Features & Amenities

Interior

  • Other Interior Features

    Bar, Ceiling Fan(s), Vaulted Ceiling(s), Tray Ceiling(s), Crown Molding, Soaking Tub

  • Total Bedrooms

    6

  • Bathrooms

    5

  • Above Grade Finished Area

    3056.0

  • Basement YN

    YES

  • Cooling YN

    YES

  • Cooling

    Central Air, Ceiling Fan(s), Attic Fan, Electric

  • Fireplace YN

    NO

  • Heating YN

    YES

  • Heating

    Exhaust Fan, Electric, Natural Gas, Central

  • Main Level Bedrooms

    1

  • Pet friendly

    N/A

Exterior

  • Garage

    Yes

  • Garage spaces

    2

  • Construction Materials

    Vinyl Siding

  • Other Exterior Features

    Lighting, Rain Gutters

  • Parking

    Oversized, Garage Door Opener, Asphalt, On Street, Electric Vehicle Charging Station(s), Private, Garage, Driveway, Attached

  • Patio and Porch Features

    Patio, Porch

  • Pool

    No

  • Waterfront YN

    NO

Area & Lot

  • Lot Features

    Corner Lot

  • Lot Size(acres)

    0.48

  • Lot Size(square feet)

    20,909

  • Property Type

    Residential

  • Property Sub Type

    Single Family Residence

  • Architectural Style

    Colonial, Traditional

Price

  • Sales Price

    $898,000

  • Sq. Footage

    4,480

  • Price/SqFt

    $200

HOA

  • Association

    No

School District

  • Elementary School

    BATTLEFIELD

  • Middle School

    CHANCELLOR

  • High School

    CHANCELLOR

Property Features

  • New Construction

    YES

  • Accessibility Features

    Accessible Doors, Accessible Hallway(s), Accessible Electrical and Environmental Controls

  • Foundation Details

    Permanent

  • Senior Community YN

    NO

  • Sewer

    Public Sewer

  • Water Source

    Public

Schedule a Showing

Showing scheduled successfully.

<
>
IN PERSON
VIA CHAT

What is 3 + 4 ?


Mortgage calculator

Estimate your monthly mortgage payment, including the principal and interest, property taxes, and HOA. Adjust the values to generate a more accurate rate.

Your payment

Principal and Interest:

$

Property taxes:

$

HOA fees:

$

Total loan payment:

$

Total interest amount:

$

Location

County

SPOTSYLVANIA

Elementary School

BATTLEFIELD

Middle School

CHANCELLOR

High School

CHANCELLOR

Listing Courtesy of Jamie Garcia, Berkshire Hathaway HomeServices PenFed Realty

RealHub Information is provided exclusively for consumers' personal, non-commercial use, and it may not be used for any purpose other than to identify prospective properties consumers may be interested in purchasing. All information deemed reliable but not guaranteed and should be independently verified. All properties are subject to prior sale, change or withdrawal. RealHub website owner shall not be responsible for any typographical errors, misinformation, misprints and shall be held totally harmless.

Agent Nicholas Welti

Salesperson, Realtor

Nicholas Welti

Call Nicholas today to schedule a private showing.


* Listings on this website come from the FMLS IDX Compilation and may be held by brokerage firms other than the owner of this website. The listing brokerage is identified in any listing details. Information is deemed reliable but is not guaranteed. If you believe any FMLS listing contains material that infringes your copyrighted work please review our DMCA policy and learn how to submit a takedown request.© 2024 FMLS.
Brand New Luxury Home – Move-In Ready!

This stunning new construction home offers modern elegance, high-end finishes, and thoughtful design, making it the perfect blend of comfort and sophistication. Situated on a corner lot, this home features a side-load oversized two-car garage with an EV-ready connection and 400-amp service for future-proofing.

Located just minutes from shopping, dining, and entertainment, including Spotsylvania Mall, the town center, and Central Park. Enjoy easy access to I-95 Exit 130 for a faster commute.

Step inside to an inviting covered front porch, leading to a grand entrance with double French doors and transom windows. The open-concept layout is designed for both luxury and functionality.

The gourmet kitchen boasts LG ThinQ high-end appliances, including a touchscreen fridge, double wall ovens, and a 5-burner gas range. The large island with additional cabinetry provides ample storage, complemented by granite/marble countertops, a wood range hood with external exhaust, a farm sink, and a convenient pot filler. A walk-in pantry adds even more storage space.

The main living area features Luxury Vinyl Plank (LVP) flooring, a natural gas fireplace, and a TV wall mount pre-installed with copper cable and Ethernet hookups. The dining room showcases elegant crown molding, chair railing, and frame molding. A main-floor bedroom with a full bath makes for a perfect guest suite or multi-generational living space.

Upstairs, you'll find a cozy loft and four spacious bedrooms. The Jack and Jill bathroom includes temperature-control faucets, connecting two bedrooms—one with a walk-in closet. Another bedroom has its own private en-suite bath.

The owner’s suite is a true retreat with vaulted ceilings, LED crown molding, and a large walk-in closet. The spa-like en-suite bath features a freestanding soaking tub, marble flooring, and a walk-in shower with three stationary faucets, one detachable wand, and automatic temperature settings. Dual sinks with Virginia marble countertops and a linen closet complete this luxurious space.

The laundry room is conveniently located on the second floor, featuring a utility sink.

The fully finished walkout basement offers additional living space with high-end carpet throughout, a full kitchenette/wet bar with granite countertops, a private bedroom with a French door walk-in closet and soundproofing, and a full bathroom. There is also under-stair storage/media center, a utility room with extra storage, dual HVAC systems, and two full-size water heaters totaling 80 gallons.

This home is equipped with Cat6 Ethernet connections in every room, ensuring seamless connectivity.

This is not a typical builder-grade home—built by a luxury home specialist, it offers superior craftsmanship, cutting-edge technology, and timeless design.

Schedule a showing today to experience the elegance and comfort of this exceptional brand-new home!

708 CHURCHILL DRIVE

Message successfully sent.

What would you like to know?

What is 3 + 4 ?

I agree to receive email communication and understand I can unsubscribe at any time.

I agree to be contacted by Charis Realty Group - Christine Issler, Broker via call, email, and text for real estate services. To opt out, you can reply 'stop' at any time or reply 'help' for assistance. You can also click the unsubscribe link in the emails. Message and data rates may apply. Message frequency may vary. Privacy Policy

Related Properties

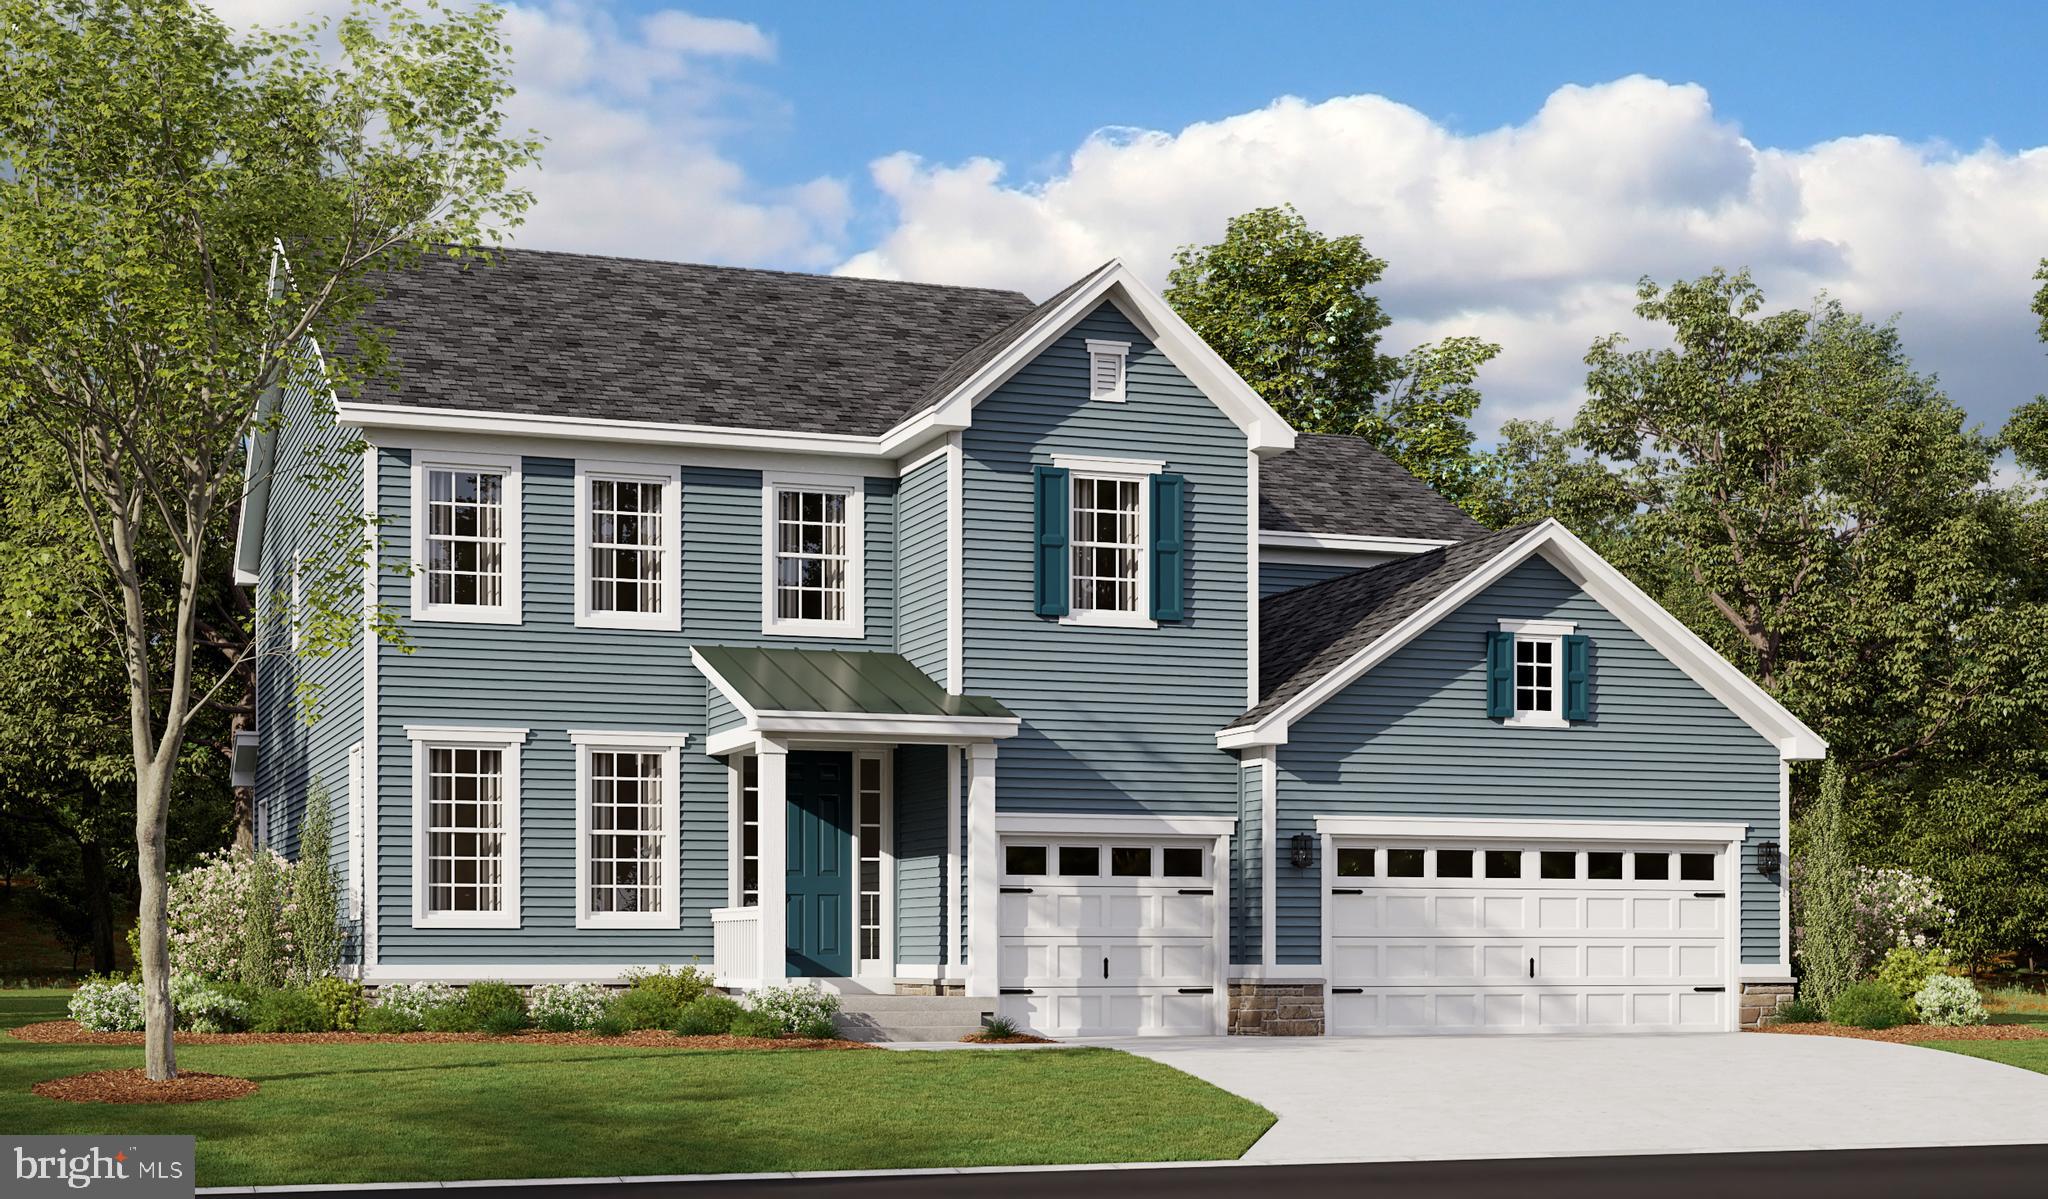
Personalize the Donovan at Richmond American Homes’ Rogers Glen community! The advertised base price already includes some exceptional features like 9’ main level ceilings, white cabinets, a finished basement rec room, a gourmet kitchen, and hard surface flooring on the main level, to name a few! A dramatic two-story entry welcomes guests to the distinctive Donovan plan. The main floor offers a private study, a spacious great room with an optional fireplace and a formal dining room. An adjacent butler’s pantry leads to a well-appointed kitchen featuring a center island, walk-in pantry and optional gourmet features, and mud- and laundry rooms provide added convenience. Upstairs, discover three generous bedrooms with a shared bath and a lavish primary suite boasting an oversized walk-in closet and attached bath with double sinks. Other options may include a sunroom, deluxe primary bath, covered patio and up to three additional bedrooms! Rogers Glen is a must-see community in Stafford Co! Featuring approx. 3-acre homesites, easy access to I-95, downtown Fredericksburg and employment hubs like Quantico, this community is the perfect blend of privacy, convenience, and upscale living. If interested, please call builder to be guaranteed a dedicated appointment. Final price may change based on lot premiums, options and upgrades.
#VAST2049042

FREDERICKSBURG

LIBERTY HALL DRIVE - DONOVAN

4 Beds

3 Baths

3,160 Sq.Ft.

$869,990

MLS#: VAST2049042

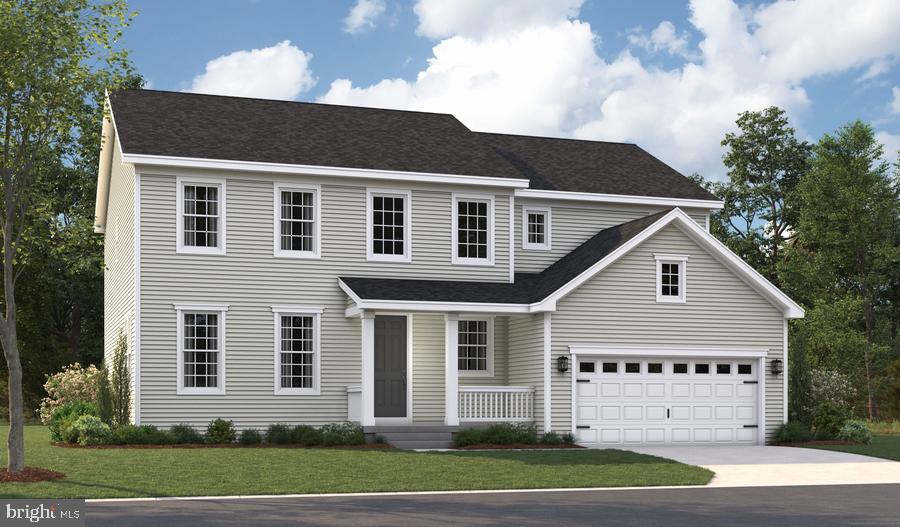
Personalize the Preston at Richmond American Homes’ Rogers Glen community! The advertised base price already includes some exceptional features like 9’ main level ceilings, white cabinets, a finished basement rec room, a gourmet kitchen, and hard surface flooring on the main level, to name a few! The Preston plan greets guests with an inviting covered porch, and continues to impress with a formal dining room, spacious great room and well-appointed kitchen featuring a center island, walk-in pantry and nook. A mudroom, powder room and private study round out the main floor. Upstairs, discover a central laundry, a large loft, three secondary bedrooms with a shared bath and an elegant owner’s suite boasting an attached bath and expansive walk-in closet. Additional features may include a gourmet kitchen, sunroom, extra bedroom, covered patio or finished basement! Rogers Glen is a must-see community in Stafford Co! Featuring approx. 3-acre homesites, easy access to I-95, downtown Fredericksburg and employment hubs like Quantico, this community is the perfect blend of privacy, convenience, and upscale living. If interested, please call builder to be guaranteed a dedicated appointment. Final price may change based on lot premiums, options and upgrades.
#VAST2047950

FREDERICKSBURG

LIBERTY HALL DRIVE - PRESTON

4 Beds

2 Baths

3,850 Sq.Ft.

$819,990

MLS#: VAST2047950

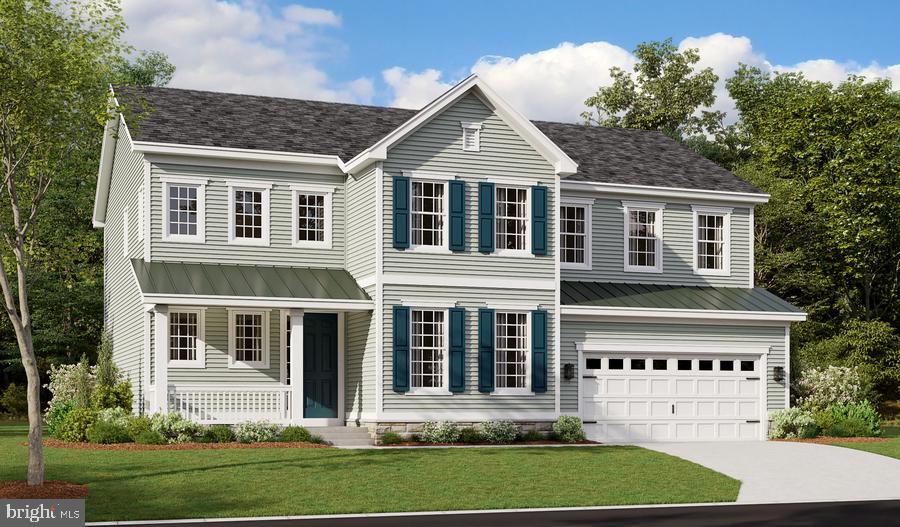
Personalize the Presley at Richmond American Homes’ Rogers Glen community! The advertised base price already includes some exceptional features like 9’ main level ceilings, white cabinets, a finished basement rec room, a gourmet kitchen, and hard surface flooring on the main level, to name a few! The eye-catching Presley plan was designed for entertaining, boasting a covered front porch, an open great room and an inviting kitchen. You’ll also appreciate a mudroom, a powder room, a study and a 2-car garage with a shop. Upstairs, enjoy a convenient laundry, a versatile loft and two generous bedrooms with walk-in closets and a shared bath. There is also a lavish primary suite featuring an immense walk-in closet and private bath. Other features may include a gourmet kitchen, sunroom, extra bedroom, covered patio, deluxe primary bath and finished basement. Rogers Glen is a must-see community in Stafford Co! Featuring approx. 3-acre homesites, easy access to I-95, downtown Fredericksburg and employment hubs like Quantico, this community is the perfect blend of privacy, convenience, and upscale living.  Final price may change based on lot premiums, options and upgrades.
#VAST2048068

FREDERICKSBURG

LIBERTY HALL DRIVE - PRESLEY

3 Beds

2 Baths

3,370 Sq.Ft.

$809,990

MLS#: VAST2048068

Clearing stage now! Still time to personalize your brand new JD Stonehill home. This exceptional new construction residential property, set to be completed in Spring 2027, presents a unique opportunity to own on 3 acres with NO HOA at excellent price. This new home is zoned for the upcoming brand new high school, opening soon. With a spacious 3.05-acre lot, this Craftsman style home features a blend of Colonial, Craftsman, and Traditional architectural styles, ensuring broad market appeal. The property boasts 4 bedrooms on upper level plus a den in basement and 4.5 bathrooms, providing ample space for large families! The interior is designed for modern living, with an open inviting concept, gas fireplace, large family room and fabulous gourmet Chef's kitchen. You will love the large center island, double ovens, built in microwave, pot filler and stainless hood vent. The basement is a standout feature, fully finished with a rear entrance, full bathroom, windows, allowing for versatile use-ideal for additional living space or rental potential. Constructed with durable stick-built and vinyl siding materials, this home is built to last. The attached side-entry garage accommodates two vehicles, adding convenience for residents and curb appeal showcasing beautiful Crafsman front instead of a garage door. Buyers will appreciate the potential for significant returns in a growing market. With no association fees and a prime location, this property is poised for appreciation. Seize the opportunity to invest in a property that combines quality construction with the potential for high rental yields or resale value. Don't miss out on this promising investment plus you still have time to customize and personalize with cabinet and countertop colors of your choice, flooring selections and more! Incentives are tied to preferred lender and title co. Photos show similar house with optional features to add. See sales team for details.
#VAST2051982

FREDERICKSBURG

804 HOLLY CORNER ROAD

4 Beds

4 Baths

3,995 Sq.Ft.

$804,900

MLS#: VAST2051982

Explore this handsome Decker home! Included features: a finished rec room, open dining and great rooms and a well-appointed kitchen boasting quartz countertops, a center island and a built-in pantry. You'll also appreciate an inviting primary suite showcasing a private bath and a walk-in closet, a secondary bedroom with another full bath, and a convenient laundry. This could be your built to order dream home!
#VAST2052280

FREDERICKSBURG

LIBERTY HALL DR - DECKER

2 Beds

2 Baths

2,000 Sq.Ft.

$779,990

MLS#: VAST2052280

A 1912 farmhouse, rebuilt for the next century, on nearly 10 acres — and it qualifies for  no money down USDA financing.

19005 Tidewater Trail is the kind of property that stops the scroll. Originally built over a hundred years ago and completely reconstructed.  With USDA loan eligibility, qualified buyers may be able to purchase with zero down.

Space you can feel. From the moment you walk in, the home defies expectations — and the first thing you'll notice is the ceiling height. A full 8 feet on every level, including the basement. That's rare in any home, let alone a reconstructed farmhouse. Combined with recessed lighting throughout and light-toned luxury plank vinyl flooring across the main and upper levels, the result is a home that feels open, bright, and unmistakably modern. 

A kitchen built to gather. Quartz countertops, stainless steel appliances, soft-close cabinetry and drawers, and a large center island with seating anchor the eat-in kitchen. A rough-in is already in place for pendant lights over the island, so you can add your own finishing touch.

Flexibility where it counts.
3 spacious bedrooms upstairs, 2 full bathrooms
Main-level bonus room with its own full bath — ideal for guests, a home office, or multigenerational living
Primary suite with a ceiling fan rough-in, ready for your customization
Walk-out basement with 8-foot ceilings, full-size windows, another bathroom (shower rough-in ready), and the original 1912 hardwood floors — beautifully restored as a nod to the home's history

What's been done for you — the big stuff:
Dual HVAC system for zoned comfort on every level
Brand-new roof
Brand-new septic system
Whole-house water filtration and softener system ($9,000 value, already installed)
Outside, the canvas is yours. Nearly 10 private acres mean room for gardens, animals, recreation, or simply the kind of elbow room that's getting harder to find. A 16x21 concrete pad is already poured and ready for your future garage, workshop, or storage building. A concrete sidewalk wraps the exterior of the home, leading to the backyard deck. The circular gravel driveway welcomes you home every time.

Location that gives you the best of both worlds. You'll feel worlds away from everything, yet you're minutes from the Massaponax area for shopping, dining, healthcare, and everyday needs. Commuters have straightforward access to the VRE and I-95 toward Richmond, D.C., and points beyond.

A fully revisioned1912 farmhouse on 10 acres, built to modern standards and eligible for USDA financing — there isn't another property like this on the market. 19005 Tidewater Trail isn't just a home. It's the start of something. Come see it.
#VACV2010928

FREDERICKSBURG

19005 TIDEWATER TRAIL

3 Beds

3 Baths

2,719 Sq.Ft.

$765,000

MLS#: VACV2010928

**ASSUMABLE VA LOAN**  You're going to love this 4 bedroom, 3.5 bathroom home sitting on a peaceful, private 4.3 acre lot. Built in 2016, on the main floor you'll find hardwood floors, tons of natural light, and a huge kitchen with a bump out for additional space. A gas fireplace in the family room, formal living, formal dining, and a dedicated office space round out the main level.
Upstairs, the primary suite is a true retreat with two huge walk-in closets, plus three more bedrooms and two full baths. Downstairs, the walk-out basement gives you even more room to spread out with space for a rec room or gym, unfinished space that could be converted to a 5th bedroom, room for storage and direct access to the backyard.
Outside, there's plenty of room to enjoy the acreage: two separate fenced backyards, a large deck, and two patios for entertaining.
You're minutes from shopping, dining, commuter routes, and I-95. Schedule your tour today!
#VAST2053670

FREDERICKSBURG

15 BURKE DRIVE

4 Beds

3 Baths

4,748 Sq.Ft.

$819,900

MLS#: VAST2053670

THIS IS THE ONE! COMPLETE RENOVATION WITH HUGE ADDITION ON OVER-SIZED DOWN TOWN LOT & 2 CAR GARAGE      Blending beautiful colonial architecture with modern luxury, this like-new residence offers 5 bedrooms, 4.5 baths with over 3,800 square feet above grade plus 484 finished below, a two-car garage, and sits gracefully on a 0.33-acre double lot in one of Fredericksburg’s most desirable neighborhoods—A truly exceptional offering in one of Historic Fredericksburg’s most coveted neighborhoods, 913 Sylvania Avenue is a timeless residence where classic architecture meets sophisticated modern living. Beautifully positioned on a rare and expansive double lot, this extensively renovated home offers over 4,000 square feet of refined living space, combining historic character with today’s most sought-after amenities.
Originally built in 1934 and thoughtfully reimagined with meticulous attention to detail, the home showcases elegant craftsmanship, quality finishes, and a seamless blend of period charm and contemporary luxury. Designed for both gracious entertaining and everyday comfort, the residence features five spacious bedrooms, four full baths, and one half bath.
A highlight of the home is the luxurious first-floor primary suite, offering the convenience of main-level living with a spacious bedroom, spa-inspired bath, and generous closet space—creating a private retreat rarely found in historic homes. The gourmet kitchen serves as the centerpiece of the home, flowing effortlessly into inviting living and dining spaces filled with abundant natural light and timeless architectural details.
The exceptional double lot provides an unparalleled outdoor setting with mature landscaping, expansive lawns, and endless opportunities for entertaining, recreation, gardening, or future enhancements. Completing this remarkable property is a highly desirable attached two-car garage, an uncommon feature that enhances both convenience and value within the historic district.
Located just moments from Historic Downtown Fredericksburg, residents enjoy easy access to acclaimed restaurants, boutique shopping, the VRE, parks, the Rappahannock River, and the area’s vibrant arts and cultural scene.
913 Sylvania Avenue is more than a home—it is a legacy property offering historic elegance, modern luxury, and an exceptional lifestyle. With its extensive renovation, rare first-floor primary suite, attached two-car garage, and expansive double lot, this is a once-in-a-generation opportunity to own one of Fredericksburg’s most distinguished residences.
#VAFB2011250

FREDERICKSBURG

913 SYLVANIA AVENUE

5 Beds

4 Baths

4,054 Sq.Ft.

$999,000

MLS#: VAFB2011250
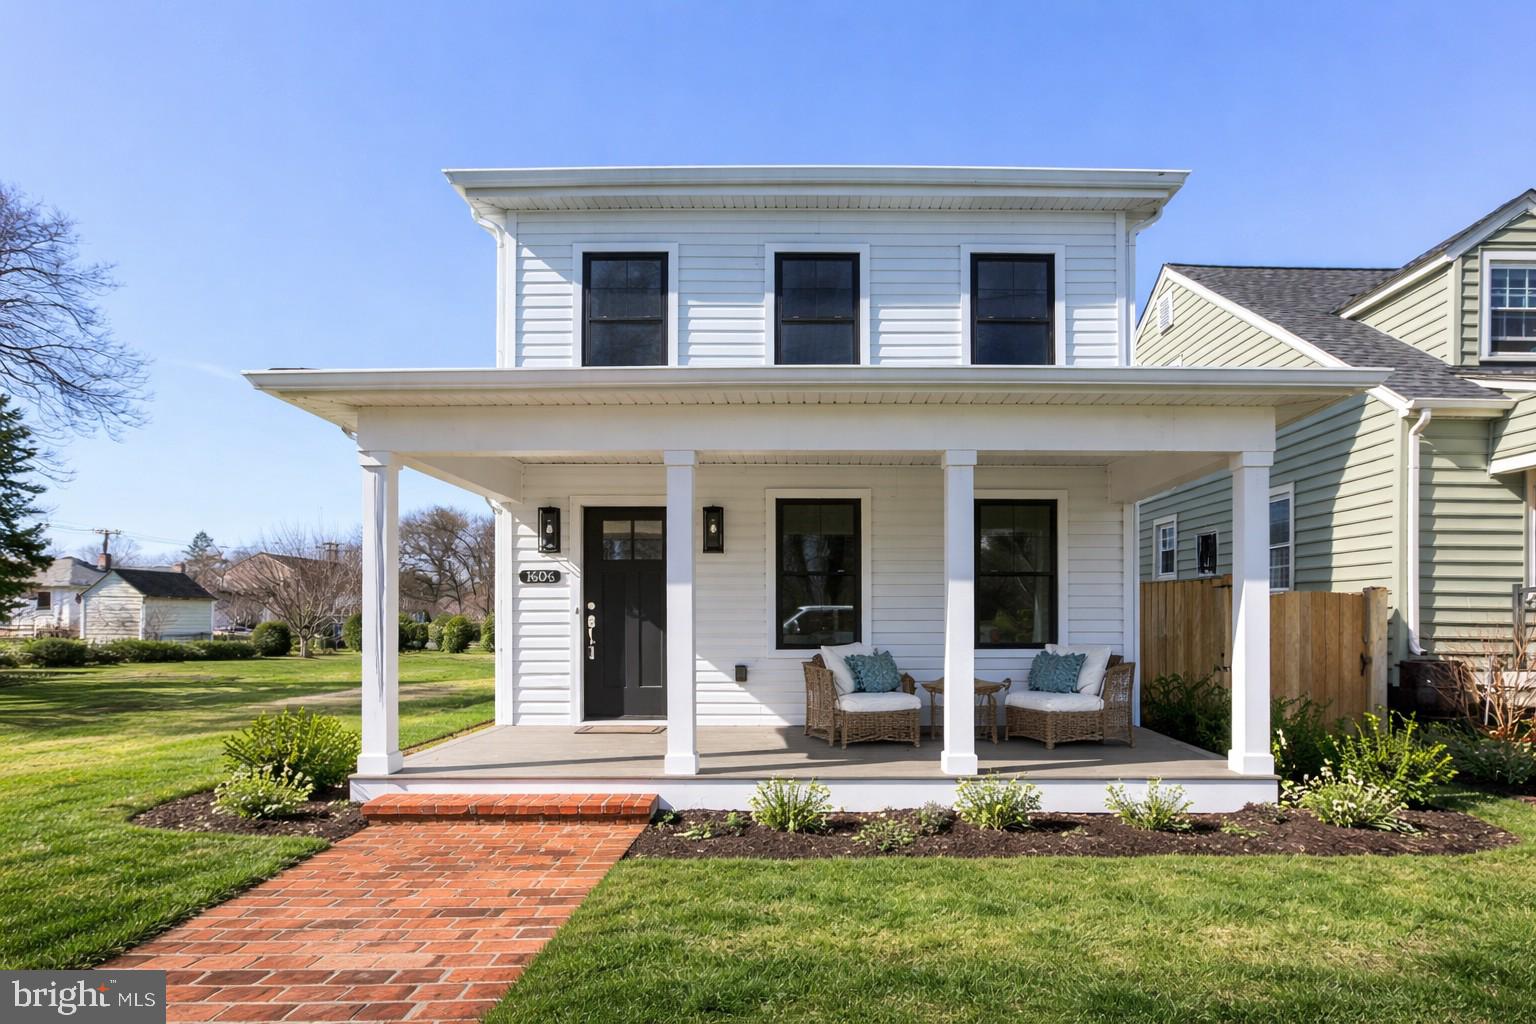
A renewed opportunity to make this exceptional property your own. The home is returning to the market solely due to the previous buyer’s home sale contingency. All inspections and the appraisal were successfully completed and satisfactory, allowing the next buyer to move forward with added confidence. Completely renovated and expanded in 2025, this stunning 3-bedroom, 2.5-bath residence offers approximately 2,552 square feet of finished above-grade living space, plus a 560-square-foot unfinished basement with excellent potential for future expansion. Situated on a 0.15-acre, flat, fenced lot in Downtown Fredericksburg, this home delivers modern design, quality craftsmanship, and turnkey convenience. A brick walkway leads to the covered front porch, creating a welcoming entry. Inside, original hardwood flooring has been preserved in the original structure, while the thoughtfully designed addition features hardwood plank flooring—seamlessly blending the home’s original footprint with its expanded living areas. The entry foyer includes a coat closet and staircase to the upper level. To the right, a flexible front room currently used as an office may also serve as a traditional living room. The adjacent family room offers the option for a formal dining space, while the open-concept kitchen provides ample room for both a dining area and casual family living. A half bath is conveniently located in the hallway before the kitchen. The gourmet kitchen anchors the home and features 10’ ceilings, hardwood plank flooring, white cabinetry with soft-close drawers, kitchen island, granite countertops, stainless steel appliances, a white subway tile backsplash, recessed lighting, ceiling fan, and a walk-in pantry. A sliding glass door with a transom window above fills the space with natural light and opens to the fenced backyard. Upstairs, the centrally located laundry room adds everyday convenience. The oversized primary suite includes hardwood plank flooring, a ceiling fan, walk-in closet, and a well-appointed primary bath with tile flooring, dual vanities, soaking tub, and a walk-in tiled shower. Two additional bedrooms with original hardwood flooring, ceiling fans, and closets share a hall bath featuring tile flooring, an oversized dual-sink vanity, and a walk-in shower finished with white subway tile. The extensive 2025 renovation includes ALL-NEW plumbing, electrical, HVAC, siding, windows, fence, and roof, providing peace of mind and true move-in-ready living. From its fully renovated interior and thoughtfully designed addition to its unbeatable proximity to downtown dining and shopping, parks, walking trails and commuter routes, this home delivers comfort, flexibility, and convenience in one complete package. A turn-key opportunity for buyers seeking space, location, and a beautiful home!
#VAFB2009494

FREDERICKSBURG

1606 CHARLES STREET

3 Beds

2 Baths

2,552 Sq.Ft.

$749,900

MLS#: VAFB2009494
**Assumable loan at 3.49% for those that qualify!! ANYONE who qualifies can assume, does not have to be veteran/VA lending!** 

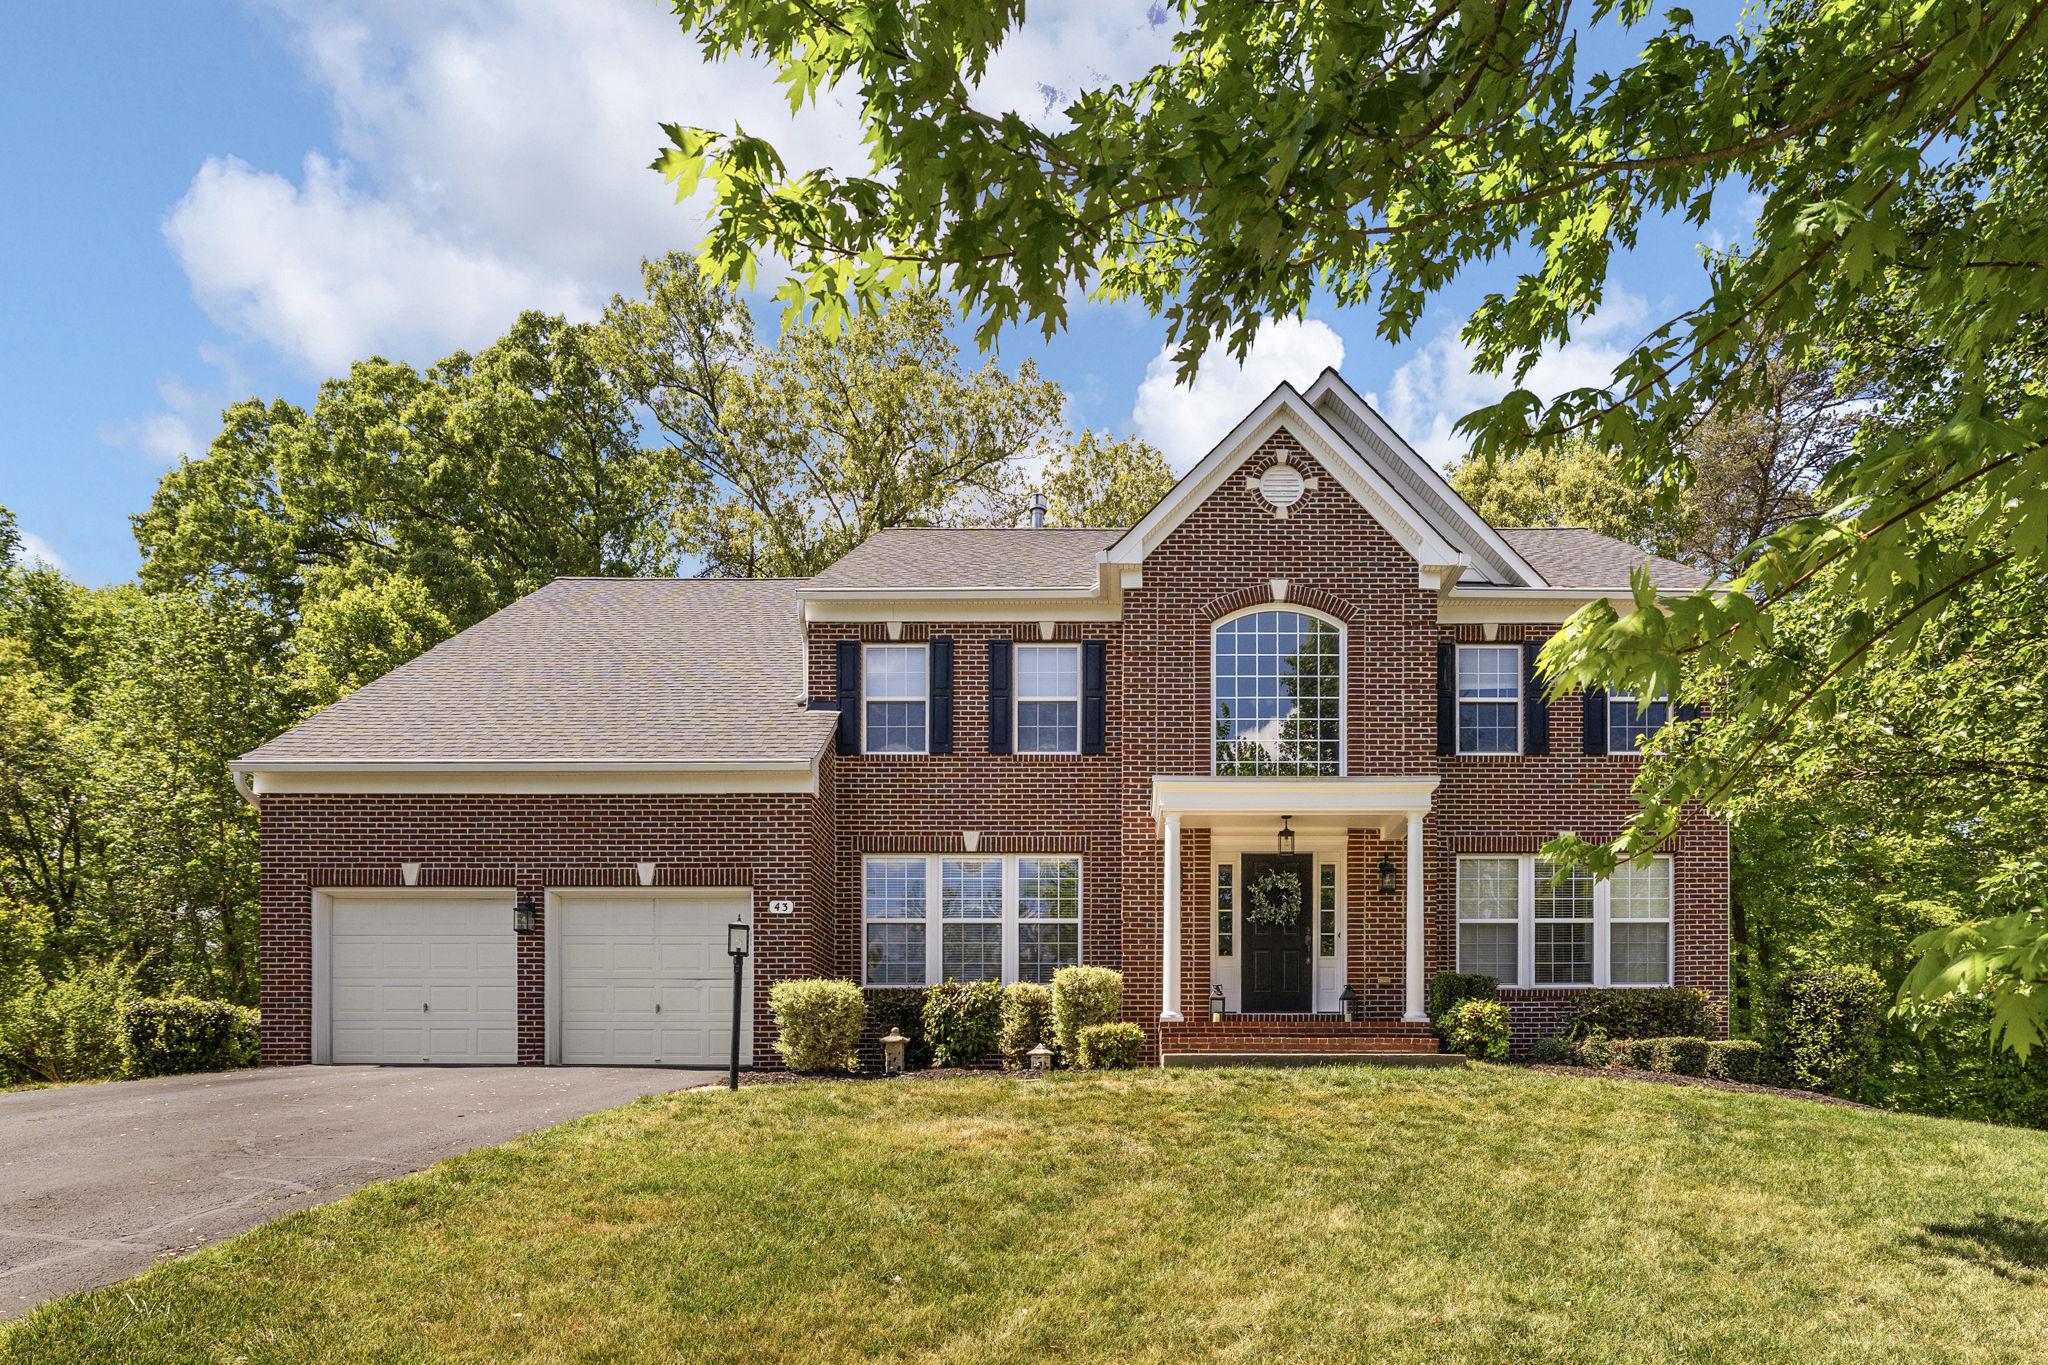
Welcome to 43 Adrian Way, an exceptional home where timeless elegance, generous space, and a serene natural setting come together on a private 1.19-acre cul-de-sac lot in the sought-after Deacon Road Estates community—just minutes from the VRE commuter lot for effortless commuting and convenient access to major routes, shopping, dining, and everyday amenities throughout Stafford. A charming front portico creates a warm and welcoming first impression, leading into a two-story foyer filled with abundant natural light. Rich hardwood floors extend throughout the foyer and into the inviting living room and elegant formal dining room, creating the perfect setting for memorable gatherings and everyday comfort. At the heart of the home, the beautifully updated kitchen is both stylish and functional, featuring refinished cabinetry, stunning quartz countertops, ample prep space, and a bright breakfast area bathed in sunlight. The kitchen opens seamlessly to the spacious and inviting family room, where oversized windows frame peaceful outdoor views and a cozy gas fireplace creates the perfect atmosphere for relaxing evenings and entertaining alike. A private home office on the main level offers the ideal blend of flexibility and convenience for remote work, study, or a quiet reading retreat. Upstairs, the luxurious primary suite is a true sanctuary. Unwind beside the striking double-sided fireplace, enjoy the private sitting area, and appreciate the expansive walk-in closets designed for both comfort and organization. Three additional generously sized bedrooms provide exceptional accommodations, including one with a private en suite bath and two connected by a convenient Jack-and-Jill layout. The mostly finished lower level offers incredible versatility with a spacious recreation area, full bath, and an enormous unfinished section ready to become a theater room, fitness studio, playroom, or additional living space tailored to your needs. Step outside to your own peaceful retreat—a stamped concrete patio overlooking a protected acre of mature woods and a tranquil stream. This rare and picturesque setting offers privacy, beauty, and endless opportunities to relax, entertain, and explore. With fresh paint, professional cleaning, and valuable recent updates including the roof (2021), HVAC systems (2022 & 2024), and water heater (2025), this meticulously maintained home is truly move-in ready. A seller-paid home warranty that will be transferred to a new owner adds even more confidence and peace of mind. Bright, refined, and beautifully updated with an unbeatable combination of comfort, charm, and natural beauty—43 Adrian Way is an extraordinary place to call home.
#VAST2048404

FREDERICKSBURG

43 ADRIAN WAY

4 Beds

4 Baths

4,376 Sq.Ft.

$799,900

MLS#: VAST2048404

Send a message

Message successfully sent.

Your message

What is 3 + 4 ?

Reason for contacting?

I agree to receive email communication and understand I can unsubscribe at any time.

I agree to be contacted by Charis Realty Group - Christine Issler, Broker via call, email, and text for real estate services. To opt out, you can reply 'stop' at any time or reply 'help' for assistance. You can also click the unsubscribe link in the emails. Message and data rates may apply. Message frequency may vary. Privacy Policy

Sign Out

Virtual Assistant

Would you like to take the next step with this property? We can help you schedule a showing or virtual tour, or send you more details.

Yes, I would like more information.

Thank You for Your Reply, One of Our Agents will contact you as soon as possible

No, maybe later.

Thank you, you can always contact me via email, phone number or through the contact form.

Realhub AI

Lucy - Your AI-Powered Realtor

Update Your Temporary Password

Personalize your search

Enter your email and we'll notify you immediately when new listings match what you're looking for.

or enter email address

Already have an account ? Login here

Continue your home search

I agree to receive communications and understand I can unsubscribe at any time.

I agree to be contacted by Charis Realty Group - Christine Issler, Broker via call, email, and text for real estate services. To opt out, you can reply 'stop' at any time or reply 'help' for assistance. You can also click the unsubscribe link in the emails. Message and data rates may apply. Message frequency may vary. Privacy Policy

Already have an account ? Login here

We use cookies

We use cookies primarily for analytics to enhance your experience. By accepting, you agree to our use of these cookies. You can manage your preferences or learn more about our cookies policy.