Features & Amenities

Interior

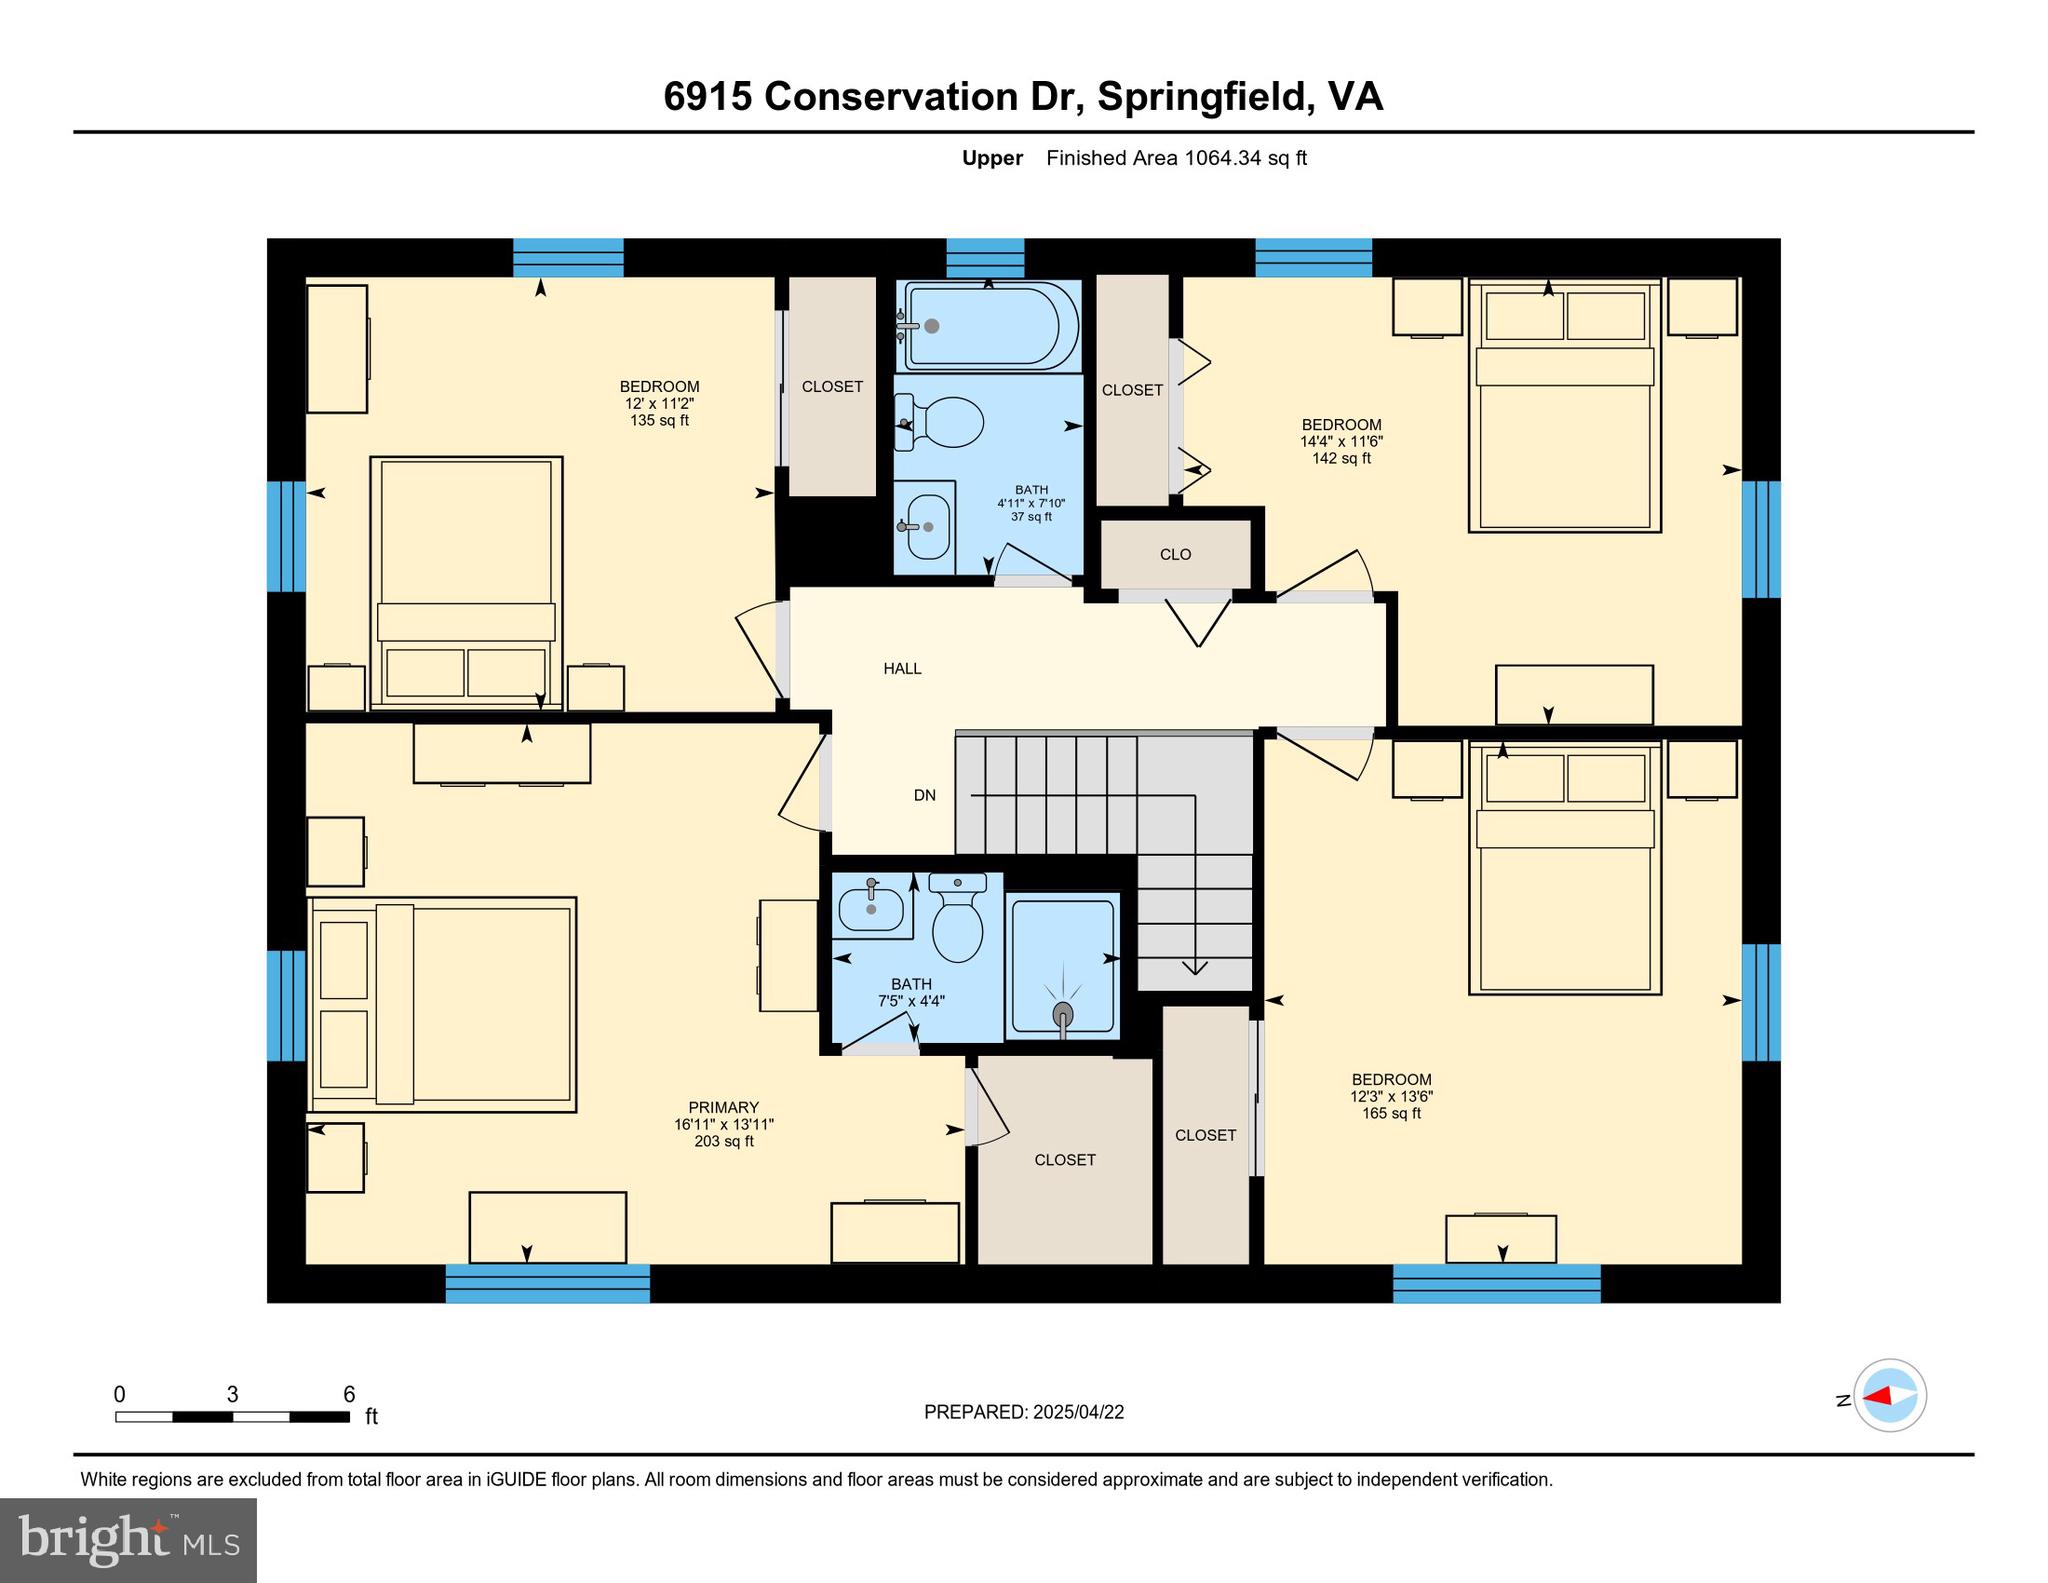
  • Other Interior Features

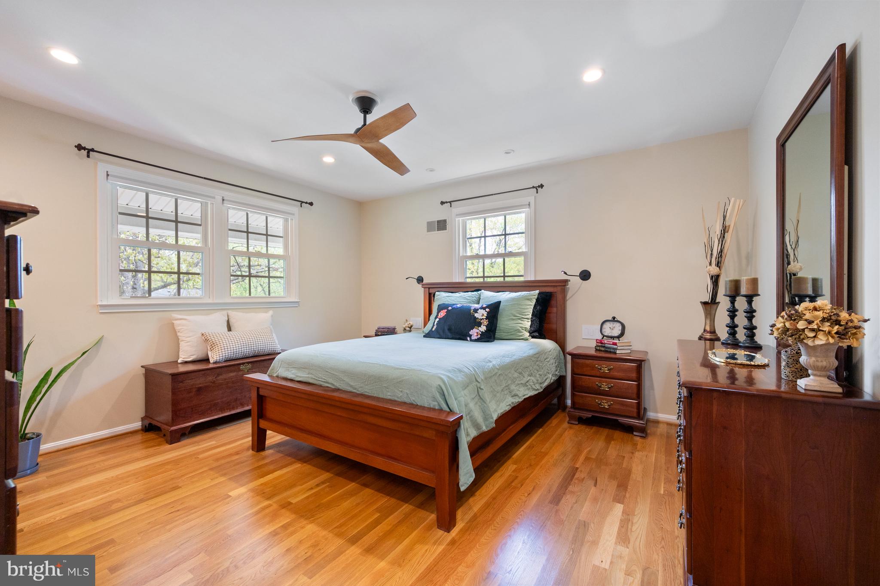
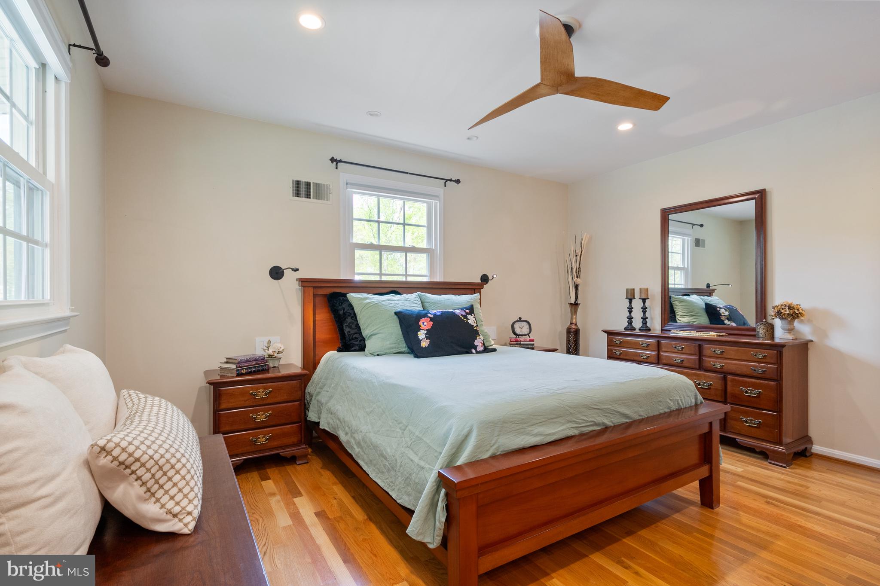
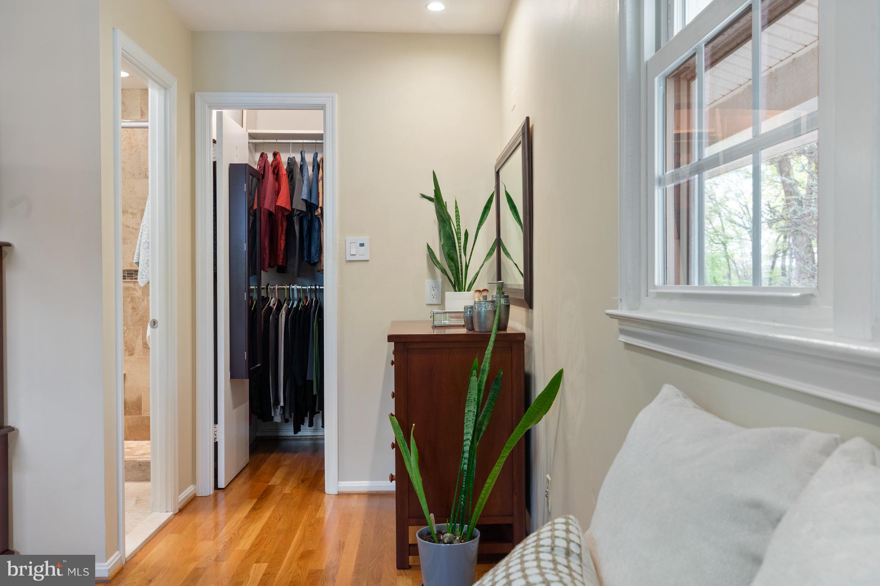
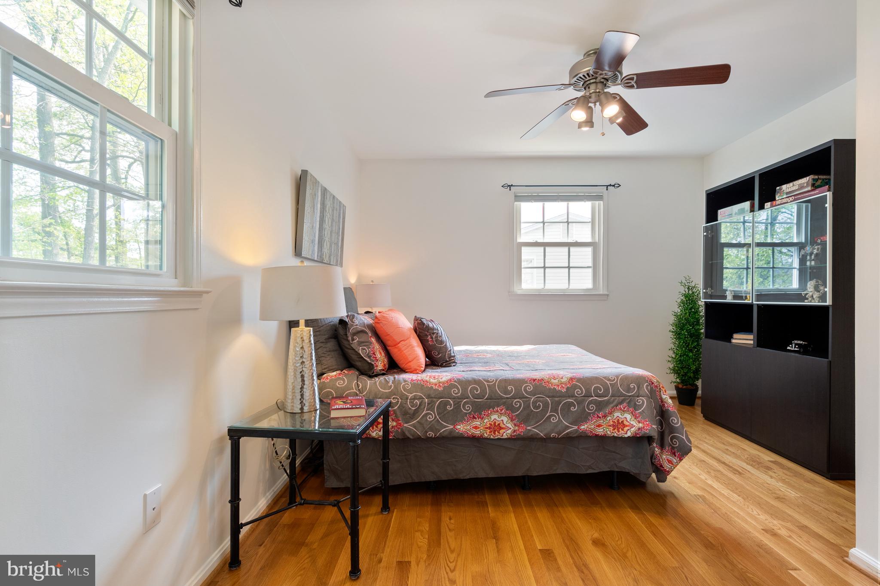
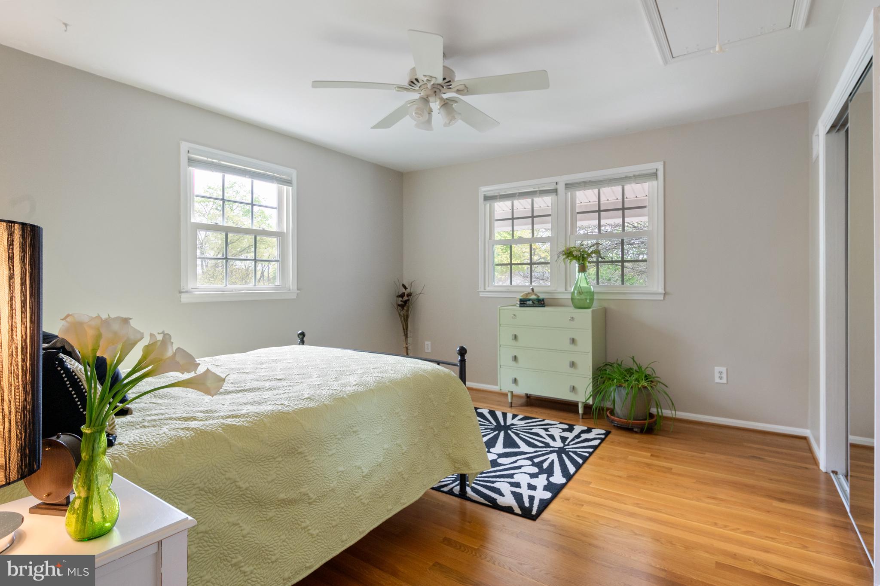
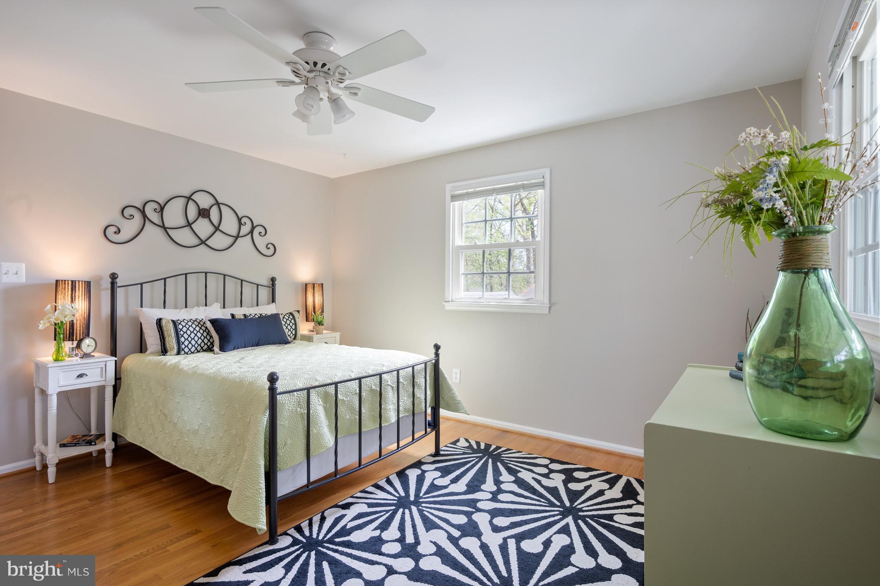
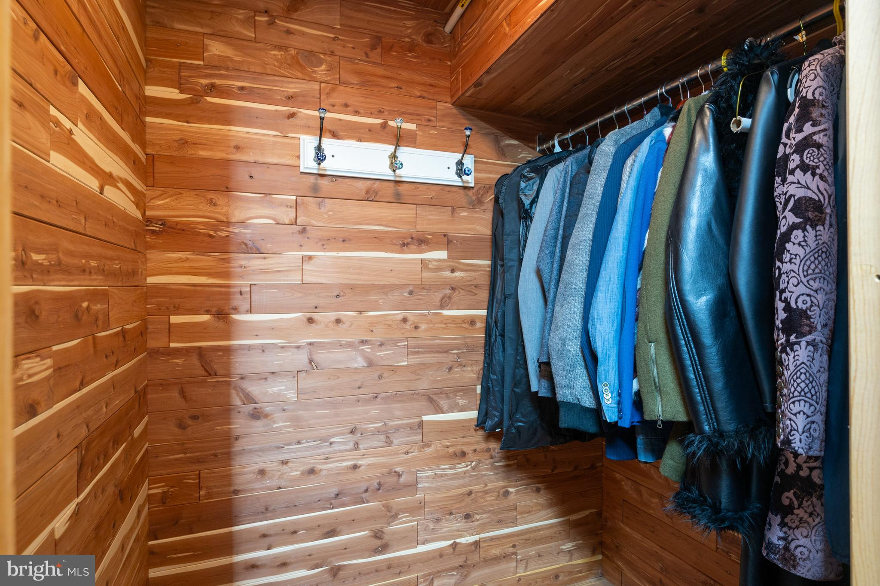
    Cedar Closet(s), Ceiling Fan(s), Pantry, Recessed Lighting, Built-in Features

  • Total Bedrooms

    4

  • Bathrooms

    2

  • 1/2 Bathrooms

    1

  • Above Grade Finished Area

    2346.0

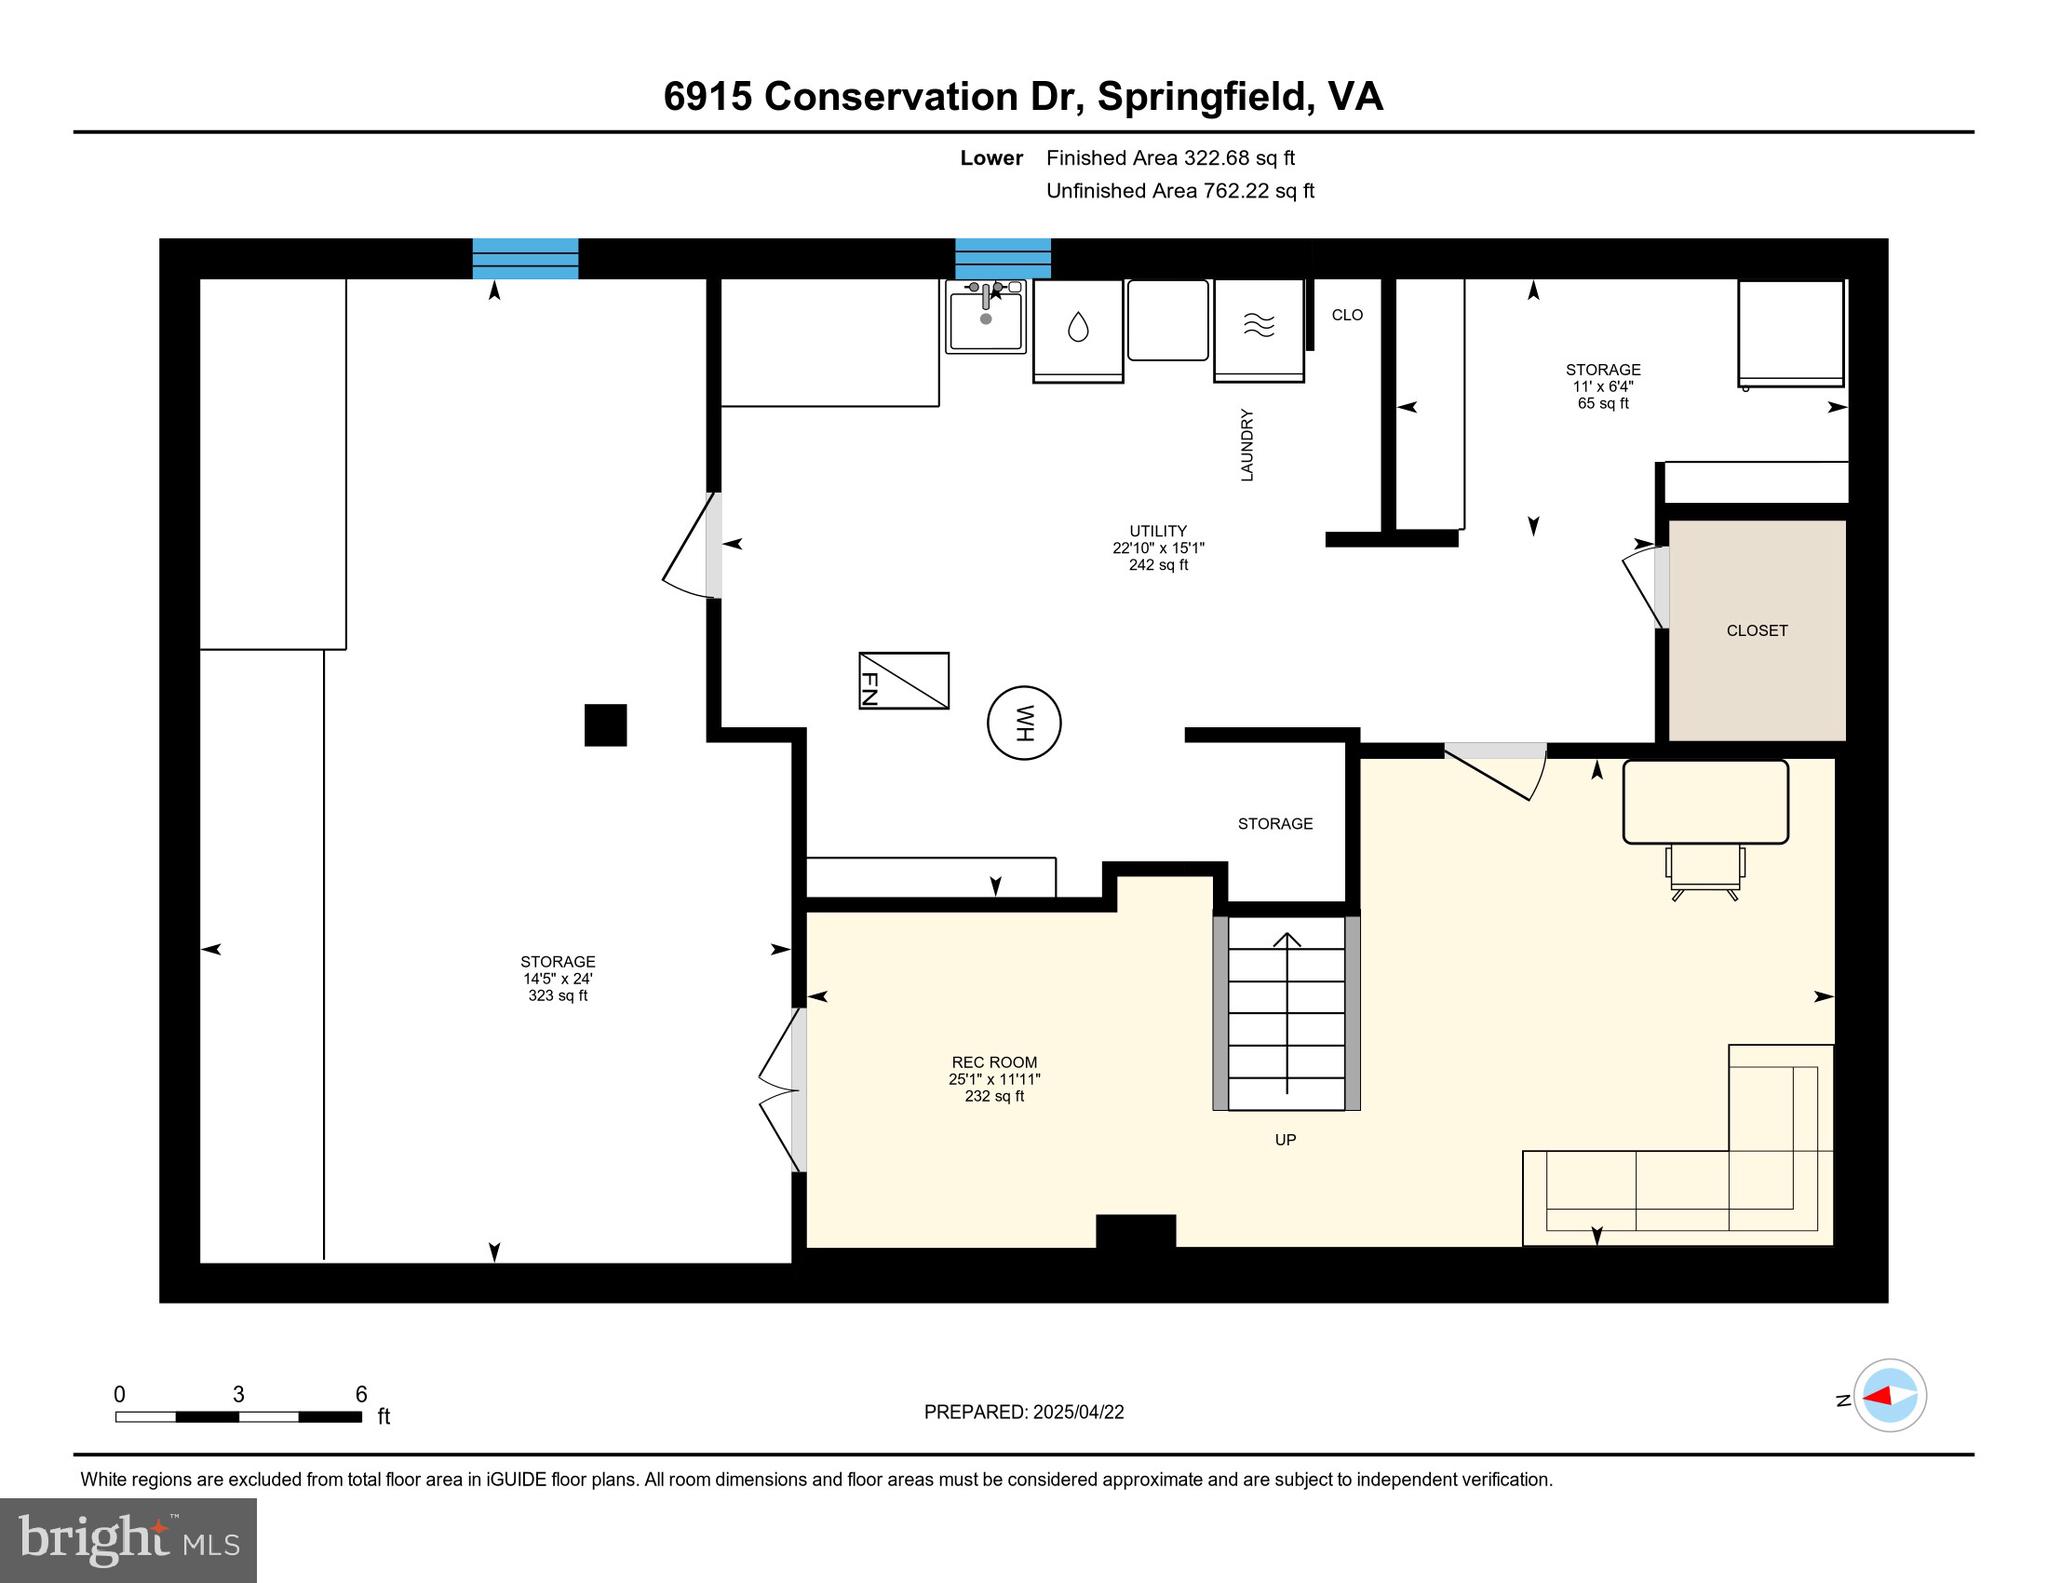
  • Basement YN

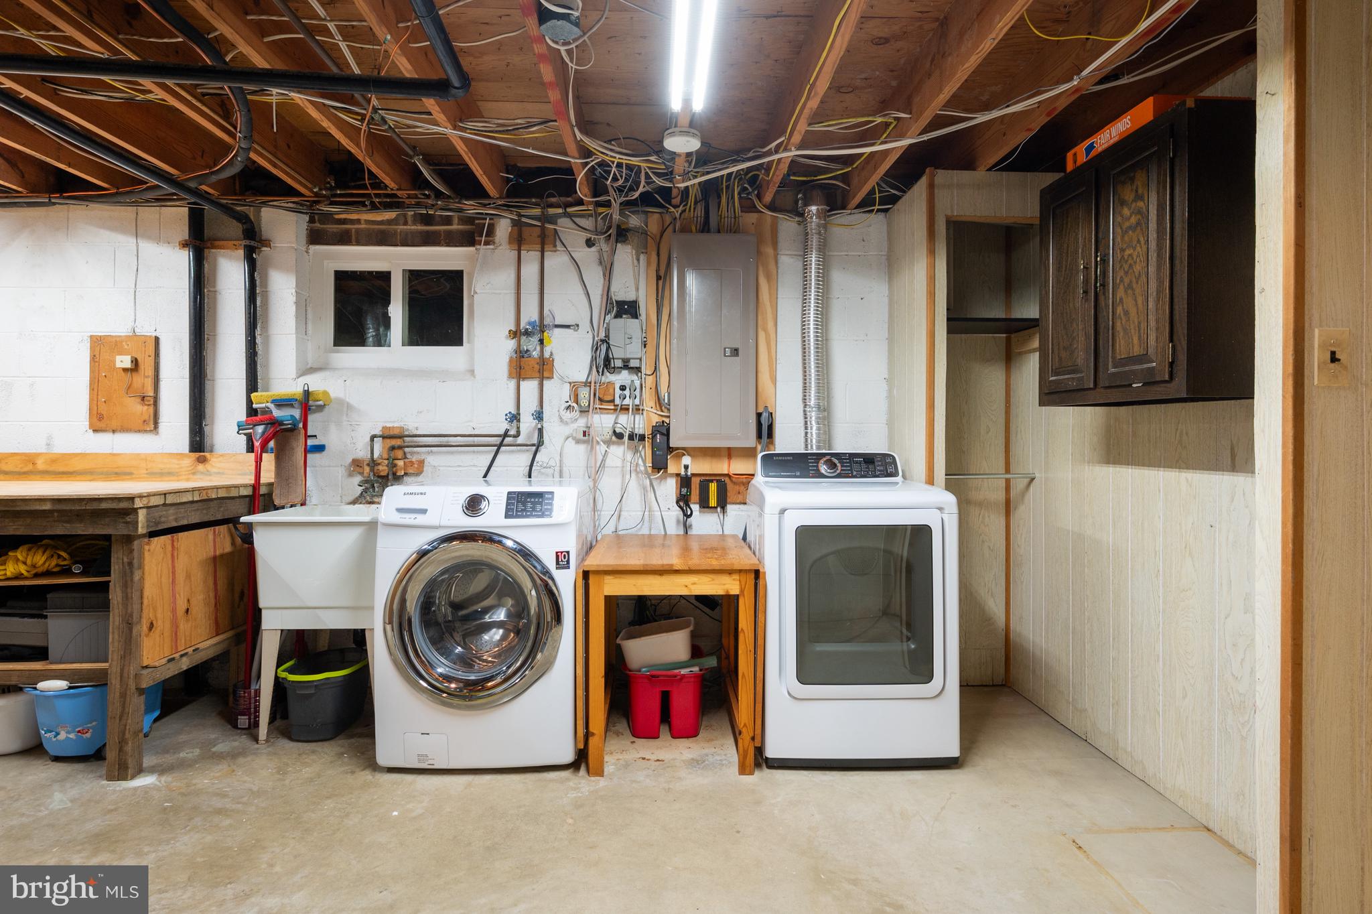
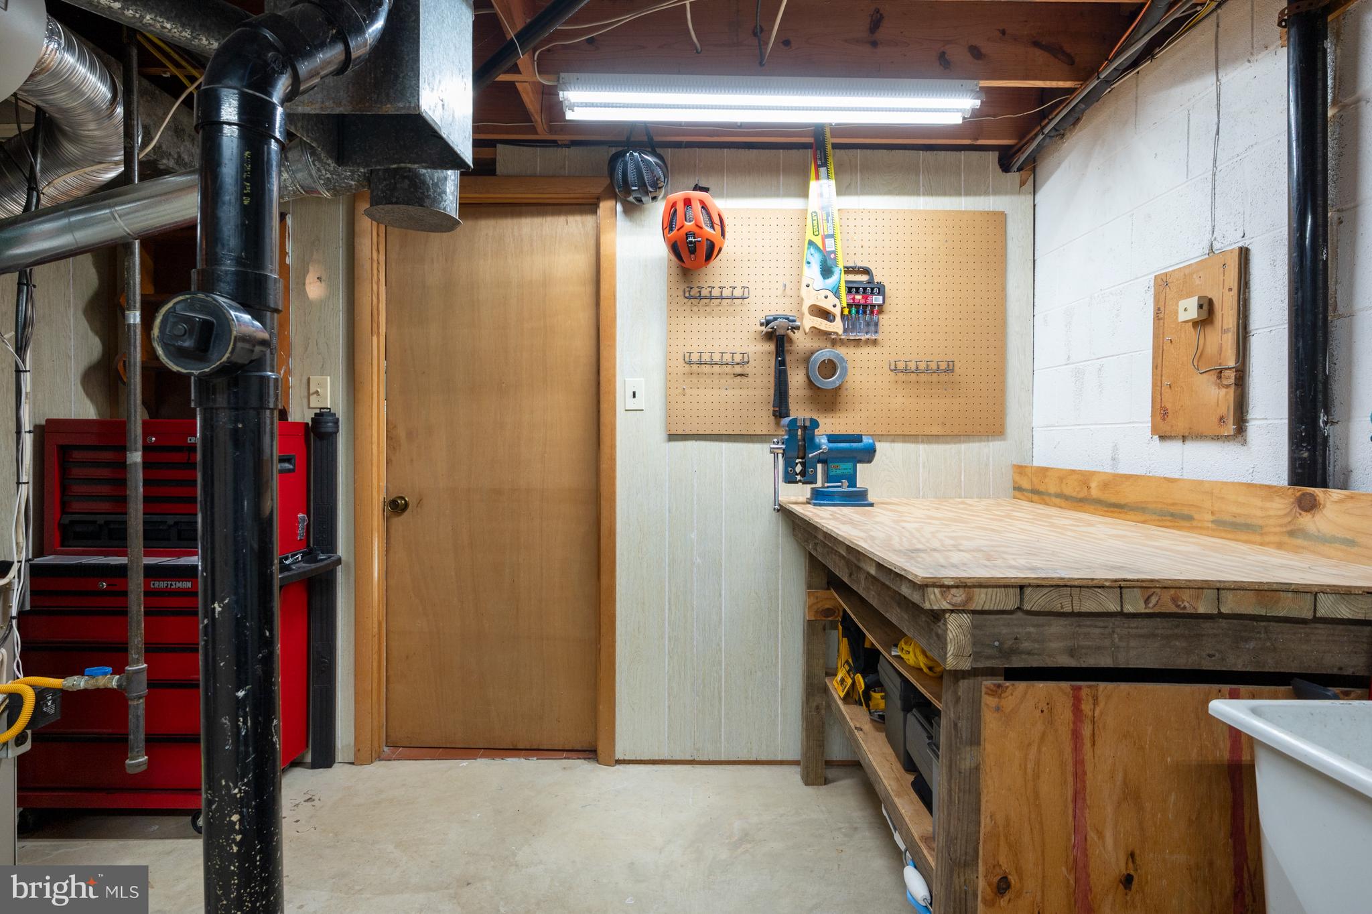
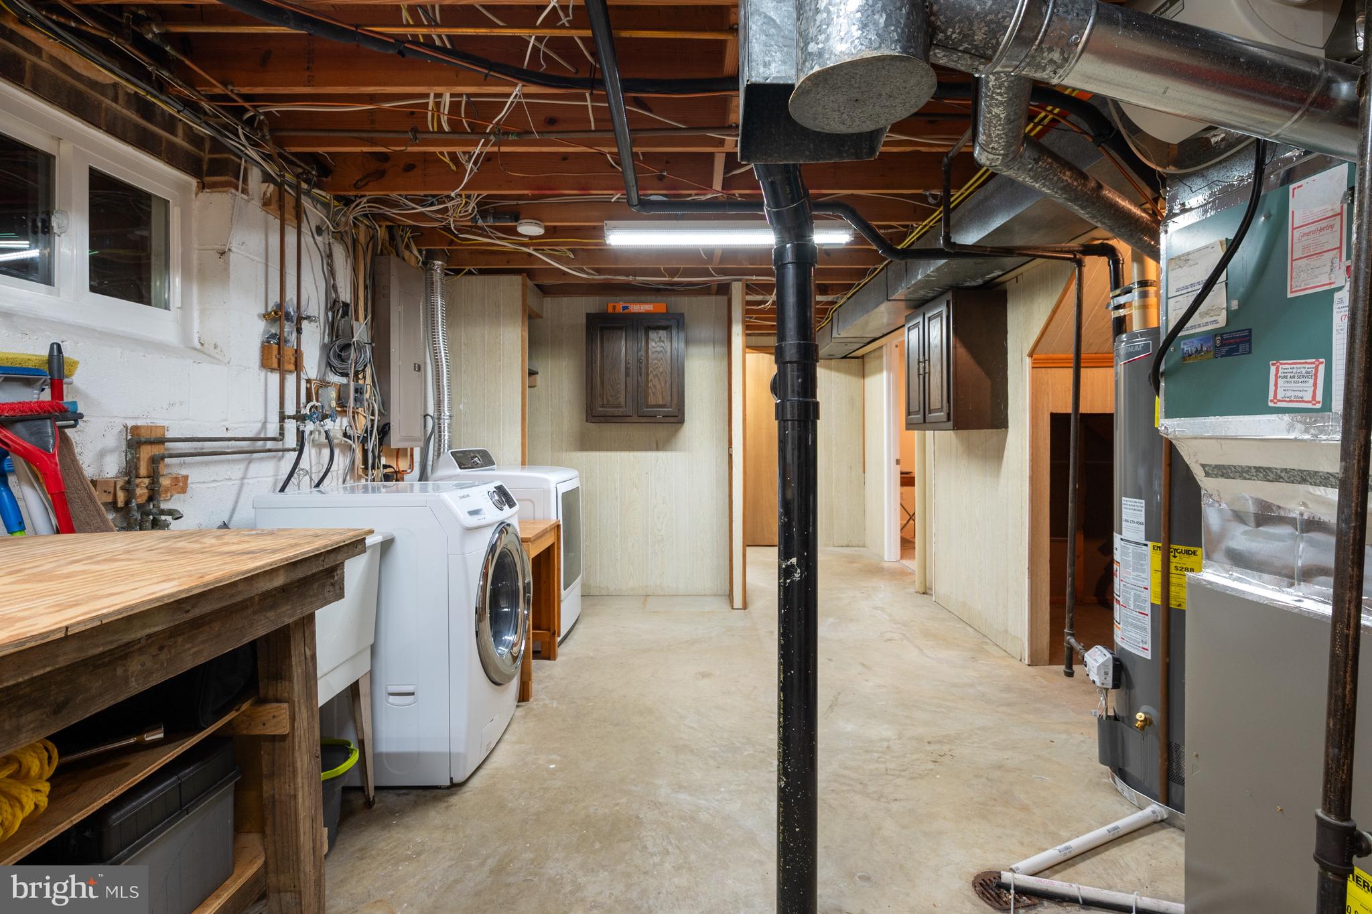
    YES

  • Cooling YN

    YES

  • Cooling

    Central Air, Ceiling Fan(s), Electric

  • Fireplace YN

    YES

  • Heating YN

    YES

  • Heating

    Natural Gas, Central, Forced Air

  • Pet friendly

    Yes

Exterior

  • Garage

    No

  • Construction Materials

    Brick Veneer, Vinyl Siding

  • Parking

    Asphalt, Private, Attached Carport, Driveway, Attached

  • Patio and Porch Features

    Deck, Porch

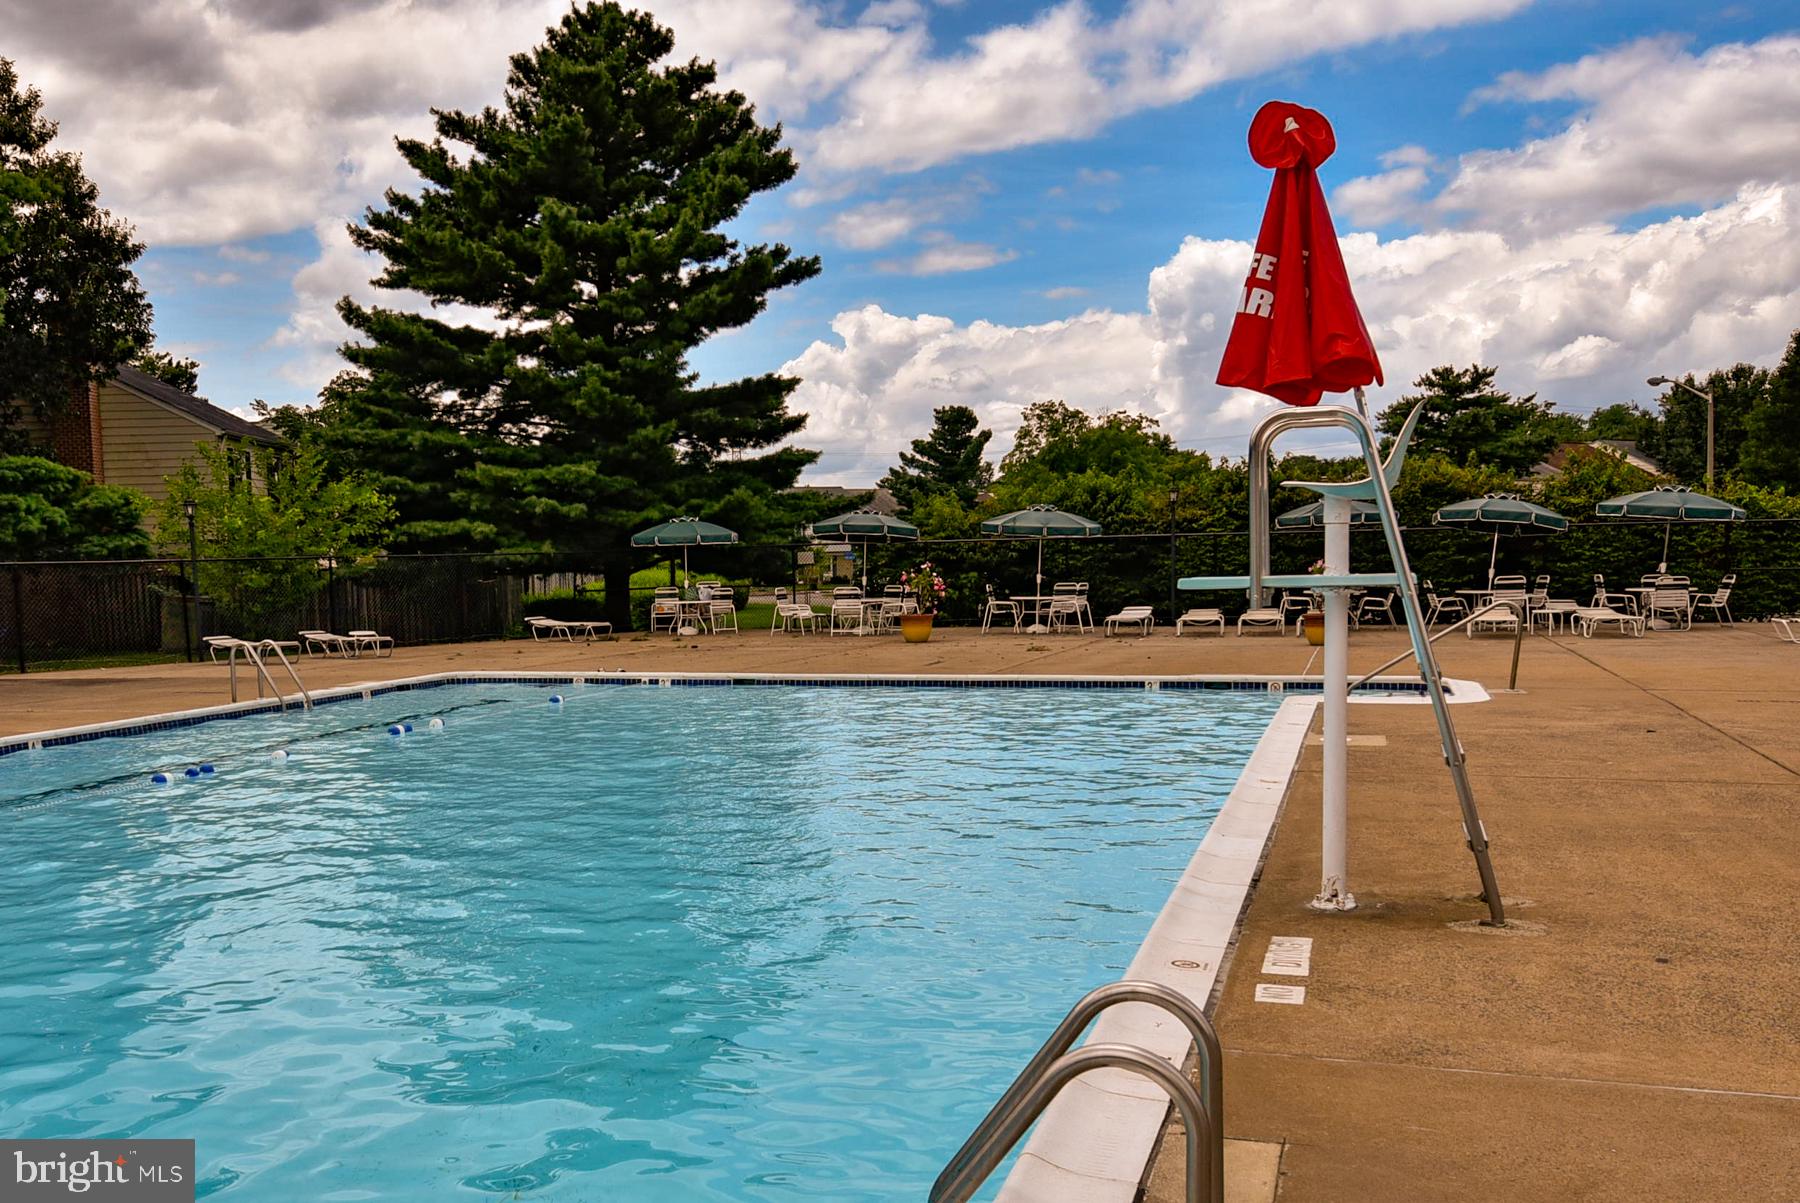
  • Pool

    No

  • Waterfront YN

    NO

Area & Lot

  • Lot Features

    Front Yard, Level, Back Yard

  • Lot Size(acres)

    0.26

  • Lot Size(square feet)

    11,307

  • Property Type

    Residential

  • Property Sub Type

    Single Family Residence

  • Architectural Style

    Colonial

Price

  • Sales Price

    $860,000
  • Tax Amount

    $9,248

  • Zoning

    R-2C(R-2W/CLUSTER DEV)

  • Sq. Footage

    2,669

  • Price/SqFt

    $322

HOA

  • Association

    No

Property Resources

  • Horse Property

    NO

School District

  • Elementary School

    ORANGE HUNT

  • Middle School

    IRVING

  • High School

    WEST SPRINGFIELD

Property Features

  • New Construction

    NO

  • Foundation Details

    Slab

  • Senior Community YN

    NO

  • Sewer

    Public Sewer

  • Tax Lot

    19

  • Water Source

    Public

Schedule a Showing

Showing scheduled successfully.

<
>
IN PERSON
VIA CHAT

What is 3 + 4 ?


Change time

Mortgage calculator

Estimate your monthly mortgage payment, including the principal and interest, property taxes, and HOA. Adjust the values to generate a more accurate rate.

Your payment

Principal and Interest:

$

Property taxes:

$

HOA fees:

$

Total loan payment:

$

Total interest amount:

$

Location

County

FAIRFAX

Elementary School

ORANGE HUNT

Middle School

IRVING

High School

WEST SPRINGFIELD

Listing Courtesy of Dallison R Veach, Veach Realty Group

RealHub Information is provided exclusively for consumers' personal, non-commercial use, and it may not be used for any purpose other than to identify prospective properties consumers may be interested in purchasing. All information deemed reliable but not guaranteed and should be independently verified. All properties are subject to prior sale, change or withdrawal. RealHub website owner shall not be responsible for any typographical errors, misinformation, misprints and shall be held totally harmless.

Agent Nicholas Welti

Salesperson, Realtor

Nicholas Welti

Call Nicholas today to schedule a private showing.


* Listings on this website come from the FMLS IDX Compilation and may be held by brokerage firms other than the owner of this website. The listing brokerage is identified in any listing details. Information is deemed reliable but is not guaranteed. If you believe any FMLS listing contains material that infringes your copyrighted work please click here to review our DMCA policy and learn how to submit a takedown request.© 2024 FMLS.
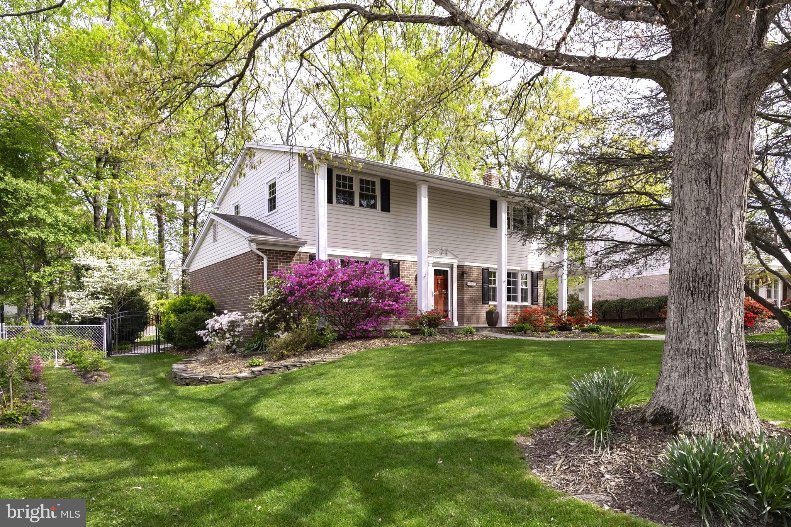
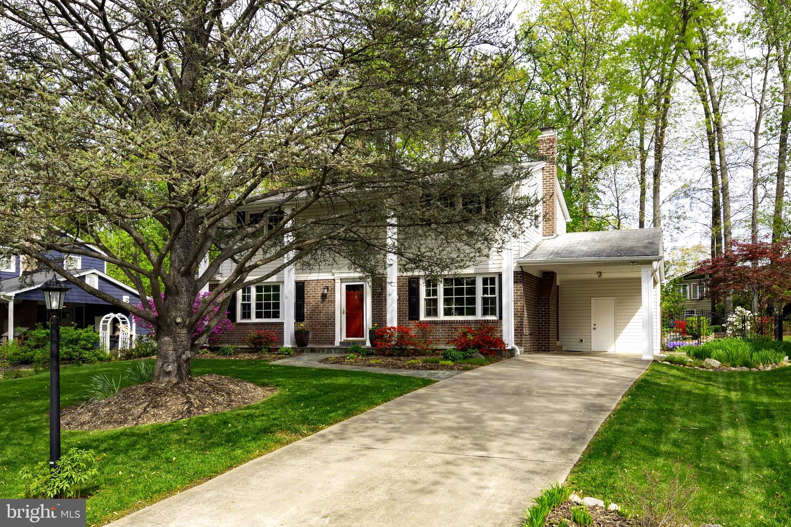
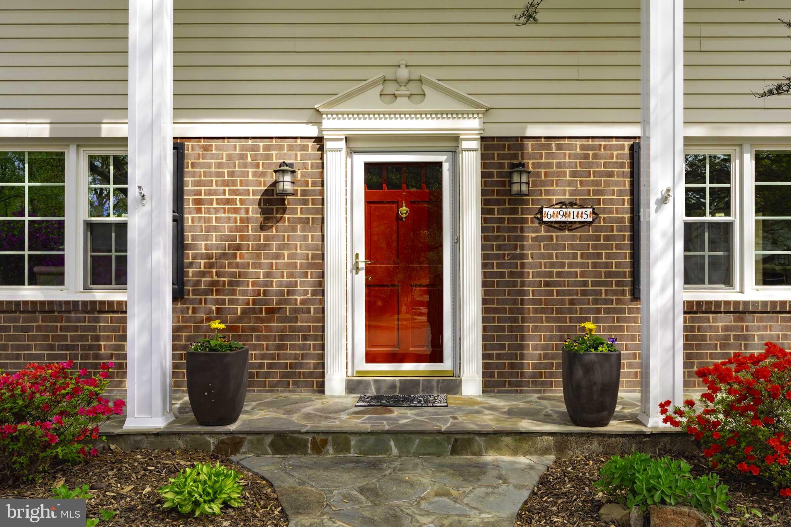
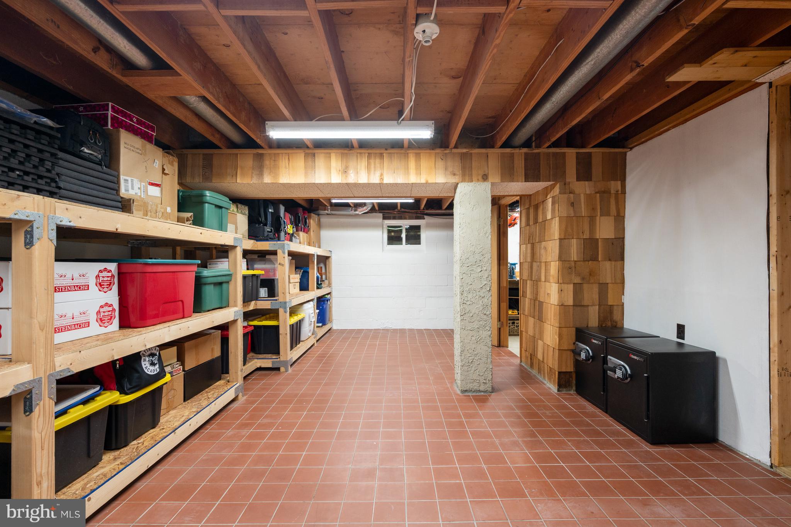
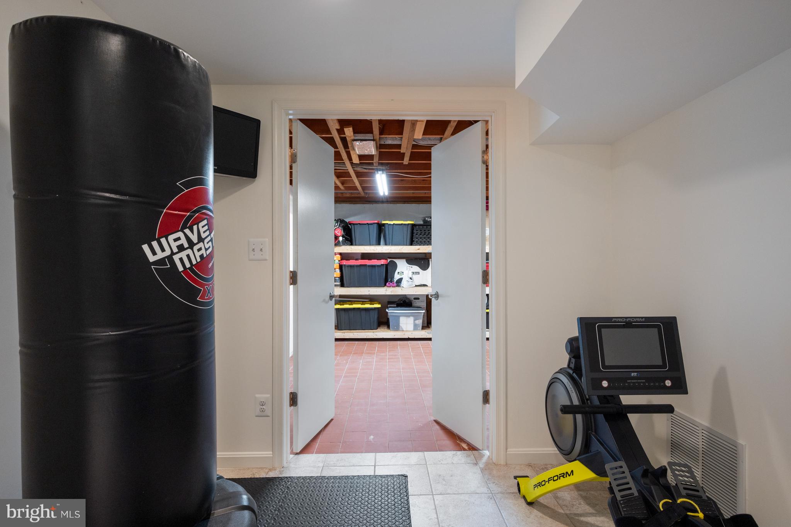
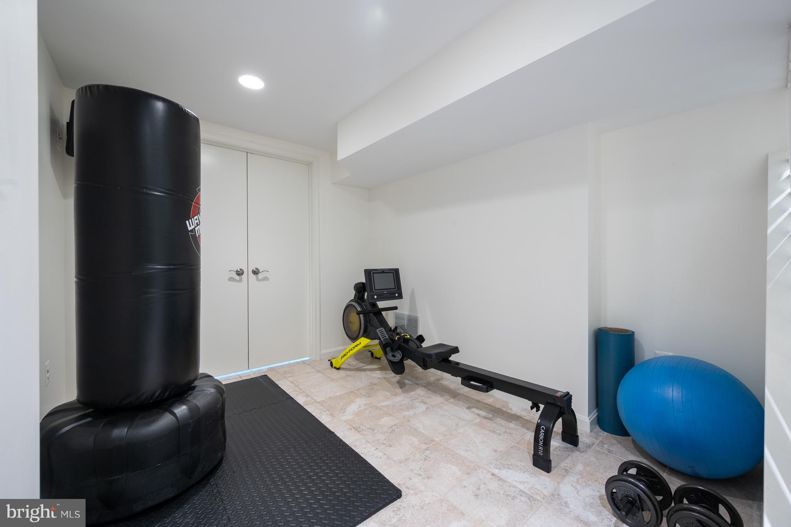
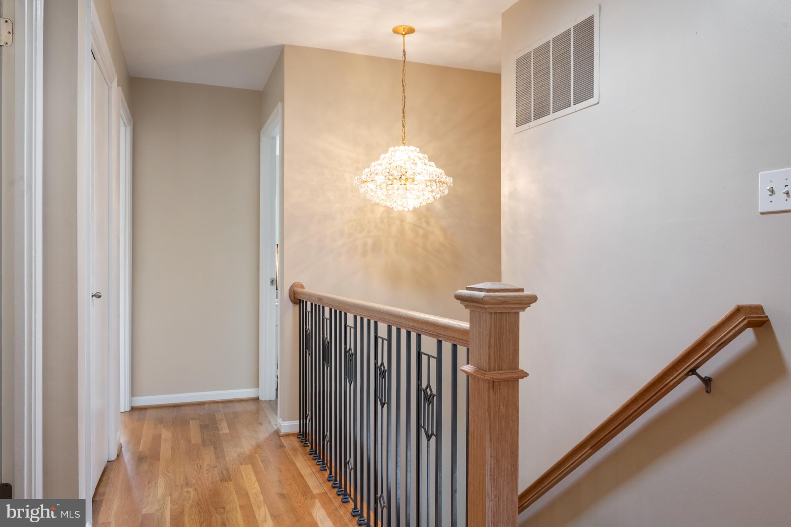
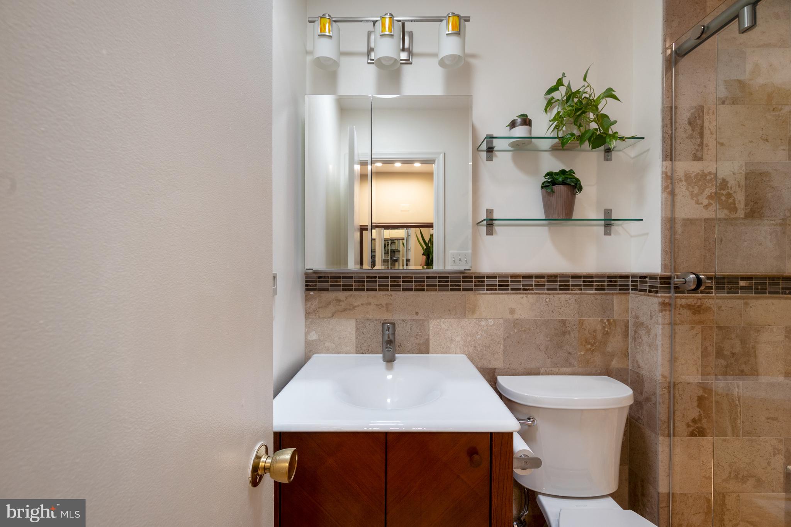
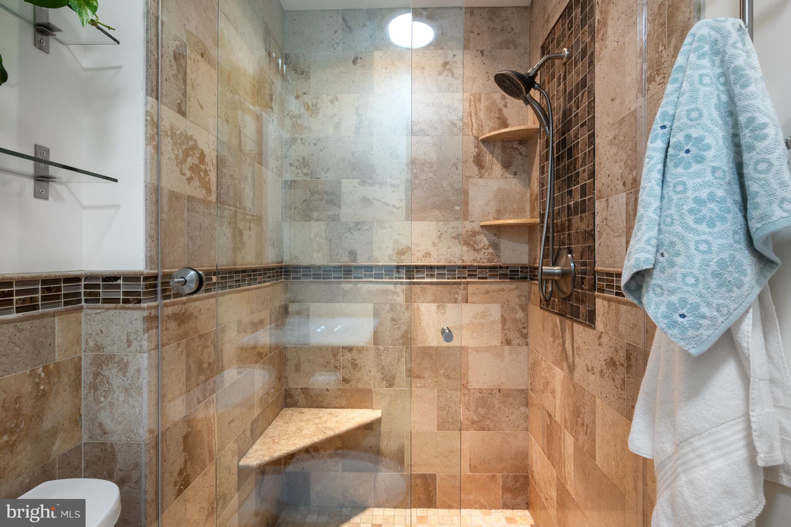
Nestled in the Orange Hunt Estates neighborhood, this impeccably maintained New Master Colonial Model features an array of upgrades that cater to the most discerning homeowner. The home welcomes you with its classic columned and flagstone front porch and charms you with its blend of traditional elegance with modern sophistication.  Every detail has been thoughtfully updated to enhance both form and function. The spacious layout is perfect for modern living, providing ample room for relaxation and entertainment. 

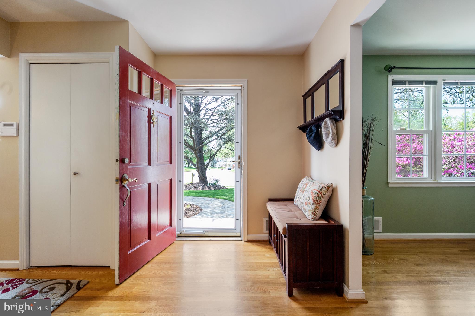
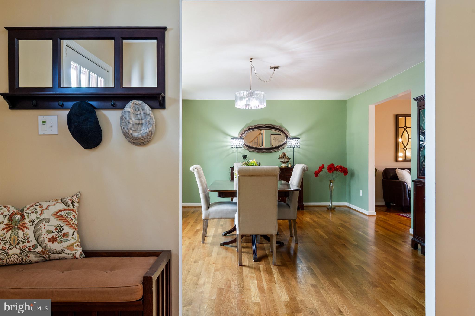
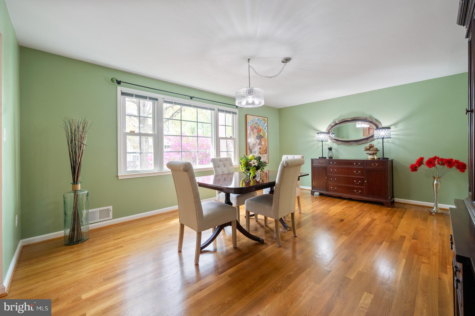
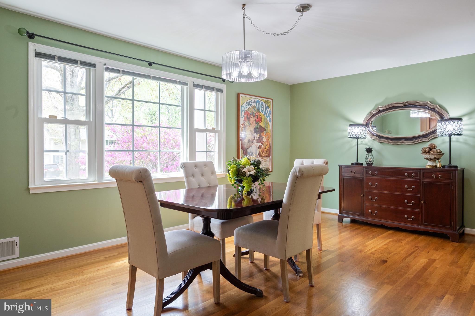
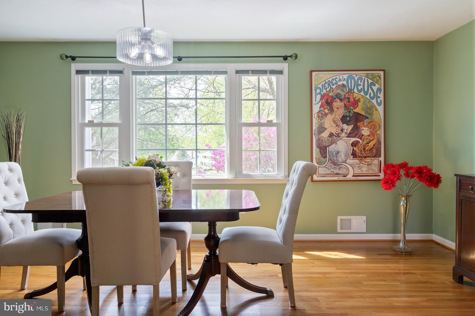
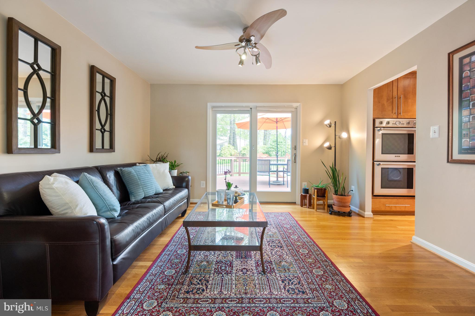
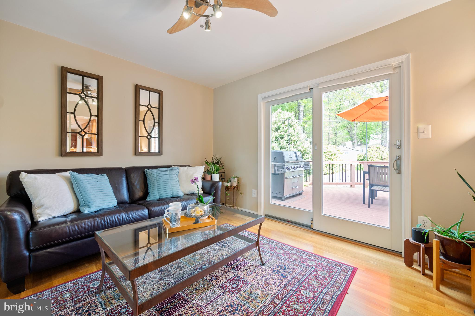
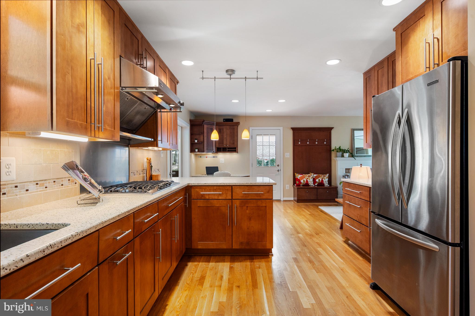
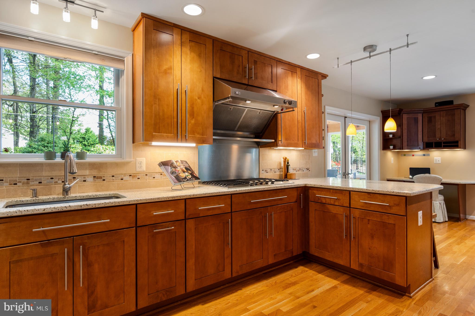
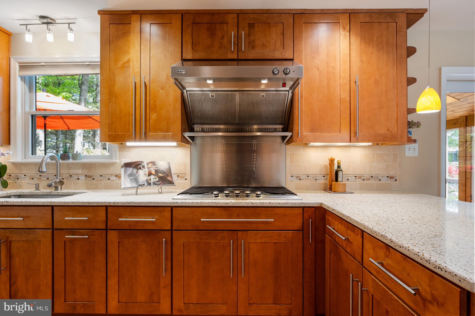
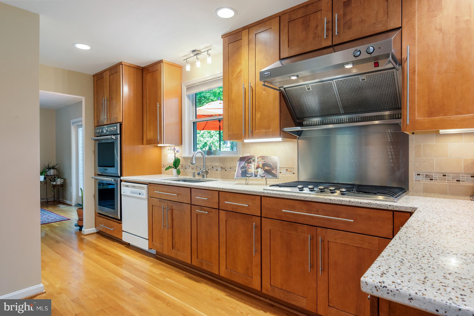
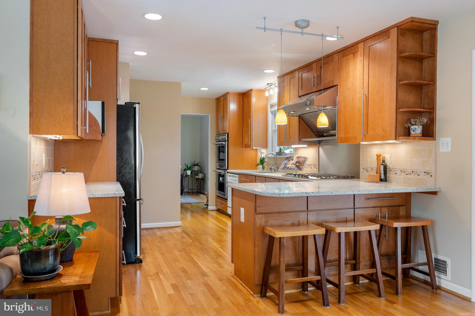
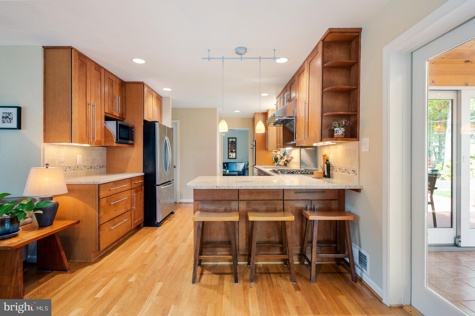
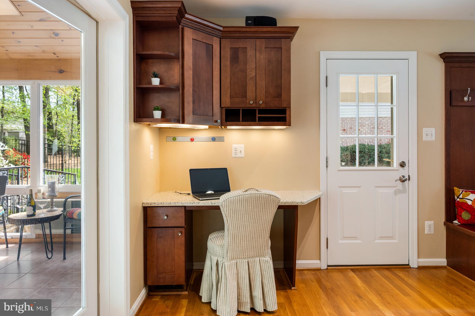
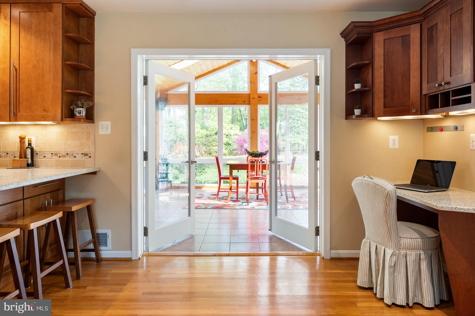
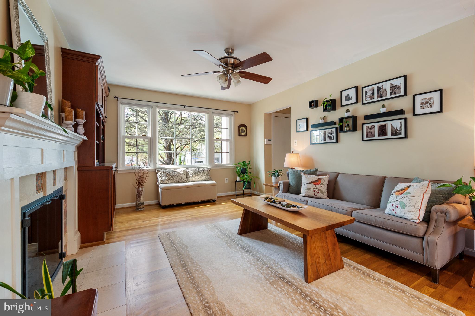
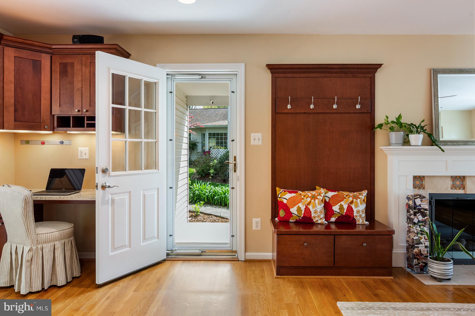
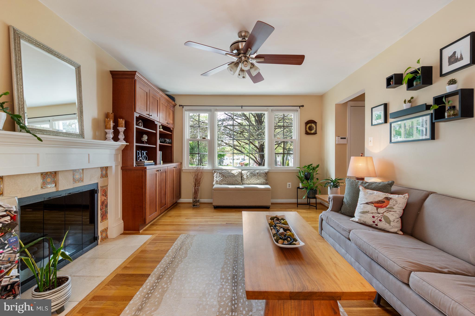
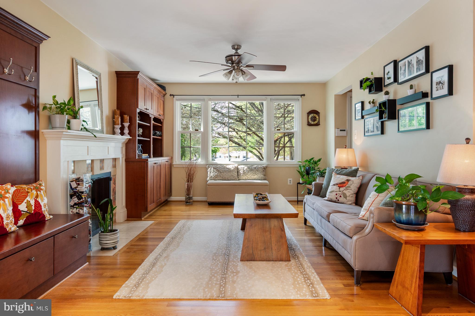
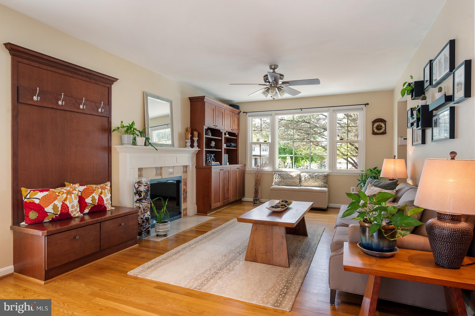
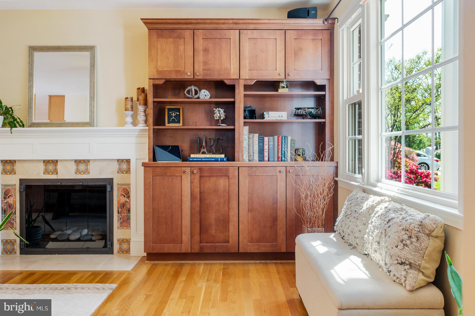
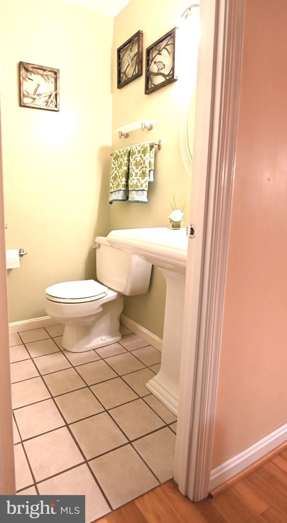
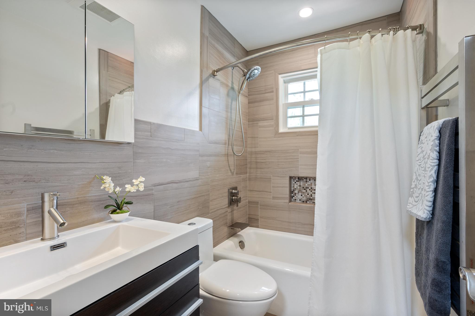
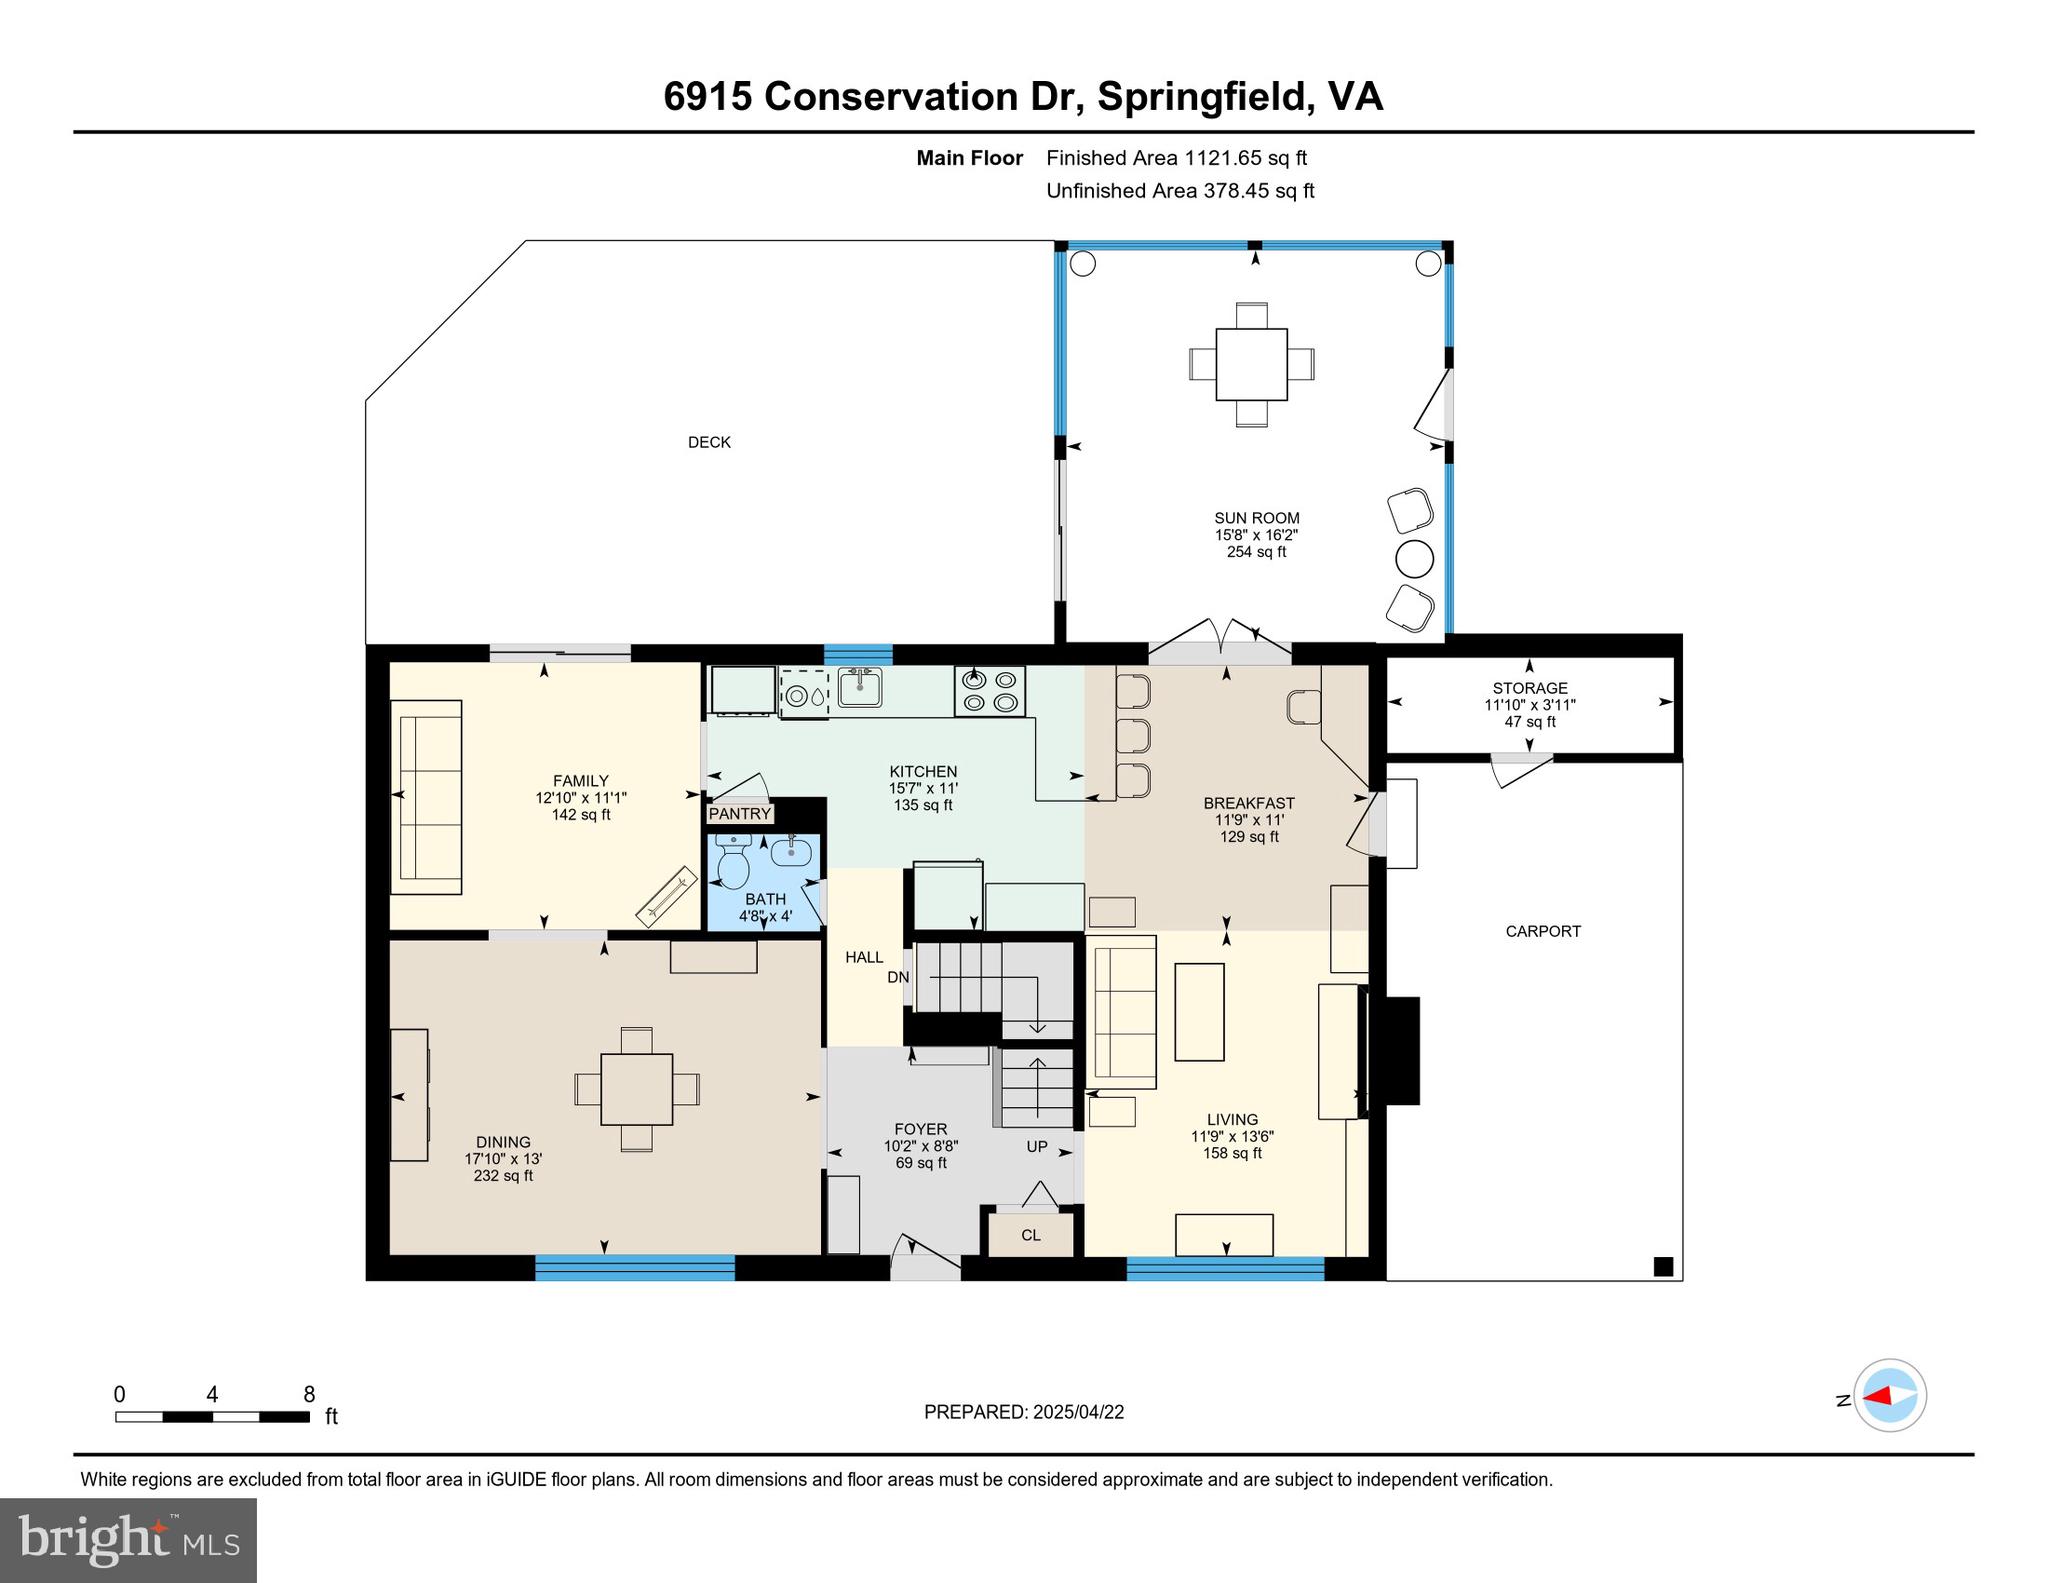
The Main Level includes an open layout to all rooms with expanded openings (for maximizing flow) and hardwood oak flooring in all living spaces, plus a tiled powder room/half bath. The kitchen features catering-level appliances including a Thermador double wall electric ovens with convection and rotisserie features, a 5-burner Viking gas cooktop range, a GE Monogram outdoor-exhausting filtered hood with warming racks, an oversized KitchenAid barn door refrigerator with lower door freezer/icemaker, and a deep, double-sized undermount stainless steel sink with Grohe faucet. The expansive counters are sealed Icestone, made in the USA from eco-friendly recycled concrete with embedded glass and seashells for texture and accents. Full floor-to-ceiling KraftMaid hardwood maple cabinetry with contemporary European door-pulls covers all functional areas of the kitchen for maximum storage space. The kitchen includes a closet pantry, extensive overhead lighting with dimming feature, under-counter lighting, and a multi-seat counter bar that seamlessly transitions into the adjoining family room with matching KraftMaid built-in bookshelves, cabinets, and a work desk with Icestone worktop. The spacious family room includes space for combined seating or casual eat-in area, a gas fireplace with custom European tile accents, a separate carport entry side door, and full glass double French doors to access a large multi-season sunroom addition. The current owners have switched the traditional formal living room with the dining room to make the dining area larger for entertaining purposes. This ingenious alteration allows for more space to host large gatherings while maintaining the home's classic charm.

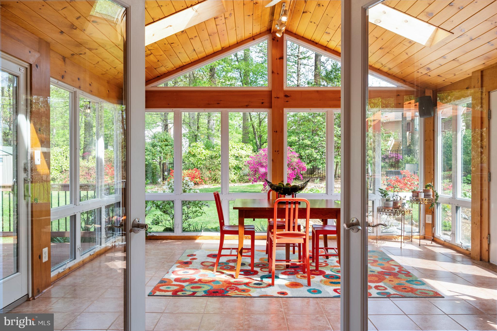
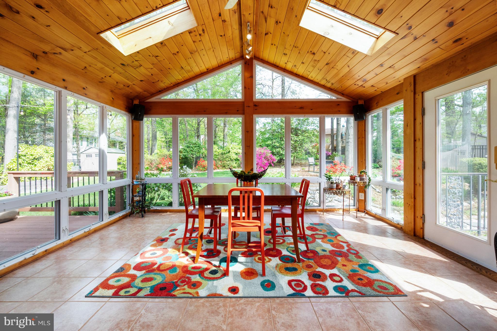
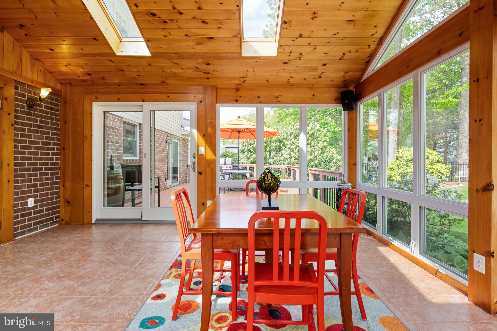
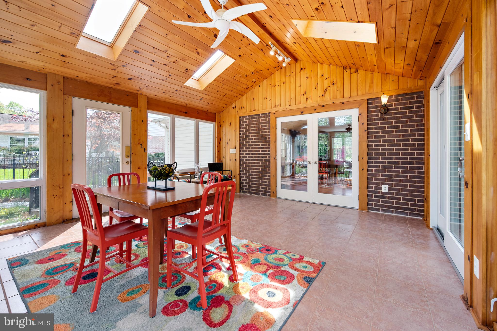
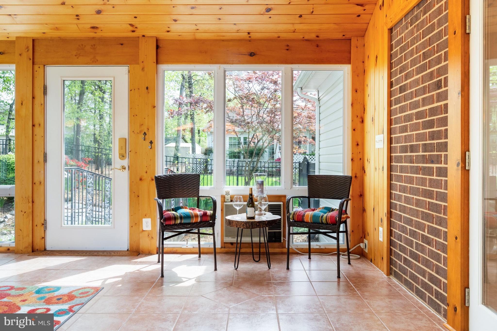
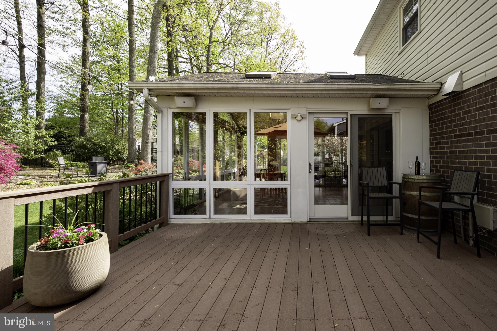
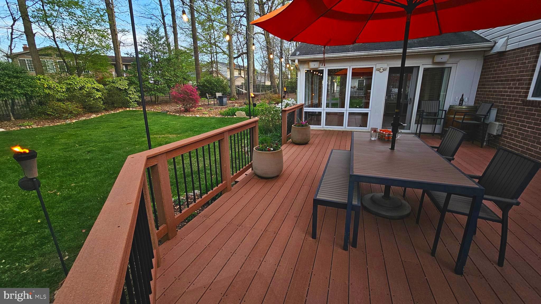
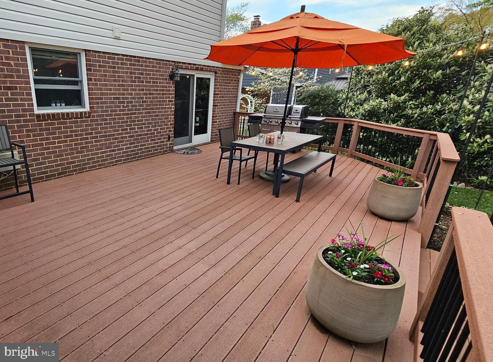
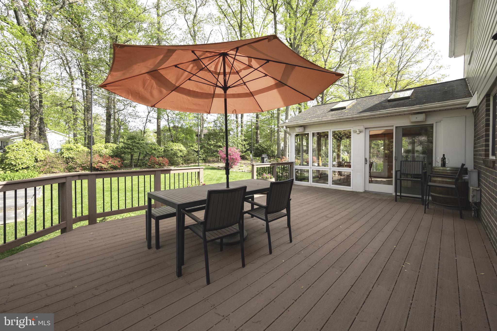
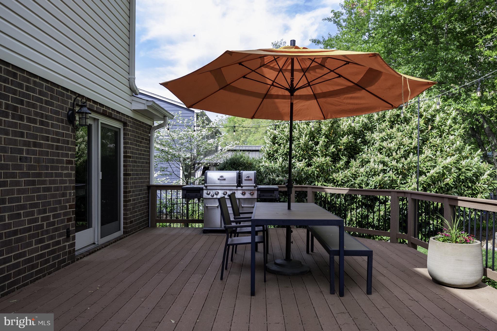
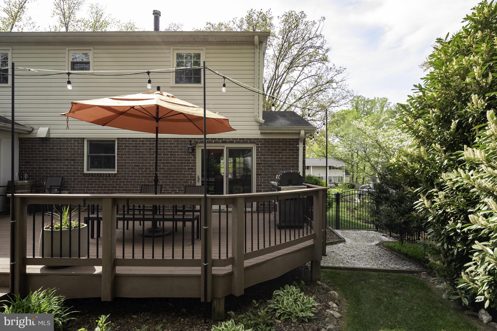
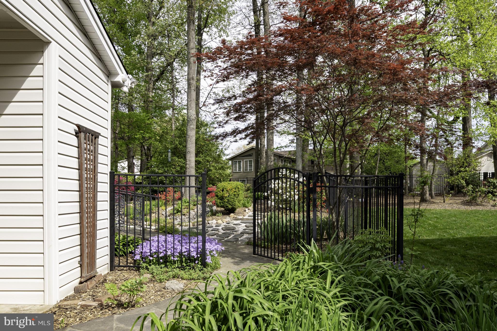
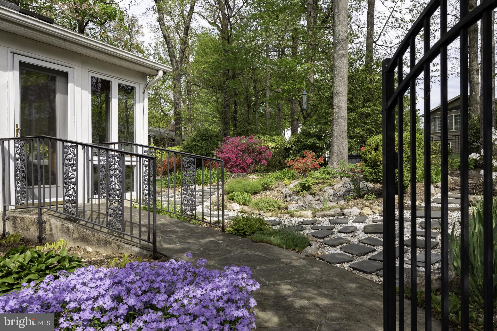
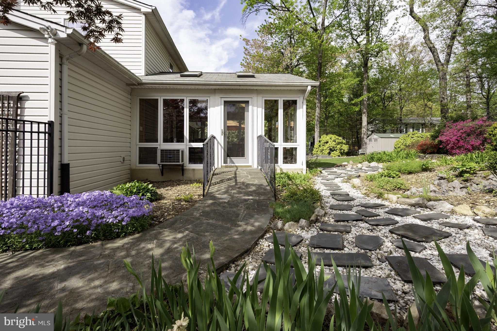
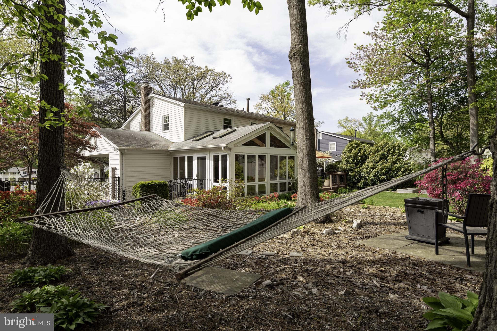
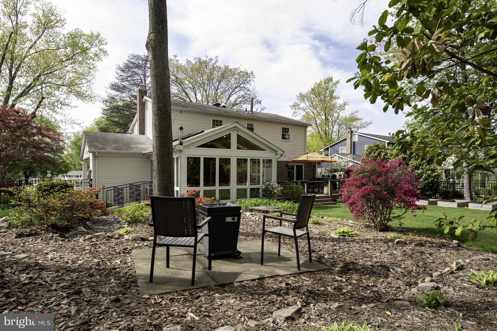
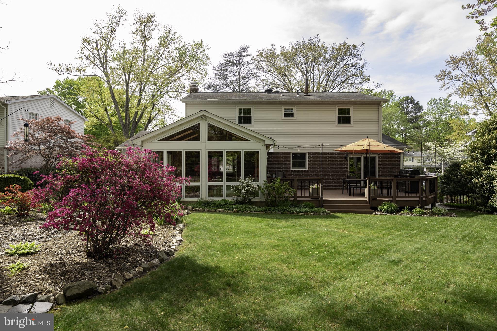
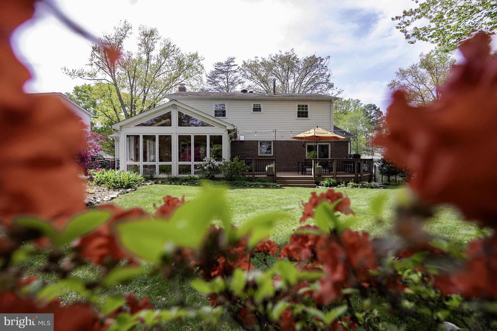
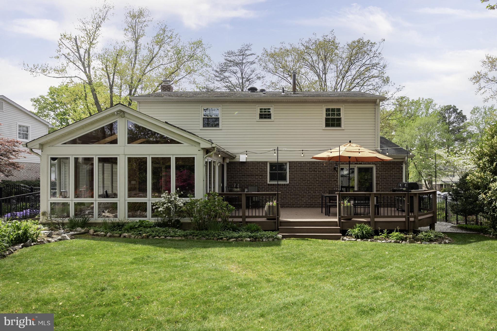
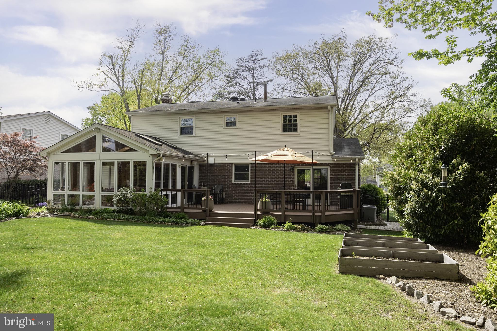
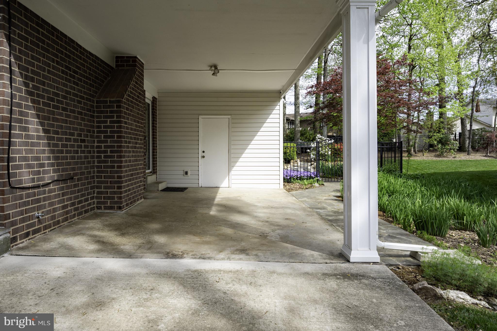
Outdoor entertaining, cooking, and dining is just as effortless on the massive deck (connected to the living room via a sliding glass door), an ideal spot for hosting gatherings with friends and family. The  400ft deck is made of highest-quality EverGrain composite decking material for a long deck life, easy cleaning, and comfort and includes a LED-based deck lighting system.  The deck seamlessly transitions into the  250ft  sunroom addition, where you can soak in the serene backyard views through the changing seasons. Whether you're basking in the summer sun or cozying up during a winter snowfall, this sunroom provides a tranquil retreat and includes stained wood paneling and ceilings, lower screened windows, a side door with step-free access to the carport, and its own heating/air conditioning system. Step outside to discover a spectacular backyard oasis, meticulously designed with luscious landscaping that blooms in vibrant colors annually that combines flower beds, a grass lawn space, vegetable garden boxes, a forested mature tree space with flagstones for a firepit and hammock as well as gravel pathways with full outdoor lighting coverage. A single-space carport connects to the family room and the backyard with a storage shed and flagstone accents and walkways. A second backyard shed offers additional storage space, ensuring that every inch of this property is utilized to its fullest potential. Additional property features include a fully enclosed backyard of high-quality aluminum fencing with gates, tiered side flower gardens of dry stack stone wall landscaping, a paved concrete driveway, and a uniquely recognizable mature Atlas Cedar evergreen tree in the front yard.

NO HOA

6915 CONSERVATION DRIVE

Message successfully sent.

What would you like to know?

What is 3 + 4 ?

I agree to receive email communication and understand I can unsubscribe at any time.

I agree to be contacted by Charis Realty Group - Christine Issler, Broker via call, email, and text for real estate services. To opt out, you can reply 'stop' at any time or reply 'help' for assistance. You can also click the unsubscribe link in the emails. Message and data rates may apply. Message frequency may vary. Privacy Policy

Related Properties

Welcome to this beautifully maintained detached home in the highly desirable Kings Park neighborhood of Springfield, VA. Originally built in 1964 and thoughtfully renovated in 2016, this spacious residence offers approximately 1,800 square feet of finished living space on an impressive approx. 12,000-square-foot corner lot.

The home features four generously sized bedrooms, three full bathrooms, and one half bath, providing a comfortable and functional layout for everyday living and entertaining. Ample parking adds to the home's convenience.

Nestled among Kings Park's mature trees and quiet, pedestrian-friendly streets, this property offers the perfect blend of suburban charm and accessibility. Residents enjoy highly rated local schools, an active civic association, and beloved neighborhood traditions, including the annual Fourth of July celebration.

Outdoor enthusiasts will appreciate the close proximity to Lake Accotink Park, offering scenic trails, boating, and year-round recreation. Daily errands are easy with the nearby Kings Park Shopping Center, featuring grocery stores, dining, and essential services within walking distance.

Commuters will benefit from convenient access to major transportation routes, including I-395, nearby bus service, and the Rolling Road VRE station, providing an easy connection to Washington, D.C., and surrounding areas.

This is a rare opportunity to own a tastefully updated home on a spacious corner lot in one of Springfield's most established and welcoming neighborhoods.
#VAFX2333530

SPRINGFIELD

5520 SOUTHAMPTON DRIVE

4 Beds

3 Baths

1,800 Sq.Ft.

$925,000

MLS#: VAFX2333530

Nestled in the charming Rolling Green community, this delightful split-level home offers a perfect blend of comfort and style. With five spacious bedrooms and three full bathrooms, there's ample room for relaxation and entertaining. The inviting interior features beautiful wood floors and a cozy bar area, ideal for hosting gatherings. The well-appointed kitchen boasts stainless steel appliances, including a built-in microwave, making meal prep a breeze. Step outside to discover an expansive outdoor space, complete with extensive hardscaping, a lovely patio, and a deck that overlooks the lush golf course views. The meticulously maintained lawn is equipped with a sprinkler system, ensuring a vibrant green oasis year-round. Children will love the play area, while the sidewalks invite leisurely strolls through this friendly neighborhood. The area is served by reputable schools, providing excellent educational opportunities. With convenient public services and a welcoming atmosphere, Rolling Green is a place where neighbors become friends. This home, with its attached garage and ample driveway parking, is not just a residence; it's a sanctuary where cherished memories are made. Experience the warmth and charm of this inviting property, where every detail has been thoughtfully designed for comfort and enjoyment.
#PADE2122986

SPRINGFIELD

257 HEMLOCK LANE

5 Beds

3 Baths

2,450 Sq.Ft.

$830,000
MLS#: PADE2122986

This Springfield brick townhome offers 4 bedrooms, 3.5 baths, and three finished levels designed for comfortable everyday living and flexible use. Hardwood floors add warmth to the main living areas, while the kitchen features granite countertops, stainless appliances, and an easy flow for dining and entertaining. The walkout lower level expands the living space and opens to a fenced patio, creating a private outdoor retreat that backs to a wooded lot. With multiple levels, the layout provides room for guests, work-from-home needs, recreation, or hobbies. Community amenities include a pool and walking trails. Ideally located close to major commuter routes, shopping, dining, and daily essentials, this home combines space, privacy, and connected living in one appealing package. Included 100-Day Home Warranty with buyer activation
#VAFX2310196

SPRINGFIELD

6270 LEVI COURT

4 Beds

3 Baths

1,816 Sq.Ft.

$690,000
MLS#: VAFX2310196

Private wooded retreat in Springfield!
Welcome home to this beautifully updated Springfield property, perfectly situated on a private lot backing to parkland, the Cross County Trail, and Pohick Creek. Enjoy peaceful wooded views and direct access to nature right from your backyard.

This spacious 4-bedroom home offers hardwood floors throughout(Master suite does not have hardwoods under the carpet), a large rear addition that provides extra living space, and numerous updates, including a NEW roof 2026 New HVAC 2025 and beautifully updated bathrooms. Conveniently located just off Pipestem, the home combines privacy with easy access to shopping, dining, commuter routes, and local amenities.

With abundant storage, generous living spaces, and a serene setting, this home truly has it all. Don't miss the opportunity to own in one of Springfield's most desirable locations.
#VAFX2316566

SPRINGFIELD

7871 GODOLPHIN DRIVE

4 Beds

2 Baths

3,880 Sq.Ft.

$785,000
MLS#: VAFX2316566

Welcome to this beautifully maintained, light-filled residence, thoughtfully updated for modern living. The open main level features hardwood floors throughout the living and dining areas, large windows, and a cozy natural gas fireplace. The updated kitchen boasts sleek white quartz countertops, a classic large white subway tile backsplash (both new in 2026), and stainless steel appliances, with a convenient pass-through to the oversized family room — anchored by a gas stove — creating an ideal layout for hosting gatherings.

Upstairs, hardwood floors continue through all three bedrooms, including a spacious primary suite with multiple closets and a private en-suite bathroom. The finished lower level offers flexible space with a 4th bedroom (perfect for guests or a home office), a convenient powder room, and direct access to the attached 1-car garage. A major system upgrade includes a new gas hot water heater (2025).

Step outside to enjoy exceptional outdoor living: stay dry under the welcoming covered front porch, or retreat to the beautifully landscaped, fully fenced backyard featuring a paved patio with convenient access from the oversized family room, a detached storage shed, and a Weber gas grill that conveys. Move-in ready and filled with charm! Less than 2 miles to the St. James multi-purpose sports complex, plus a short drive to both the Franconia–Springfield Metro station and Van Dorn St station.
#VAFX2324236

SPRINGFIELD

6700 HOPEWELL AVENUE
4 Beds

2 Baths

1,801 Sq.Ft.

$750,000
MLS#: VAFX2324236

Nestled in the serene enclave of LoisDale Estates, this exquisite ranch-style home offers a harmonious blend of comfort and sophistication. With 1,880 square feet of thoughtfully designed living space, this residence is a true sanctuary, perfect for those who appreciate the finer things in life. Step inside to discover an inviting open floor plan that seamlessly connects the living, dining, and kitchen areas, creating an ideal setting for both entertaining and everyday living. The heart of the home is the charming country kitchen, equipped with high-end appliances including a built-in microwave, range, and dishwasher, ensuring culinary adventures are both enjoyable and efficient. The spacious dining area invites gatherings, where laughter and memories can be shared over delicious meals. This home boasts five generously sized bedrooms, providing ample space for relaxation and personalization. The primary suite is a true retreat, featuring an en-suite bath that exudes luxury and tranquility. Each bathroom is designed with modern finishes, offering a spa-like experience right at home. The fully finished basement adds an additional layer of versatility, perfect for a media room, home gym, or play area. With convenient interior access and walkout stairs leading to the backyard, this space is as functional as it is inviting. Cozy up by the fireplace on chilly evenings, where the warm glow creates an ambiance of comfort and relaxation. The thoughtful design extends to the exterior, where a well-maintained lot of 0.26 acres provides a private outdoor oasis, perfect for enjoying morning coffee or evening sunsets. Additional features include off-street parking, ensuring convenience for you and your guests. The brick construction not only enhances the home's aesthetic appeal but also promises durability and low maintenance. This property is more than just a house; it's a lifestyle. Experience the perfect blend of luxury and comfort in a community that values tranquility and connection. Whether you're hosting friends or enjoying a quiet evening at home, this residence is designed to cater to your every need, making it the perfect place to call home.
#VAFX2343968

SPRINGFIELD

6820 MAYO COURT

5 Beds

3 Baths

1,880 Sq.Ft.

$749,900

MLS#: VAFX2343968

Welcome to this beautifully renovated four-bedroom, two-bath split-level home, where thoughtful upgrades, flexible living spaces, and exceptional outdoor amenities come together. The bright, remodeled kitchen (2022), while sliding glass doors provide direct access to a spacious, private backyard featuring a well-maintained swimming pool—perfect for relaxing, entertaining, and enjoying warm summer days. The pool cover, pump, and filter were replaced in 2024, and a new rear patio was added in 2026.

Upstairs, you’ll find two generously sized bedrooms and an updated full bathroom. Just a few steps higher, an expansive additional bedroom offers abundant storage and excellent flexibility. The fully remodeled lower level (2024) expands the home’s living space with a fourth bedroom, second full bathroom, and a versatile recreation area ideal for a home office, media room, playroom, or guest retreat. The laundry room features a convenient walk-up exit to the backyard. A thoughtfully completed addition in 2026 provides even more space and functionality.

Major improvements include a new roof and select windows in 2020, additional window replacements in 2026, HVAC system in 2024, and water heater in 2022. Best of all, there is NO HOA!

Ideally situated for commuters, the home offers convenient access to multiple transportation options serving Washington, D.C. It is located less than one mile from the Manassas Line and approximately two miles from both the Fredericksburg Line and the Franconia–Springfield Metro Station. Move-in ready and filled with valuable upgrades, this exceptional home is ready for its next owner—schedule your private showing today!
#VAFX2340976

SPRINGFIELD

6705 CABIN JOHN ROAD

4 Beds

2 Baths

1,211 Sq.Ft.

$694,900

MLS#: VAFX2340976

Welcome to 9002 Teddy Rae Court, ideally situated in the highly sought-after Orange Hunt Estates community of Springfield! Tucked away on a quiet cul-de-sac, this beautifully updated home offers a wonderful combination of modern finishes, versatile living spaces, and an incredibly convenient Northern Virginia location.

The main level welcomes you with a bright and inviting living and dining area featuring beautiful wood flooring. The newly remodeled kitchen is designed for both everyday living and entertaining, featuring quartz countertops, a gas range, refrigerator, dishwasher, disposal, and built-in microwave. Just off the kitchen, the spacious sunroom addition provides a wonderful extension of the living space, complete with skylights that fill the room with natural light and direct access to the backyard.

The upper level features three bedrooms and two full bathrooms. The spacious primary bedroom offers a private en-suite bathroom with a walk-in shower, while two additional bedrooms share a full hallway bathroom. There is a hall closet for storage. 

The lower level provides even more flexible living space, including a fourth bedroom, half bathroom, and spacious recreation room featuring a wood-burning fireplace, recessed lighting, and walk-out access to the backyard. A separate bonus room, oversized storage area, utility room, and laundry area provide exceptional functionality and storage.

Major home remodel completed in 2026, offering the opportunity to enjoy the benefits of a thoughtfully updated home in an established and desirable Springfield neighborhood.

Location is a major highlight! Enjoy easy access to Fairfax County Parkway, I-95, I-395, and I-495, making commuting throughout Northern Virginia and into Washington, D.C. convenient. The home is also close to the Franconia-Springfield Metro/VRE station, Fort Belvoir, shopping, dining, parks, and recreation.

With its quiet cul-de-sac setting, versatile multi-level floor plan, beautiful updates, and amazing location, 9002 Teddy Rae Court is ready to welcome you home!
#VAFX2337296

SPRINGFIELD

9002 TEDDY RAE COURT

4 Beds

2 Baths

1,807 Sq.Ft.

$824,999

MLS#: VAFX2337296

Fabulous Four Bedroom, Two and Half Bath Colonial on Beautiful Lot. Freshly Painted Inside and Out, Gleaming Hardwood Floors, and Large Treed Lot. Remodeled Eat-in Kitchen with Ceramic Floors, Granite Counters, Stainless Steel Appliances, and Loads of Counter and Cabinet Space with View Overlooking Treed Backyard. Oversized Deck and Patio - Perfect for Al Fresco Dining and Grilling. This House is Perfect for Entertaining. Separate Living and Dining Room. Two and a Half Baths. Large Family/Game Room on Lower Level with Walkout to Deck and Backyard. Plenty of Windows throughout to Let in Loads of Light. Brand New Windows, Siding, and Roof. Can't Beat the Location – Easy Access to Kings Park Park with Basketball Hoops, Baseball/Softball Field, Tennis Courts, Playground, and Creek. Close to Lake Accotink Park’s Two Trail Entrances. Kings Park and Kings Glen Elementary Schools that feed into Lake Braddock Secondary School. Close to Rolling Road VRE, Metrobus Stop with Service Direct to Pentagon and Access to Entire Metro Route, Shopping, Public Library, and Neighborhood Pool. Close to I-495, Braddock Road, Ft Belvior, NGA, FFX Parkway - A Commuters Dream! Kings Park is a Sought After, Close Knit Neighborhood Where Neighbors Know Each Other. This House is Move In Ready.
#VAFX2332440

SPRINGFIELD

8447 THAMES STREET

4 Beds

2 Baths

2,090 Sq.Ft.

$749,000

MLS#: VAFX2332440

**ASSUMABLE VA LOAN WITH 2.25% INTEREST RATE** Welcome to 8237 Smithfield Avenue, a beautifully maintained home offering the perfect combination of space, comfort, and outdoor living in the heart of Springfield. Situated on a large, private lot with an expansive front lawn, this home makes a lasting first impression from the moment you arrive.

Take a virtual walk-through of this exceptional home by clicking the Tours button!

Step through the double front doors into a dramatic two-story foyer with soaring ceilings, gleaming hardwood floors, and timeless architectural details. The bright, open-concept main level is filled with natural light and offers an effortless flow that's ideal for both everyday living and entertaining.


The gourmet kitchen is the heart of the home, featuring premium stainless steel appliances, a spacious center island with breakfast seating, abundant cabinetry, and a charming bay window bump-out overlooking the backyard. The adjoining dining area provides seamless access to the covered deck, creating the perfect indoor-outdoor entertaining space.


Retreat to the spacious primary suite complete with a walk-in closet and a private ensuite bath featuring an updated dual-sink vanity and a tub/shower combination. Generously sized secondary bedrooms provide plenty of flexibility for family, guests, or a home office.


The finished lower level offers an expansive recreation and media room, providing endless possibilities for movie nights, game days, a home gym, or additional gathering space.


Outside, enjoy one of the home's standout features—a premium covered deck that allows for year-round entertaining, whether you're hosting summer barbecues or relaxing with your morning coffee. The large, fully usable backyard includes a playset, storage shed, hot tub, and plenty of room for gardening, pets, or outdoor activities, all surrounded by fresh landscaping that enhances the home's sense of privacy and beauty.


Have multiple vehicles? No problem! In addition to the one-car garage, this home features a convenient parking pad off the driveway, providing plenty of parking options for residents and guests.


Conveniently located near major commuter routes, shopping, dining, parks, and schools, this exceptional property offers the space, functionality, and lifestyle today's buyers are looking for. Don't miss the opportunity to make this beautiful Springfield home your own!
#VAFX2326100

SPRINGFIELD

8237 SMITHFIELD AVENUE

4 Beds

2 Baths

2,571 Sq.Ft.

$825,000

MLS#: VAFX2326100

Send a message

Message successfully sent.

Your message

What is 3 + 4 ?

Reason for contacting?

I agree to receive email communication and understand I can unsubscribe at any time.

I agree to be contacted by Charis Realty Group - Christine Issler, Broker via call, email, and text for real estate services. To opt out, you can reply 'stop' at any time or reply 'help' for assistance. You can also click the unsubscribe link in the emails. Message and data rates may apply. Message frequency may vary. Privacy Policy

Sign Out

Virtual Assistant

Would you like to take the next step with this property? We can help you schedule a showing or virtual tour, or send you more details.

Yes, I would like more information.

Thank You for Your Reply, One of Our Agents will contact you as soon as possible

No, maybe later.

Thank you, you can always contact me via email, phone number or through the contact form.

Realhub AI

Lucy - Your AI-Powered Realtor

Update Your Temporary Password

Personalize your search

Enter your email and we'll notify you immediately when new listings match what you're looking for.

or enter email address

Already have an account ? Login here

Continue your home search

I agree to receive communications and understand I can unsubscribe at any time.

I agree to be contacted by Charis Realty Group - Christine Issler, Broker via call, email, and text for real estate services. To opt out, you can reply 'stop' at any time or reply 'help' for assistance. You can also click the unsubscribe link in the emails. Message and data rates may apply. Message frequency may vary. Privacy Policy

Already have an account ? Login here

We use cookies

We use cookies primarily for analytics to enhance your experience. By accepting, you agree to our use of these cookies. You can manage your preferences or learn more about our cookies policy.