


Property
Beds
4
Full Baths
3
1/2 Baths
1
Year Built
2000
Sq.Footage
3,052
Nestled in the serene Bryce Mountain Resort community, this charming 4-bedroom, 3.5-bathroom home offers a perfect blend of comfort and style. Step inside to discover a warm and inviting interior featuring elegant crown moldings, cozy carpet, and beautiful wood floors. The gourmet kitchen, equipped with modern appliances including a self-cleaning oven and dishwasher, is perfect for culinary enthusiasts. Enjoy meals in the spacious dining area that seamlessly flows into the living space, ideal for gatherings. The primary suite boasts a full bath and a generous walk-in closet, providing a private retreat. Additional highlights include a convenient main floor laundry, ceiling fans for added comfort, and thoughtful window treatments that enhance the home's ambiance. Outside, relax on the screened porch or deck while taking in stunning views of the golf course and surrounding woods. The community offers an array of amenities, including pools, tennis courts, golf, snow skiing, and a fitness center, ensuring there's always something to do. With easy access to parks, walking trails, and a vibrant clubhouse, this neighborhood fosters a sense of community and connection. Experience the lifestyle you've been dreaming of in this delightful property, where comfort meets community. Professional photos coming soon...
Features & Amenities
Interior
-
Other Interior Features
Ceiling Fan(s), Walk-In Closet(s), Pantry, Crown Molding
-
Total Bedrooms
4
-
Bathrooms
3
-
1/2 Bathrooms
1
-
Above Grade Finished Area
2492.0
-
Basement YN
YES
-
Cooling YN
YES
-
Cooling
Central Air, Ceiling Fan(s), Electric
-
Fireplace YN
YES
-
Heating YN
YES
-
Heating
Electric, Heat Pump
-
Main Level Bedrooms
1
-
Pet friendly
Dogs OK, Cats OK, Yes
Exterior
-
Garage
No
-
Parking
Off Street, Driveway
-
Patio and Porch Features
Deck, Porch, Screened
-
Pool
Yes
-
Pool Features
Community
-
Waterfront YN
NO
-
View
Golf Course, Trees/Woods, Scenic
Area & Lot
-
Lot Size(acres)
0.48
-
Lot Size(square feet)
20,908
-
Property Type
Residential
-
Property Sub Type
Single Family Residence
-
Architectural Style
Traditional
Price
-
Sales Price
$520,000
-
Tax Amount
$2,607.84
-
Financing Options
Cash, Conventional, FHA
-
Sq. Footage
3,052
-
Price/SqFt
$170
HOA
-
Association
YES
-
Association Fee
$766
-
Association Fee Frequency
Annually
-
Association Fee Includes
N/A
Property Resources
-
Horse Property
NO
School District
-
Elementary School
ASHBY-LEE
-
Middle School
NORTH FORK
-
High School
STONEWALL JACKSON
Property Features
-
New Construction
NO
-
Association Amenities
Clubhouse, Dog Park, Fitness Center, Golf Course, Picnic Area, Security, Tennis Court(s), Beach Access, Basketball Court, Trail(s), Playground, Sport Court
-
Foundation Details
Block
-
Senior Community YN
NO
-
Sewer
Public Sewer
-
Tax Lot
120
-
Water Source
Public
Schedule a Showing
Showing scheduled successfully.
Mortgage calculator
Estimate your monthly mortgage payment, including the principal and interest, property taxes, and HOA. Adjust the values to generate a more accurate rate.
Your payment
Principal and Interest:
$
Property taxes:
$
HOA fees:
$
Total loan payment:
$
Total interest amount:
$
Location
County
SHENANDOAH
Elementary School
ASHBY-LEE
Middle School
NORTH FORK
High School
STONEWALL JACKSON
Listing Courtesy of Richard A Armell, Creekside Realty
RealHub Information is provided exclusively for consumers' personal, non-commercial use, and it may not be used for any purpose other than to identify prospective properties consumers may be interested in purchasing. All information deemed reliable but not guaranteed and should be independently verified. All properties are subject to prior sale, change or withdrawal. RealHub website owner shall not be responsible for any typographical errors, misinformation, misprints and shall be held totally harmless.

Salesperson, Realtor
Nicholas Welti
Call Nicholas today to schedule a private showing.

* Listings on this website come from the FMLS IDX Compilation and may be held by brokerage firms other than the owner of this website. The listing brokerage is identified in any listing details. Information is deemed reliable but is not guaranteed. If you believe any FMLS listing contains material that infringes your copyrighted work please click here to review our DMCA policy and learn how to submit a takedown request.© 2024 FMLS.
Related Properties

BASYE
51 FORREST STREET
3 Beds
3 Baths
3,061 Sq.Ft.
$499,000
MLS#: VASH2015594

BASYE
190 LONGSTREET STREET
3 Beds
2 Baths
1,388 Sq.Ft.
$425,000
MLS#: VASH2015724
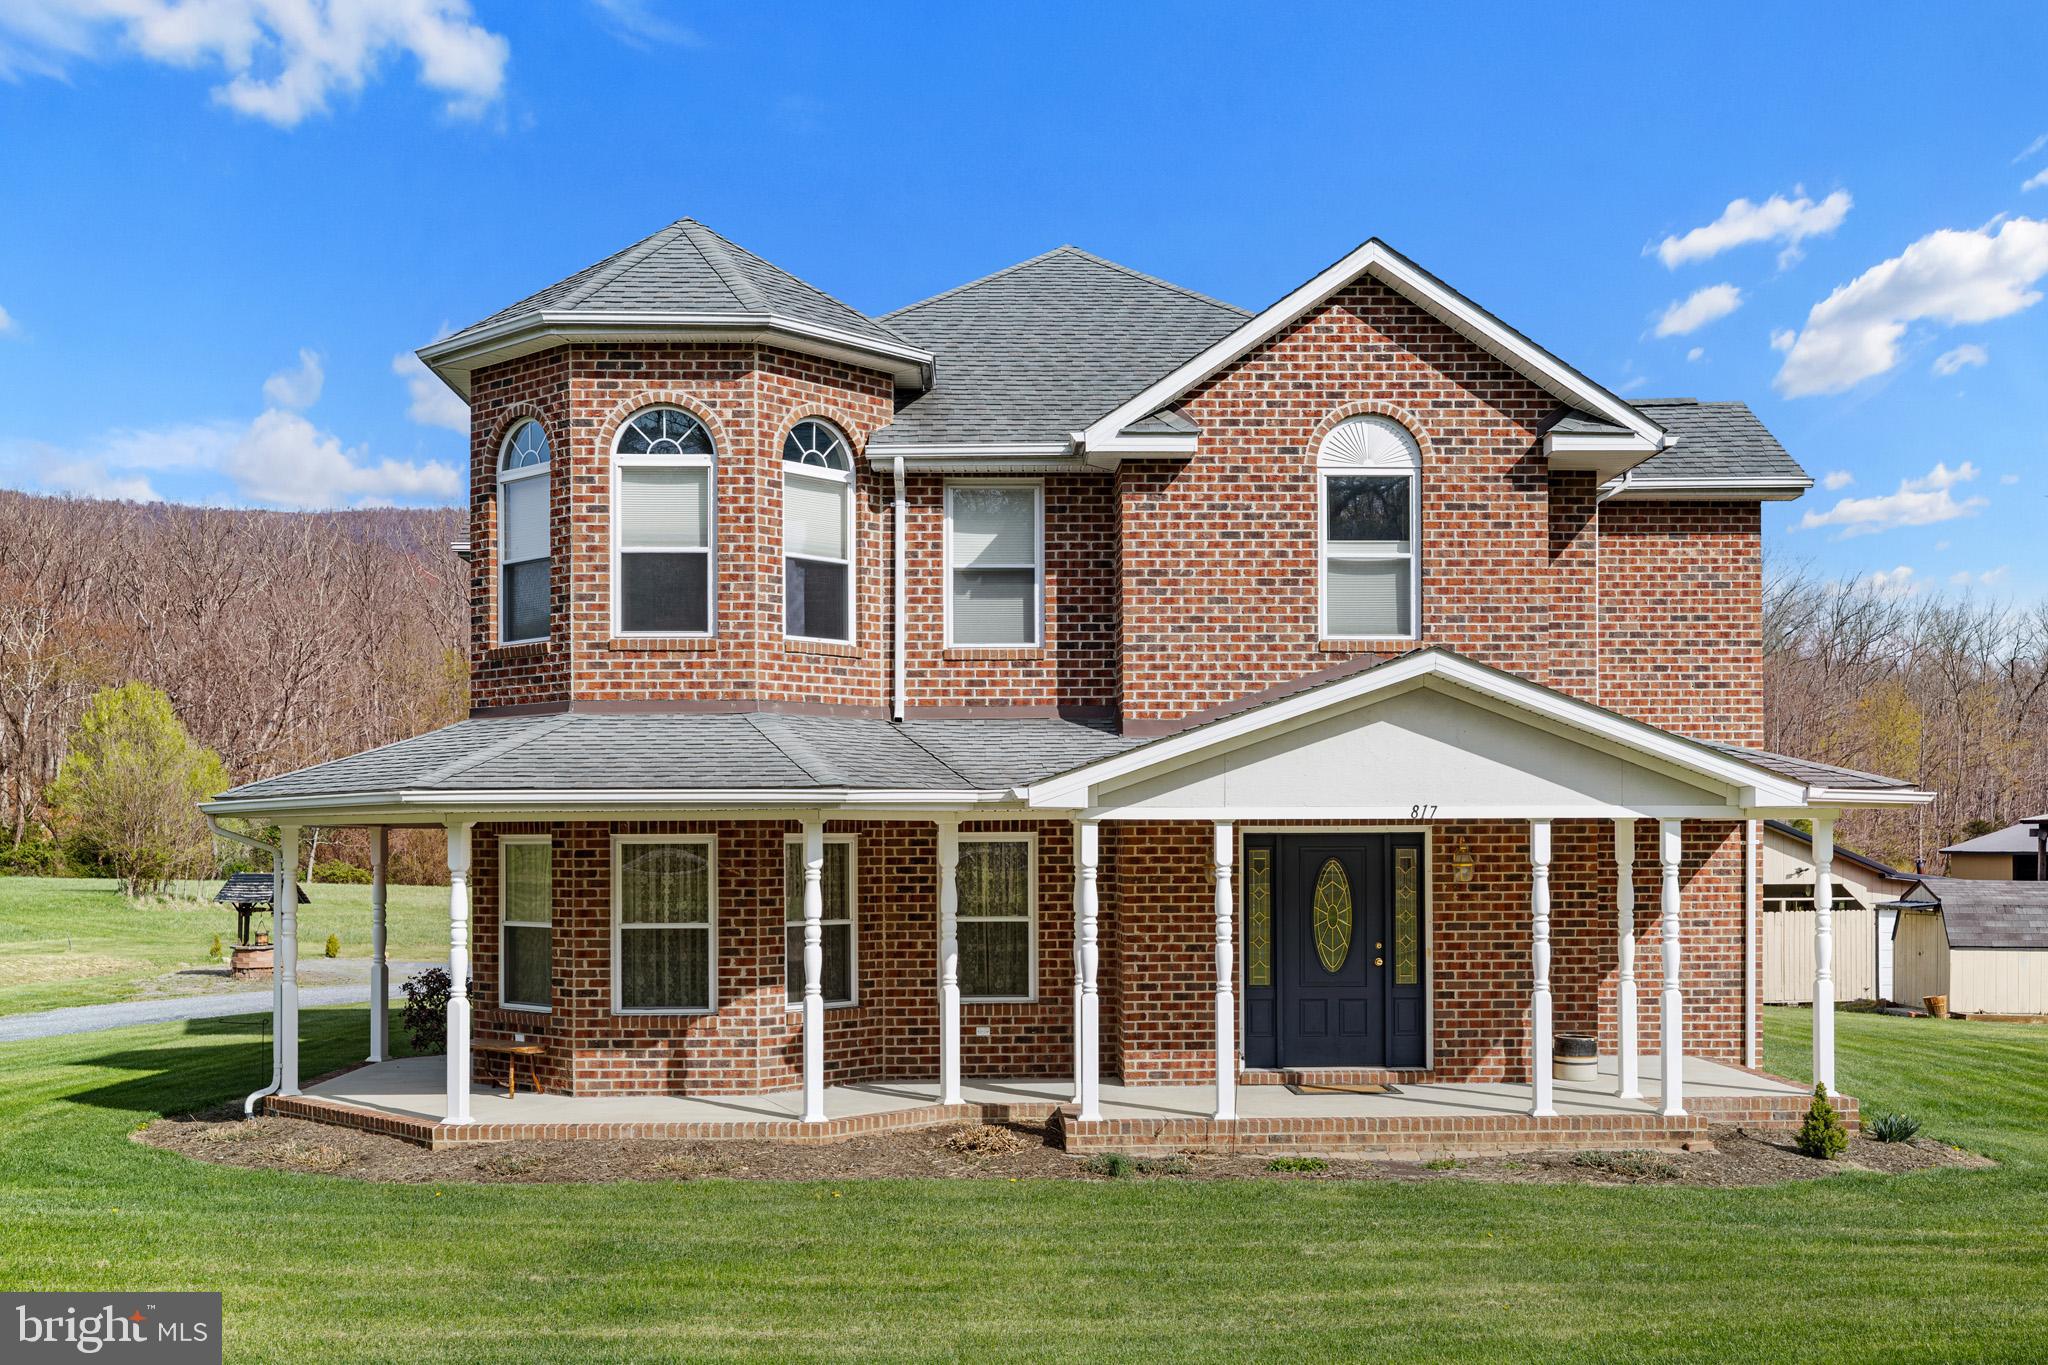
BASYE
817 ORKNEY GRADE
4 Beds
2 Baths
2,700 Sq.Ft.
$499,900
MLS#: VASH2014012

BASYE
43 MINK CT
3 Beds
1 Baths
1,340 Sq.Ft.
$439,000
MLS#: VASH2015274

BASYE
863 LEE ROAD
4 Beds
2 Baths
2,376 Sq.Ft.
$475,000
MLS#: VASH2015200

BASYE
218 NELSON WAY
4 Beds
3 Baths
2,280 Sq.Ft.
$510,000
MLS#: VASH2015272

BASYE
122 FORREST STREET
3 Beds
2 Baths
1,860 Sq.Ft.
$489,000
MLS#: VASH2015462

BASYE
144 CONNIE ROAD
3 Beds
3 Baths
2,168 Sq.Ft.
$619,000
MLS#: VASH2015568

BASYE
208 CREEK VALLEY DRIVE
3 Beds
2 Baths
1,571 Sq.Ft.
$525,000
MLS#: VASH2015606
.png)