Features & Amenities

Interior

  • Other Interior Features

    Eat-in Kitchen, Walk-In Closet(s), Ceiling Fan(s), Pantry, Built-in Features, Open Floorplan

  • Total Bedrooms

    2

  • Bathrooms

    2

  • Above Grade Finished Area

    1195.0

  • Basement YN

    NO

  • Cooling YN

    YES

  • Cooling

    Central Air, Heat Pump, Ceiling Fan(s), Electric

  • Heating YN

    YES

  • Heating

    Exhaust Fan, Electric, Heat Pump

  • Main Level Bedrooms

    2

  • Pet friendly

    Cats OK, Dogs OK, Breed Restrictions, Number Limit, Yes

Exterior

  • Garage

    No

  • Construction Materials

    Brick, Concrete

  • Parking

    Off Street, Unassigned, Electric Vehicle Charging Station(s), Lighted, Paved, Permit Required, Parking Lot

  • Pool

    Yes

  • Pool Features

    Community, Lap

  • Waterfront YN

    NO

  • View

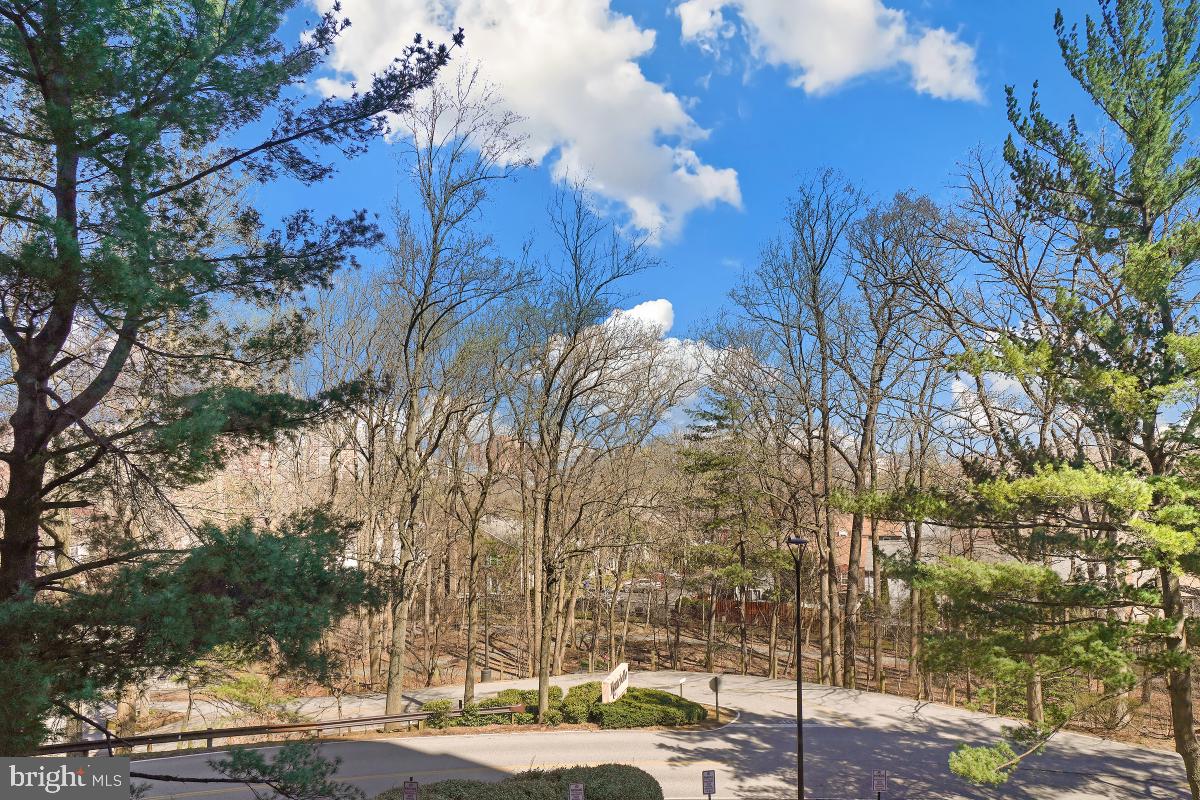
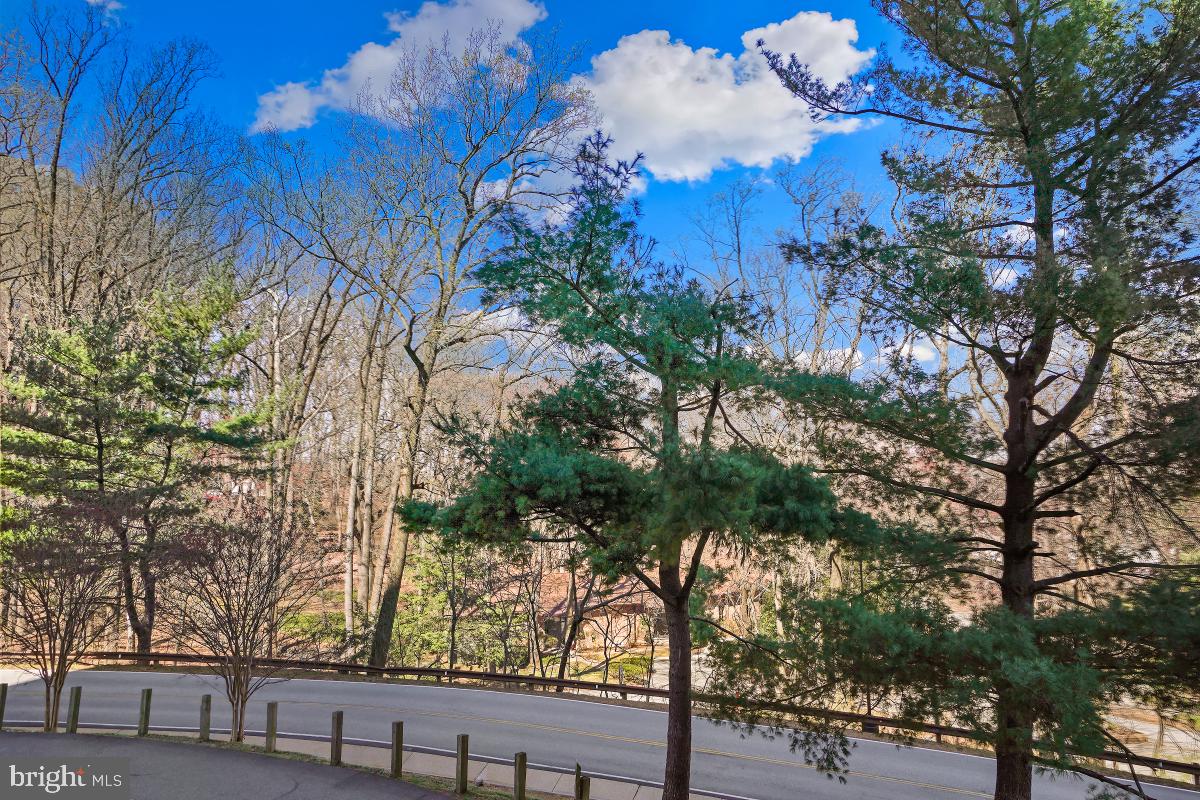
    Panoramic, Trees/Woods, City, Scenic

Area & Lot

  • Property Type

    Residential

  • Property Sub Type

    Condominium

  • Architectural Style

    Unit/Flat

Price

  • Sales Price

    $498,500
  • Tax Amount

    $4,770

  • Financing Options

    Cash, Conventional, FHA, VA

  • Zoning

    R-30 (RESIDENTIAL 30 DU/AC)

  • Sq. Footage

    1,195

  • Price/SqFt

    $417

HOA

  • Association

    No

School District

  • Elementary School

    CAMERON

  • Middle School

    TWAIN

  • High School

    EDISON

Property Features

  • Stories

    18

  • New Construction

    NO

  • Association Amenities

    Billiard Room, Fitness Center, Game Room, Meeting Room, Party Room, Picnic Area, Sauna, Security, Tennis Court(s), Dog Park, Other, Storage, Basketball Court, Cable TV, Elevator(s), Gated, Spa/Hot Tub, Jogging Path, Laundry, Playground

  • Foundation Details

    Concrete Perimeter, Slab

  • Senior Community YN

    NO

  • Sewer

    Public Sewer

  • Water Source

    Public

Schedule a Showing

Showing scheduled successfully.

<
>
IN PERSON
VIA CHAT

What is 3 + 4 ?


Change time

Mortgage calculator

Estimate your monthly mortgage payment, including the principal and interest, property taxes, and HOA. Adjust the values to generate a more accurate rate.

Your payment

Principal and Interest:

$

Property taxes:

$

HOA fees:

$

Total loan payment:

$

Total interest amount:

$

Location

County

FAIRFAX

Elementary School

CAMERON

Middle School

TWAIN

High School

EDISON

Listing Courtesy of Greg M Culbertson, RE/MAX Allegiance

RealHub Information is provided exclusively for consumers' personal, non-commercial use, and it may not be used for any purpose other than to identify prospective properties consumers may be interested in purchasing. All information deemed reliable but not guaranteed and should be independently verified. All properties are subject to prior sale, change or withdrawal. RealHub website owner shall not be responsible for any typographical errors, misinformation, misprints and shall be held totally harmless.

Agent Nicholas Welti

Salesperson, Realtor

Nicholas Welti

Call Nicholas today to schedule a private showing.


* Listings on this website come from the FMLS IDX Compilation and may be held by brokerage firms other than the owner of this website. The listing brokerage is identified in any listing details. Information is deemed reliable but is not guaranteed. If you believe any FMLS listing contains material that infringes your copyrighted work please click here to review our DMCA policy and learn how to submit a takedown request.© 2024 FMLS.
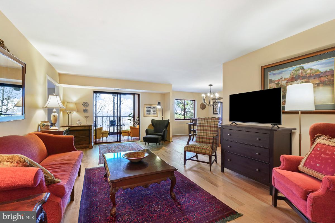
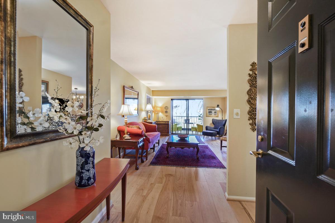
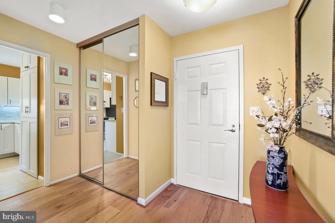
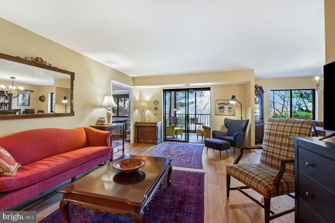
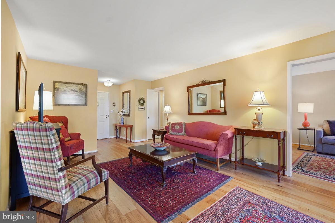
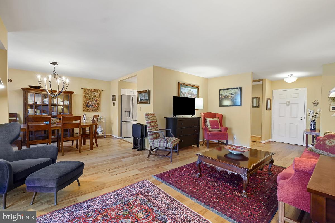
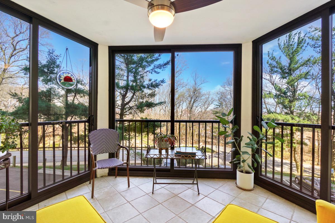
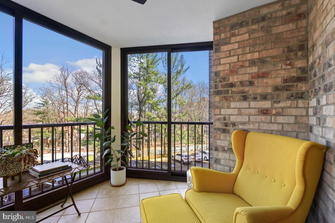
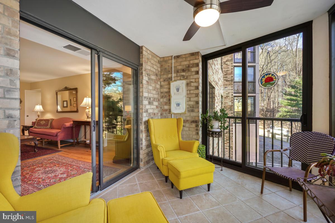
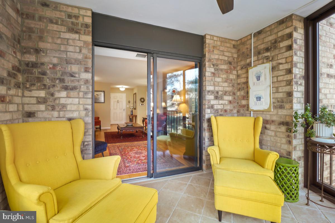
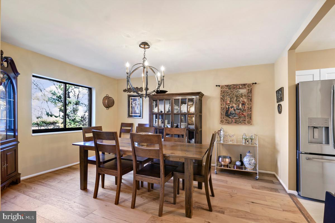
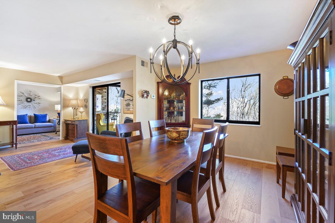
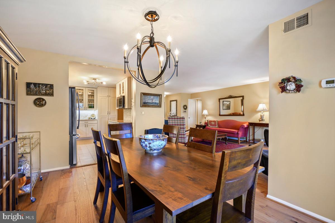
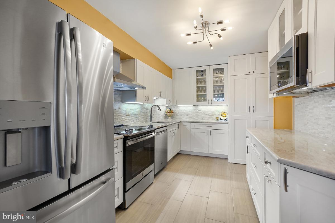
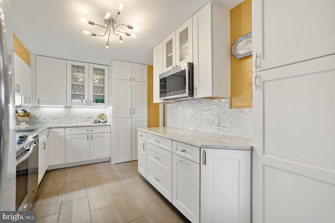
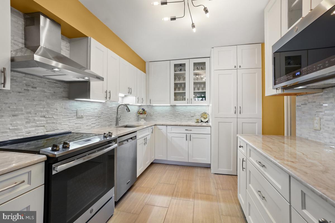
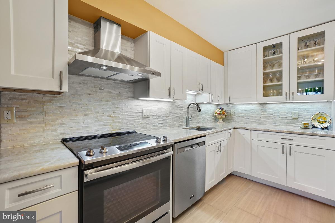
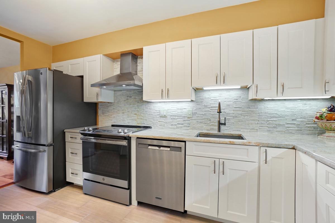
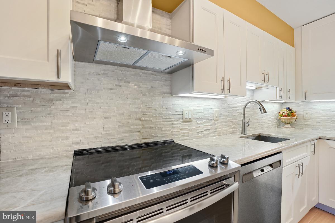
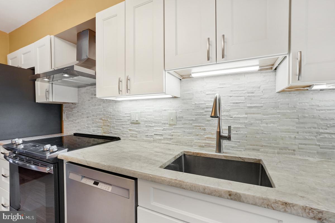
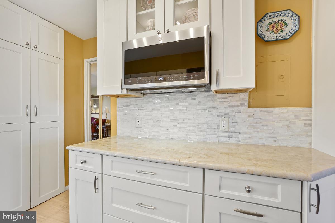
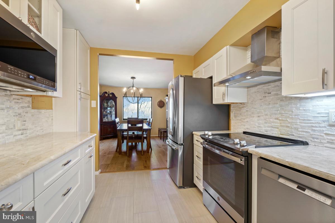
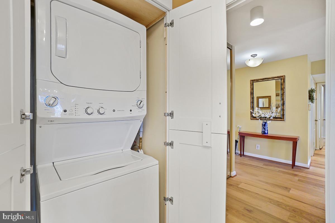
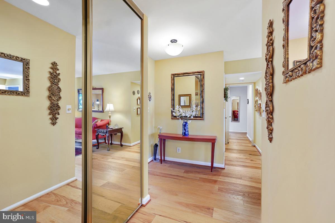
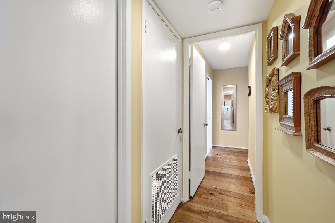
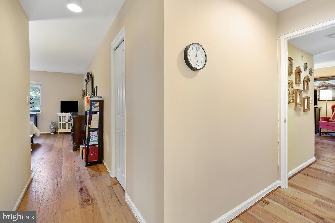
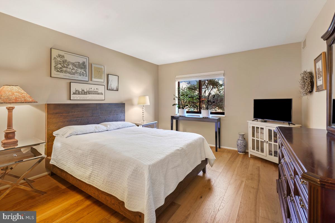
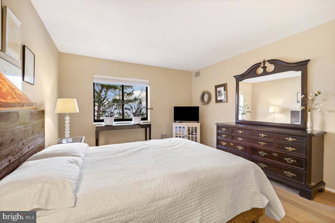
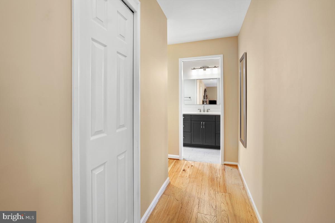
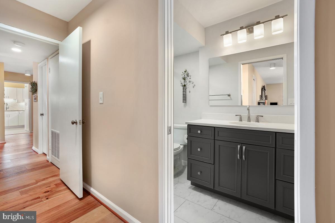
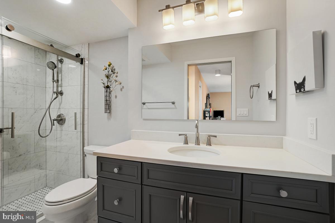
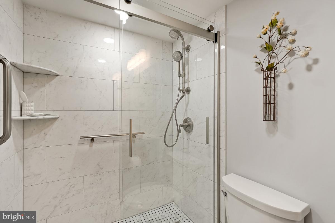
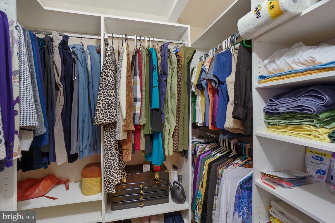
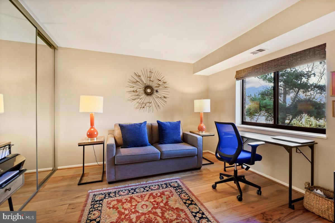
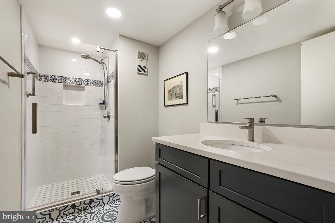
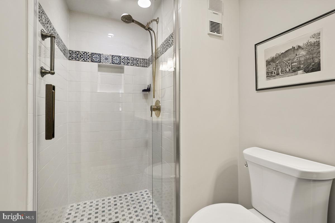
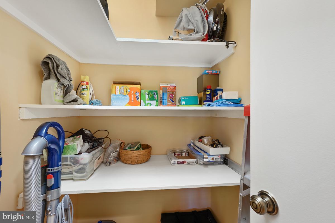
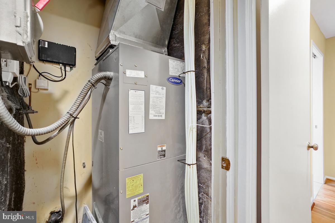
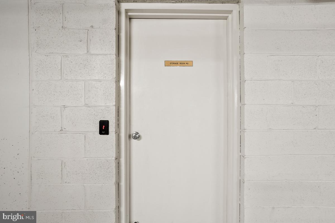
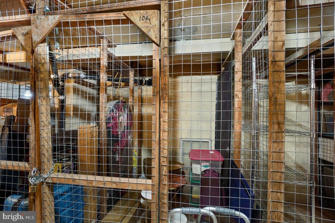
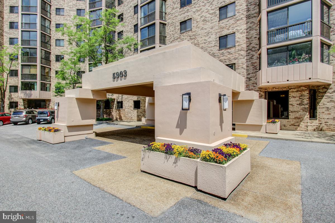
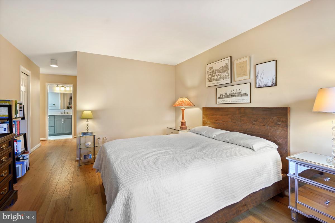
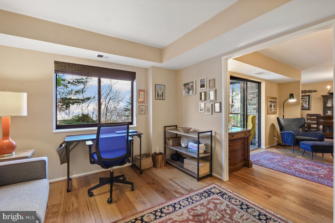
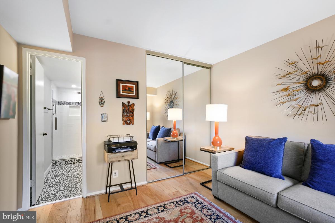
***** SOLD/CLOSED/SETTLED. ***** WELCOME HOME to 5903 MOUNT EAGLE DRIVE, #106 at MONTEBELLO, -- the area's premier "AWARD-WINNING" luxury condominium! ***** One of Montebello's most desirable floor plans. ***** One of only two, 2-BEDROOMS/ 2-FULL BATHS floor plans where each bedroom has its own full bath! Overlooks wooded/treed setting of Montebello's woodlands, including autumn/winter views of the Alexandria City skyline, w/nighttime views being especially spectacular. •MOVE-IN-READY: Features COMPLETELY RENOVATED KITCHEN AND BATHS, upgraded wide-plank HARDWOOD FLOORING THROUGHOUT MOST OF HOME, sun/Florida room/screened porch w/UPGRADED GLASS ENCLOSURE, popcorn ceilings removed, upgraded lighting, tastefully painted throughout, and more! •WELCOMING ENTRY FOYER: Beautiful floors greet you. Features large, mirrored, double coat closet. •LIVING ROOM: Extra spacious, plenty of wall space for optimal placement of sofa and entertainment center. •SUN/FLORIDA ROOM/SCREENED PORCH: This is "ADDITIONAL SQUARE FOOTAGE/LIVING SPACE". Features tiled floors and GLASS ENCLOSURE PREVIOUSLY UPGRADED, -a $20,000 ADDED VALUE! Perfect for pets and plants or just relaxing. •DINING ROOM: Extra-large, easily accommodating table/seating for 6 or more, and wall space for buffet and china cabinet. •KITCHEN: COMPLETELY RENOVATED! Features upgraded Craftsman/Shaker cabinetry, high-end granite countertops w/beveled edges accented by stone backsplash and undercabinet task lighting, and upgraded stainless-steel appliances. Very practical/functional layout, w/plenty of workspace, cabinets, countertops, and pantry, including a bonus extra-wall of cabinets w/glass display case. •PRIMARY/MASTER BEDROOM AND FULL BATH: Generous size room w/plenty of wall-space for optimal placement for king-size bed, furniture, and sitting area. Plenty of closet space, including exceptionally large walk-in closet. COMPLETELY RENOVATED FULL BATH! Features extra-tall vanity cabinet, tiled floors, and walk-in shower w/floor-to-ceiling tiled walls and upgraded fixtures. •BEDROOM #2 w/FULL BATH #2: Ideal for guests or home office, den/study or TV room. COMPLETELY REMOVATED FULL BATH! Features extra-tall vanity cabinet, tiled floors, and walk-in shower w/floor-to-ceiling tiled walls and upgraded fixtures. •LAUNDRY: Washer/dryer in unit. Plus, the building offers commercial washer/dryer for over-sized items. •HVAC AND UTILITIES: Upgraded Carrier brand system. Semi-annual inspection included in condo fee. Hot/cold water also included, electric billed separate w/Dominion Energy, and Verizon FIOS and Cox for internet, TV, and landline phone. •EXTRA-STORAGE: Large walk-in storage closet off bedroom hallway. PLUS, more storage in Building 5903, Level B2, Room 9. •PARKING: Always plenty of unassigned parking in the parking lot, usually within 200 feet of the building. •METRO: Free shuttle included in condo fee or just a 10-minute walk to Metro!
5903 MOUNT EAGLE DRIVE 106

Message successfully sent.

What would you like to know?

What is 3 + 4 ?

I agree to receive email communication and understand I can unsubscribe at any time.

I agree to be contacted by Charis Realty Group - Christine Issler, Broker via call, email, and text for real estate services. To opt out, you can reply 'stop' at any time or reply 'help' for assistance. You can also click the unsubscribe link in the emails. Message and data rates may apply. Message frequency may vary. Privacy Policy

Related Properties

Stunning 10th-floor residence with floor-to-ceiling windows and breathtaking panoramic views at sought-after North Hampton Place. This beautifully updated 1,379-square-foot condominium offers an open and light-filled floor plan designed for comfortable everyday living and effortless entertaining.

Extensively renovated throughout, this move-in-ready home features a brand-new HVAC system, all-new stainless steel appliances, fresh designer paint, new carpeting, and new luxury vinyl plank (LVP) flooring. The expansive living and dining area is surrounded by walls of windows, showcasing beautiful treetop and skyline views while filling the home with abundant natural light.

The updated kitchen features granite countertops, brand-new stainless steel appliances, abundant cabinetry, and a breakfast bar that opens seamlessly to the main living area. The generously sized primary suite offers a large walk-in closet and private bath, while the second bedroom provides excellent flexibility for guests, a home office, or additional living space.

Additional highlights include an in-unit washer and dryer, ample storage space, modern finishes, and true turnkey condition.

NorthHampton Place offers an exceptional lifestyle with resort-style amenities including concierge service, outdoor swimming pool, fitness center, secure building access, garage parking, and beautifully maintained common areas.

Ideally located just minutes from I-395, the Pentagon, Amazon HQ2, Old Town Alexandria, Reagan National Airport, Washington, D.C., shopping, dining, and major commuter routes. Rarely does an opportunity arise to own a fully updated home that combines luxury, convenience, and spectacular views in one of Alexandria's most desirable communities.
#VAAX2062692

ALEXANDRIA

3101 N HAMPTON DRIVE 1011

2 Beds

2 Baths

1,379 Sq.Ft.

$589,900

MLS#: VAAX2062692

Rare, QUIET top-floor PENTHOUSE in the "Watergate at Landmark" luxury GATED diverse community with wide PANORAMIC skyline view overlooking trees and western Alexandria. Enjoy 35+ Acres of award-winning landscaping, paths, mature trees, and gardens. Pets welcome. INCLUDES assigned in-building Garage Parking Space (181) plus unreserved spaces in the open parking lot. ALL electric, water, sewer, trash, recycling, landscaping, general maintenance, and master insurance policy covered by monthly condo membership. Privately controlled HVAC system (2019) for year-round comfort. Living room opens to a private covered balcony with a stunning and peaceful unobstructed western view overlooking public park and TREES. Enjoy abundant sunshine and spectacular sunsets. Beautiful year round! Remodeled KITCHEN with Stainless Steel Appliances, Quartz Countertops, and Ceramic Tile Flooring. Master bedroom has private bath, dressing area, closet and step-in closet. Second full bath and large second bedroom/office with full closet. Four additional closets for convenient storage. Additional large free storage space in the building. Washer/dryer in unit, plus Watergate offers commercial washers/dryers. All Watergate’s famous RESORT-style amenities are included. OUTDOORS: a newly renovated Outdoor Pool with waterfall, lap-lanes, and diving areas. Enjoy social and activity areas with Gazebos, mile-long Jog/Strolling Path, lighted Tennis Courts, Basketball Court, Pickle ball, Volleyball, separate Racquetball and Pickle ball Clubhouse, Picnic Areas with Grills, Tot Lot, Put-Put Green, Car Washing Area. INDOORS: Conveniently Access indoor amenities without stepping outside, including Tennis Courts, modern Fitness Center, Jacuzzi, Saunas, resort-style POOL with separate lap-lanes, Billiards, Ping Pong, Golf-driving room, Library, Movie room, Community Center, Meeting and Party rooms. New well-stocked Convenience Store and eat-in Cafe, plus full-service Hair Salon. Fitness Classes and regularly organized Social Events for all ages. The ONSITE Residential Management Company ensures regular maintenance as well as discounted handyman services. Weekly newsletter and monthly magazine keeps residents informed. Active residential board and committees keep this vibrant community well-managed and maintained. FREE shuttle bus to nearby Van Dorn Metro and local shopping centers. Minutes from the future Inova Hospital campus and the Landmark Mall redevelopment project. Residents have easy access to parks, local farmers markets, and multiple major grocery stores. Nearby Duke Street and Van Dorn offer a diverse mix of international markets, restaurants, and conveniences. MINUTES from 395/495/95, Washington, D.C., the Pentagon, Amazon HQ2, Reagan National Airport, Old Town Alexandria, and Fort Belvoir, this home combines luxury, convenience, and comfort in one of Northern Virginia’s most desirable gated communities. Visit TODAY!
#VAAX2065546

ALEXANDRIA

203 YOAKUM PARKWAY 1807

2 Beds

2 Baths

1,309 Sq.Ft.

$450,000

MLS#: VAAX2065546

Welcome to a rare opportunity at Watergate at Landmark! This expansive 3-bedroom, 2.5-bath top-floor residence offering approximately 1,621 square feet is located in Building 2 and presents an exceptional opportunity for a buyer ready to bring their vision to life. An original, one-owner residence, the unit requires a complete renovation, providing the perfect blank canvas to redesign and customize the home from the ground up.

Enjoy elevated views overlooking the community’s swimming pool and tennis courts, along with the beautiful grounds and resort-style setting that make Watergate at Landmark such a unique place to call home. The generous floor plan offers excellent space for everyday living, entertaining, and working from home.

The condominium conveys with assigned garage parking space #344, conveniently located near the building entrance and elevator, providing easy access to and from the residence.

Watergate at Landmark offers an impressive array of amenities within a gated community, along with convenient access to shopping, dining, major commuter routes, Old Town Alexandria, and Washington, D.C.

Bring your contractor, your creativity, and your vision—this 1,621-square-foot top-floor residence is ready for a complete transformation into something truly special.
#VAAX2066028

ALEXANDRIA

205 YOAKUM PARKWAY 1711

3 Beds

2 Baths

1,621 Sq.Ft.

$469,900

MLS#: VAAX2066028

Welcome to 1600 Ripon Place, where the tranquility of a wooded retreat meets the convenience of city living. This charming two-level Madison model is on a cul-de-sac, and offers the rare feeling of living among the trees while being just minutes from the Pentagon, Alexandria, Arlington, and Washington, DC. 
The home features 2 Bedrooms, 1 Bath and is 930 square feet, and is filled with natural light, with large windows in the living room and primary bedroom, overlooking mature trees, a perennial garden and plantings, creating a peaceful, treehouse-like setting. 
The main level features a welcoming living area, while the second level provides two bedrooms, a full bath, and a convenient in-unit washer and dryer. The spacious primary bedroom includes an expanded walk-in closet, while the versatile second bedroom is ideal as a bedroom, home office, study, or creative space. Crown molding throughout adds a classic touch, and additional attic storage provides valuable space for belongings.
The kitchen includes granite countertops, and a gas stove and dishwasher installed in 2024.  This home also includes a new wall A/C unit installed in 2026.
Parkfairfax is a historic community encompassing approximately 132 beautifully landscaped and wooded acres, with amenities including three swimming pools, fitness facilities, tennis, pickleball and basketball courts, playgrounds/tot lots, picnic areas, scenic walking paths, a car wash station, and EV charging.
It is a short walk to the restaurants, theaters and nightlife of Shirlington and just steps from the free Alexandria DASH bus, and easy access to I-395, Metrobus routes, the Pentagon, Reagan National Airport and Washington DC.
#VAAX2065680

ALEXANDRIA

1600 RIPON PLACE

2 Beds

1 Baths

930 Sq.Ft.

$410,000

MLS#: VAAX2065680

Tucked away in the sought-after Mount Vee Manor community, this brick-front end-unit townhouse offers three beautifully finished levels of living space designed for both comfort and style. From the moment you step inside, thoughtfully planned interiors feel bright and open, anchored by built-in bookcases and corner windows streaming gorgeous natural light.

The main level serves as the heart of the home, featuring a light-filled living room that flows effortlessly into the kitchen with breakfast nook. Outfitted with sleek stainless steel appliances and granite countertops, the kitchen is ready for quick morning coffees to gourmet weeknight dinners. On the second level, you’ll find a versatile recreation room with access to a deck overlooking green space. This level also includes a second bedroom and a full bath.

The crown jewel of this home is the entire third-floor primary suite. This expansive retreat boasts a dedicated sitting area, built-in shelving, a large walk-in closet and a luxurious "super bath" designed for unwinding at the end of a long day.

Outdoor living is just as impressive. Whether you’re hosting a summer BBQ on the patio within the fenced yard or enjoying the peaceful views of the adjacent common area and trees from the mid-level deck, there is no shortage of space to enjoy the fresh air.

This location that puts everything at your fingertips. Situated near Fort Belvoir with easy access to Route 1 and I-495, commuting is a breeze. Plus major retail hubs like Costco and Walmart are just minutes away. For those who enjoy the outdoors, the community is adjacent to Vernon Heights Park offering easy access to nature.
#VAFX2328282

ALEXANDRIA

8354 HUNTER MURPHY CIRCLE

2 Beds

2 Baths

1,360 Sq.Ft.

$522,990

MLS#: VAFX2328282

Sun-filled and spacious, this beautifully upgraded condo offers magnificent sunset views and versatile living space. The one-bedroom + den layout can easily be used as a second bedroom, home office, or dining room.
The home features wide-plank, high-quality hardwood floors throughout, elegant Hunter Douglas window coverings, HVAC system and  hot water heater replaced in 2020.
The oversized kitchen is a true delight, featuring a breakfast bar, stainless-steel appliances, granite countertops, and plenty of cabinet and prep space.
Enjoy an array of building amenities, including a fitness center, business center, and courtyard, plus all the exceptional amenities Cameron Station has to offer. A convenient shuttle to the Metro makes commuting a breeze.

Additional highlights include one dedicated garage parking space #1 and an unbeatable combination of comfort, upgrades, and convenience.

Don’t miss this exceptional opportunity to own a stylish and move-in-ready home in Cameron Station!
#VAAX2064982

ALEXANDRIA

400 CAMERON STATION BOULEVARD 332

1 Beds

1 Baths

938 Sq.Ft.

$405,000

MLS#: VAAX2064982

Welcome to elevated urban living at Midtown Alexandria. This fully renovated corner unit 2-bedroom, 2-bathroom condo on the 15th floor offers stunning city views, abundant natural light, and thoughtfully upgraded interiors designed for modern comfort and style.
Step inside to discover new luxury vinyl plank (LVP) flooring throughout, freshly leveled and repainted walls, and an array of smart-home upgrades, including smart light switches, smart outlets with USB and USB-C charging ports, and a new smart thermostat.
Both bathrooms have been completely gutted and redesigned with brand-new tubs, toilets, vanities, and lighted mirrors, along with heated floors for an added touch of everyday luxury. Closet doors replaced and custom closet organizers are added. The kitchen features new cabinetry, stainless steel appliances, and generous granite countertop space, while new window blinds throughout the home provide a clean, modern finish. Additional conveniences include an in-unit washer and dryer and two garage parking spaces that convey with the property. Water heater replaced in 2023, updated HVAC unit. Midtown Alexandria offers an impressive selection of resort-style amenities, including a fitness center, swimming pool, large jetted spa, 24-hour concierge, grilling and picnic area, and secure parking garage.
Perfectly situated across the street from the Huntington Metro, this exceptional location provides easy access to I-495, Old Town Alexandria, National Harbor, Amazon HQ2, and Washington, D.C.
#VAFX2341248

ALEXANDRIA

2451 MIDTOWN AVENUE 1501

2 Beds

2 Baths

1,078 Sq.Ft.

$479,900

MLS#: VAFX2341248

**** PRICE IMPROVEMENT ****This is not your typical condo and that becomes clear the moment you arrive. Set along a quiet no-thru street, this two-level home offers something increasingly hard to find: a private garage entrance, generous living space, and your own brick patio surrounded by garden and tree views. Step inside and the home immediately feels open and inviting. Tall ceilings, wood flooring and recessed lighting are paired with crown molding, chair rail and box trim, giving the space architectural character without feeling overly formal. Natural light moves easily through the open-concept main level, creating a home that feels bright, comfortable and connected. The kitchen sits right at the heart of it all, with a large breakfast bar that naturally becomes the gathering spot. There’s plenty of workspace, a pantry for extra storage, and a gas range with double oven for anyone who actually enjoys cooking or just likes having the option. Just beyond the kitchen, the family room has one of the home’s best features: a corner fireplace framed in marble. Open the door to the private brick patio and suddenly the living space extends outdoors. Garden and tree views create a surprisingly peaceful backdrop for morning coffee, dinner outside, a few favorite plants, or an evening by the fire after coming back inside. Upstairs, the primary suite feels wonderfully removed from the main living areas. Double doors introduce a spacious bath with a jetted soaking tub, separate shower, double sinks, private water closet, linen closet and recessed lighting. The primary bedroom also offers a walk-in closet and ceiling fan with light. The second bedroom enjoys something guests will appreciate, a private full bath of its own, along with window treatments for added privacy. An additional linen closet is conveniently located in the upper hall. And one of those everyday details you’ll appreciate more than you expect: the front-loading, energy-efficient washer and dryer are upstairs on the bedroom level. No carrying laundry from one floor to another. With two finished levels, a private garage entrance, tall ceilings, detailed millwork, wood floors, a fireplace, two private bedroom baths and an outdoor space that looks out to greenery rather than the everyday bustle, this home offers the ease of condo living without feeling like you’ve compromised on space, privacy or personality. Here’s a polished version that is clear without making the photos sound unreliable:

“Please note that the listing photos were taken a few years ago and are not current. However, they remain a good representation of the property’s overall condition, layout, and features.”
#VAFX2333920

ALEXANDRIA

6325 EAGLE RIDGE LANE D 32

2 Beds

2 Baths

1,572 Sq.Ft.

$530,000

MLS#: VAFX2333920

Welcome home to a bright, airy retreat in the highly sought-after Canal Place community. Unit 3A is a rare find, boasting windows on three sides that flood the entire space with an abundance of natural light you won't often find in condo living.

Step inside to find beautiful hardwood floors that flow seamlessly throughout the layout. The primary bathroom has already been stunningly updated, offering a modern, polished aesthetic that serves as a sophisticated anchor for the home. While the rest of the unit is tidy and move-in ready, it presents a fantastic canvas for you to add your personal touch and build instant equity in a high-demand area.

The lifestyle here extends well beyond your front door. Residents enjoy access to a refreshing community pool and a party room for larger gatherings. The inclusion of a designated parking spot adds a level of convenience that is a true premium in this neighborhood, and a private storage unit ensures your living space remains clutter-free.

Location is everything at 1211 N Pitt St. You are perfectly positioned near the very best of Old Town, with local staples like Hank’s Oyster Bar, Jula’s on the Potomac, Oak Steakhouse, and Trader Joe’s all just blocks away. Whether you're looking for a turnkey base or a space to customize into your dream home, this is an opportunity you don't want to miss.
#VAAX2066408

ALEXANDRIA

1211 N PITT STREET 3A

1 Beds

1 Baths

611 Sq.Ft.

$399,000

MLS#: VAAX2066408

Ask Agent about Seller Concessions!  Nestled within the historic, brick-lined corridors of Old Town Alexandria’s coveted Canal Place community, Unit 2B is tastefully updated and the best of low-maintenance urban living.

This rarely available and coveted corner-unit has a living room centered around the gorgeous wood burning fireplace, and a Juliet balcony that allows light and air to filter in, blurring the line between the interior sanctuary and the historic neighborhood outside. The eat-in kitchen has plenty of storage and counter space, a breakfast bar, and a convenient in unit washer/dryer. Move-in ready.

Just blocks away from the scenic Mount Vernon Trail, Oronoco Bay Park, and the Potomac Riverfront. A short stroll to Trader Joes, Harris Teeters, and easy access to the restaurants, museums, and boutiques on King Street.

Don’t miss out on the benefits of a pet friendly community with an outdoor pool and one dedicated parking space.
#VAAX2066166

ALEXANDRIA

1115 N PITT STREET 2B

1 Beds

1 Baths

624 Sq.Ft.

$424,800

MLS#: VAAX2066166

Send a message

Message successfully sent.

Your message

What is 3 + 4 ?

Reason for contacting?

I agree to receive email communication and understand I can unsubscribe at any time.

I agree to be contacted by Charis Realty Group - Christine Issler, Broker via call, email, and text for real estate services. To opt out, you can reply 'stop' at any time or reply 'help' for assistance. You can also click the unsubscribe link in the emails. Message and data rates may apply. Message frequency may vary. Privacy Policy

Sign Out

Virtual Assistant

Would you like to take the next step with this property? We can help you schedule a showing or virtual tour, or send you more details.

Yes, I would like more information.

Thank You for Your Reply, One of Our Agents will contact you as soon as possible

No, maybe later.

Thank you, you can always contact me via email, phone number or through the contact form.

Realhub AI

Lucy - Your AI-Powered Realtor

Update Your Temporary Password

Personalize your search

Enter your email and we'll notify you immediately when new listings match what you're looking for.

or enter email address

Already have an account ? Login here

Continue your home search

I agree to receive communications and understand I can unsubscribe at any time.

I agree to be contacted by Charis Realty Group - Christine Issler, Broker via call, email, and text for real estate services. To opt out, you can reply 'stop' at any time or reply 'help' for assistance. You can also click the unsubscribe link in the emails. Message and data rates may apply. Message frequency may vary. Privacy Policy

Already have an account ? Login here

We use cookies

We use cookies primarily for analytics to enhance your experience. By accepting, you agree to our use of these cookies. You can manage your preferences or learn more about our cookies policy.