Features & Amenities

Interior

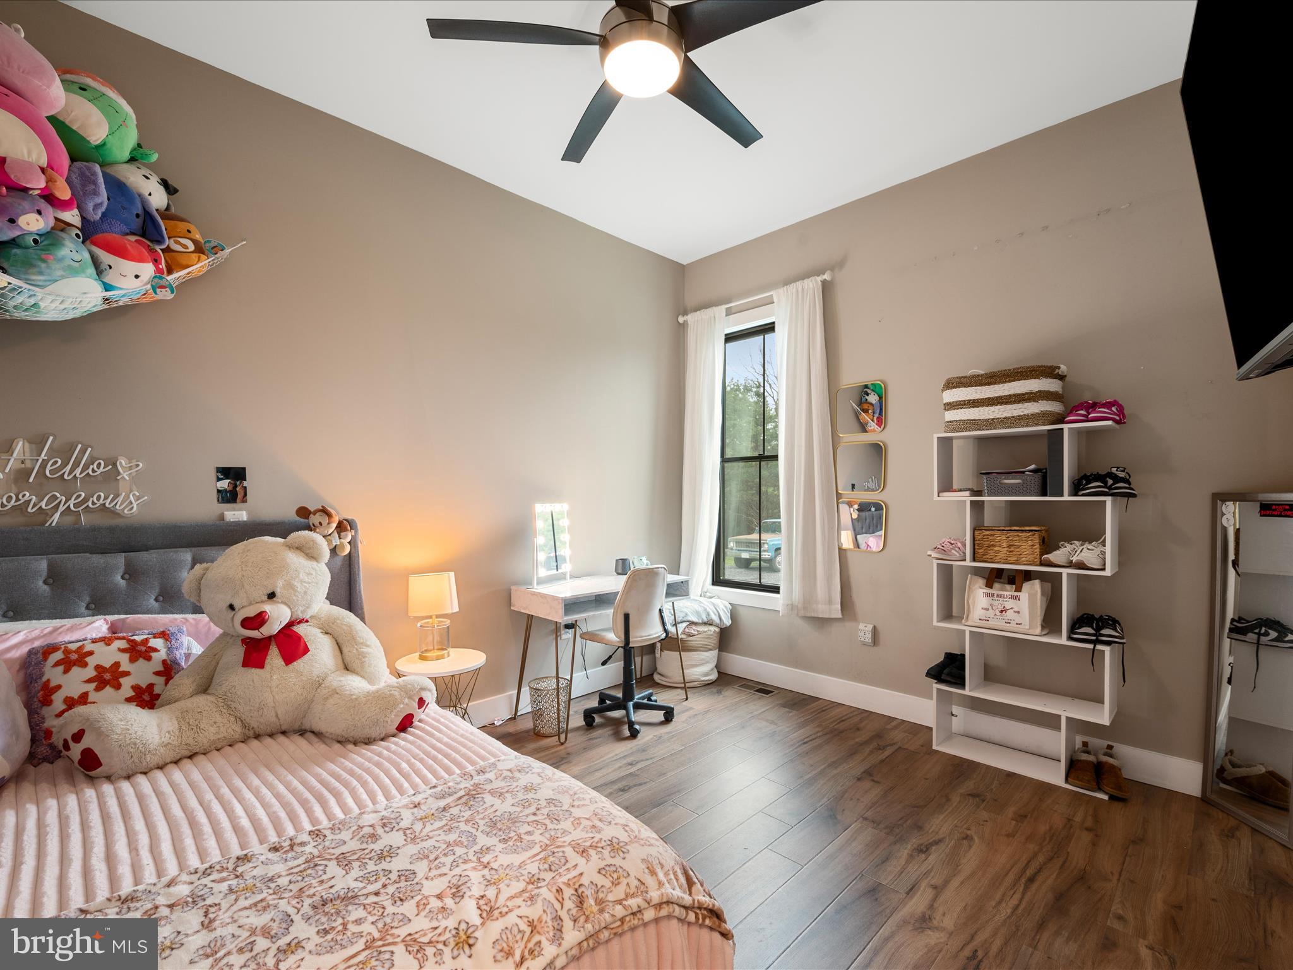
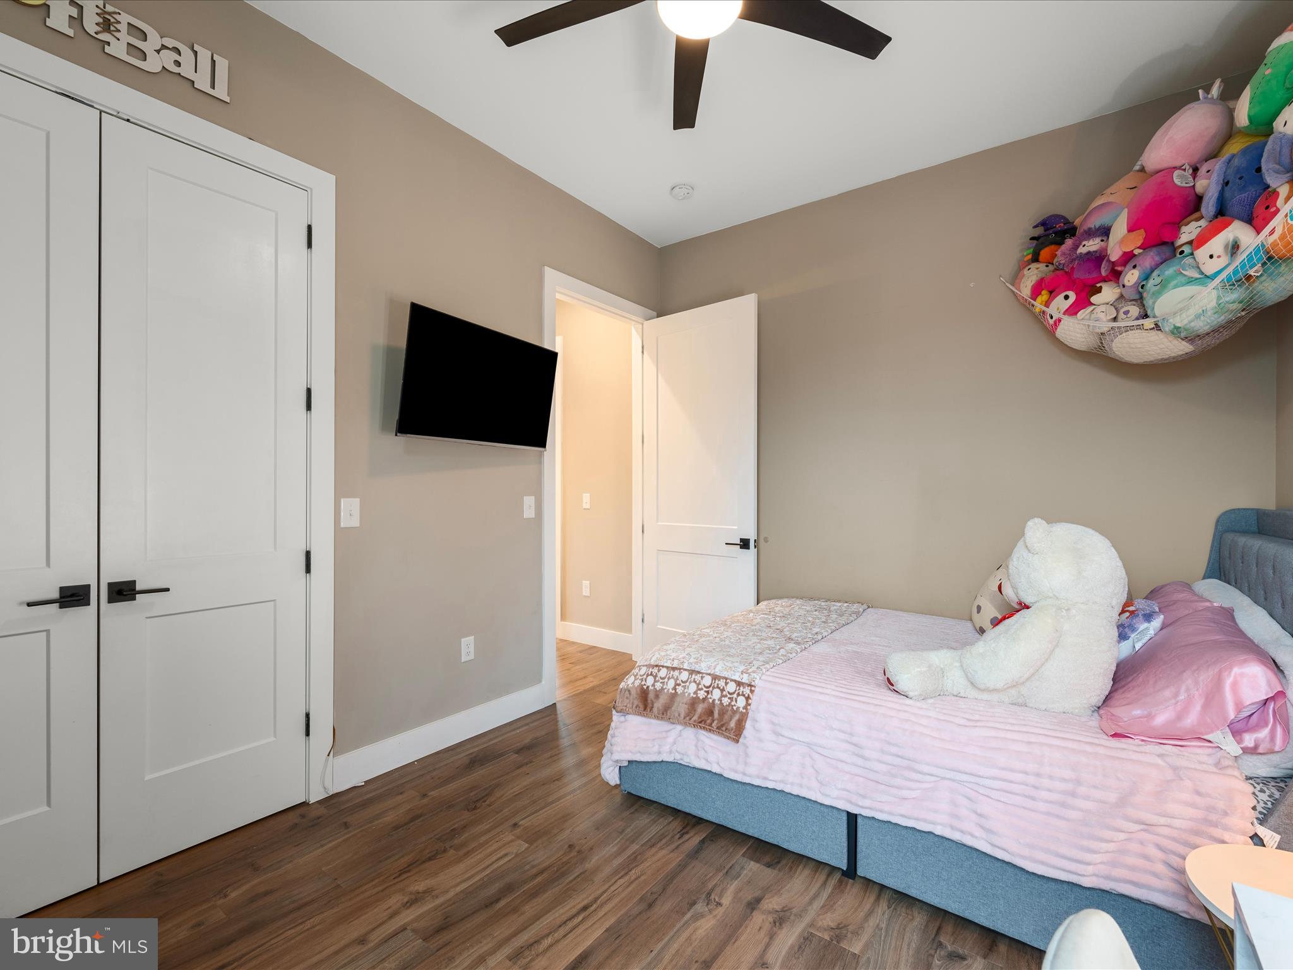
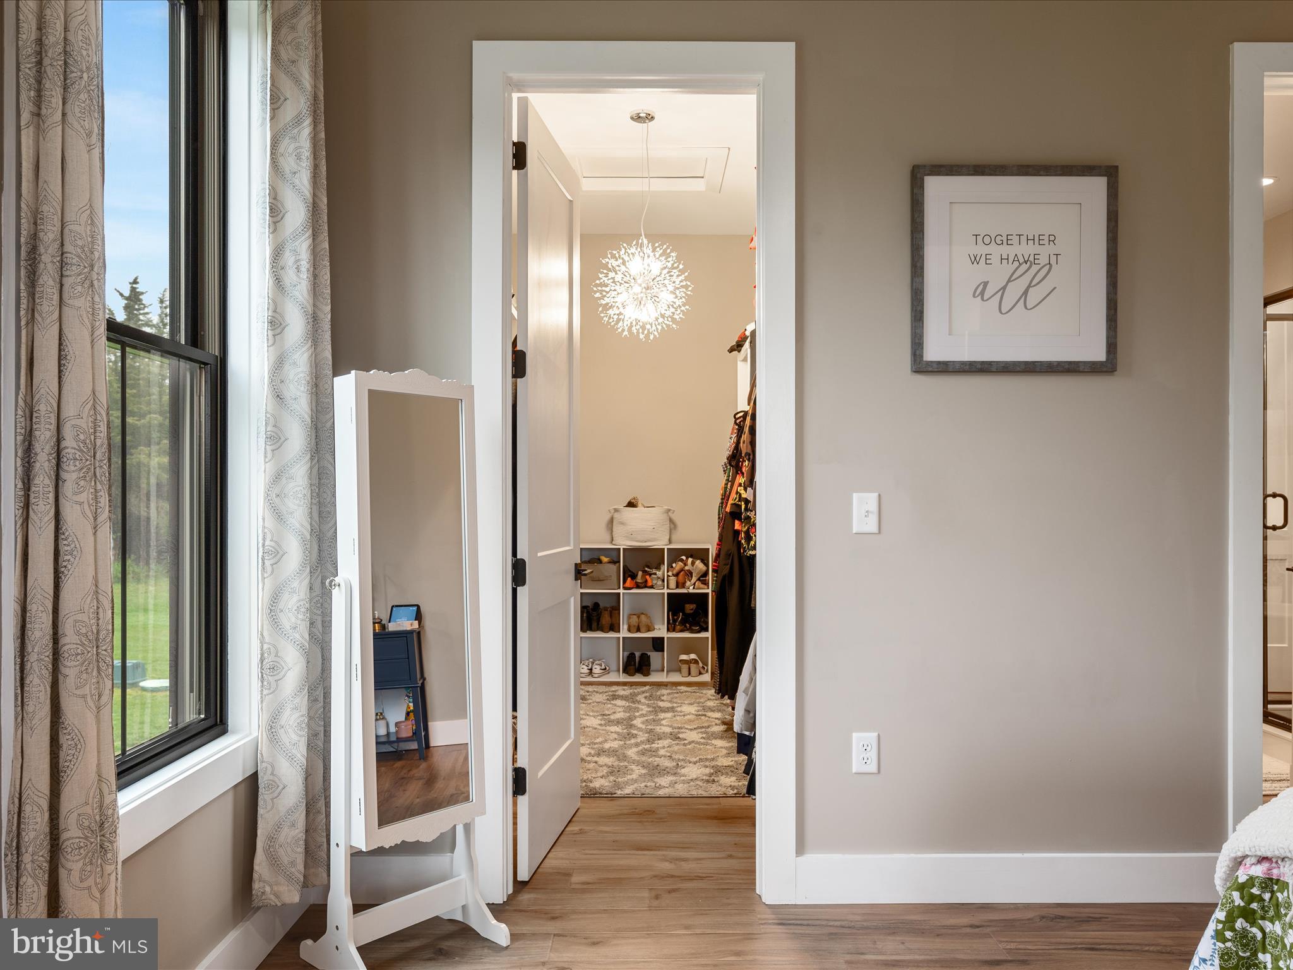
  • Other Interior Features

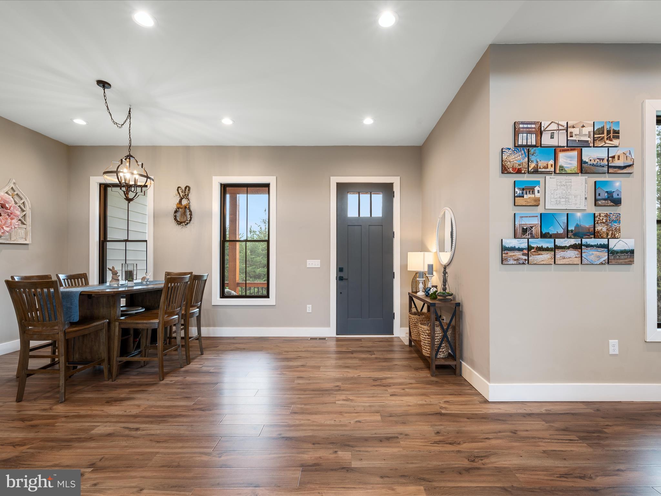
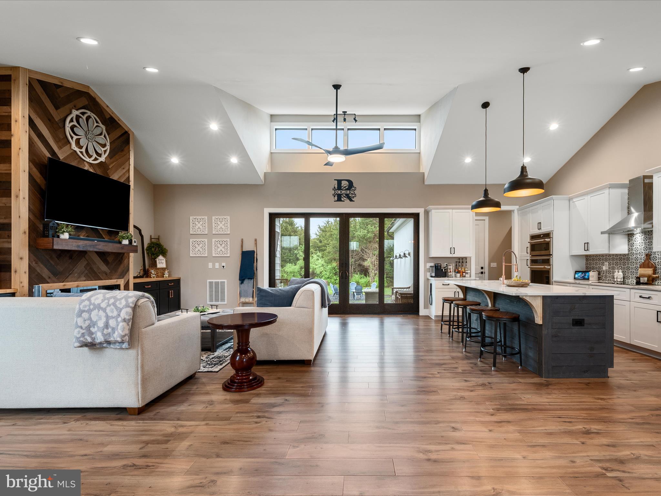
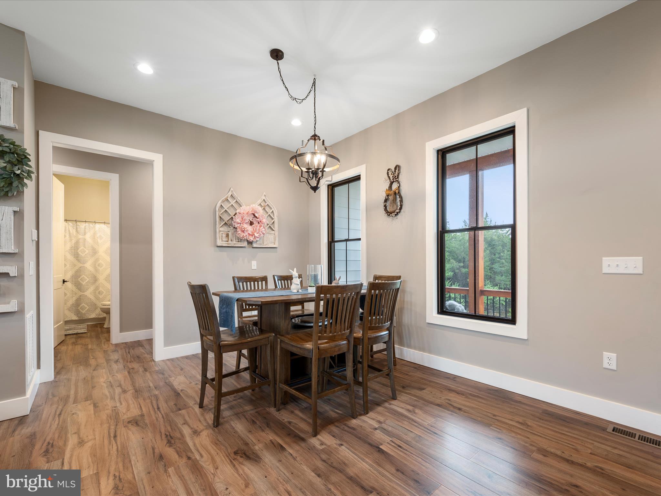
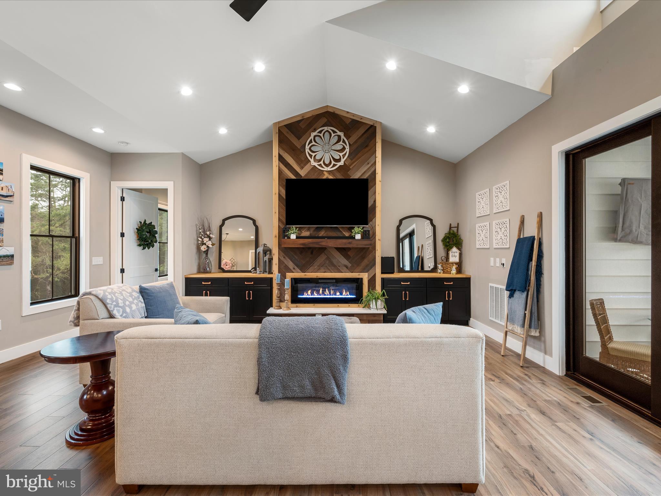
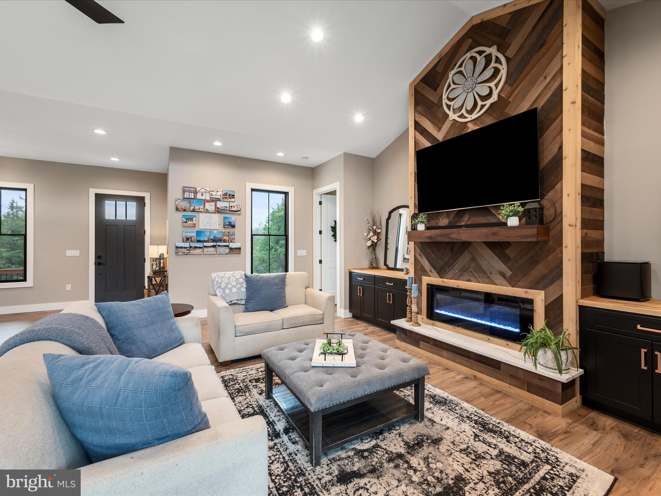
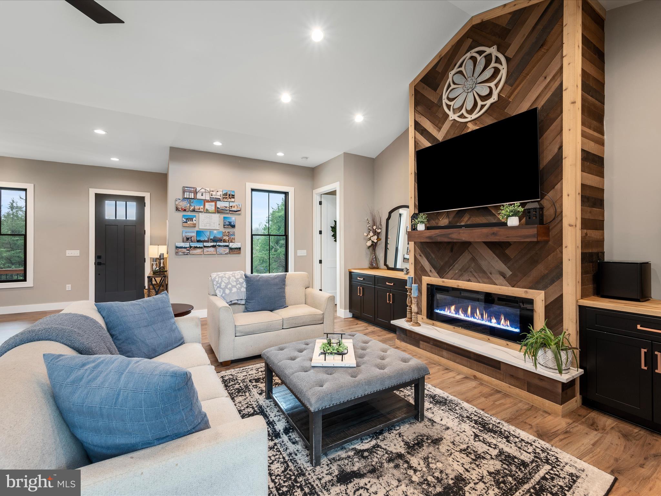
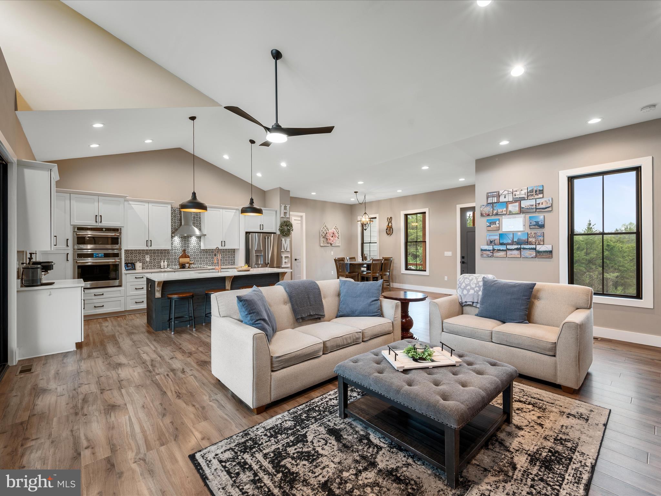
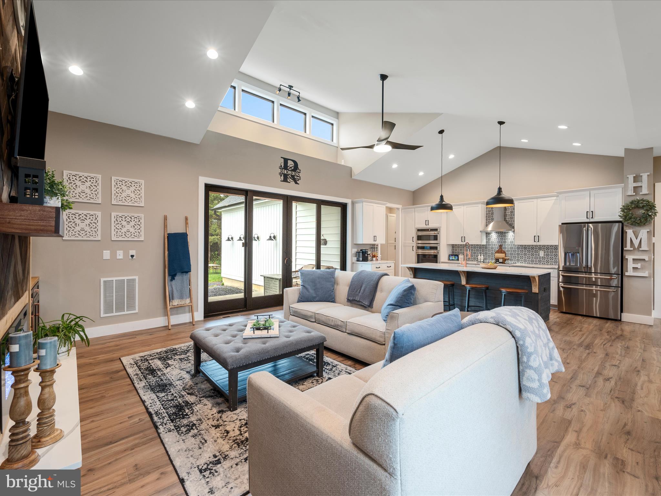
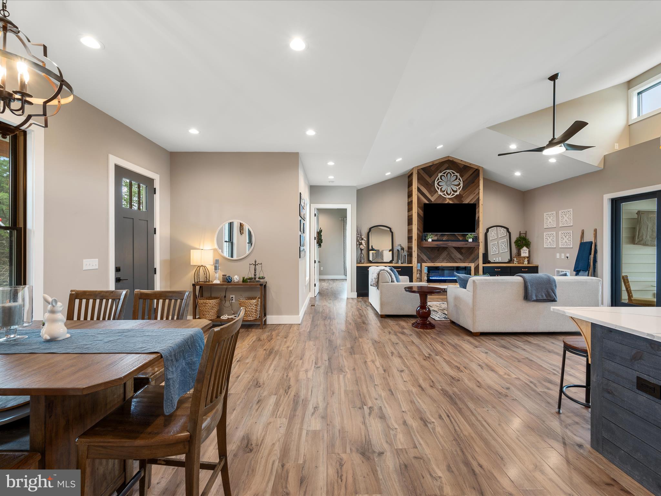
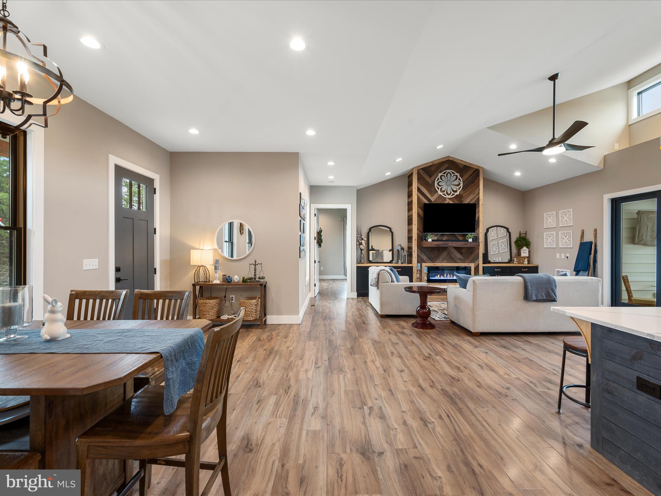
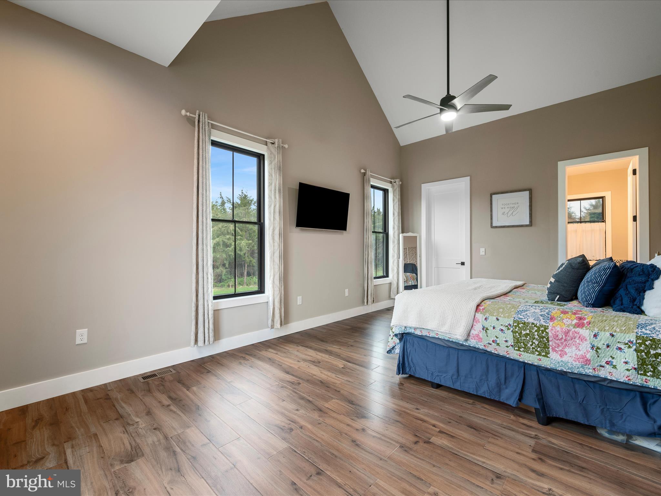
    Ceiling Fan(s), Kitchen Island, Recessed Lighting, Walk-In Closet(s), Cathedral Ceiling(s), High Ceilings, Built-in Features, Open Floorplan

  • Total Bedrooms

    3

  • Bathrooms

    2

  • Above Grade Finished Area

    1936.0

  • Basement YN

    YES

  • Cooling YN

    YES

  • Cooling

    Heat Pump, Ceiling Fan(s), Electric

  • Fireplace YN

    YES

  • Heating YN

    YES

  • Heating

    Electric, Heat Pump

  • Main Level Bedrooms

    3

  • Pet friendly

    N/A

Exterior

  • Garage

    Yes

  • Garage spaces

    2

  • Construction Materials

    Vinyl Siding

  • Other Exterior Features

    Lighting

  • Parking

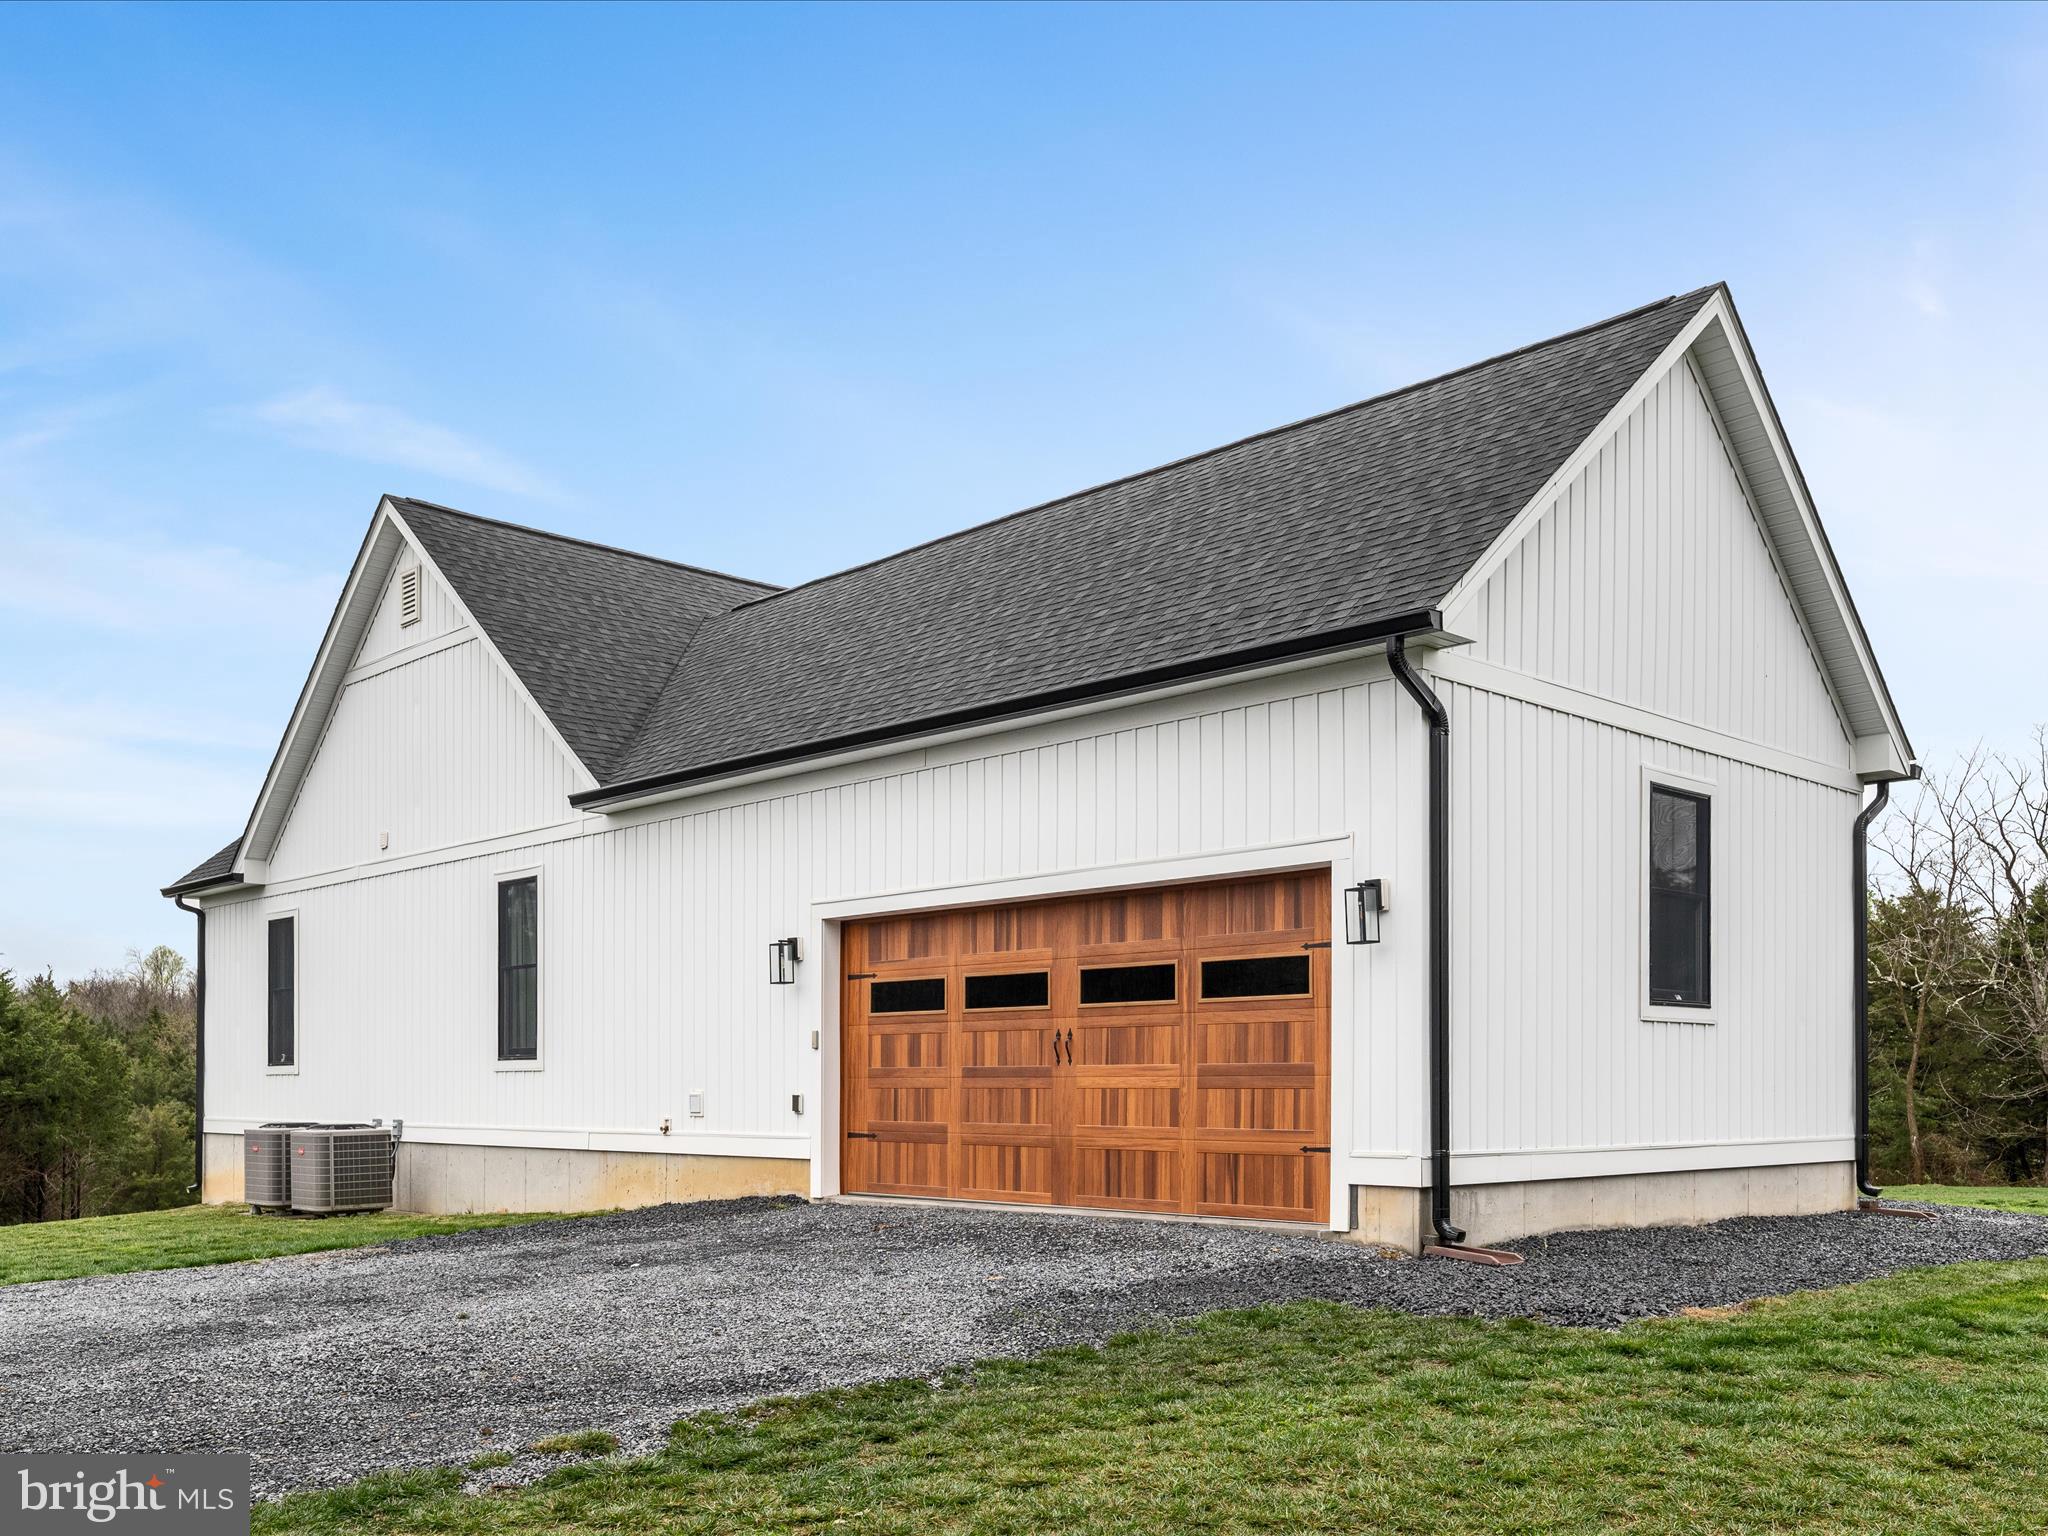
    Oversized, Garage Door Opener, Garage, Driveway, Inside Entrance, Attached

  • Patio and Porch Features

    Porch

  • Pool

    No

  • Waterfront YN

    NO

  • View

    Trees/Woods

Area & Lot

  • Lot Features

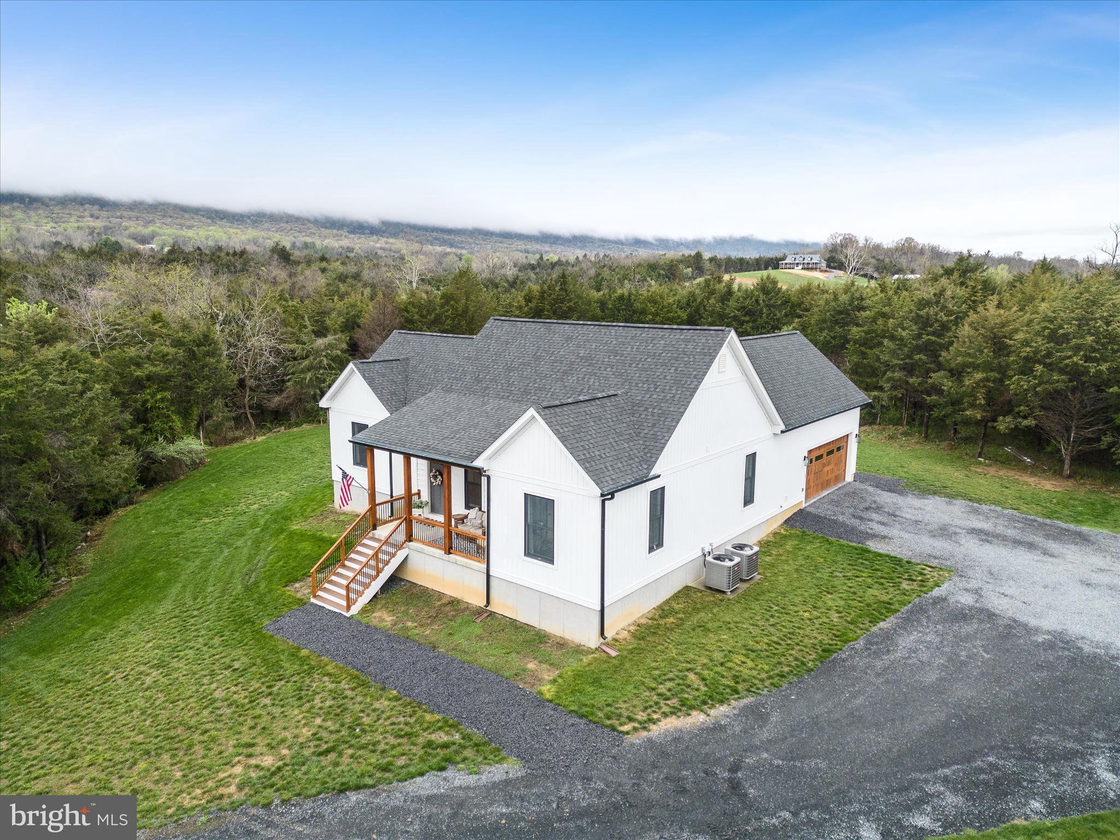
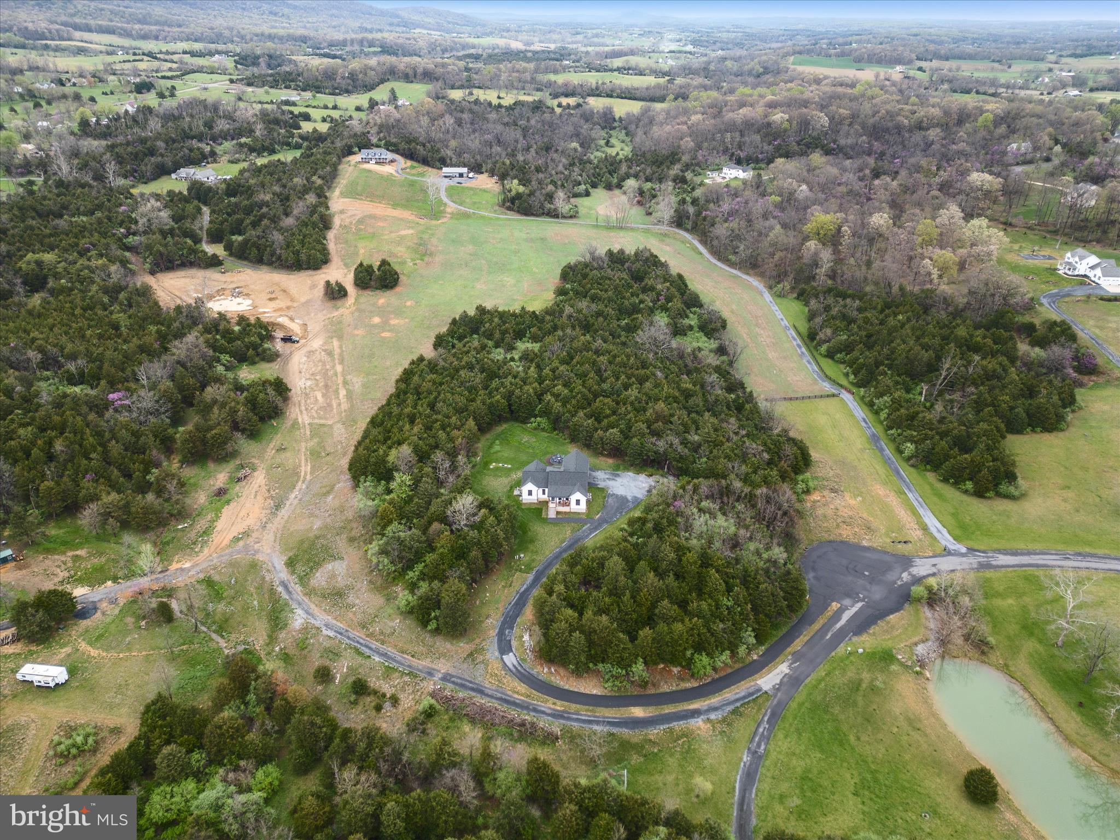
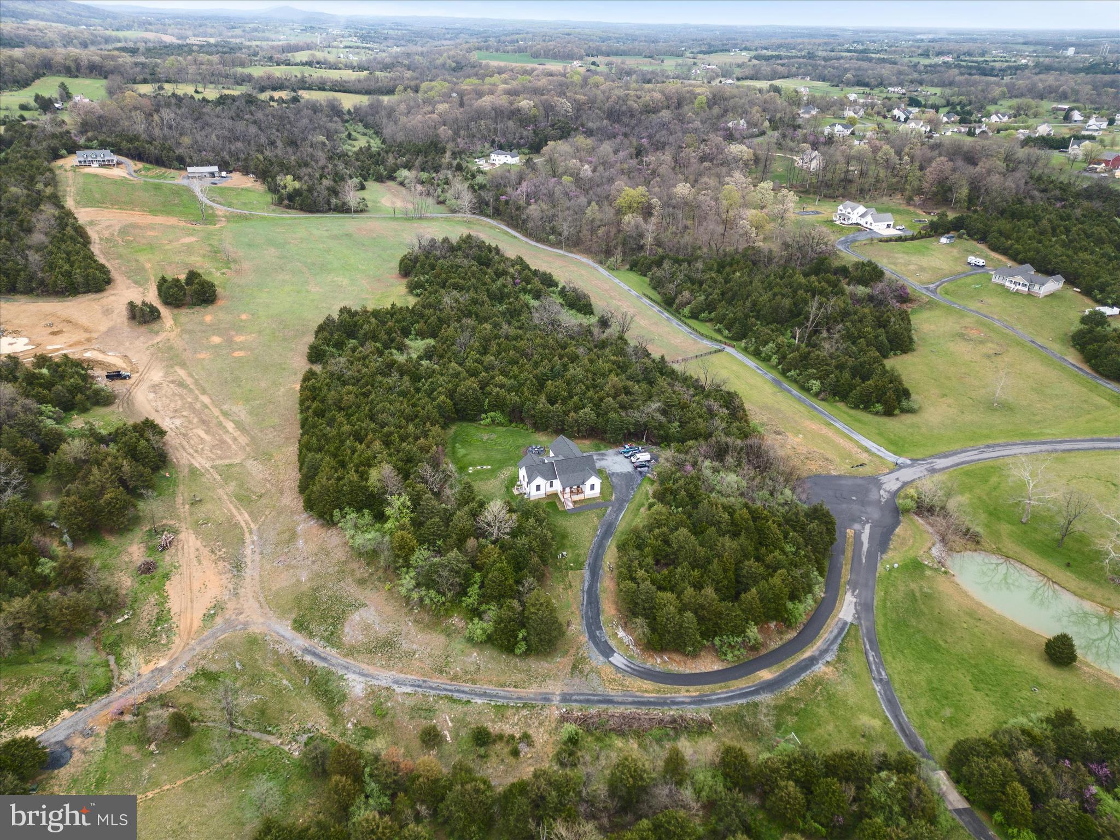
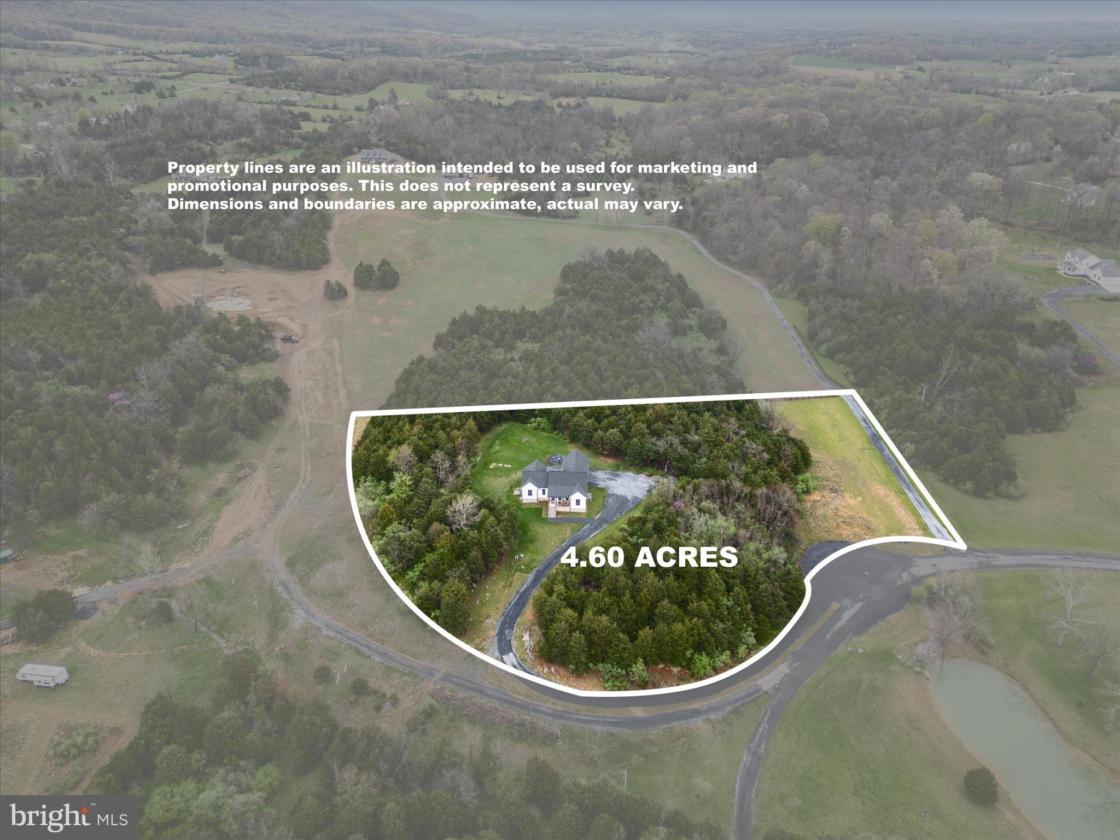
    Wooded, Cul-De-Sac

  • Lot Size(acres)

    4.6

  • Lot Size(square feet)

    200,376

  • Property Type

    Residential

  • Property Sub Type

    Single Family Residence

  • Architectural Style

    Ranch/Rambler

Price

  • Sales Price

    $684,900
  • Tax Amount

    $2,415

  • Financing Options

    Conventional, Cash, FHA, USDA, VA, Other

  • Sq. Footage

    1,936

  • Price/SqFt

    $353

HOA

  • Association

    No

Property Resources

  • Horse Property

    NO

School District

  • Elementary School

    SANDY HOOK

  • Middle School

    SIGNAL KNOB

  • High School

    STRASBURG

Property Features

  • New Construction

    NO

  • Foundation Details

    Permanent

  • Senior Community YN

    NO

  • Sewer

    Septic Tank

  • Tax Lot

    036

  • Water Source

    Well

Schedule a Showing

Showing scheduled successfully.

<
>
IN PERSON
VIA CHAT

What is 3 + 4 ?


Change time

Mortgage calculator

Estimate your monthly mortgage payment, including the principal and interest, property taxes, and HOA. Adjust the values to generate a more accurate rate.

Your payment

Principal and Interest:

$

Property taxes:

$

HOA fees:

$

Total loan payment:

$

Total interest amount:

$

Location

County

SHENANDOAH

Elementary School

SANDY HOOK

Middle School

SIGNAL KNOB

High School

STRASBURG

Listing Courtesy of Jennifer M Rogers I, NextHome Realty Select

RealHub Information is provided exclusively for consumers' personal, non-commercial use, and it may not be used for any purpose other than to identify prospective properties consumers may be interested in purchasing. All information deemed reliable but not guaranteed and should be independently verified. All properties are subject to prior sale, change or withdrawal. RealHub website owner shall not be responsible for any typographical errors, misinformation, misprints and shall be held totally harmless.

Agent Nicholas Welti

Salesperson, Realtor

Nicholas Welti

Call Nicholas today to schedule a private showing.


* Listings on this website come from the FMLS IDX Compilation and may be held by brokerage firms other than the owner of this website. The listing brokerage is identified in any listing details. Information is deemed reliable but is not guaranteed. If you believe any FMLS listing contains material that infringes your copyrighted work please click here to review our DMCA policy and learn how to submit a takedown request.© 2024 FMLS.
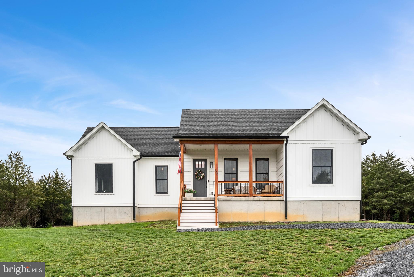
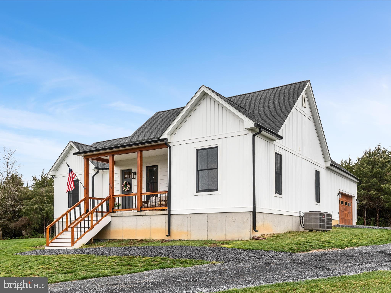
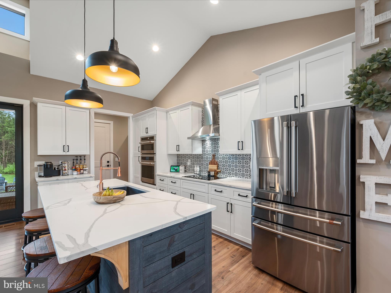
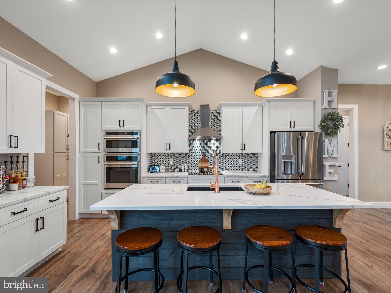
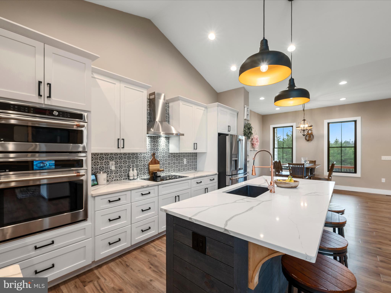
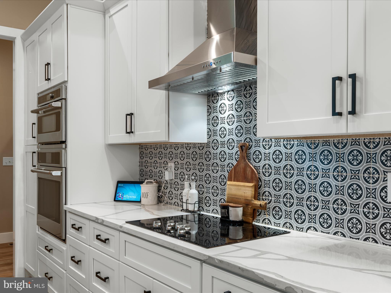
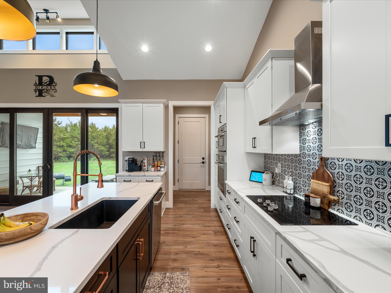
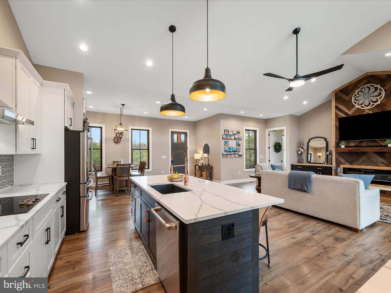
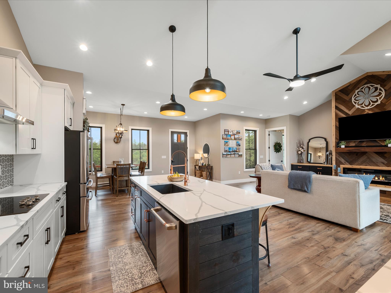
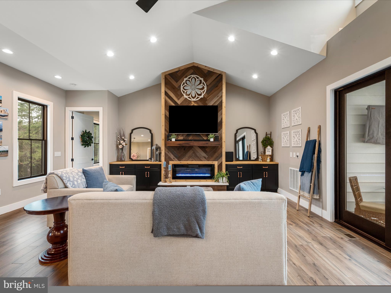
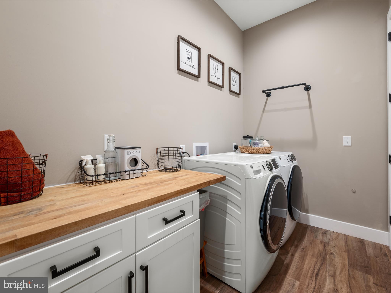
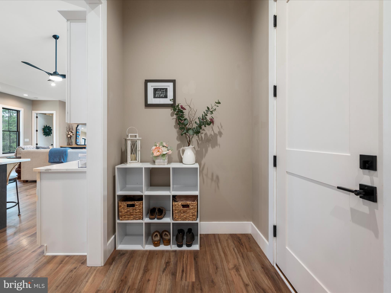
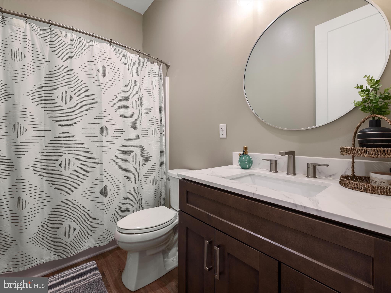
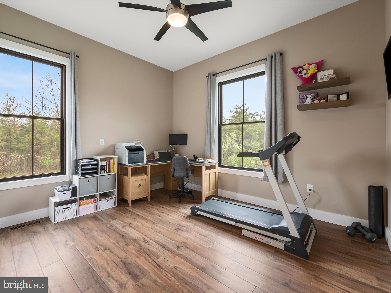
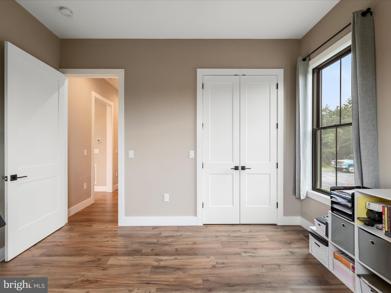
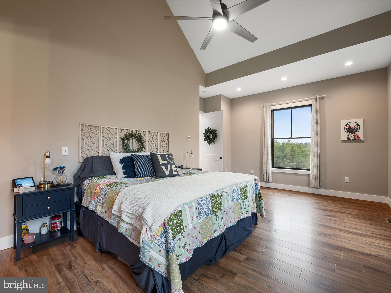
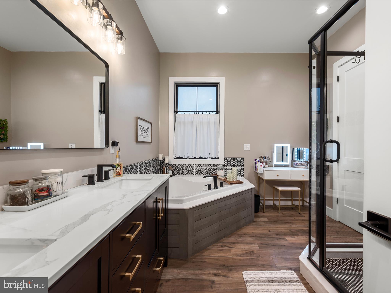
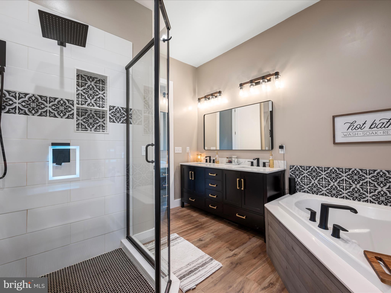
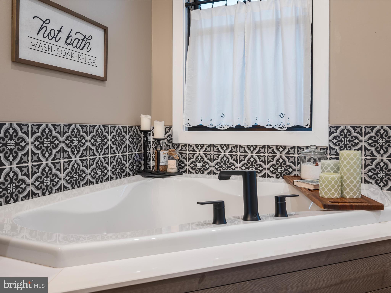
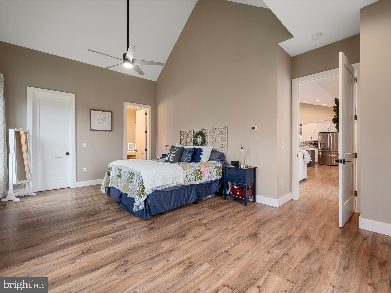
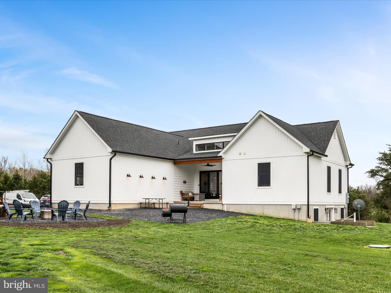
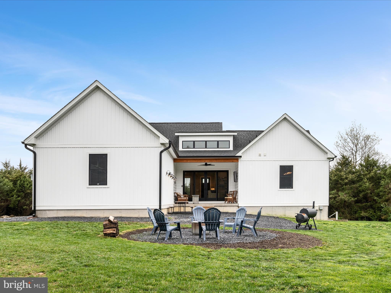
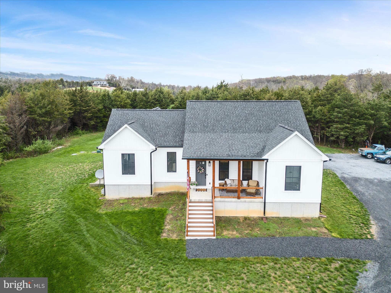
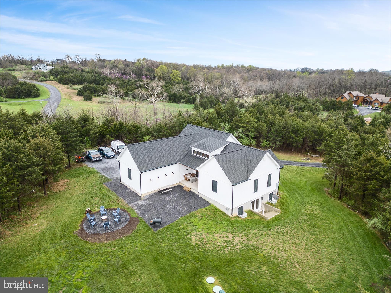
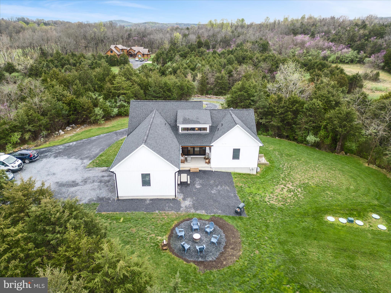
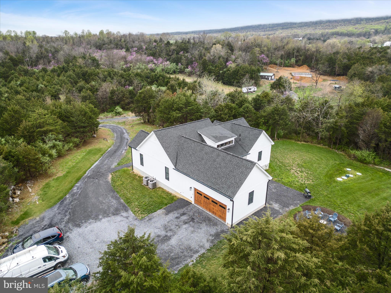
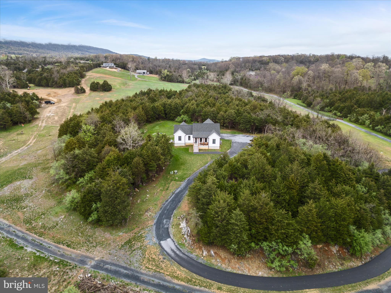
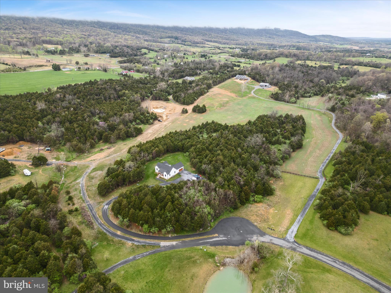
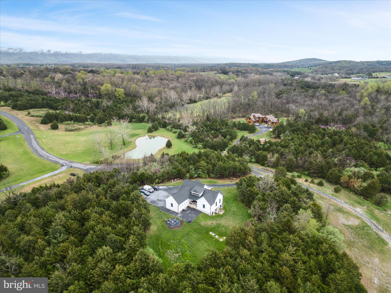
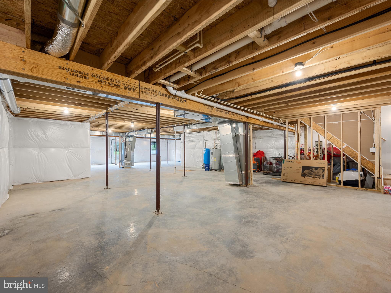
Stunning Custom Modern Farmhouse! This one-of-a-kind home offers single-level living with 3 spacious bedrooms and 2 full baths. The open floor plan boasts soaring cathedral ceilings in the living room, kitchen, and primary suite, creating an airy and inviting atmosphere. The stylish and functional kitchen, features upscale stainless steel appliances, large island with ample seating, soft-close cabinets and drawers. Cozy up by the fireplace wrapped in authentic barnwood, flanked by custom built-ins. The luxurious primary suite offers  double sinks, a jetted tub and walk-in shower for ultimate relaxation. A convenient laundry room adds to the ease of living, while the large unfinished basement provides endless possibilities for future expansion. 

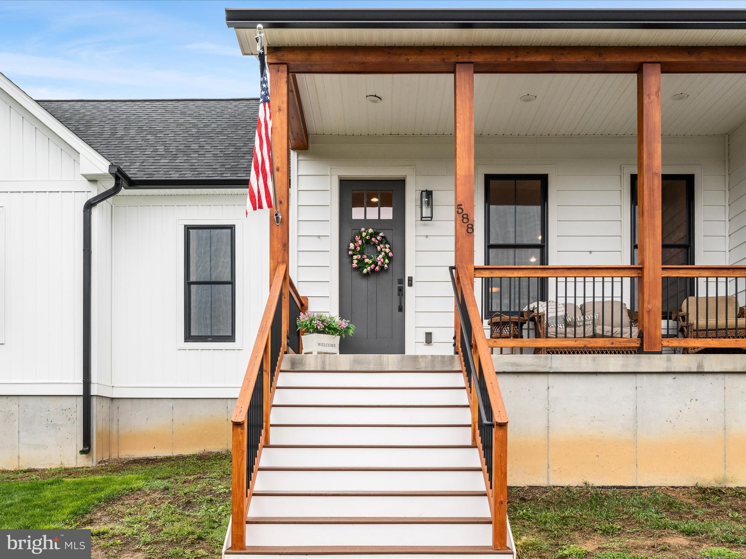
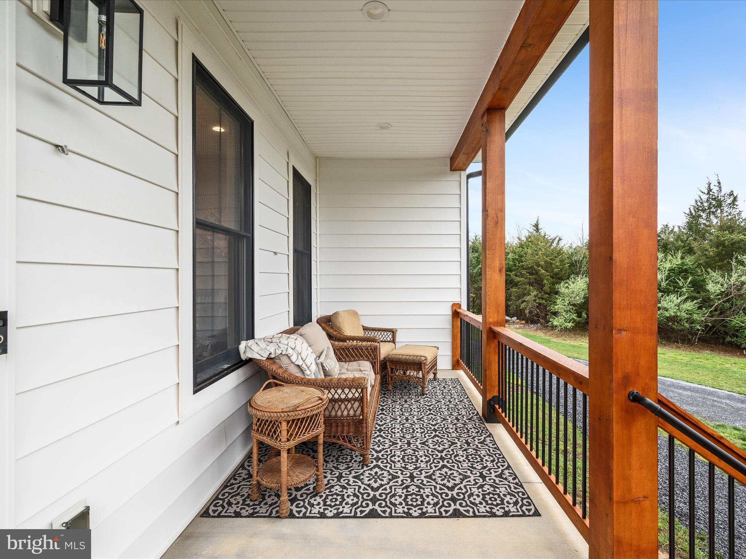
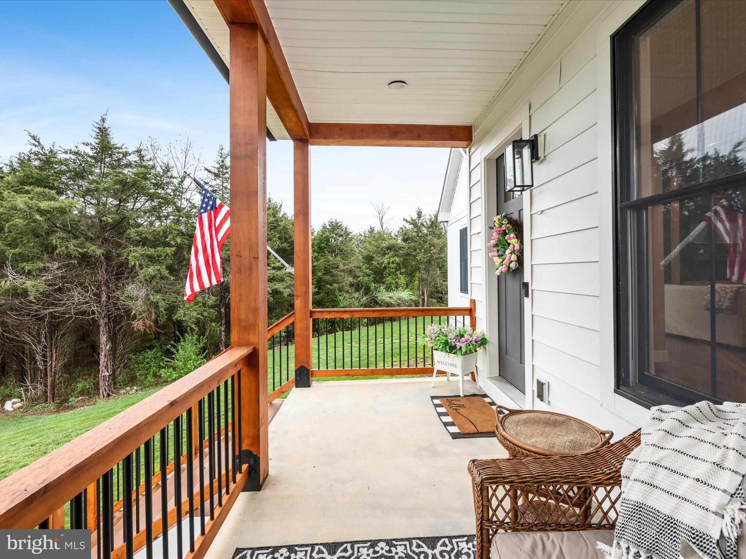
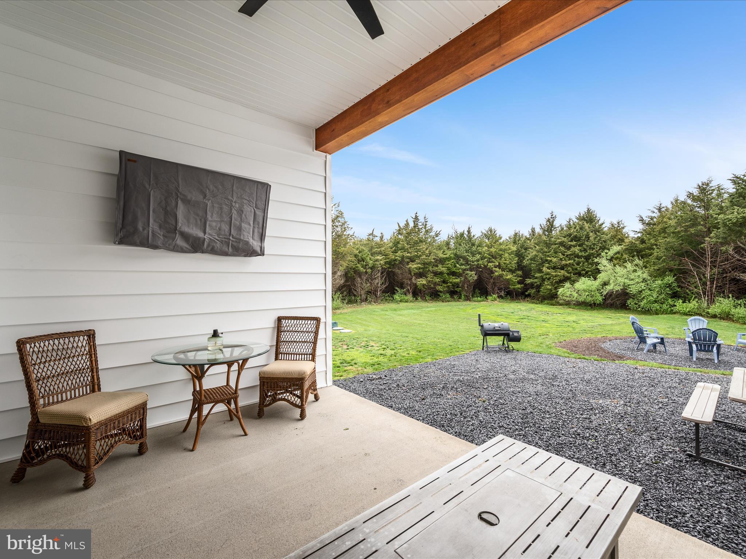
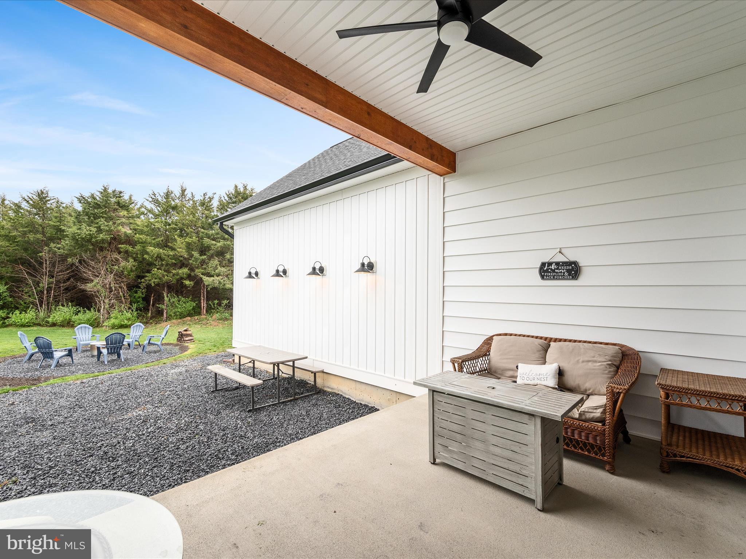
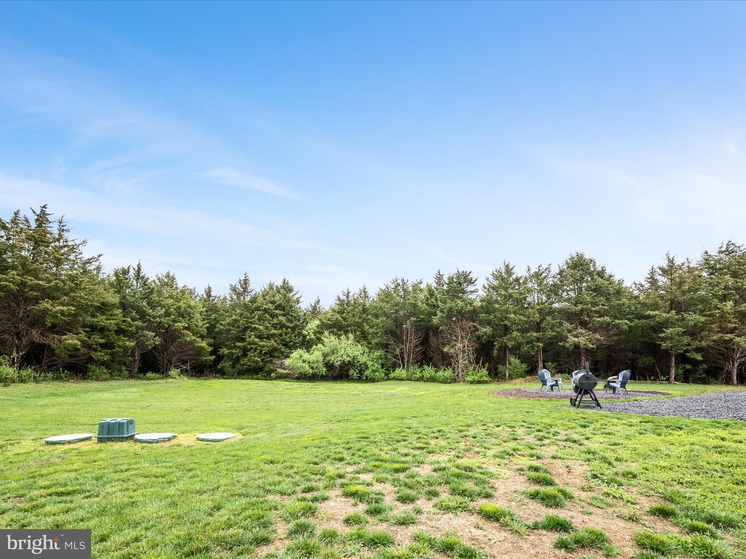
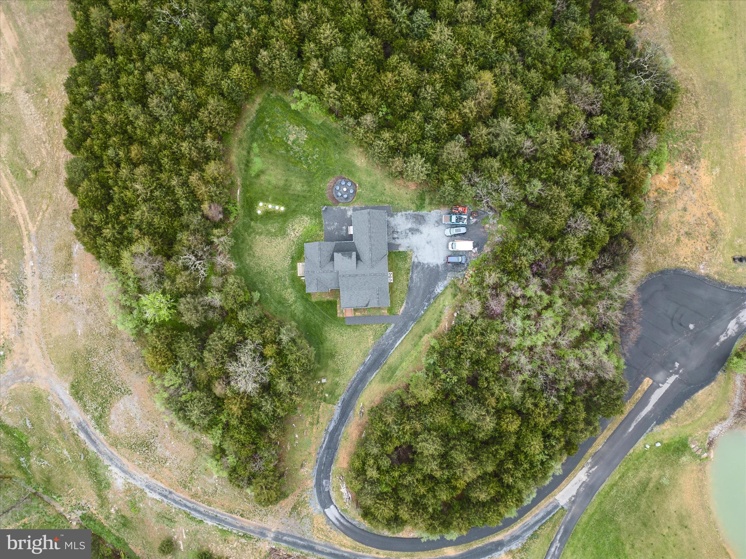
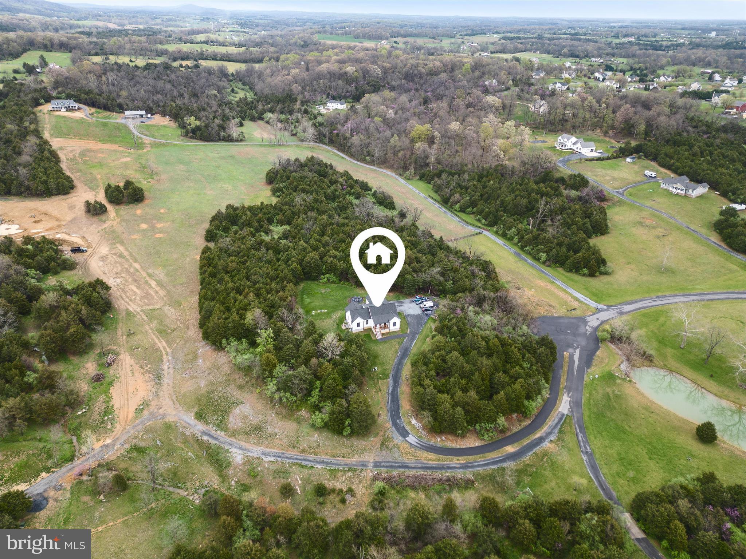
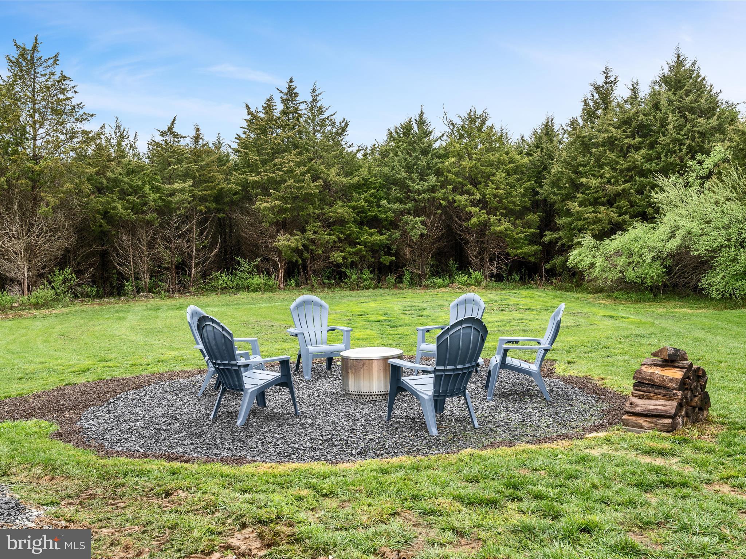
  Unwind after a long day on the large front porch with beautiful cedar posts, or enjoy the rear porch, offering a shaded retreat perfect for grilling, watching wildlife, or sipping your morning coffee or evening wine.   All located on a private lot enclosed with cedars offering year round privacy.  This meticulously crafted home blends modern elegance with rustic charm.—truly a must-see!

588 SAVANNAH DRIVE

Message successfully sent.

What would you like to know?

What is 3 + 4 ?

I agree to receive email communication and understand I can unsubscribe at any time.

I agree to be contacted by Charis Realty Group - Christine Issler, Broker via call, email, and text for real estate services. To opt out, you can reply 'stop' at any time or reply 'help' for assistance. You can also click the unsubscribe link in the emails. Message and data rates may apply. Message frequency may vary. Privacy Policy

Related Properties

Priced below the 2026 county assessed value and below a professional appraisal done in June of this year!!! Centrally located just minutes north of Strasburg and west of Stephens City in the Coal mine area of the county. Part of what was once a larger piece of land developed by the Appalachian Corporation back in the late 60’s. This sale includes tracts B and C allowing for another home to be built. On the market for the first time in nearly 20 years so don’t miss your opportunity to own it. Access is secured via extensive road frontage on privately maintained Cedar Hill Road. Frontage on flowing Cedar Creek of more than 1425 ft adds to the character and beauty of these parcels. Dynamic western views of Great North Mountain can be enjoyed year round. Zoned C-1 and fully wooded. Many types of wildlife call this tract home including deer, turkey, and small game. Enjoy hunting, fishing, camping, and recreation of all types on this property. Excellent short term vacation rental opportunity once the renovation is completed. Electric, well, and septic are installed but the condition and functionality of these are unknown. The cabin features 3 bedrooms, 2 bathrooms, and over 1700 square feet of living space. The cabin needs a full interior and exterior renovation to bring back its original charm. The topography ranges from flat to steep. The many amenities of Winchester are just a short drive away. 
***The land and ALL structures will convey in strictly AS-IS condition.***
#VASH2014680
STRASBURG

112 CEDAR HILL ROAD

3 Beds

2 Baths

1,708 Sq.Ft.

$560,000

MLS#: VASH2014680
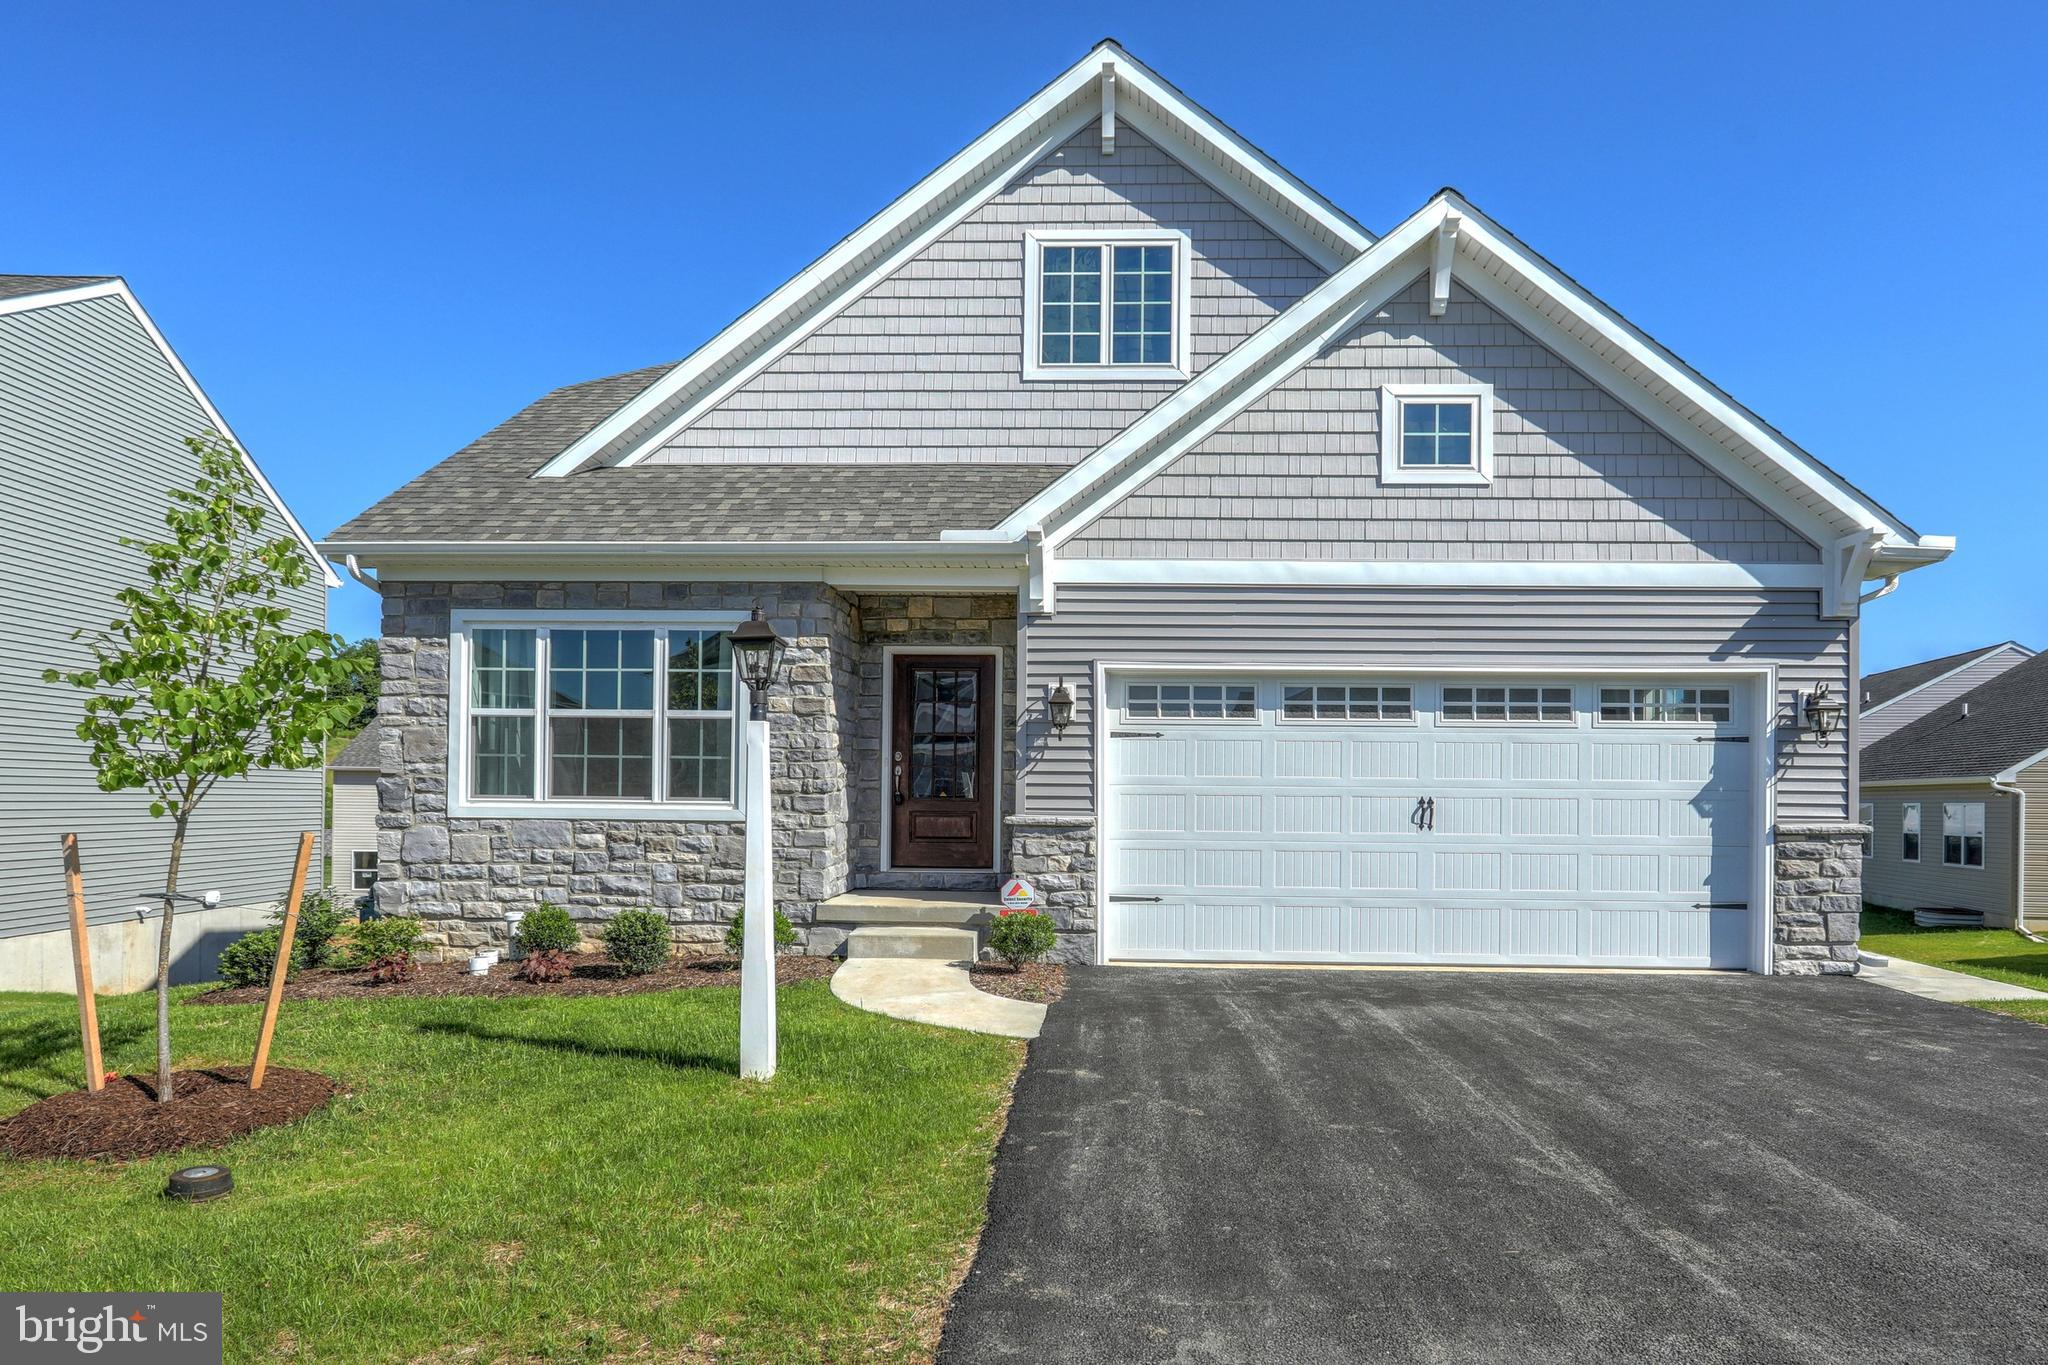
The Grove at Strasburg Village is a community of two homesites located in Strasburg, PA. Nestled among a grove of mature trees, this community offers a retreat situated amidst a serene landscape. Each homesite boasts an average lot size of just under half an acre, providing ample space for outdoor activities and personalization. Residents can enjoy a peaceful atmosphere and a sense of privacy in this idyllic setting. The community remains conveniently close to essential amenities, ensuring a convenient and comfortable lifestyle. The Grove at Strasburg Village offers a variety of customizable floorplans, each with over 10,000 structural and decorative customizations. Looking for more customization? Additional changes are available through our Design Time option. Your Designer will be with you every step of the way to help bring your vision to life. Our quality homes are backed with an industry-leading 20-year warranty structural warranty. Learn more about how Keystone Custom Homes are 80% more efficient than used homes and 50% more efficient than other new homes.

The Andrews features an open floorplan with optional 2-story Family Room. The Kitchen features an eat-in island open to Dining Area and Family Room. First-floor Owner’s Suite has a walk-in closet and private bath. A Study, Powder Room, and Laundry Room are also on the first floor. 2 additional bedrooms, a full bath, and optional Loft Area complete the second floor.
#PALA2037280

STRASBURG

300 SUNSET AVENUE ANDREWS

3 Beds

2 Baths

1,819 Sq.Ft.

$563,916

MLS#: PALA2037280
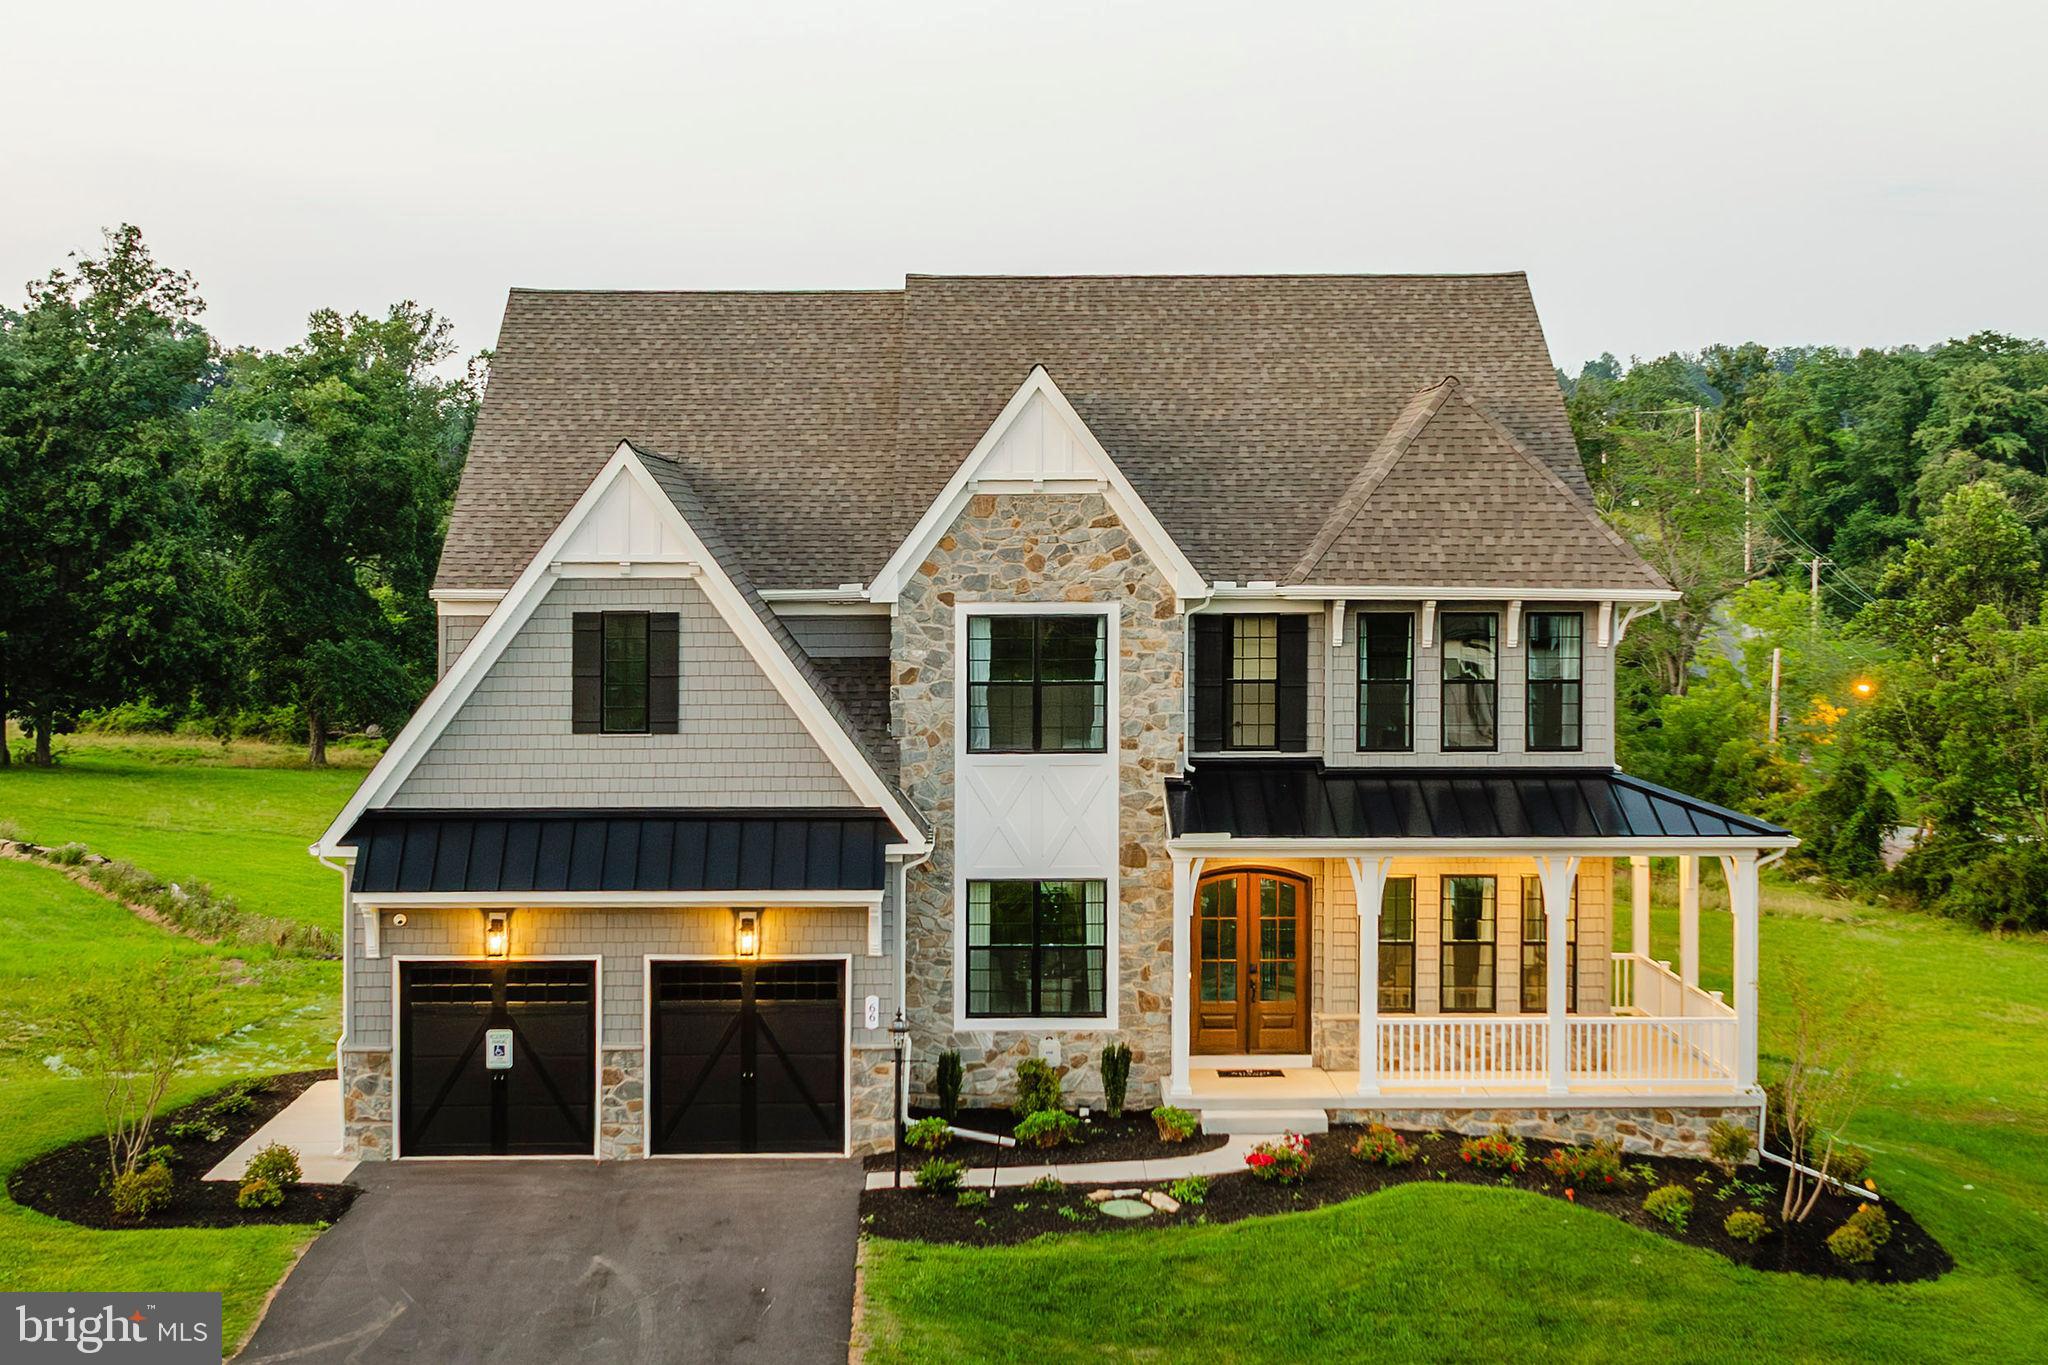
Welcome to The Retreat at Strasburg Village, offering over a dozen unique floorplans! Explore a community of new construction homes in Strasburg, each with its own customizable features. There are 13 homesites in total, each lot averaging 1/3 acre in size, with a few of the sites being approximately half an acre in size. Residents enjoy the nearby amenities such as Strasburg Railroad Park, which is within walking distance, as well as the charming and historic community Strasburg offers. Situated along 741 and minutes from route 222, residents will enjoy easy access to Lancaster as well as other nearby cities. The Retreat at Strasburg Village offers a variety of customizable floorplans, each with over 10,000 structural and decorative customizations. Looking for more customization? Additional changes are available through our Design Time option. Your Designer will be with you every step of the way to help bring your vision to life. Our quality homes are backed with an industry-leading 20-year warranty structural warranty. Learn more about how Keystone Custom Homes are 80% more efficient than used homes and 50% more efficient than other new homes.

The Devonshire is a 4+ bed, 2.5+ bath home featuring an open floorplan, 2 staircases, and many unique customization options. Inside the Foyer, there is a Living Room to one side and Dining Room to the other. In the main living area, the 2-story Family Room opens to the Kitchen with a large eat-in island. The Kitchen also has a walk-in pantry and hall leading to the Study. Private Study near back stairs can be used as an optional 5th bedroom. Upstairs, the spacious Owner's Suite has 2 walk-in closets and a private full bath. Bedrooms 2, 3, & 4 share a hallway bath. The Laundry Room is conveniently located on the same floor as all bedrooms. Oversized 2-car garage included. The Devonshire can be customized to include up to 7 Bedrooms and 8.5 Bathrooms.
#PALA2046630

STRASBURG

350 VILLAGE ROAD DEVONSHIRE

4 Beds

2 Baths

4,016 Sq.Ft.

$657,207

MLS#: PALA2046630
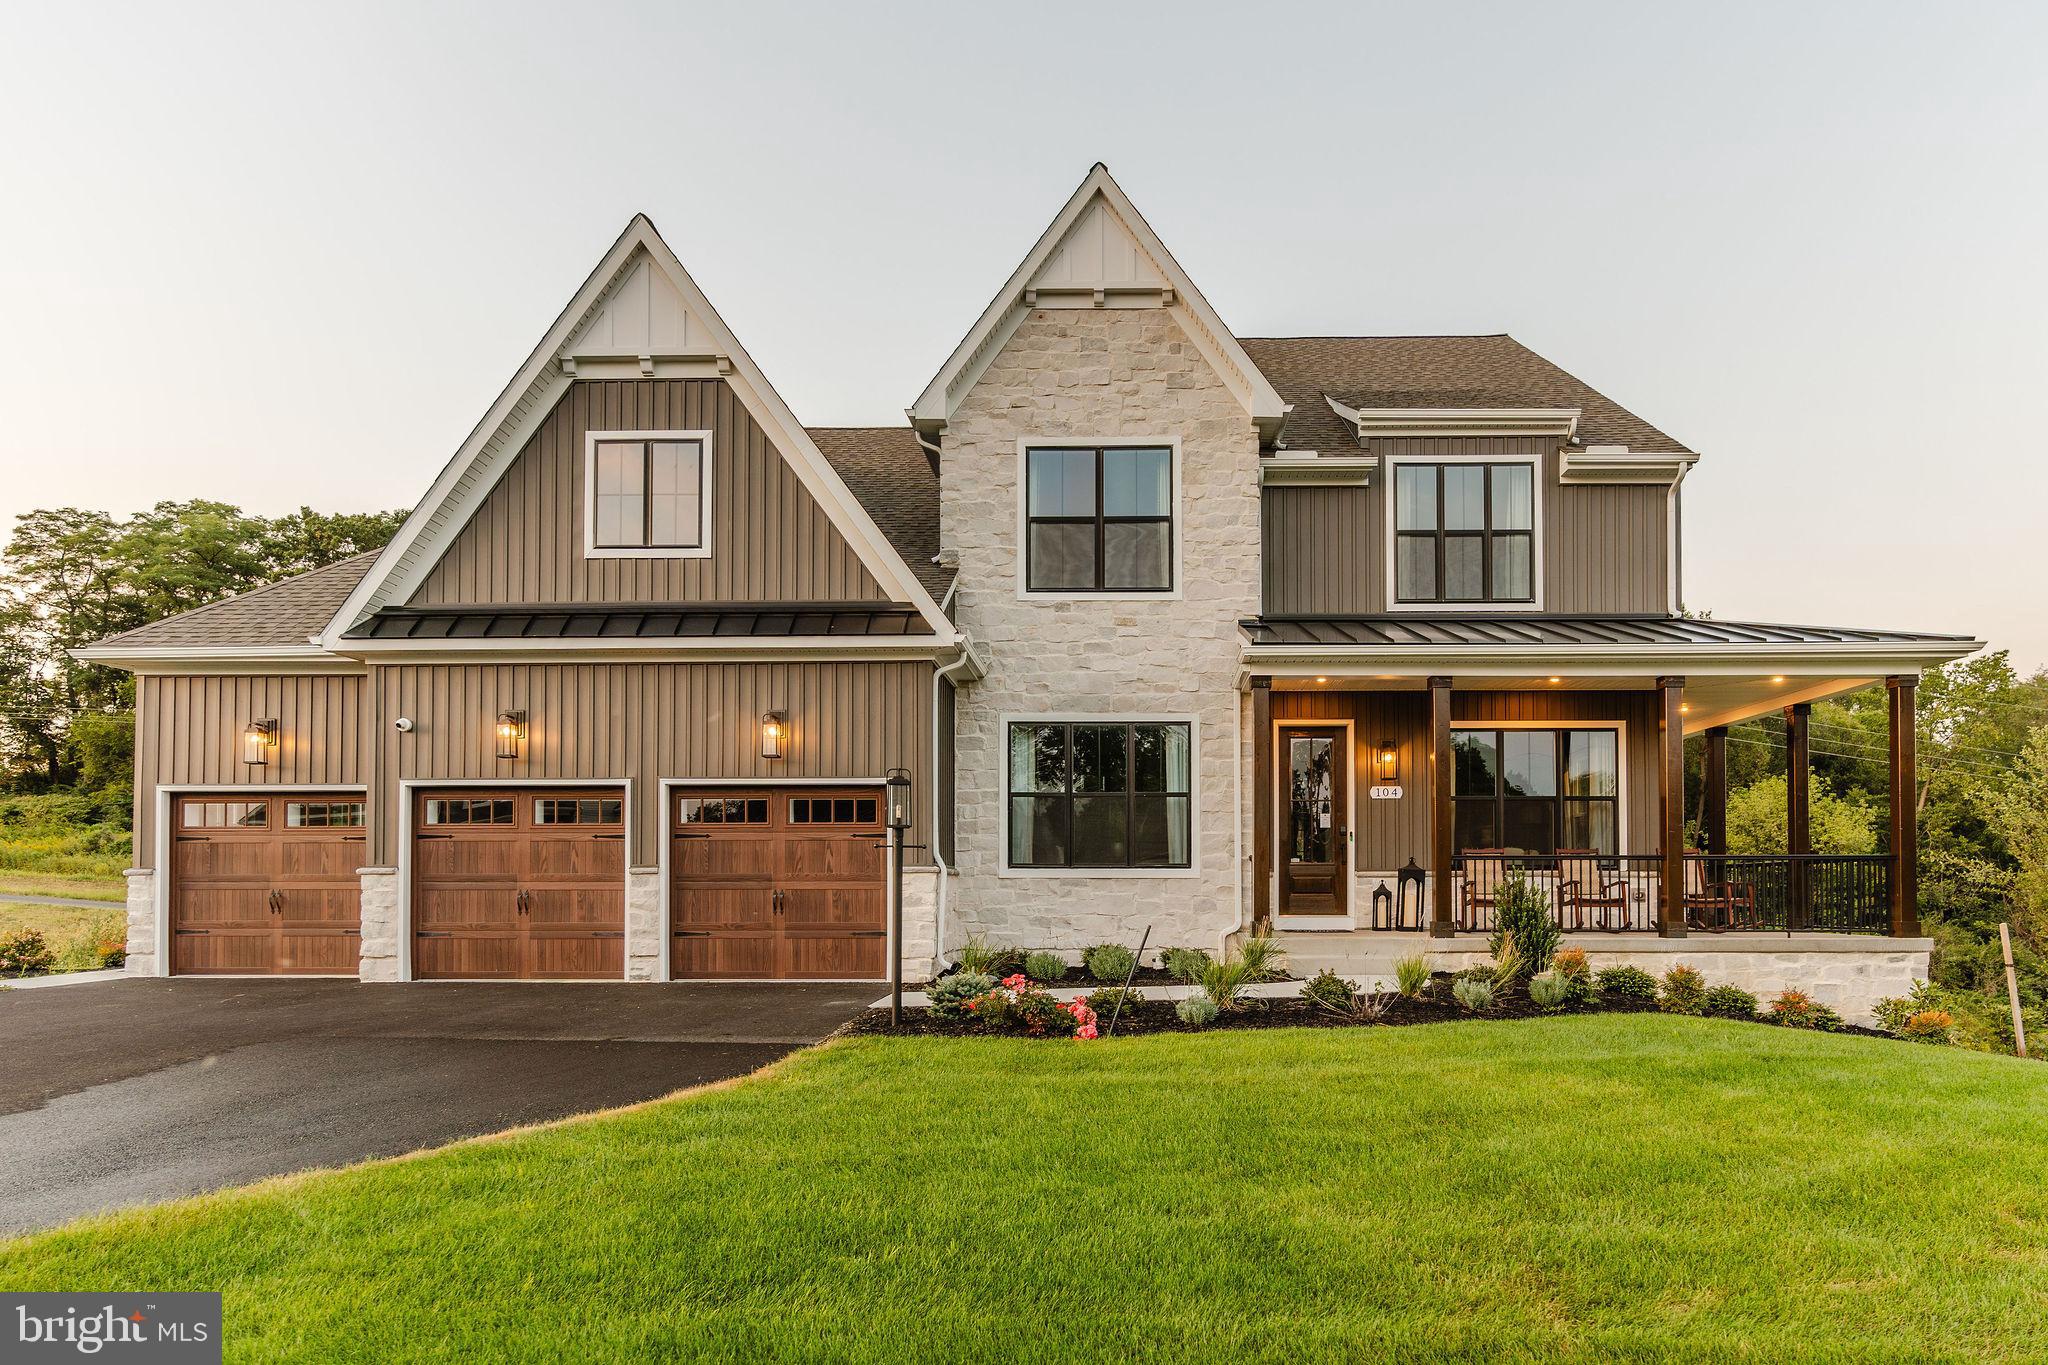
The Grove at Strasburg Village is a community of two homesites located in Strasburg, PA. Nestled among a grove of mature trees, this community offers a retreat situated amidst a serene landscape. Each homesite boasts an average lot size of just under half an acre, providing ample space for outdoor activities and personalization. Residents can enjoy a peaceful atmosphere and a sense of privacy in this idyllic setting. The community remains conveniently close to essential amenities, ensuring a convenient and comfortable lifestyle. The Grove at Strasburg Village offers a variety of customizable floorplans, each with over 10,000 structural and decorative customizations. Looking for more customization? Additional changes are available through our Design Time option. Your Designer will be with you every step of the way to help bring your vision to life. Our quality homes are backed with an industry-leading 20-year warranty structural warranty. Learn more about how Keystone Custom Homes are 80% more efficient than used homes and 50% more efficient than other new homes.

The Nottingham features a 2-story Family Room open to the eat-in Kitchen with walk-in pantry and Breakfast Area. The spacious Owner’s Suite is located on the first floor, with 2 walk-in closets and full Bathroom. A Study, formal Dining Room, Powder Room, Laundry Room, and 2-car garage complete the first level. The hallway upstairs overlooks the Family Room below. An optional Bonus Room is located over the Owner’s Suite. 3 additional Bedrooms with walk-in closets and a full Bath are on the second floor. The Nottingham can be customized to include up to 6 Bedrooms and 4.5 Bathrooms.
#PALA2054776

STRASBURG

300 SUNSET AVENUE NOTTINGHAM

4 Beds

2 Baths

3,600 Sq.Ft.

$631,352

MLS#: PALA2054776

Bring the horses and enjoy the Shenandoah Valley equestrian lifestyle! Set on 7.08 scenic acres with beautiful views of the Massanutten Range, this unique Strasburg property combines comfortable one-level living with an impressive equestrian setup, multiple outbuildings, abundant equipment storage, two spring-fed stocked ponds, and access to some of Virginia's favorite equestrian destinations and trail-riding opportunities.

At the heart of the property is the 55' x 25' seven-stall barn, thoughtfully equipped with features horse owners will appreciate. The barn offers hot and cold water, its own dedicated electrical panel, and a tack area for saddles, bridles, feed, and riding essentials. Each of the seven stalls features its own floor drain and 48" gate, helping make everyday horse care and barn maintenance more convenient. An impressive overhead fan with 12-foot blades provides air circulation throughout all seven stalls, a welcome feature during Virginia's warmer months.

Whether you're a recreational rider, trail enthusiast, competitor, or simply want the pleasure of keeping your horses at home, this property provides an exciting opportunity to create your own equestrian retreat. Multiple additional outbuildings offer flexibility for hay, tractors, farm equipment, feed, and storage. There's also a detached two-car garage, plus an oversized 33' x 21' three-car attached garage, providing plenty of room for vehicles, equipment, tools, and gear.

Horse owners will especially appreciate the location. George Washington National Forest lands are nearby, along with multiple areas offering opportunities for horseback trail riding throughout the beautiful Shenandoah Valley. Load up and spend the day exploring miles of Virginia countryside, then return home to your own barn and horses.

For those who show or compete, the property is approximately one hour from HITS Culpeper and about 1.5 hours from the Virginia Horse Center, placing two well-known Virginia equestrian destinations within reach. From showing and competing to trail riding and simply enjoying your horses at home, this property offers a wonderful base for an active equestrian lifestyle.

Adding to the country setting are two spring-fed, stocked ponds with solar-powered aeration. Enjoy fishing, watching wildlife, or simply relaxing beside the water while taking in the peaceful surroundings and mountain views.

The farm is complemented by an inviting 3-bedroom, 2.5 bath ranch rambler designed for comfortable one-level living. The expansive kitchen and great room create a welcoming gathering space with plenty of room for entertaining family and friends after a day at the barn or on the trails.

The private primary suite, positioned away from the main living areas, includes its own owner's bath. Two additional bedrooms, a hall bath, and a dedicated office provide flexible space for family, guests, or working from home. A private sunroom opens to the rear 16' x 14' patio, offering a peaceful place to relax and enjoy views across the property and ponds. The 30' x 6' front porch provides another inviting spot to enjoy the countryside and views of the Massanutten Range.

With 7.08 acres, a seven-stall barn with hot and cold water, dedicated electric, individual stall drains, 48" gates, a 12-foot-blade ventilation fan and tack area, multiple outbuildings, extensive garage and equipment storage, two spring-fed stocked ponds, mountain views, nearby trail riding opportunities, and convenient access to major equestrian destinations, this is far more than a home with acreage, it's an opportunity to embrace the horse-country lifestyle you've been searching for.

Bring your horses, tack, tractor, and dreams, your Shenandoah Valley horse property awaits!
#VAWR2015306

STRASBURG

5616 STRASBURG ROAD

3 Beds

2 Baths

3,232 Sq.Ft.

$670,000

MLS#: VAWR2015306
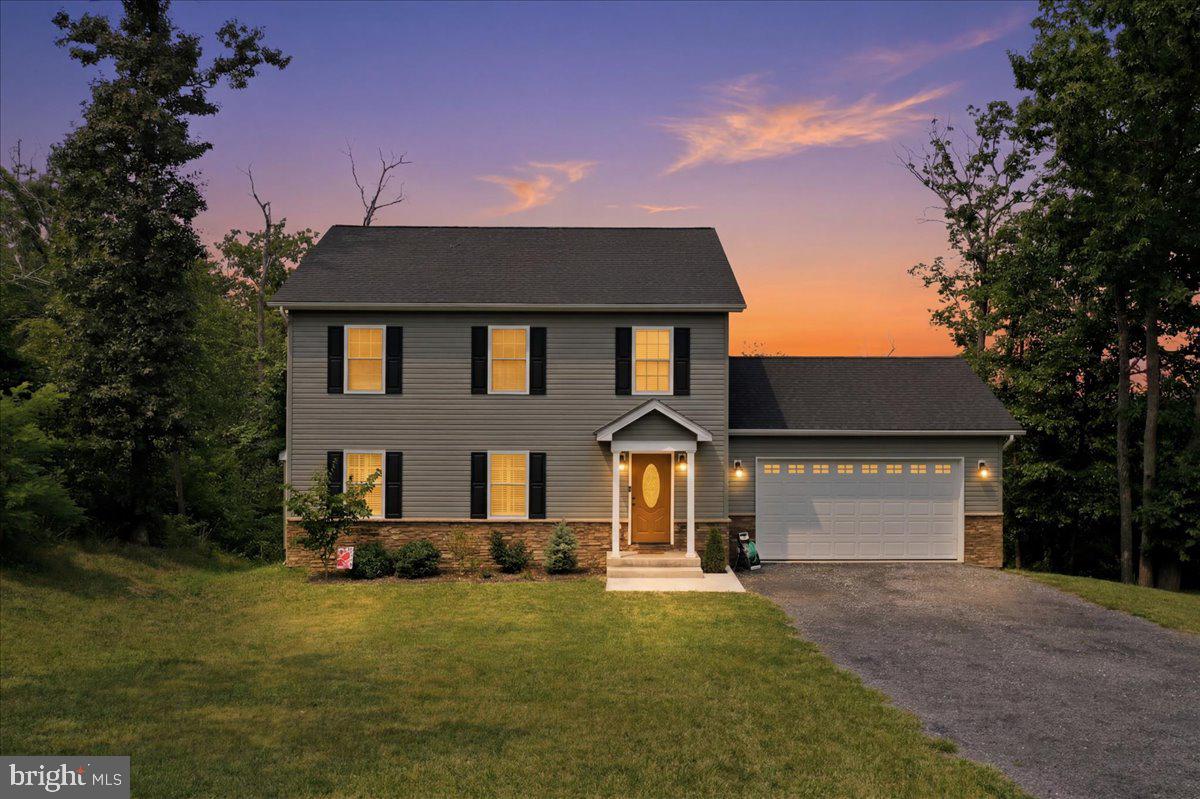
Welcome home to this like-new retreat nestled on just over an acre with breathtaking mountain views, the perfect blend of peaceful country living and everyday convenience. Located just 10 minutes from town and only minutes to I-81 and other major commuter routes, this home offers the best of both worlds. Close to the Shenandoah River and Passage Creek for fishing or the George Washington National Forest for hiking or rock climbing.  Step inside to luxury vinyl plank flooring throughout and an open-concept layout designed for both comfortable living and entertaining. The spacious kitchen features granite countertops, stainless steel appliances, abundant cabinetry, and overlooks the dining and family room, creating the ideal gathering space. Step out onto the rear deck and enjoy your morning coffee while taking in the incredible mountain views and watching wildlife in your fully fenced backyard. Want an even more expansive view? Trim a few trees and unlock an even more stunning mountain backdrop. Upstairs, the light-filled primary suite offers a private and relaxing retreat, while two additional bedrooms and a full hall bath provide plenty of room for family, guests, or a home office. The walkout basement is ready for your personal touch with a rough-in for a future bathroom, offering endless possibilities to expand your living space. Additional highlights include an oversized two-car garage and an upgraded water filtration system. As an added bonus, residents enjoy exclusive access to the community lake, perfect for fishing, boating, or simply enjoying the outdoors. Situated on a paved road in a scenic setting, this home offers the space, views, and lifestyle you've been searching for without sacrificing convenience. Don't miss your opportunity to make this beautiful property your own. Schedule your private tour today!
#VAWR2014956

STRASBURG

524 LOWER VALLEY ROAD

3 Beds

2 Baths

1,920 Sq.Ft.

$549,000

MLS#: VAWR2014956
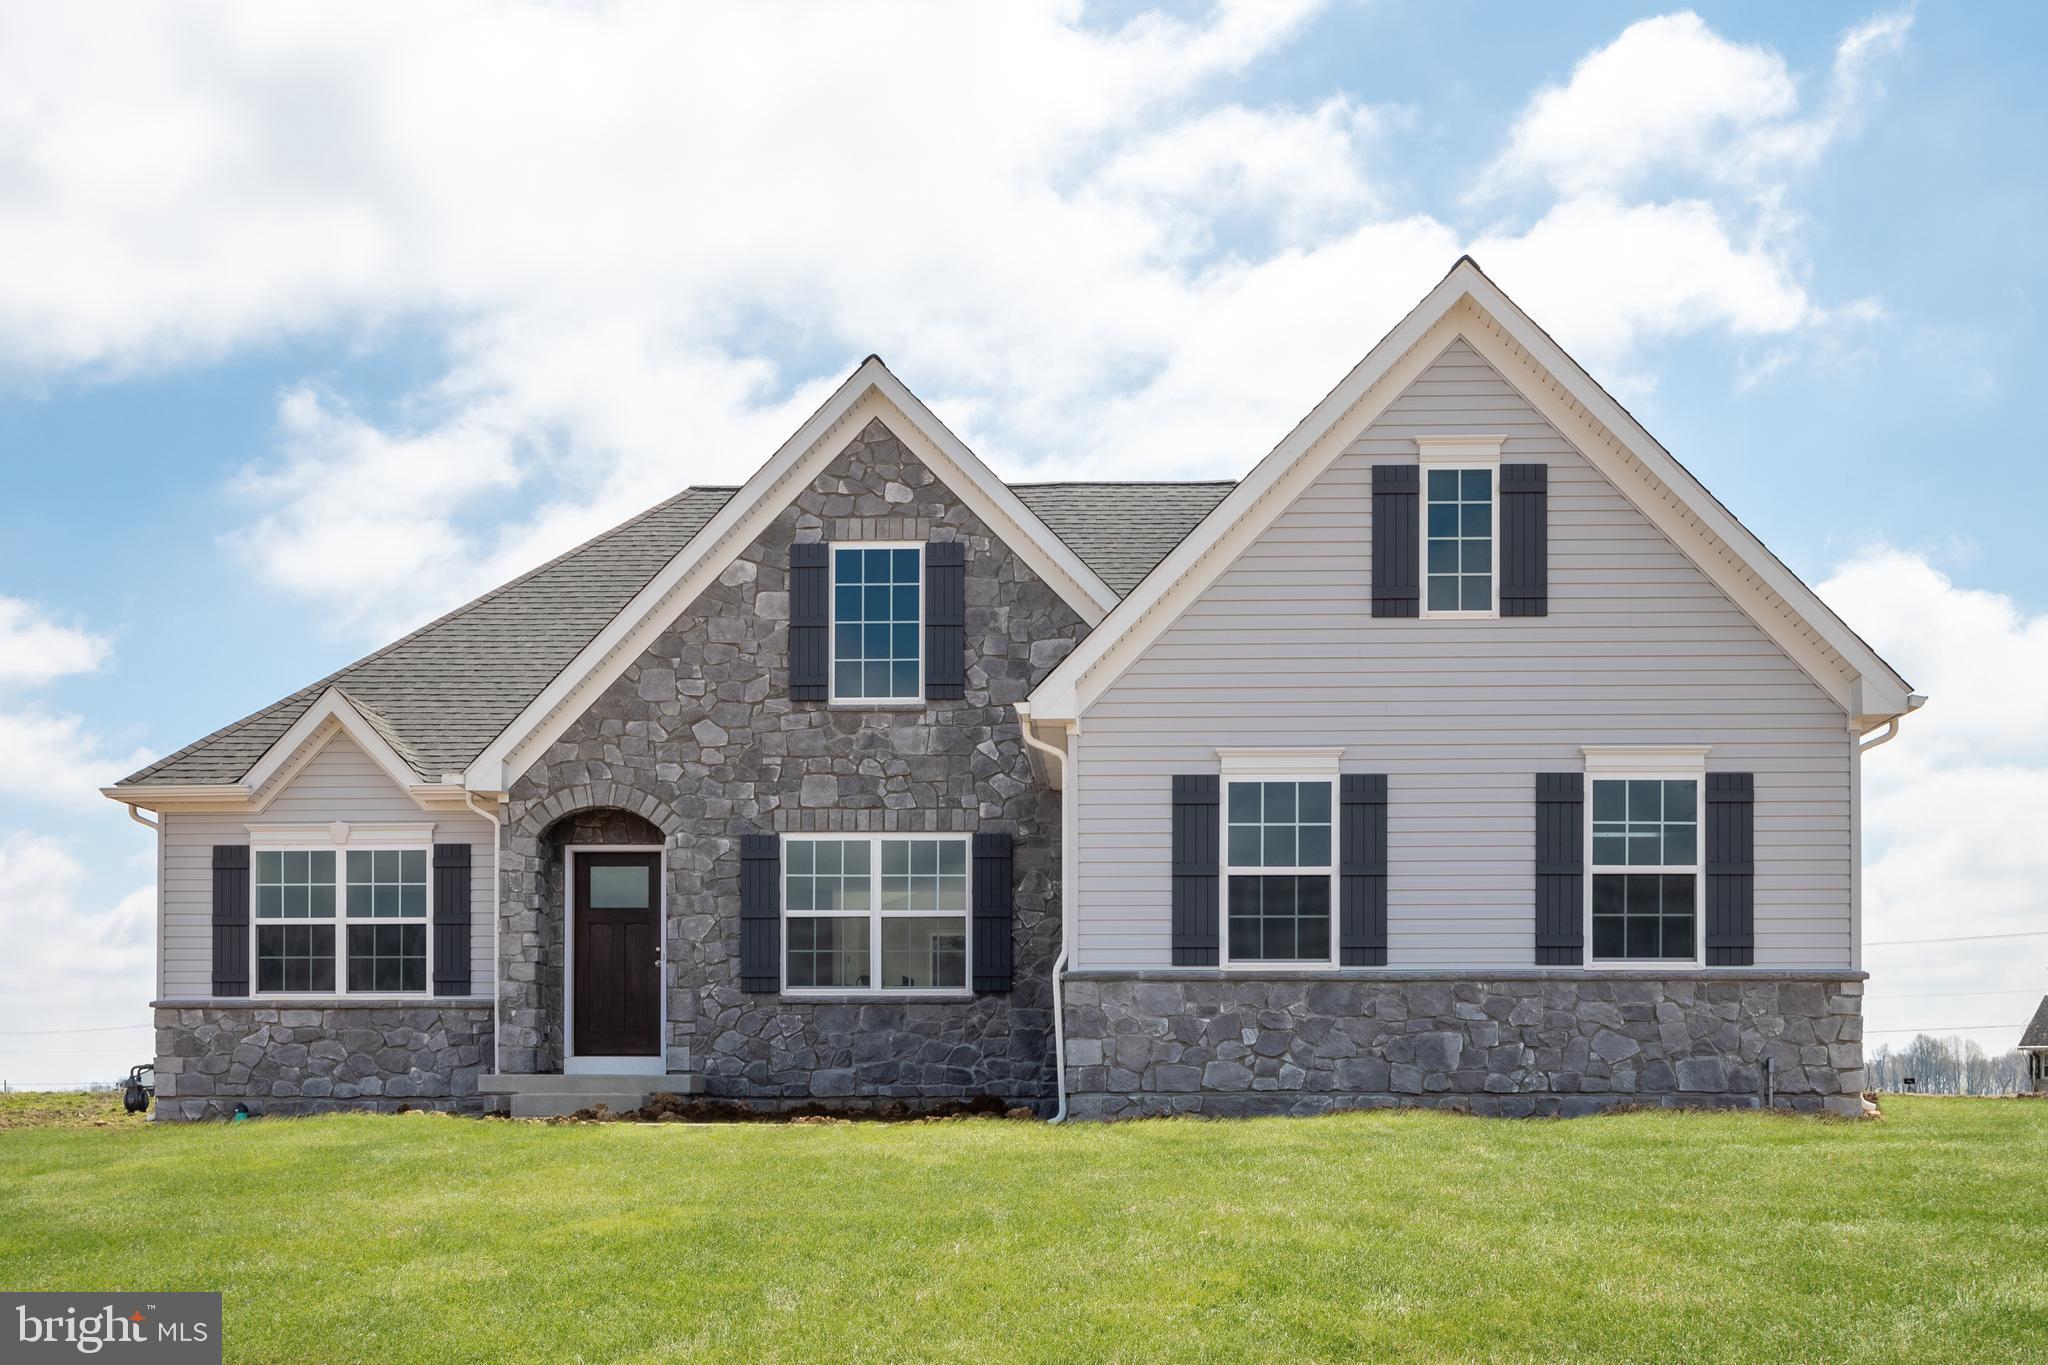
Welcome to The Retreat at Strasburg Village, offering over a dozen unique floorplans! Explore a community of new construction homes in Strasburg, each with its own customizable features. There are 13 homesites in total, each lot averaging 1/3 acre in size, with a few of the sites being approximately half an acre in size. Residents enjoy the nearby amenities such as Strasburg Railroad Park, which is within walking distance, as well as the charming and historic community Strasburg offers. Situated along 741 and minutes from route 222, residents will enjoy easy access to Lancaster as well as other nearby cities. The Retreat at Strasburg Village offers a variety of customizable floorplans, each with over 10,000 structural and decorative customizations. Looking for more customization? Additional changes are available through our Design Time option. Your Designer will be with you every step of the way to help bring your vision to life. Our quality homes are backed with an industry-leading 20-year warranty structural warranty. Learn more about how Keystone Custom Homes are 80% more efficient than used homes and 50% more efficient than other new homes.

The Arcadia offers convenient single-floor living. An open floorplan showcases an eat-in Kitchen, Breakfast Area, Family Room, and formal Dining Room. The Owner’s Suite has a full bath and spacious walk-in closet and is located next to the Laundry Room. 2 additional bedrooms and a full bath complete the home.
#PALA2034884

STRASBURG

350 VILLAGE ROAD ARCADIA

3 Beds

2 Baths

1,982 Sq.Ft.

$599,973

MLS#: PALA2034884
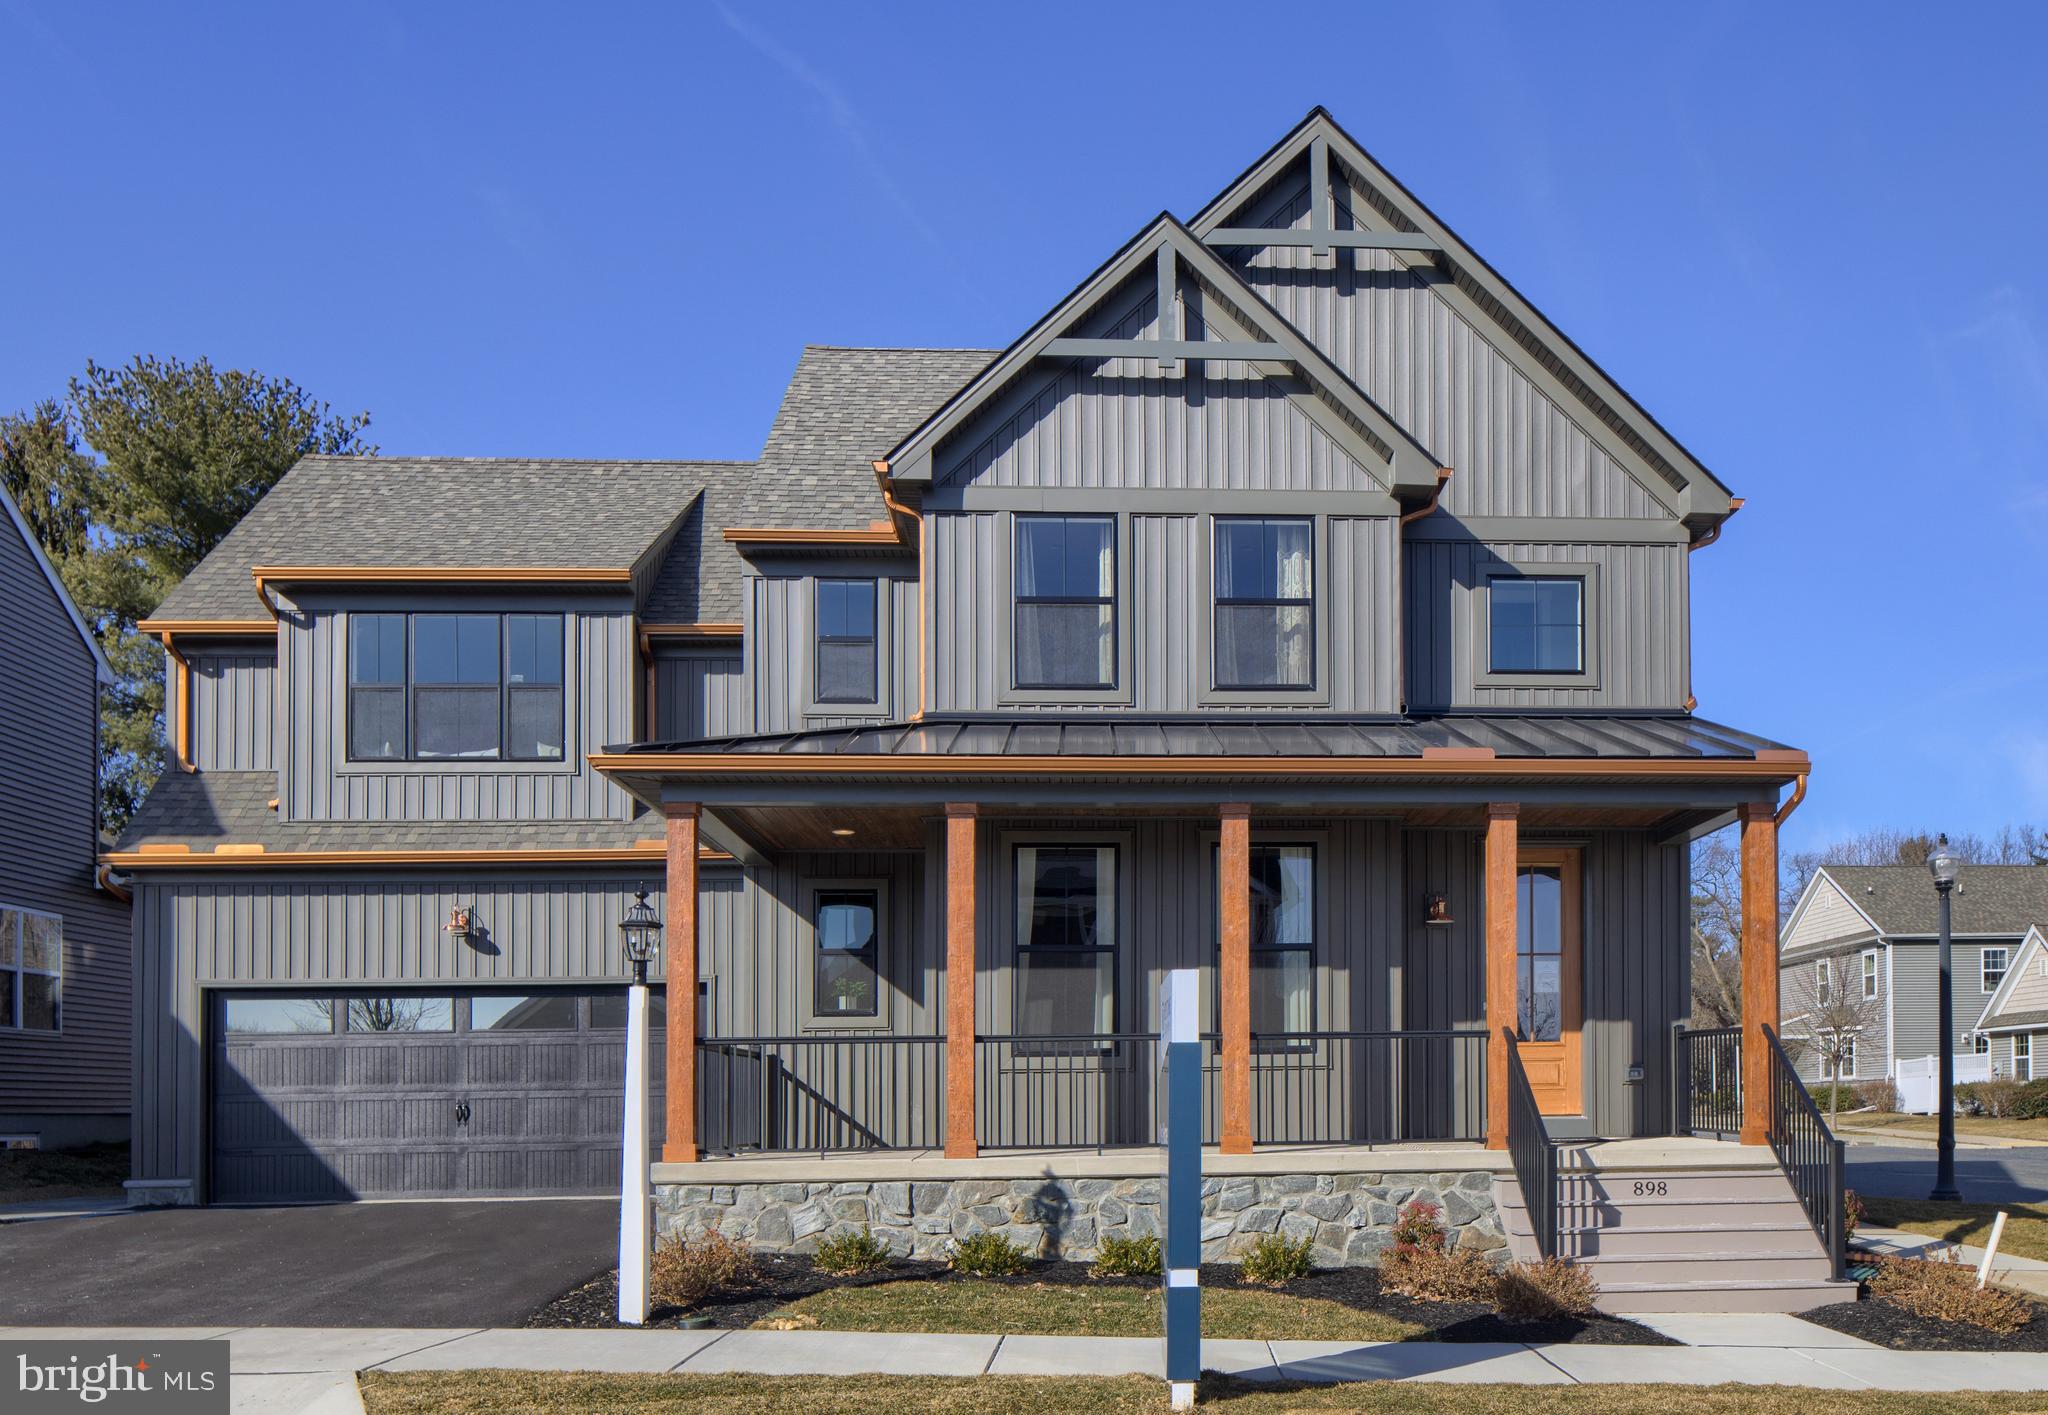
Welcome to The Retreat at Strasburg Village, offering over a dozen unique floorplans! Explore a community of new construction homes in Strasburg, each with its own customizable features. There are 13 homesites in total, each lot averaging 1/3 acre in size, with a few of the sites being approximately half an acre in size. Residents enjoy the nearby amenities such as Strasburg Railroad Park, which is within walking distance, as well as the charming and historic community Strasburg offers. Situated along 741 and minutes from route 222, residents will enjoy easy access to Lancaster as well as other nearby cities. The Retreat at Strasburg Village offers a variety of customizable floorplans, each with over 10,000 structural and decorative customizations. Looking for more customization? Additional changes are available through our Design Time option. Your Designer will be with you every step of the way to help bring your vision to life. Our quality homes are backed with an industry-leading 20-year warranty structural warranty. Learn more about how Keystone Custom Homes are 80% more efficient than used homes and 50% more efficient than other new homes.

The Sebastian is a 4 bedroom, 2.5 bath home featuring an open floorplan with Family Room, Kitchen with eat-in island and walk-in pantry, and Dining Area. Inside the spacious Foyer, there is a Study to the side, offering additional living space on the first floor. Off the Dining Room is an entry area with double-door closet, Powder Room, and access to the 2-car Garage with storage area. Upstairs, the Owner's Suite has two walk-in closets and a private en suite bathroom. 3 additional bedrooms, each with walk-in closets, a full bathroom, and conveniently-located Laundry Room complete the second floor.
#PALA2044140

STRASBURG

350 VILLAGE ROAD SEBASTIAN

4 Beds

2 Baths

2,701 Sq.Ft.

$595,291

MLS#: PALA2044140

A Rare Architectural Treasure Circa 1754
Gracefully standing along one of the most admired stretches of historic Strasburg, 27 E. Main Street is a residence of extraordinary provenance, authenticity, and enduring beauty. Constructed in 1754, this remarkable stone home is among the Borough’s most cherished architectural landmarks—a property that embodies the craftsmanship, permanence, and quiet elegance of early Lancaster County.
From the moment one approaches the home, its historic significance is unmistakable. The timeless stone façade, weathered with dignity over centuries, offers a rare glimpse into America’s architectural past. Crossing the threshold into the gracious center hall is an experience unto itself—an immersion into a world where artisanship reigned supreme and every detail was crafted with intention and care.
Throughout the residence, authentic period elements remain beautifully intact. Wide-plank floors worn smooth by generations, deep-set windowsills exceeding one foot in depth, original moldings, and many historic window panes still displaying their delicate bubbles and imperfections speak to the home’s remarkable preservation. The warmth and texture found here cannot be replicated; they can only be inherited.
The first floor unfolds as a series of richly layered living spaces, each possessing its own character and sense of intimacy. The inviting family room, anchored by a fireplace, offers a warm and relaxed setting for everyday living. A distinguished library, lined with extensive built-in bookcases, evokes the atmosphere of a private study from another era, while the elegant parlor provides an ideal retreat for a home office, music room, or formal sitting area.
At the heart of the home, the formal dining room stands as a true centerpiece—gracious in scale and framed by an extraordinary walk-in fireplace that recalls the gatherings and celebrations of centuries past. This is a room designed not simply for dining, but for meaningful occasions and memorable evenings shared with family and guests.
The kitchen masterfully balances historic character with modern practicality. Rich wood flooring, and deep windows create an atmosphere of warmth and authenticity, while carefully integrated conveniences allow the home to function beautifully for contemporary living. Nearby, a thoughtfully updated laundry room and guest powder room add comfort without compromising the integrity of the residence.
Upstairs, the second floor offers four spacious bedrooms and an updated bath. The primary bedroom opens onto a charming balcony overlooking what can only be described as an enchanting landscape—a tapestry of flowering gardens, mature trees, and seasonal color that transforms the grounds into a private sanctuary.
Above, the third-floor attic reveals a breathtaking display of early craftsmanship, with exposed hand-hewn beams and gracefully curved support braces. Whether envisioned as an artist’s studio, private retreat, or additional living space, the possibilities are extraordinary.
The grounds are equally captivating. Extensive perennial gardens, a vegetable garden, and orchard create a setting of rare beauty and serenity. Built into the foundation of a former barn, the stone terrace offers an idyllic setting for outdoor entertaining, surrounded by fragrant blooms and the timeless ambiance of this historic estate.
Additional amenities include a private driveway with generous off-street parking, a detached two-car garage, and a charming barn ideal for hobbies, storage, or workshop use.  With 1.1 acres,  there is plenty of  space for future pool, and accessory structure.  See attached Zoning Ordinance for details. 
Properties of this architectural importance and authenticity seldom become available. 27 E. Main Street is more than a residence—it is a stewardship opportunity, offering the rare privilege of becoming part of Strasburg’s enduring history.
Private tours are now available by appointment.
#PALA2094568

STRASBURG

27 E MAIN STREET

4 Beds

1 Baths

3,148 Sq.Ft.

$750,000

MLS#: PALA2094568

Public: **This property will be offered at Public Auction on October 19, 2026 @ 6:00 PM. The listing price is the suggested opening bid only and in no way reflects the final sales price. $85,000 initial investment is due on auction date. 2% transfer tax to be paid by the purchaser. Settlement on or before December 18, 2026.
Welcome to this exceptional 20-acre southern-slope homestead at 409 Weaver Road in Strasburg, where a well-kept five-bedroom home, an elegant 42x70 five-stall horse barn, and productive pastures come together as a true family favorite. The home offers a large custom kitchen, delightful dining room, cozy living room, office/sewing room, open oak-railed stairway, upstairs lounge, beautiful front porches, and a daylight basement with a second kitchen, all supported by a propane boiler and extensive in-floor heat. Horse lovers will appreciate the timber-frame porch, five large pasture-accessible stalls, powder-coated grills, oversized garage/shop, second-floor overhead door, rec room/man cave, and diesel room with air tanks. The land adds breathtaking views, a tree-lined drive, woods and trails with food plots, a run-in shed, 12-panel solar system, 1,000-gallon propane tank, camping area with fire pit, and locust trees suited for beekeeping—an inviting country setting ready for its next owner.
#PALA2095252

STRASBURG

409 WEAVER ROAD

5 Beds

2 Baths

2,800 Sq.Ft.

$725,000

MLS#: PALA2095252

Send a message

Message successfully sent.

Your message

What is 3 + 4 ?

Reason for contacting?

I agree to receive email communication and understand I can unsubscribe at any time.

I agree to be contacted by Charis Realty Group - Christine Issler, Broker via call, email, and text for real estate services. To opt out, you can reply 'stop' at any time or reply 'help' for assistance. You can also click the unsubscribe link in the emails. Message and data rates may apply. Message frequency may vary. Privacy Policy

Sign Out

Virtual Assistant

Would you like to take the next step with this property? We can help you schedule a showing or virtual tour, or send you more details.

Yes, I would like more information.

Thank You for Your Reply, One of Our Agents will contact you as soon as possible

No, maybe later.

Thank you, you can always contact me via email, phone number or through the contact form.

Realhub AI

Lucy - Your AI-Powered Realtor

Update Your Temporary Password

Personalize your search

Enter your email and we'll notify you immediately when new listings match what you're looking for.

or enter email address

Already have an account ? Login here

Continue your home search

I agree to receive communications and understand I can unsubscribe at any time.

I agree to be contacted by Charis Realty Group - Christine Issler, Broker via call, email, and text for real estate services. To opt out, you can reply 'stop' at any time or reply 'help' for assistance. You can also click the unsubscribe link in the emails. Message and data rates may apply. Message frequency may vary. Privacy Policy

Already have an account ? Login here

We use cookies

We use cookies primarily for analytics to enhance your experience. By accepting, you agree to our use of these cookies. You can manage your preferences or learn more about our cookies policy.