


Property
Beds
3
Full Baths
3
1/2 Baths
1
Year Built
1980
Sq.Footage
2,056
*Open Houses: 5-7 PM Friday, September 4 | 1-3 PM Saturday, September 5 | 1-4 PM Sunday, September 6.* Welcome to Burke Village, where space, privacy, and convenience come together in this beautifully designed three-bedroom townhouse. One of the home’s standout features is its rare two-car garage, offering the storage and everyday convenience that can be difficult to find in townhouse living. The main level provides a warm and inviting setting for both relaxing and entertaining, with a spacious living room or dining area centered around a wood-burning fireplace. Step outside onto the large deck, where peaceful wooded surroundings create a private backdrop for morning coffee, outdoor dining, or simply unwinding at the end of the day. Upstairs, you’ll find two generously sized bedrooms thoughtfully designed for privacy. The primary suite features its redesigned full bathroom and walk-in closet, while the second bedroom also enjoys access to a private full bath, creating an ideal arrangement for family, guests, or a home office. The lower level adds even more flexibility with a third bedroom and its own full bath—perfect for overnight guests, a private work-from-home space, or a separate living area. With three bedrooms, three full baths, a wood-burning fireplace, expansive deck, wooded setting, and an exceptional two-car garage, this Burke Village home offers a combination of comfort and versatility that truly sets it apart. Enjoy all of this in an established Burke community convenient to shopping, dining, recreation, commuter routes, and everything that makes this area such a desirable place to call home.
Features & Amenities
Interior
-
Other Interior Features
Ceiling Fan(s)
-
Total Bedrooms
3
-
Bathrooms
3
-
1/2 Bathrooms
1
-
Above Grade Finished Area
1656.0
-
Basement YN
YES
-
Cooling YN
YES
-
Cooling
Central Air, Ceiling Fan(s), Electric
-
Fireplace YN
YES
-
Heating YN
YES
-
Heating
Electric, Heat Pump
-
Pet friendly
N/A
Exterior
-
Garage
Yes
-
Garage spaces
2
-
Construction Materials
Brick
-
Parking
Garage Door Opener, Garage, Driveway, Attached
-
Pool
No
-
Waterfront YN
NO
Area & Lot
-
Lot Size(acres)
0.08
-
Lot Size(square feet)
3,430
-
Property Type
Residential
-
Property Sub Type
Townhouse
-
Architectural Style
Colonial
Price
-
Sales Price
$679,888
-
Tax Amount
$7,438
-
Sq. Footage
2,056
-
Price/SqFt
$330
HOA
-
Association
YES
-
Association Fee
$134
-
Association Fee Frequency
Monthly
-
Association Fee Includes
N/A
School District
-
Elementary School
WHITE OAKS
-
Middle School
LAKE BRADDOCK SECONDARY SCHOOL
-
High School
LAKE BRADDOCK
Property Features
-
New Construction
NO
-
Foundation Details
Other
-
Senior Community YN
NO
-
Sewer
Public Sewer
-
Tax Lot
107A
-
Water Source
Public
Schedule a Showing
Showing scheduled successfully.
Mortgage calculator
Estimate your monthly mortgage payment, including the principal and interest, property taxes, and HOA. Adjust the values to generate a more accurate rate.
Your payment
Principal and Interest:
$
Property taxes:
$
HOA fees:
$
Total loan payment:
$
Total interest amount:
$
Location
County
FAIRFAX
Elementary School
WHITE OAKS
Middle School
LAKE BRADDOCK SECONDARY SCHOOL
High School
LAKE BRADDOCK
Listing Courtesy of Steven Scott Wohl, eXp Realty LLC
RealHub Information is provided exclusively for consumers' personal, non-commercial use, and it may not be used for any purpose other than to identify prospective properties consumers may be interested in purchasing. All information deemed reliable but not guaranteed and should be independently verified. All properties are subject to prior sale, change or withdrawal. RealHub website owner shall not be responsible for any typographical errors, misinformation, misprints and shall be held totally harmless.

AGENT
Nicholas Welti
Call Nicholas today to schedule a private showing.

* Listings on this website come from the FMLS IDX Compilation and may be held by brokerage firms other than the owner of this website. The listing brokerage is identified in any listing details. Information is deemed reliable but is not guaranteed. If you believe any FMLS listing contains material that infringes your copyrighted work please click here to review our DMCA policy and learn how to submit a takedown request.© 2024 FMLS.
Related Properties

BURKE
9529 CHERRY OAK COURT
3 Beds
3 Baths
1,980 Sq.Ft.
$599,000
MLS#: VAFX2330678

BURKE
9348 PETER ROY COURT
2 Beds
2 Baths
1,965 Sq.Ft.
$689,900
MLS#: VAFX2334624

BURKE
5723 WATERS EDGE LANDING COURT
4 Beds
3 Baths
2,426 Sq.Ft.
$699,999
MLS#: VAFX2335844

BURKE
5055 TIBBITT LANE
3 Beds
3 Baths
1,232 Sq.Ft.
$569,000
MLS#: VAFX2337810
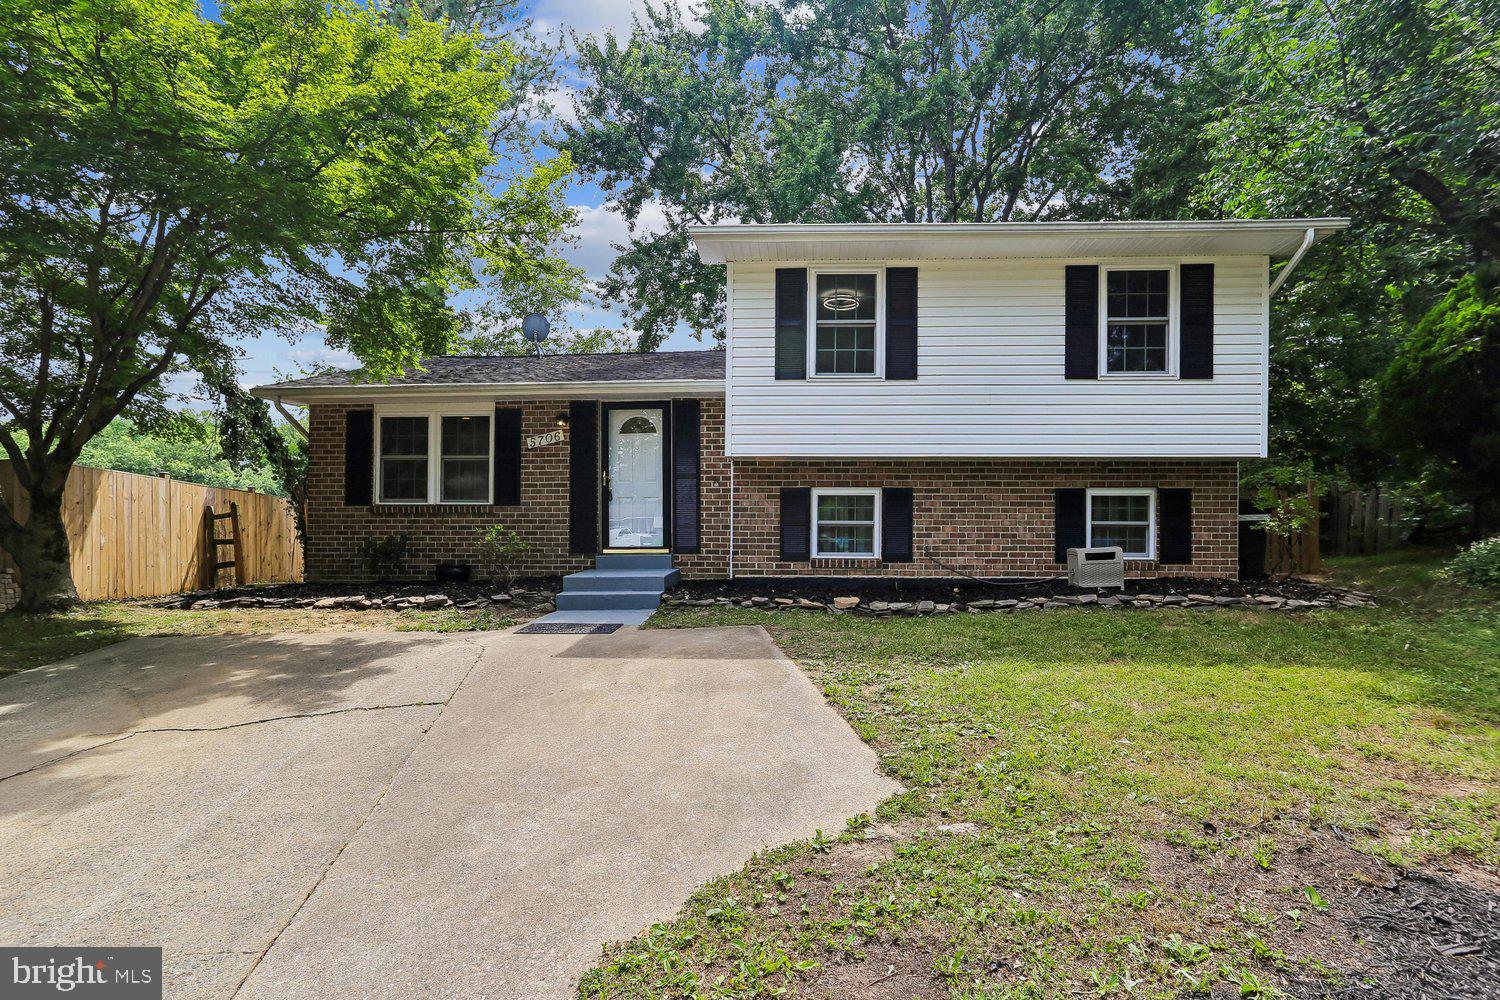
BURKE
5706 OAK APPLE COURT
4 Beds
3 Baths
1,650 Sq.Ft.
$689,900
MLS#: VAFX2320988

BURKE
5964 CLERKENWELL COURT
3 Beds
2 Baths
1,612 Sq.Ft.
$640,000
MLS#: VAFX2336996

BURKE
5720 CROWNLEIGH COURT
3 Beds
3 Baths
2,550 Sq.Ft.
$649,000
MLS#: VAFX2315640

BURKE
6226 MOCKINGBIRD POND TERRACE
3 Beds
3 Baths
1,688 Sq.Ft.
$599,900
MLS#: VAFX2335160

BURKE
10025 CHESTNUT WOOD LANE
4 Beds
4 Baths
2,200 Sq.Ft.
$630,000
MLS#: VAFX2334688
.png)