


Property
Beds
3
Full Baths
2
1/2 Baths
None
Year Built
1977
Sq.Footage
1,789
Nestled in the serene Macridge Estates, this charming split foyer home offers a perfect blend of comfort and modern living. Recently renovated in 2023 to include all new windows, front door, and dining room slider, well tank includes a sediment and UV filter, roof comes with a 50 year transferable warranty through May 1, 2068. The property boasts a fresh and inviting atmosphere, ideal for creating lasting memories. Step inside to discover a cozy living space featuring a beautiful brick fire place with installed pellet stove, perfect for those chilly evenings. With three spacious bedrooms and two full bathrooms, there's ample room for relaxation and privacy. The partially finished basement provides additional space for a home office, playroom, or entertainment area, the work room storage of lower level provide space for an additional bedroom and bathroom. Enjoy the convenience of ceiling fans and plush carpeting in bedrooms, enhancing the warmth of each room, hardwood in kitchen, living and dining rooms. Outside, the expansive one-acre lot is a true oasis. The patio invites you to unwind while overlooking the lush surroundings, and the secure storage area is wired for electric and is well lit to allow those work projects to continue into the evenings. The play area is perfect for outdoor fun, making it easy to enjoy the fresh air and sunshine. With its blend of modern updates and classic charm, this home is a wonderful opportunity to embrace a lifestyle of comfort and convenience. Don't miss your chance to make this delightful property your own!
Features & Amenities
Interior
-
Other Interior Features
Ceiling Fan(s)
-
Total Bedrooms
3
-
Bathrooms
2
-
Above Grade Finished Area
1189.0
-
Basement YN
YES
-
Cooling YN
YES
-
Cooling
Heat Pump, Ceiling Fan(s), Other, Electric
-
Fireplace YN
YES
-
Heating YN
YES
-
Heating
Electric, Heat Pump
-
Main Level Bedrooms
3
-
Pet friendly
No
Exterior
-
Garage
No
-
Construction Materials
Brick, Vinyl Siding
-
Other Exterior Features
Other, Lighting, Storage
-
Parking
Driveway
-
Patio and Porch Features
Deck
-
Pool
No
-
Waterfront YN
NO
-
View
Trees/Woods, Scenic
Area & Lot
-
Lot Size(acres)
1.0
-
Lot Size(square feet)
43,560
-
Property Type
Residential
-
Property Sub Type
Single Family Residence
-
Architectural Style
Split Foyer
Price
-
Sales Price
$585,000
-
Tax Amount
$3,681
-
Sq. Footage
1,789
-
Price/SqFt
$326
HOA
-
Association
No
Property Resources
-
Horse Property
NO
School District
-
Elementary School
N/A
-
Middle School
N/A
-
High School
N/A
Property Features
-
New Construction
NO
-
Association Amenities
Playground
-
Foundation Details
Other
-
Senior Community YN
NO
-
Sewer
Septic Tank
-
Water Source
Well
Schedule a Showing
Showing scheduled successfully.
Mortgage calculator
Estimate your monthly mortgage payment, including the principal and interest, property taxes, and HOA. Adjust the values to generate a more accurate rate.
Your payment
Principal and Interest:
$
Property taxes:
$
HOA fees:
$
Total loan payment:
$
Total interest amount:
$
Location
County
FAUQUIER
Elementary School
Middle School
High School
Listing Courtesy of Susan B Gibson, Samson Properties
RealHub Information is provided exclusively for consumers' personal, non-commercial use, and it may not be used for any purpose other than to identify prospective properties consumers may be interested in purchasing. All information deemed reliable but not guaranteed and should be independently verified. All properties are subject to prior sale, change or withdrawal. RealHub website owner shall not be responsible for any typographical errors, misinformation, misprints and shall be held totally harmless.

Salesperson, Realtor
Nicholas Welti
Call Nicholas today to schedule a private showing.

* Listings on this website come from the FMLS IDX Compilation and may be held by brokerage firms other than the owner of this website. The listing brokerage is identified in any listing details. Information is deemed reliable but is not guaranteed. If you believe any FMLS listing contains material that infringes your copyrighted work please click here to review our DMCA policy and learn how to submit a takedown request.© 2024 FMLS.
Related Properties
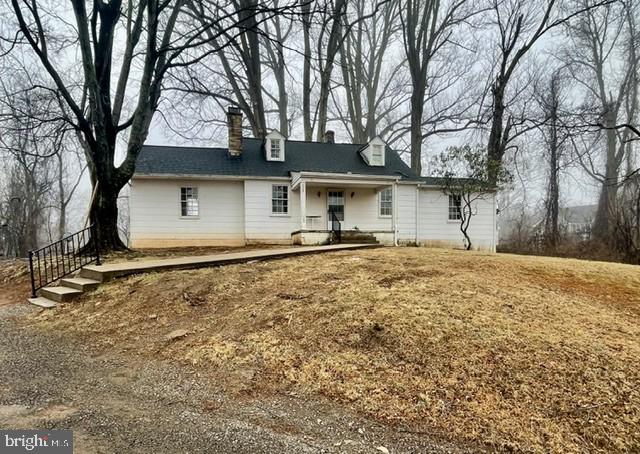
WARRENTON
226 COMBS
3 Beds
1 Baths
832 Sq.Ft.
$650,000
MLS#: VAFQ2021598

WARRENTON
7101 WESTMORELAND DRIVE
4 Beds
2 Baths
2,790 Sq.Ft.
$700,000
MLS#: VAFQ2024000

WARRENTON
8749 CHRISTOPHER
3 Beds
3 Baths
2,254 Sq.Ft.
$509,000
MLS#: VAFQ2023684

WARRENTON
6727 HOLLY FARM LANE
4 Beds
3 Baths
3,066 Sq.Ft.
$659,000
MLS#: VAFQ2023186

WARRENTON
6622 KELLY ROAD
4 Beds
2 Baths
2,766 Sq.Ft.
$639,900
MLS#: VAFQ2023260

WARRENTON
107 HAITI STREET
3 Beds
2 Baths
1,644 Sq.Ft.
$525,000
MLS#: VAFQ2024114

WARRENTON
6750 STONEHURST COURT
3 Beds
2 Baths
1,944 Sq.Ft.
$675,000
MLS#: VAFQ2024184
WARRENTON
7913 SIR TOPAS DRIVE
3 Beds
3 Baths
1,588 Sq.Ft.
$565,000
MLS#: VAFQ2024308
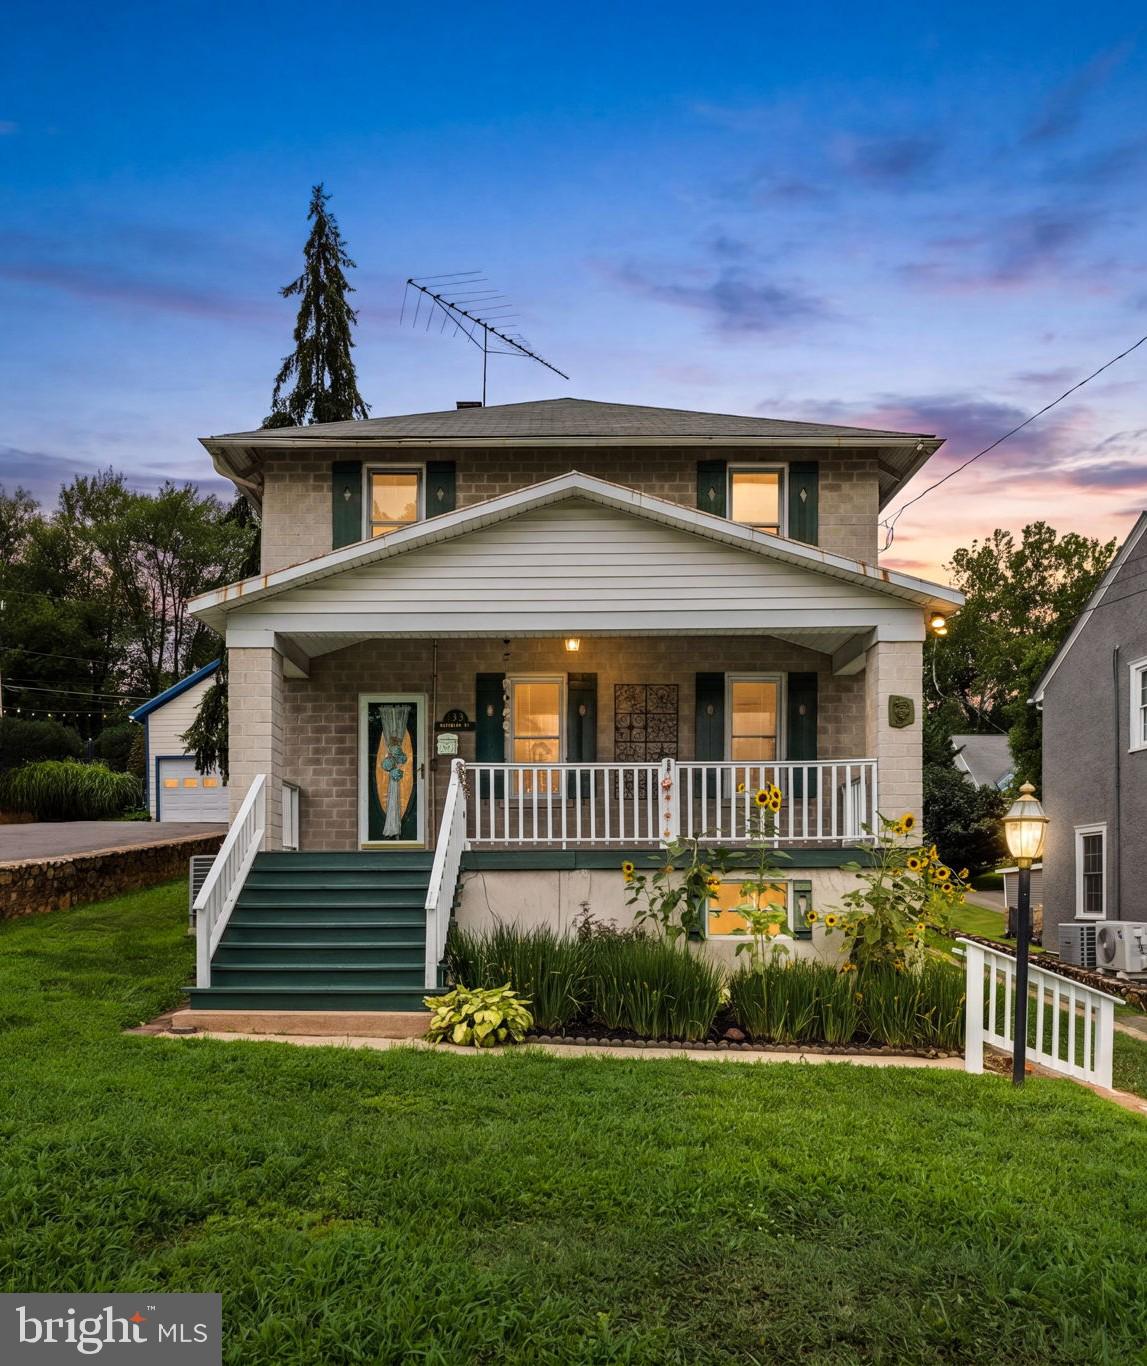
WARRENTON
133 WATERLOO STREET
4 Beds
2 Baths
1,928 Sq.Ft.
$575,000
MLS#: VAFQ2023012

WARRENTON
8053 ROCKY LANE
3 Beds
3 Baths
2,300 Sq.Ft.
$599,000
MLS#: VAFQ2023790
