


Property
Beds
5
Full Baths
4
1/2 Baths
1
Year Built
2006
Sq.Footage
6,552
Open House Saturday 9-5 from 12-3 PM. Grand Living Redefined in Woodbridge, VA! Over two private acres in Woodbridge’s Malvern Chase Community. Welcome to 5501 Evesham Court, Woodbridge, VA 22192, an impressive and beautifully updated 6,552-square-foot home situated on a 2.09-acre wooded cul-de-sac homesite, offering an exceptional balance of expansive living, privacy, indoor and outdoor enjoyment, modern updates, recreation, commuter convenience, and easy access to sought-after shopping, dining, entertainment, and recreation. This versatile 5-bedroom, 4.5 bath residence is thoughtfully designed for today’s lifestyle, with generous spaces for entertaining, working from home, fitness, overnight guests, and everyday living. From the moment you arrive, you’ll appreciate the impressive curb appeal, long driveway for up to 8 cars, side-entry 3-car garage, mature landscaping, and peaceful wooded setting. Inside, a dramatic two-story foyer with sweeping curved staircase introduces bright, light-filled living spaces featuring hardwood flooring, elegant architectural details, and sizable rooms. The breathtaking two-story family room is a centerpiece of the home, showcasing tall windows and a striking floor-to-ceiling stone gas fireplace. The artfully remodeled kitchen features abundant cabinetry, plentiful countertop and preparation space, an oversized center island with seating, ample storage, updated appliances, and an open connection to the surrounding gathering spaces, creating an inviting setting for everyday meals, holiday celebrations, and entertaining friends. A main-level office provides dedicated work-from-home space, while the sunroom offers another comfortable place to relax and enjoy views of the surrounding property. The upper level features a grand primary suite with sitting area, tray ceiling, large walk-in closet, and private bath with dual vanities and frameless glass-enclosed shower. Three additional generously sized bedrooms include one with an ensuite bath and two connected by a convenient Jack-and-Jill bath, while the upper-level laundry room adds everyday convenience. The approximately 2,200-square foot finished walk-out lower level provides exceptional additional living and entertainment space featuring an expansive recreation area, wet bar, impressive home gym, full bath, and 5th bedroom with walk-in closet, ideal for overnight guests or multigenerational living. Outdoor living is another standout feature of this home featuring a sizable low-maintenance deck, sunroom, and covered patio, providing the perfect setting for grilling, entertaining, relaxing, or simply enjoying the tranquil wooded surroundings. Gather friends to play on your own onsite basketball court, adding a recreational feature rarely found at home, The broad lawn, mature trees, professional landscaping, exterior lighting, and irrigation system enhance the estate-like setting. Recent improvements provide buyers peace of mind, including: New water pump in basement bar sink (2026); new refrigerator (2025); new sump pump (2023); new well water tank (2023); two new HVAC systems with humidifiers, heat pump, bacteria ionizer and warranty coverage through 2027; remodeled kitchen (2021) with new, double ovens, microwave, dishwasher, cooktop, range hood and granite counters; new premium architectural-shingle roof (2016). Additional pleasures include indoor and outdoor video cameras and audio speakers, TREXX in-wall pest control; storage shed. This home offers convenient access to Prince William Parkway, Old Bridge Road, Route 123, I-95, Lake Ridge Park & Marina, golf courses, shopping, restaurants, grocery stores, entertainment, and everyday conveniences. More to see and experience. Shows Immaculate! See virtual video tour in listing. You’ll be proud to call this “Home”!
Features & Amenities
Interior
-
Other Interior Features
Kitchen Island, Pantry, Recessed Lighting, Walk-In Closet(s), Ceiling Fan(s), Bar, High Ceilings, Tray Ceiling(s), Built-in Features, Crown Molding, Open Floorplan, Soaking Tub
-
Total Bedrooms
5
-
Bathrooms
4
-
1/2 Bathrooms
1
-
Above Grade Finished Area
4427.0
-
Basement YN
YES
-
Cooling YN
YES
-
Cooling
Central Air, Ceiling Fan(s), Zoned, Electric
-
Fireplace YN
YES
-
Heating YN
YES
-
Heating
Exhaust Fan, Propane, Forced Air, Zoned, Heat Pump
-
Pet friendly
N/A
Exterior
-
Garage
Yes
-
Garage spaces
3
-
Other Exterior Features
Lighting
-
Parking
Oversized, Garage Door Opener, Garage, Driveway, Inside Entrance, Attached
-
Patio and Porch Features
Patio, Screened, Deck
-
Pool
No
-
Waterfront YN
NO
-
View
Trees/Woods, Panoramic, Garden, Scenic
Area & Lot
-
Lot Features
Corner Lot, Wooded, Cul-De-Sac
-
Lot Size(acres)
2.09
-
Lot Size(square feet)
91,040
-
Property Type
Residential
-
Property Sub Type
Single Family Residence
-
Architectural Style
Colonial
Price
-
Sales Price
$1,324,990
-
Tax Amount
$9,432
-
Sq. Footage
6,552
-
Price/SqFt
$202
HOA
-
Association
YES
-
Association Fee
$175
-
Association Fee Frequency
Quarterly
-
Association Fee Includes
N/A
School District
-
Elementary School
SIGNAL HILL
-
Middle School
PARKSIDE
-
High School
OSBOURN PARK
Property Features
-
New Construction
NO
-
Accessibility Features
Accessible Doors
-
Association Amenities
Sport Court
-
Foundation Details
Concrete Perimeter
-
Senior Community YN
NO
-
Sewer
Septic Tank
-
Tax Lot
13
-
Water Source
Well
Schedule a Showing
Showing scheduled successfully.
Mortgage calculator
Estimate your monthly mortgage payment, including the principal and interest, property taxes, and HOA. Adjust the values to generate a more accurate rate.
Your payment
Principal and Interest:
$
Property taxes:
$
HOA fees:
$
Total loan payment:
$
Total interest amount:
$
Location
County
PRINCE WILLIAM
Elementary School
SIGNAL HILL
Middle School
PARKSIDE
High School
OSBOURN PARK
Listing Courtesy of Tara F Houston, EXP Realty, LLC
RealHub Information is provided exclusively for consumers' personal, non-commercial use, and it may not be used for any purpose other than to identify prospective properties consumers may be interested in purchasing. All information deemed reliable but not guaranteed and should be independently verified. All properties are subject to prior sale, change or withdrawal. RealHub website owner shall not be responsible for any typographical errors, misinformation, misprints and shall be held totally harmless.

AGENT
Nicholas Welti
Call Nicholas today to schedule a private showing.

* Listings on this website come from the FMLS IDX Compilation and may be held by brokerage firms other than the owner of this website. The listing brokerage is identified in any listing details. Information is deemed reliable but is not guaranteed. If you believe any FMLS listing contains material that infringes your copyrighted work please click here to review our DMCA policy and learn how to submit a takedown request.© 2024 FMLS.
Related Properties
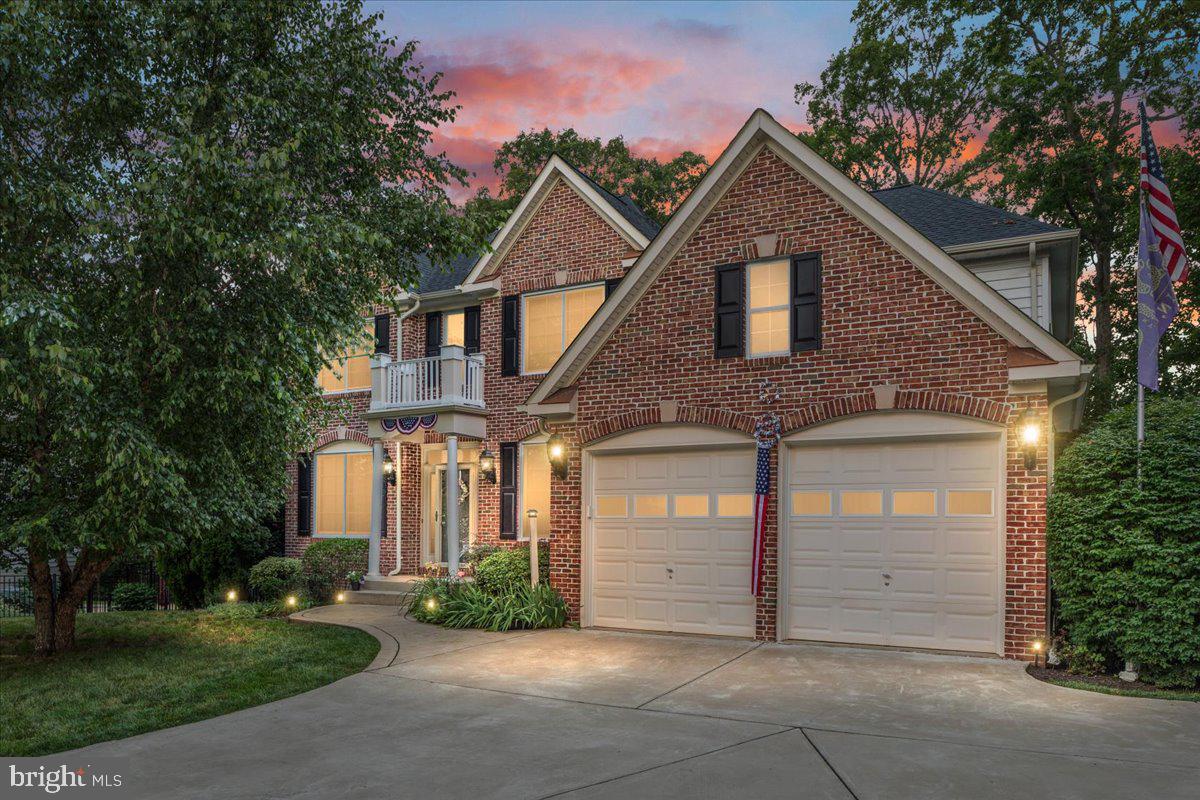
WOODBRIDGE
13020 QUAY COURT
5 Beds
3 Baths
4,008 Sq.Ft.
$1,075,000
MLS#: VAPW2123664

WOODBRIDGE
5405 CROSS LANE LOT 202
5 Beds
3 Baths
4,708 Sq.Ft.
$1,274,220
MLS#: VAPW2128210

WOODBRIDGE
5413 CROSS LANE LOT 204
6 Beds
5 Baths
4,708 Sq.Ft.
$1,295,580
MLS#: VAPW2128542
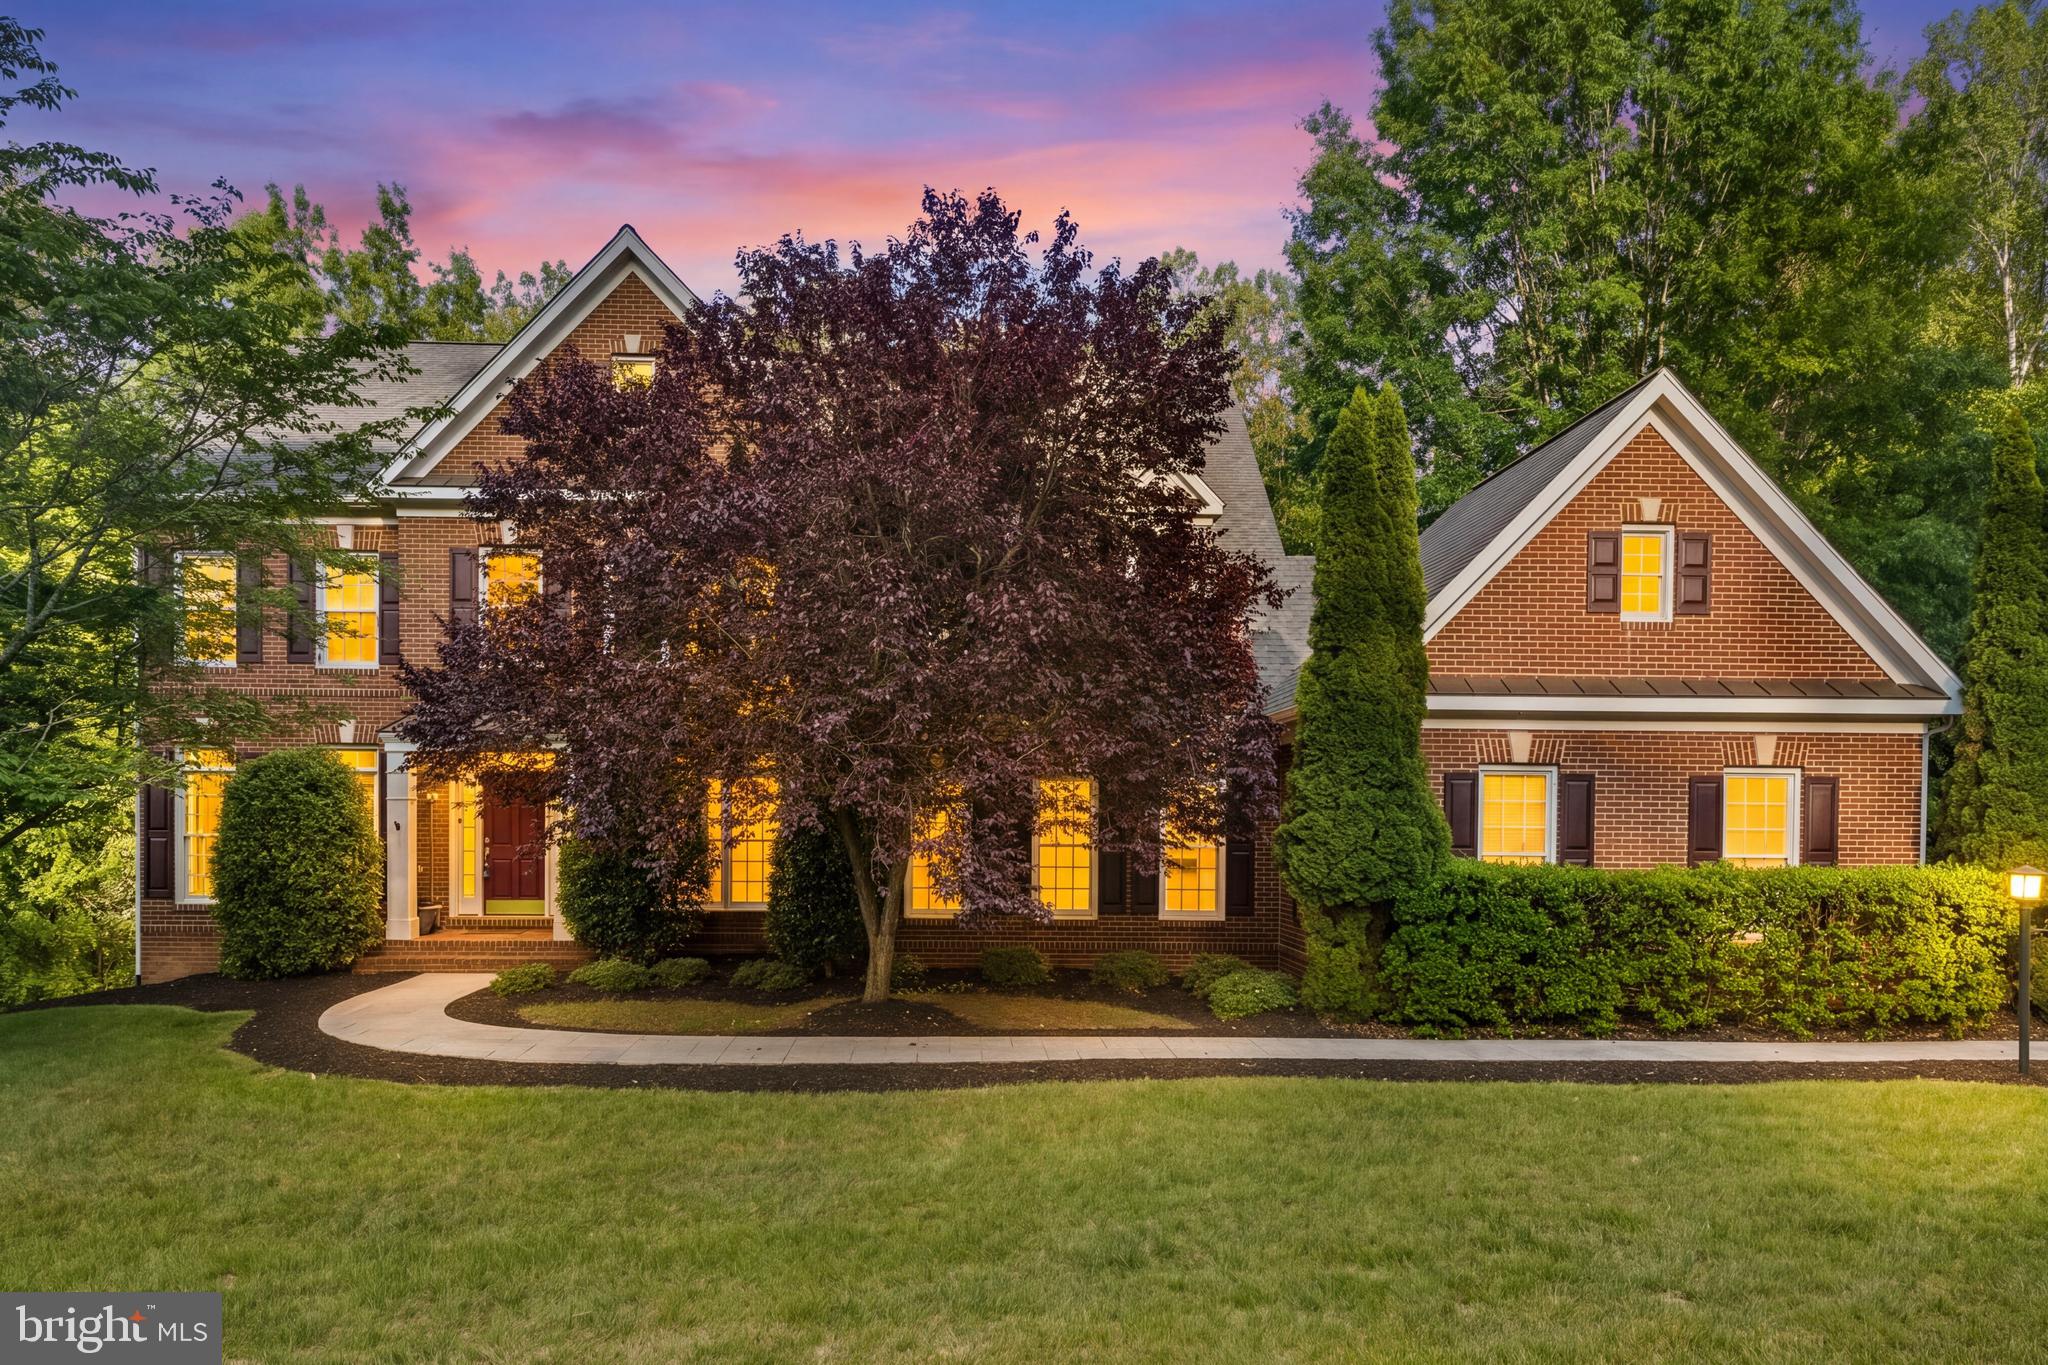
WOODBRIDGE
11019 BACON RACE ROAD
5 Beds
5 Baths
5,440 Sq.Ft.
$1,300,000
MLS#: VAPW2118376

WOODBRIDGE
12401 WYTHE HOUSE ROAD LOT 209
6 Beds
5 Baths
5,697 Sq.Ft.
$1,344,070
MLS#: VAPW2128226
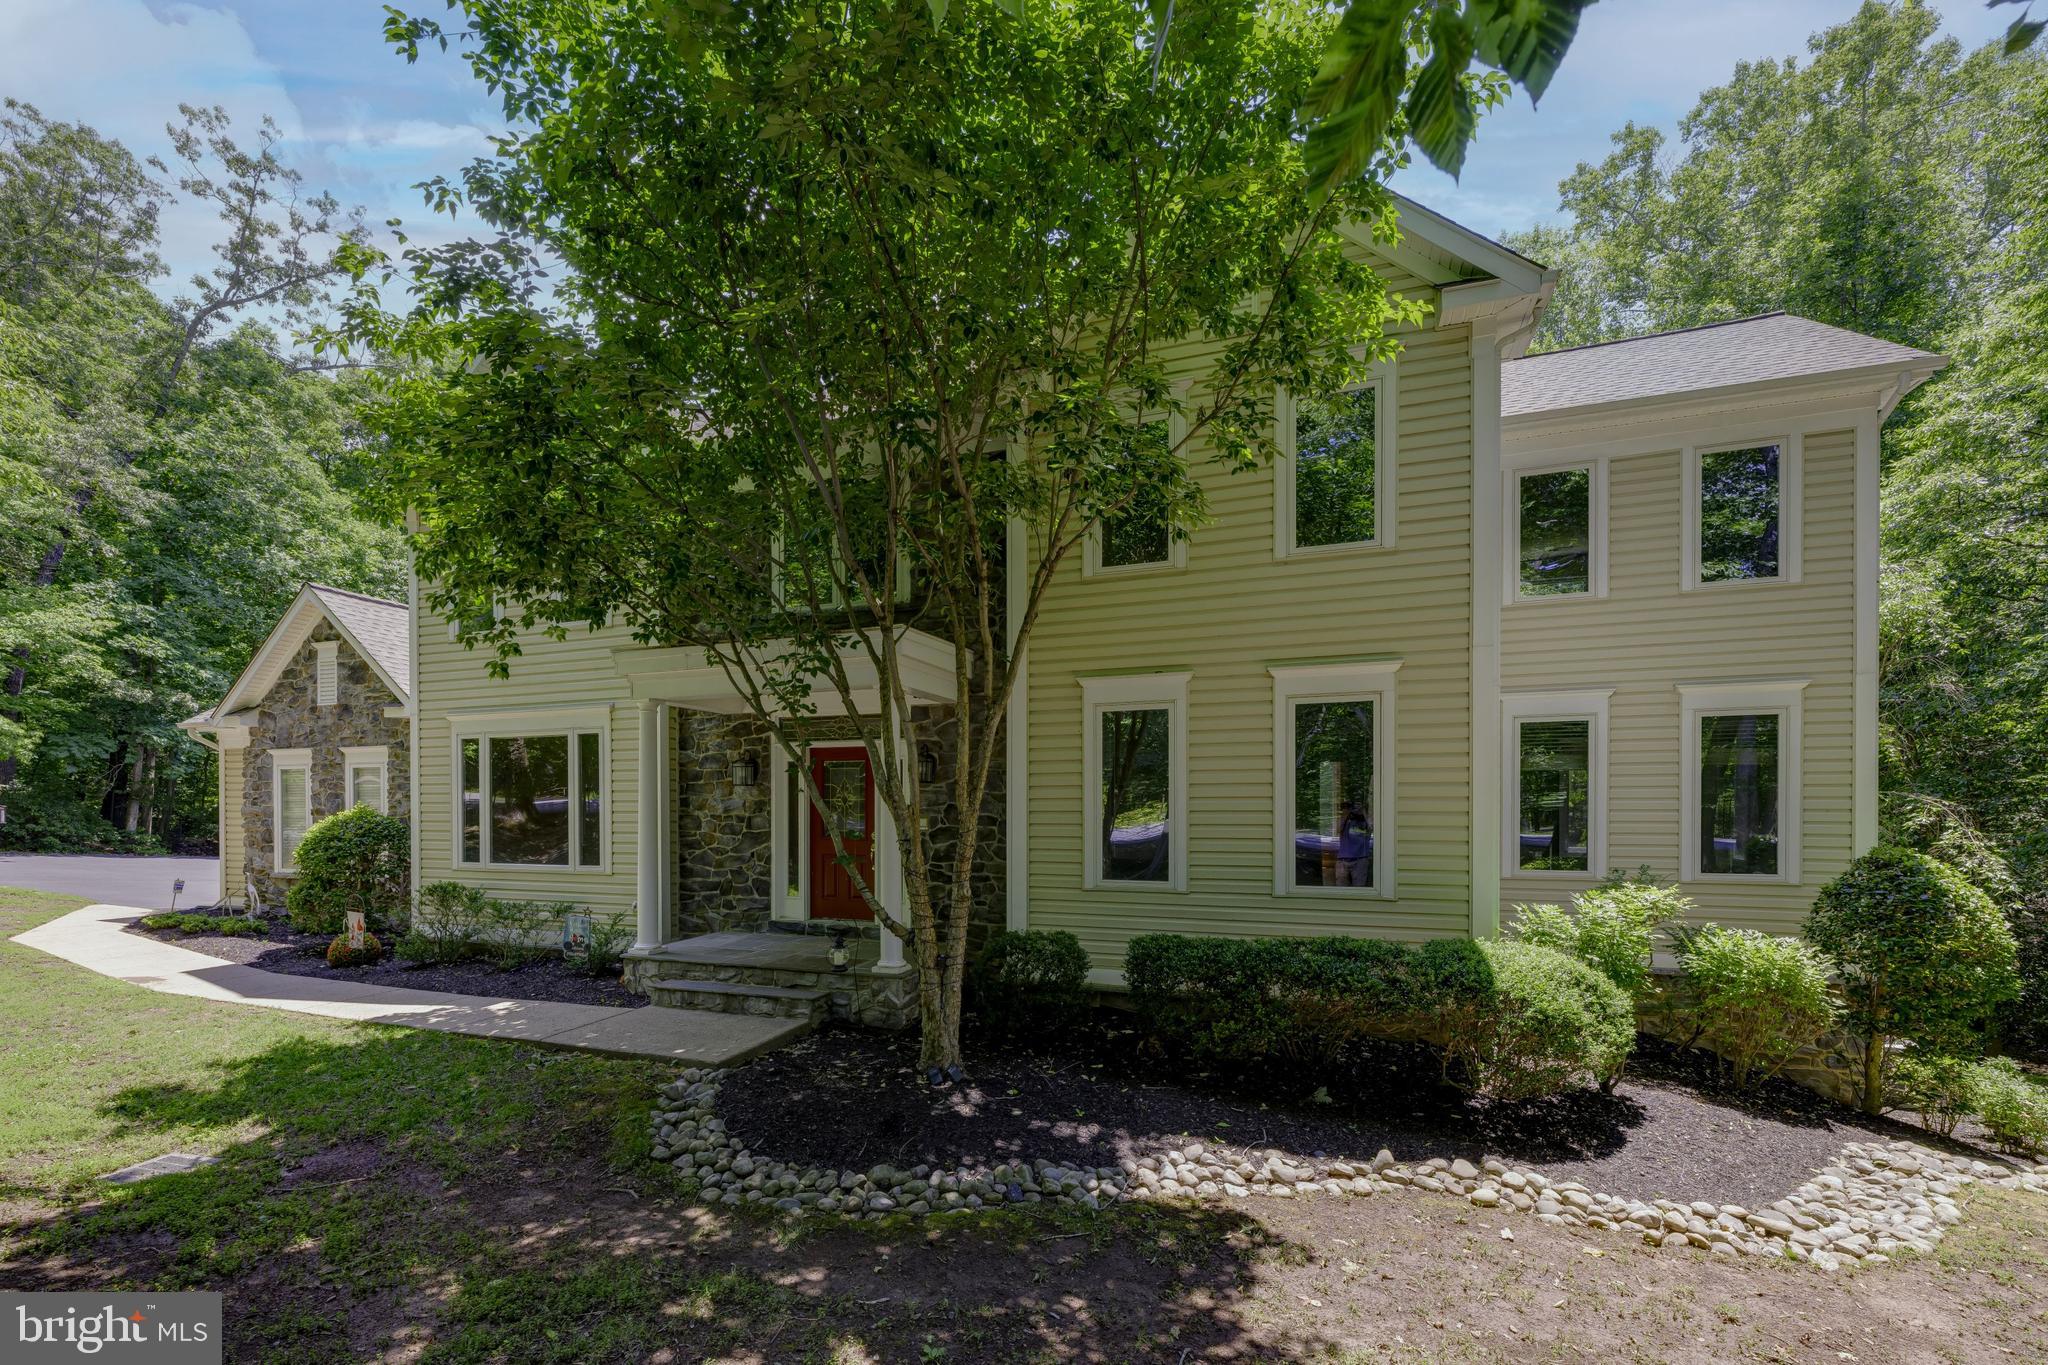
WOODBRIDGE
4689 OCCOQUAN OVERLOOK
6 Beds
4 Baths
5,538 Sq.Ft.
$1,225,000
MLS#: VAPW2125270
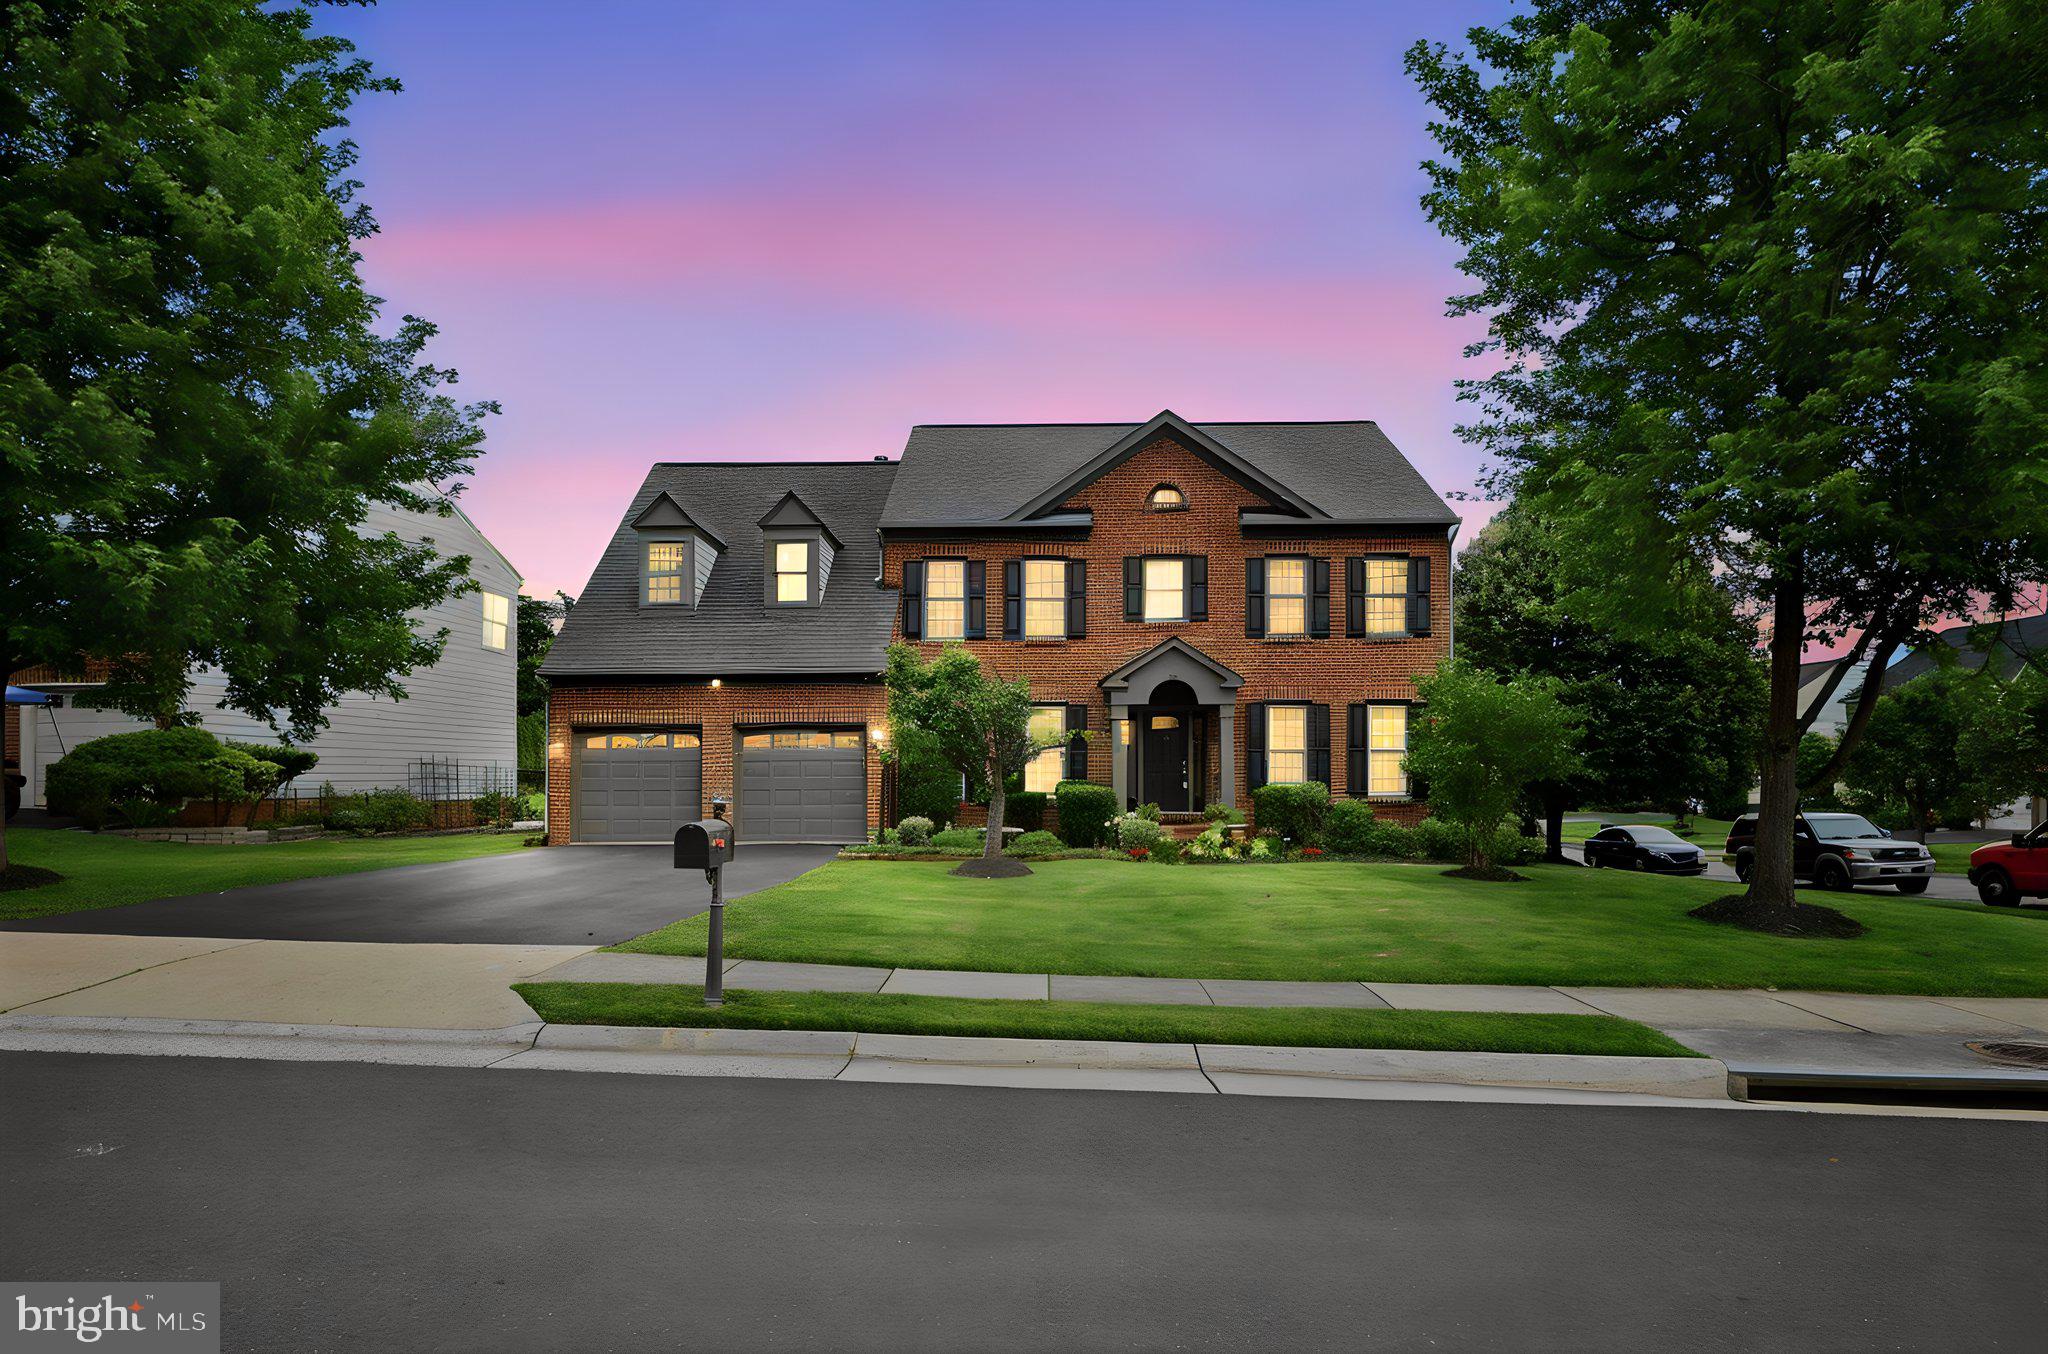
WOODBRIDGE
11869 CHANCEFORD DRIVE
5 Beds
4 Baths
5,169 Sq.Ft.
$1,100,000
MLS#: VAPW2119466

WOODBRIDGE
4759 CHARTER COURT
5 Beds
4 Baths
5,456 Sq.Ft.
$1,099,000
MLS#: VAPW2124208
.png)