Features & Amenities

Interior

  • Other Interior Features

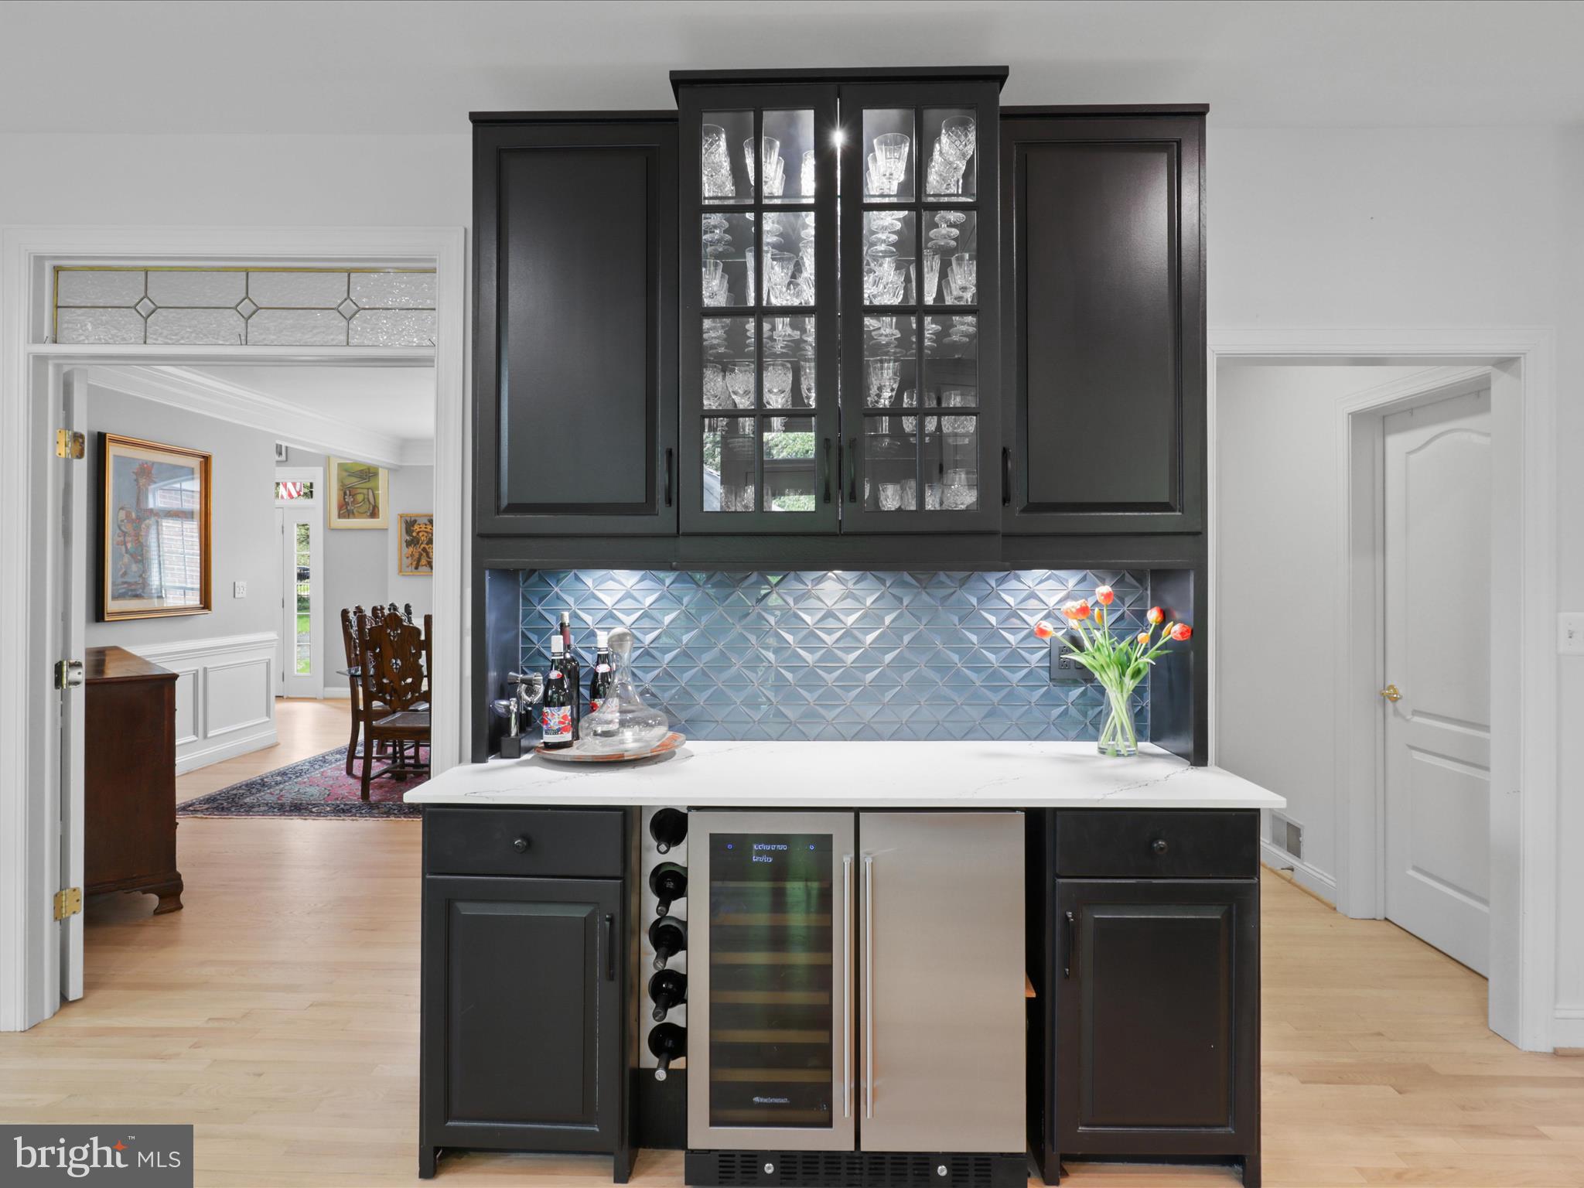
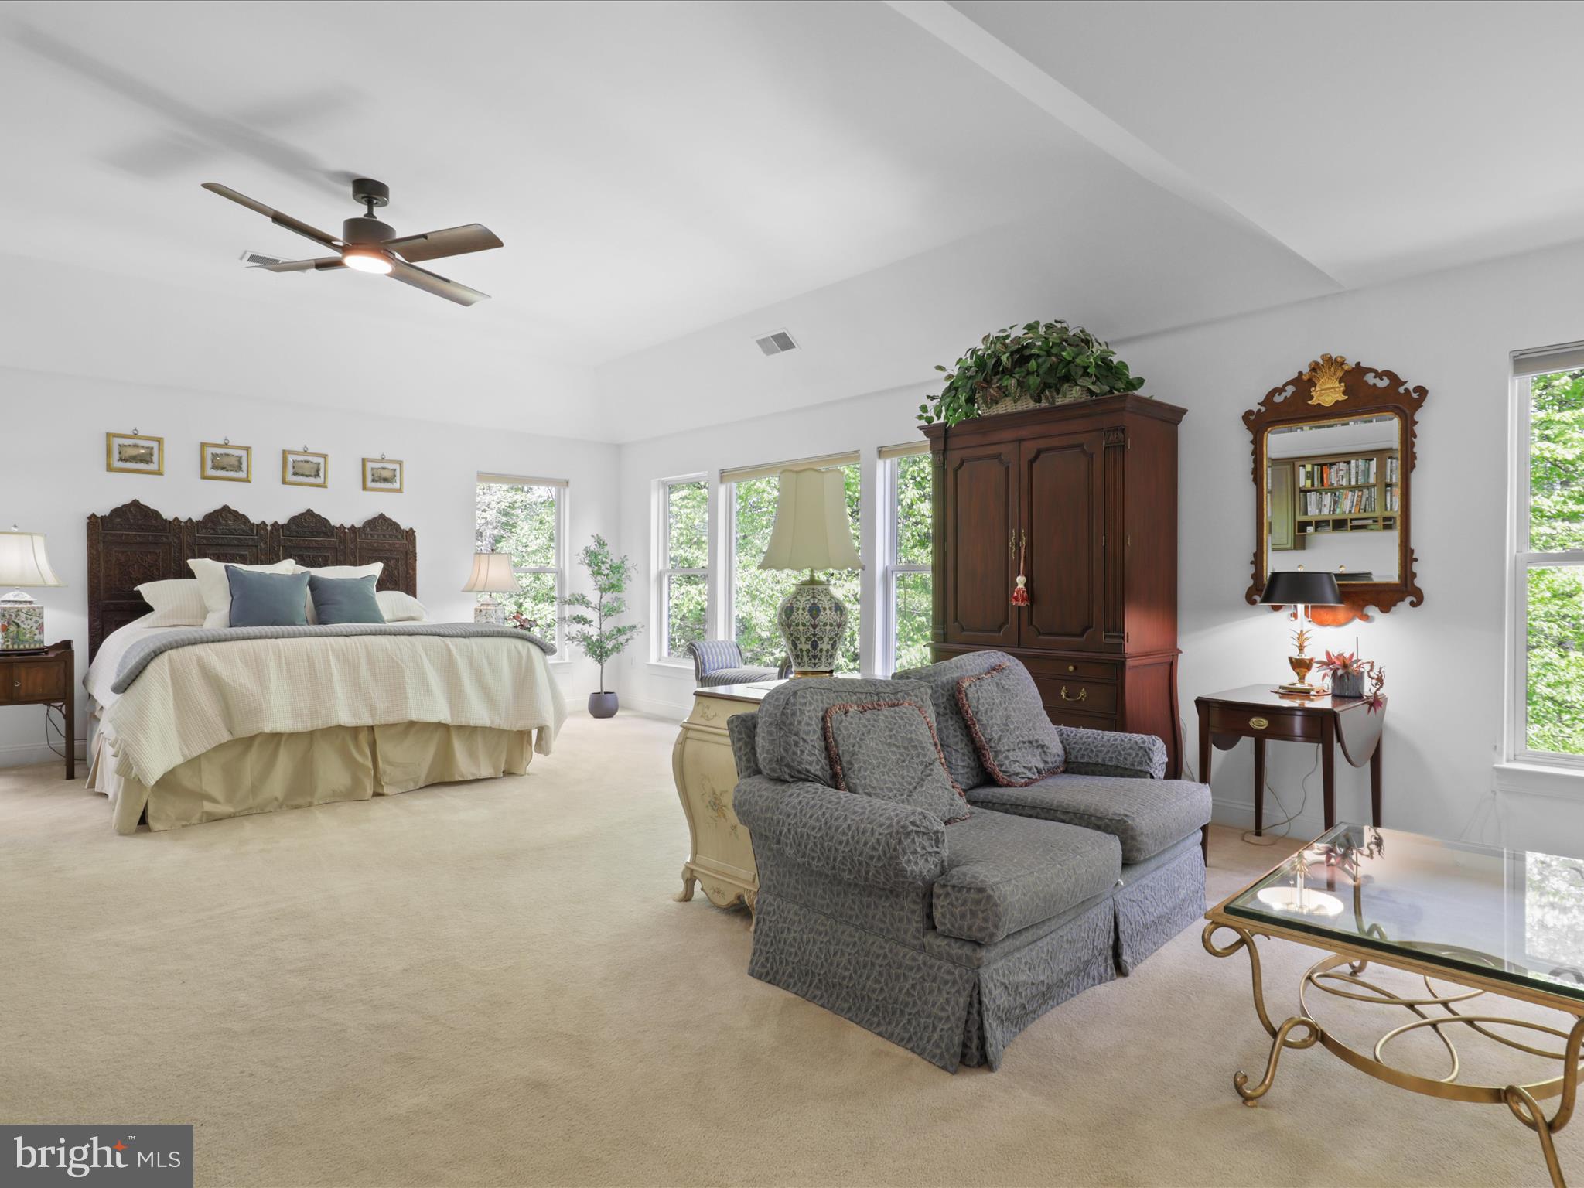
    Eat-in Kitchen, Bar, Ceiling Fan(s), Kitchen Island, Pantry, Recessed Lighting, Walk-In Closet(s), Vaulted Ceiling(s), Tray Ceiling(s), Built-in Features, Crown Molding, Open Floorplan

  • Total Bedrooms

    5

  • Bathrooms

    4

  • 1/2 Bathrooms

    1

  • Above Grade Finished Area

    4382.0

  • Basement YN

    YES

  • Cooling YN

    YES

  • Cooling

    Central Air, Ceiling Fan(s), Zoned, Electric

  • Fireplace YN

    YES

  • Heating YN

    YES

  • Heating

    Exhaust Fan, Natural Gas, Zoned, Forced Air

  • Pet friendly

    Cats OK, Dogs OK, Yes

Exterior

  • Garage

    Yes

  • Garage spaces

    3

  • Construction Materials

    Brick

  • Parking

    Garage Door Opener, Asphalt, Shared Driveway, Garage, Driveway, Attached

  • Patio and Porch Features

    Deck, Patio

  • Pool

    No

  • Waterfront YN

    NO

  • View

    Trees/Woods

Area & Lot

  • Lot Features

    Private

  • Lot Size(acres)

    1.12

  • Lot Size(square feet)

    48,931

  • Property Type

    Residential

  • Property Sub Type

    Single Family Residence

  • Architectural Style

    Transitional, Traditional

Price

  • Sales Price

    $1,450,000
  • Tax Amount

    $13,366

  • Financing Options

    Cash

  • Sq. Footage

    6,170

  • Price/SqFt

    $235

HOA

  • Association

    No

School District

  • Elementary School

    N/A

  • Middle School

    N/A

  • High School

    N/A

Property Features

  • New Construction

    NO

  • Accessibility Features

    Grip-Accessible Features

  • Association Amenities

    Playground

  • Foundation Details

    Slab

  • Senior Community YN

    NO

  • Sewer

    Public Sewer

  • Tax Lot

    2

  • Water Source

    Public

Schedule a Showing

Showing scheduled successfully.

<
>
IN PERSON
VIA CHAT

What is 3 + 4 ?


Change time

Mortgage calculator

Estimate your monthly mortgage payment, including the principal and interest, property taxes, and HOA. Adjust the values to generate a more accurate rate.

Your payment

Principal and Interest:

$

Property taxes:

$

HOA fees:

$

Total loan payment:

$

Total interest amount:

$

Location

County

FAIRFAX

Elementary School

Middle School

High School

Listing Courtesy of Victoria J Girdis, Keller Williams Realty

RealHub Information is provided exclusively for consumers' personal, non-commercial use, and it may not be used for any purpose other than to identify prospective properties consumers may be interested in purchasing. All information deemed reliable but not guaranteed and should be independently verified. All properties are subject to prior sale, change or withdrawal. RealHub website owner shall not be responsible for any typographical errors, misinformation, misprints and shall be held totally harmless.

Agent Nicholas Welti

Salesperson, Realtor

Nicholas Welti

Call Nicholas today to schedule a private showing.


* Listings on this website come from the FMLS IDX Compilation and may be held by brokerage firms other than the owner of this website. The listing brokerage is identified in any listing details. Information is deemed reliable but is not guaranteed. If you believe any FMLS listing contains material that infringes your copyrighted work please click here to review our DMCA policy and learn how to submit a takedown request.© 2024 FMLS.
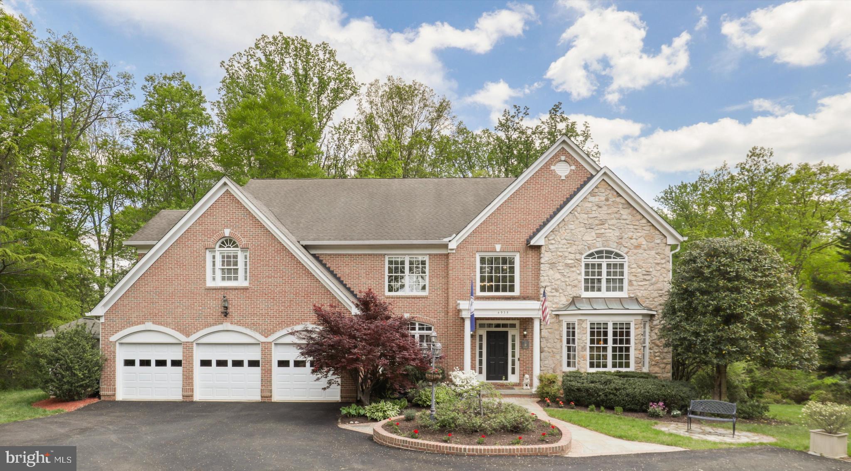
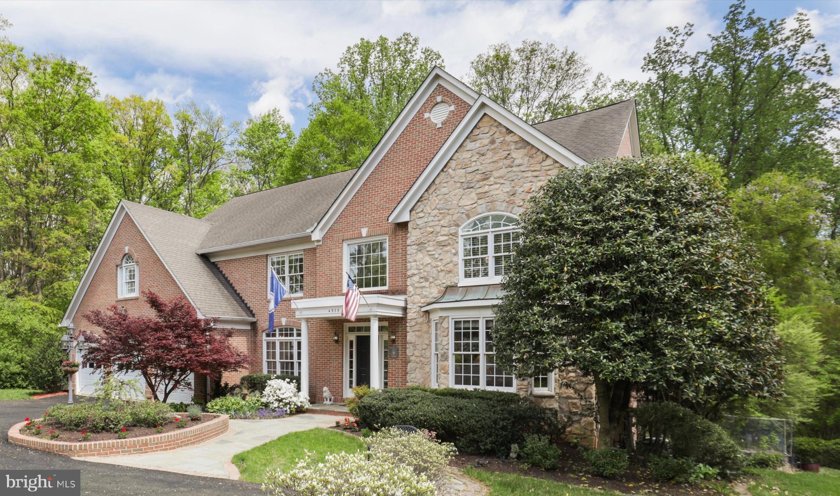
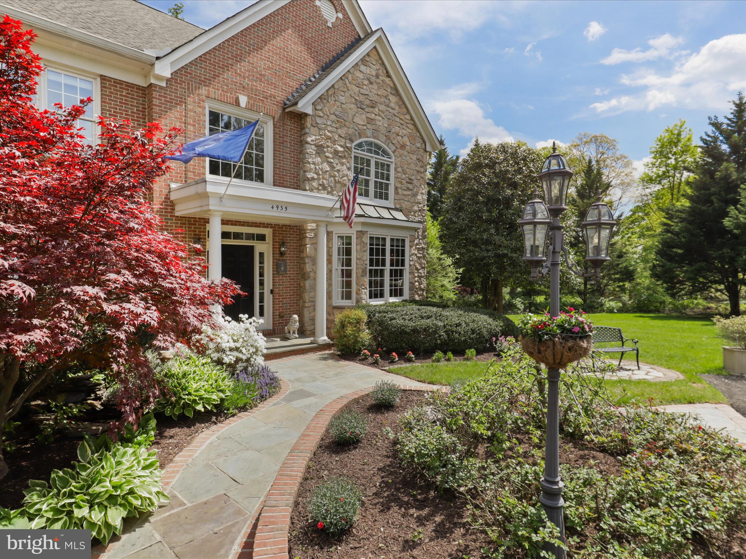
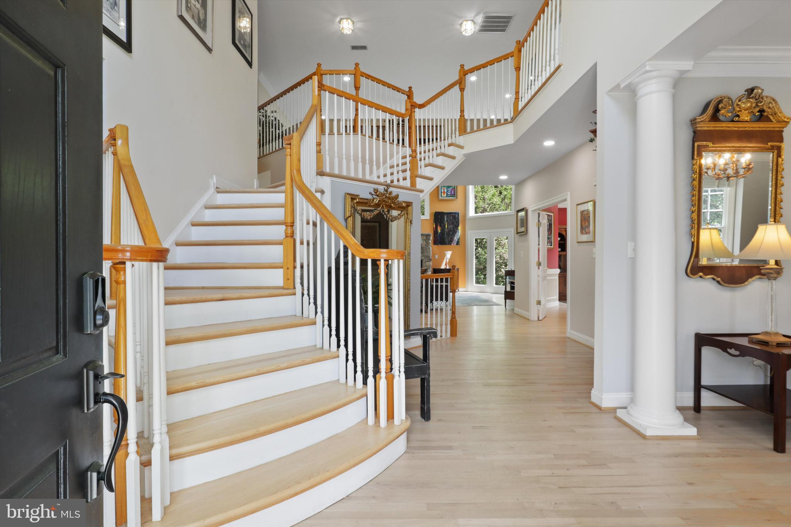
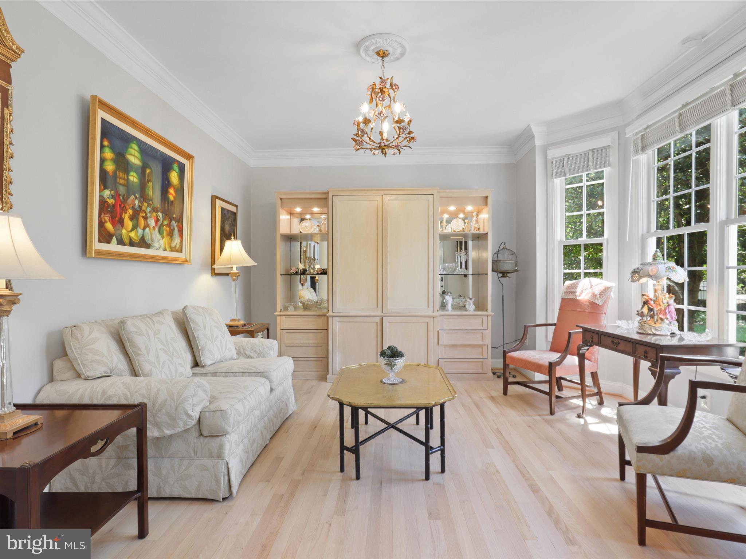
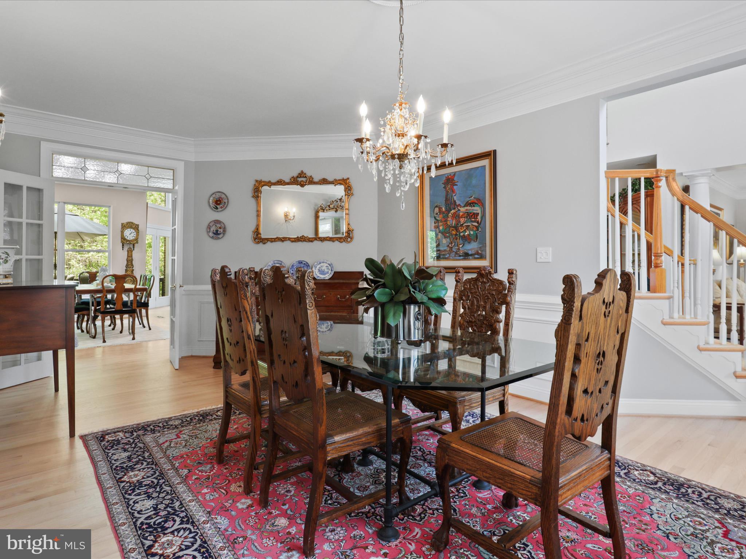
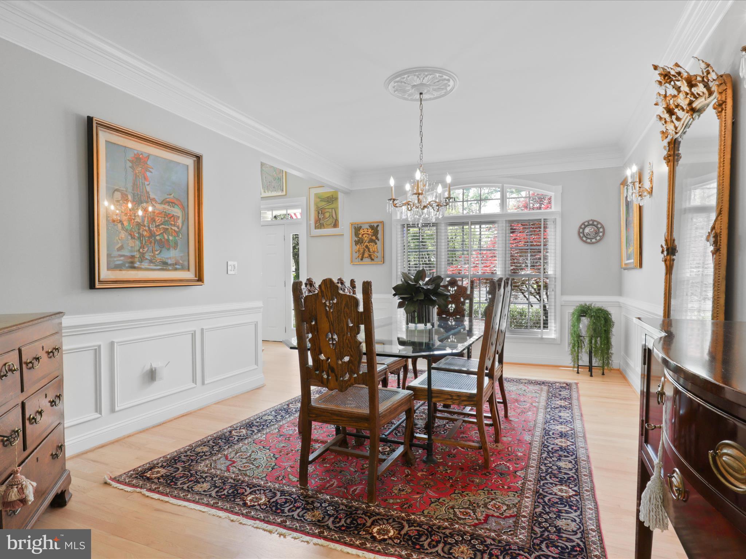
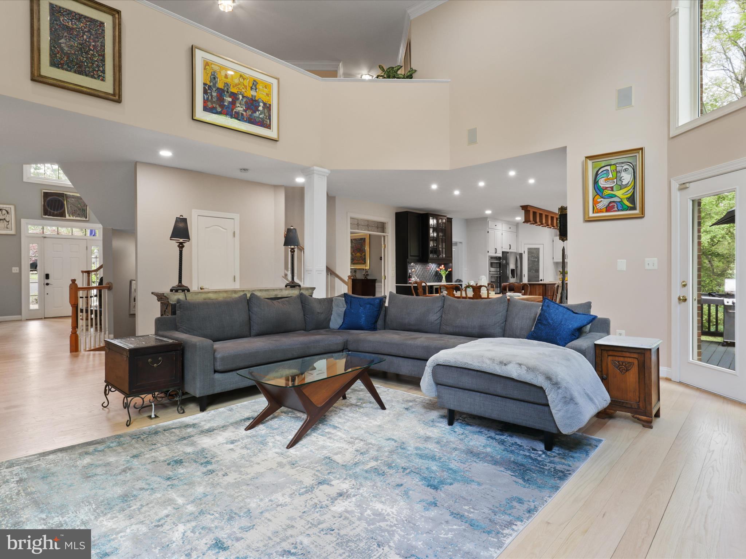
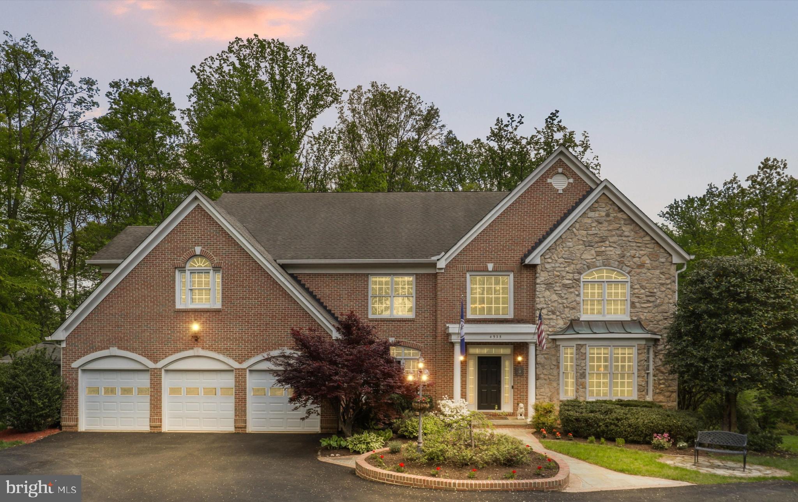
Fall in love with this spacious, custom brick home sited on a private 1.12 acre lot with no HOA.  This executive home is the perfect blend of luxury, comfort and thoughtful design.  The two-story foyer with custom ceiling dome welcomes you with a turned and split staircase into this light-filled home that features wood floors on the main level and upper hallway.  

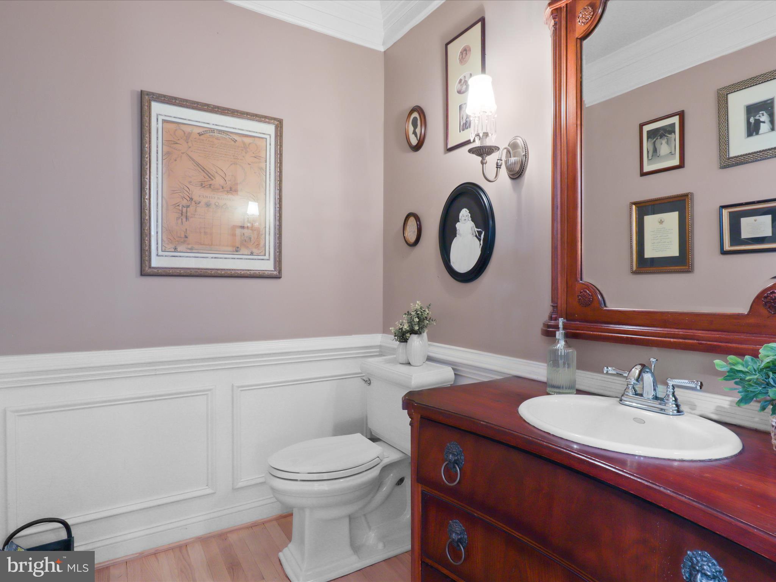
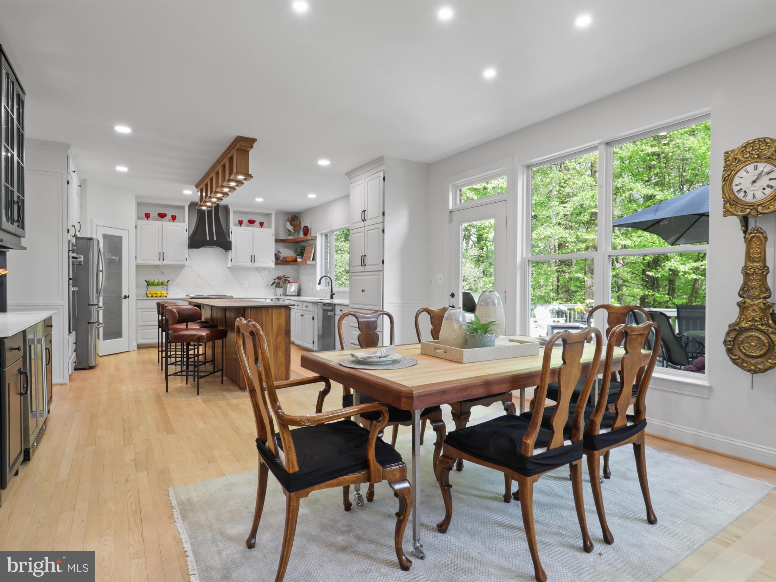
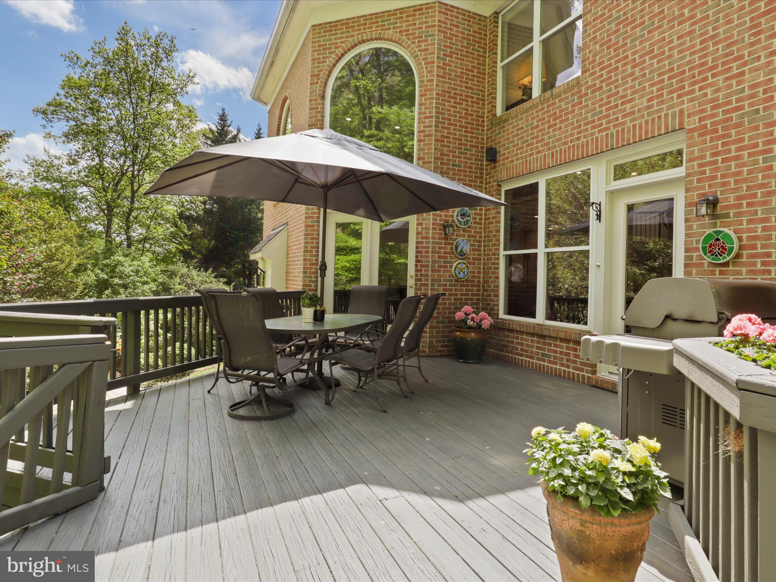
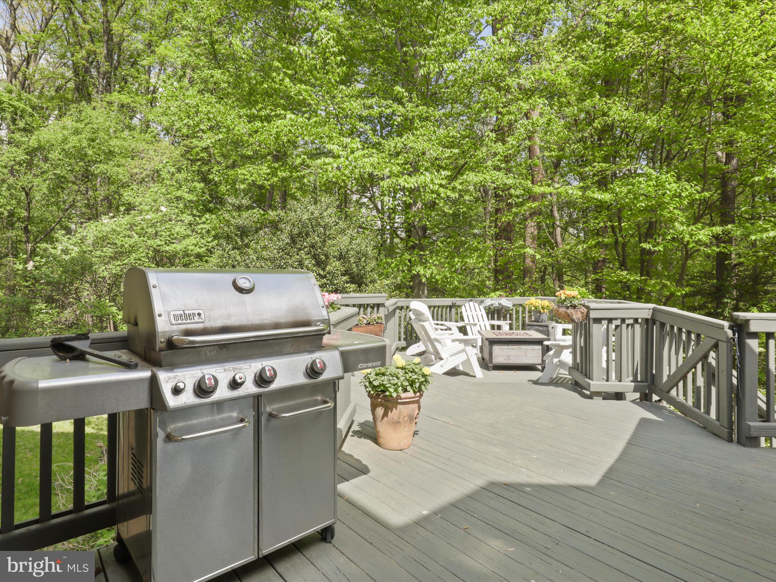
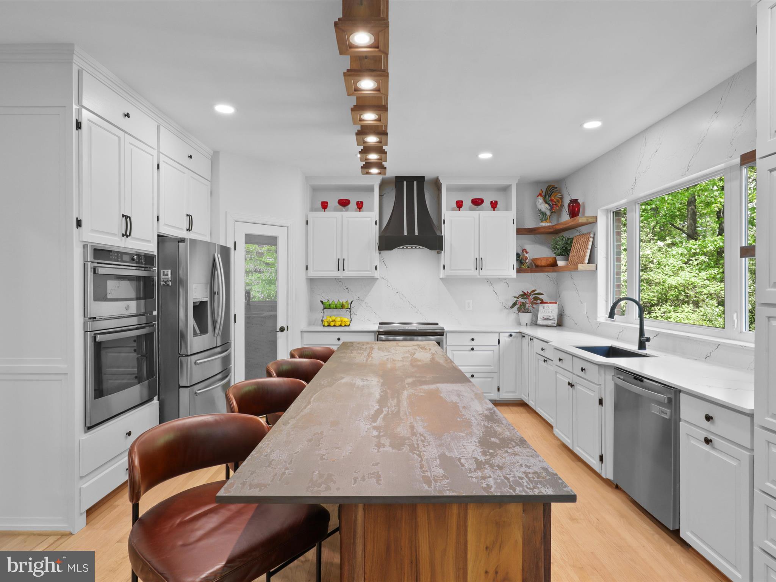
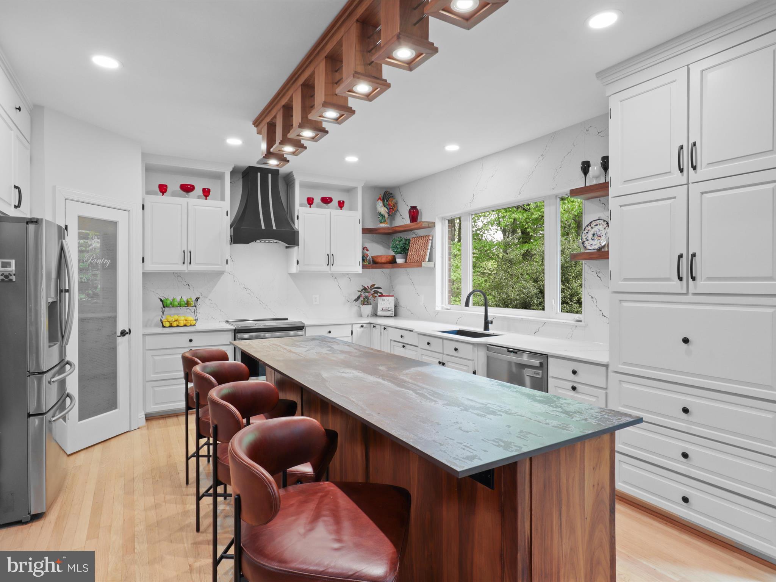
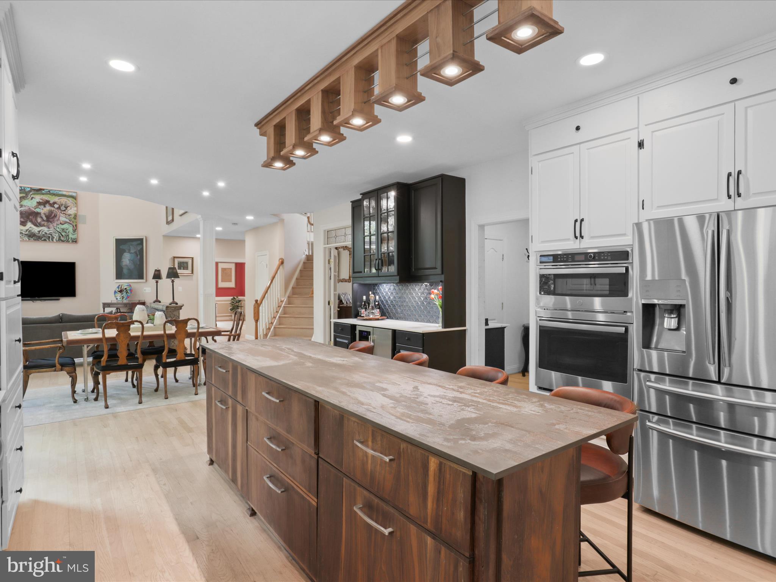
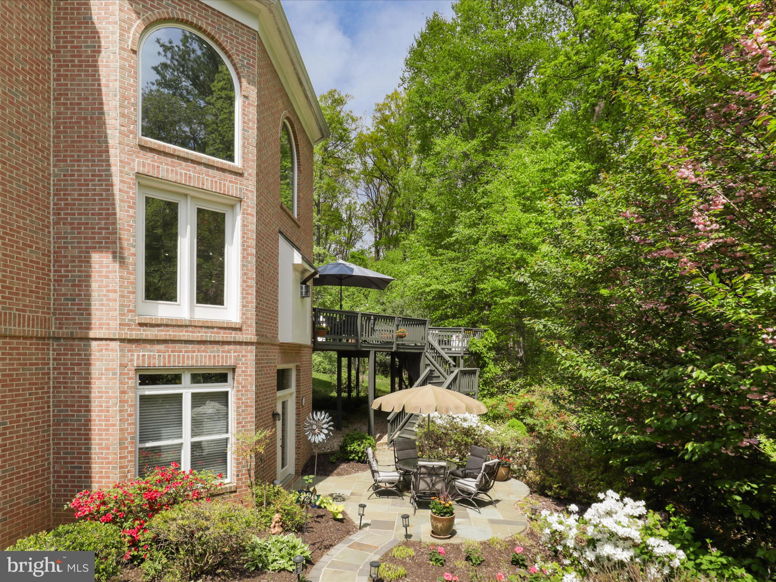
Boasting 6,600 total sq ft on 3 levels, this 5BR 4.5 bath home is move-in ready with a beautiful, updated kitchen with a custom walnut island with seating and high-end Dekton countertop. The perimeter cabinets feature quartz countertops and a solid quartz backsplash along with a custom Coppersmith hood, floating walnut shelves, induction cooking, 3 ovens and a spacious pantry. The expanded outdoor deck is an entertainers dream with room for dining and lounging while surrounded by green space.

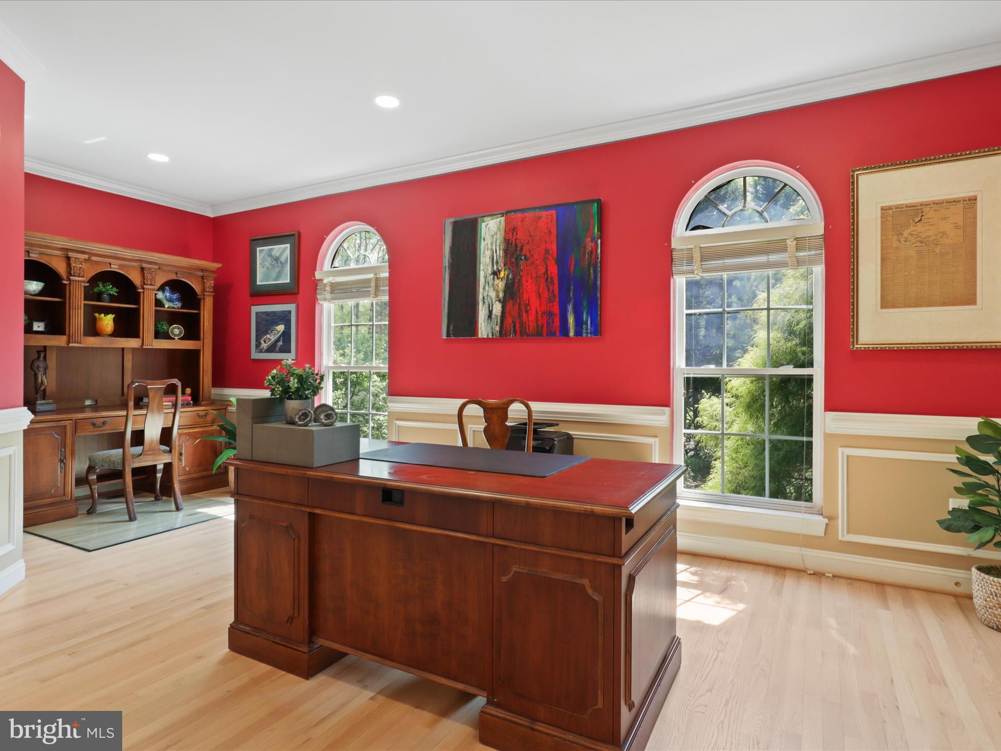
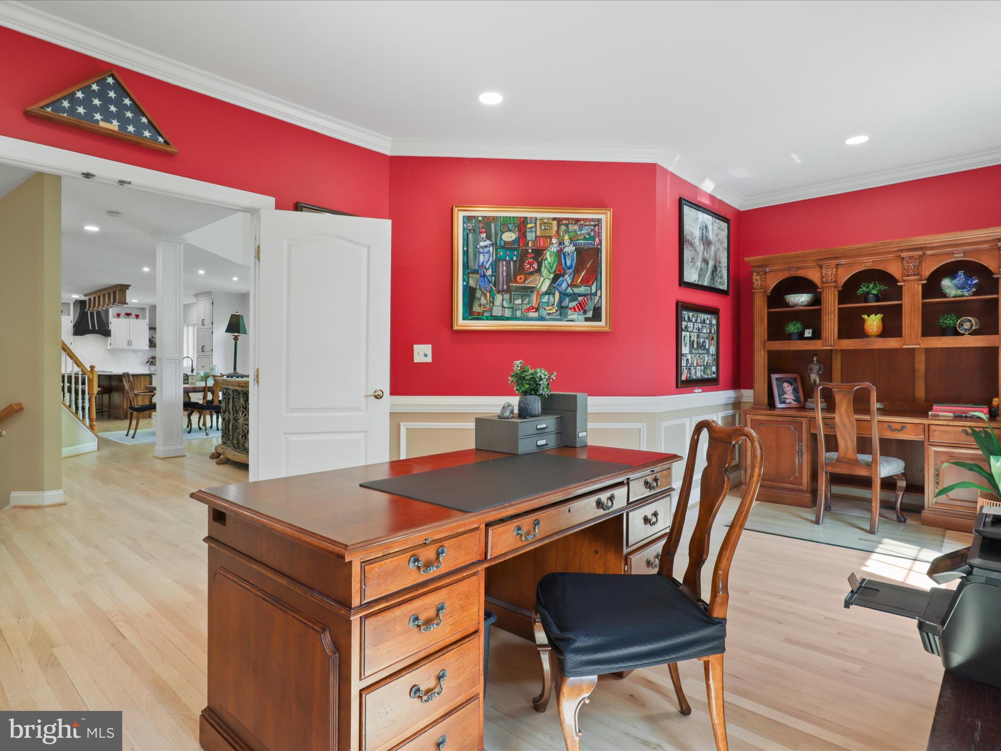
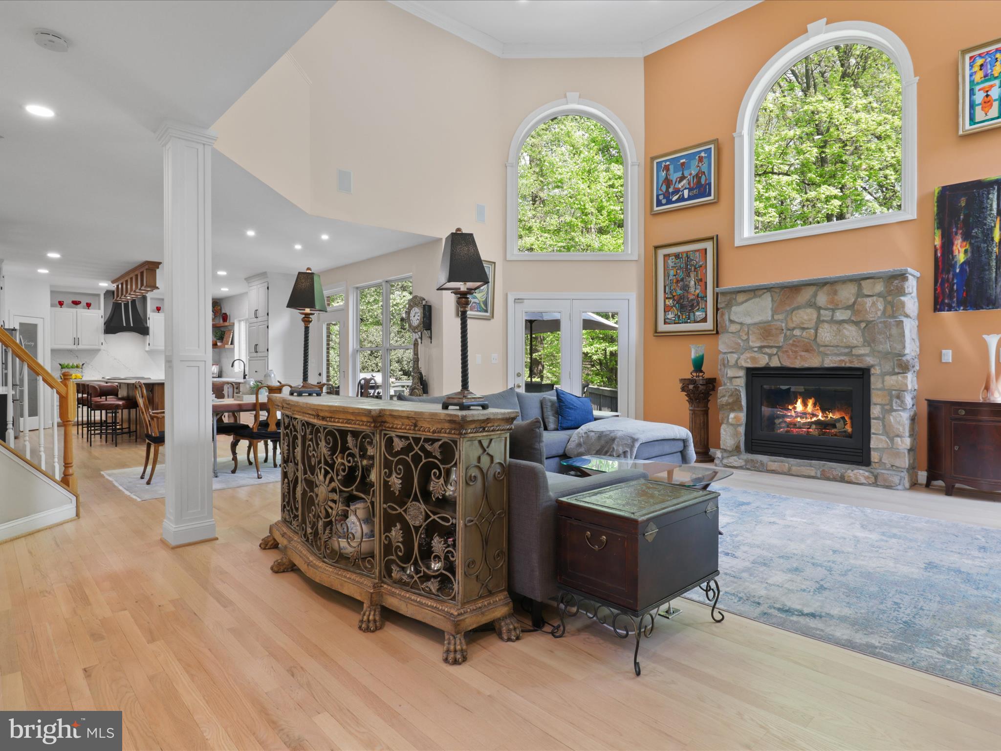
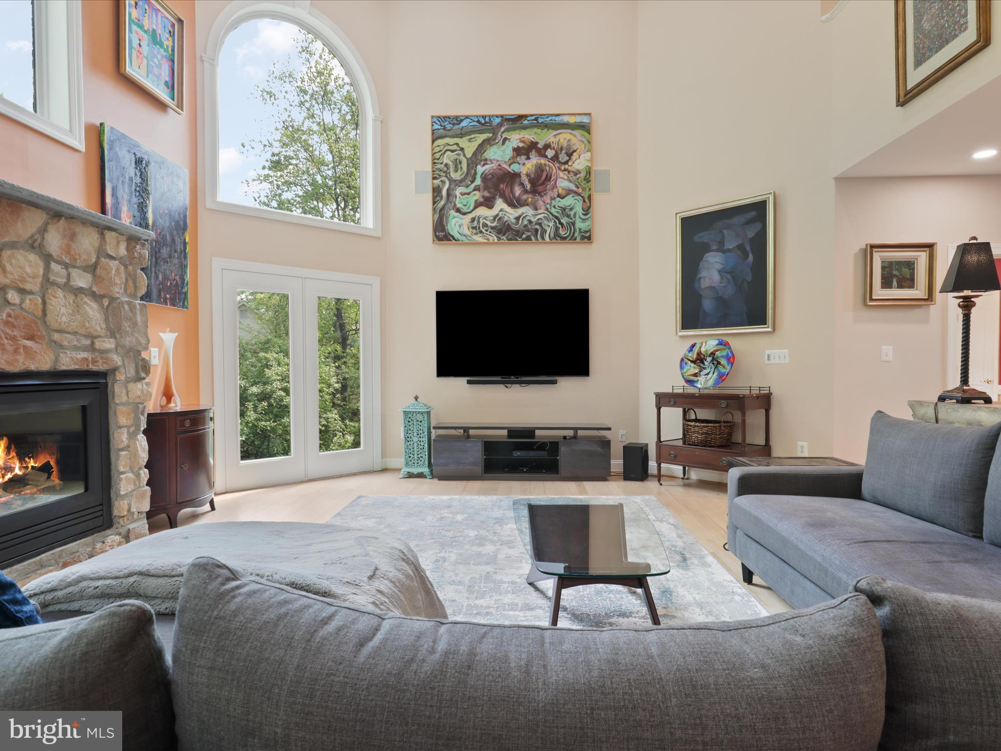
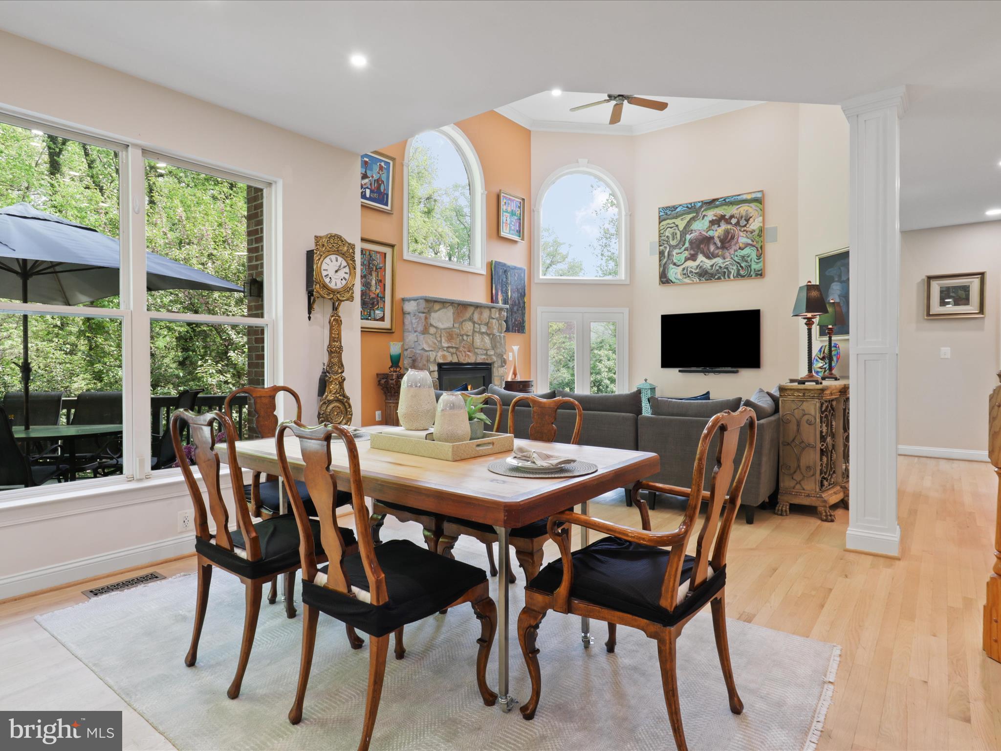
The adjacent family room is ideal for gathering and is highlighted with a 2-story wall of windows and stone fireplace.  The main floor also has a large office with a walk-in closet and could easily be converted to a main level bedroom. 

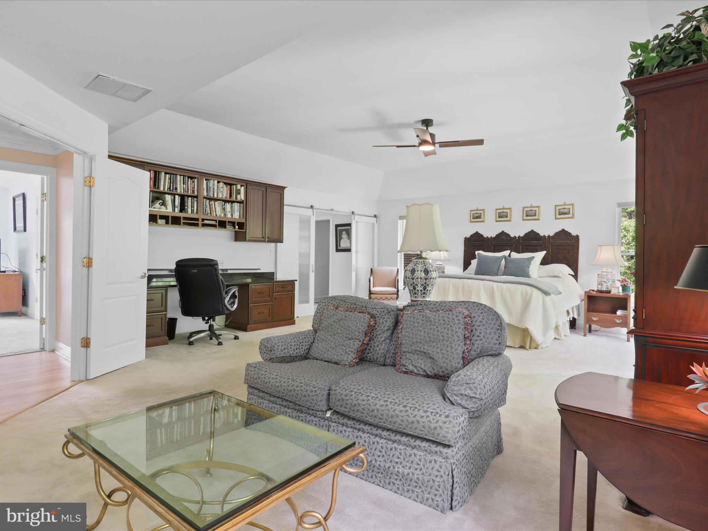
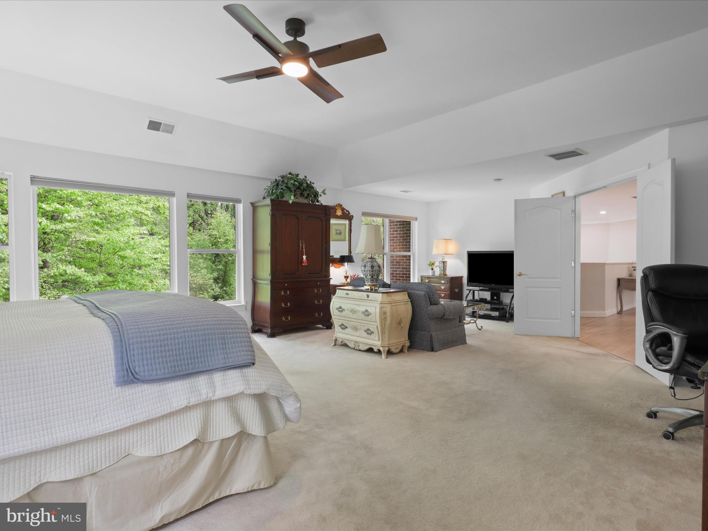
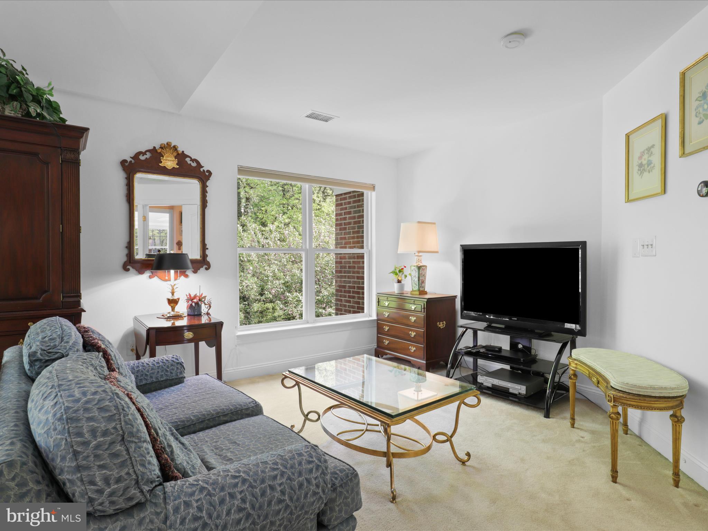
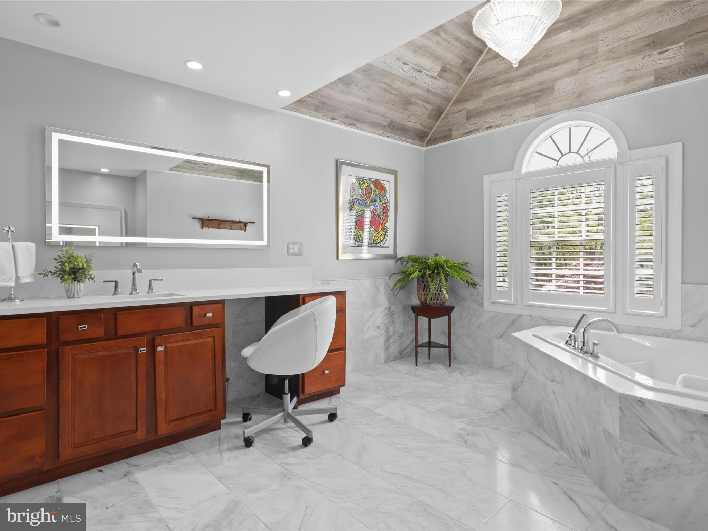
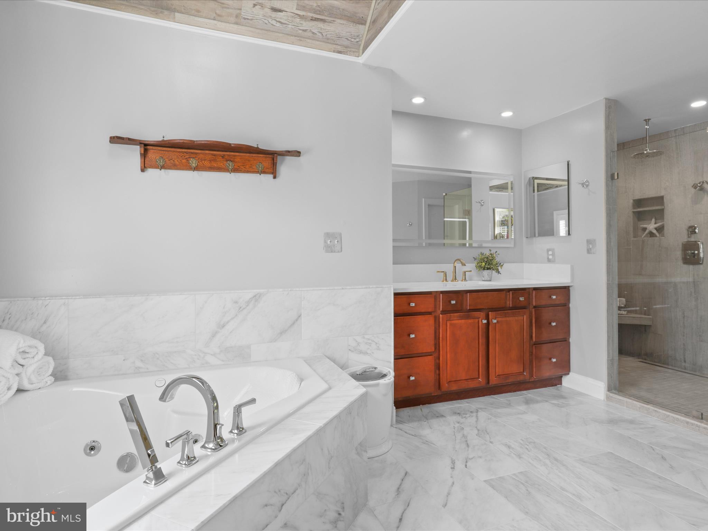
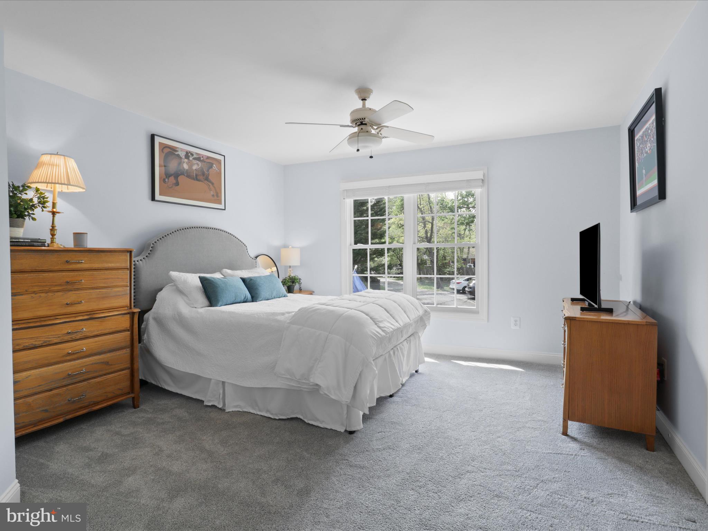
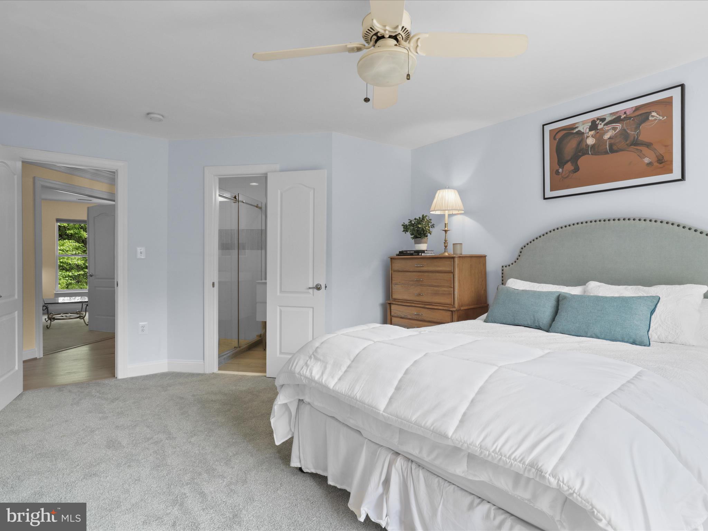
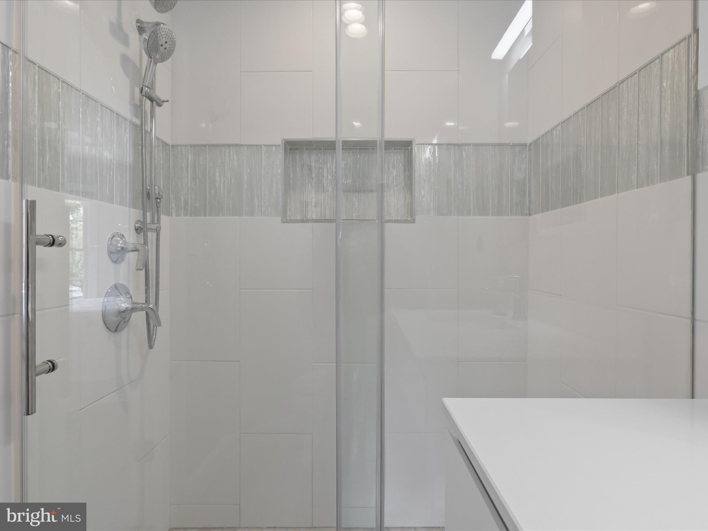
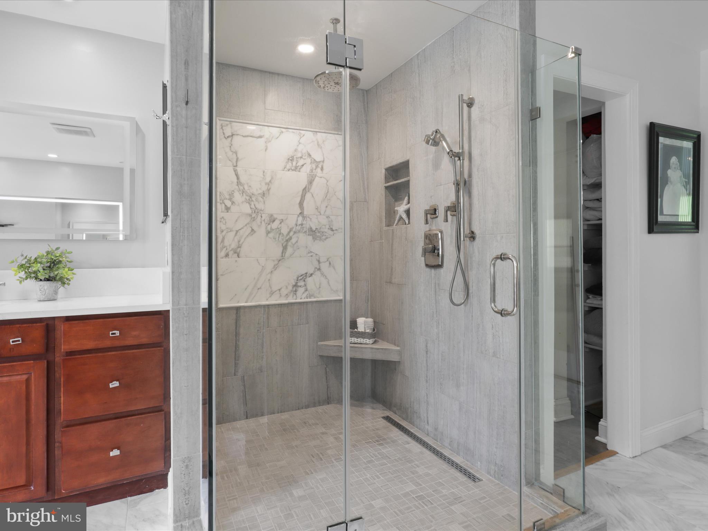
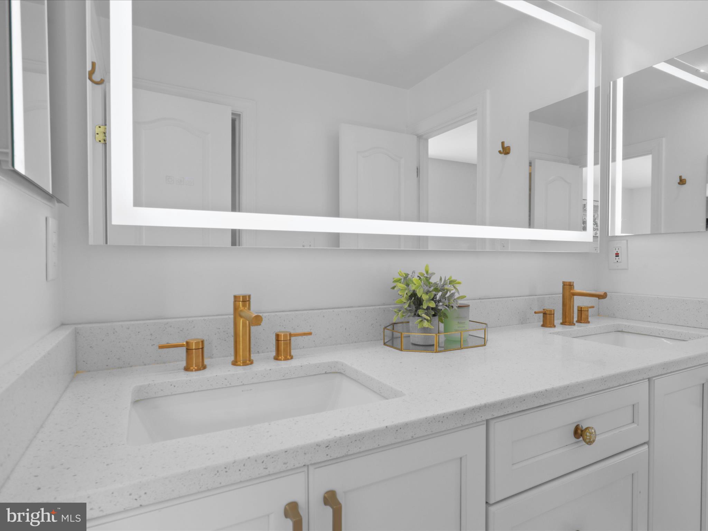
Retreat to your expansive primary suite on the upper level which features a tray ceiling, sitting area, built in cabinetry, 2 professionally organized closets and a laundry chute.  The gorgeous primary bath features a vaulted ceiling, marble tile, 2 separate vanity cabinets with quartz countertops, lighted mirrors, a jetted tub and walk-in shower with rain shower head. 

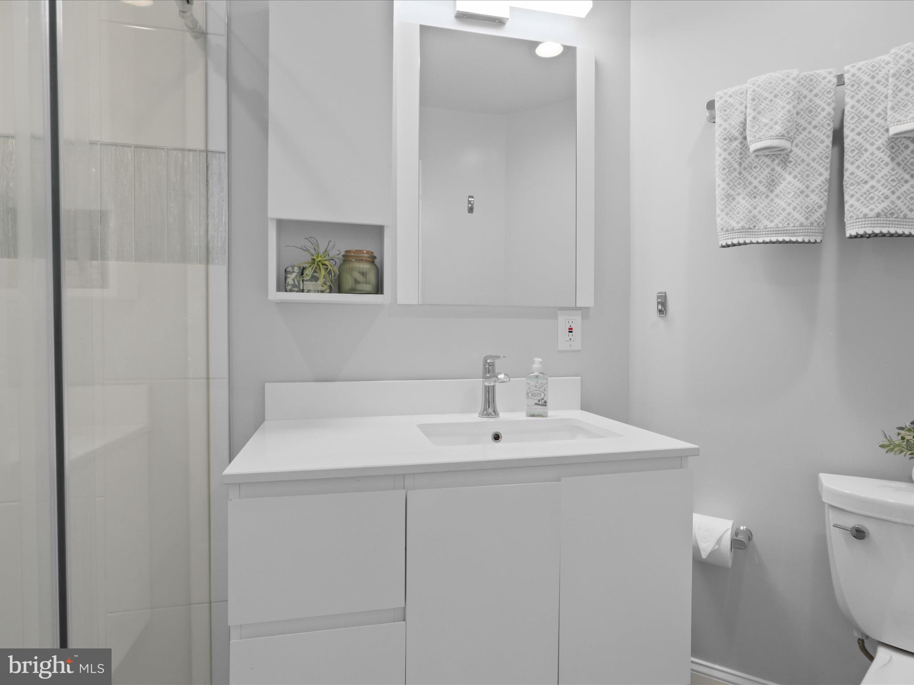
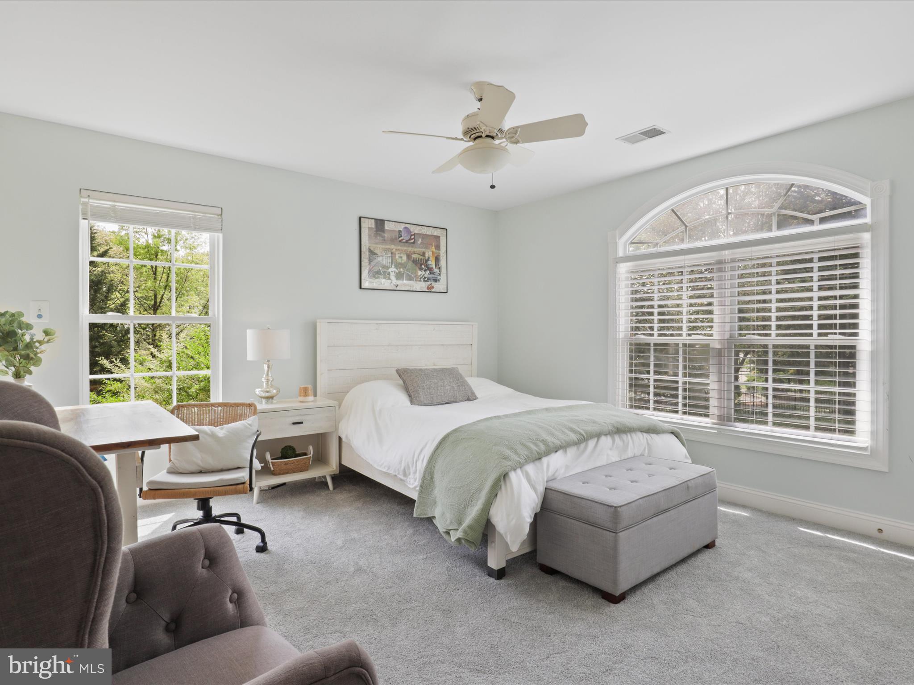
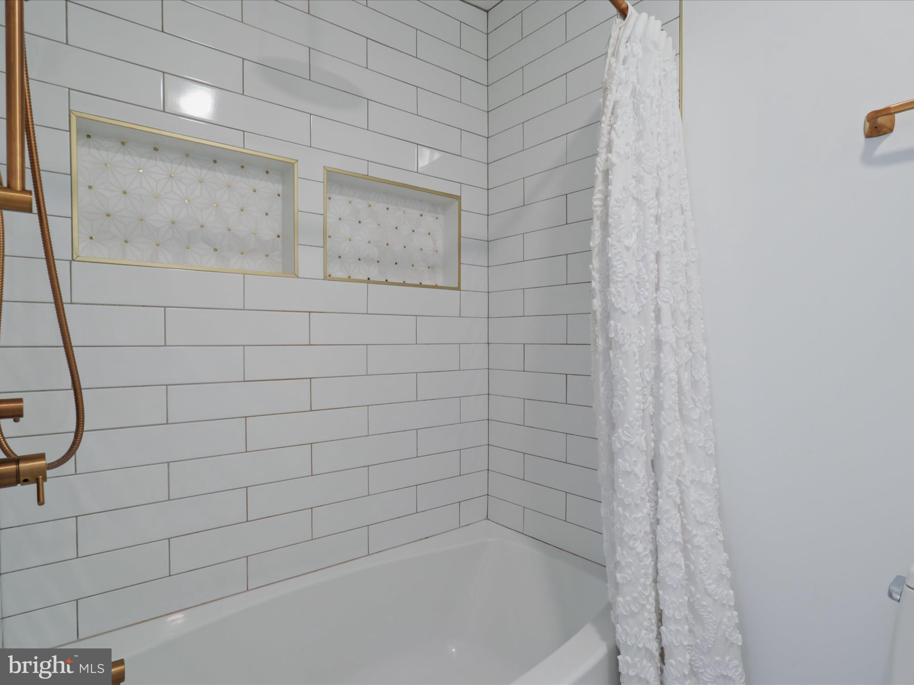
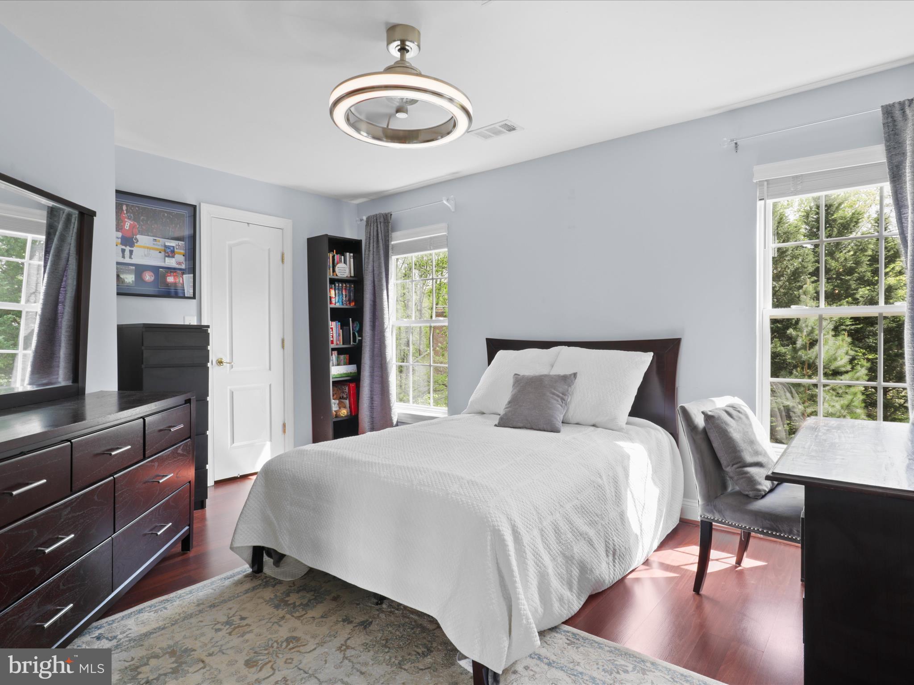
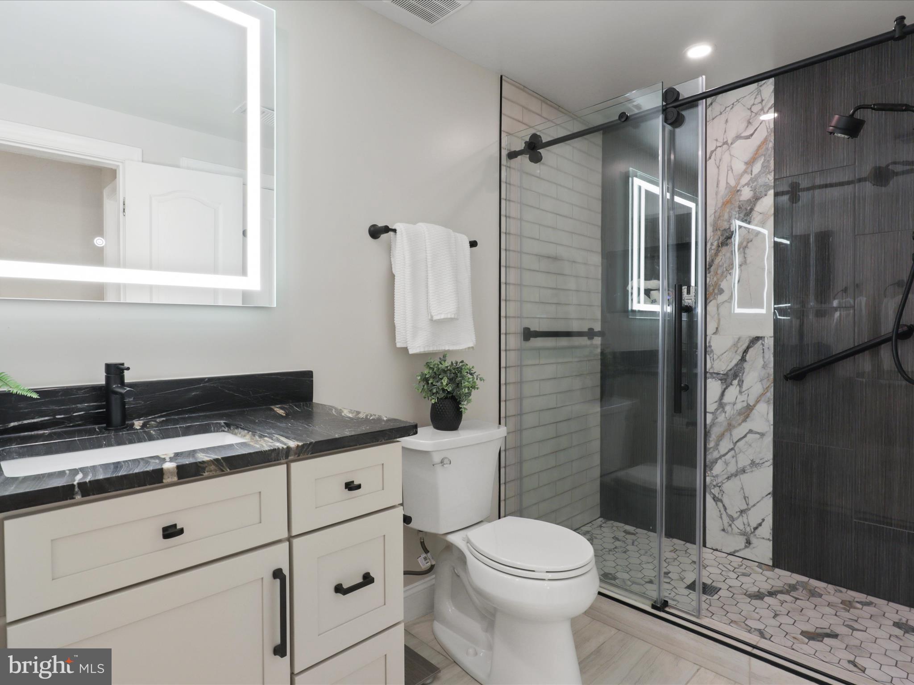
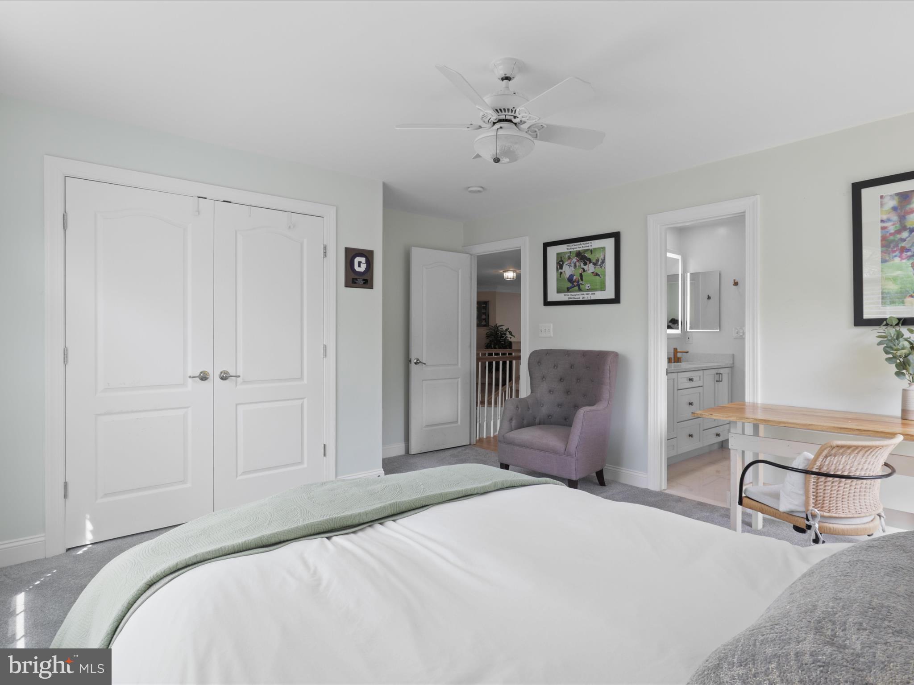
The upper level is complemented by a second bedroom which has its own updated en-suite bathroom with shower.  There are 2 additional bedrooms that share an updated third bathroom with a lighted mirror, quartz countertops and chic subway tile tub/shower area.

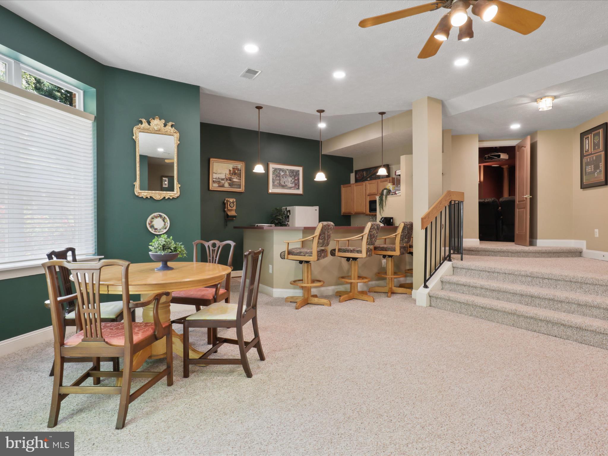
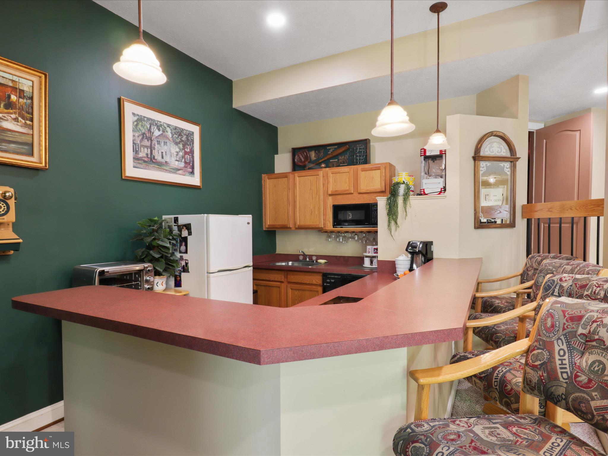
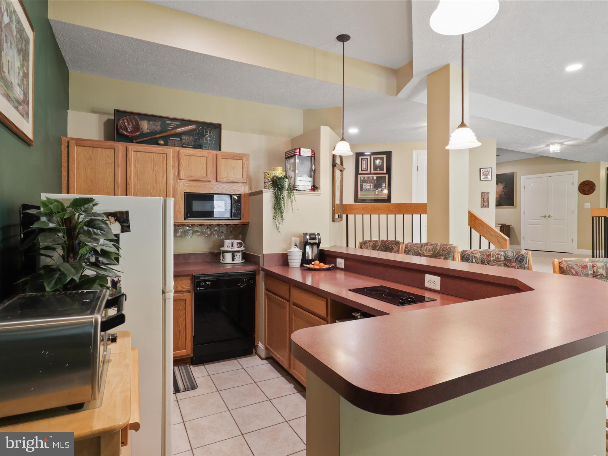
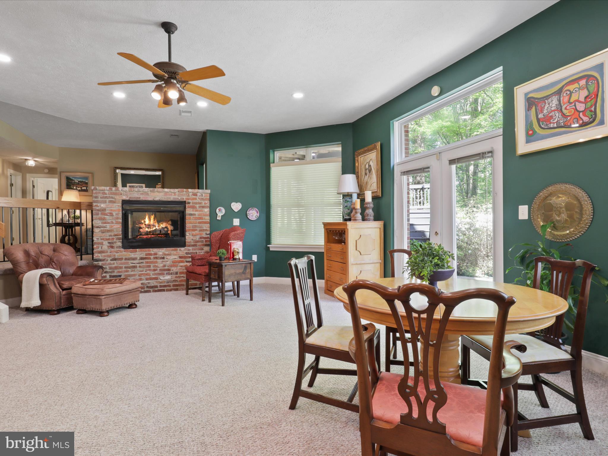
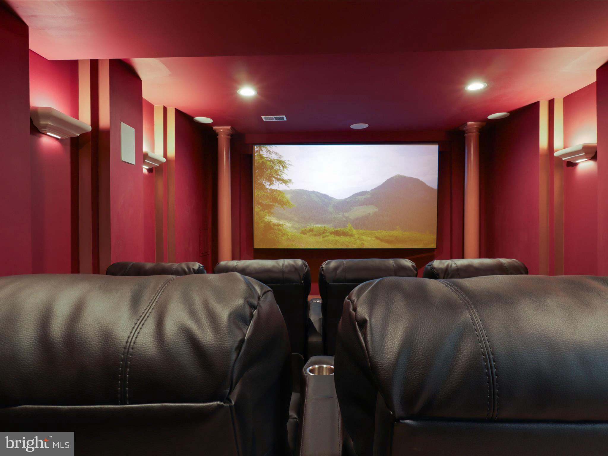
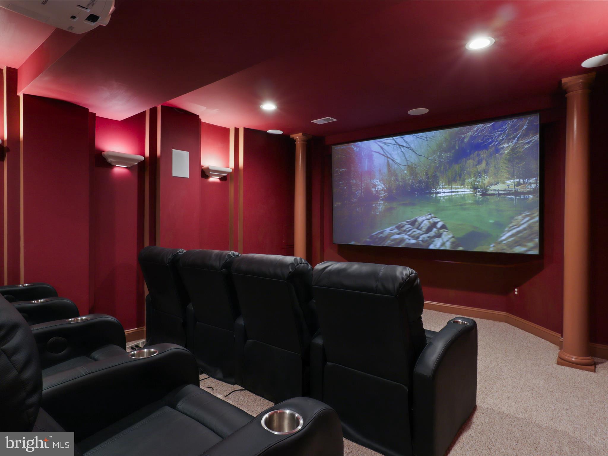
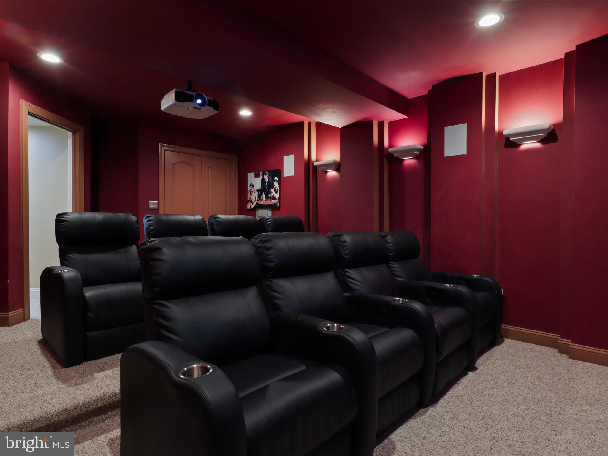
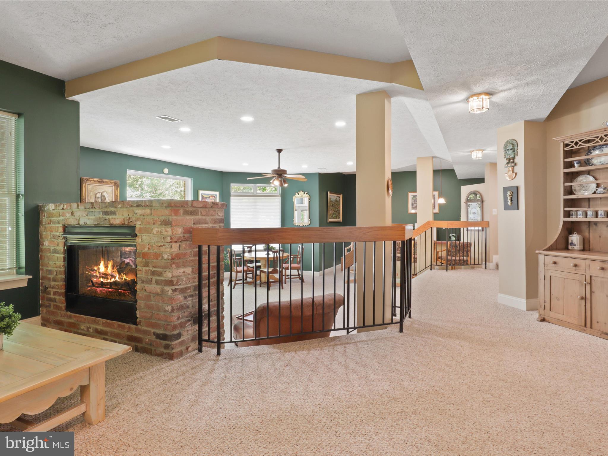
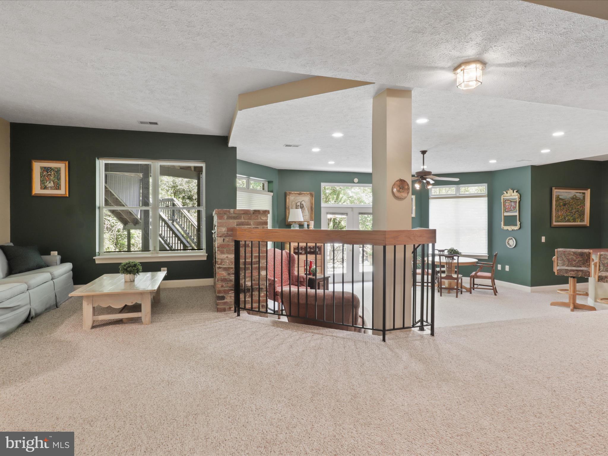
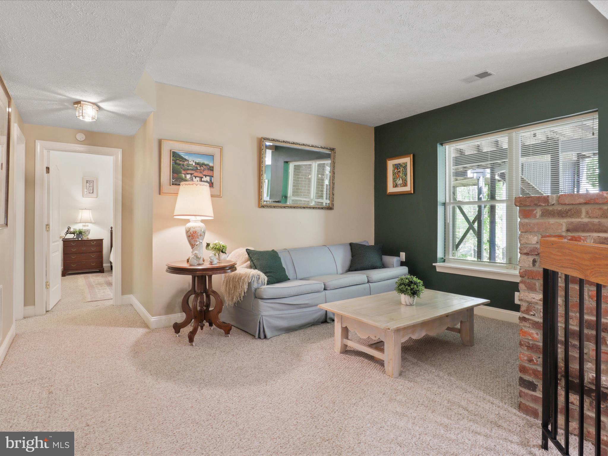
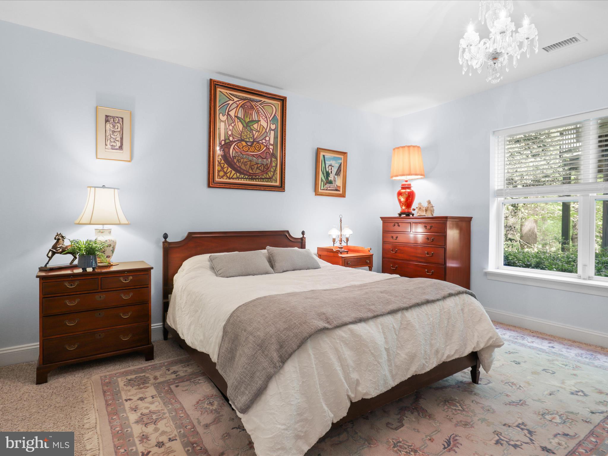
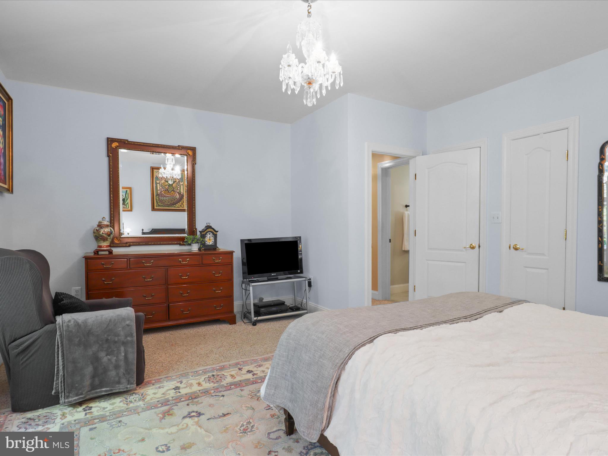
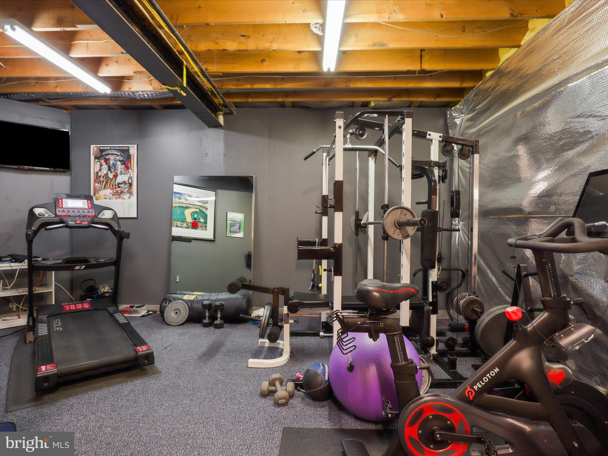
The lower level is simply stunning and offers almost 1,800 square feet of multi-generational living space.  It offers full size windows and French doors leading to a private stone patio and garden space.  It is an ideal in-law suite as it features a large bedroom and full updated bath with lighted mirror, shower, wet bar/kitchenette, large living room with sitting area and two-sided fireplace, media room with 120” screen and exercise area!

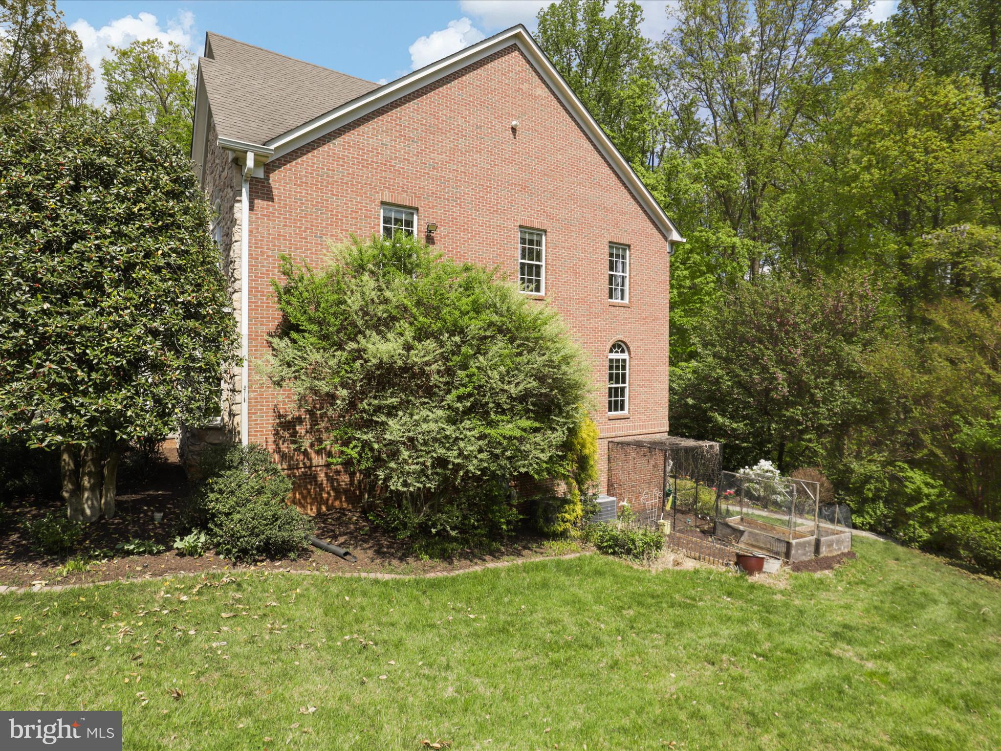
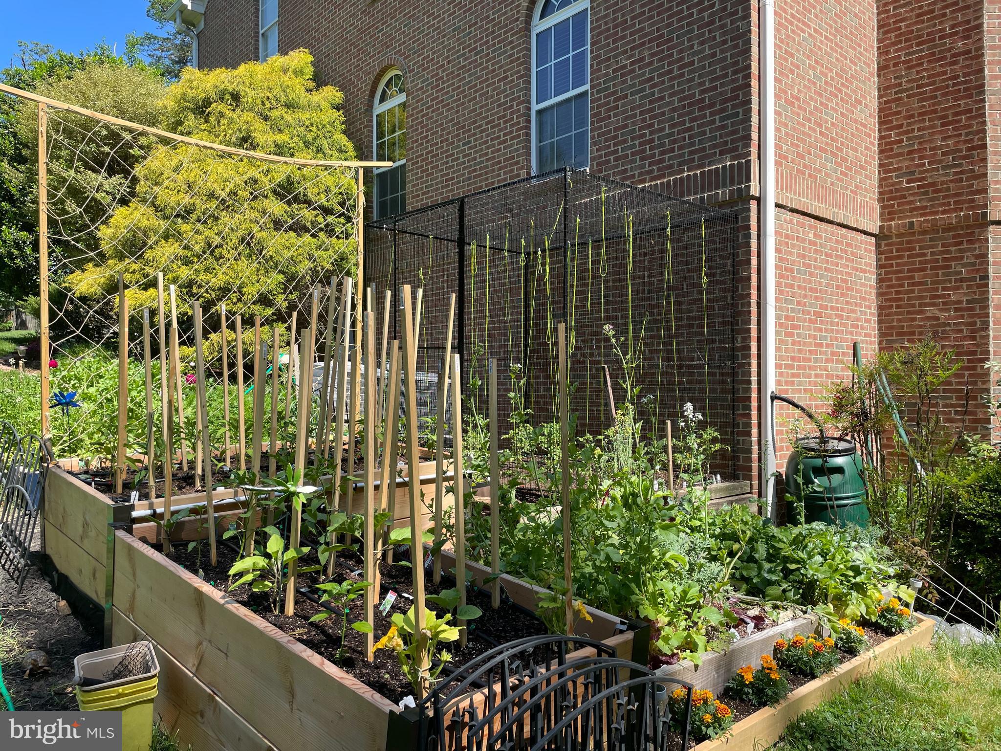
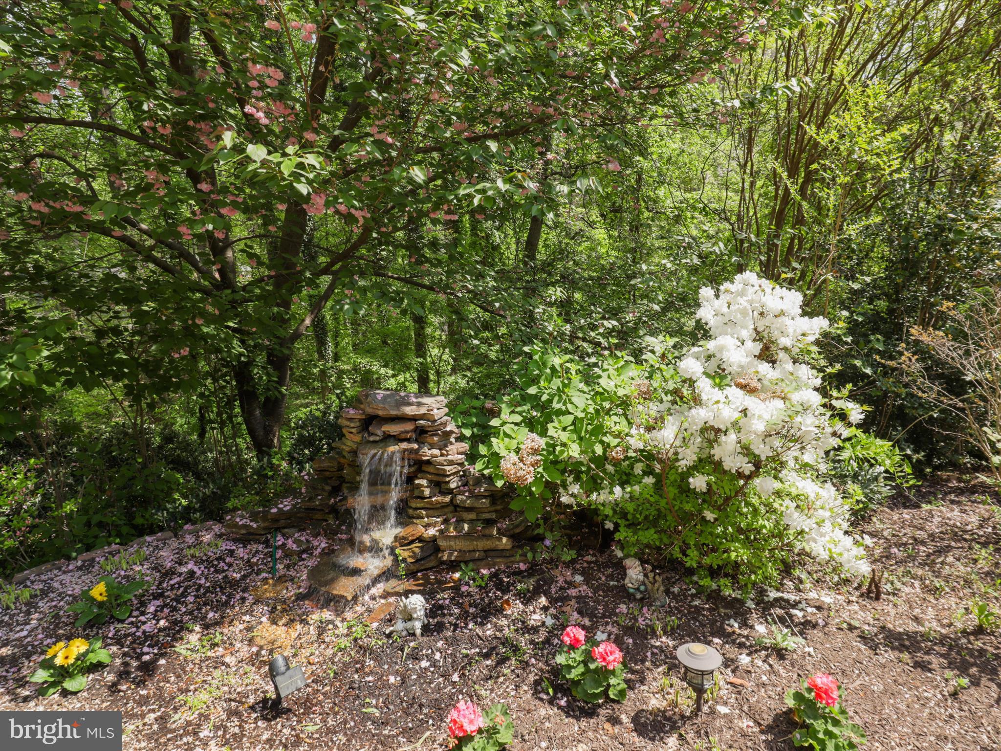
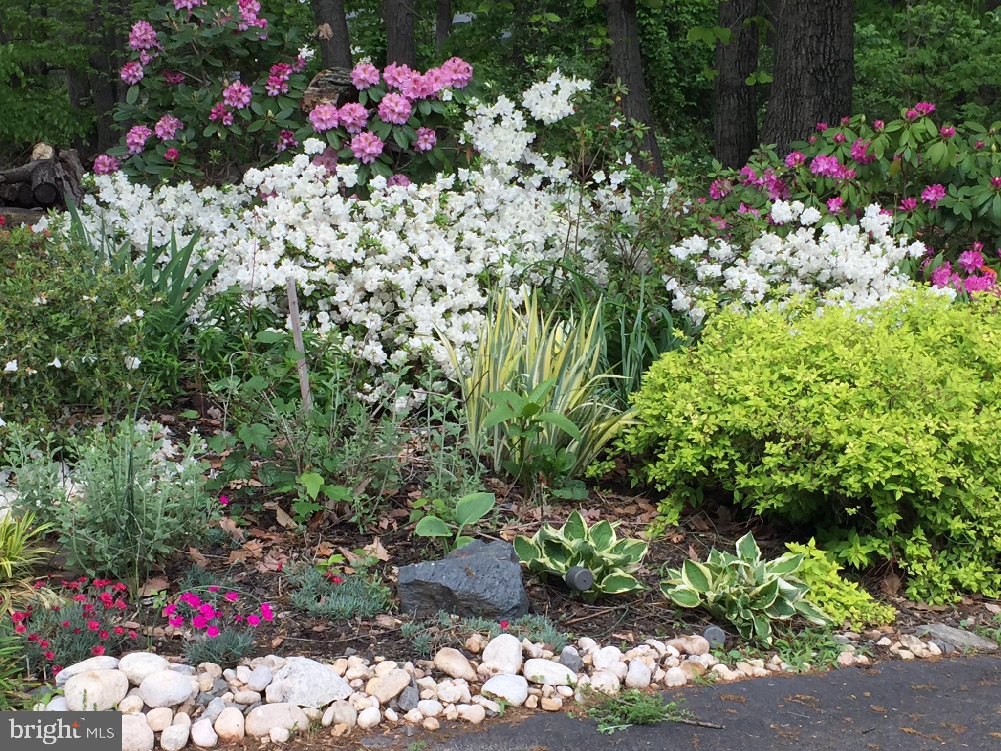
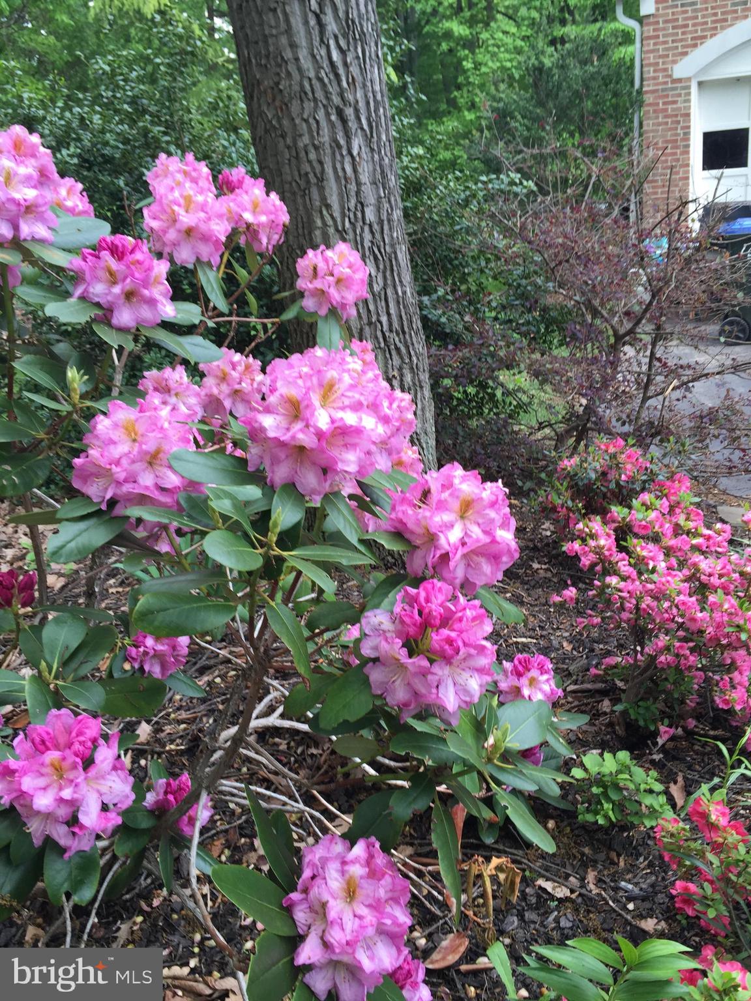
This home offers the perfect combination of wooded area for privacy and lawn area for enjoyment with irrigation on all 4 sides of the home.  Gardening lovers will delight in the raised planters and electrified shed for storage.  The 3 car garage has three new garage doors and new driveway offering ample parking for guests and storage. 

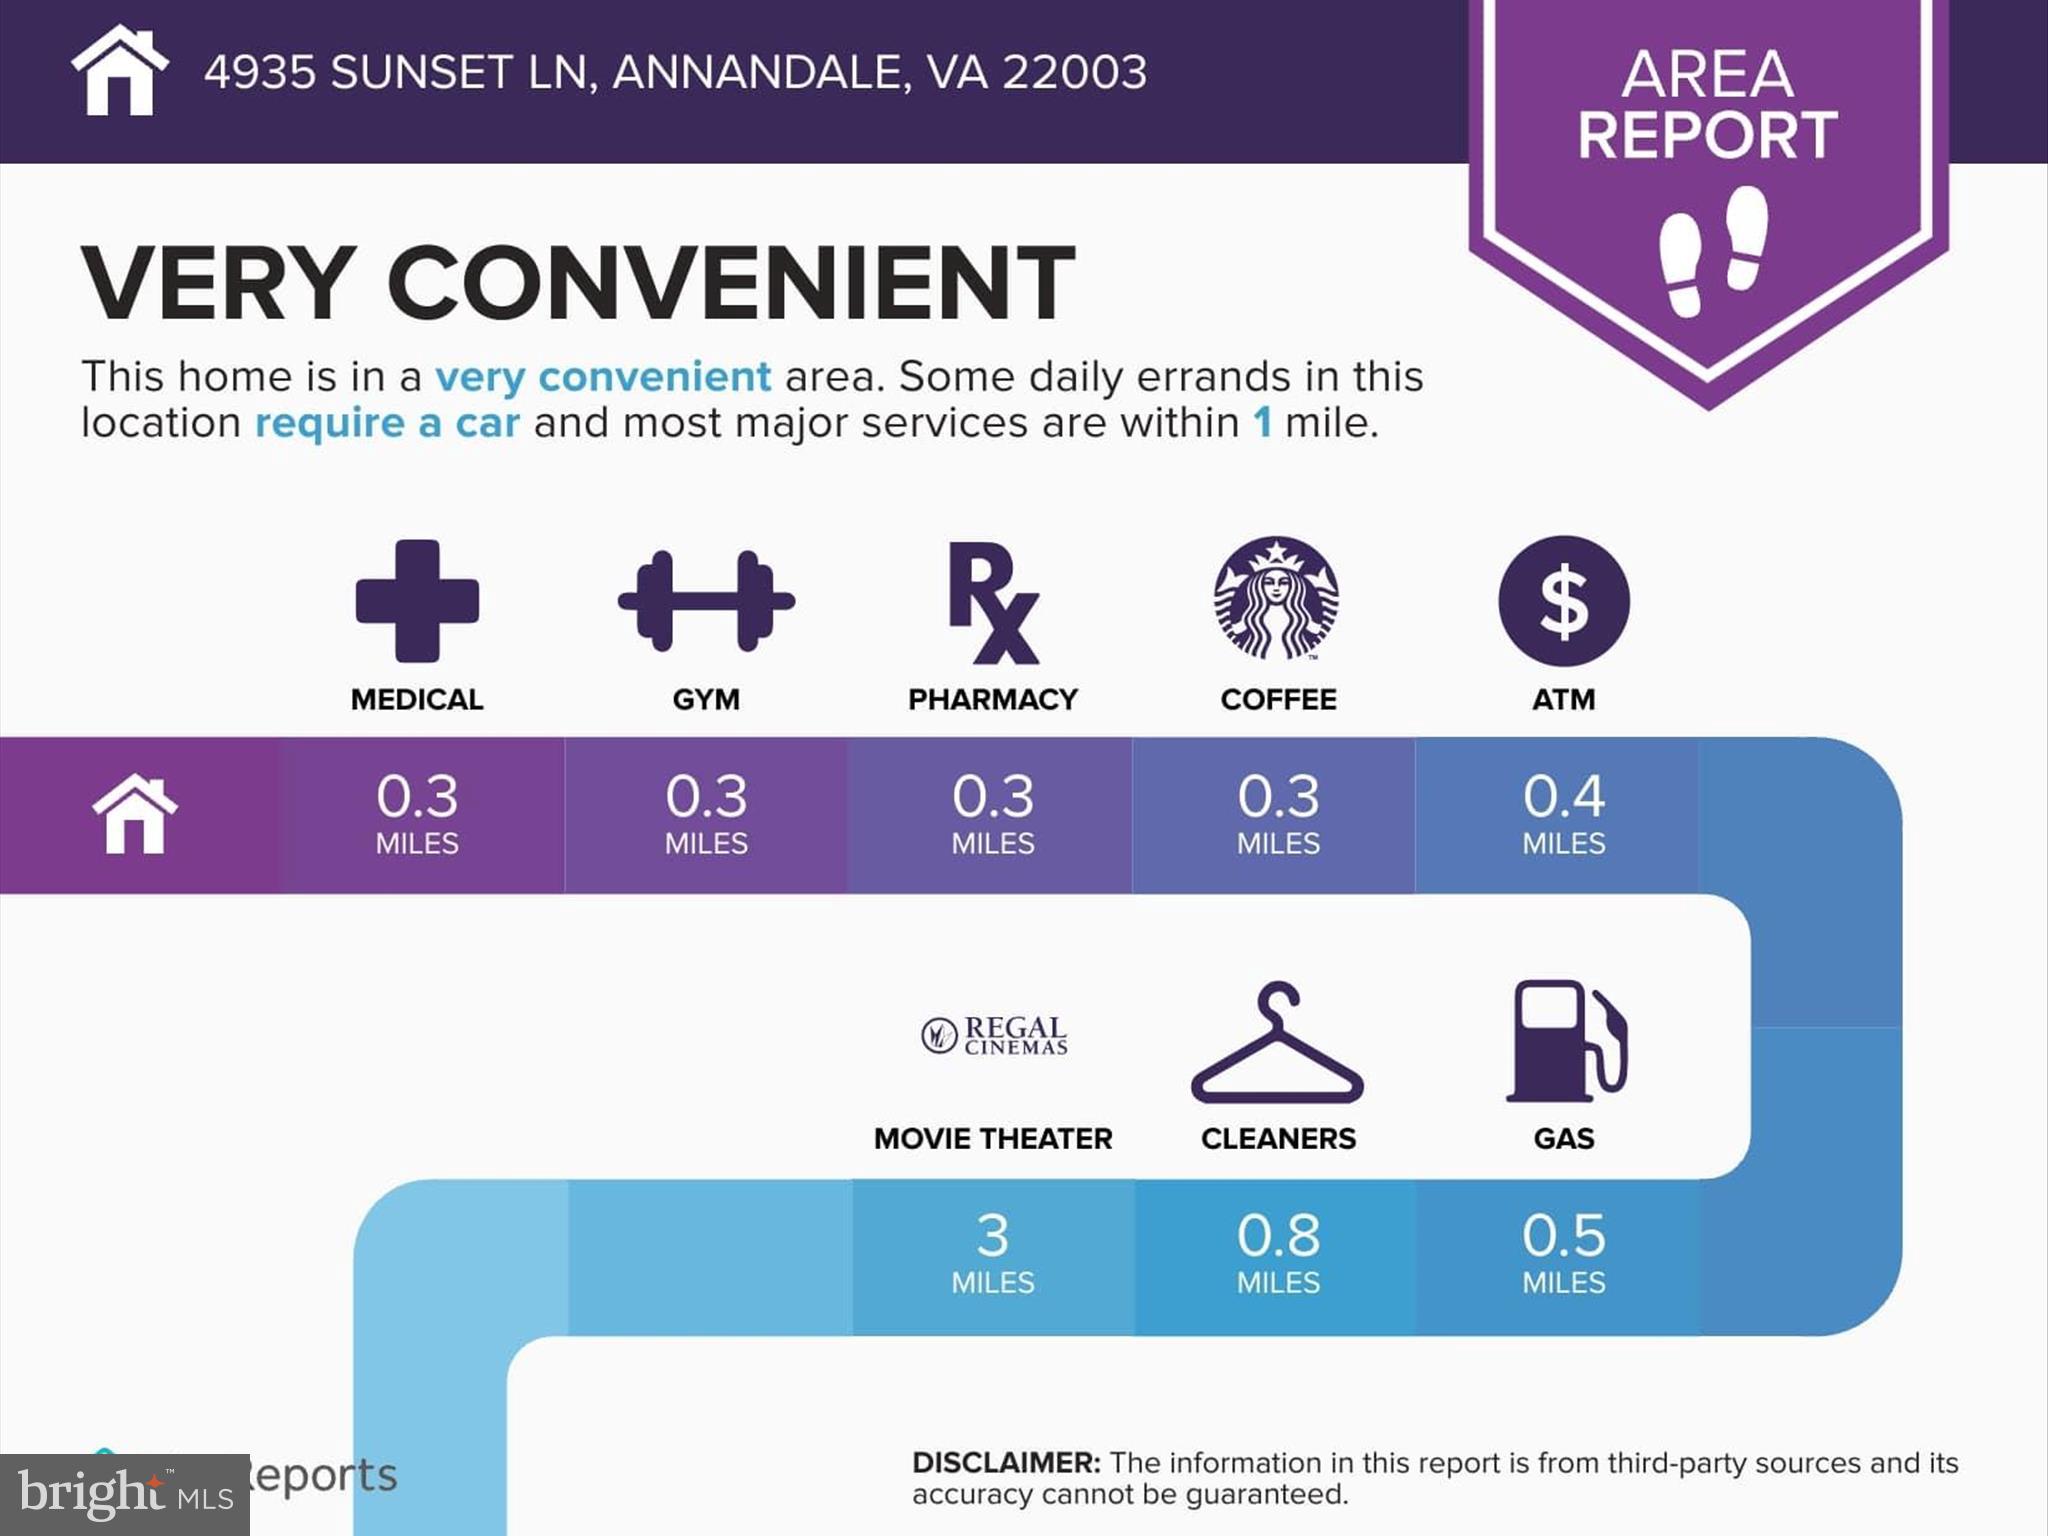
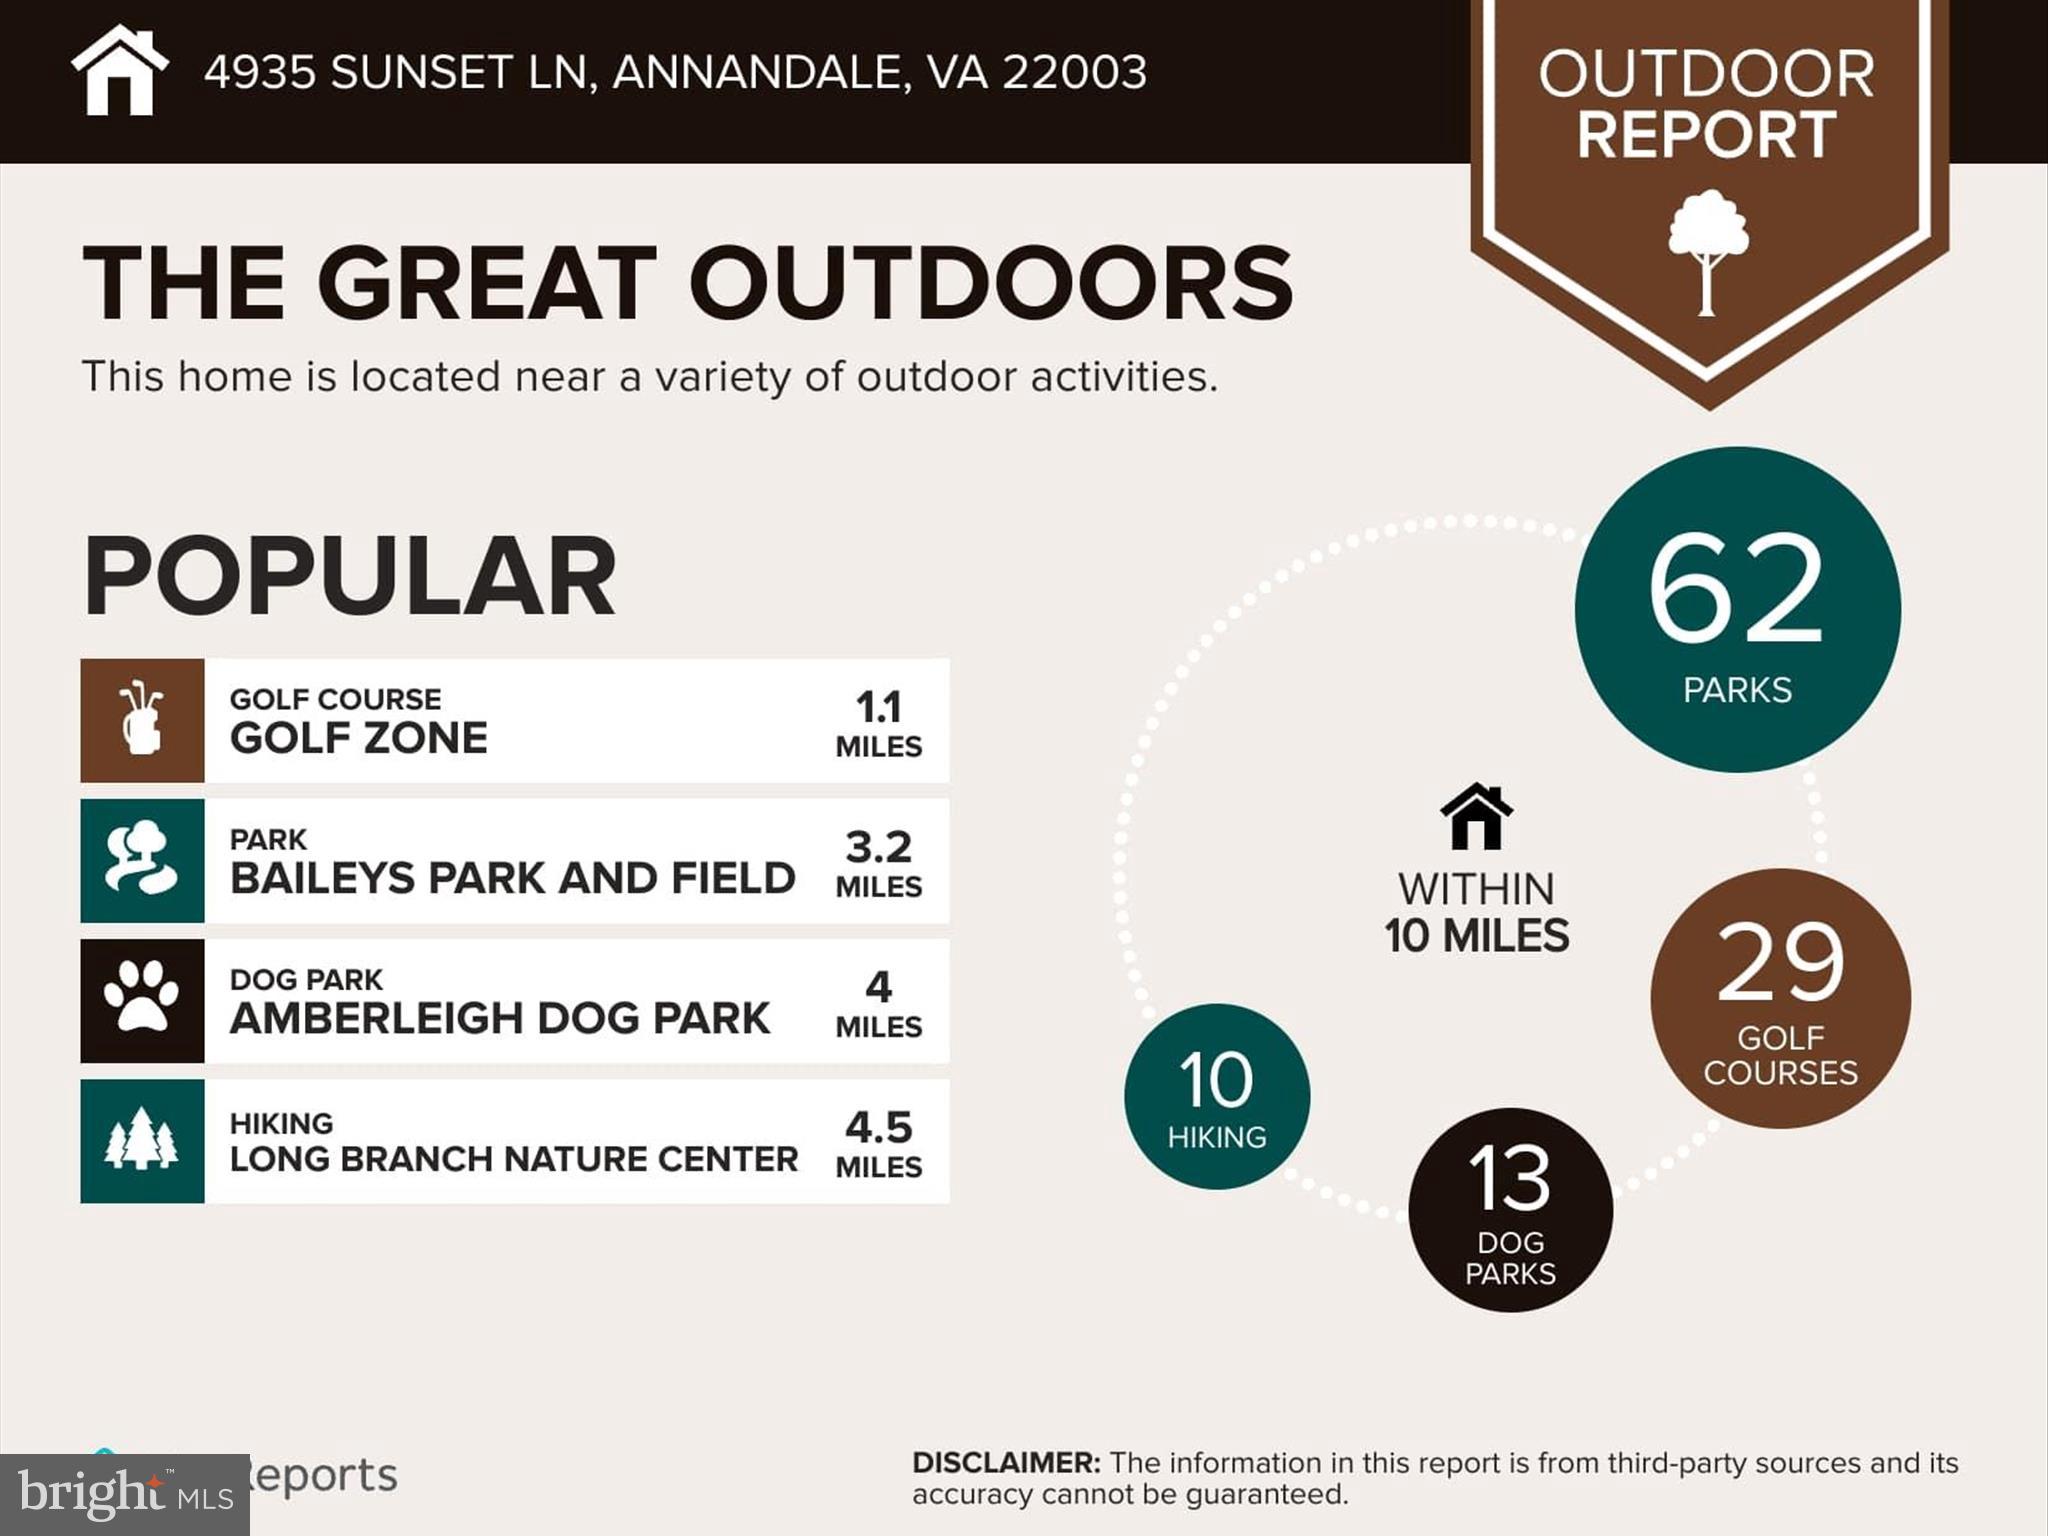
Conveniently located 2 miles to I-495 Beltway, 5.9 miles to the VRE Train Station, 10 miles from the Pentagon and13 miles to the White House.  Multiple private schools are in close proximity: .9 miles to Immanuel K-12 School, 1.8 miles to Thomas Jefferson Science & Technology, 7.9 miles to Bishop O'Connell High School. 1.8 miles to the popular St. James Gym

4935 SUNSET LANE

Message successfully sent.

What would you like to know?

What is 3 + 4 ?

I agree to receive email communication and understand I can unsubscribe at any time.

I agree to be contacted by Charis Realty Group - Christine Issler, Broker via call, email, and text for real estate services. To opt out, you can reply 'stop' at any time or reply 'help' for assistance. You can also click the unsubscribe link in the emails. Message and data rates may apply. Message frequency may vary. Privacy Policy

Related Properties

Nestled in the serene enclave of Wakefield Chapel Woods, this exquisite Colonial residence offers a harmonious blend of luxury and comfort, perfect for those seeking an elevated lifestyle in a top tier school pyramid. With a major renovation completed in 2026, this home promises modern elegance while retaining its classic charm. Spanning an impressive 2,520 square feet upstairs, this four-bedroom, three-and-a-half-bathroom home is designed for both relaxation and entertaining. The heart of the home features a gourmet kitchen equipped with new cabinetry, new quartz countertops and stainless steel appliances. The spacious layout invites culinary creativity, while the adjoining dining area provides an ideal setting for memorable gatherings. The inviting living room boasts a cozy wood-burning fireplace, perfect for chilly evenings, while large double-pane windows frame picturesque views of the lush, wooded surroundings. The property is enveloped by mature trees, offering a sense of privacy and tranquility that enhances the overall ambiance. Step outside to discover a beautifully landscaped lot of 0.63 acres, where nature meets luxury. The community pool beckons for leisurely summer days, while the circular asphalt driveway and oversized attached garage provide ample parking and convenience for you and your guests. The home's thoughtful design includes energy-efficient features, ensuring comfort year-round while being mindful of sustainability with a new roof and new windows. The full basement offers endless possibilities for customization, whether you envision a guest room, home gym, entertainment space, or additional storage. Located in a desirable suburban area, this property combines the best of both worlds-peaceful living with easy access to urban amenities. Enjoy nearby parks, shopping, and dining, all while returning to your private retreat surrounded by nature. This residence is not just a house; it's a place to create lasting memories. Experience the perfect blend of luxury, comfort, and lifestyle in this exceptional home. Embrace the opportunity to make it your own and enjoy the exclusive lifestyle that awaits you in Wakefield Chapel Woods.
#VAFX2336782

ANNANDALE

4408 BANFF STREET

5 Beds

3 Baths

3,580 Sq.Ft.

$1,299,900

MLS#: VAFX2336782

New on site 2 days ago
Welcome to Winterset’s most exciting listing. Located within one of the area’s most coveted neighborhoods, where homes rarely become available, this wonderfully renovated property offers an especially unique opportunity.  A move-in-ready, center hall Colonial, with an updated open-concept layout, surrounded by beautiful landscaping on a peaceful and private lot backing to mature trees on county parkland.  Fantastic value with no HOA and easy access to the Beltway.  Just one owner since the home was built, prior to its recent renovation.


The home is situated along a cul-de-sac and features newly renovated bathrooms and kitchen, complete with soft-close cabinetry, countertops, new hardware, plumbing and light fixtures, and beautifully timeless tile selections.  Numerous recessed lights provide plenty of light throughout, while the home’s many windows bring tons of natural light.  Additional improvements include new heavy-duty luxury vinyl plank flooring (LVP), refinished hardwood, ceiling fans, railings, and appliances.


The open-concept floor plan allows plenty of flexibility for everyday living and entertaining with a large deck and fenced backyard for BBQ’s.  A classic fireplace is situated in the living room for cozy nights in Winterset.  The complete master bath, with walk in shower and soaking tub, backs to a spacious walk-in closet.  The fully finished walk-out basement makes for a great play area, storage space, or bedroom complete with wet-bar rough-in for multi-generational living.  A mudroom with laundry machines and countertops make laundry and keeping the house organized a breeze.  A home with this much flexibility, in a neighborhood with tons of character, so close to the Beltway, at such an affordable price point will not last long.  Make yourself a part of this wonderful community with a totally move-in-ready and low-maintenance home!


About the Neighborhood: Winterset is a well-located neighborhood offering convenient access to anywhere in the DC area thanks to the Beltway (I-495) and Little River Turnpike (Route 236) interchange approximately one mile away.  The spacious lots and wide streets lined by trees reflect a time when developers cared about quality and land was still available near the Beltway.  The neighborhood also offers easy accessibility to the Dunn Loring-Merrifield Metro a few miles north via hassle free backroads.  Also nearby is the high-end retail and entertainment at Mosaic District town center with plenty of open space, movie theater, and weekend pop-ups at the farmers market.  Enjoy the luxuries of a suburban neighborhood including walking areas and county parkland such as Eakin Community Park within the meandering Accotink Stream Valley.  You can also enjoy the community feel and benefits of an active community association (Winterset–Varsity Park Civic Association) without the cost of an HOA.  Routine errands and grocery shopping are equally convenient, with numerous retailers located along Little River Turnpike.  Winterset continues to become more sought-after as spacious become increasingly limited near the Beltway.


Property is co-listed with Kevin Fox of Benchmark Real Estate Solutions and property owner, is related to Kevin Fox, licensed real estate salesperson.  CONTACT KEVIN.  READ AGENT REMARKS TO CONTACT KEVIN
#VAFX2345238

ANNANDALE

8510 BROWNING COURT

5 Beds

3 Baths

3,480 Sq.Ft.

$1,199,999

MLS#: VAFX2345238

Beautifully set back from the road on a flat, wooded lot, this impressive home offers over 5,500 finished square feet with a spacious, highly functional floor plan and a long list of major recent improvements. Buyers will appreciate a new roof installed in 2023, dual Daikin HVAC systems installed in 2026, an Aprilaire whole-home air filtration system, and a high-capacity Bradford White natural-gas water heater installed in 2021. The home also features a generator backup power system serving household essentials, including the well pump, refrigerator, furnace and other key circuits.

Inside, beautiful hardwood floors extend throughout the main and upper levels. The main level offers a dedicated home office, a dramatic living room with high ceilings, and a spacious eat-in kitchen with center island designed for both everyday living and entertaining. 

The upper level features four bedrooms total, including an expansive primary suite with a massive walk-in closet and a beautifully appointed primary bath with a frameless glass shower, separate soaking tub, and separate dual vanities. A secondary ensuite bedroom offers its own private full bathroom, while the remaining two bedrooms share a Jack-and-Jill bath.

The fully finished walkout lower level adds even more flexibility with an additional bedroom, full bathroom, generous recreation space, and two large storage rooms.

Outdoor living is equally impressive with a screened-in rear porch opening to a deck and overlooking the flat backyard. An oversized side-loading two-car garage provides generous parking and storage while enhancing the home’s curb appeal.

With 5 bedrooms, multiple ensuite baths, over 5,500 finished square feet, substantial storage, a walkout lower level, major recent system upgrades, and a private wooded setting, this home offers an outstanding combination of space, comfort, functionality, and move-in-ready convenience.
#VAFX2338846

ANNANDALE

3705 LINDA LANE

5 Beds

4 Baths

5,552 Sq.Ft.

$1,499,900

MLS#: VAFX2338846

New on site 2 days ago
Welcome to 7838 Heritage Drive, a substantial custom-built residence offering nearly 5,000 finished square feet. From the moment you enter, soaring ceilings and expansive rooms create an immediate sense of space and possibility. Generous living areas throughout provide exceptional flexibility for everyday life, working from home, entertaining and welcoming extended-stay guests in comfort. 
The main level includes a formal living room, an expansive dining room, and a distinctive wood-paneled library that creates a warm and impressive home office or reading room. At the center of the home, the spacious family room features a vaulted ceiling and gas fireplace. The adjoining kitchen is designed for serious cooking and effortless entertaining, with recently refinished dark cherry cabinetry, granite countertops, an island with gas cooktop, two wall ovens and abundant storage. Step directly from the kitchen onto the recently refreshed deck for grilling and outdoor gatherings. 
Upstairs, the exceptionally spacious primary suite includes an adjoining flex room that could serve as a private office, sitting room, dressing room or customized closet. The primary bathroom offers a large soaking tub, newly installed shower, dark cherry cabinetry, and stone countertops. Two secondary bedrooms share a Jack-and-Jill bathroom, while another bedroom enjoys its own en-suite bath. An open landing overlooking the foyer and family room provides additional space for reading, studying, or relaxing. 
The finished lower level significantly expands the home’s possibilities. A built-in bar, entertainment center and enormous recreation area provide room for multiple gathering and activity zones. A legal bedroom with a closet, additional walk-in closet and nearby full bathroom supports flexible or multigenerational living arrangements, private guest accommodations or a comfortable lower-level retreat. 
Outside, enjoy a level rear yard, mature landscaping, two beautiful persimmon trees, a fig tree and plenty of room for gardening. An oversized garage, two driveways and parking for approximately 10 vehicles provide exceptional convenience for residents and guests. With abundant interior space and rooms that can evolve with changing needs, 7838 Heritage Drive offers a rare combination of size, flexibility and functionality. 
Ideally located just inside the Capital Beltway, the home is only a short drive from I-495 and offers convenient regional access to Tysons, Arlington, Alexandria and Washington, D.C. 
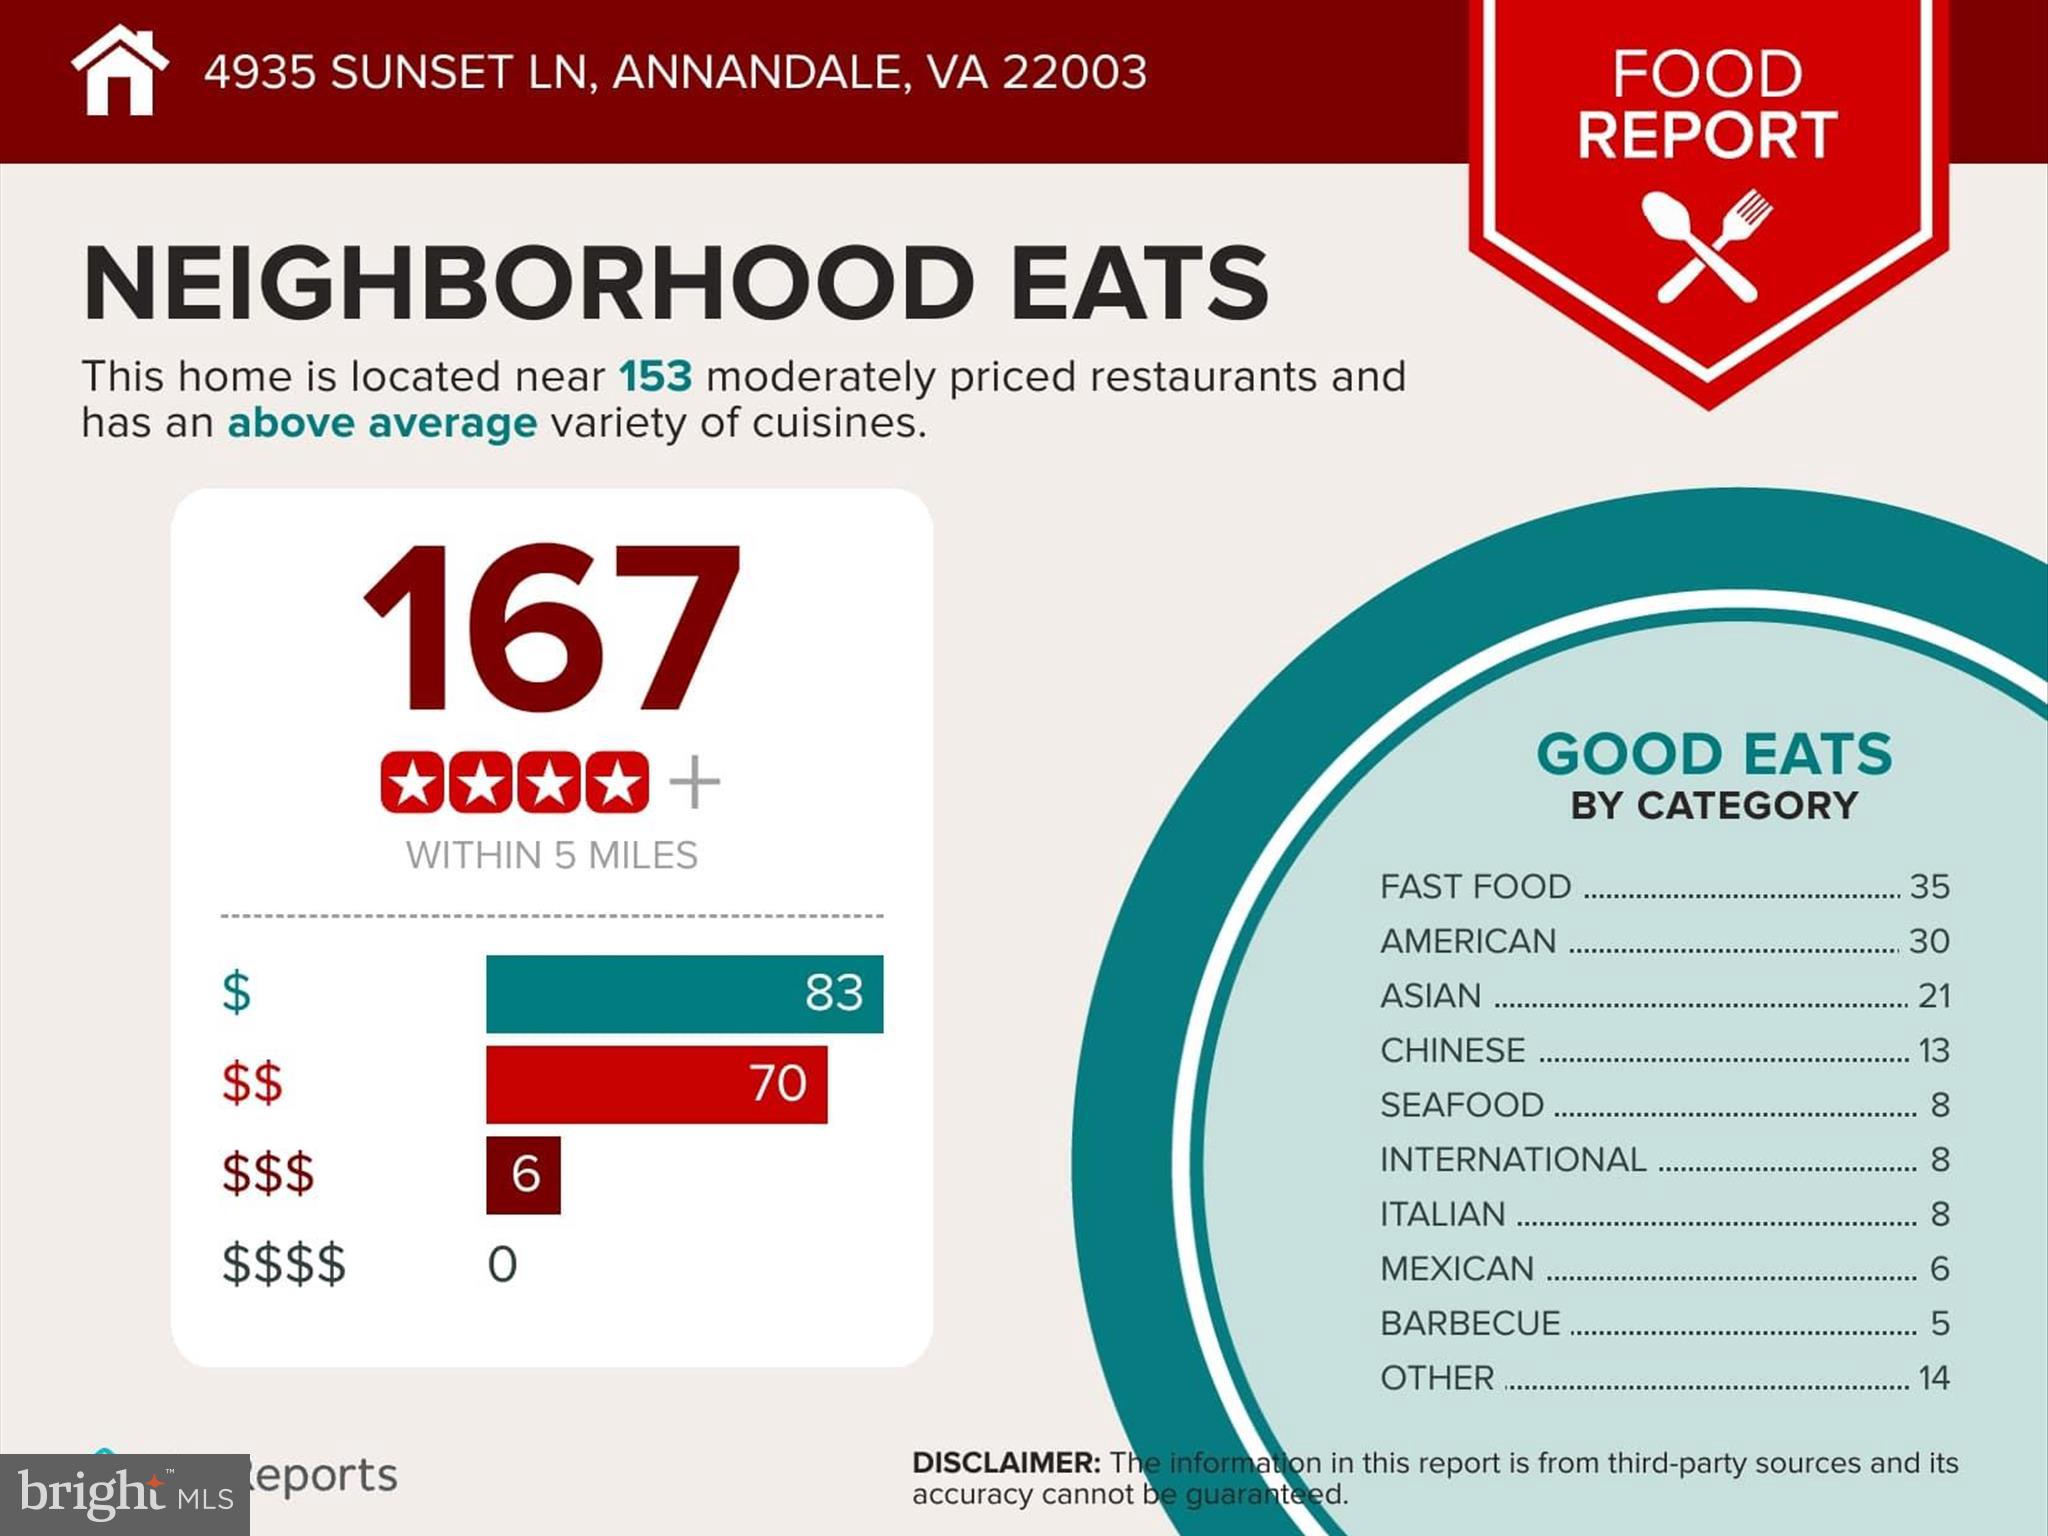
Everyday shopping, services and Annandale’s celebrated international dining scene are within easy reach. Ossian Hall Park is nearby, while Wakefield Park and Hidden Oaks Nature Center offer additional opportunities for trails, recreation and time outdoors. Mosaic District and the Dunn Loring–Merrifield Metro station is also conveniently accessible, providing even more options for shopping, dining and entertainment.
#VAFX2344316

ANNANDALE

7838 HERITAGE DRIVE

5 Beds

4 Baths

4,979 Sq.Ft.

$1,175,000
MLS#: VAFX2344316

Send a message

Message successfully sent.

Your message

What is 3 + 4 ?

Reason for contacting?

I agree to receive email communication and understand I can unsubscribe at any time.

I agree to be contacted by Charis Realty Group - Christine Issler, Broker via call, email, and text for real estate services. To opt out, you can reply 'stop' at any time or reply 'help' for assistance. You can also click the unsubscribe link in the emails. Message and data rates may apply. Message frequency may vary. Privacy Policy

Sign Out

Virtual Assistant

Would you like to take the next step with this property? We can help you schedule a showing or virtual tour, or send you more details.

Yes, I would like more information.

Thank You for Your Reply, One of Our Agents will contact you as soon as possible

No, maybe later.

Thank you, you can always contact me via email, phone number or through the contact form.

Realhub AI

Lucy - Your AI-Powered Realtor

Update Your Temporary Password

Personalize your search

Enter your email and we'll notify you immediately when new listings match what you're looking for.

or enter email address

Already have an account ? Login here

Continue your home search

I agree to receive communications and understand I can unsubscribe at any time.

I agree to be contacted by Charis Realty Group - Christine Issler, Broker via call, email, and text for real estate services. To opt out, you can reply 'stop' at any time or reply 'help' for assistance. You can also click the unsubscribe link in the emails. Message and data rates may apply. Message frequency may vary. Privacy Policy

Already have an account ? Login here

We use cookies

We use cookies primarily for analytics to enhance your experience. By accepting, you agree to our use of these cookies. You can manage your preferences or learn more about our cookies policy.