


Property
Beds
4
Full Baths
2
1/2 Baths
None
Year Built
2014
Sq.Footage
2,204
Septic system fully inspected for resale on 9/25 with clean report! Welcome to 4609 Lewiston Rd., your peaceful retreat in the country! Tucked away off Lewiston on a quiet, private road, this spacious rambler offers an inviting open-concept, split-bedroom layout designed for comfortable everyday living and entertaining. The light and airy family room flows seamlessly into the kitchen and breakfast area, creating a warm and welcoming gathering space. The kitchen features a generous L-shaped island with plenty of workspace, a breakfast bar on one side for casual seating, and an open view into the family room, allowing you to stay connected with family and guests while cooking. Just beyond the kitchen, the breakfast area provides a comfortable spot for everyday meals, while the formal dining room offers additional space for larger gatherings. The family room's wood-burning stove adds warmth and character, and the sliding glass door provides an inviting connection to the screened-in porch, creating a wonderful space to relax and take in the peaceful surroundings. The split-bedroom layout provides privacy and separation, with three secondary bedrooms and a full bath located on one side of the home. On the opposite side, the spacious primary suite offers a peaceful retreat of its own. The generously sized primary bedroom features a walk-in closet and plenty of room for a sitting area, creating the opportunity to make this space your own private owner's retreat. Outside, a little over 3 acres are fenced, offering a versatile setup with plenty of room to bring your future homestead dreams to life. Whether you envision keeping animals, starting a garden, creating outdoor gathering spaces, or simply enjoying the privacy and open space, there is plenty of room to make it your own. The property is already home to an impressive variety of established fruit and nut trees, including 5 apple trees, 2 peach trees, 2 pear trees, 2 pecan trees, 2 black walnut trees, a fig bush, and an elderberry bush. A substantial 36x12 metal hurricane-proof shed provides secure storage for equipment, tools, outdoor gear, and more, while an Amish-built storage shed offers additional storage space. The home also features a whole-house water filtration system, and an automatic transfer switch installed by REC is ready for future generator use. Just about 2 miles down the road, you'll find public access to either Lake Anna Marina or Dukes Creek Marina. Once on the water, you can cruise the public side of Lake Anna and even pull your boat up to several lakeside restaurants for dining and entertainment. Come experience the privacy, space, and possibilities this property has to offer!
Features & Amenities
Interior
-
Other Interior Features
Ceiling Fan(s), Kitchen Island, Pantry, Walk-In Closet(s), Open Floorplan, Soaking Tub
-
Total Bedrooms
4
-
Bathrooms
2
-
Above Grade Finished Area
2204.0
-
Basement YN
NO
-
Cooling YN
YES
-
Cooling
Central Air, Ceiling Fan(s), Electric
-
Fireplace YN
NO
-
Heating YN
YES
-
Heating
Electric, Wood Stove, Heat Pump
-
Main Level Bedrooms
4
-
Pet friendly
N/A
Exterior
-
Garage
Yes
-
Garage spaces
2
-
Construction Materials
Vinyl Siding
-
Parking
Garage Door Opener, Garage, Driveway, Inside Entrance, Attached
-
Patio and Porch Features
Deck, Screened
-
Pool
No
-
Waterfront YN
NO
Area & Lot
-
Lot Features
Corner Lot, Level, Cleared
-
Lot Size(acres)
4.29
-
Lot Size(square feet)
186,872
-
Property Type
Residential
-
Property Sub Type
Single Family Residence
-
Architectural Style
Ranch/Rambler
Price
-
Sales Price
$449,900
-
Tax Amount
$3,264
-
Sq. Footage
2,204
-
Price/SqFt
$204
HOA
-
Association
No
Property Resources
-
Horse Property
NO
School District
-
Elementary School
N/A
-
Middle School
N/A
-
High School
N/A
Property Features
-
New Construction
NO
-
Senior Community YN
NO
-
Sewer
Septic Tank
-
Water Source
Well
Schedule a Showing
Showing scheduled successfully.
Mortgage calculator
Estimate your monthly mortgage payment, including the principal and interest, property taxes, and HOA. Adjust the values to generate a more accurate rate.
Your payment
Principal and Interest:
$
Property taxes:
$
HOA fees:
$
Total loan payment:
$
Total interest amount:
$
Location
County
SPOTSYLVANIA
Elementary School
Middle School
High School
Listing Courtesy of Megan Zemanik Sullins, CENTURY 21 New Millennium
RealHub Information is provided exclusively for consumers' personal, non-commercial use, and it may not be used for any purpose other than to identify prospective properties consumers may be interested in purchasing. All information deemed reliable but not guaranteed and should be independently verified. All properties are subject to prior sale, change or withdrawal. RealHub website owner shall not be responsible for any typographical errors, misinformation, misprints and shall be held totally harmless.

Salesperson, Realtor
Nicholas Welti
Call Nicholas today to schedule a private showing.

* Listings on this website come from the FMLS IDX Compilation and may be held by brokerage firms other than the owner of this website. The listing brokerage is identified in any listing details. Information is deemed reliable but is not guaranteed. If you believe any FMLS listing contains material that infringes your copyrighted work please click here to review our DMCA policy and learn how to submit a takedown request.© 2024 FMLS.
Related Properties

BUMPASS
166 ROBBIE ROAD
3 Beds
2 Baths
1,388 Sq.Ft.
$524,900
MLS#: VALA2010336
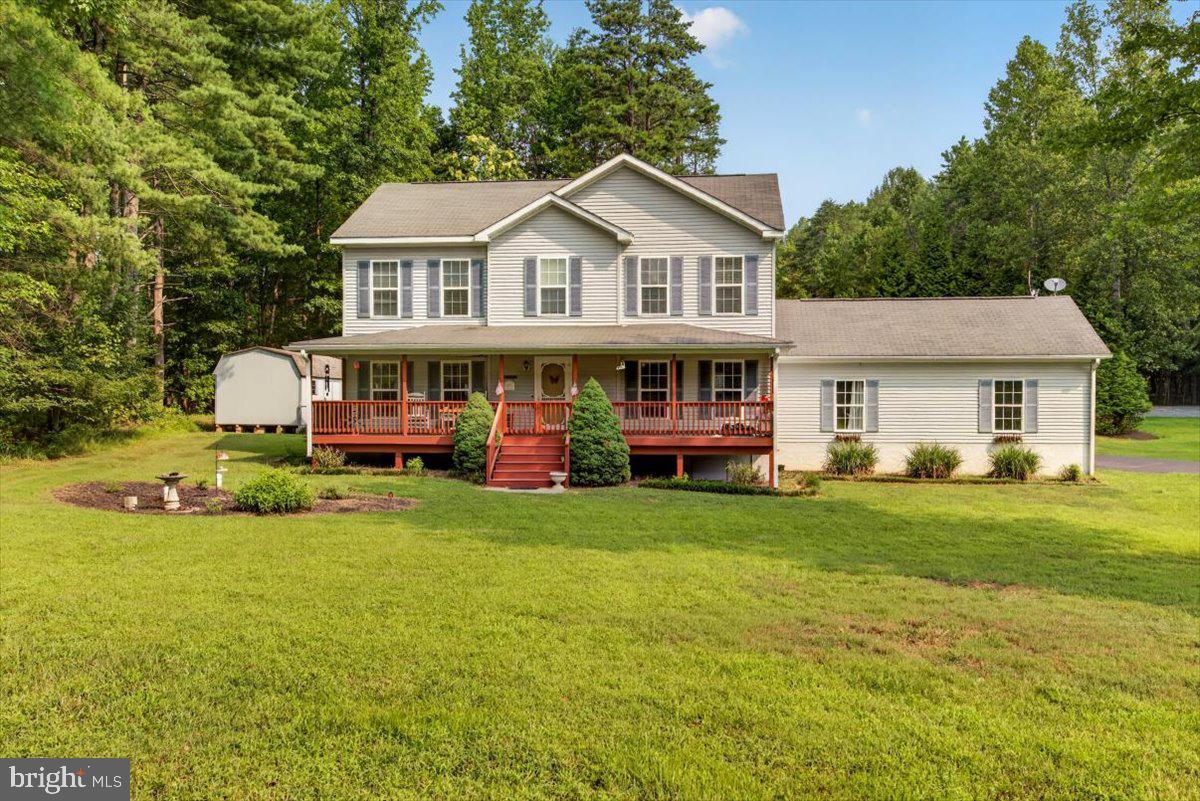
BUMPASS
33 BOGEY LANE
3 Beds
2 Baths
2,160 Sq.Ft.
$470,000
MLS#: VALA2010194

BUMPASS
5321 LEWISTON ROAD
5 Beds
3 Baths
2,750 Sq.Ft.
$474,900
MLS#: VASP2045784

BUMPASS
225 BUMPASS
3 Beds
2 Baths
1,800 Sq.Ft.
$500,000
MLS#: VALA2010162
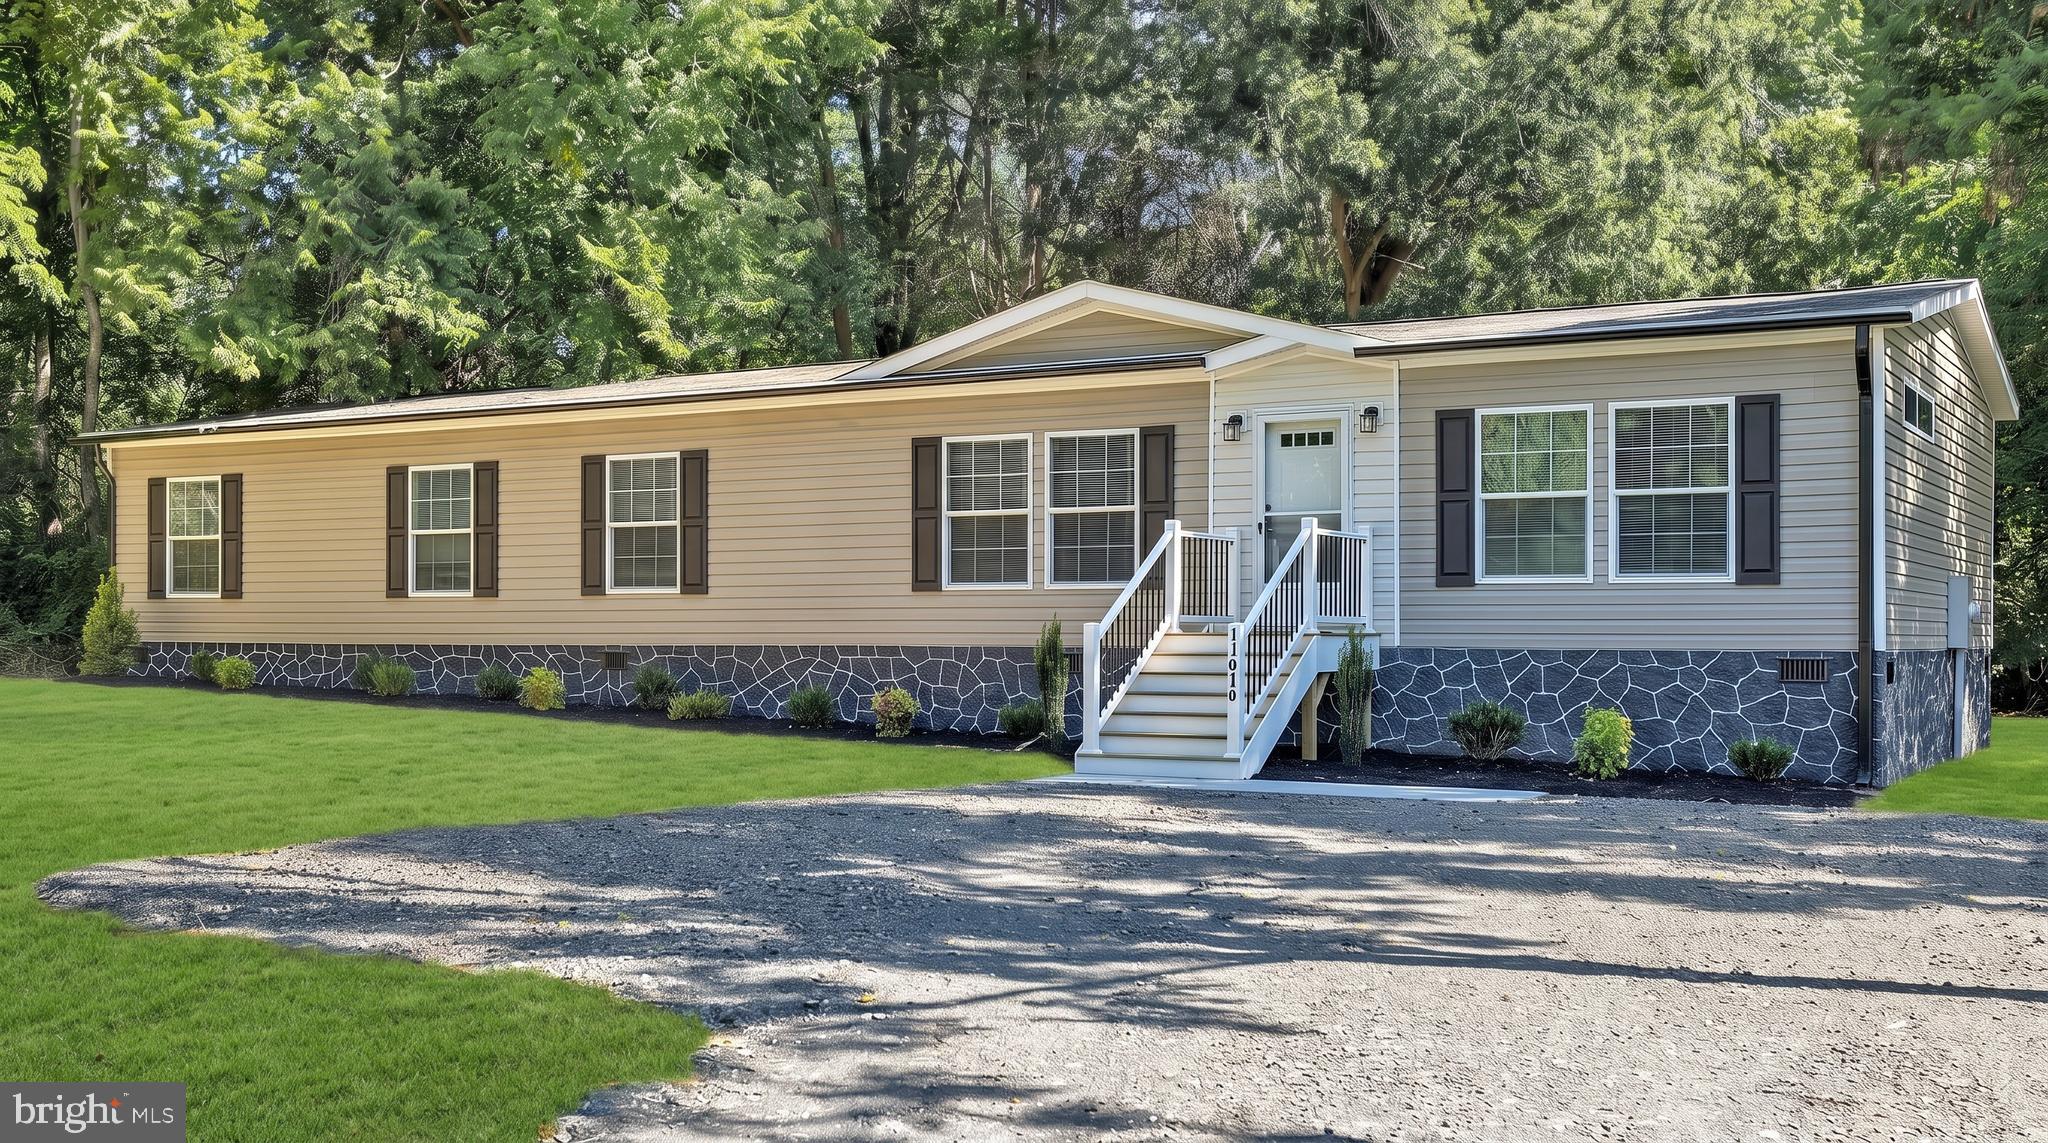
BUMPASS
11919 BELFONTE ROAD
3 Beds
2 Baths
1,896 Sq.Ft.
$387,900
MLS#: VASP2041304

BUMPASS
216 COOKE LANE
3 Beds
3 Baths
2,520 Sq.Ft.
$449,000
MLS#: VALA2009512

BUMPASS
3329 VIOLA WAY
3 Beds
3 Baths
2,221 Sq.Ft.
$499,900
MLS#: VASP2046204

BUMPASS
3705 MORNING GLORY DRIVE
4 Beds
3 Baths
2,604 Sq.Ft.
$525,000
MLS#: VASP2046052

BUMPASS
11400 PINEY FOREST
4 Beds
3 Baths
2,194 Sq.Ft.
$429,900
MLS#: VASP2044646

BUMPASS
2803 AMY DRIVE
5 Beds
3 Baths
2,750 Sq.Ft.
$474,900
MLS#: VASP2045708
.png)