


Property
Beds
4
Full Baths
3
1/2 Baths
1
Year Built
2008
Sq.Footage
3,818
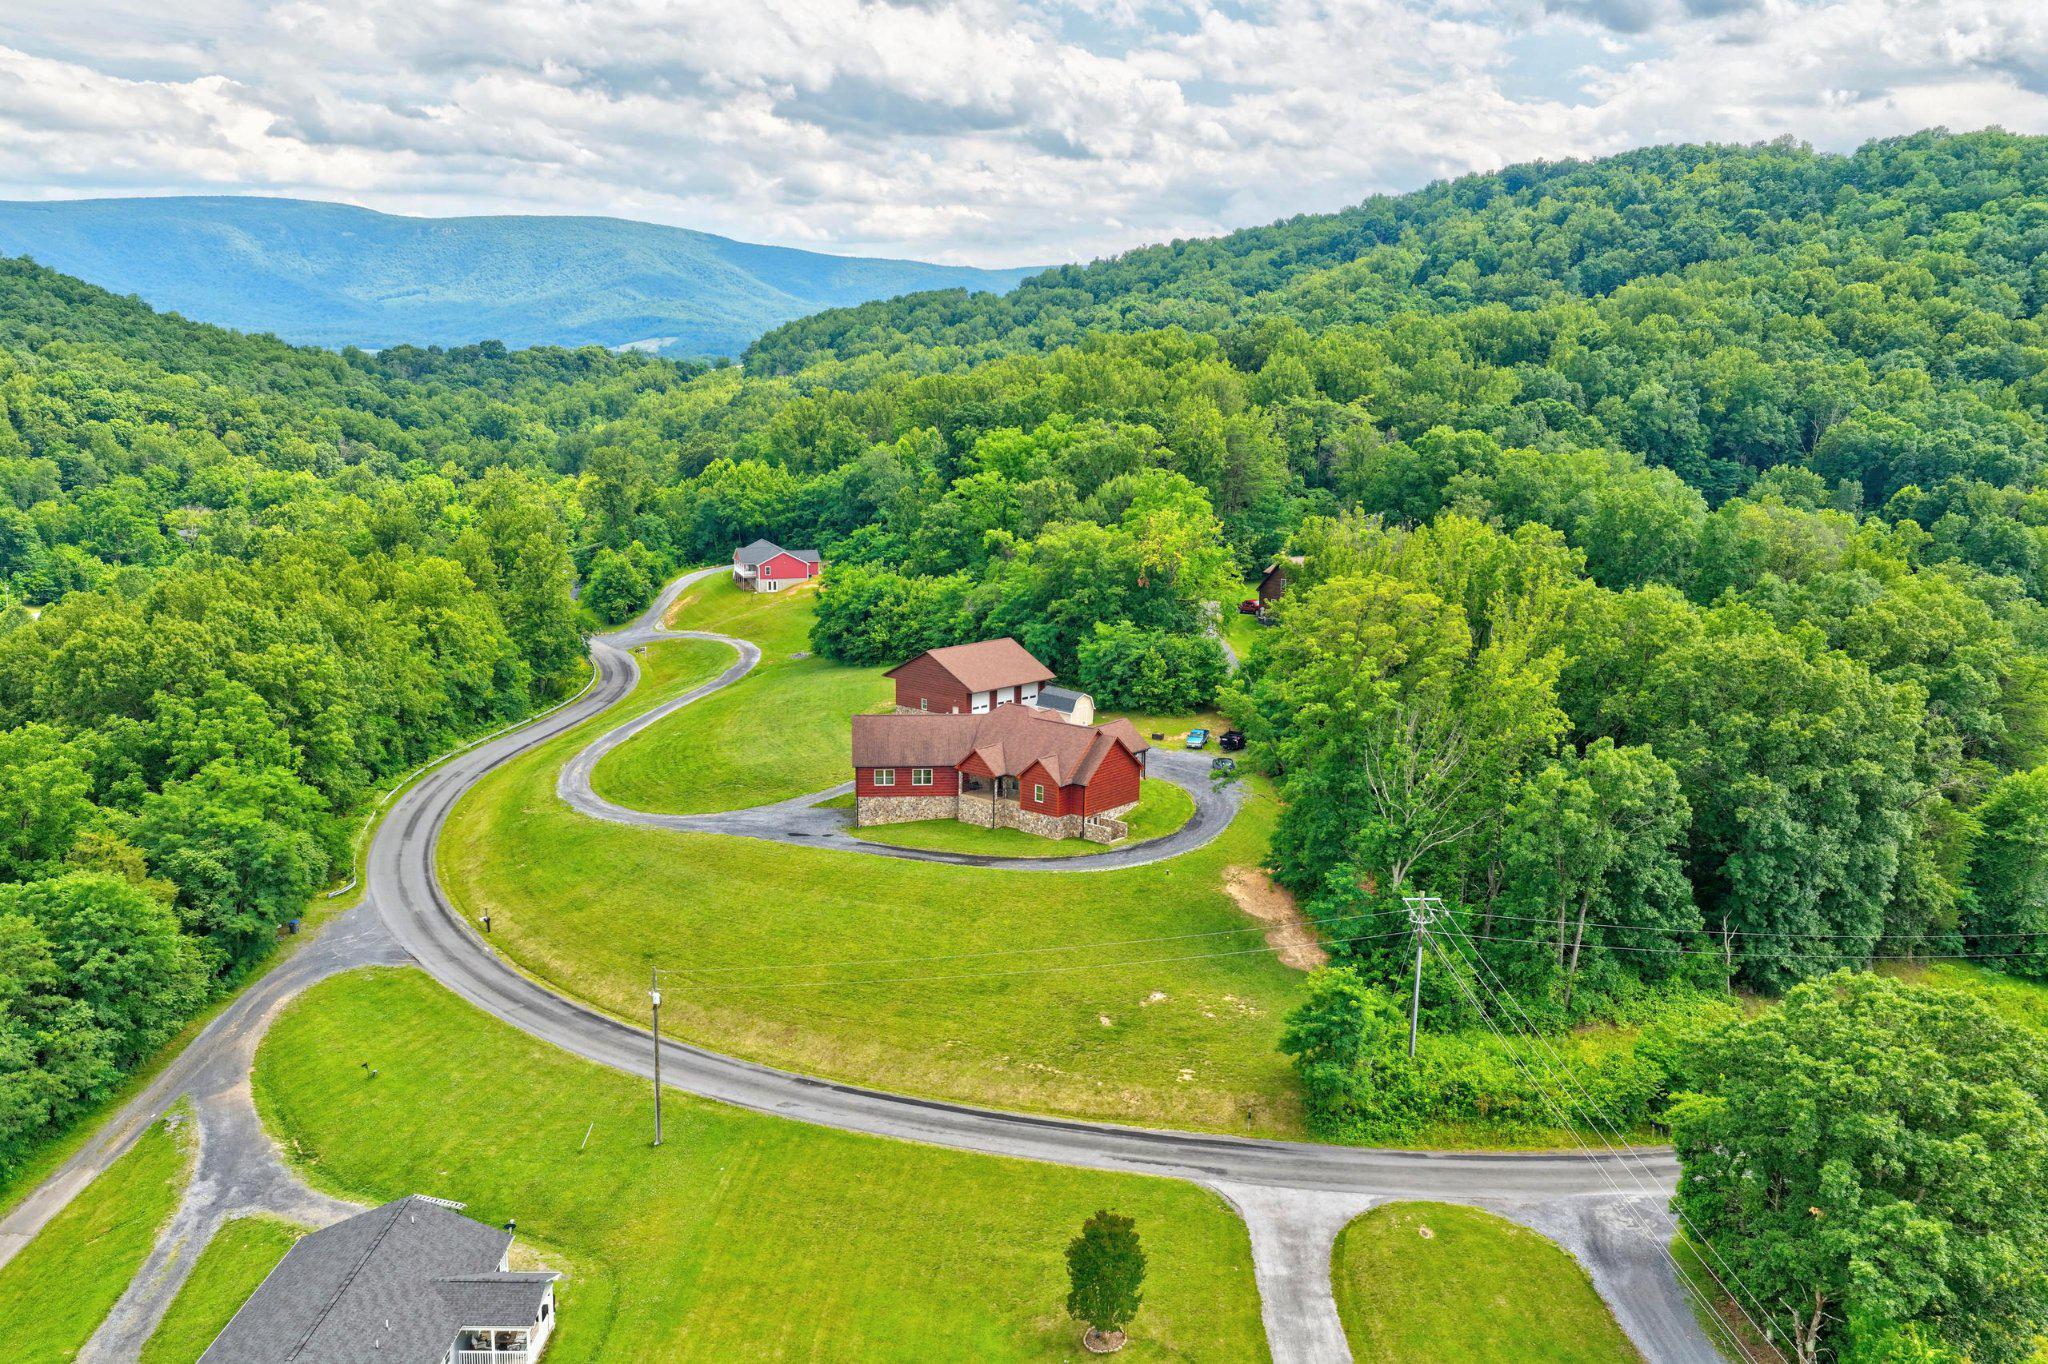
Mountain Living Just Beyond Northern Virginia! Imagine beginning your day with coffee on a wraparound porch surrounded by the Blue Ridge Mountains, spending the afternoon by your private pool, and ending the evening relaxing in the hot tub beneath a mountain sky. At Boyds Mill Lane, this is more than a home—it is a lifestyle. Offering four bedrooms, 3.5 baths, a three-car garage and a fully finished lower level, this beautifully situated home combines everyday comfort with exceptional spaces for entertaining and enjoying the outdoors. The expansive wraparound porch takes full advantage of the amazing mountain views, while the screened-in porch provides the perfect place to relax, dine, or simply settle in with a good book while taking in the peaceful surroundings. The finished lower level is designed for fun and gathering, featuring a built-in bar and space for a game room, media area, or recreation space. Best of all, it walks directly out to the pool and hot tub, making entertaining effortless. Whether hosting friends for a summer pool day or gathering around the bar on a cool fall evening, the home is designed for enjoying time together. The location adds another dimension to the lifestyle. The Shenandoah River is nearby, offering opportunities for kayaking, canoeing, tubing, fishing and leisurely days on the water. Explore the charming small towns throughout the Shenandoah Valley, visit local farms, wineries and breweries, or head into Front Royal for restaurants, shopping, entertainment and easy access to the Shenandoah National Park and Skyline Drive. The Shenandoah River State Park encompasses more than 1,600 acres with river access and miles of trails for hiking, biking, horseback riding, and exploring. And while the setting feels worlds away from Northern Virginia, it is surprisingly accessible. Located just outside the traditional Northern Virginia footprint, Bentonville and the surrounding Shenandoah Valley are increasingly becoming a sought-after alternative for those looking for more space, beautiful surroundings and a slower pace without giving up access to the region. Washington, DC is approximately 70 miles away, making commuting possible for those who don't need to be in the office every day or who can take advantage of a hybrid work schedule. For those who work remotely, this is an opportunity to trade the conventional home office view for something extraordinary. Work from home surrounded by mountains, then close the laptop and enjoy your own private resort-like setting. And for those dreaming of a weekend home, the possibilities are just as compelling. Leave the traffic and demands of Northern Virginia behind and arrive at your own mountain retreat—complete with a pool, hot tub, spectacular views and plenty of space to gather with family and friends. Boyds Mill Lane offers the best of both worlds: the freedom and beauty of mountain living with the accessibility to Northern Virginia and Washington, DC that makes it possible to enjoy as a primary residence, a work-from-home haven, or the weekend escape you've been looking for.
Features & Amenities
Interior
-
Total Bedrooms
4
-
Bathrooms
3
-
1/2 Bathrooms
1
-
Above Grade Finished Area
2688.0
-
Basement YN
YES
-
Cooling YN
YES
-
Cooling
Central Air, Ceiling Fan(s), Gas, Electric
-
Fireplace YN
YES
-
Heating YN
YES
-
Heating
Propane, Heat Pump
-
Main Level Bedrooms
4
-
Pet friendly
N/A
Exterior
-
Garage
Yes
-
Garage spaces
3
-
Construction Materials
Vinyl Siding
-
Parking
Garage, Attached
-
Pool
Yes
-
Pool Features
Fenced, In Ground, Private
-
Waterfront YN
NO
Area & Lot
-
Lot Size(acres)
10.0
-
Lot Size(square feet)
435,600
-
Property Type
Residential
-
Property Sub Type
Single Family Residence
-
Architectural Style
Colonial
Price
-
Sales Price
$999,999
-
Tax Amount
$4,999
-
Sq. Footage
3,818
-
Price/SqFt
$261
HOA
-
Association
YES
-
Association Fee
$207
-
Association Fee Frequency
Annually
-
Association Fee Includes
N/A
Property Resources
-
Horse Property
NO
School District
-
Elementary School
N/A
-
Middle School
N/A
-
High School
N/A
Property Features
-
New Construction
NO
-
Foundation Details
Concrete Perimeter
-
Senior Community YN
NO
-
Sewer
Septic Tank
-
Tax Lot
23
-
Water Source
Well
Schedule a Showing
Showing scheduled successfully.
Mortgage calculator
Estimate your monthly mortgage payment, including the principal and interest, property taxes, and HOA. Adjust the values to generate a more accurate rate.
Your payment
Principal and Interest:
$
Property taxes:
$
HOA fees:
$
Total loan payment:
$
Total interest amount:
$
Location
County
WARREN
Elementary School
Middle School
High School
Listing Courtesy of Karen L Sparks, Corcoran McEnearney
RealHub Information is provided exclusively for consumers' personal, non-commercial use, and it may not be used for any purpose other than to identify prospective properties consumers may be interested in purchasing. All information deemed reliable but not guaranteed and should be independently verified. All properties are subject to prior sale, change or withdrawal. RealHub website owner shall not be responsible for any typographical errors, misinformation, misprints and shall be held totally harmless.

Salesperson, Realtor
Nicholas Welti
Call Nicholas today to schedule a private showing.

* Listings on this website come from the FMLS IDX Compilation and may be held by brokerage firms other than the owner of this website. The listing brokerage is identified in any listing details. Information is deemed reliable but is not guaranteed. If you believe any FMLS listing contains material that infringes your copyrighted work please click here to review our DMCA policy and learn how to submit a takedown request.© 2024 FMLS.
Related Properties

BENTONVILLE
118 EVERGREEN COURT
3 Beds
3 Baths
1,718 Sq.Ft.
$839,999
MLS#: VAWR2015096

BENTONVILLE
495 MOUNTAIN BROOK LANE
3 Beds
3 Baths
2,235 Sq.Ft.
$985,000
MLS#: VAWR2015692

BENTONVILLE
159&116 DEER HOLLOW LANE
3 Beds
3 Baths
1,888 Sq.Ft.
$1,000,000
MLS#: VAWR2015884
BENTONVILLE
1996 BUCK MOUNTAIN ROAD
4 Beds
3 Baths
4,871 Sq.Ft.
$1,050,000
MLS#: VAWR2014704

BENTONVILLE
720 GOONEY MANOR LOOP
3 Beds
3 Baths
2,857 Sq.Ft.
$1,050,000
MLS#: VAWR2015094
