Features & Amenities

Interior

  • Other Interior Features

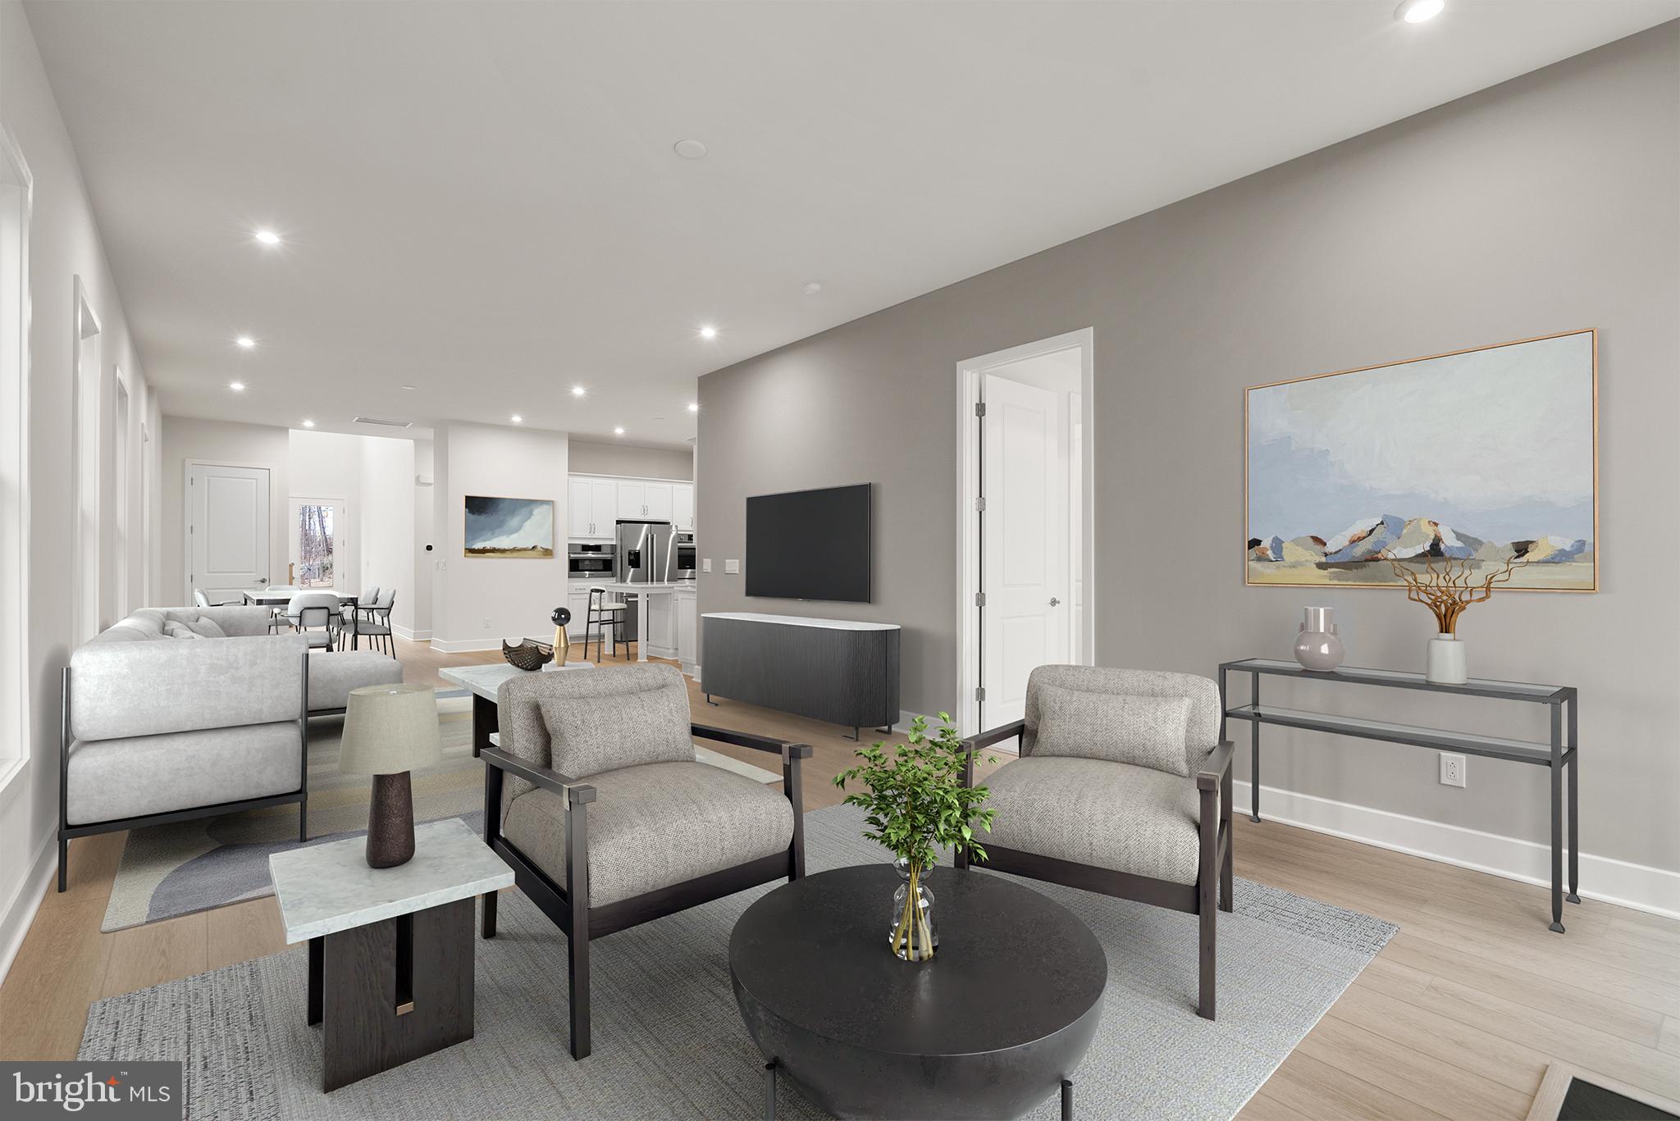
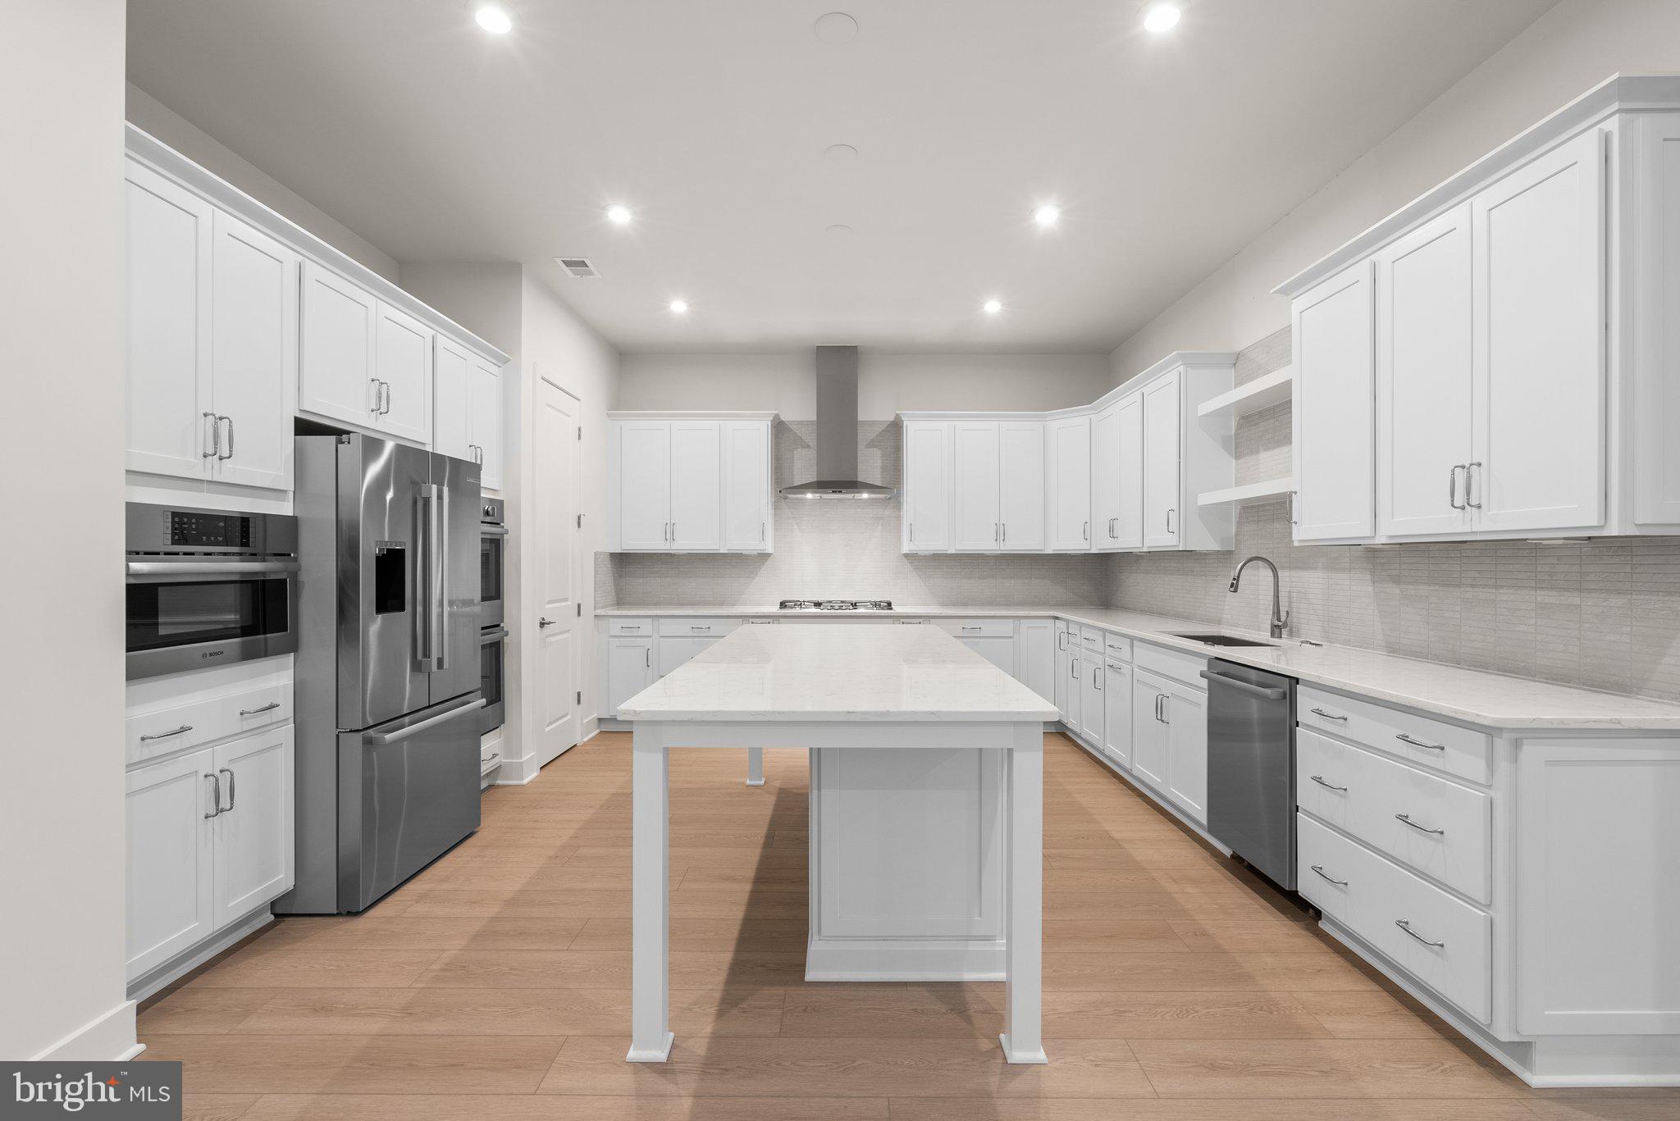
    Kitchen Island, Pantry, Recessed Lighting, Walk-In Closet(s), High Ceilings, Open Floorplan

  • Total Bedrooms

    3

  • Bathrooms

    4

  • 1/2 Bathrooms

    1

  • Above Grade Finished Area

    4109.0

  • Basement YN

    YES

  • Cooling YN

    YES

  • Cooling

    Central Air, Gas

  • Fireplace YN

    NO

  • Heating YN

    YES

  • Heating

    Exhaust Fan, Natural Gas, Forced Air

  • Main Level Bedrooms

    1

  • Pet friendly

    N/A

Exterior

  • Garage

    Yes

  • Garage spaces

    2

  • Construction Materials

    Vinyl Siding

  • Parking

    Asphalt, Garage, Attached

  • Pool

    No

  • Waterfront YN

    NO

  • View

    Trees/Woods

Area & Lot

  • Lot Features

    Back Yard

  • Lot Size(acres)

    0.1

  • Lot Size(square feet)

    4,506

  • Property Type

    Residential

  • Property Sub Type

    Single Family Residence

  • Architectural Style

    Traditional

Price

  • Sales Price

    $1,024,306

  • Sq. Footage

    4,109

  • Price/SqFt

    $249

HOA

  • Association

    YES

  • Association Fee

    $356.96

  • Association Fee Frequency

    Monthly

  • Association Fee Includes

    N/A

School District

  • Elementary School

    N/A

  • Middle School

    N/A

  • High School

    N/A

Property Features

  • New Construction

    YES

  • Foundation Details

    Other

  • Senior Community YN

    YES

  • Sewer

    Public Sewer

  • Tax Lot

    3

  • Water Source

    Public

Schedule a Showing

Showing scheduled successfully.

<
>
IN PERSON
VIA CHAT

What is 3 + 4 ?


Change time

Mortgage calculator

Estimate your monthly mortgage payment, including the principal and interest, property taxes, and HOA. Adjust the values to generate a more accurate rate.

Your payment

Principal and Interest:

$

Property taxes:

$

HOA fees:

$

Total loan payment:

$

Total interest amount:

$

Location

County

LOUDOUN

Elementary School

Middle School

High School

Listing Courtesy of Allison Welch Taylor, Redfin Corporation

RealHub Information is provided exclusively for consumers' personal, non-commercial use, and it may not be used for any purpose other than to identify prospective properties consumers may be interested in purchasing. All information deemed reliable but not guaranteed and should be independently verified. All properties are subject to prior sale, change or withdrawal. RealHub website owner shall not be responsible for any typographical errors, misinformation, misprints and shall be held totally harmless.

Agent Nicholas Welti

Salesperson, Realtor

Nicholas Welti

Call Nicholas today to schedule a private showing.


* Listings on this website come from the FMLS IDX Compilation and may be held by brokerage firms other than the owner of this website. The listing brokerage is identified in any listing details. Information is deemed reliable but is not guaranteed. If you believe any FMLS listing contains material that infringes your copyrighted work please click here to review our DMCA policy and learn how to submit a takedown request.© 2024 FMLS.
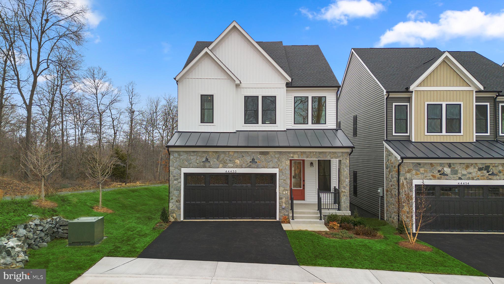
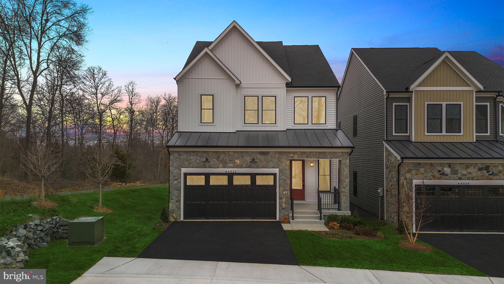
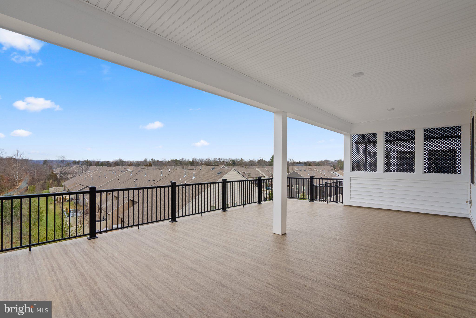
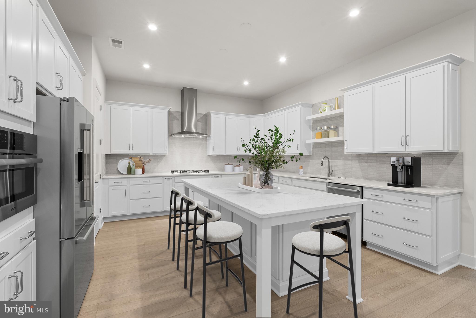
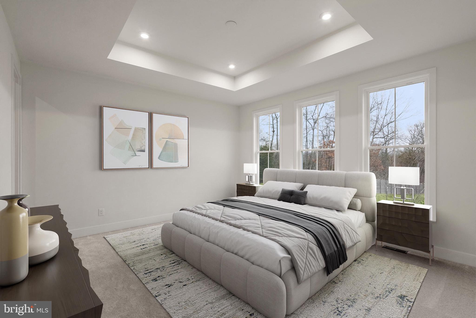
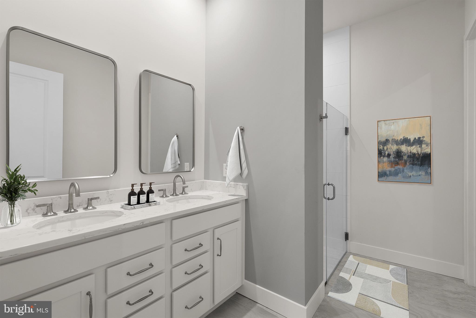
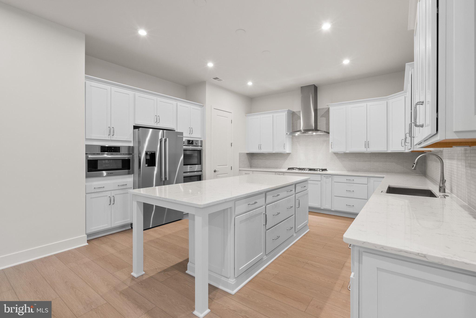
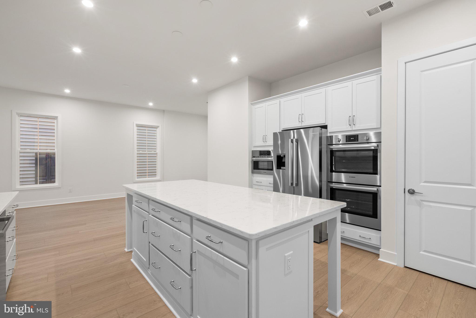
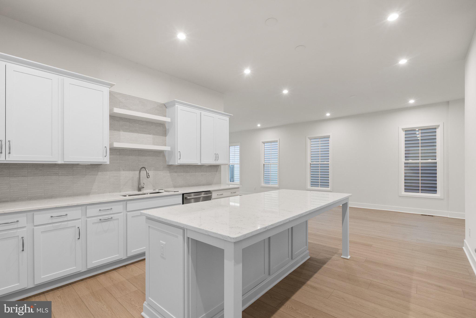
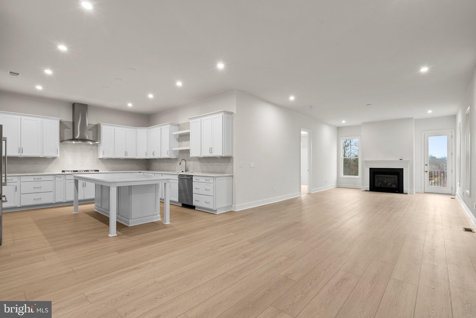
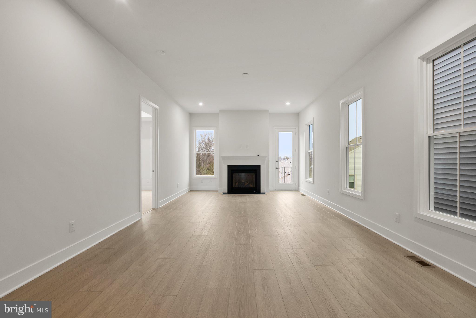
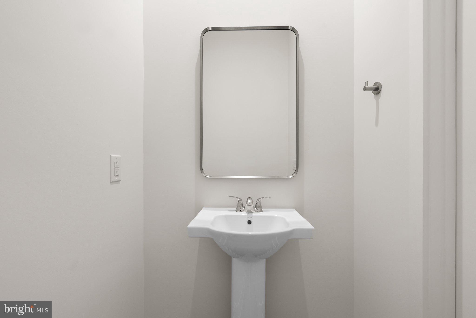
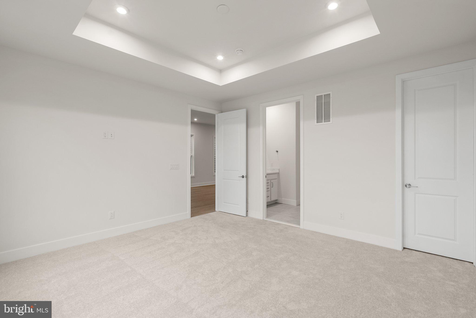
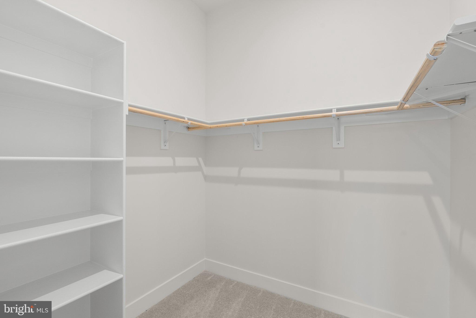
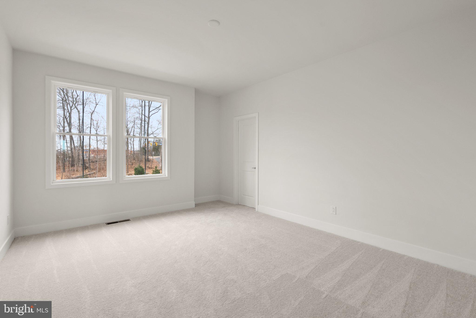
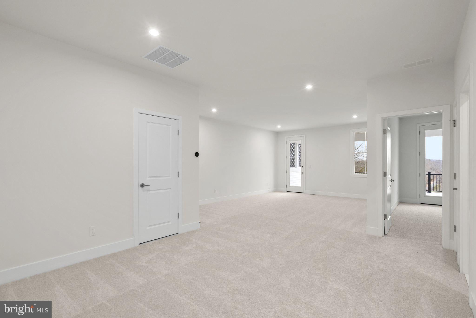
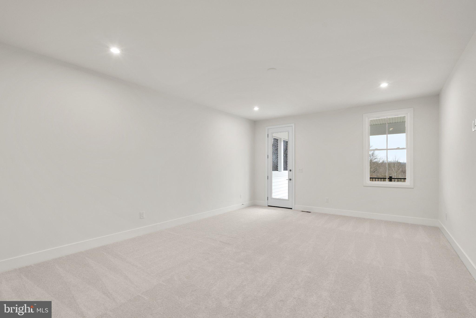
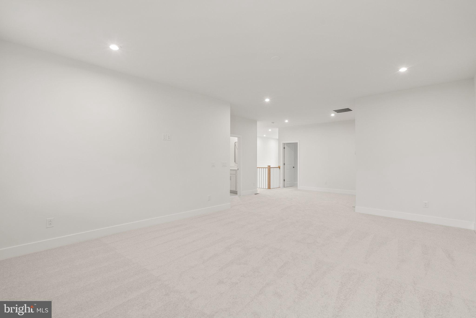
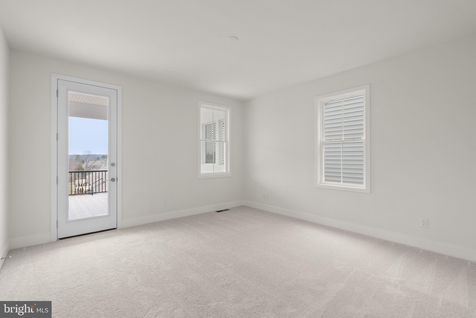
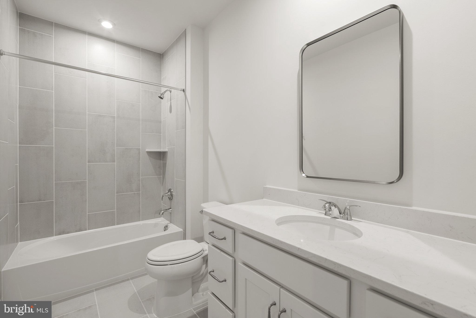
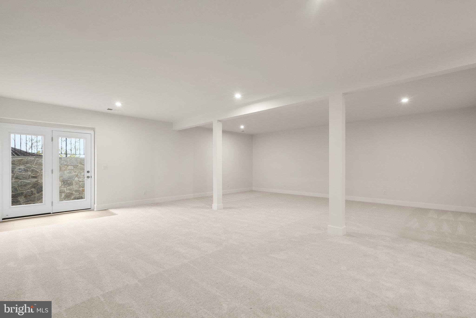
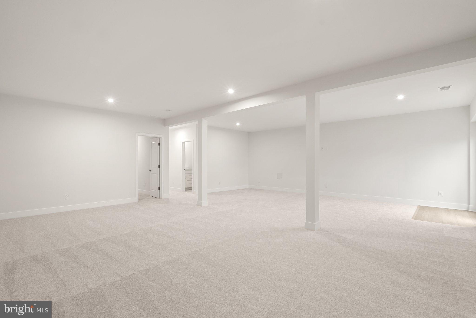
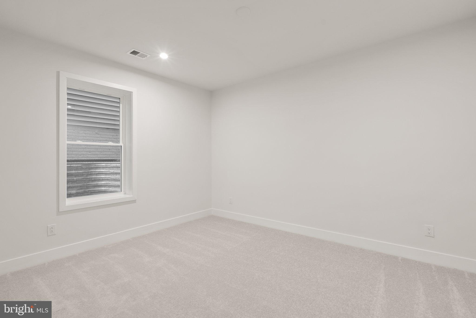
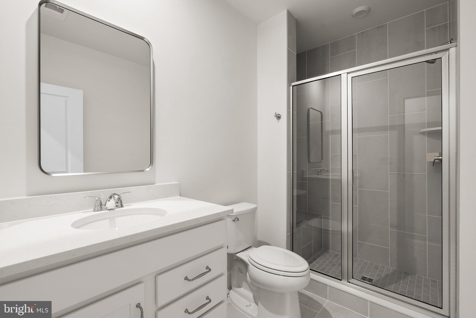
Say hello to your new dream home! This brand-new incredible ACTIVE ADULT (55+) SINGLE-FAMILY HOME by Van Metre Homes at LEXINGTON SQUARE is currently under construction and ready to move in almost IMMEDIATELY! The SCOUT 30-F2 floorplan is a masterfully engineered home offering over 4,000 square feet of finished elegance across 3 levels featuring 4 bedrooms, 3 full and 1 half bathrooms, and a 2-car, front-load garage, providing ample space for your personal lifestyle. As sunlight floods through expansive windows, the main level welcomes you with soaring 10' ceilings and a sophisticated open floorplan, crafting an inviting and spacious atmosphere ideal for both unwinding and maximizing productivity. For those who love to entertain, the heart of the home awaits in the Signature GOURMET  kitchen, boasting an oversized center island, upgraded WHITE cabinets, quartz countertops, stainless-steel appliances, and luxury vinyl plank flooring. Whether you're hosting intimate gatherings or preparing family feasts, this space caters to your every culinary need. The main level primary suite features a chic bathroom complete with an oversized frameless shower featuring a built-in seat, ensuring relaxation after a long day. Ascending to the upper level, two additional bedrooms await alongside a fabulous flex/retreat space, offering versatility to your space. Enjoy a finished basement complete with another bedroom, bath, and additional storage to support your unique lifestyle.  But that is not all**Picture yourself soaking in breathtaking sunsets and entertaining guests on the stunning  COVERED ROOF TERRACE! Being a new build, your home is constructed to the highest energy efficiency standards, comes with a post-settlement warranty, and has never been lived in before! Don't miss the chance to experience the height of contemporary living in the SCOUT 30-F2 floorplan. Schedule an appointment today! ----- Located in Northern Virginia, Lexington 7 is an Active Adult (55+) community that offers townhomes and spacious single-family homes. Residents benefit from its close proximity to One Loudoun’s restaurants, shopping, movies, and community events. With just 23 homes, this small and intimate community offers the perfect balance of privacy and convenience, allowing you to enjoy your own space. The neighborhood is complete with a bocce ball court and walking trail, along with a gym membership for the first year at Method Health Club just steps away. Additionally, Lexington 7’s convenient location places it close to the Metro’s Silver Line, Dulles International Airport, commuter routes, and health centers, making it a prime destination for those seeking a well-connected and vibrant lifestyle. ----- Take advantage of closing cost assistance by choosing Intercoastal Mortgage and Walker Title. ----- Other homes sites and delivery dates may be available. ----- Pricing, incentives, and homesite availability are subject to change. Photos are used for illustrative purposes only. The community lies within the Airport Impact Overlay District. Due to its proximity to Dulles International Airport, this site is subject to aircraft overflights and aircraft noise. For details, please consult the Community Experience Team.

44450 COALPORT SQUARE

Message successfully sent.

What would you like to know?

What is 3 + 4 ?

I agree to receive email communication and understand I can unsubscribe at any time.

I agree to be contacted by Charis Realty Group - Christine Issler, Broker via call, email, and text for real estate services. To opt out, you can reply 'stop' at any time or reply 'help' for assistance. You can also click the unsubscribe link in the emails. Message and data rates may apply. Message frequency may vary. Privacy Policy

Related Properties

Price Reduced! Rare opportunity to own a beautifully upgraded detached single-family home in Ashburn’s highly sought-after Broadlands community—now priced under $889,000. This move-in-ready home offers exceptional value, modern upgrades, and elegant living, making it one of the best opportunities in the neighborhood.

This elegant Colonial offers over 2,850 square feet of well-designed living space, featuring hardwood flooring throughout the main and upper levels with no carpet anywhere. The bright, renovated gourmet kitchen showcases quartz countertops, a large center island, stainless steel appliances, modern finishes, and a sunny breakfast area.

The spacious primary suite features a private sitting area, dual walk-in closets, and a fully renovated spa-inspired bathroom with a frameless glass shower, soaking tub, dual vanities, and premium tile finishes. Three additional generously sized bedrooms and updated secondary bathrooms provide comfort and flexibility for today’s lifestyle.

Recent upgrades include a renovated gourmet kitchen, fully updated primary and secondary bathrooms, a brand-new powder room, new toilets throughout, fresh interior paint, a brand-new ultra-quiet dishwasher, new dual-layer zebra shades, and smart home features including Google Nest, a Ring video doorbell, and automated porch lighting. Major mechanical improvements include a brand-new high-efficiency variable-speed HVAC system and furnace serving the first floor, approximately $17,000 with receipt available, as well as a recently upgraded HVAC system and furnace for the second floor. The garage door has also been professionally serviced and recalibrated for smooth, quiet operation.

The home also offers a cozy family room with a gas fireplace, formal living and dining rooms ideal for entertaining, a dedicated home office or library filled with natural light, and a two-car attached garage with additional driveway parking.

Situated on a beautifully landscaped 8,276-square-foot, 0.19-acre lot, the property features a welcoming front porch perfect for relaxing outdoors. The HOA includes lawn maintenance, offering a convenient, low-maintenance lifestyle.

Residents of Broadlands enjoy outstanding community amenities, including pools, walking trails, playgrounds, a clubhouse, and more. Adding to its appeal, the home is served by a highly regarded school pyramid, including especially strong middle and high school options. Ideally located just minutes from Broadlands Marketplace, Ashburn Metro Station, shopping, dining, the Dulles Greenway, Route 28, and other major commuter routes.

Move-in ready, thoughtfully upgraded, and meticulously maintained—this is an exceptional opportunity to own a beautifully updated home in one of Ashburn’s most desirable communities.
#VALO2129818

ASHBURN

43314 FULLERTON STREET

4 Beds

2 Baths

2,760 Sq.Ft.

$878,000

MLS#: VALO2129818

ONLY 2 HOMES REMAIN - ONE VISIT CAN CHANGE EVERYTHING.


Come experience the Miraval, a stunning Miller & Smith Quick Move-In Elevator Townhome in sought-after 55+ Birchwood at Brambleton community.


Offering 2,742 sq. ft. of open-concept living space, this exceptional home features a private elevator, 3 bedrooms, and 3.5 baths. The Miraval is designed for everyday living and entertaining, with a two-car front load garage, 9-foot ceilings, and elevated finishes throughout, including:


*Enhanced Luxury Vinyl Flooring

*42" Shaker Kitchen Cabinetry

*Quartz Kitchen Countertops

*Stainless Steel Appliances

*Gas Fireplace

*Screened Porch

*Concrete Patio


At Birchwood at Brambleton, enjoy a vibrant 55+ lifestyle with exclusive amenities including indoor and outdoor pools, an exercise room, art studio, demonstration kitchen, clubhouse, and so much more.


With only two homes remaining, now is the time to come see it for yourself. 

APPOINTMENT ONLY.


List base price subject to change.
#VALO2128772

ASHBURN

23600 RAYTOWN TERRACE

3 Beds

3 Baths

2,742 Sq.Ft.

$846,046

MLS#: VALO2128772
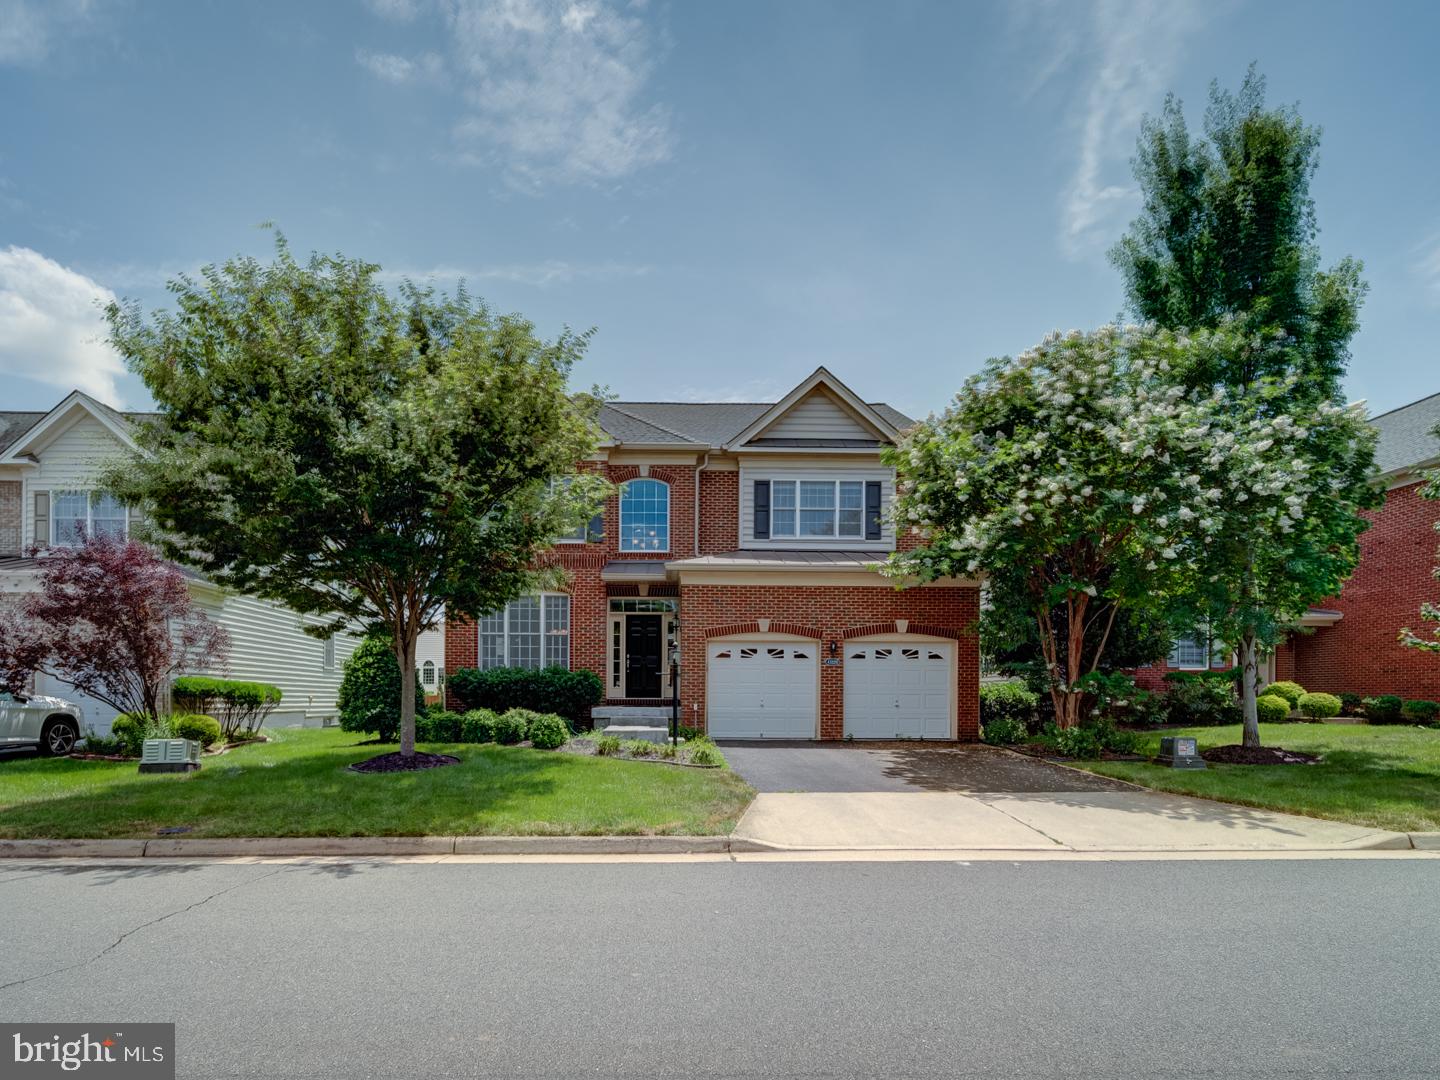
OPEN HOUSE OCT 4 - 2.00 PM TO 3.30 PM !! Stunning Colonial-Style IRVINE Model by Toll Brothers | Loudoun Valley Estates 2

Welcome to this exquisite north-facing single-family home in the prestigious Loudoun Valley Estates 2 community. Built by Toll Brothers, this Colonial-style IRVINE model offers over 4,625 square feet of luxurious living space across three beautifully designed levels.

Freshly painted and meticulously maintained, this move-in ready home features an open-concept layout with hardwood floors throughout the main and upper levels. Enter through a charming brick-covered front porch into a grand two-story foyer, highlighted by a striking chandelier that sets the stage for the home's elegant design.

The main level includes two inviting living spaces, a formal dining room, and a spacious family room with a gas fireplace. The gourmet kitchen is a chef’s dream, complete with cherry wood cabinetry, a stylish backsplash, granite countertops, stainless steel appliances, a two-door refrigerator, and a large center island—perfect for both everyday living and entertaining.

Enjoy the sun-filled morning room extension that flows effortlessly to a Trex deck, offering the perfect outdoor space to relax or host gatherings in your private backyard retreat.

The fully finished walkout basement features brand-new PVC flooring and a wet bar, creating a versatile space ideal for entertaining, recreation, or relaxation.

Upstairs, you’ll find four generously sized bedrooms, including a luxurious owner’s suite with a private sitting area, a large walk-in closet, and a renovated spa-like bathroom with a double vanity.

NEW ROOF IN 2024 AND NEW UPSTAIRS AC IN 2024, TESLA CHARGER IN GARAGE.  MICROWAVE/OVEN IN 2022, COOKTOP IN 2025, BASEMENT FLOOR UPDATED IN 2021
 
Located in a top-rated school district and just minutes from the Metro, shopping, dining, Dulles Airport, and Loudoun County Parkway, this home also provides access to the exceptional amenities of Loudoun Valley Estates.

Don't miss this rare opportunity to own a remarkable home in one of Loudoun’s most sought-after neighborhoods—schedule your private tour today!

Floor plans are also uploaded. Most of the optionals were added and Sunroom extension + extension on all the 3 levels
#VALO2131508

ASHBURN

43320 BARNSTEAD DRIVE

4 Beds

4 Baths

4,625 Sq.Ft.

$1,149,900

MLS#: VALO2131508

Welcome to 43280 John Danforth Court, ideally situated on a cul-de-sac in the desirable Cedar Ridge community of Ashburn. Offering more than 4,000 square feet of finished living space, this beautifully refreshed home combines generous proportions, functional living, and thoughtful updates throughout. Fresh paint, new carpet, updated light fixtures, and new hardware create a polished, move-in-ready feel from the moment you arrive.
Step inside through the impressive two-story foyer, where gleaming hardwood floors set the tone and flow seamlessly into the formal living and dining rooms. Designed for both everyday living and entertaining, the main level offers an open and inviting layout with plenty of space to gather.
At the heart of the home, the spacious kitchen features black granite countertops, stainless steel appliances, abundant cabinetry, and a large center island. Just steps away, the expansive family room is filled with natural light from beautiful windows and anchored by a marble-surround gas fireplace with a classic wood mantel. A private main-level office with built-in shelving provides a dedicated space for working from home or studying.
Upstairs, you'll find four bedrooms, including a spacious owner's suite complete with a separate sitting area. The en-suite bath features dual vanities, a soaking tub, walk-in shower, and generous space to unwind. Three additional bedrooms and a full hall bath complete the upper level.
The finished lower level adds even more flexibility with expansive recreation and entertaining space, a full bathroom, and walk-up access to the backyard. Whether envisioned as a game room, home theater, fitness space, or guest retreat, this level offers plenty of possibilities.
Outside, the home's classic brick-front exterior and cul-de-sac setting provide an inviting first impression. The generously sized backyard offers plenty of room to enjoy the outdoors, while the rear deck creates an ideal setting for grilling, entertaining, or simply relaxing at the end of the day.
Beyond the home itself, Cedar Ridge places you in the heart of one of Ashburn's most desirable and convenient locations. Enjoy easy access to the W&OD Trail, nearby shopping, dining, recreation, and entertainment, while local schools are just minutes from home. Commuters will appreciate convenient connections to Route 7 and the Dulles Greenway, along with proximity to the Ashburn Metro Station for access throughout Northern Virginia and into Washington, D.C. Inova Loudoun Hospital is also nearby, adding another level of everyday convenience to this well-connected location.
Thoughtfully updated, generously sized, and ideally positioned within Ashburn, 43280 John Danforth Court offers a rare combination of space, comfort, and everyday convenience, ready for its next owners to simply move in and enjoy.
#VALO2138418

ASHBURN

43280 JOHN DANFORTH COURT

4 Beds

3 Baths

4,305 Sq.Ft.

$1,100,000

MLS#: VALO2138418

Open House on Saturday 10/17 between 1-3 PM. Enjoy an amazing location in the heart of Ashburn Village! This beautifully updated brick-front single-family home with a two-car garage offers hardwood floors throughout, generous living spaces, and abundant natural light. The spacious living and dining rooms feature a bay window, creating a bright, welcoming setting for everyday living and entertaining.
The renovated kitchen features tall cabinetry, granite countertops, and backsplash, stainless steel appliances, and a center island. Step outside to the large deck overlooking the backyard and beautiful stone patio, inviting spaces for outdoor dining and relaxing. A cheerful family room with a gas fireplace and recessed lighting completes the main living areas.
Upstairs, four generously sized bedrooms and conveniently located laundry make daily living easy. The spacious primary suite features two walk-in closets and an upgraded bath with a jetted soaking tub and separate shower. Three additional bedrooms share an upgraded hall bath.
The finished walk-up basement offers a sitting area, a full bath, and a versatile additional room .
Updates include replacement windows throughout the home (2018), roof replacement (2022), a new sliding glass door to the deck (2024), and a new washer (2024). Beautiful indoor and outdoor spaces come together in this inviting Ashburn Village home!
Enjoy Ashburn Village’s extensive amenities, including the Sports Pavilion, indoor and outdoor pools, tennis and pickleball courts, playgrounds, scenic lakes, and miles of walking trails. Conveniently located near One Loudoun’s shopping, dining, and entertainment, with easy access to Route 7, Route 28, the Dulles Greenway, and the Silver Line Metro at Ashburn Station.
#VALO2137672

ASHBURN

44144 MERRYWOOD COURT

4 Beds

3 Baths

3,383 Sq.Ft.

$980,000

MLS#: VALO2137672

Open house
****Open House Saturday, 10/24 11am-1pm**** BUYER INCENTIVE! Preferred lender may offer up to an $8,000 lender credit, not to exceed 1% of the loan amount, toward eligible closing costs. Contact Tareq Maayta, Managing Director, NMLS #1443073, Finance USA Corporation, for details, eligibility, and restrictions.

Welcome to 44718 Ellsworth Terrace, an exceptional 23-foot-wide luxury townhome in Midtown One Loudoun, where sophisticated design, remarkable scale, and effortless living come together just steps from the energy of One Loudoun. Enjoy restaurants, shopping, and entertainment moments away, then come home to a residence that feels peaceful, private, and remarkably refined. 
 
From the moment you step inside, the attention to detail is unmistakable. The entry level sets the tone with a moody, beautifully curated living space anchored by a custom-designed built-in. Hard-wired in-ceiling speakers enhance the atmosphere, while upgraded wood-look tile flooring adds warmth, style, and durability. Just beyond, the two-car garage features epoxy flooring and a unique additional access door to valuable under-stair storage. 
 
Ascend the upgraded oak hardwood staircase with iron balusters to the spectacular main living level. The gourmet kitchen features a luxury stainless steel appliance package, wall oven and built-in microwave combination, gas cooktop, custom hood vented directly outside, French-door refrigerator, hard-wired under-cabinet lighting, and an extraordinary approximately 14-foot island with seating for up to six. A generously sized custom pantry provides exceptional organization and storage. 
 
The kitchen opens seamlessly to an expansive great room measuring approximately 22 feet across, offering a sense of scale rarely found in townhome living. An impressive coffered ceiling creates an architectural focal point, while a custom built-in, elegant wall sconces, and integrated in-ceiling speakers complete the space. The oversized dining area easily accommodates an extended table, and the second-level balcony offers a peaceful setting for morning coffee or an evening drink surrounded by mature trees. 
 
Upstairs, the bedroom level features three spacious bedrooms, including a beautifully appointed primary suite with a large walk-in closet and additional reach-in closet, both thoughtfully customized with integrated accent lighting. The primary bath offers a spa-like retreat with dual vanity, separate water closet, oversized shower with bench, and upgraded Kohler shower system. Two additional bedrooms, a full hall bath, and convenient bedroom-level laundry complete the floor. 
 
The fourth-level loft offers flexible space for an executive office, media lounge, fitness studio, cocktail bar, guest retreat, or entertaining area, plus a dedicated powder room. For the grand finale, step outside to the showstopping private rooftop terrace, expansive enough for multiple outdoor living zones and the perfect place to enjoy gorgeous sunsets from above it all. 
 
Now offered for sale for the first time by its original owners, this residence has been thoughtfully cared for and enhanced from the beginning, with approximately $50,000 invested in post-builder upgrades and improvements. Two independent HVAC systems serve the home, with separate systems for the lower two levels and upper two levels for enhanced comfort and efficiency. 
 
Every level reflects meticulous care and unmistakable pride of ownership. Moments from the vibrant heart of One Loudoun, yet tucked into a setting that feels calm and removed from it all, with convenient access to major commuter routes and Dulles International Airport. 
 
This is more than a townhome. It is quiet luxury, elevated living, and a rare opportunity in Midtown One Loudoun.
#VALO2137408

ASHBURN

44718 ELLSWORTH TERRACE

3 Beds

2 Baths

2,864 Sq.Ft.

$919,900

MLS#: VALO2137408

Open house
Welcome to this magazine style home Wythe in the sought after, gated  Potomac Green 55+ community. Offering  low maintenance  first floor living, this exceptional residence has been undated  by more than $125000 in premium renovations Such as a new roof, a new two zone HVAC system, attic  fan, updated master bath room and powder room, hardie plank siding , upgraded landscaping  , installed north side drainage system pipes  new driveway, whole house surge protection,garage storage shelving on ceiling. This home is move in ready with no future worries for the new home owner. A beautifully renovated powder room and dedicated laundry room completes the first floor.Potomac   Green's resort style amenities  include a 29000 sq -ft clubhouse  with an indoor/outdoor pools , a fitness center, an indoor running track, out door tennis/pickel  ball and bocce courts.Enjoy access to Loudoun County newest area, One Loudoun and quicj access to Metro and Dulles airport.
#VALO2136678

ASHBURN

20594 GOLDEN RIDGE DRIVE

3 Beds

3 Baths

2,973 Sq.Ft.

$910,000

MLS#: VALO2136678

Stunning, upgraded home in sought-after Ashburn featuring a thoughtfully designed layout ideal for entertaining and multi-generational living. The entry-level includes a private guest/in-law suite with full en-suite bath and wet bar. The main level showcases durable upgraded hardwood flooring, enhanced recessed lighting, and a chef’s kitchen with premium KitchenAid appliances, granite waterfall island, and 3” granite countertops.
Extensive smart home and entertainment features include whole-home audio, multiple 5.1 surround sound systems, and added WiFi access points. The luxurious primary suite offers a spa-like bath with dual shower heads and separate soaking tub. Enjoy seamless indoor-outdoor living with both indoor and outdoor fireplaces, an expansive loft with wet bar, dual TV setups, and a gas line for grilling on the deck.
Additional highlights include pre-wiring for ceiling fans throughout and an EV charging outlet in the garage.
#VALO2118770

ASHBURN

22160 PENELOPE HEIGHTS TERRACE

4 Beds

3 Baths

3,270 Sq.Ft.

$975,000

MLS#: VALO2118770

Live in a brand new END TOWNHOME in Loudoun County, just minutes from Brambleton Town Center in West Park III by Van Metre Homes, with a FEBRUARY 2027 move-in. Offering 2,851 finished square feet across four levels, this home features a two-car front-load garage, four bedrooms, three full bathrooms, and two half bathrooms. As the last remaining corner homesite in its building, this end home has additional windows that fill the living spaces with natural light throughout the day. It also sits near ample guest parking, with walking trails and the central community park a short walk away. 9 ft ceilings span the first three levels, with oak stairs throughout. The kitchen features a large island, white soft-close cabinets with matte black hardware, light grey quartz countertops, a pantry, and GE stainless steel gas appliances. Luxury Vinyl Plank (LVP) flooring extends across the main level, where the kitchen opens to the dining room, great room, and a café with access to a 16' x 10' rear deck. The walkout lower level offers a multi-gen suite with a full bathroom and walk-in closet, perfect for guests, a hobby space, or a home office. Upstairs, the primary suite includes a large walk-in closet and an ensuite bath with dual vanities and a frameless shower with floor-to-ceiling tile and a built-in seat. Two additional bedrooms share a full bathroom near the laundry room. The top floor is the home's showpiece, with a loft and powder room opening to a private 18' x 11' roof terrace for additional outdoor living. It also includes a home automation package, a smart door lock, a structured home wiring system, and a smart thermostat, and the garage is pre-wired with a 50 AMP EV charging circuit. Being a new build, your home is constructed to the highest energy efficiency standards, comes with a post-settlement warranty, and has never been lived in before! Take advantage of closing cost assistance by choosing Intercoastal Mortgage and Walker Title. Self-schedule a tour today by visiting our website or get in contact with a Van Metre New Home Advisor.

-----NterNow self-touring is available on select homesites at West Park III, no agent or appointment required. Buyers may visit independently during daylight hours. For access instructions and availability, contact a Van Metre New Home Advisor directly or visit our website.

-----Welcome to West Park III, a vibrant neighborhood of dreamy townhomes with rooftop terrace options in the award-winning community of Brambleton, VA. Experience an exceptional living experience in Brambleton, a flourishing community where modern living meets suburban charm. This family-friendly community offers miles of trails, tot lots, parks, pools, highly sought-after schools within walking distance, and so much more at your fingertips. With the bustling Brambleton Town Center just down the street, you can enjoy endless shopping, dining, and entertainment options. Rise to new heights at West Park III and experience the perfect blend of comfort, convenience, and connectivity—a place where cloud nine is just the beginning. 

-----*Other homes sites and delivery dates may be available. Pricing, offers, and availability are subject to change without notice. Images, renderings, and site plans are for illustrative purposes only and may not reflect actual homes or features. Some renderings may depict a similar home. Additional terms and conditions may apply. West Park III lies within the Airport Impact Overlay District (entirely within 1 Mile Buffer). Due to its proximity to Dulles International Airport, this site is subject to aircraft overflights and aircraft noise. Please see a Van Metre New Home Advisor for details.
#VALO2137296

ASHBURN

42213 SHINING STAR SQUARE HOMESITE 4547

4 Beds

3 Baths

2,851 Sq.Ft.

$904,200

MLS#: VALO2137296

Find a brand new TOWNHOME in Loudoun County, just minutes from Brambleton Town Center, with a MARCH 2027 move-in. Offering 2,721 finished square feet across three levels, this new construction home features a two-car front-load garage, three bedrooms, three full bathrooms, and one half bathroom. 9 ft ceilings and oak stairs carry through every level. At the center of the home, the kitchen features light brown soft-close cabinets with matte black hardware, white quartz countertops, an island, and a centralized pantry. GE stainless steel gas appliances include a five-burner cooktop with a chimney hood, a smart convection wall oven, and more. Luxury Vinyl Plank (LVP) flooring extends throughout the main level, where the great room is highlighted by an electric fireplace and opens to a spacious 20' x 10' rear deck overlooking the rear backyard. A nook off the dining room adds flexible space. The walkout lower level offers a spacious rec room, a full bathroom, a walk-in closet, and a storage closet, creating a flexible space for entertaining, relaxing, or everyday living. Upstairs, the primary suite features a large walk-in closet and an ensuite bath with dual vanities, a linen closet, and a frameless shower with floor-to-ceiling tile and a built-in seat. Two additional bedrooms, one with its own walk-in closet, share a full bathroom, and a conveniently located laundry room completes the upper level. A smart door lock and smart thermostat come standard. Located in West Park III, this home is just a short 10-minute drive from the Ashburn Metro Station and 15 minutes to Dulles International Airport. Being a new build, your home is constructed to the highest energy efficiency standards, comes with a post-settlement warranty, and has never been lived-in before. Take advantage of closing cost assistance by choosing Intercoastal Mortgage and Walker Title. Self-schedule a tour today by visiting our website or get in contact with a Van Metre New Home Advisor.

----- Welcome to West Park III, a vibrant neighborhood of dreamy townhomes with rooftop terrace options in the award-winning community of Brambleton, VA. Experience an exceptional living experience in Brambleton, a flourishing community where modern living meets suburban charm. This family-friendly community offers miles of trails, tot lots, parks, pools, highly sought-after schools within walking distance, and so much more at your fingertips. With the bustling Brambleton Town Center just down the street, you can enjoy endless shopping, dining, and entertainment options. Rise to new heights at West Park III and experience the perfect blend of comfort, convenience, and connectivity—a place where cloud nine is just the beginning. 

-----NterNow self-touring is available on select homesites at West Park III, no agent or appointment required. Buyers may visit independently during daylight hours. For access instructions and availability, contact a Van Metre New Home Advisor directly or visit our website.

-----*Other homes sites and delivery dates may be available. Pricing, offers, and availability are subject to change without notice. Images, renderings, and site plans are for illustrative purposes only and may not reflect actual homes or features. Some renderings may depict a similar home. Additional terms and conditions may apply. West Park III lies within the Airport Impact Overlay District (entirely within 1 Mile Buffer). Due to its proximity to Dulles International Airport, this site is subject to aircraft overflights and aircraft noise. Please see a Van Metre New Home Advisor for details.
#VALO2137274

ASHBURN

42166 PICASSO SQUARE HOMESITE 4352

3 Beds

3 Baths

2,721 Sq.Ft.

$820,990

MLS#: VALO2137274

Send a message

Message successfully sent.

Your message

What is 3 + 4 ?

Reason for contacting?

I agree to receive email communication and understand I can unsubscribe at any time.

I agree to be contacted by Charis Realty Group - Christine Issler, Broker via call, email, and text for real estate services. To opt out, you can reply 'stop' at any time or reply 'help' for assistance. You can also click the unsubscribe link in the emails. Message and data rates may apply. Message frequency may vary. Privacy Policy

Sign Out

Virtual Assistant

Would you like to take the next step with this property? We can help you schedule a showing or virtual tour, or send you more details.

Yes, I would like more information.

Thank You for Your Reply, One of Our Agents will contact you as soon as possible

No, maybe later.

Thank you, you can always contact me via email, phone number or through the contact form.

Realhub AI

Lucy - Your AI-Powered Realtor

Update Your Temporary Password

Personalize your search

Enter your email and we'll notify you immediately when new listings match what you're looking for.

or enter email address

Already have an account ? Login here

Continue your home search

I agree to receive communications and understand I can unsubscribe at any time.

I agree to be contacted by Charis Realty Group - Christine Issler, Broker via call, email, and text for real estate services. To opt out, you can reply 'stop' at any time or reply 'help' for assistance. You can also click the unsubscribe link in the emails. Message and data rates may apply. Message frequency may vary. Privacy Policy

Already have an account ? Login here

We use cookies

We use cookies primarily for analytics to enhance your experience. By accepting, you agree to our use of these cookies. You can manage your preferences or learn more about our cookies policy.