


Property
Beds
3
Full Baths
3
1/2 Baths
1
Year Built
2002
Sq.Footage
3,452
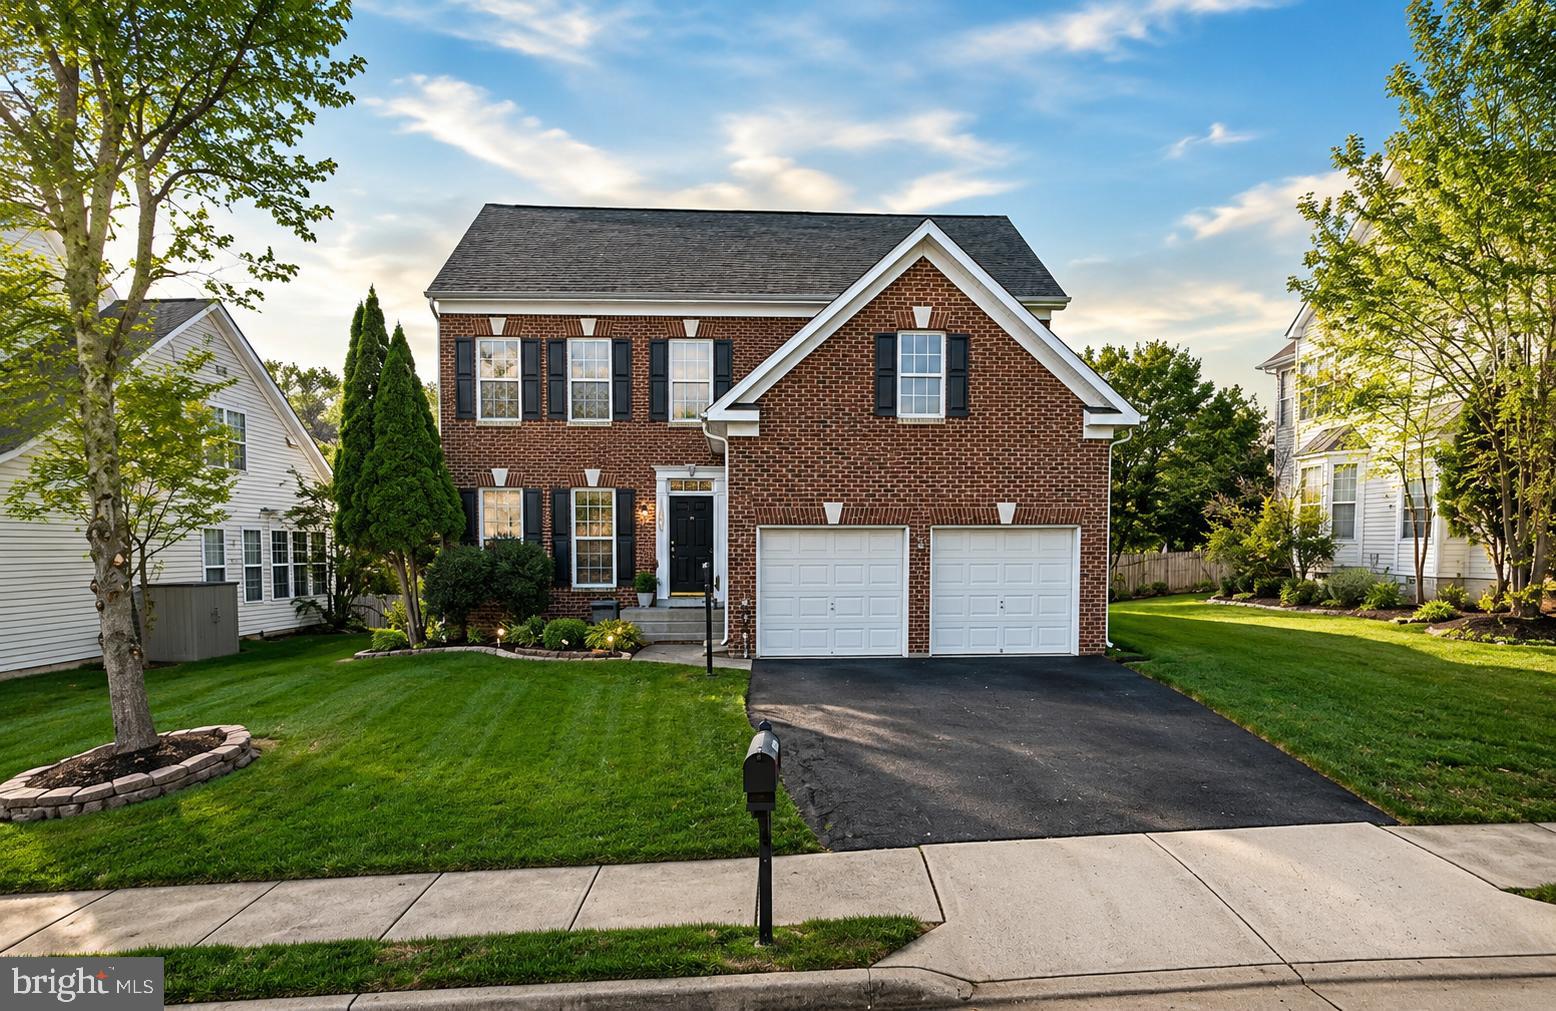
Offering the space and privacy of single-family living with the ease of a townhome, this expansive end-unit residence is tucked against mature trees in the sought-after Lakes at Red Rock community. With approximately 3,452 square feet across 3 finished levels, a 2-car garage, and multiple outdoor living spaces, this home delivers exceptional versatility inside and out. Engineered hardwood floors flow through the light-filled living room, where French doors open to a charming front porch. Beyond, the spacious eat-in kitchen is designed for gathering, featuring 42-inch cabinetry, granite countertops, a generous center island, gas cooking, stainless-steel appliances, a pantry, and a gas fireplace. Bay windows along the two-level rear bump out bring in abundant natural light and extra living space, while sliding glass doors lead to a peaceful deck overlooking the trees. The bright walkout lower level is anything but an afterthought, with soaring ceilings, expansive windows, a full bathroom, and flexible space for a recreation room, home office, fitness area, or guest retreat. Step outside to the fully fenced backyard and stone patio—an inviting setting for quiet mornings, entertaining, or time outdoors. This level also provides interior access to the oversized 2-car garage and additional storage. Upstairs, the spacious primary suite offers room for a sitting area, a walk-in closet, and a beautifully renovated spa-inspired bathroom with a double vanity, custom tilework, walk-in shower, and soaking tub. Two additional bedrooms share an updated hall bathroom, while the upper-level laundry room adds everyday convenience. Major improvements include a new indoor and outdoor A/C system in 2026, water heater in 2022, and both the roof and furnace in 2019. Residents of Lakes at Red Rock enjoy access to a community pool, clubhouse, tennis courts, playgrounds, walking trails, a dog park, and the neighborhood lake—all within convenient reach of Downtown Leesburg, shopping, dining, parks, and commuter routes.
Features & Amenities
Interior
-
Other Interior Features
Eat-in Kitchen, Ceiling Fan(s), Kitchen Island, Pantry, Recessed Lighting, Walk-In Closet(s), Open Floorplan, Soaking Tub
-
Total Bedrooms
3
-
Bathrooms
3
-
1/2 Bathrooms
1
-
Above Grade Finished Area
2568.0
-
Basement YN
YES
-
Cooling YN
YES
-
Cooling
Central Air, Ceiling Fan(s), Electric
-
Fireplace YN
YES
-
Heating YN
YES
-
Heating
Natural Gas, Forced Air
-
Pet friendly
N/A
Exterior
-
Garage
Yes
-
Garage spaces
2
-
Construction Materials
Vinyl Siding, Stone
-
Other Exterior Features
Balcony
-
Parking
Garage Door Opener, Concrete, Garage, Attached
-
Patio and Porch Features
Deck, Patio
-
Pool
Yes
-
Pool Features
Community
-
Waterfront YN
NO
Area & Lot
-
Lot Size(acres)
0.07
-
Lot Size(square feet)
3,049
-
Property Type
Residential
-
Property Sub Type
Townhouse
-
Architectural Style
Contemporary
Price
-
Sales Price
$735,000
-
Tax Amount
$5,710
-
Zoning
PDH3
-
Sq. Footage
3,452
-
Price/SqFt
$212
HOA
-
Association
YES
-
Association Fee
$161
-
Association Fee Frequency
Monthly
-
Association Fee Includes
N/A
School District
-
Elementary School
BALL'S BLUFF
-
Middle School
HARPER PARK
-
High School
HERITAGE
Property Features
-
Stories
3
-
New Construction
NO
-
Foundation Details
Concrete Perimeter
-
Senior Community YN
NO
-
Sewer
Public Sewer
-
Tax Lot
17
-
Water Source
Public
Schedule a Showing
Showing scheduled successfully.
Mortgage calculator
Estimate your monthly mortgage payment, including the principal and interest, property taxes, and HOA. Adjust the values to generate a more accurate rate.
Your payment
Principal and Interest:
$
Property taxes:
$
HOA fees:
$
Total loan payment:
$
Total interest amount:
$
Location
County
LOUDOUN
Elementary School
BALL'S BLUFF
Middle School
HARPER PARK
High School
HERITAGE
Listing Courtesy of Vie Nguyen, Serhant
RealHub Information is provided exclusively for consumers' personal, non-commercial use, and it may not be used for any purpose other than to identify prospective properties consumers may be interested in purchasing. All information deemed reliable but not guaranteed and should be independently verified. All properties are subject to prior sale, change or withdrawal. RealHub website owner shall not be responsible for any typographical errors, misinformation, misprints and shall be held totally harmless.

Salesperson, Realtor
Nicholas Welti
Call Nicholas today to schedule a private showing.

* Listings on this website come from the FMLS IDX Compilation and may be held by brokerage firms other than the owner of this website. The listing brokerage is identified in any listing details. Information is deemed reliable but is not guaranteed. If you believe any FMLS listing contains material that infringes your copyrighted work please click here to review our DMCA policy and learn how to submit a takedown request.© 2024 FMLS.
Related Properties

LEESBURG
838 REVELSTORE TERRACE NE
3 Beds
3 Baths
2,419 Sq.Ft.
$730,000
MLS#: VALO2134460

LEESBURG
19370 MAGNOLIA GROVE SQUARE L04
2 Beds
2 Baths
1,708 Sq.Ft.
$589,900
MLS#: VALO2131688

LEESBURG
245 W MARKET STREET
3 Beds
1 Baths
1,418 Sq.Ft.
$695,000
MLS#: VALO2118150

LEESBURG
42947 RUNNING CREEK SQUARE
4 Beds
3 Baths
2,644 Sq.Ft.
$799,900
MLS#: VALO2133670

LEESBURG
105 CAMBERWELL TERRACE NE
3 Beds
3 Baths
2,193 Sq.Ft.
$803,035
MLS#: VALO2133112
LEESBURG
1603 CHICKASAW PLACE NE
4 Beds
3 Baths
3,676 Sq.Ft.
$849,900
MLS#: VALO2130278

LEESBURG
211 GREAT LAUREL SQUARE SE
4 Beds
3 Baths
2,278 Sq.Ft.
$625,000
MLS#: VALO2135026

LEESBURG
1012 GALENA TERRACE NE
3 Beds
2 Baths
2,636 Sq.Ft.
$649,900
MLS#: VALO2129674

LEESBURG
13544 ARCADIAN DRIVE
4 Beds
3 Baths
3,404 Sq.Ft.
$779,000
MLS#: VALO2135284
.png)