Features & Amenities

Interior

  • Other Interior Features

    Kitchen Island, Pantry, Recessed Lighting, Walk-In Closet(s)

  • Total Bedrooms

    4

  • Bathrooms

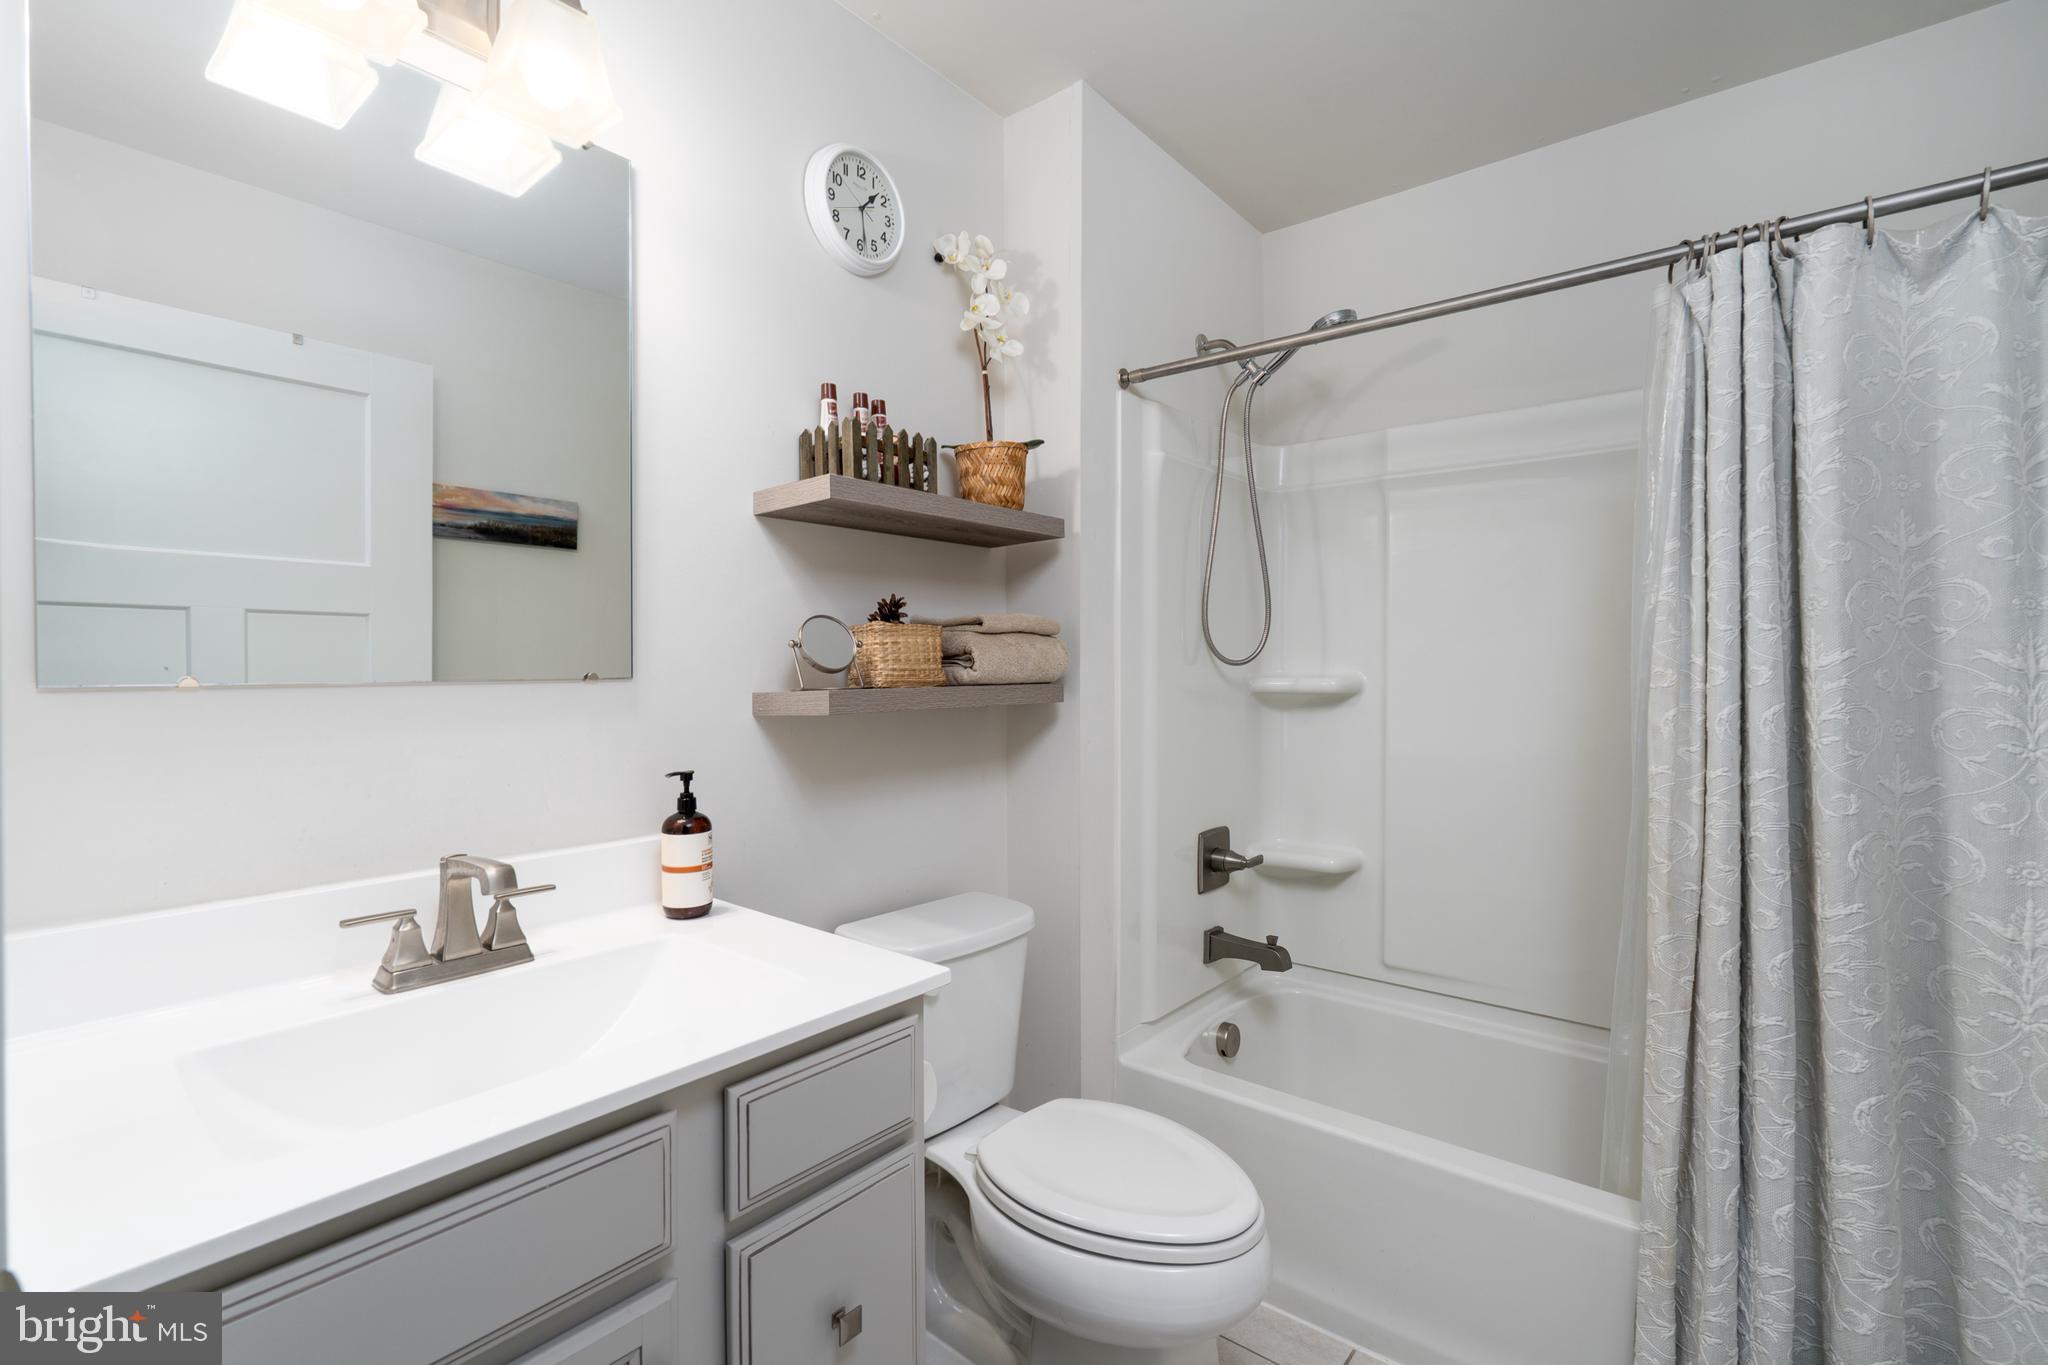
    2

  • Above Grade Finished Area

    1736.0

  • Basement YN

    YES

  • Cooling YN

    YES

  • Cooling

    Heat Pump, Electric

  • Fireplace YN

    YES

  • Heating YN

    YES

  • Heating

    Exhaust Fan, Electric, Forced Air, Central, Heat Pump

  • Main Level Bedrooms

    4

  • Pet friendly

    N/A

Exterior

  • Garage

    Yes

  • Garage spaces

    2

  • Construction Materials

    Blown-In Insulation, Batts Insulation, Brick Veneer, Frame, Vinyl Siding

  • Parking

    Garage Door Opener, Asphalt, Garage, Driveway, Other, Inside Entrance, Attached

  • Patio and Porch Features

    Deck

  • Pool

    No

  • Waterfront YN

    NO

Area & Lot

  • Lot Features

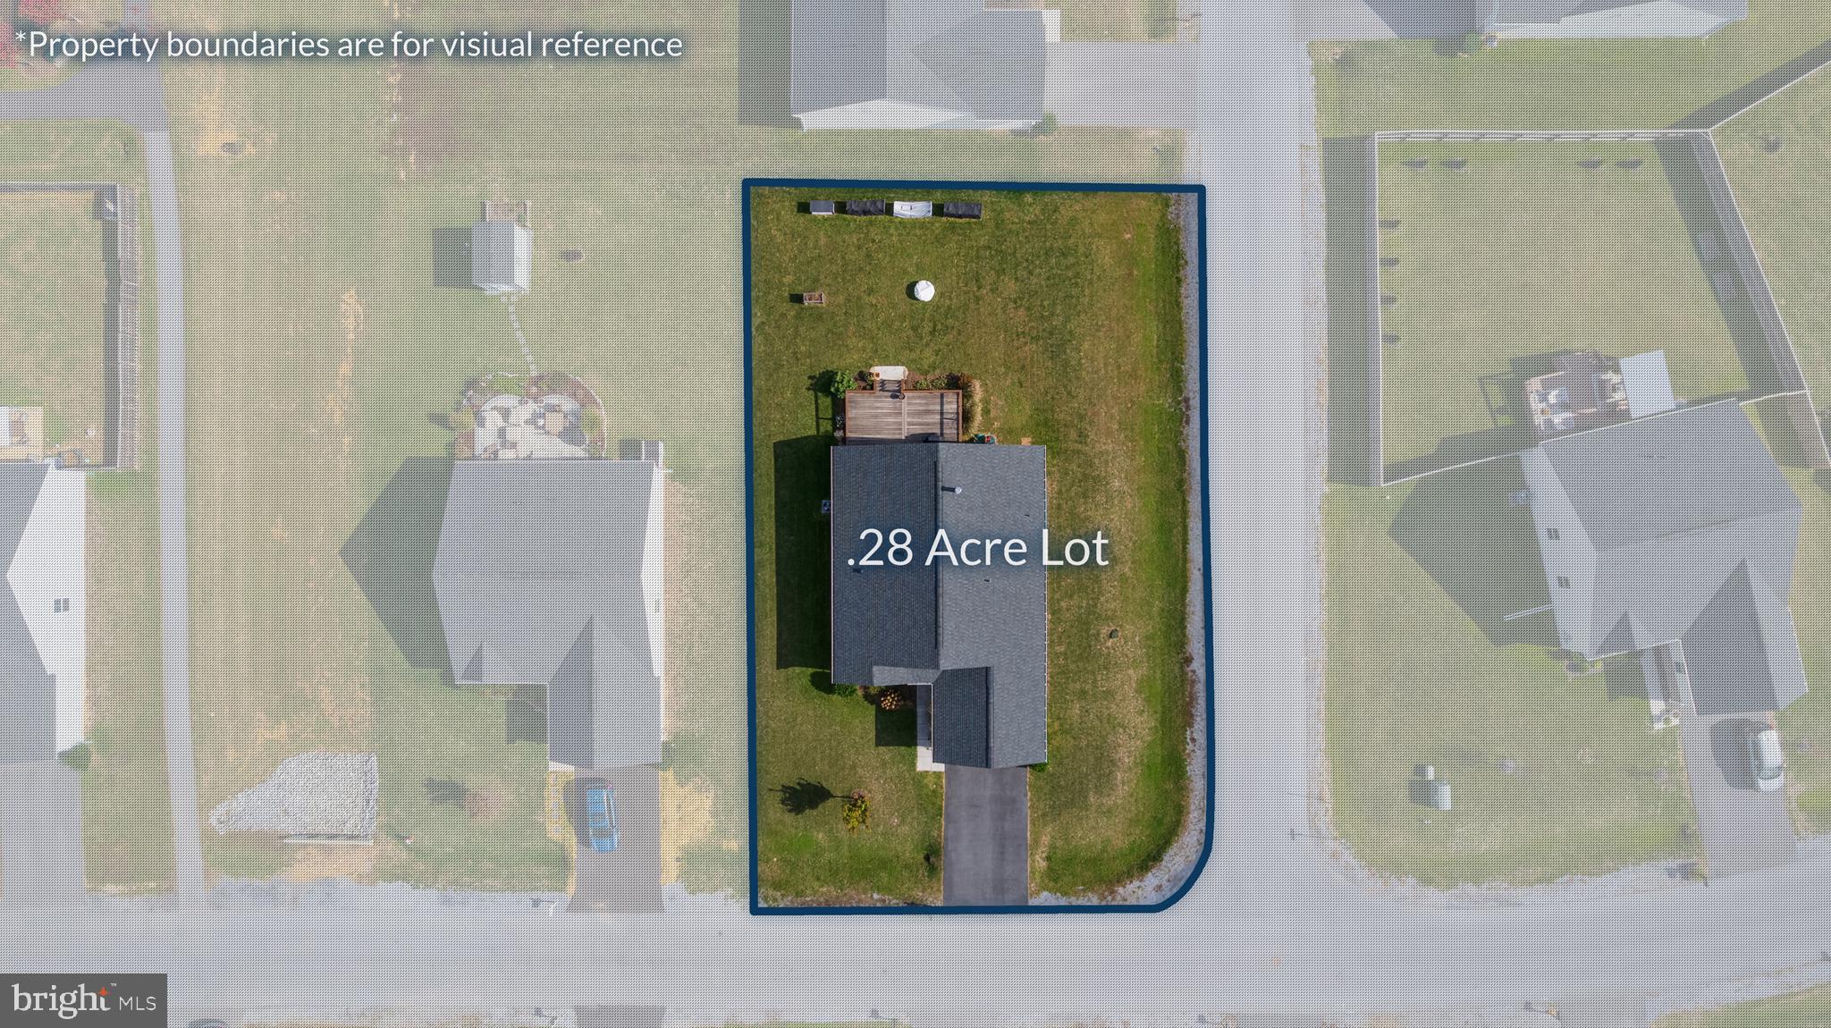
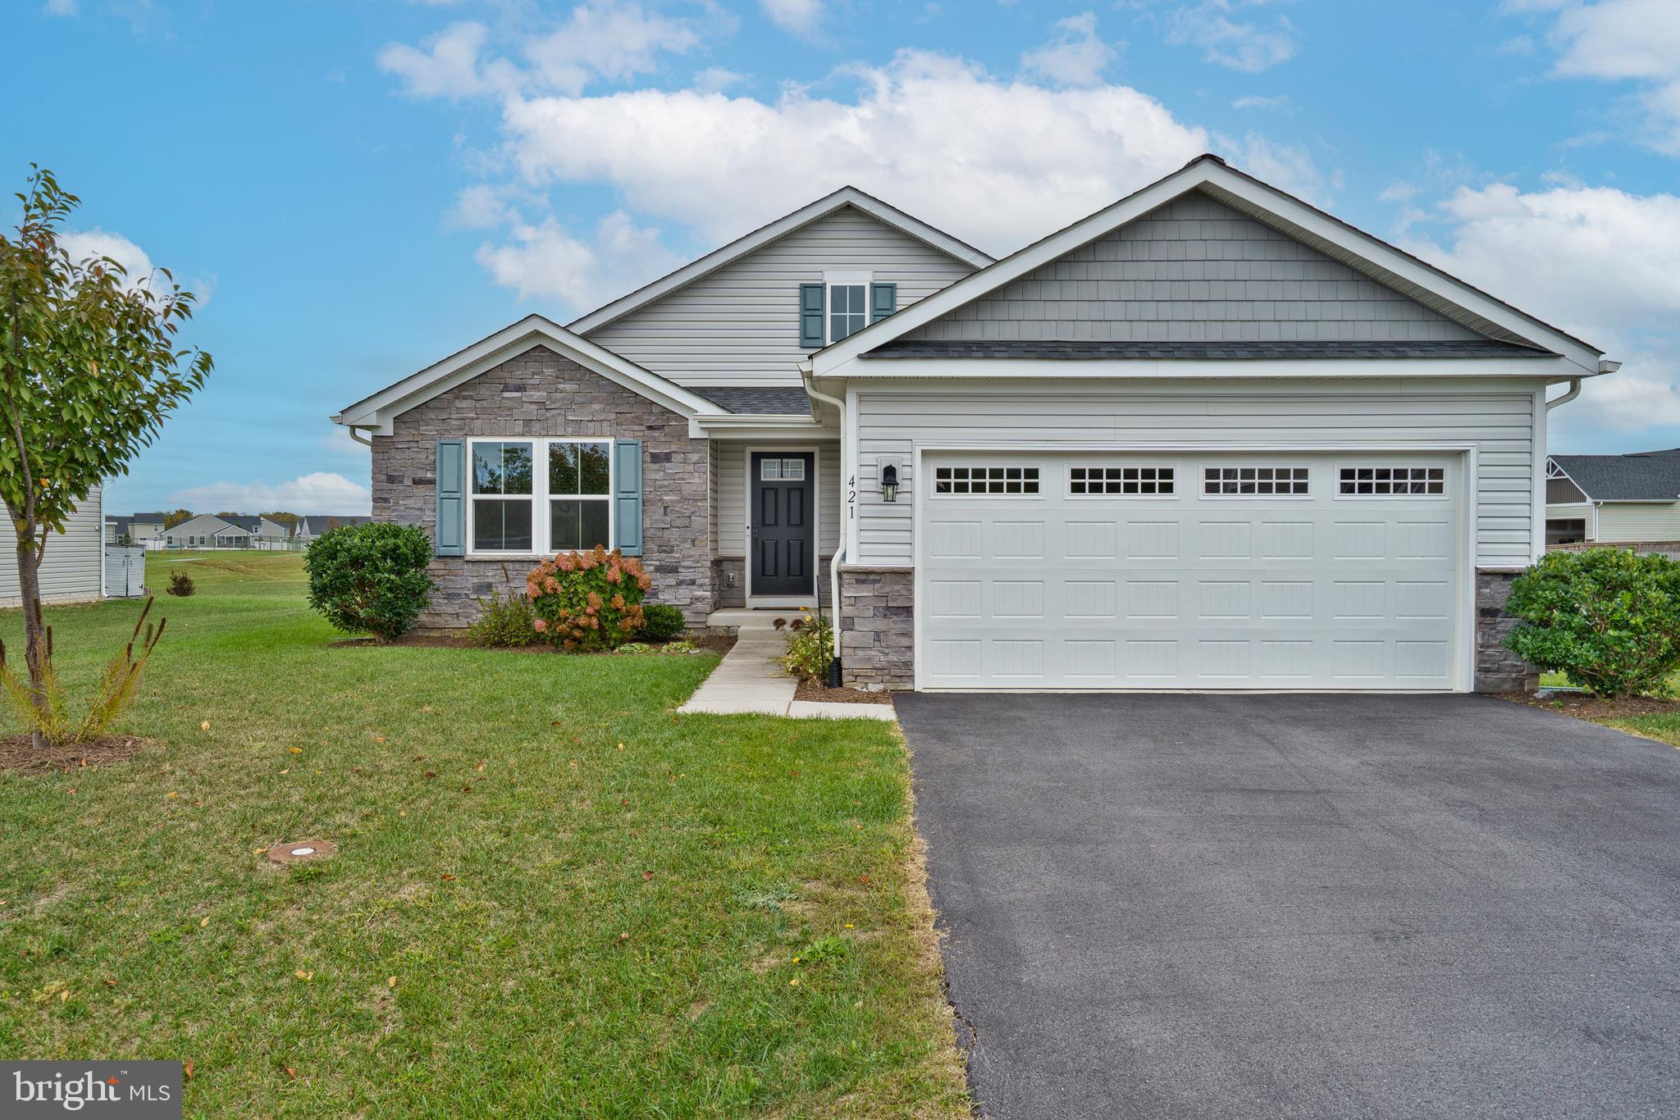
    Corner Lot, Level

  • Lot Size(acres)

    0.28

  • Lot Size(square feet)

    12,196

  • Property Type

    Residential

  • Property Sub Type

    Single Family Residence

  • Architectural Style

    Ranch/Rambler

Price

  • Sales Price

    $399,900

  • Tax Amount

    $2,296

  • Financing Options

    VA, Conventional, FHA, USDA

  • Sq. Footage

    1,736

  • Price/SqFt

    $230

HOA

  • Association

    YES

  • Association Fee

    $43

  • Association Fee Frequency

    Monthly

  • Association Fee Includes

    N/A

School District

  • Elementary School

    N/A

  • Middle School

    N/A

  • High School

    N/A

Property Features

  • New Construction

    NO

  • Association Amenities

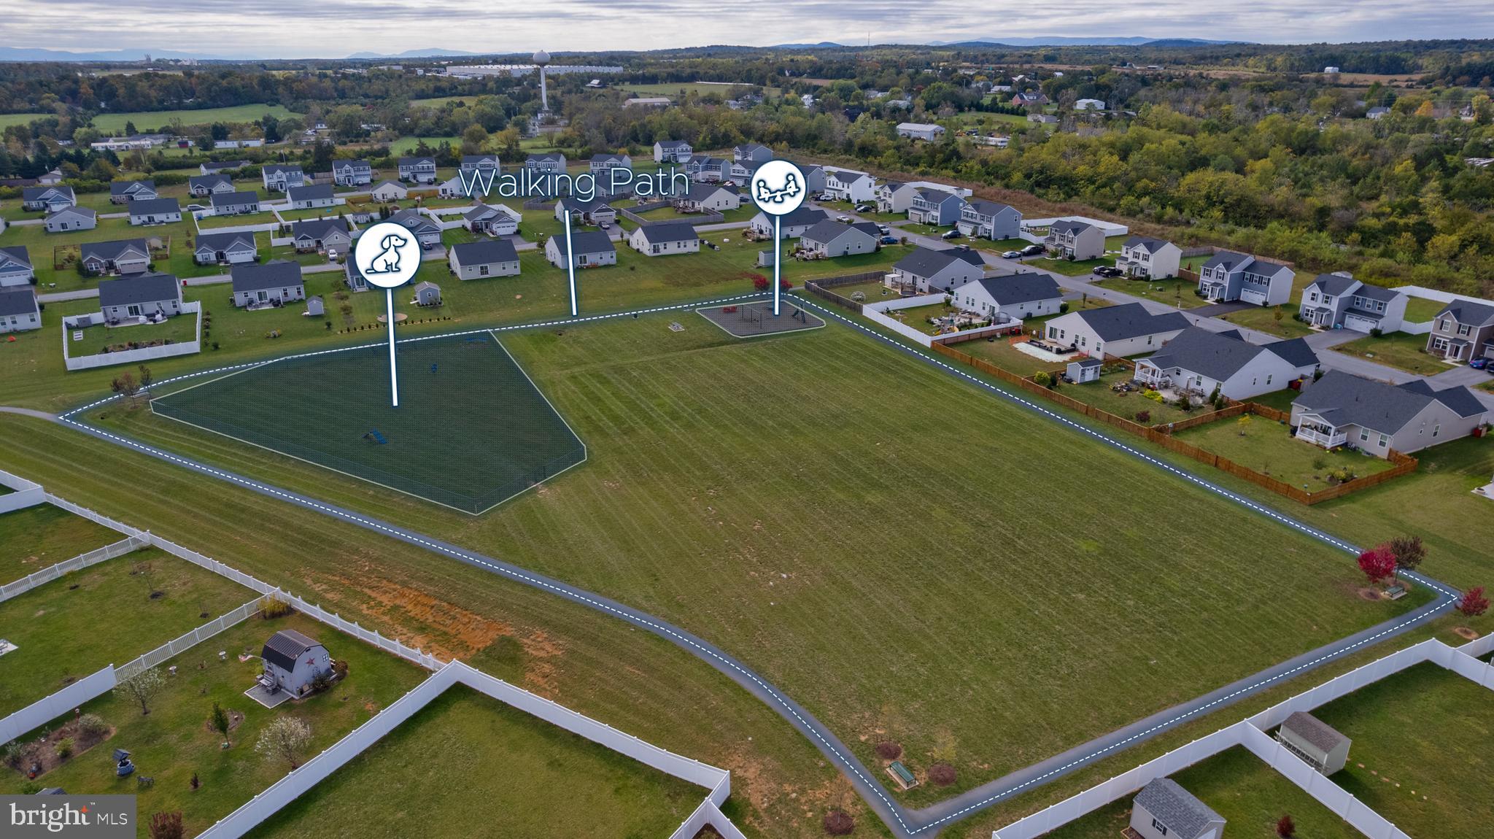
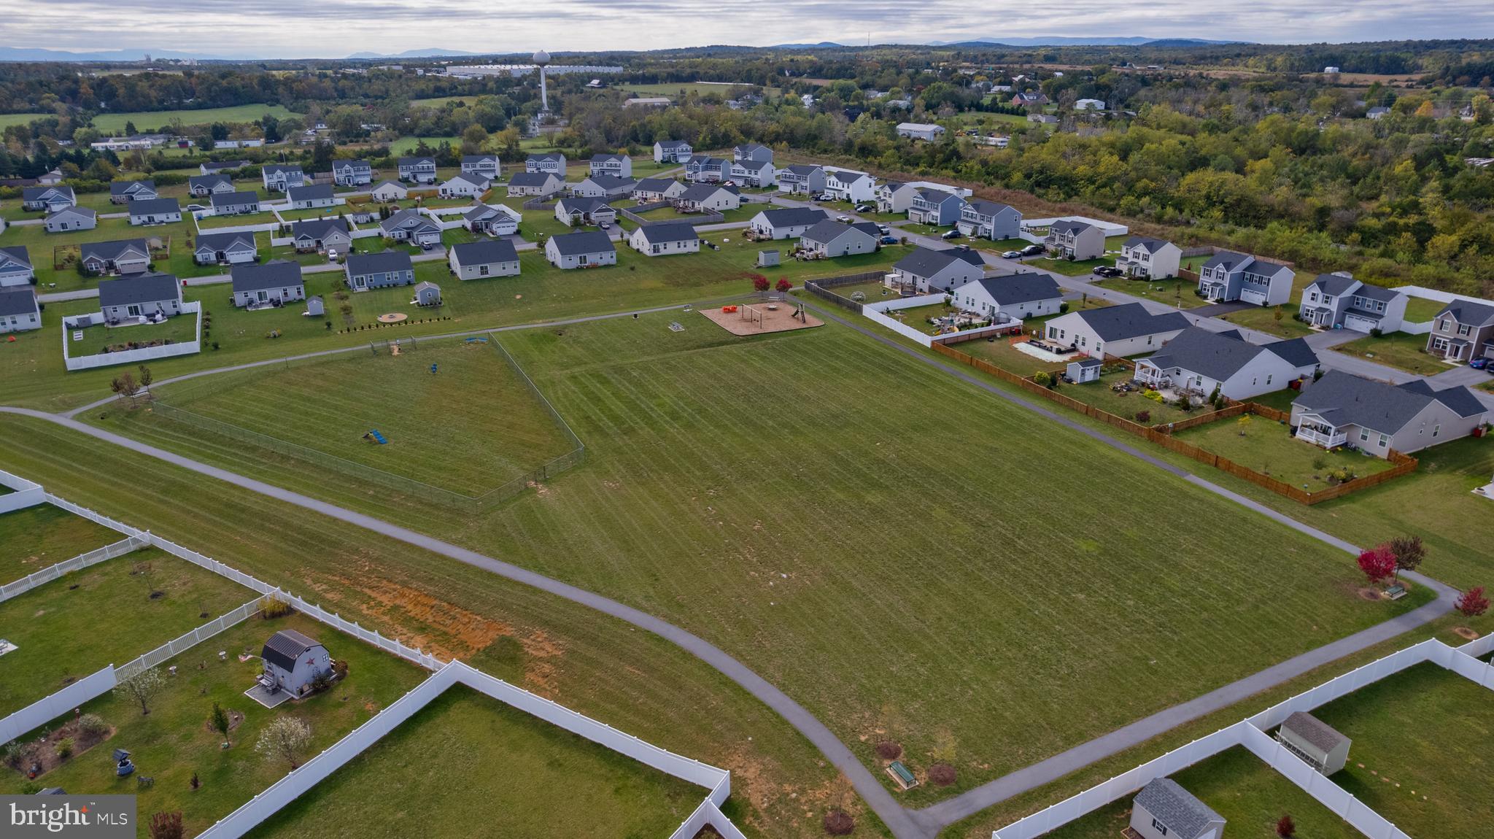
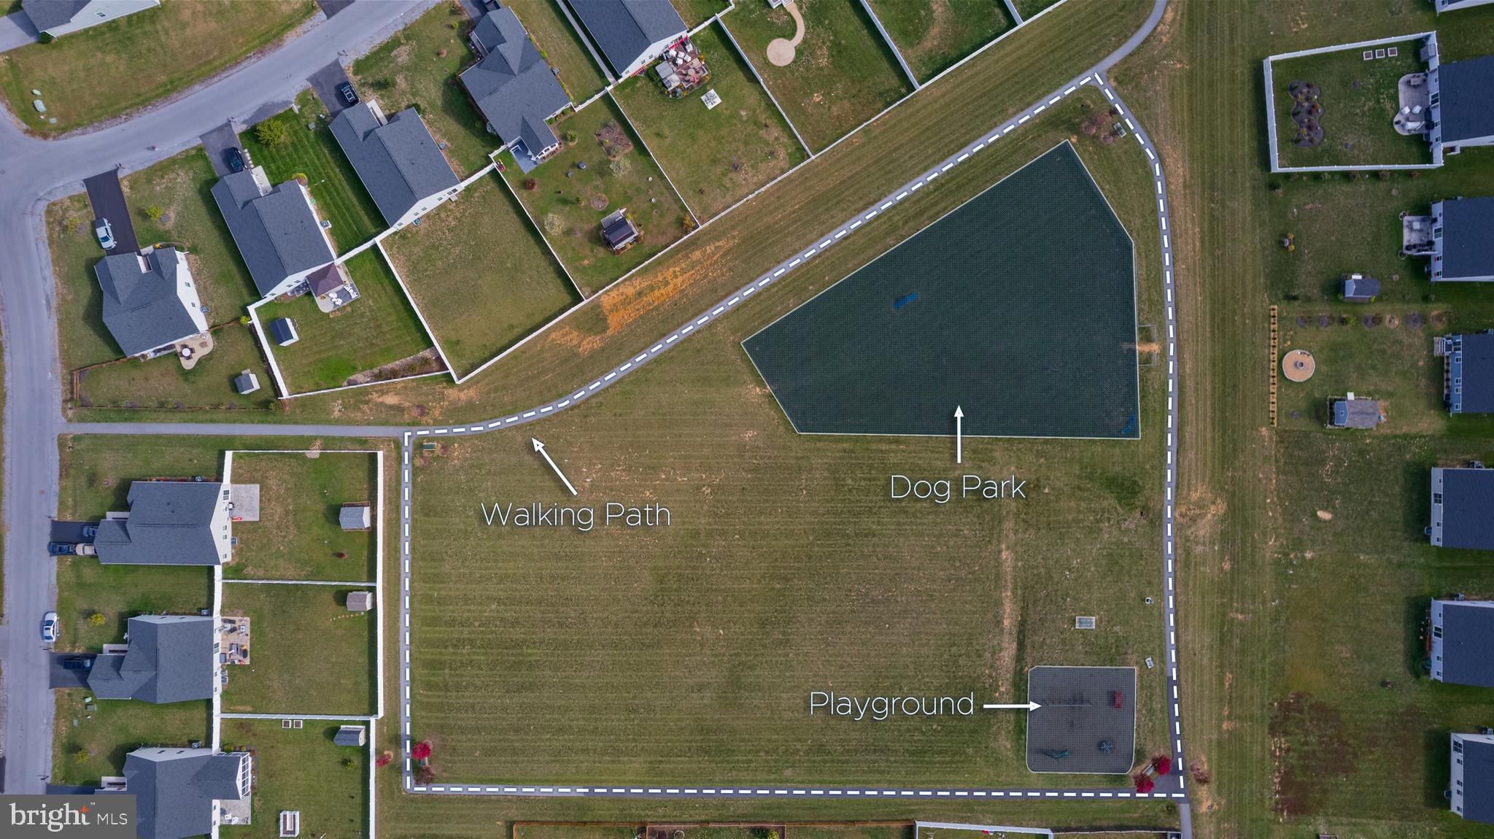
    Jogging Path, Playground

  • Foundation Details

    Other

  • Senior Community YN

    NO

  • Sewer

    Public Sewer

  • Tax Lot

    195

  • Water Source

    Public

Schedule a Showing

Showing scheduled successfully.

<
>
IN PERSON
VIA CHAT

What is 3 + 4 ?


Change time

Mortgage calculator

Estimate your monthly mortgage payment, including the principal and interest, property taxes, and HOA. Adjust the values to generate a more accurate rate.

Your payment

Principal and Interest:

$

Property taxes:

$

HOA fees:

$

Total loan payment:

$

Total interest amount:

$

Location

County

BERKELEY

Elementary School

Middle School

High School

Listing Courtesy of Brian Wachtel, Path Realty

RealHub Information is provided exclusively for consumers' personal, non-commercial use, and it may not be used for any purpose other than to identify prospective properties consumers may be interested in purchasing. All information deemed reliable but not guaranteed and should be independently verified. All properties are subject to prior sale, change or withdrawal. RealHub website owner shall not be responsible for any typographical errors, misinformation, misprints and shall be held totally harmless.

Agent Nicholas Welti

Salesperson, Realtor

Nicholas Welti

Call Nicholas today to schedule a private showing.


* Listings on this website come from the FMLS IDX Compilation and may be held by brokerage firms other than the owner of this website. The listing brokerage is identified in any listing details. Information is deemed reliable but is not guaranteed. If you believe any FMLS listing contains material that infringes your copyrighted work please click here to review our DMCA policy and learn how to submit a takedown request.© 2024 FMLS.
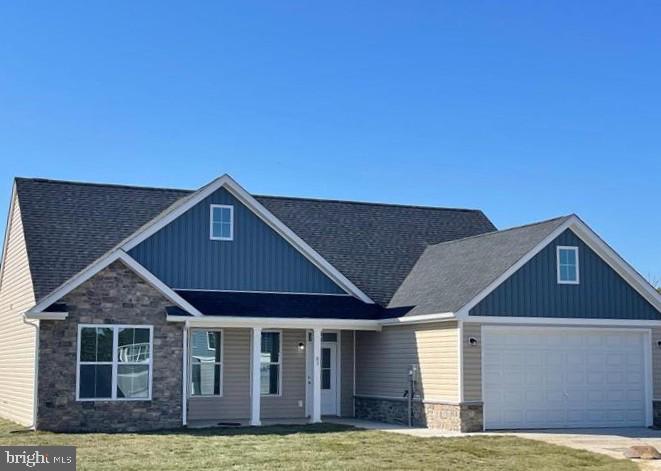
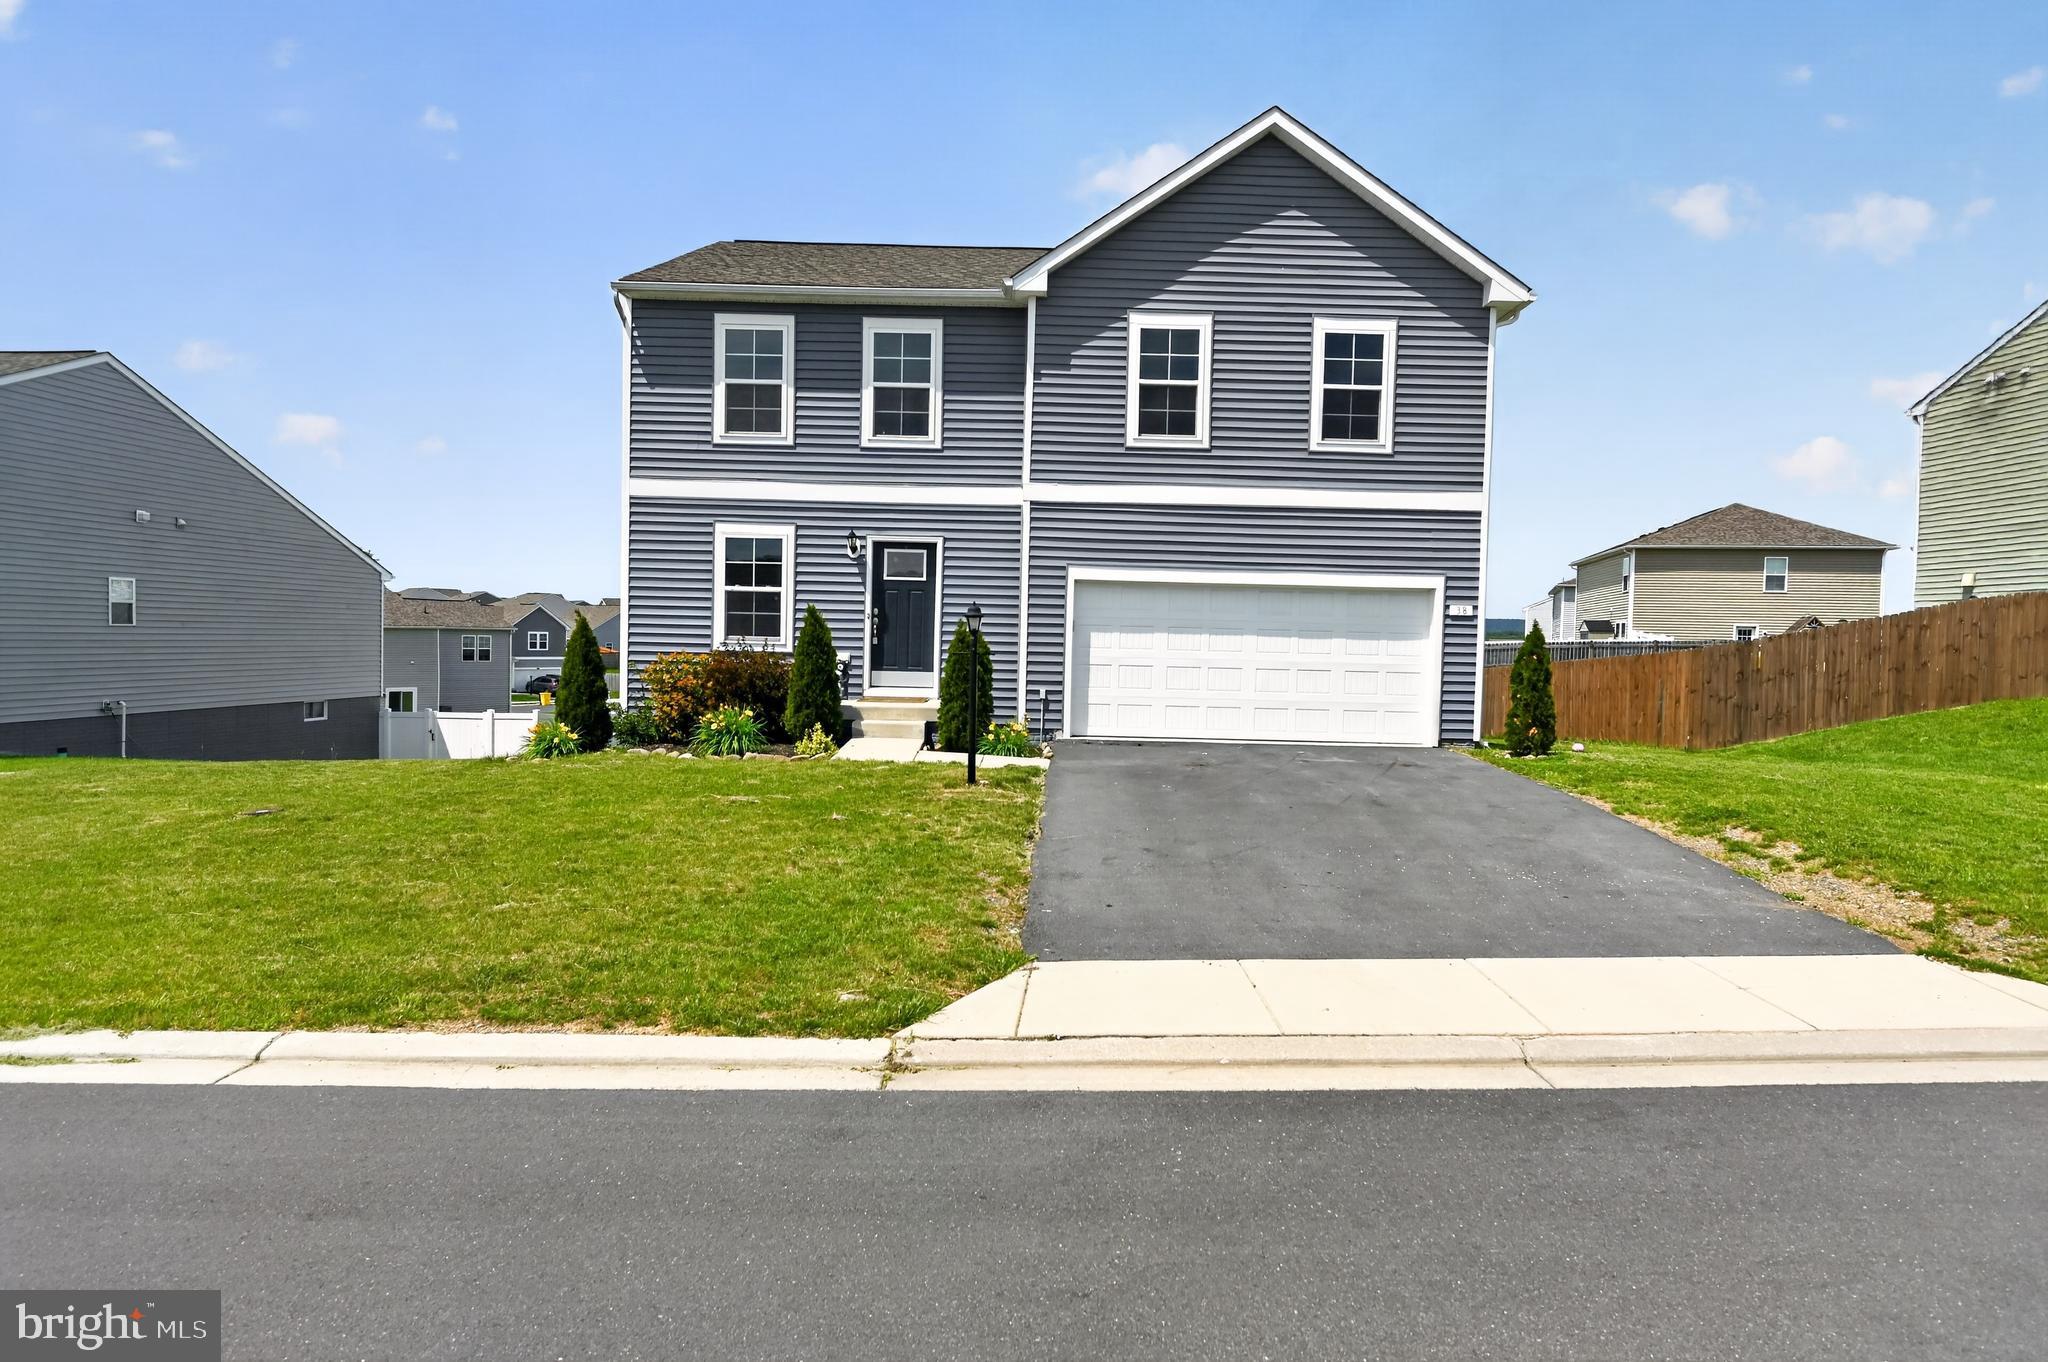
Charming One-Level Living in Chandler’s Glen 

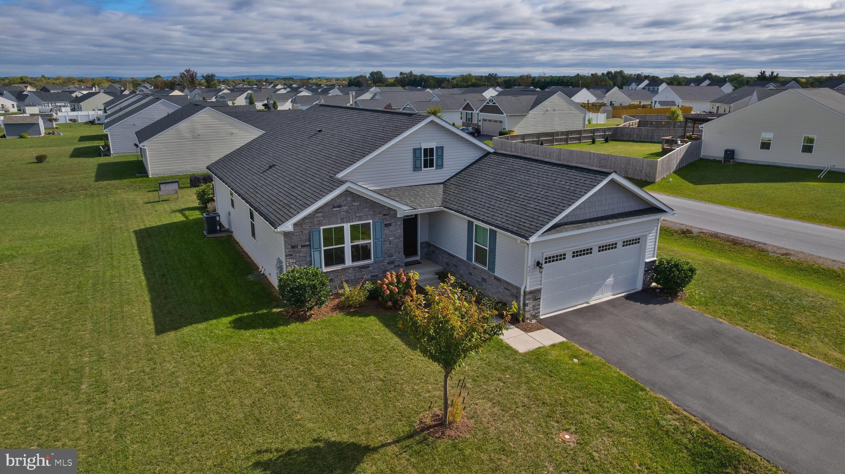
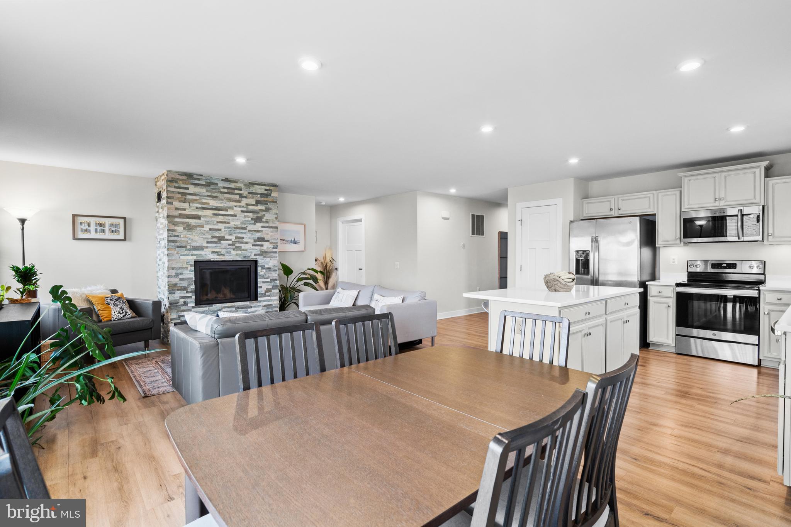
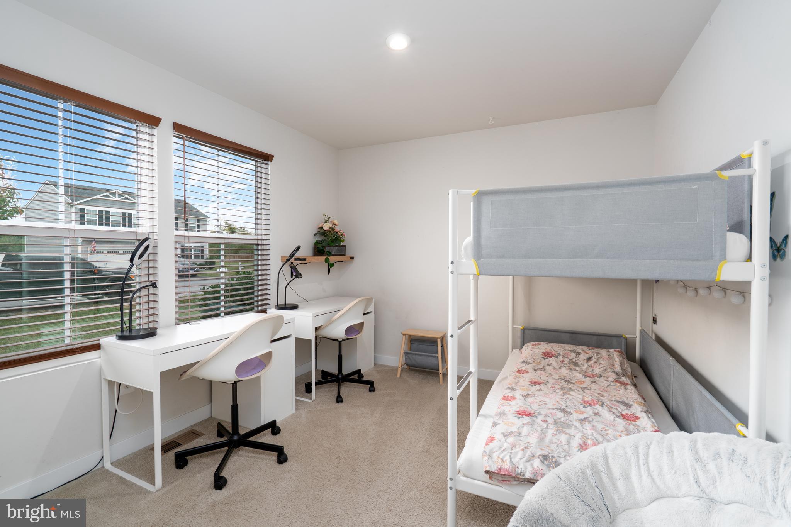
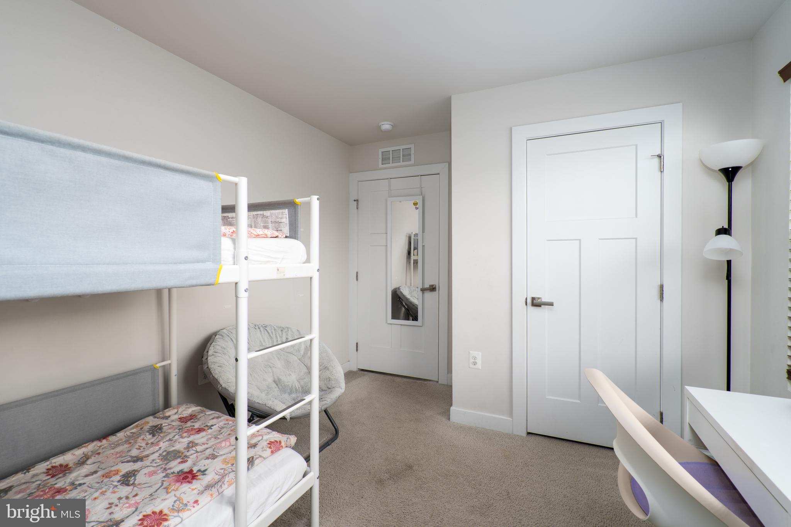
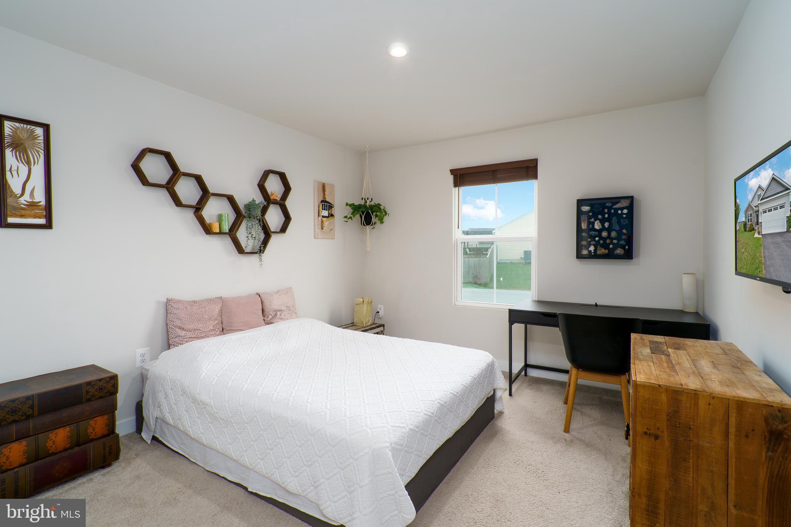
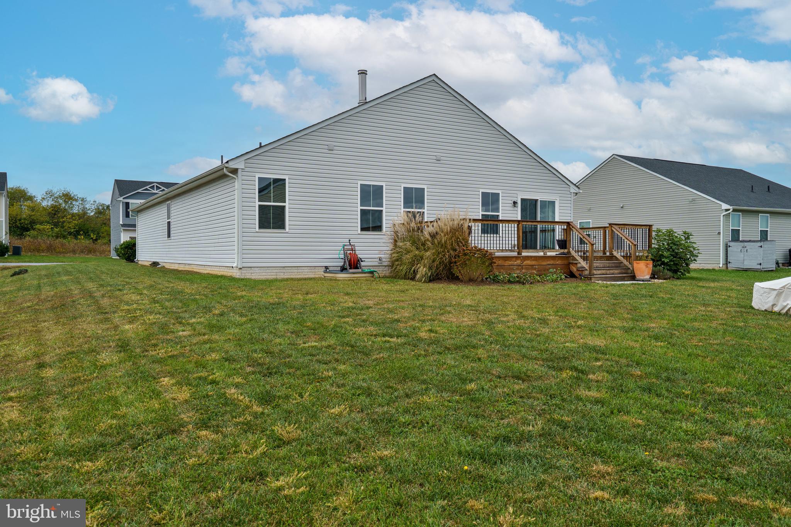
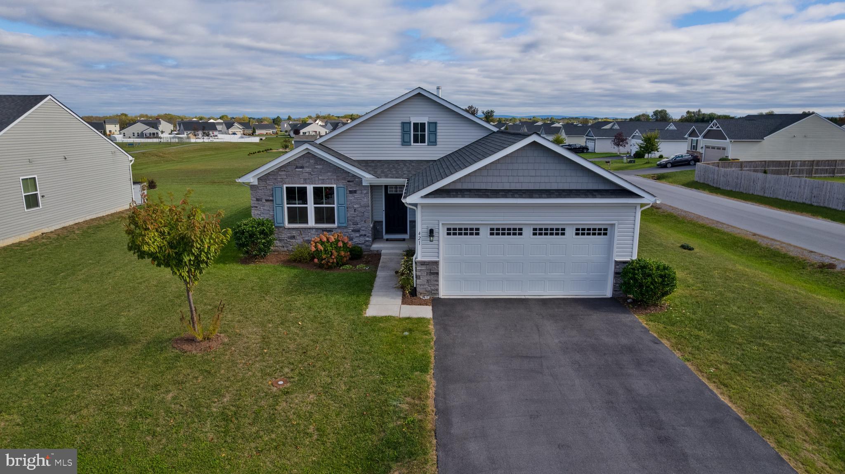
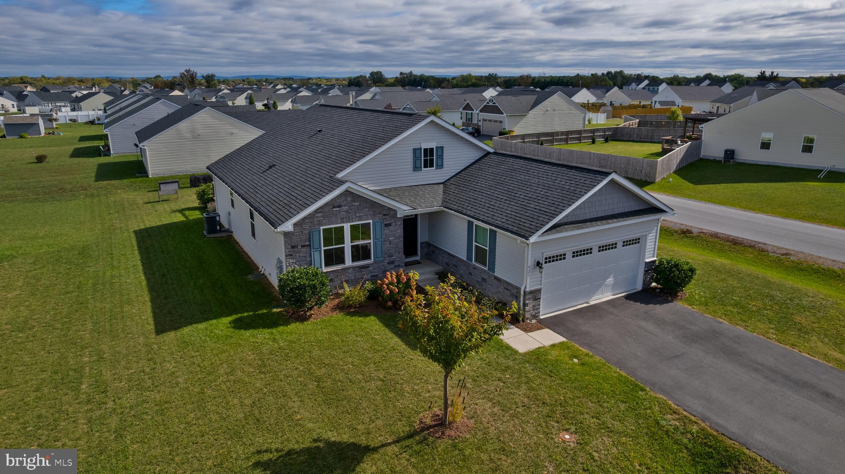
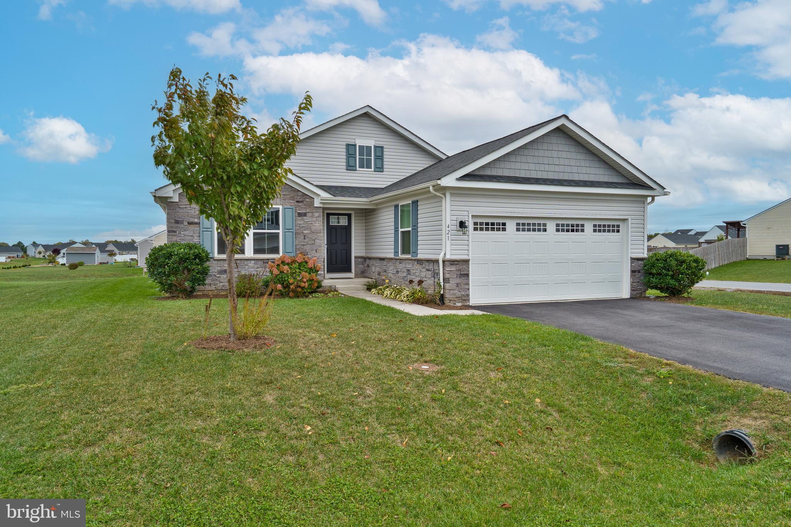
Welcome to this exquisitely maintained 4-bedroom, 2-bathroom home, offering the perfect blend of comfort, convenience, and modern design. Perfectly situated on a beautiful corner lot in the desirable Chandler’s Glen community, this home delivers all the benefits of one-level living plus a spacious unfinished basement for future expansion.

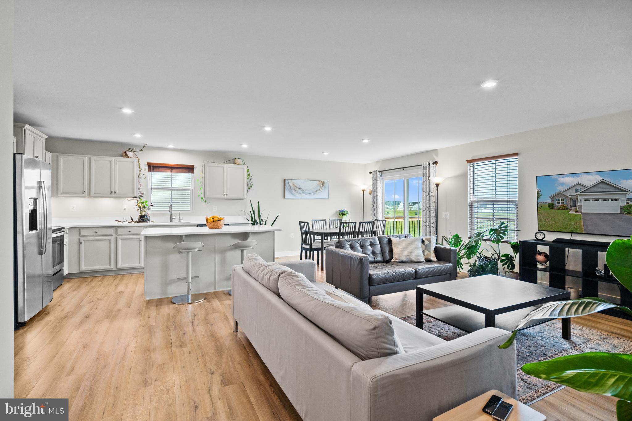
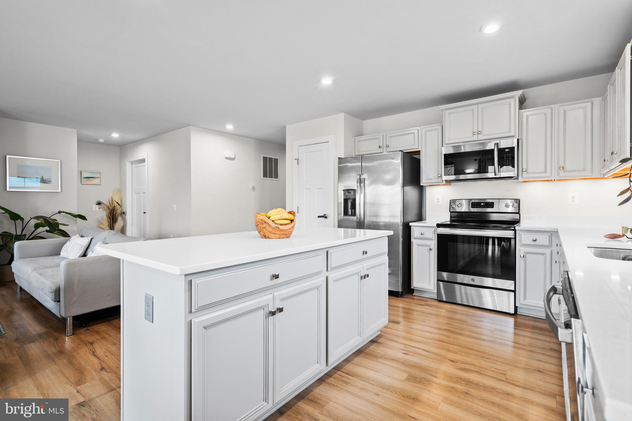
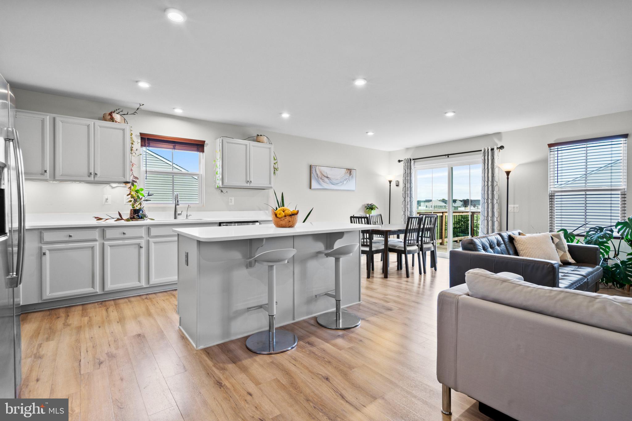
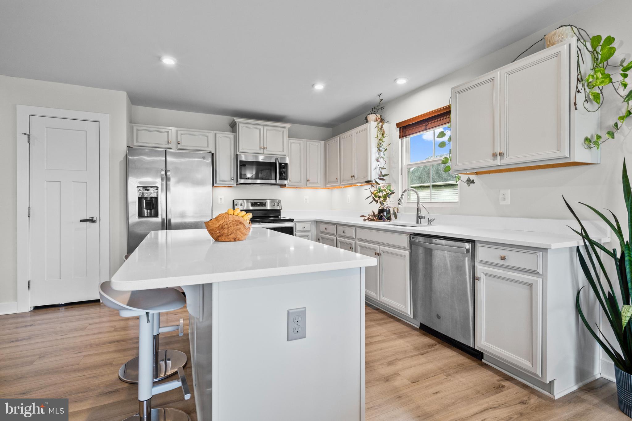
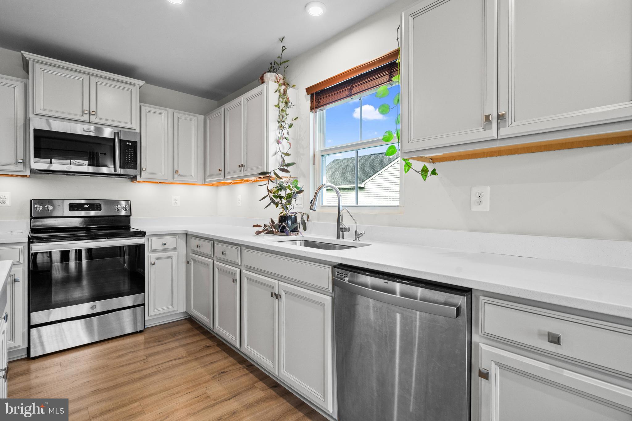
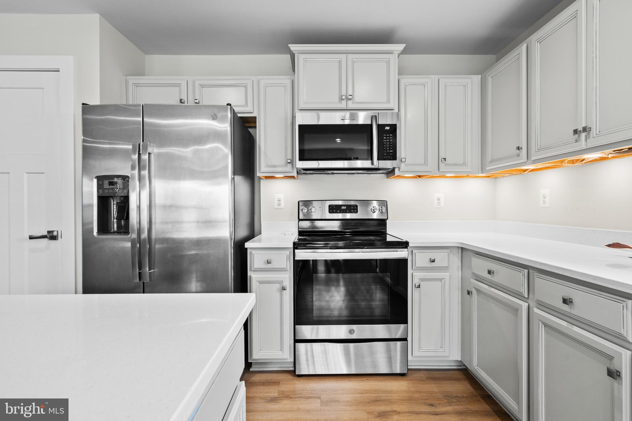
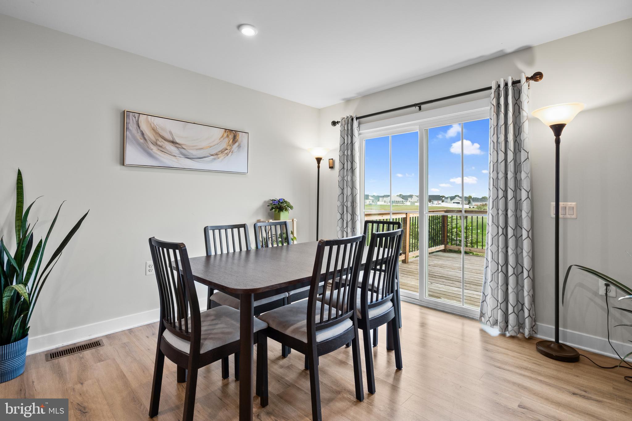
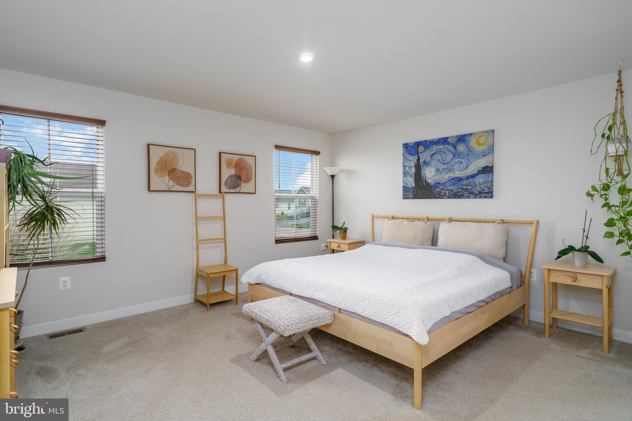
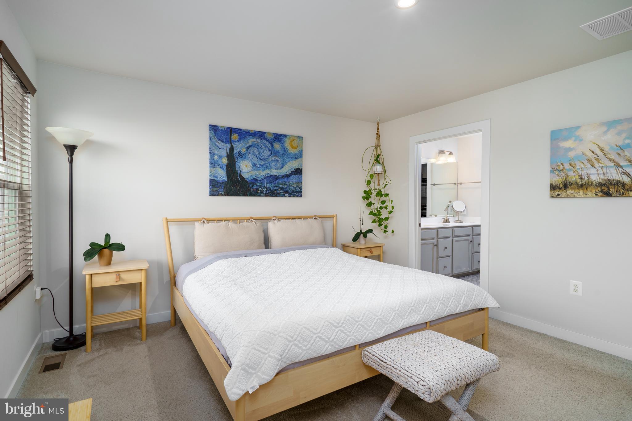
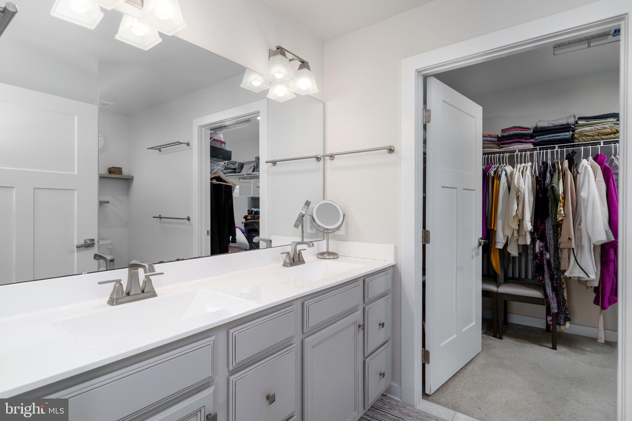
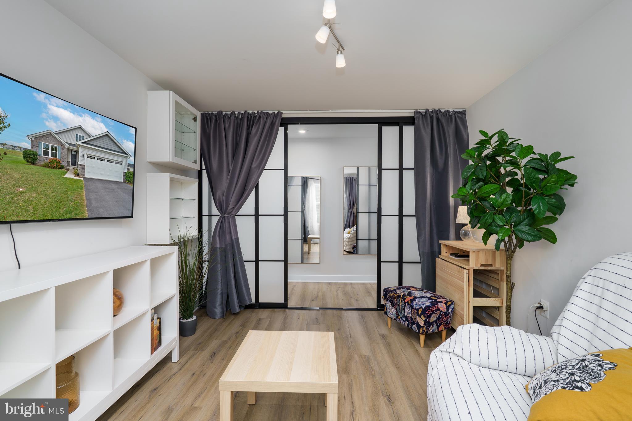
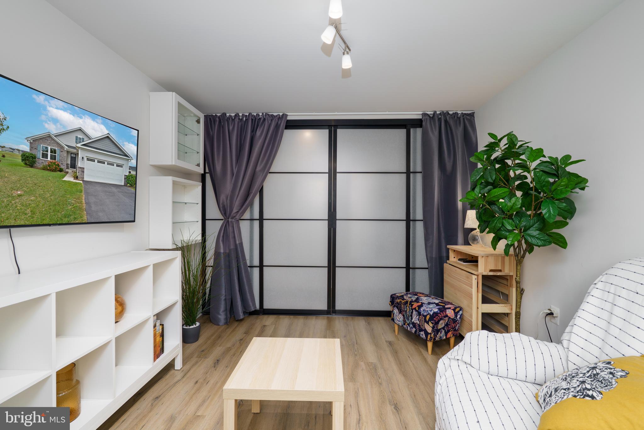
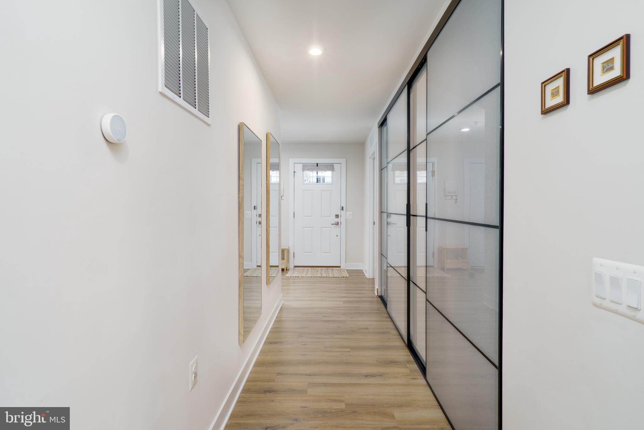
Step inside to an open, airy floor plan designed for effortless flow and everyday living. The spacious primary suite provides a peaceful retreat, featuring generous closet space and a spa-inspired bath. The gourmet kitchen showcases a large quartz island, upgraded cabinetry, stainless-steel appliances, a reverse osmosis water filtration system, and vinyl plank flooring that continues seamlessly throughout the main living areas. Beautiful frosted glass sliding doors to the 4th bedroom. Main level laundry room and 2 car garage 

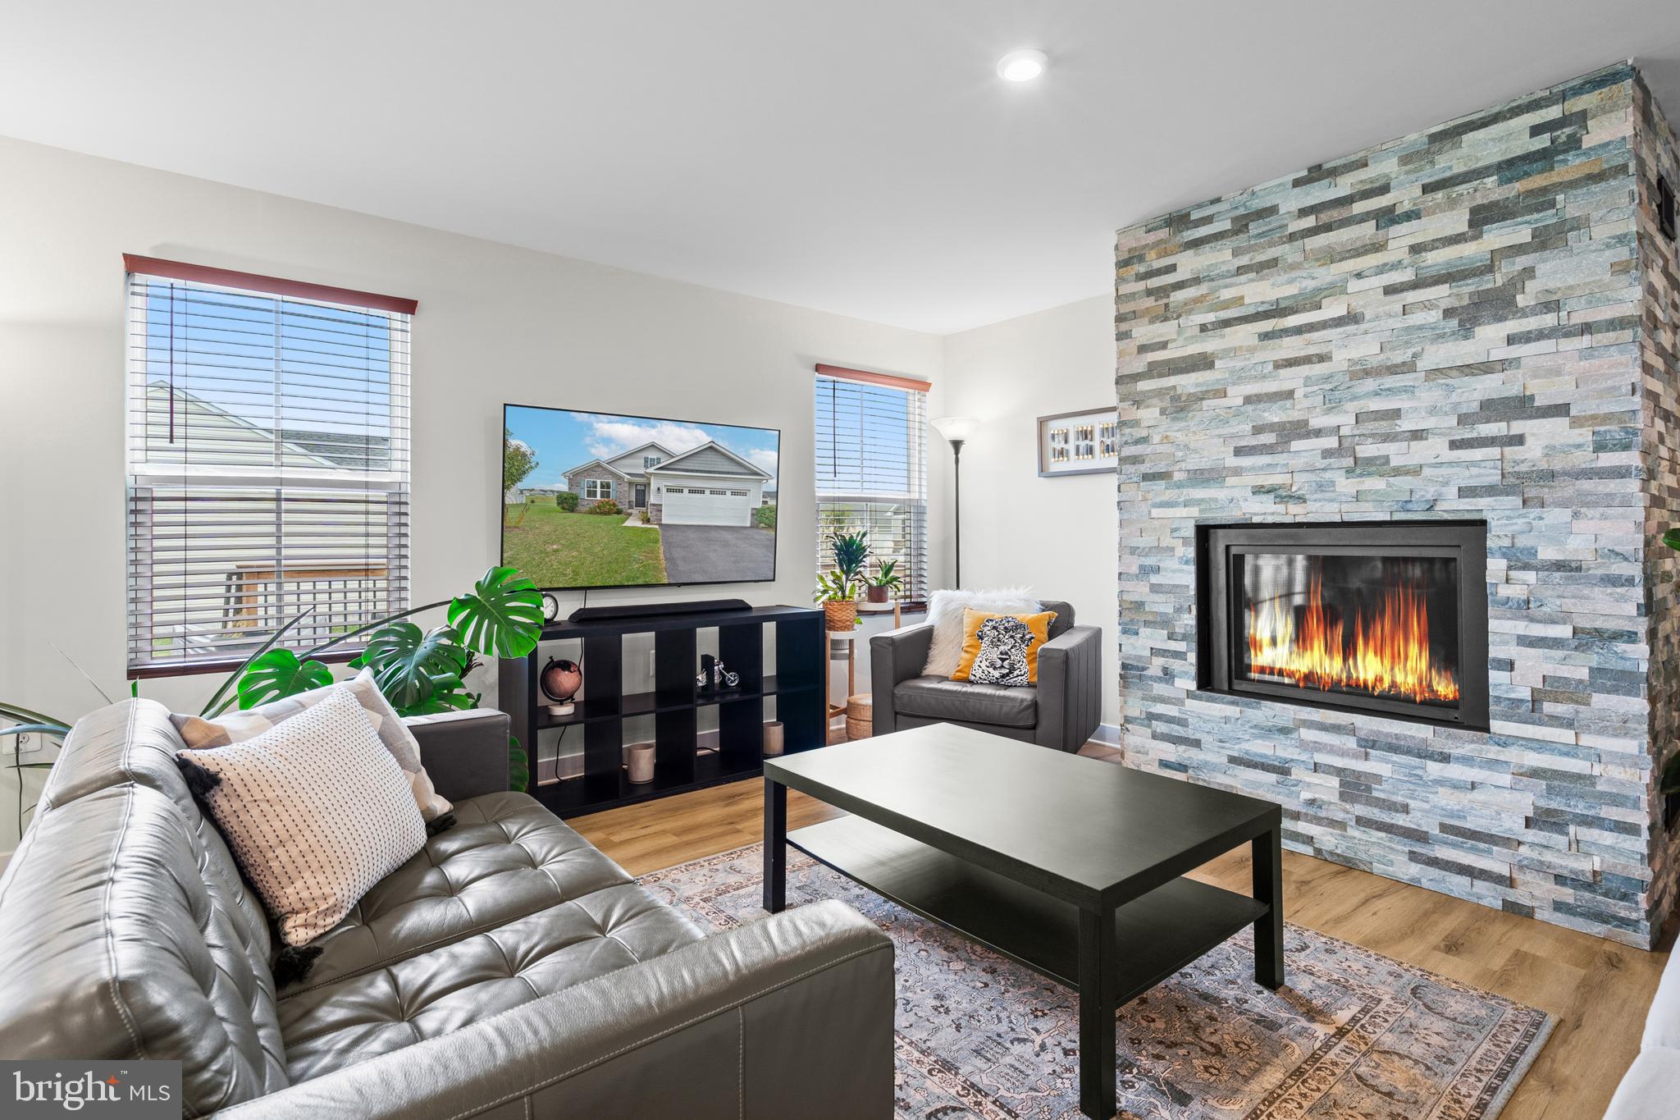
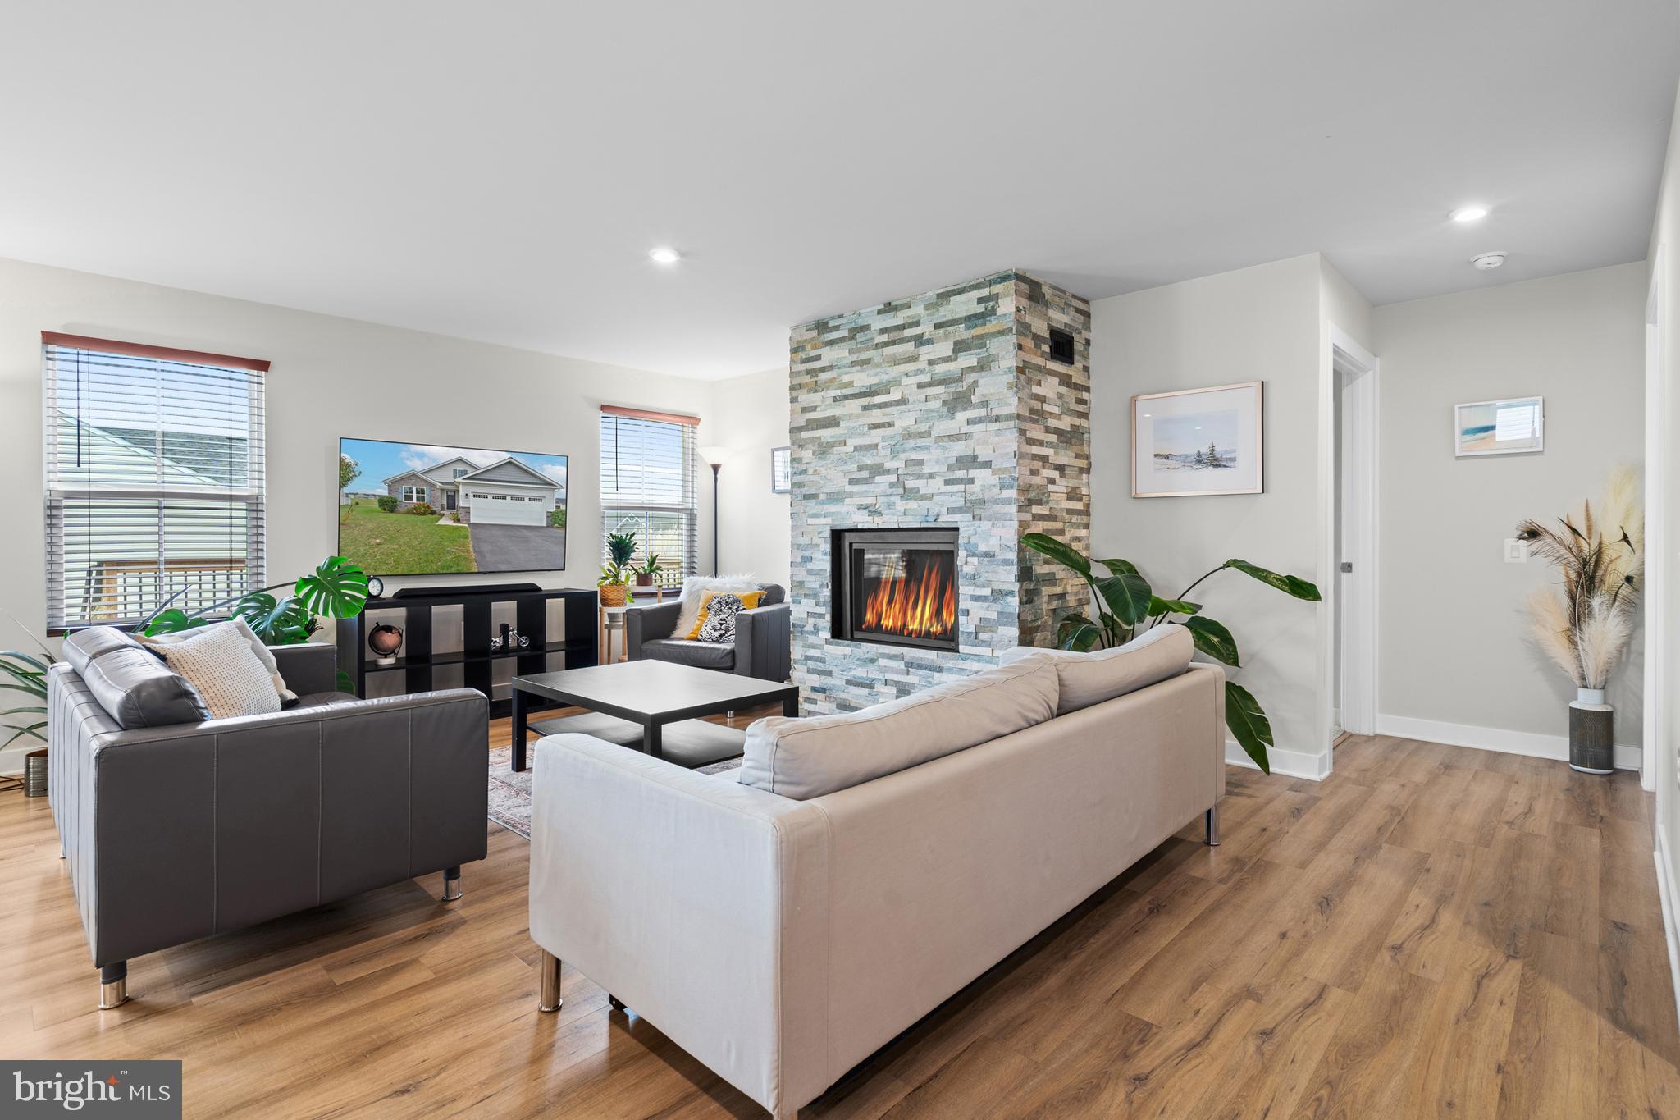
Enjoy cozy evenings by the wood-burning fireplace and appreciate the modern LED lighting that fills each room with warmth and energy efficiency.

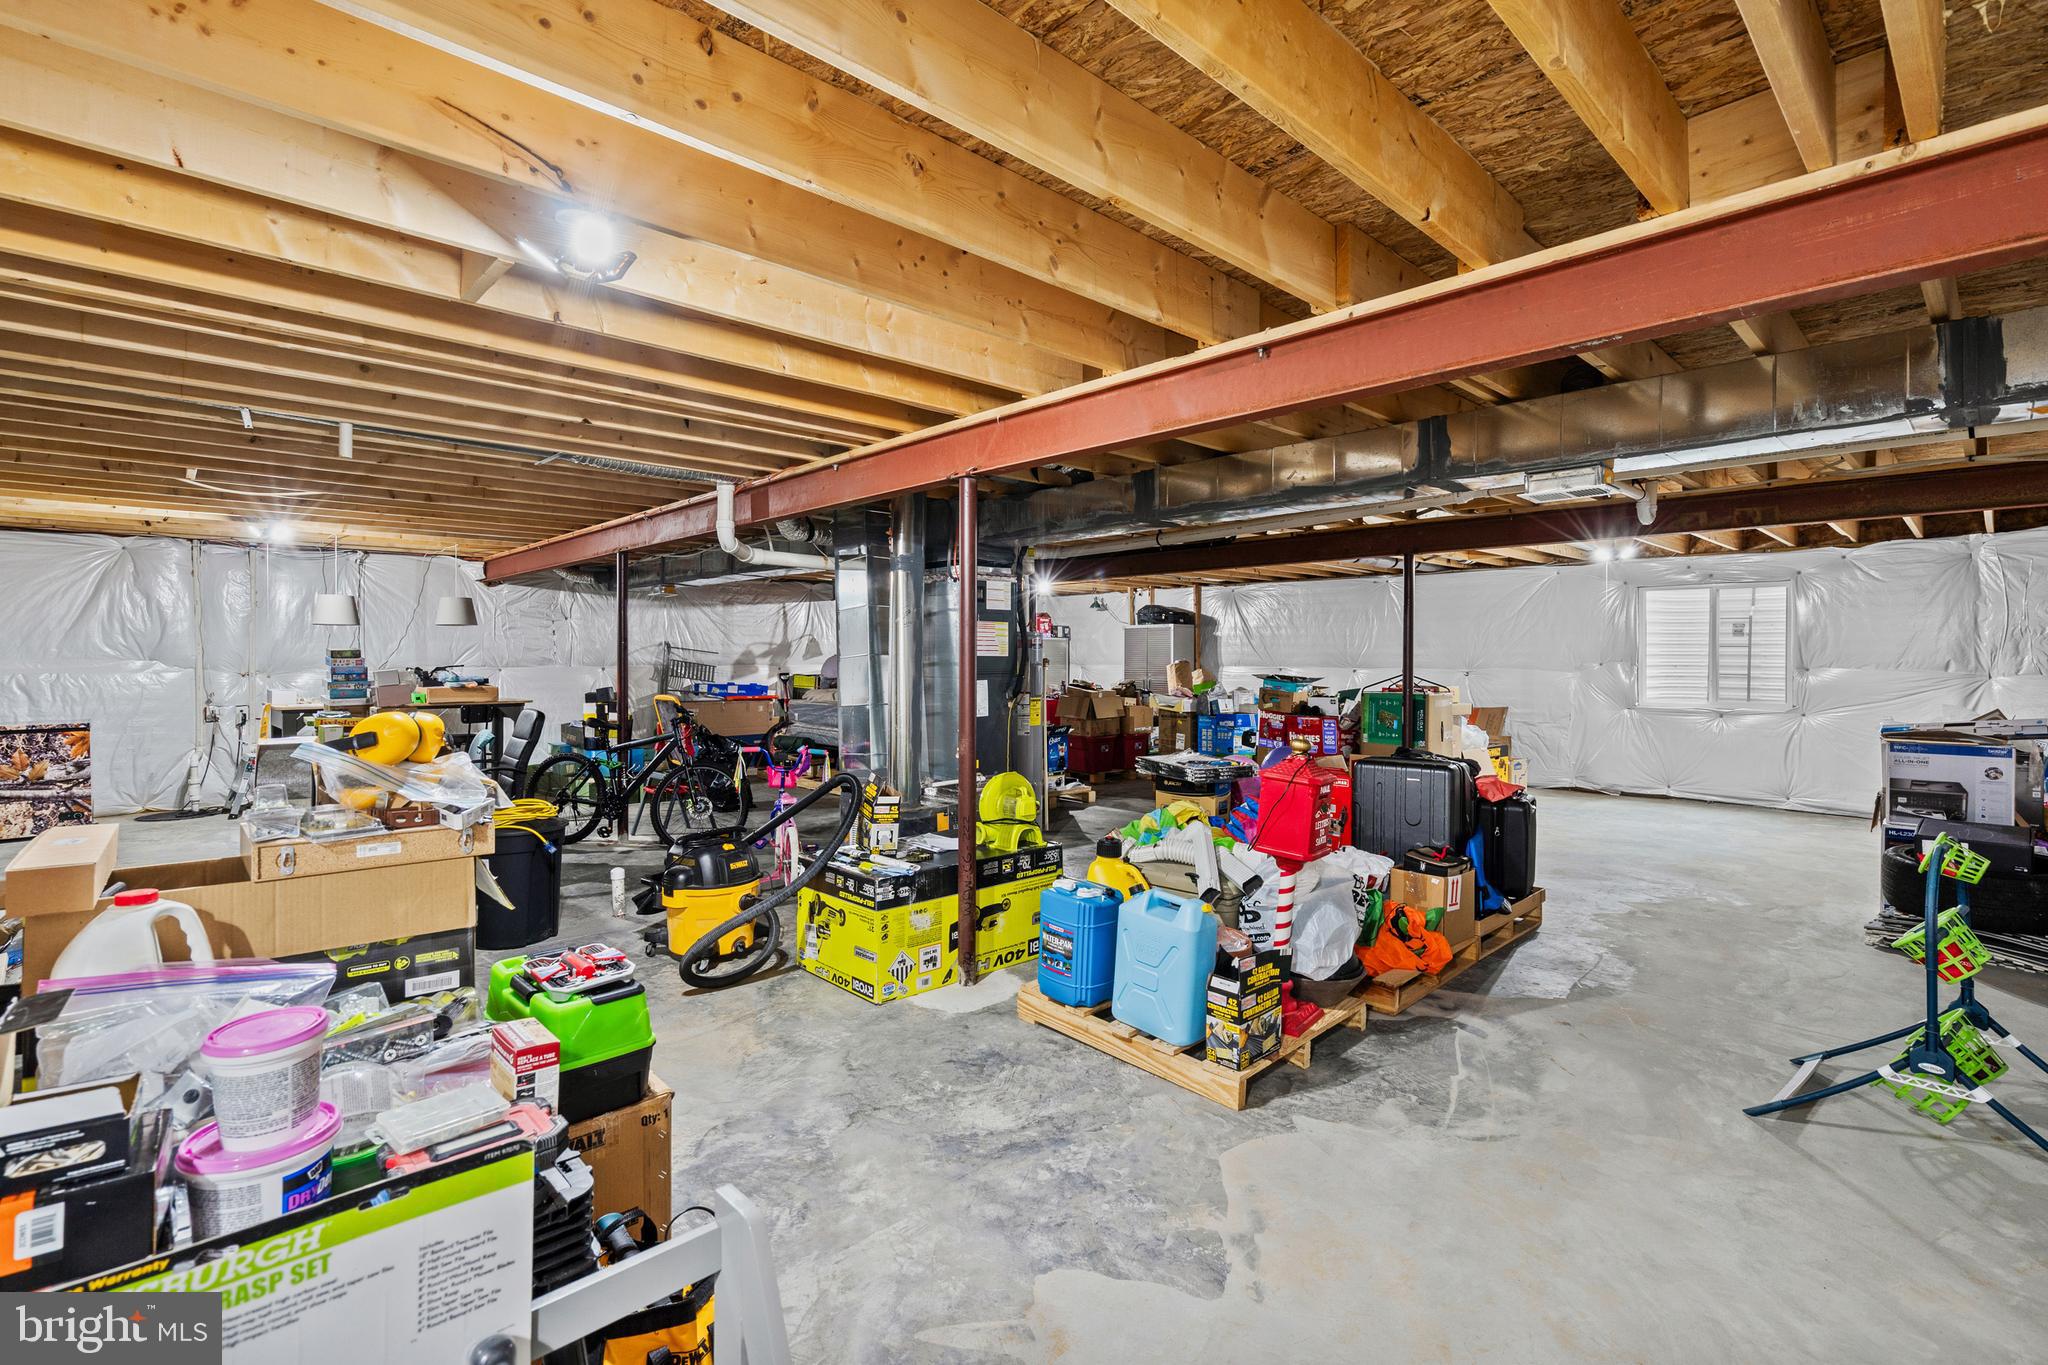
The heated, unfinished basement offers endless potential—ideal for a recreation area, home gym, or additional living space—and already includes a 3-piece rough-in for a future full bathroom.

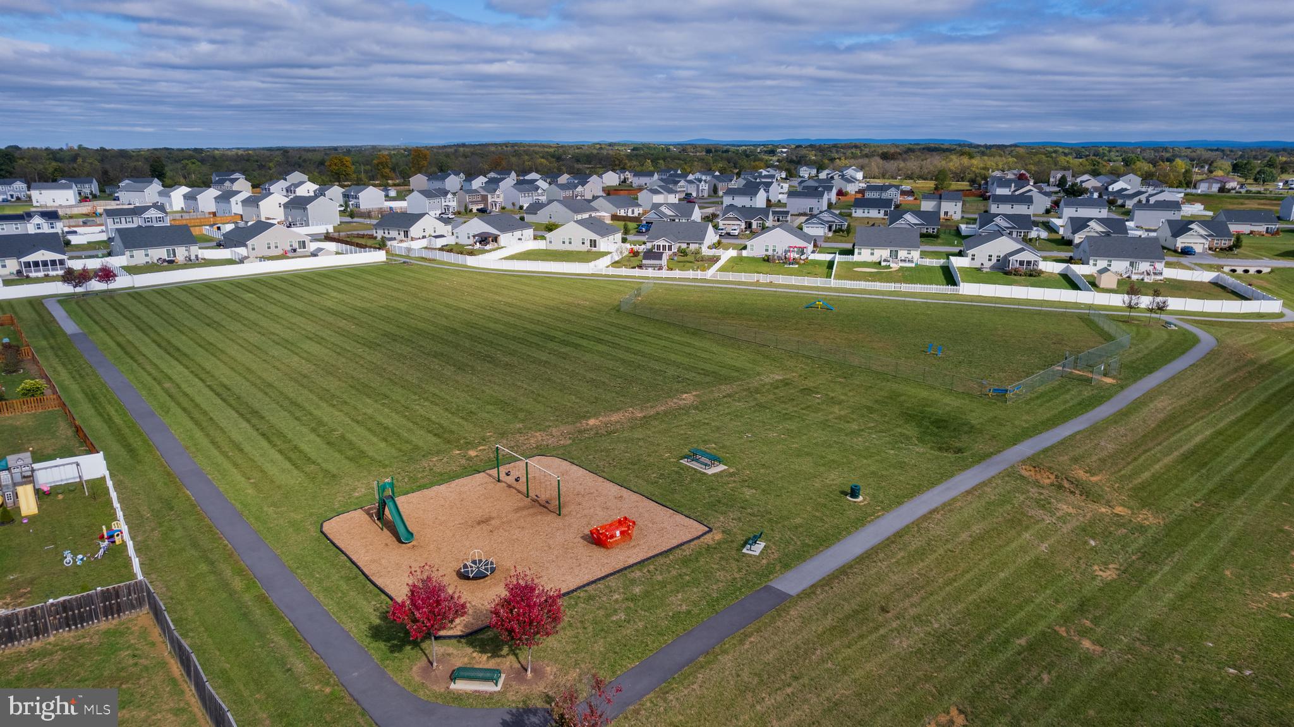
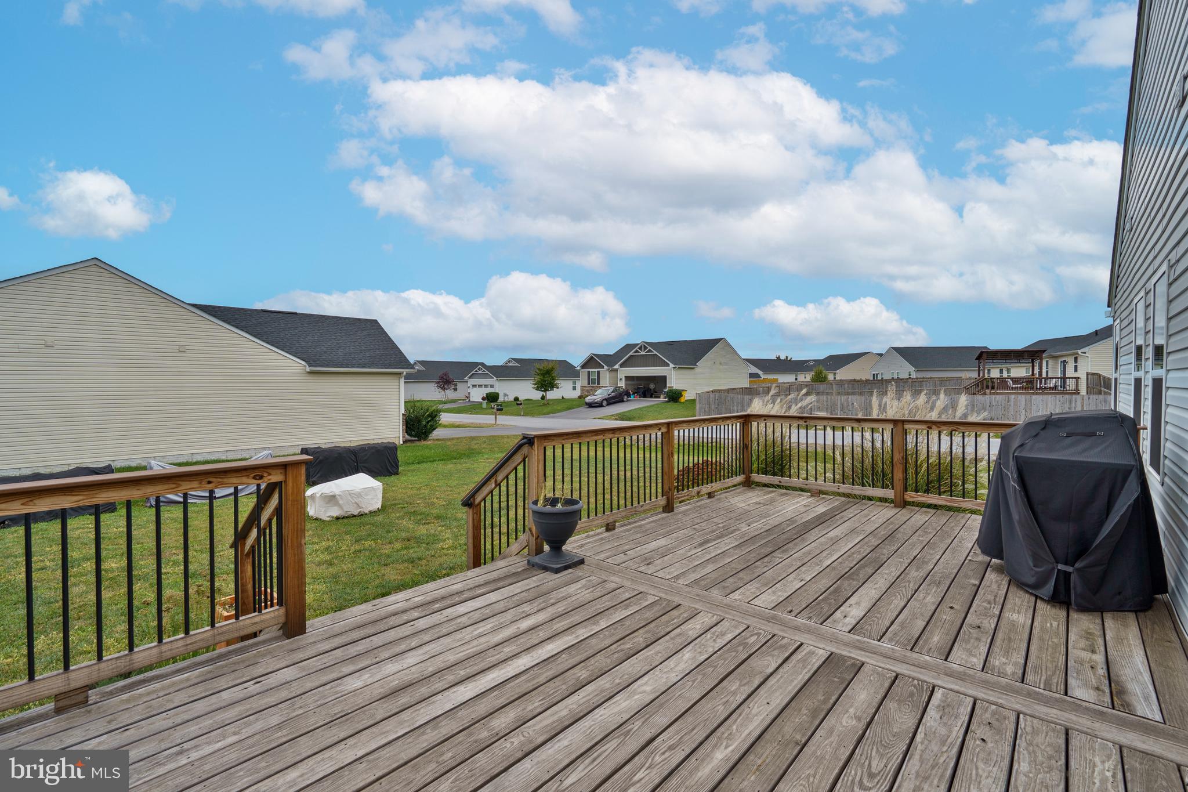
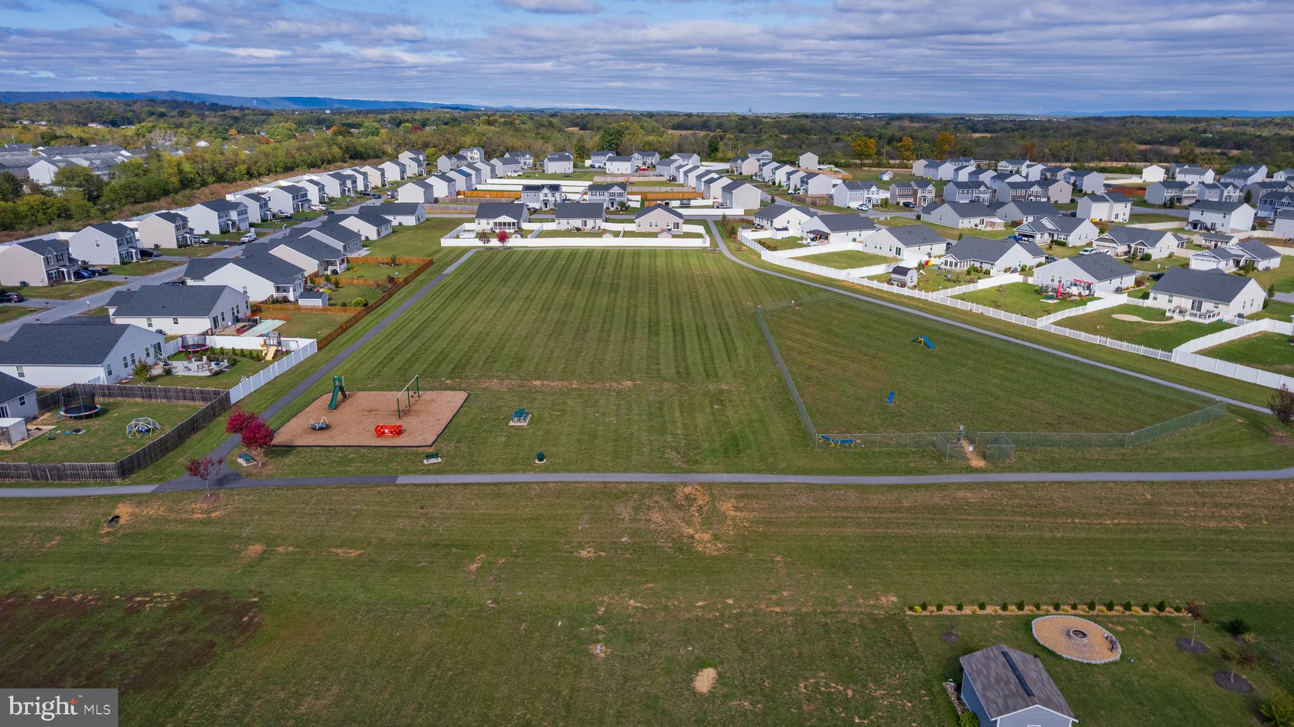
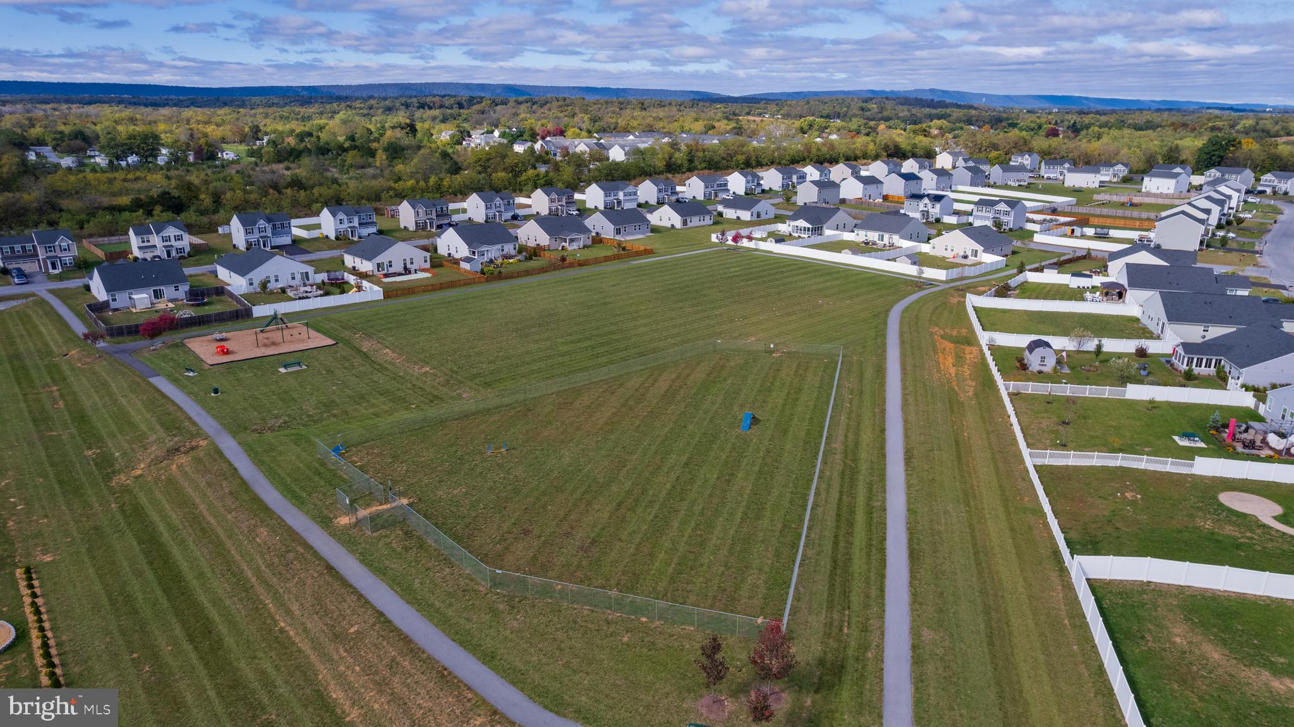
Step outside from the sliding glass door to the expansive 22'x11' deck, perfect for relaxing, entertaining, or taking in serene community views. Just steps from your backyard, you’ll enjoy walking trails, a dog park, playground, and open green spaces—all part of the vibrant Chandler’s Glen lifestyle.

This home combines modern features, thoughtful upgrades, and a premium location into one truly exceptional property. Great commuter location and only minutes to Virginia and Interstate 81.

Don’t wait—schedule your showing today

421 SWITCHGRASS COURT

Message successfully sent.

What would you like to know?

What is 3 + 4 ?

I agree to receive email communication and understand I can unsubscribe at any time.

I agree to be contacted by Charis Realty Group - Christine Issler, Broker via call, email, and text for real estate services. To opt out, you can reply 'stop' at any time or reply 'help' for assistance. You can also click the unsubscribe link in the emails. Message and data rates may apply. Message frequency may vary. Privacy Policy

Related Properties

To Be Built on 1 acre Lot, several lots to choose from.  Just over 1700 sqft rancher offering open floor plan with vaulted ceilings in main living areas, 9ft ceilings in bedrooms, and tray ceiling in Primary Bedroom with recessed lights. The Primary Bath features large tile shower . Kitchen is upgraded with large center island, granite countertops, Stainless steel appliances, and upgraded cabinetry including pantry. The 14x16 sunroom has vaulted ceilings and opens to rear concrete patio. Front porch, stone on front of home, 2-car garage, and paved driveway included.  Builder offers $10,000 towards closing assistance.  All Photos are similar construction, similar models available to view
#WVBE2050004

BUNKER HILL

Lot 15 GLENAIRE ROAD

3 Beds

2 Baths

1,712 Sq.Ft.

$465,000

MLS#: WVBE2050004

Welcome to 30 Pappy Ct in Bunker Hill where fresh updates meet everyday comfort and functionality! This move-in ready home offers 4 bedrooms and 2.5 baths, perfectly situated on a  corner lot with space to enjoy both inside and out.
Step inside to discover brand new flooring throughout, freshly painted walls and trim, and a bright, inviting layout designed for modern living. The kitchen shines with new granite countertops, new appliances, rich cabinetry, a sleek backsplash, and a center island that’s perfect for everything from casual mornings to entertaining guests. Just off the kitchen, step onto the large rear deck, ideal for grilling, hosting, or unwinding after a long day.
Upstairs, you’ll find three additional bedrooms, a conveniently located laundry area, and a spacious primary suite featuring a walk-in closet, dual vanities, a linen closet, and a stand-up shower designed for comfort and ease.
Need more space? The unfinished basement offers endless potential, perfect for storage now or ready to be finished later with the possibility of adding another full bath.
Outside, enjoy fresh mulch and a yard that provides just the right amount of space for play, pets, or peaceful evenings outdoors.
If you’re looking for a home that blends style, updates, and room to grow, 30 Pappy Ct is ready to deliver!
#WVBE2054044

BUNKER HILL

30 PAPPY COURT

4 Beds

2 Baths

1,792 Sq.Ft.

$389,900

MLS#: WVBE2054044

Welcome to 224 Paragon Dr! This well-maintained 3-bedroom, 3-bath home offers 1,812 square feet of comfortable living space on a spacious .49-acre lot. Built in 2013, the home features an attached garage and a combination of hardwood flooring and recently replaced carpet throughout.

The kitchen features an attractive backsplash and provides a functional space for everyday living and entertaining. The basement offers additional potential with a rough-in already in place for an additional bathroom, giving the next owner the opportunity to customize the space to fit their needs.

Step outside to a generous backyard with fencing completed within the last two years, creating a great space for pets, entertaining, or relaxing outdoors.

With nearly half an acre, three bedrooms, three full bathrooms, recent updates, basement expansion potential, and plenty of indoor and outdoor space, this home is ready for its next owner. Schedule your showing today and see all that 224 Paragon Dr has to offer!
#WVBE2054336

BUNKER HILL

224 PARAGON DRIVE

3 Beds

2 Baths

1,812 Sq.Ft.

$395,000

MLS#: WVBE2054336

**UP TO $15,000  CLOSING COST ASSISTANCE FOR PRIMARY RESIDENCE WITH USE OF APPROVED LENDER AND TITLE!**
LUXURY FINISHES | 2,150 SQ. FT. | NEW CONSTRUCTION TOWNHOME | COMMUTER-FRIENDLY LOCATION
Rare opportunity to own the professionally decorated model home! This stunning end of row York townhome with the highly sought-after Morning Room extension offers the perfect combination of luxury, space, and convenience. Designed to showcase the builder's quality and craftsmanship, this home features an open-concept floor plan with abundant natural light, upgraded finishes, and thoughtful design throughout.
The main level welcomes you with beautiful oak stairs, creating an elegant first impression, while the spacious Morning Room provides the perfect space for dining, entertaining, or relaxing. The gourmet kitchen opens seamlessly to the living and dining areas, making everyday living effortless.
As an end of row, you'll enjoy additional windows, enhanced privacy, and a bright, airy feel throughout the home. Every detail has been carefully selected to create a move-in-ready home that stands apart from the rest.
Don't miss this unique opportunity to own the community's model home—a rare offering that combines premium upgrades, designer finishes, and exceptional value.
#WVBE2053486

BUNKER HILL

29 SCAMMEL DRIVE

3 Beds

3 Baths

1,950 Sq.Ft.

$329,990

MLS#: WVBE2053486

Looking for a beautiful, versatile home that can easily adapt to your family’s unique lifestyle? This spacious Bunker Hill home offers an incredible amount of flexibility! With 4 generously sized bedrooms, 3 full bathrooms, and TWO kitchens, there is abundant space for extended family, overnight guests, a comfortable home office, a private in-law suite, or simply extra room for everyone to spread out and relax.
The bright, updated kitchen features beautiful granite countertops, attractive new cabinetry, and sleek stainless-steel appliances, creating a fresh and welcoming space for everyday meals and entertaining.
Step outside to discover a peaceful, private backyard that truly sets this property apart. The fully fenced yard overlooks a picturesque pond, creating a quiet, scenic setting where you can relax, entertain, or simply enjoy the outdoors.
Parking is plentiful and convenient with a spacious two-car garage, private driveway, and additional street parking.
Nestled on a quiet cul-de-sac in desirable Bunker Hill, this home offers the wonderful combination of a peaceful neighborhood setting and exceptional convenience. I-81 is just minutes away, along with P&G and the Amazon Distribution Center, making this an excellent location for commuters.
Two kitchens. Four spacious bedrooms. Three full bathrooms. A private fenced yard. Beautiful pond views. Two-car garage. Numerous updates already completed.
This warm, inviting, move-in-ready home offers exceptional space, flexibility, privacy, and convenience—all in one wonderful property. Come see it in person and discover just how perfectly it could fit your family’s lifestyle!
#WVBE2054280

BUNKER HILL

144 FREIGHT CAR CIRCLE

3 Beds

2 Baths

1,678 Sq.Ft.

$359,000

MLS#: WVBE2054280

PRICE ADJUSTMENT!! Tucked away in a peaceful setting with a hidden surprise, this beautifully maintained Colonial offers the perfect blend of comfort, privacy, and convenience—just minutes from the Virginia state line. Follow the wooded path beyond the backyard to discover the"secret" access to the creek, creating a serene retreat that's perfect for exploring, relaxing, or simply enjoying the sights and sounds of nature.
Inside, you'll find an inviting open-concept floor plan where the kitchen, dining, and living areas flow seamlessly together, making everyday living and entertaining effortless. The kitchen is the heart of the home, featuring luxury vinyl plank flooring, granite countertops, an oversized center island with seating, and abundant cabinet and workspace. Upstairs, the spacious primary suite offers a private retreat complete with a walk-in closet and an en-suite bathroom. Two additional generously sized bedrooms, a full bathroom, and a conveniently located laundry room complete the upper level.
The unfinished walk-out basement provides exceptional storage or is ready for your personal finishing touches, offering the opportunity to expand your living space and add future value.
Step outside onto the spacious rear deck to take in beautiful mountain views while overlooking your private backyard bordered by mature woods. Whether you're sipping your morning coffee, entertaining family and friends, or unwinding after a long day, this outdoor space is sure to become a favorite.
Additional features include a two-car garage with built-in shelving, providing plenty of room for vehicles, hobbies, and storage. Meticulously maintained and truly move-in ready, this exceptional home combines modern comfort with scenic mountain views, a private wooded setting all while being just minutes from the Virginia line for an easy commute.
#WVBE2053206

BUNKER HILL

223 LUXOR COURT

3 Beds

2 Baths

1,604 Sq.Ft.

$364,900

MLS#: WVBE2053206

Welcome to 31 Ruland Drive in the desirable McCauley Crossing community! This spacious home offers an excellent opportunity for buyers seeking comfort, versatility, and value.

Inside, you'll find a bright and functional layout with generous living spaces, highlighted by a fully finished basement complete with a second kitchen—perfect for multi-generational living, extended guests, or additional entertaining space. The home also features two sets of washers and dryers, providing added convenience for larger households.

Step outside to enjoy the fully fenced backyard, offering privacy and plenty of room for children, pets, gardening, or outdoor entertaining. The back deck is ideal for relaxing or hosting family and friends, while the storage shed provides extra space for tools, lawn equipment, and seasonal items.

Located in the sought-after McCauley Crossing neighborhood, this property is conveniently close to schools, shopping, dining, and commuter routes.

This property is being sold strictly as-is, presenting a fantastic opportunity for buyers to add their own personal touches and build equity in a wonderful neighborhood.

Don't miss your chance to make this versatile home your own!
#WVBE2053210

BUNKER HILL

31 RULAND DRIVE

5 Beds

3 Baths

4,216 Sq.Ft.

$399,000

MLS#: WVBE2053210

New on site 1 day ago
Welcome to this beautifully refreshed two-story home in the desirable Chandlers Glen community! This home offers comfortable living spaces with thoughtful updates throughout. New carpet and fresh paint throughout give the interior a clean, bright, move-in-ready feel.

The main level offers a functional layout with a spacious living area, and well-appointed kitchen, along with convenient access to the attached garage. Upstairs, you'll find comfortable bedrooms and additional living space, including a generously sized primary suite.

The unfinished basement provides excellent potential for future expansion, whether you envision a recreation room, home office, gym, or additional living space. A rough-in for a bathroom is already in place, offering even more possibilities for the next owner.

Outside, enjoy a manageable quarter-acre lot with a paved driveway, attached garage, and plenty of yard space. Located in Bunker Hill with convenient access to Winchester, Martinsburg, major commuter routes, shopping, dining, and everyday amenities.

Freshly painted, new carpet, unfinished basement with bathroom rough-in, attached garage, and a desirable modern farmhouse-inspired exterior—this home is ready for its next chapter!
#WVBE2054492

BUNKER HILL

430 SWITCHGRASS COURT

3 Beds

1 Baths

1,280 Sq.Ft.

$360,000

MLS#: WVBE2054492

Nestled in the serene enclave of Cherry Grove, this exquisite ranch-style residence offers a harmonious blend of comfort and sophistication. With 2015 square feet of thoughtfully designed living space, this home is a sanctuary that invites you to unwind and savor the finer things in life. As you step inside, you are greeted by a warm and inviting atmosphere, accentuated by a cozy fireplace that serves as the heart of the living area. Imagine curling up with a good book or entertaining friends in this intimate space, where memories are made and cherished. The open layout seamlessly connects the living room to the dining area, creating an ideal setting for both casual gatherings and elegant dinner parties. The well-appointed kitchen is a culinary enthusiast's dream, featuring modern appliances and ample counter space, perfect for preparing gourmet meals. Whether you're hosting a festive holiday feast or enjoying a quiet breakfast, this kitchen is designed to inspire your culinary creativity. Retreat to the tranquil master suite, a private haven that promises restful nights and rejuvenating mornings. The en-suite bathroom offers a spa-like experience, complete with modern fixtures and a serene ambiance. Two additional bedrooms provide versatility for guests, a home office, or a personal gym, ensuring that every need is met. Step outside to discover a generous 0.49-acre lot, where the possibilities are endless. The expansive outdoor space is perfect for gardening, outdoor activities, or simply basking in the sun. The attached front-entry garage provides convenience and ample storage, making everyday living a breeze. Cherry Grove is not just a location; it's a lifestyle. Enjoy the tranquility of suburban living while being just a short drive away from vibrant shopping, dining, and recreational options. Experience the perfect blend of elegance and comfort in this stunning ranch-style home. Schedule your private tour today and discover the lifestyle that awaits you in Cherry Grove. Seller did home inspection perfect move in ready and getting brand new Upscale Vinal Flooring for the entire home  and offering a 15k credit for any closing credit or cosmetic updates on this great deal and ask about 100 percent loan!!! Oversized 2 car garage and a fenced bac
#WVBE2054248

BUNKER HILL

83 MONTMORENCY DRIVE

3 Beds

2 Baths

2,015 Sq.Ft.

$325,000

MLS#: WVBE2054248
Welcome home to The Carnegie II! This beautiful 4-bedroom, 3.5-bath Colonial offers over 3 finished levels of spacious living with an open-concept design perfect for everyday living and entertaining. The main level features a bright and inviting family room, spacious kitchen with stainless steel appliances, pantry, and ample cabinet space.

Upstairs, the generous primary suite offers a walk-in closet and private bath, along with spacious secondary bedrooms and convenient upper-level laundry. The huge finished walkout basement provides additional living and entertaining space with endless possibilities.

Located in the desirable Morning Dove Estates community, enjoy scenic mountain views, sidewalks, charming post lamps, and a peaceful country setting while remaining just minutes from I-81, Inwood, and Winchester for an easy commute. This home combines comfort, space, and convenience all in one!
#WVBE2051576

BUNKER HILL

38 WIGEON COURT

4 Beds

3 Baths

3,860 Sq.Ft.

$410,000

MLS#: WVBE2051576

 - property

Send a message

Message successfully sent.

Your message

What is 3 + 4 ?

Reason for contacting?

I agree to receive email communication and understand I can unsubscribe at any time.

I agree to be contacted by Charis Realty Group - Christine Issler, Broker via call, email, and text for real estate services. To opt out, you can reply 'stop' at any time or reply 'help' for assistance. You can also click the unsubscribe link in the emails. Message and data rates may apply. Message frequency may vary. Privacy Policy

Sign Out

Virtual Assistant

Would you like to take the next step with this property? We can help you schedule a showing or virtual tour, or send you more details.

Yes, I would like more information.

Thank You for Your Reply, One of Our Agents will contact you as soon as possible

No, maybe later.

Thank you, you can always contact me via email, phone number or through the contact form.

Realhub AI

Lucy - Your AI-Powered Realtor

Update Your Temporary Password

Personalize your search

Enter your email and we'll notify you immediately when new listings match what you're looking for.

or enter email address

Already have an account ? Login here

Continue your home search

I agree to receive communications and understand I can unsubscribe at any time.

I agree to be contacted by Charis Realty Group - Christine Issler, Broker via call, email, and text for real estate services. To opt out, you can reply 'stop' at any time or reply 'help' for assistance. You can also click the unsubscribe link in the emails. Message and data rates may apply. Message frequency may vary. Privacy Policy

Already have an account ? Login here

We use cookies

We use cookies primarily for analytics to enhance your experience. By accepting, you agree to our use of these cookies. You can manage your preferences or learn more about our cookies policy.