Features & Amenities

Interior

  • Other Interior Features

    Open Floorplan

  • Total Bedrooms

    2

  • Bathrooms

    2

  • Above Grade Finished Area

    1447.0

  • Basement YN

    NO

  • Cooling YN

    YES

  • Cooling

    Central Air, Heat Pump, Electric

  • Fireplace YN

    YES

  • Heating YN

    YES

  • Heating

    Electric, Heat Pump

  • Main Level Bedrooms

    2

  • Pet friendly

    N/A

Exterior

  • Garage

    No

  • Construction Materials

    Wood Siding

  • Parking

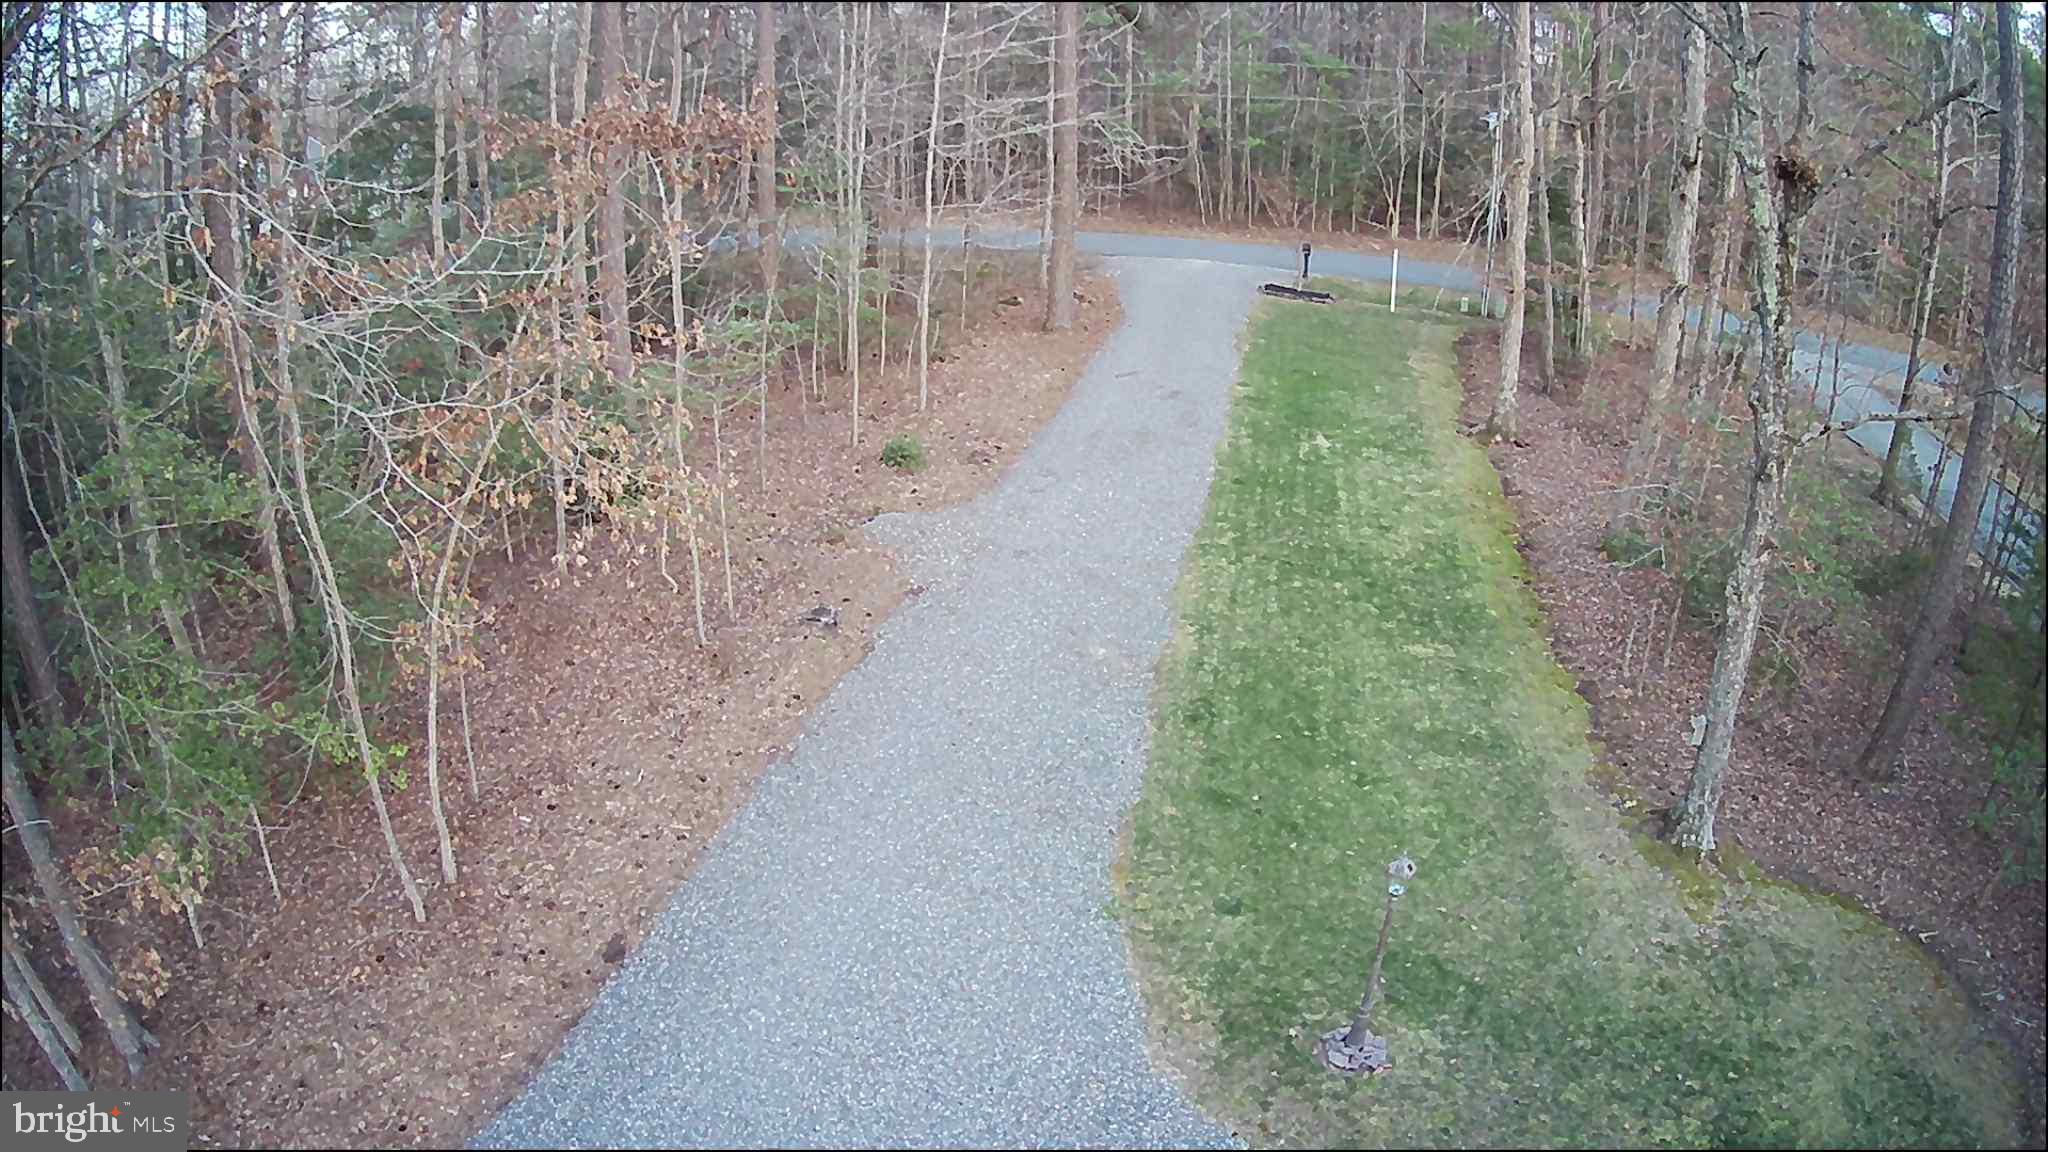
    Off Street, Driveway

  • Patio and Porch Features

    Deck, Porch

  • Pool

    Yes

  • Pool Features

    Community

  • Waterfront YN

    YES

  • View

    Water

Area & Lot

  • Lot Features

    Wooded, Waterfront

  • Lot Size(acres)

    0.97

  • Lot Size(square feet)

    42,253

  • Property Type

    Residential

  • Property Sub Type

    Single Family Residence

  • Architectural Style

    Ranch/Rambler

Price

  • Sales Price

    $524,900
  • Tax Amount

    $1,700

  • Sq. Footage

    1,447

  • Price/SqFt

    $362

HOA

  • Association

    YES

  • Association Fee

    $1,612

  • Association Fee Frequency

    Annually

  • Association Fee Includes

    N/A

School District

  • Elementary School

    LEWIS AND CLARK

  • Middle School

    CAROLINE

  • High School

    CAROLINE

Property Features

  • New Construction

    NO

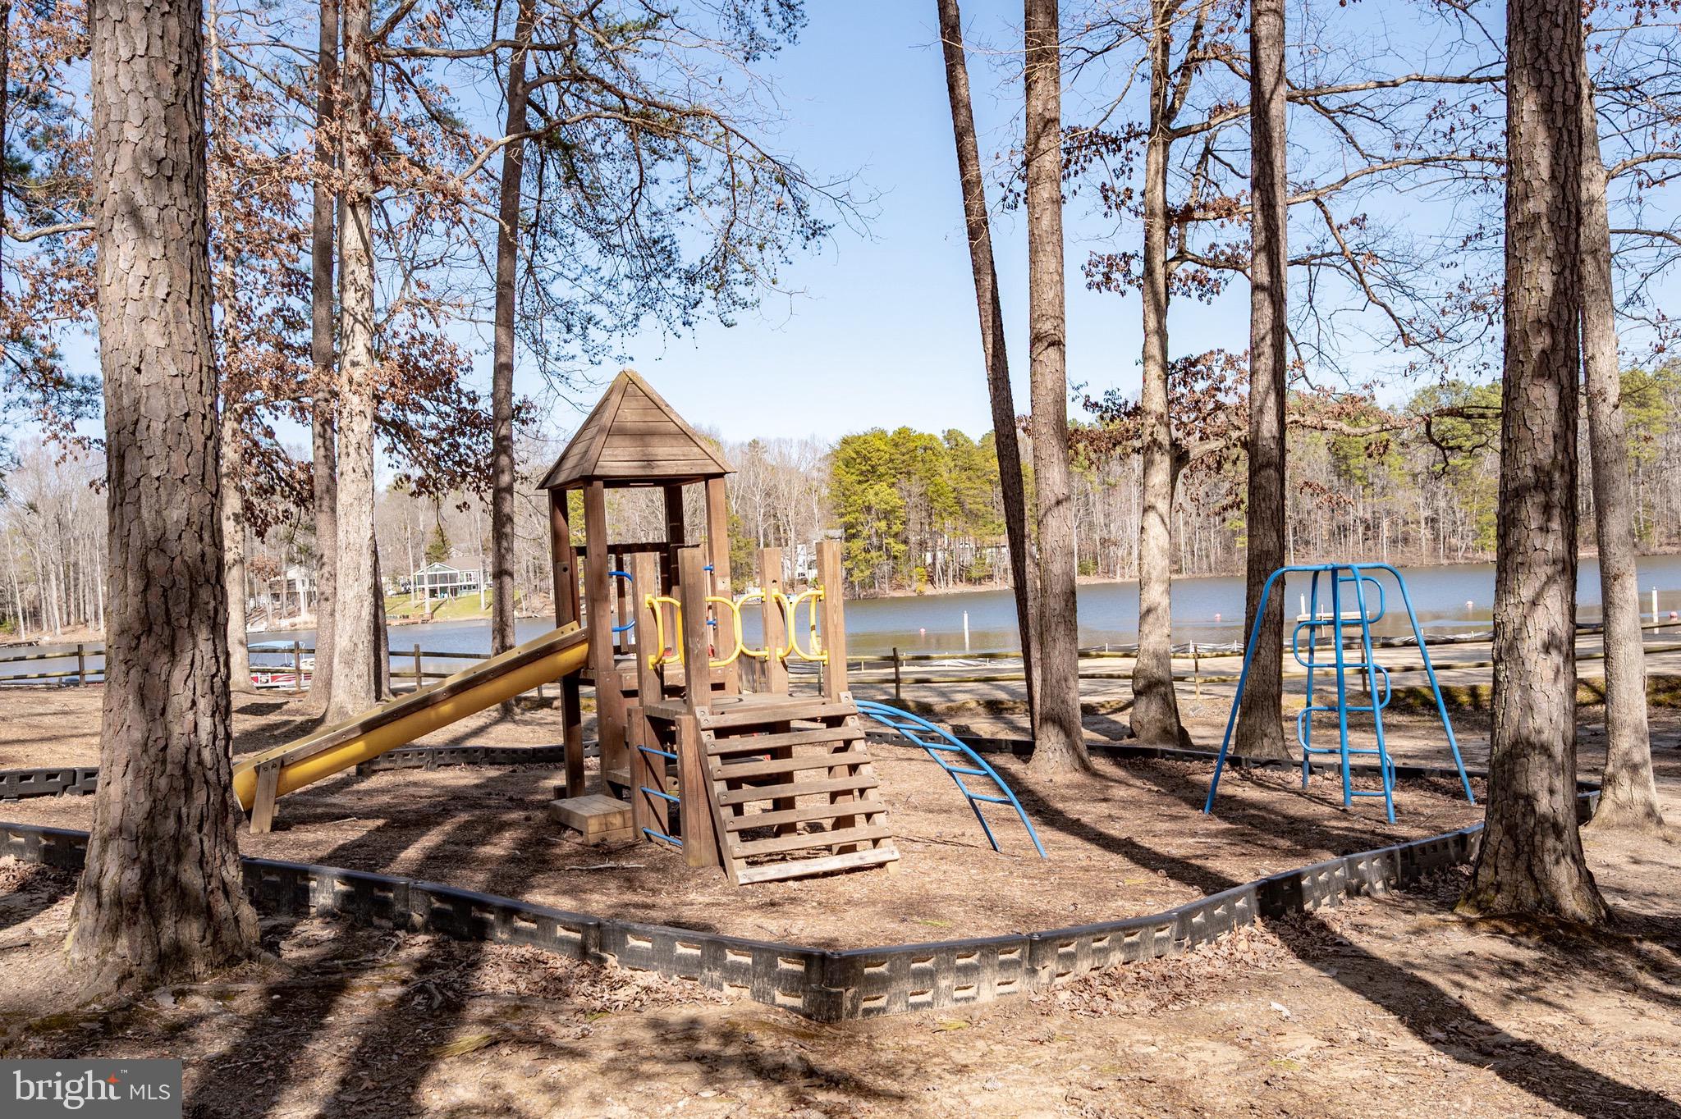
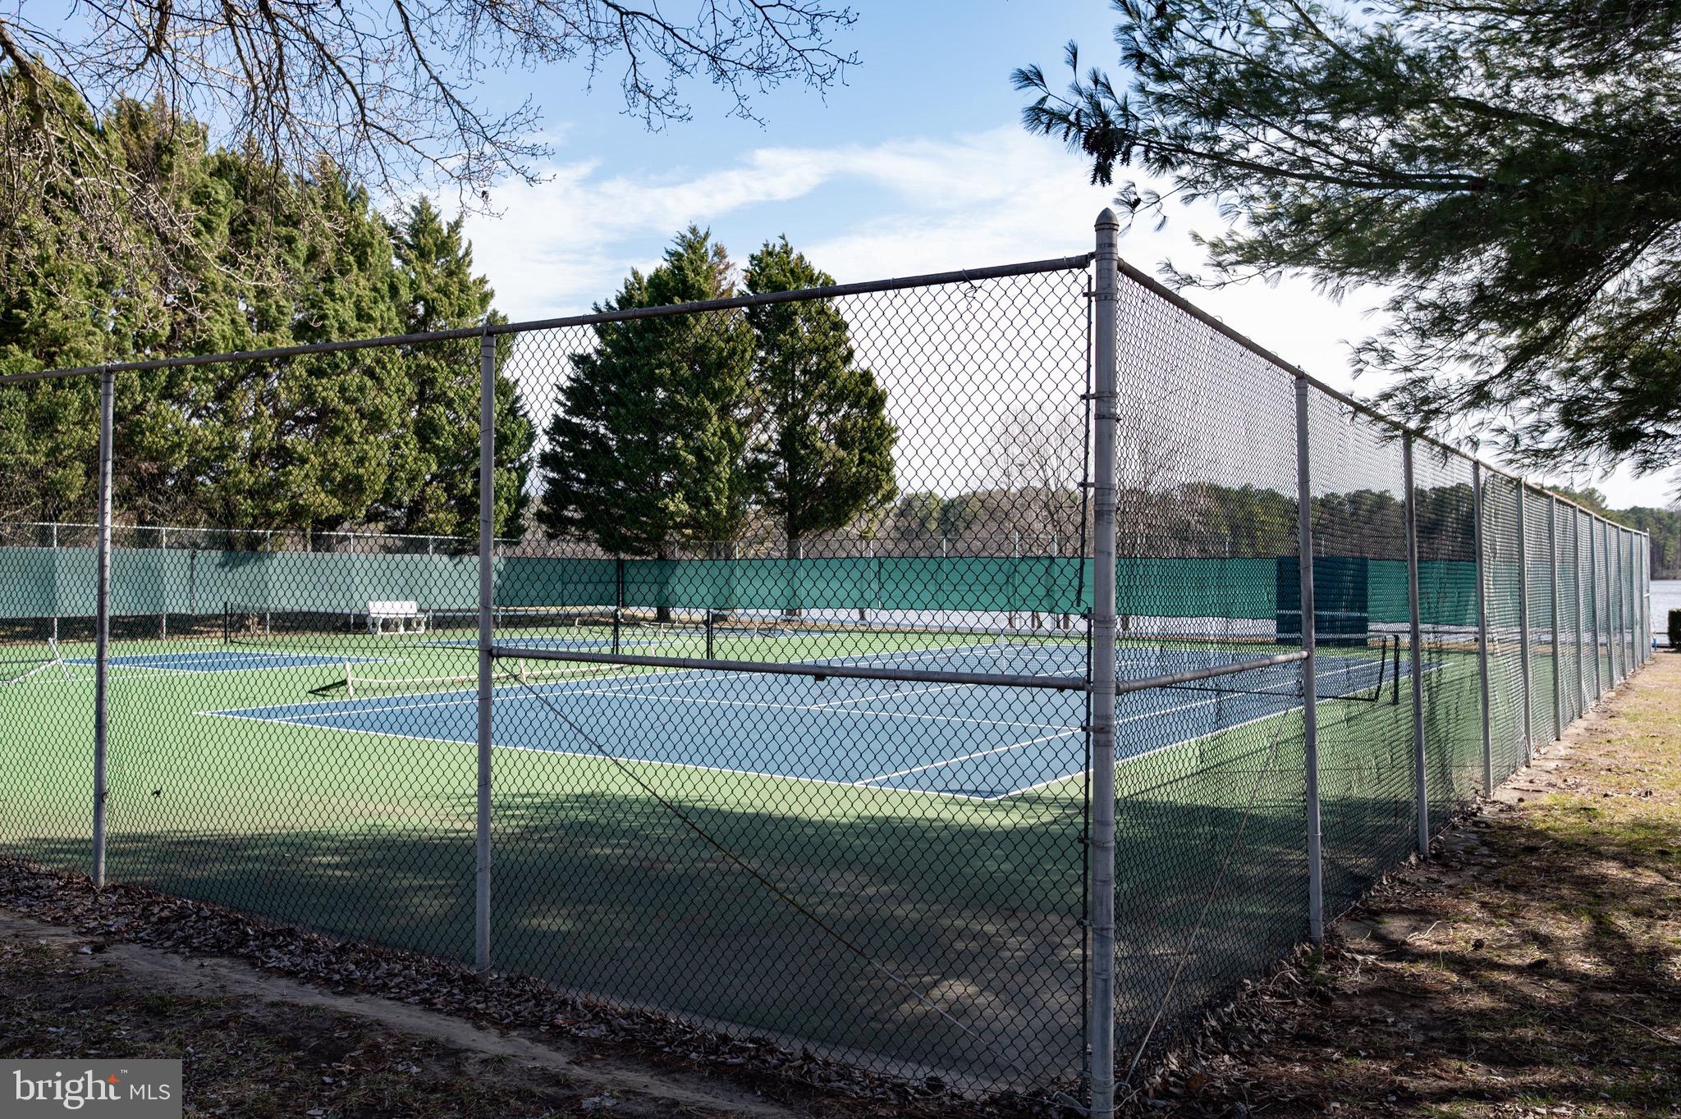
  • Association Amenities

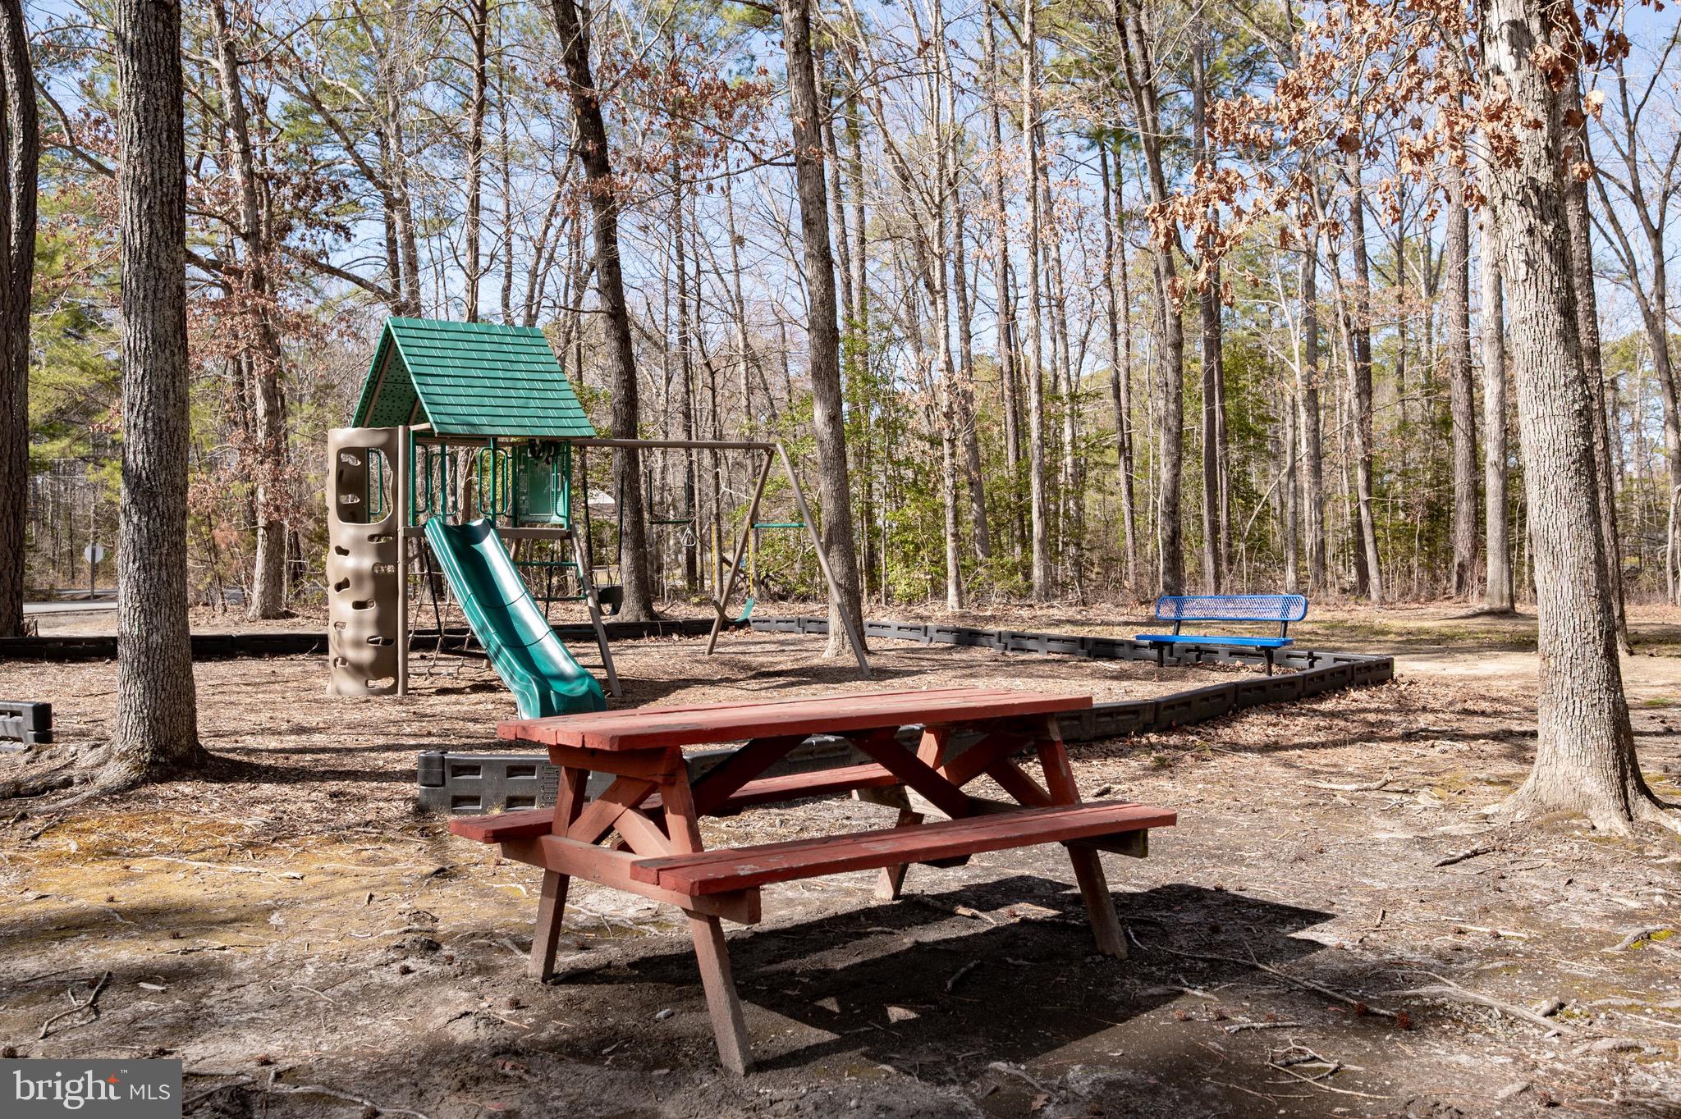
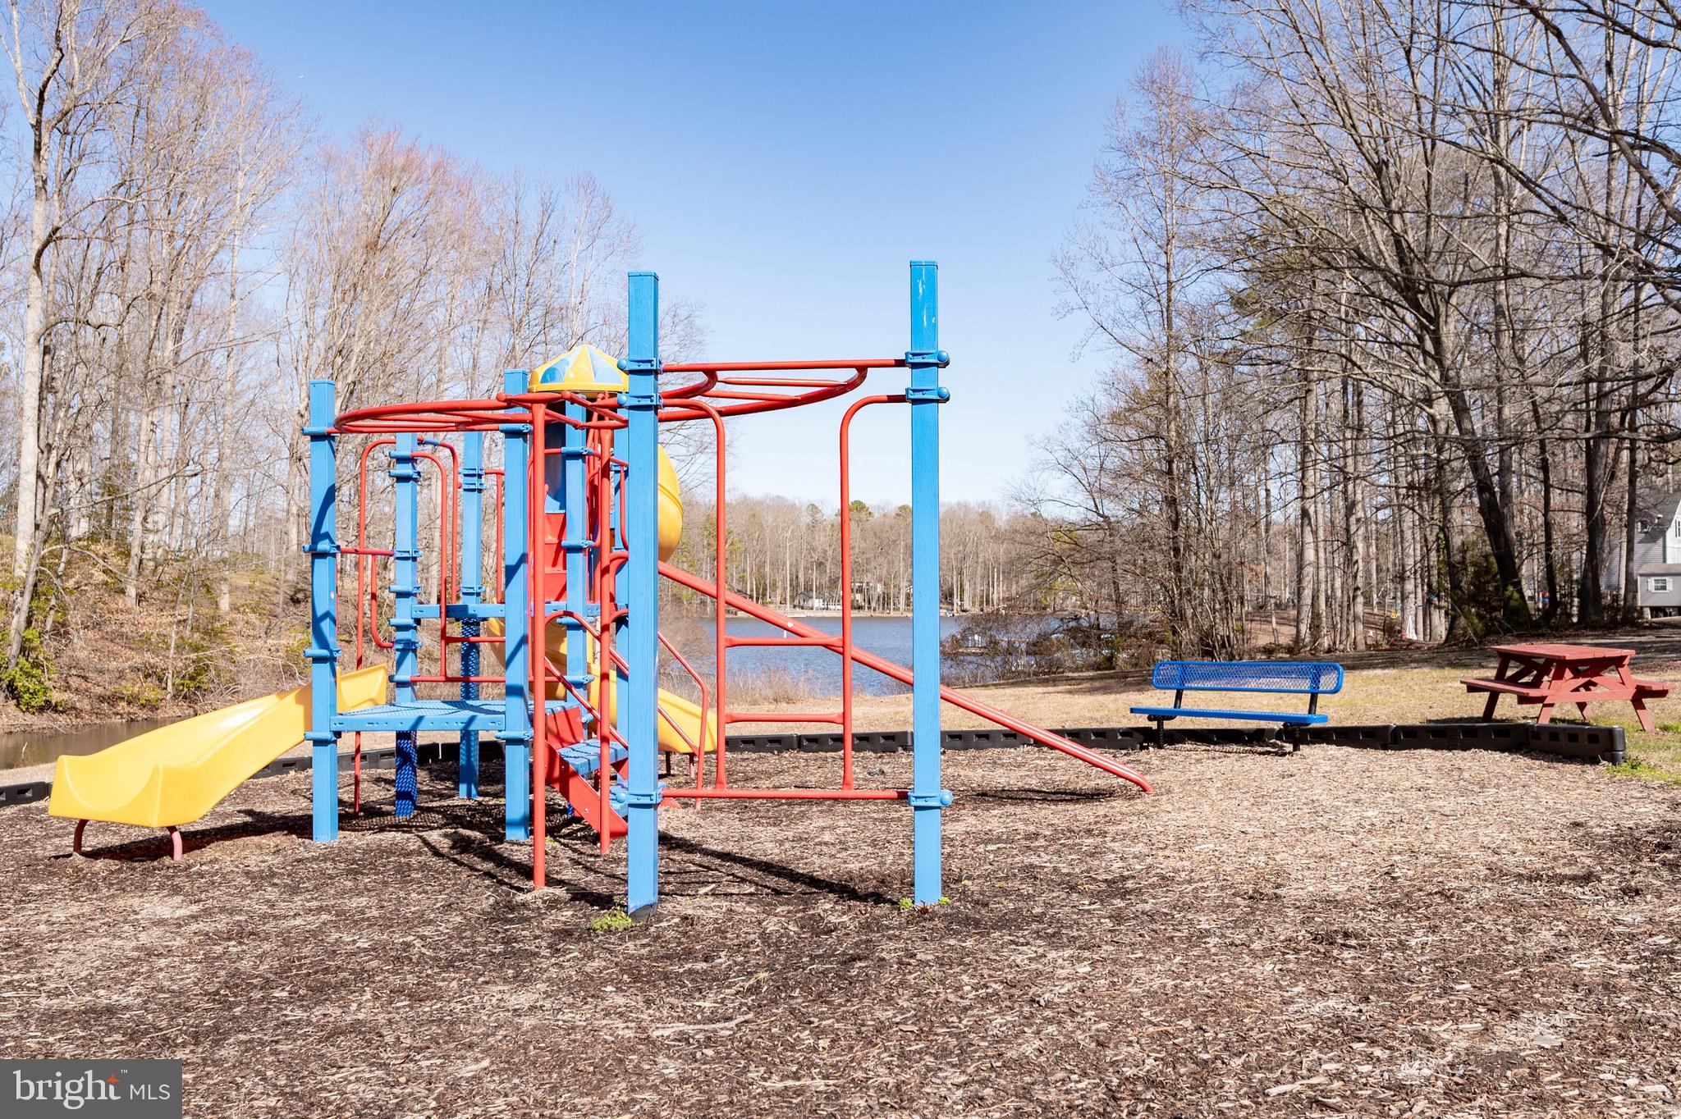
    Tennis Court(s), Playground

  • Senior Community YN

    NO

  • Sewer

    Septic Tank

  • Tax Lot

    1697

  • Water Source

    Public

Schedule a Showing

Showing scheduled successfully.

<
>
IN PERSON
VIA CHAT

What is 3 + 4 ?


Change time

Mortgage calculator

Estimate your monthly mortgage payment, including the principal and interest, property taxes, and HOA. Adjust the values to generate a more accurate rate.

Your payment

Principal and Interest:

$

Property taxes:

$

HOA fees:

$

Total loan payment:

$

Total interest amount:

$

Location

County

CAROLINE

Elementary School

LEWIS AND CLARK

Middle School

CAROLINE

High School

CAROLINE

Listing Courtesy of Peter J Braun Jr., Long & Foster Real Estate, Inc.

RealHub Information is provided exclusively for consumers' personal, non-commercial use, and it may not be used for any purpose other than to identify prospective properties consumers may be interested in purchasing. All information deemed reliable but not guaranteed and should be independently verified. All properties are subject to prior sale, change or withdrawal. RealHub website owner shall not be responsible for any typographical errors, misinformation, misprints and shall be held totally harmless.

Agent Nicholas Welti

Salesperson, Realtor

Nicholas Welti

Call Nicholas today to schedule a private showing.


* Listings on this website come from the FMLS IDX Compilation and may be held by brokerage firms other than the owner of this website. The listing brokerage is identified in any listing details. Information is deemed reliable but is not guaranteed. If you believe any FMLS listing contains material that infringes your copyrighted work please click here to review our DMCA policy and learn how to submit a takedown request.© 2024 FMLS.
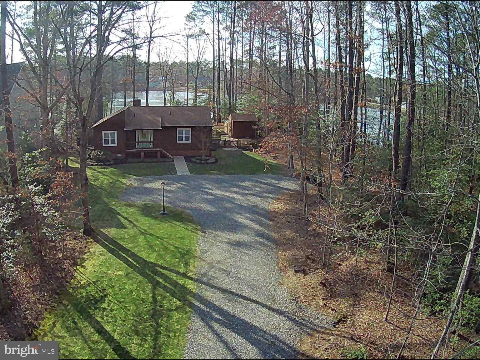
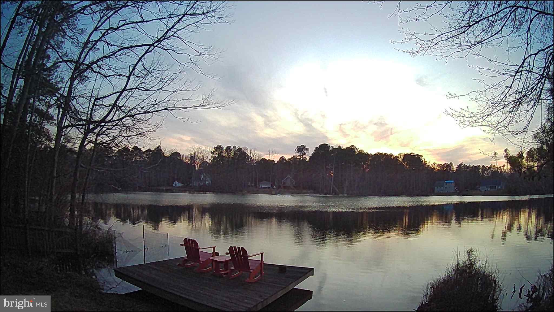
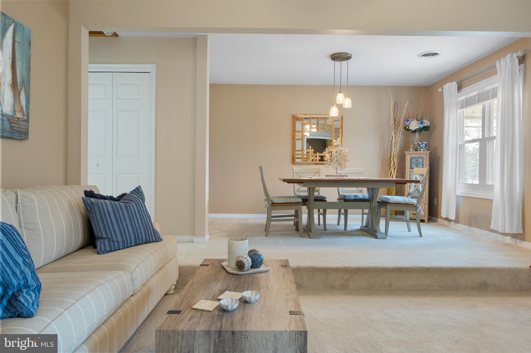
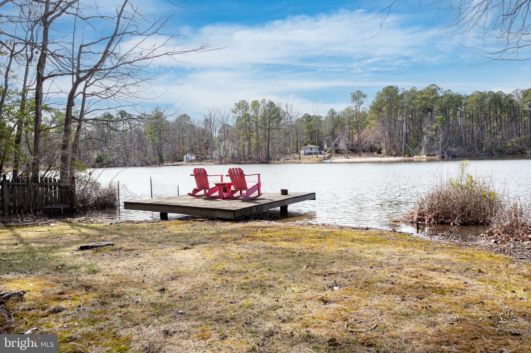
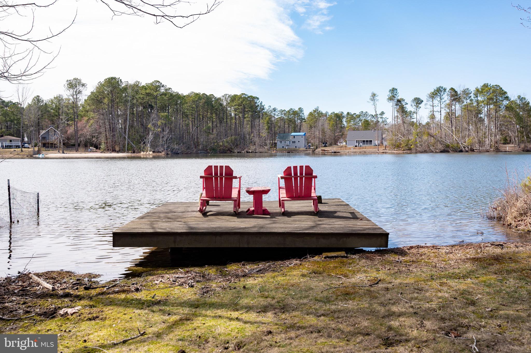
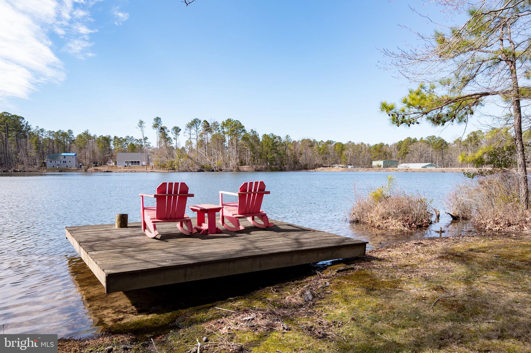
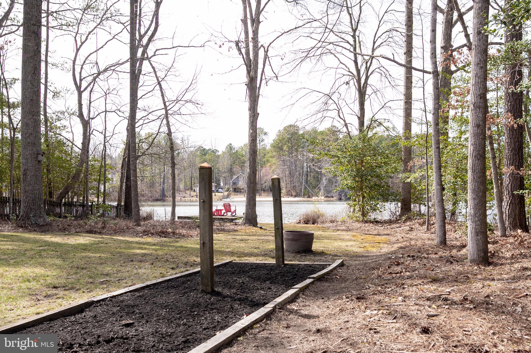
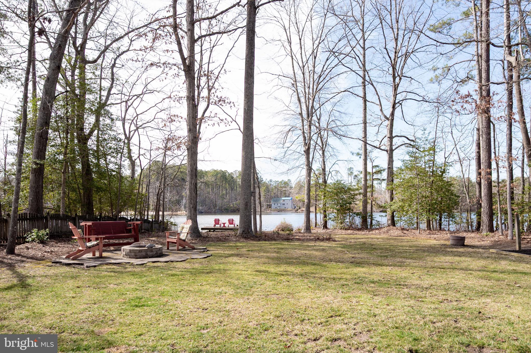
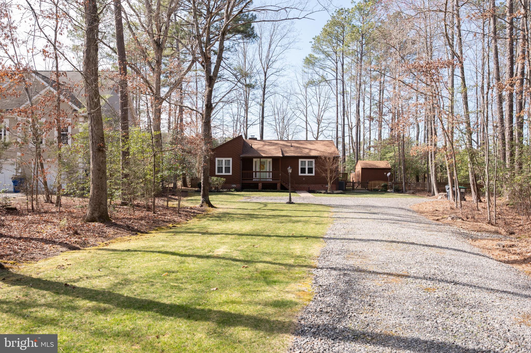
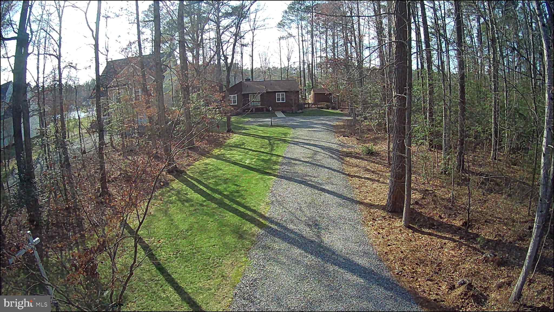
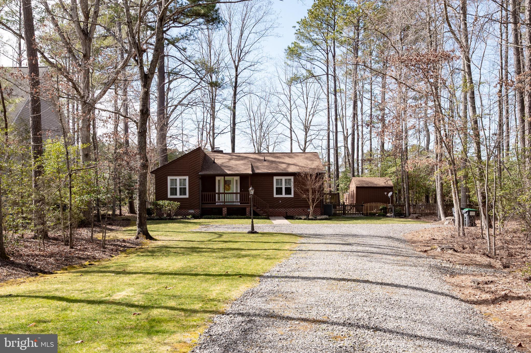
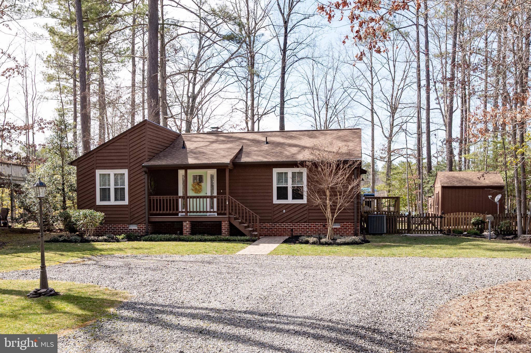
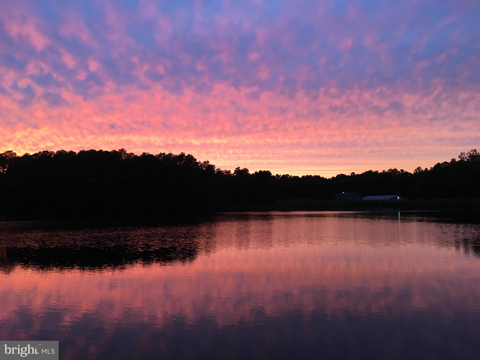
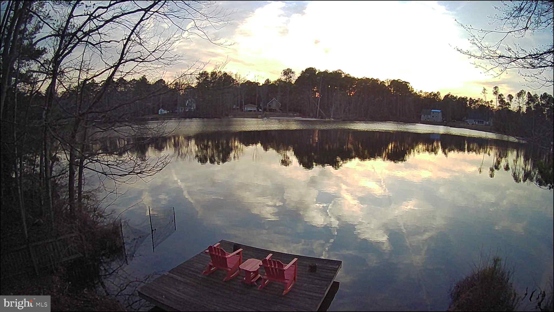
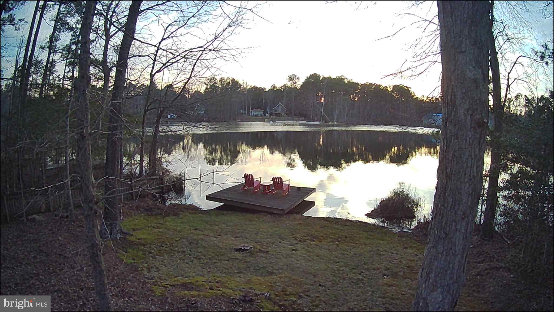
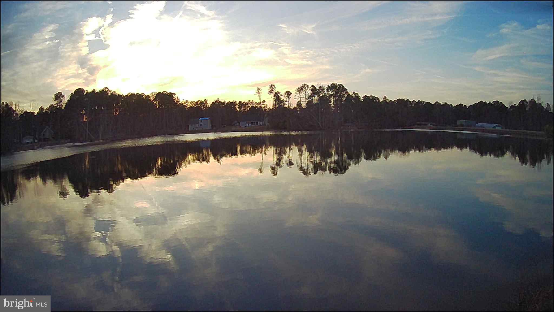
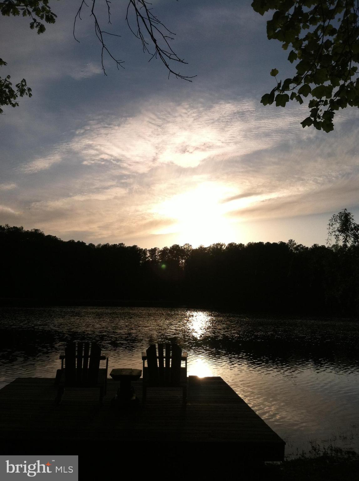
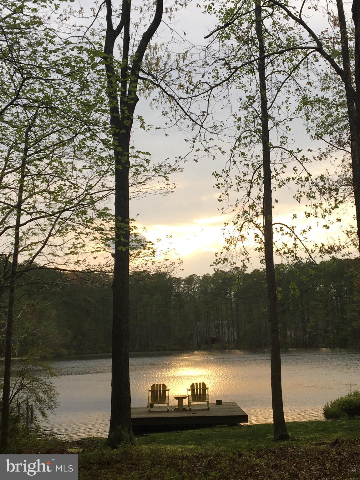
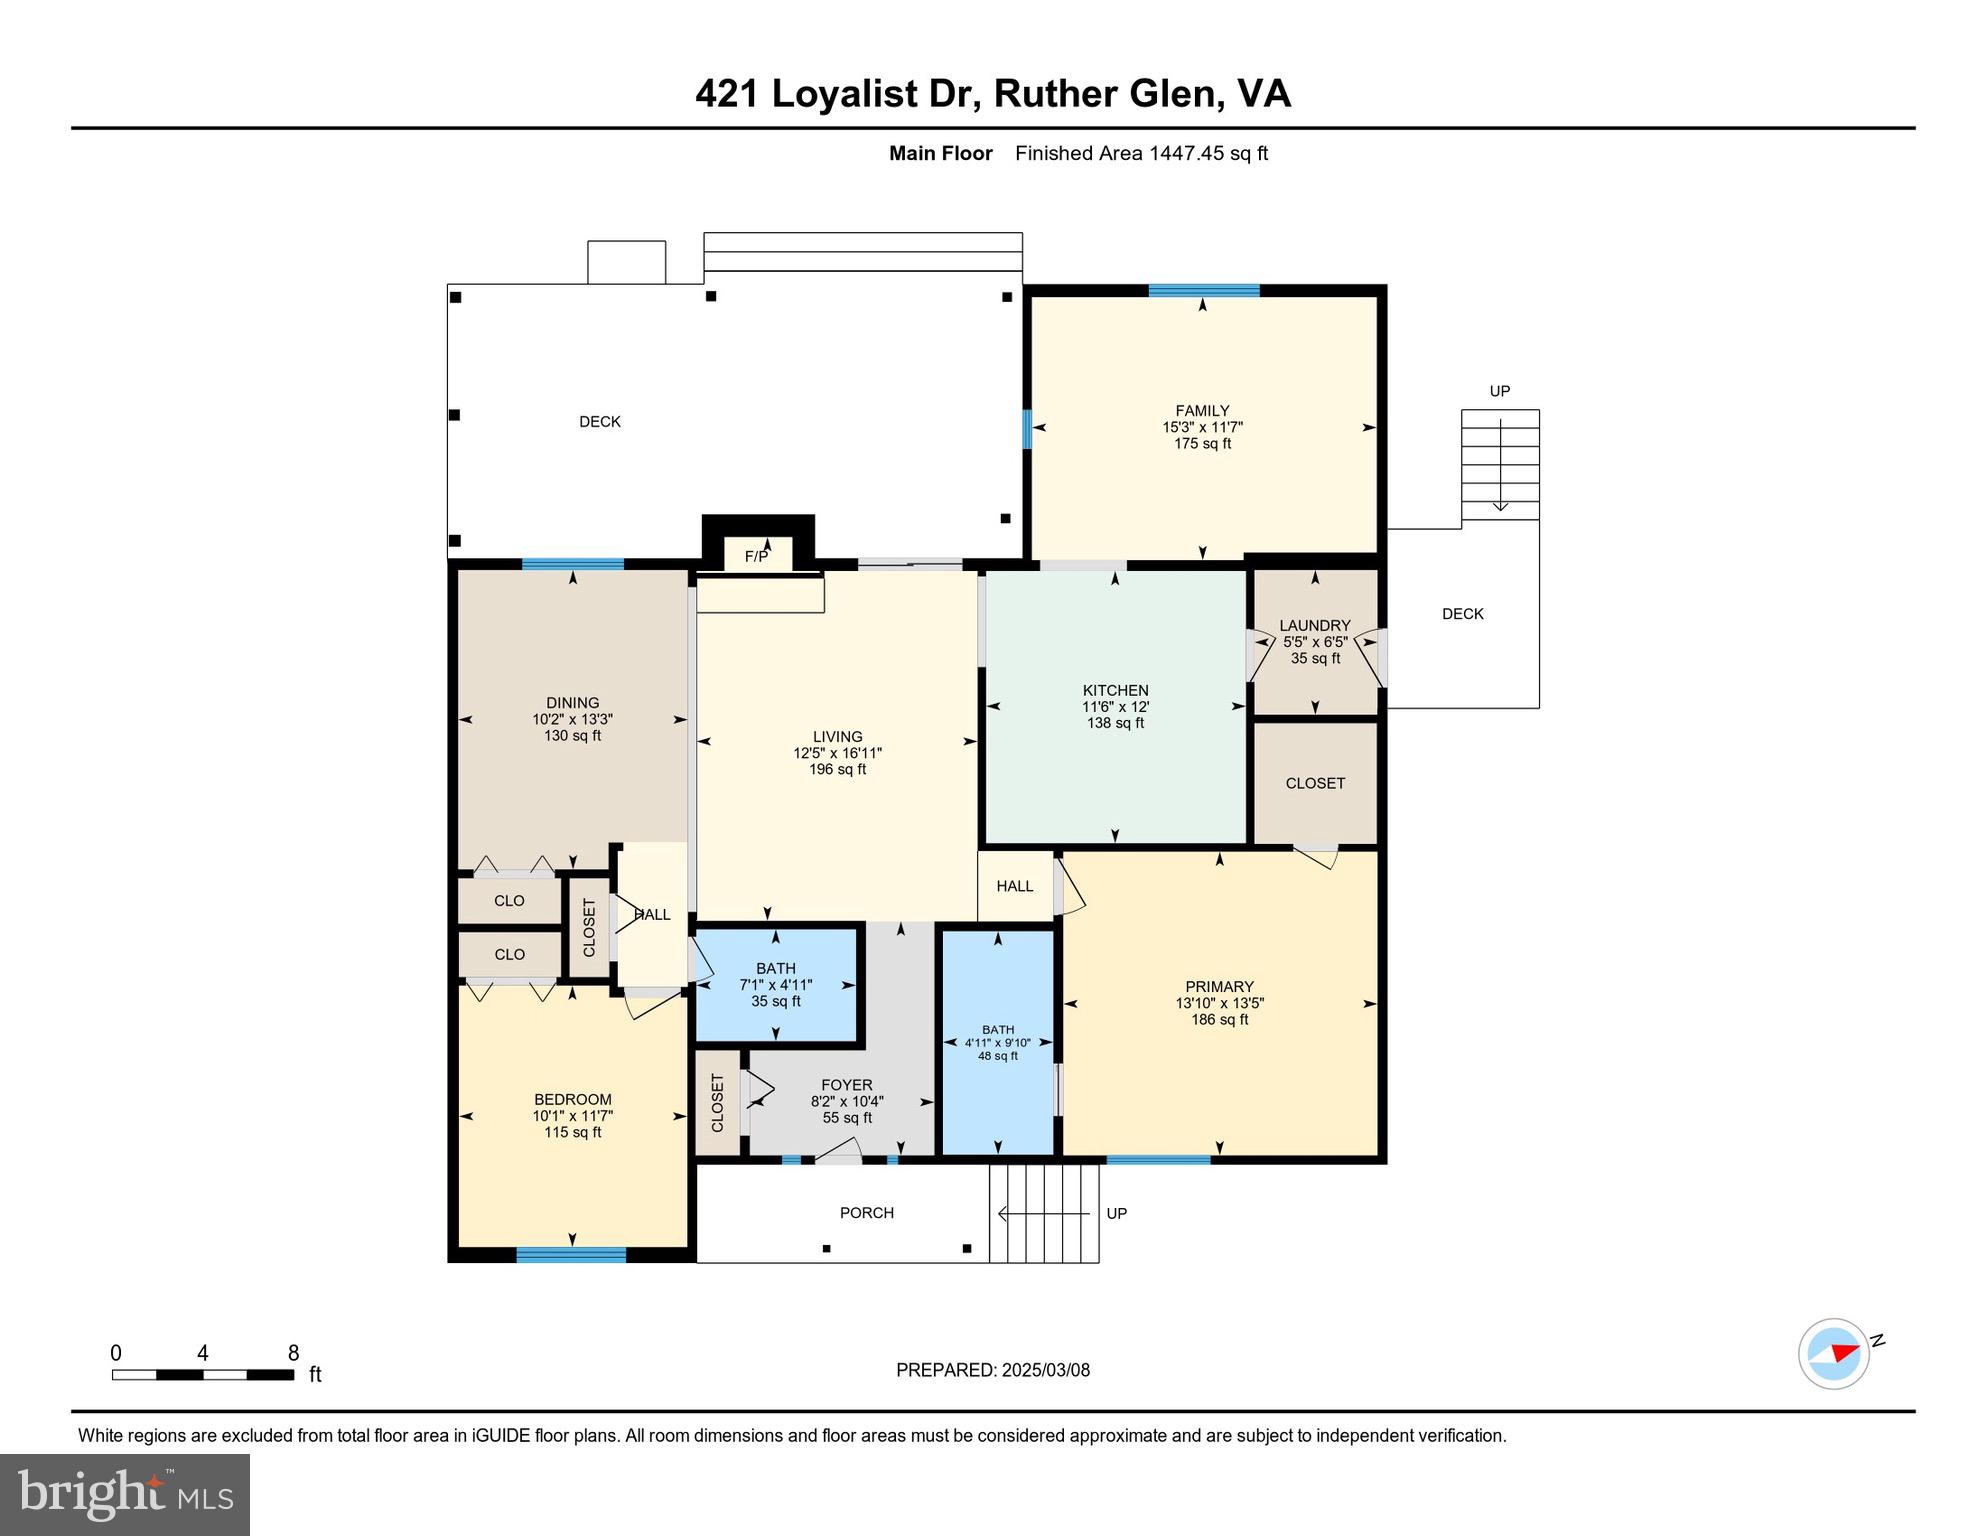
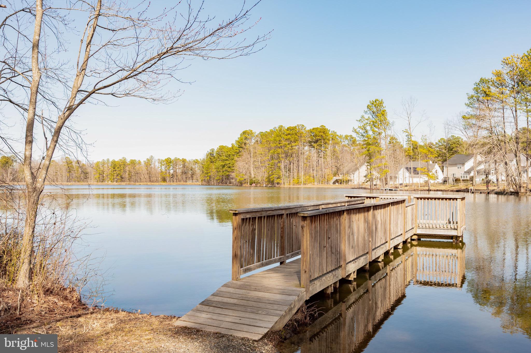
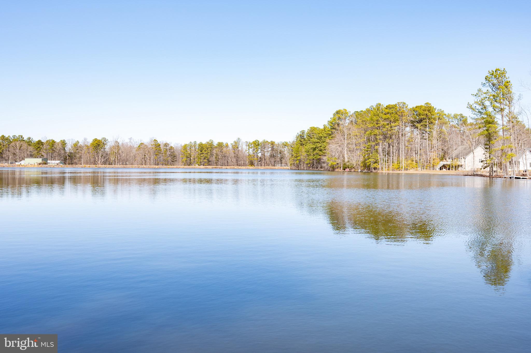
If a gorgeous sunset is your evening delight, look no further. The view from this
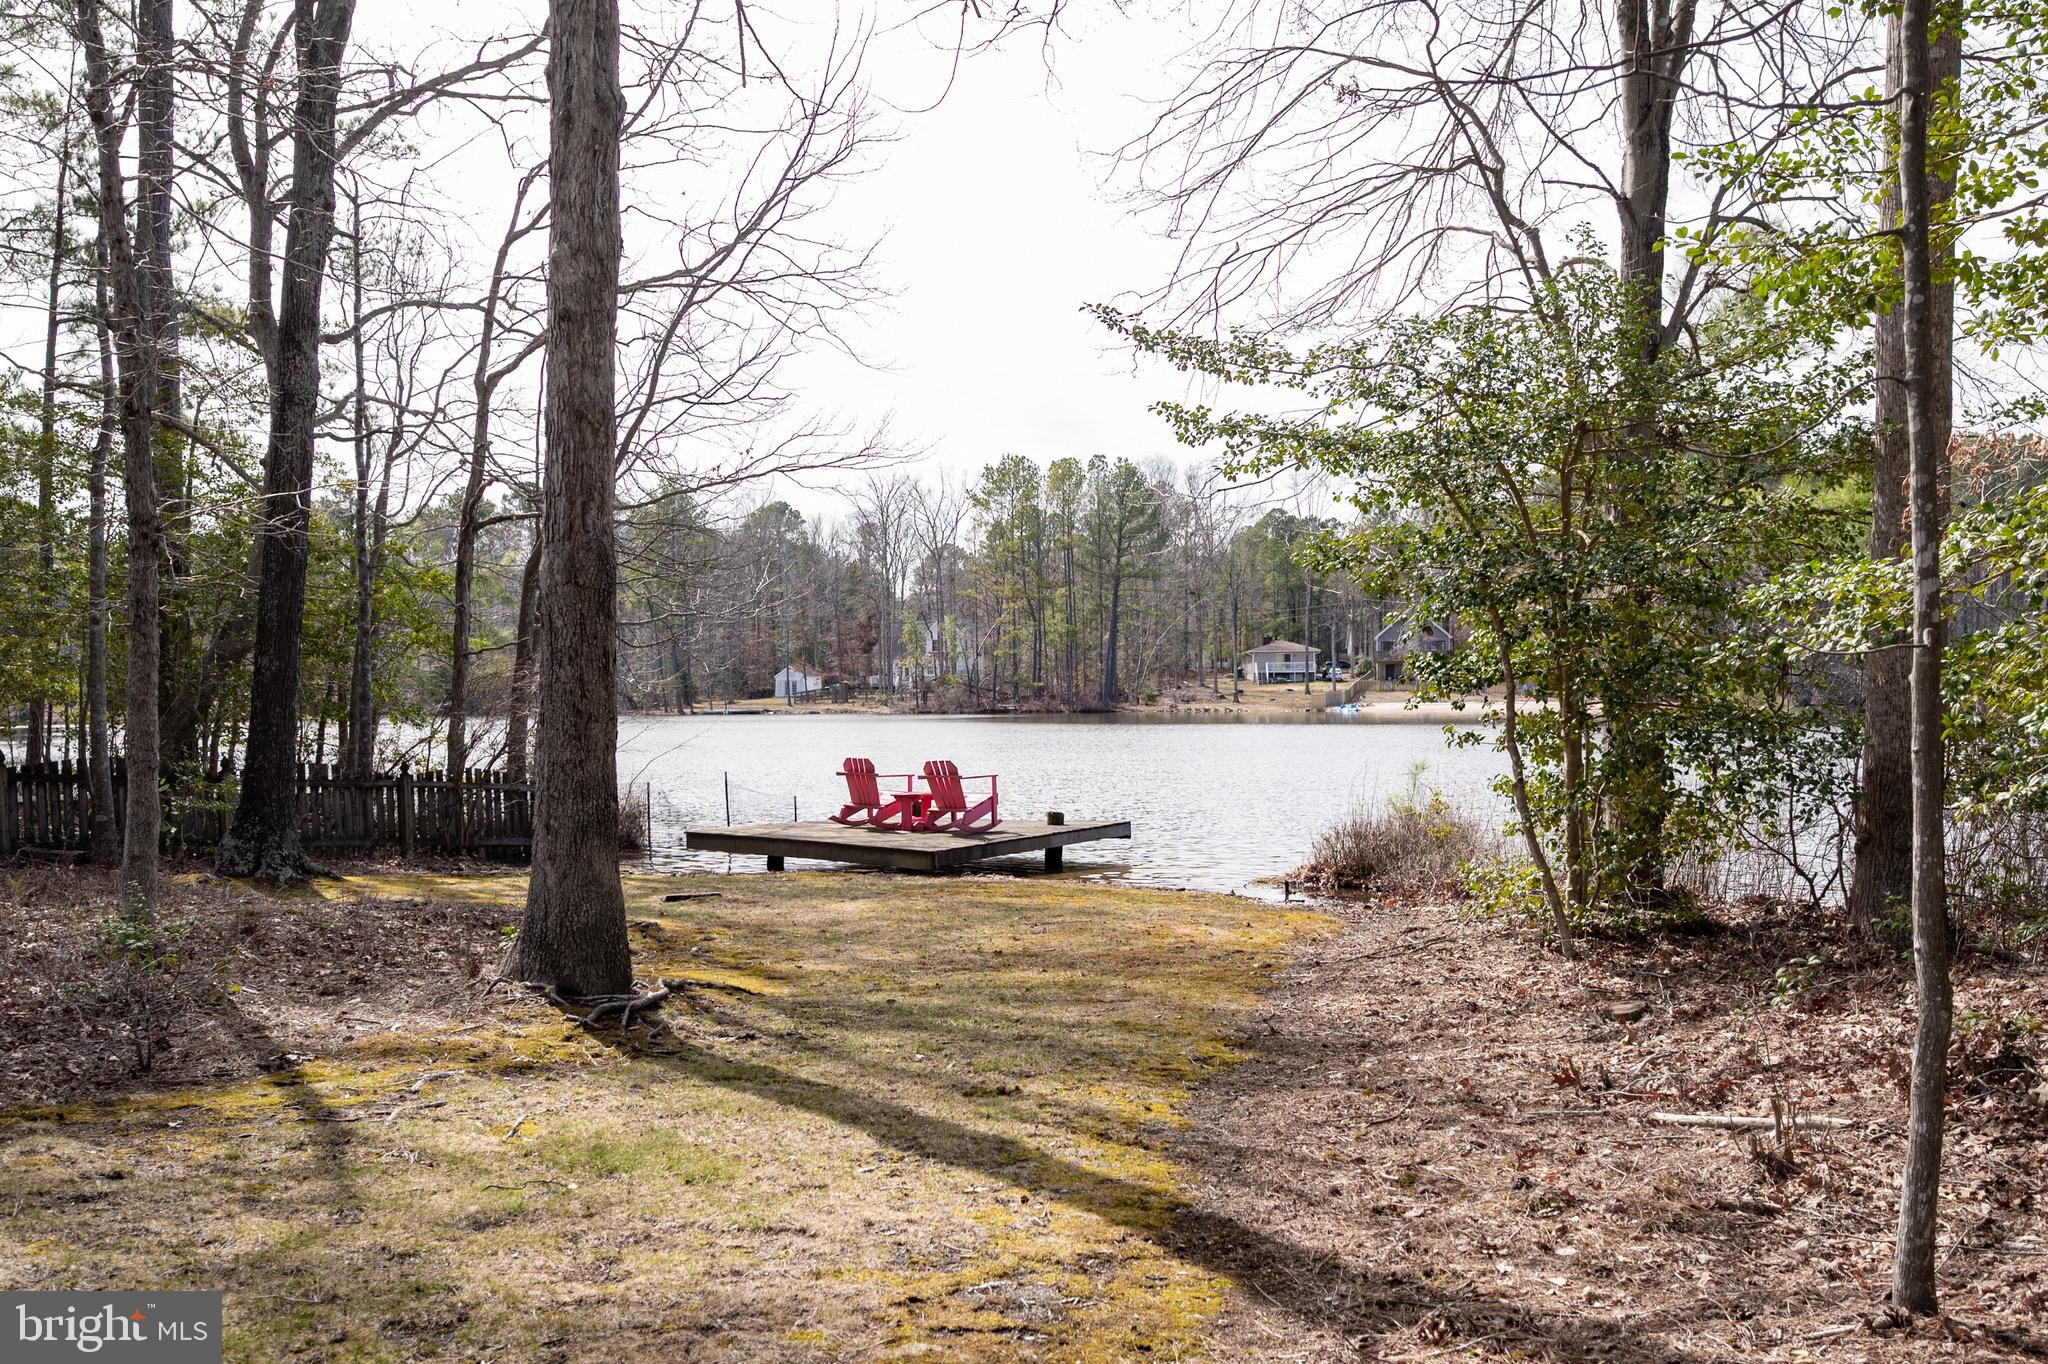
property located on Ladysmith Lake cannot be beat. The property offers approximately
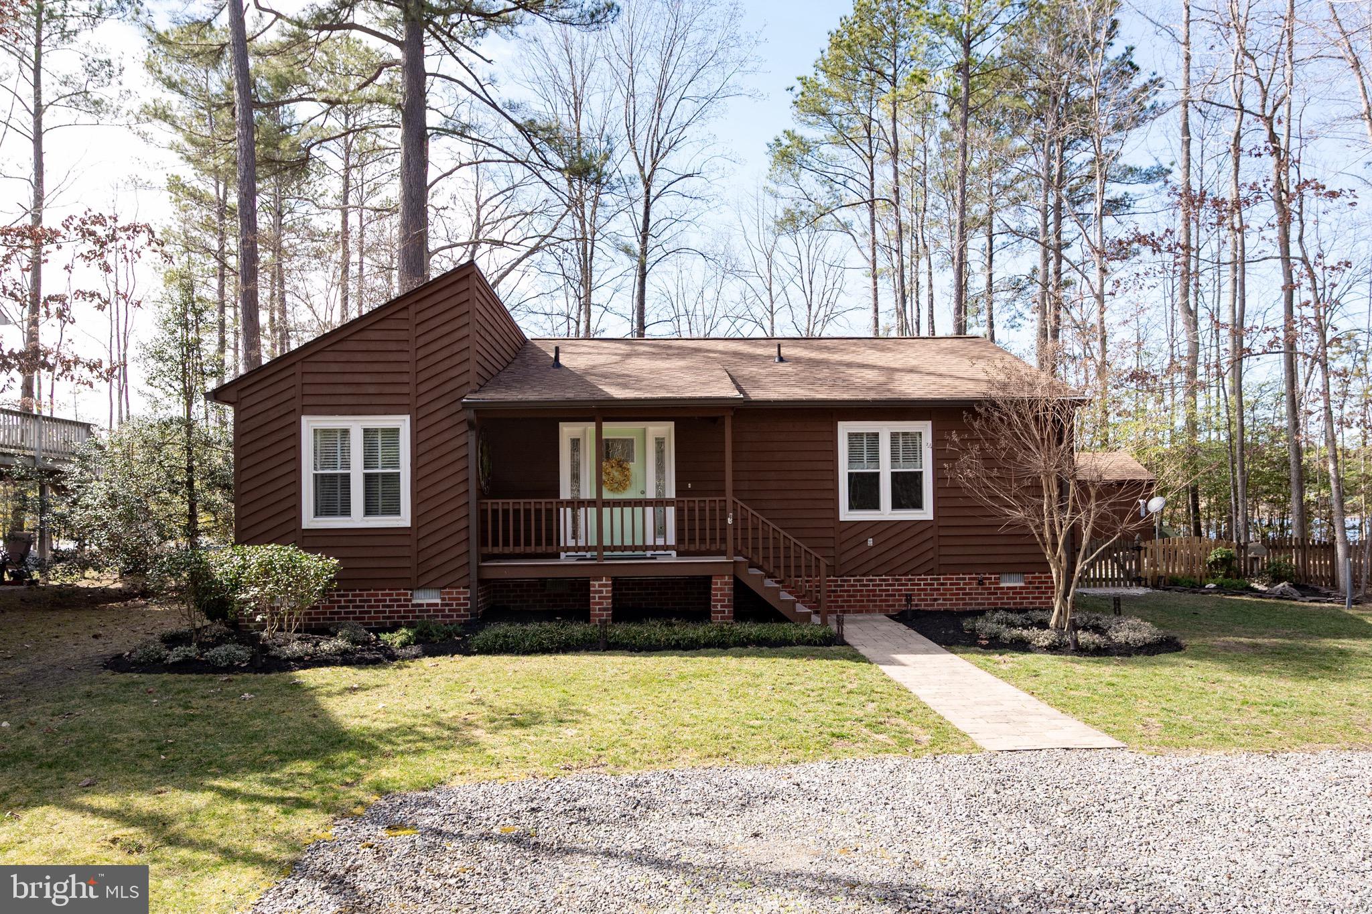
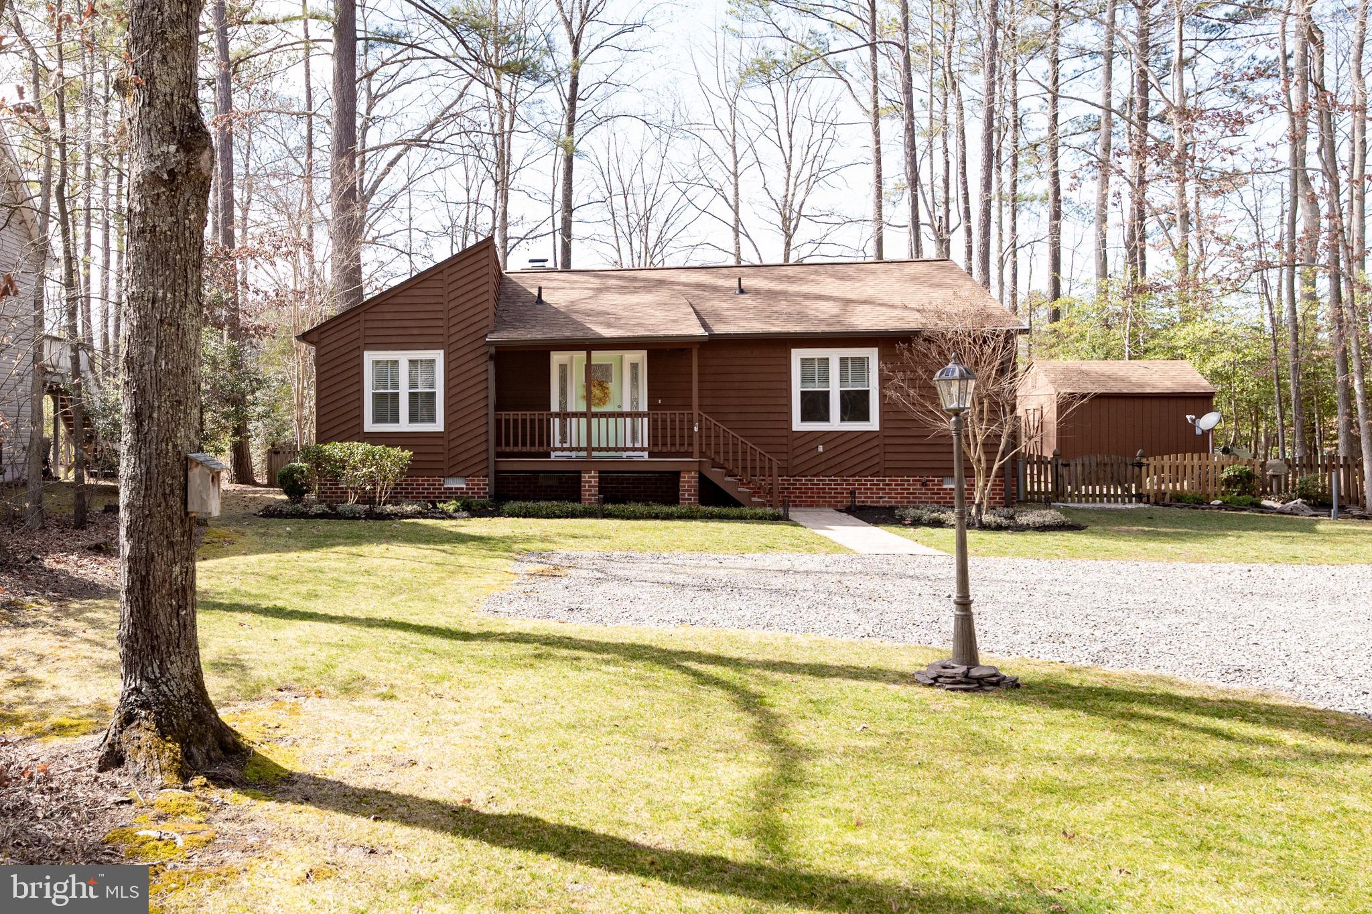
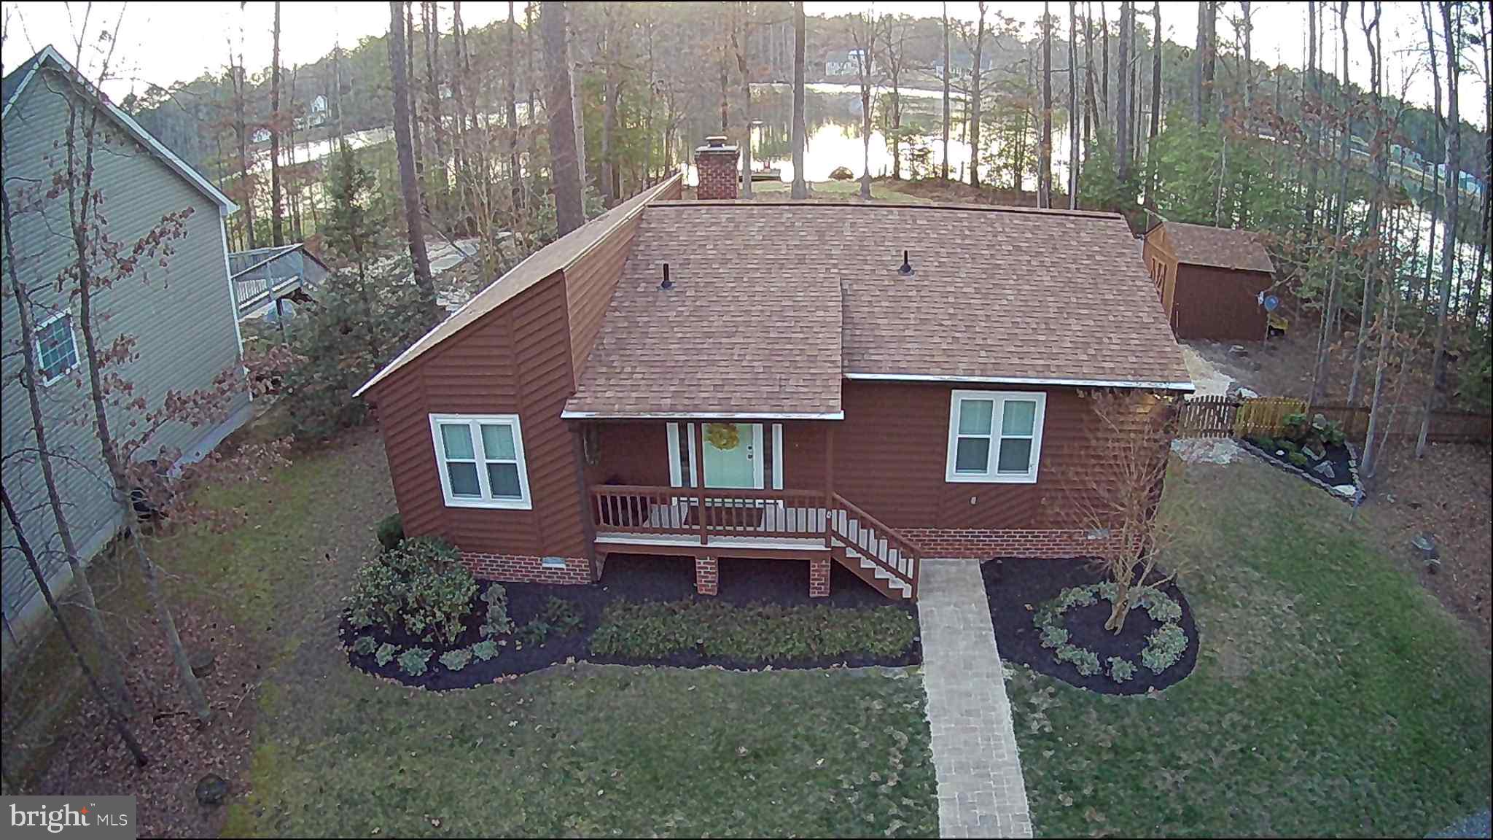
130 ft of pristine waterfront. This remarkable home sits on a double lot with nearly a full
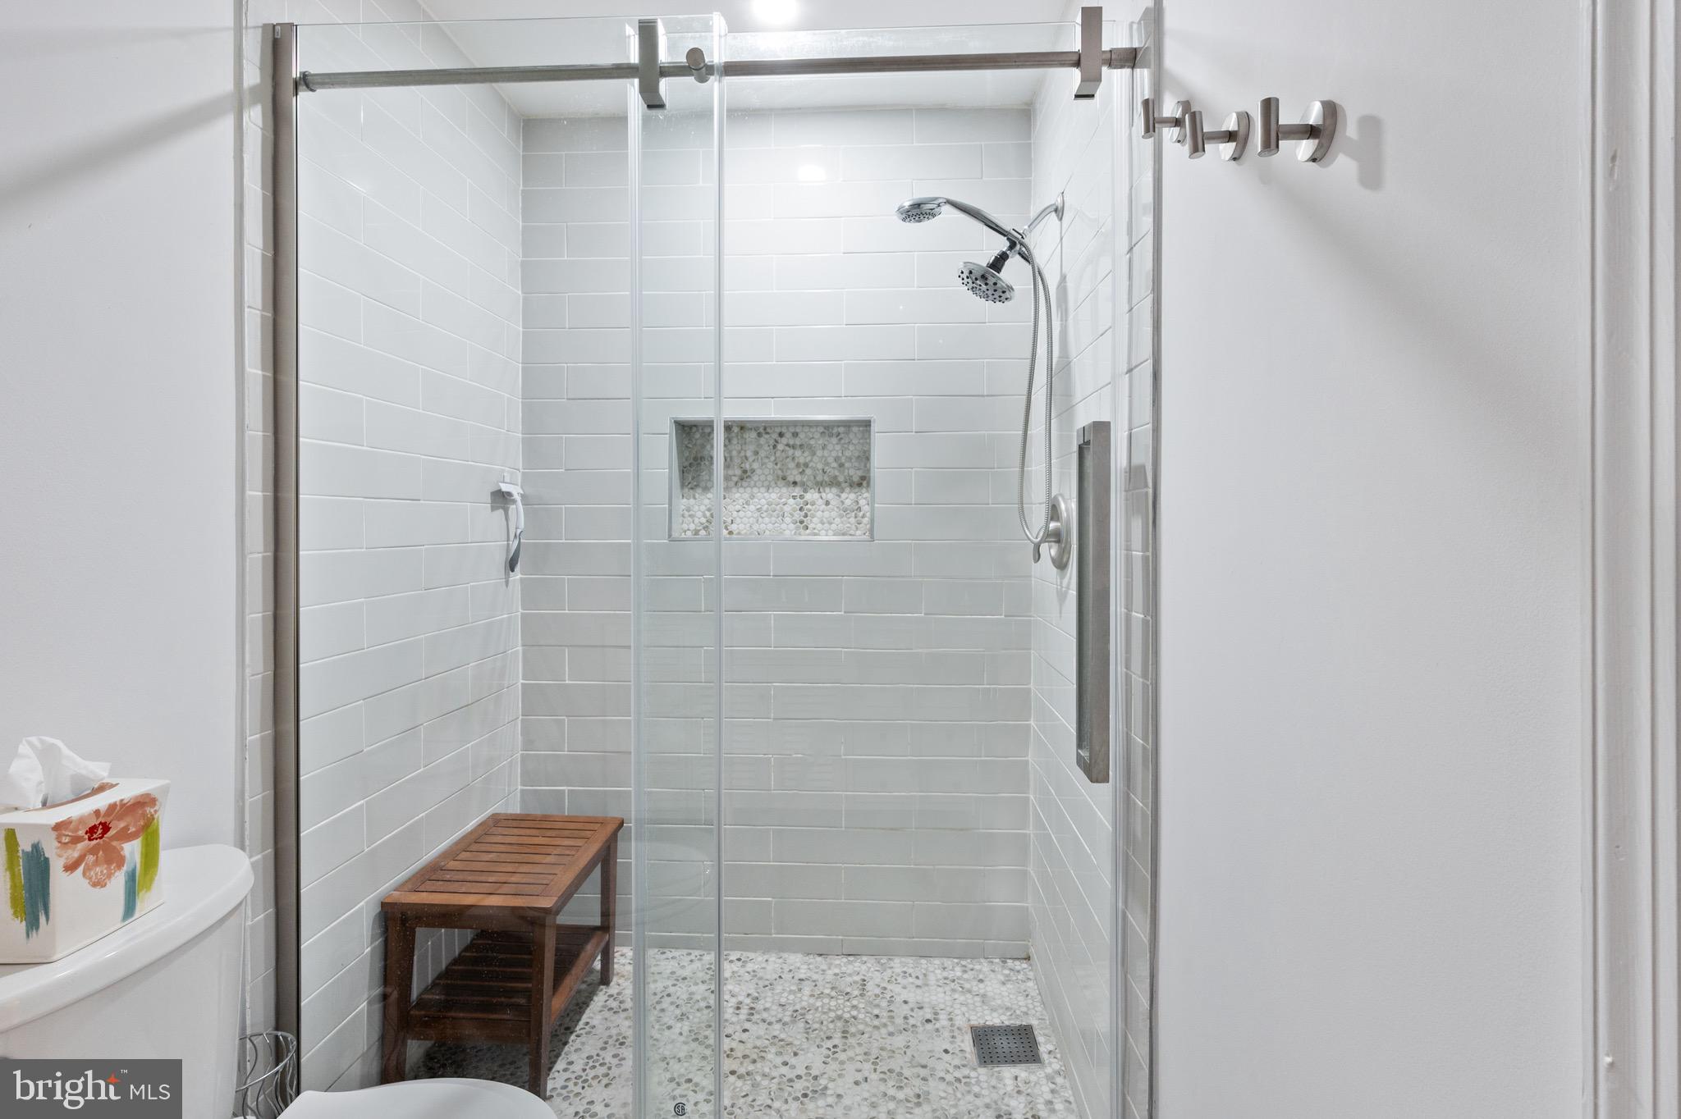
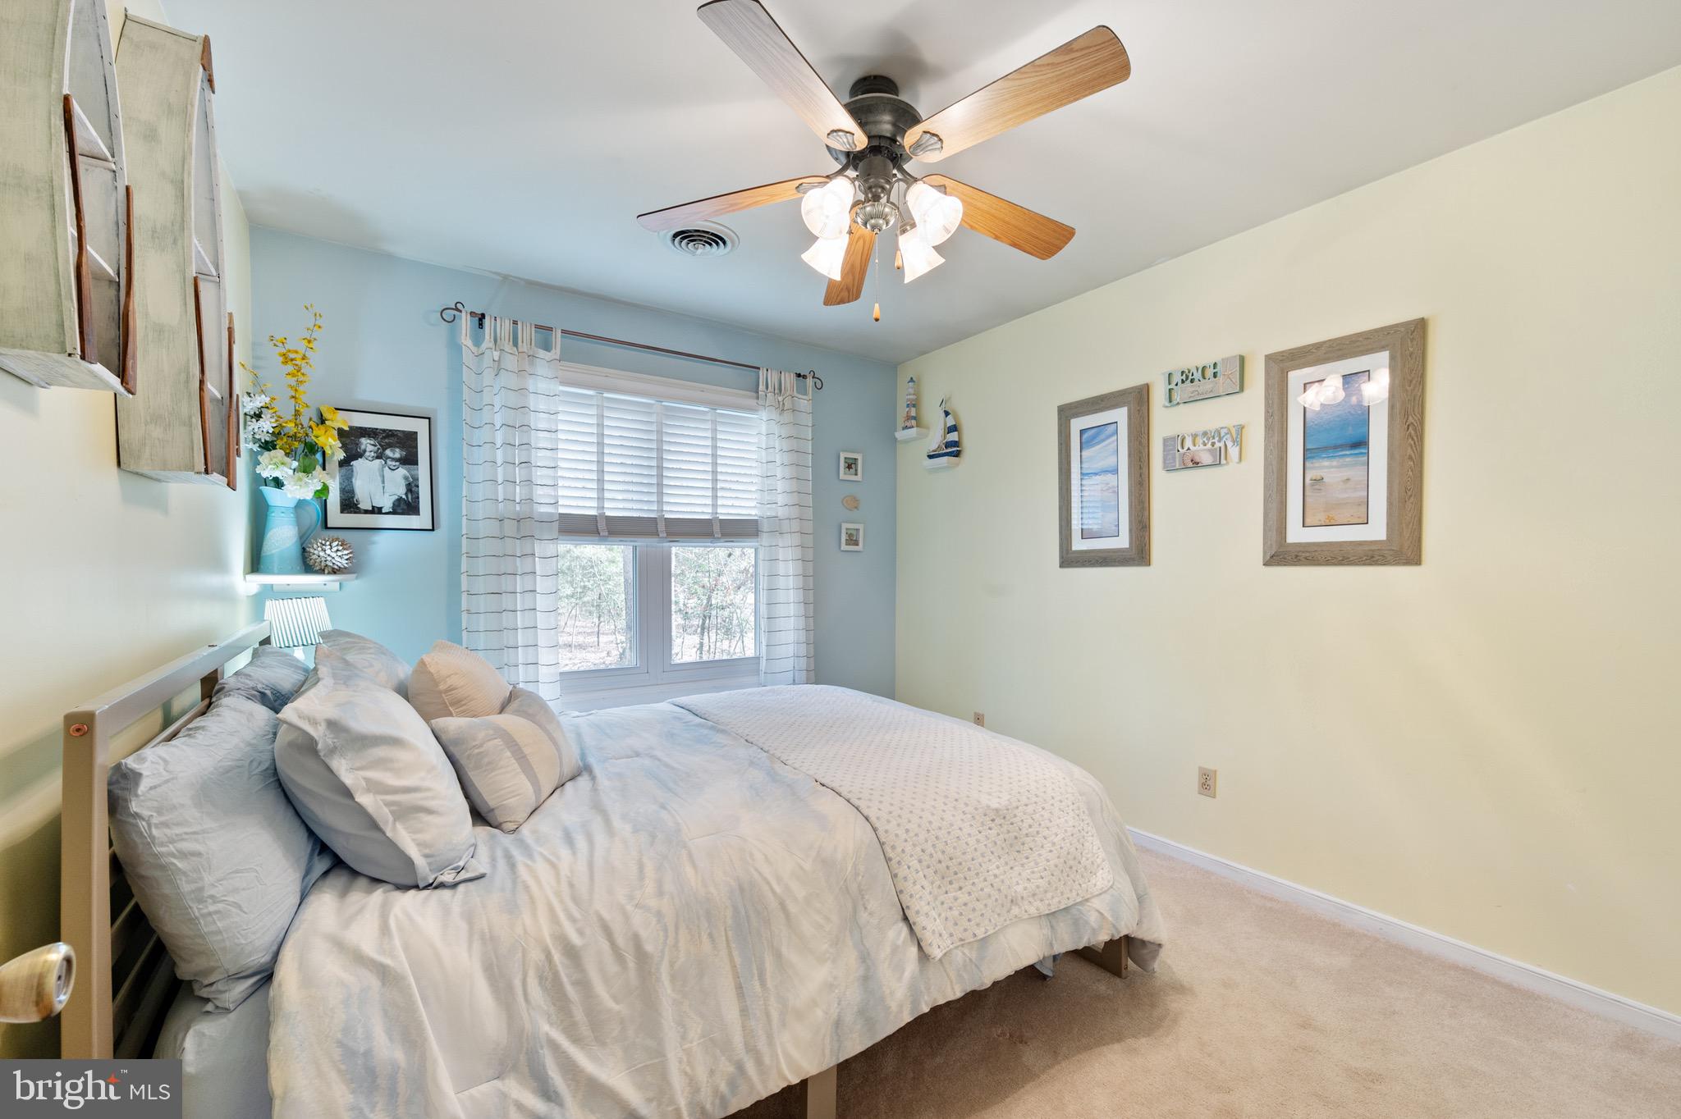
acre of flat land. It features a 2-bedroom and 2-bath configuration but also perks for a
3-bedroom home. It is a private and serene retreat, providing single level living at its
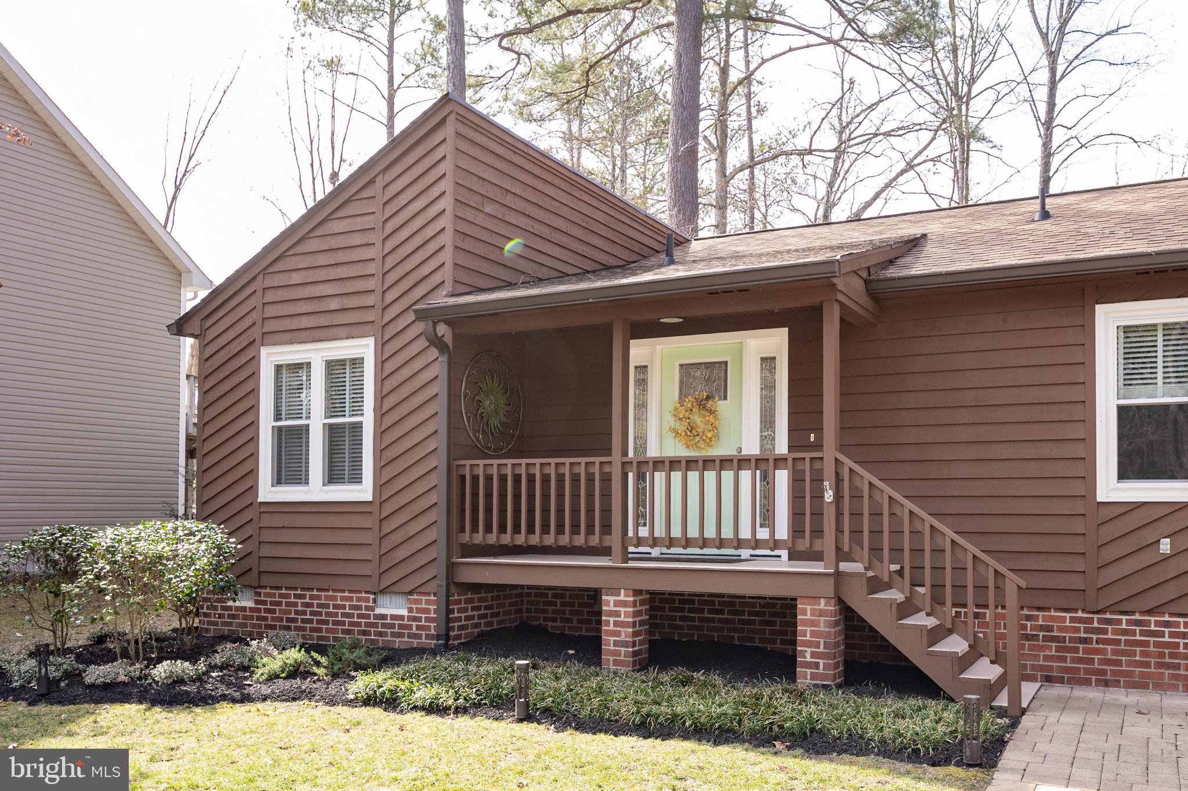
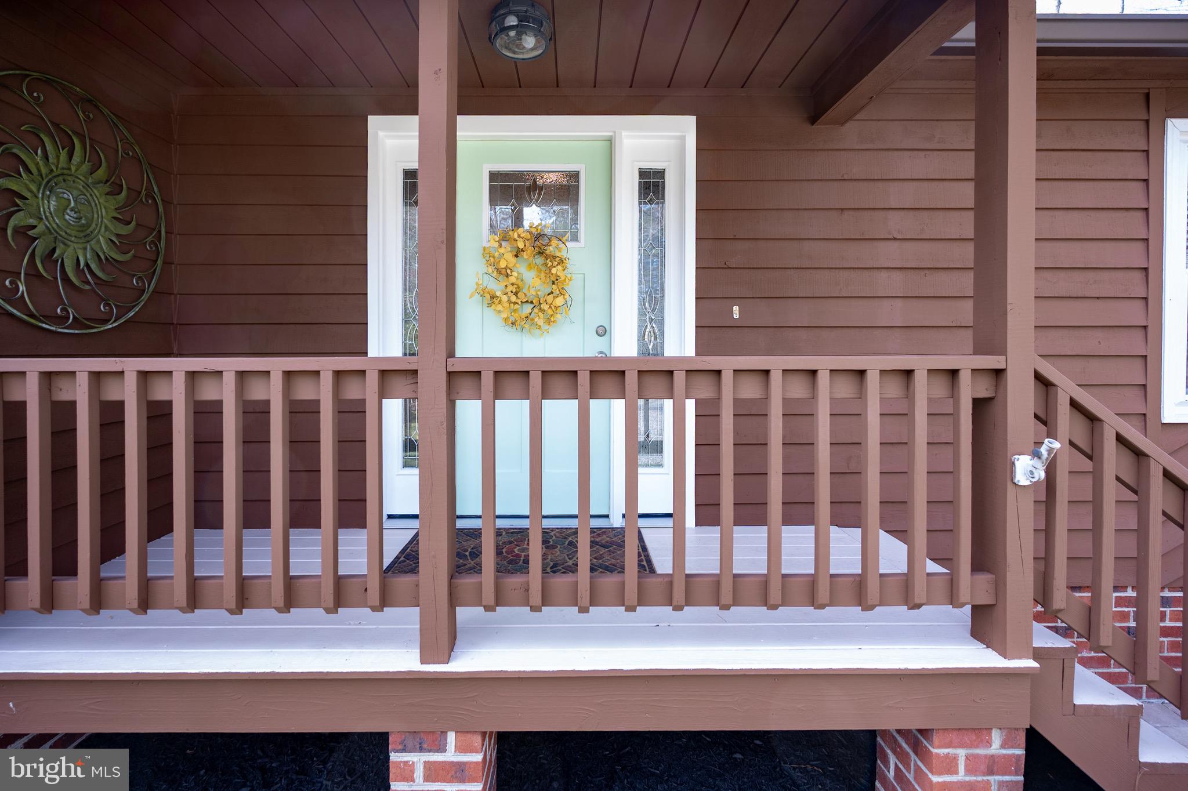
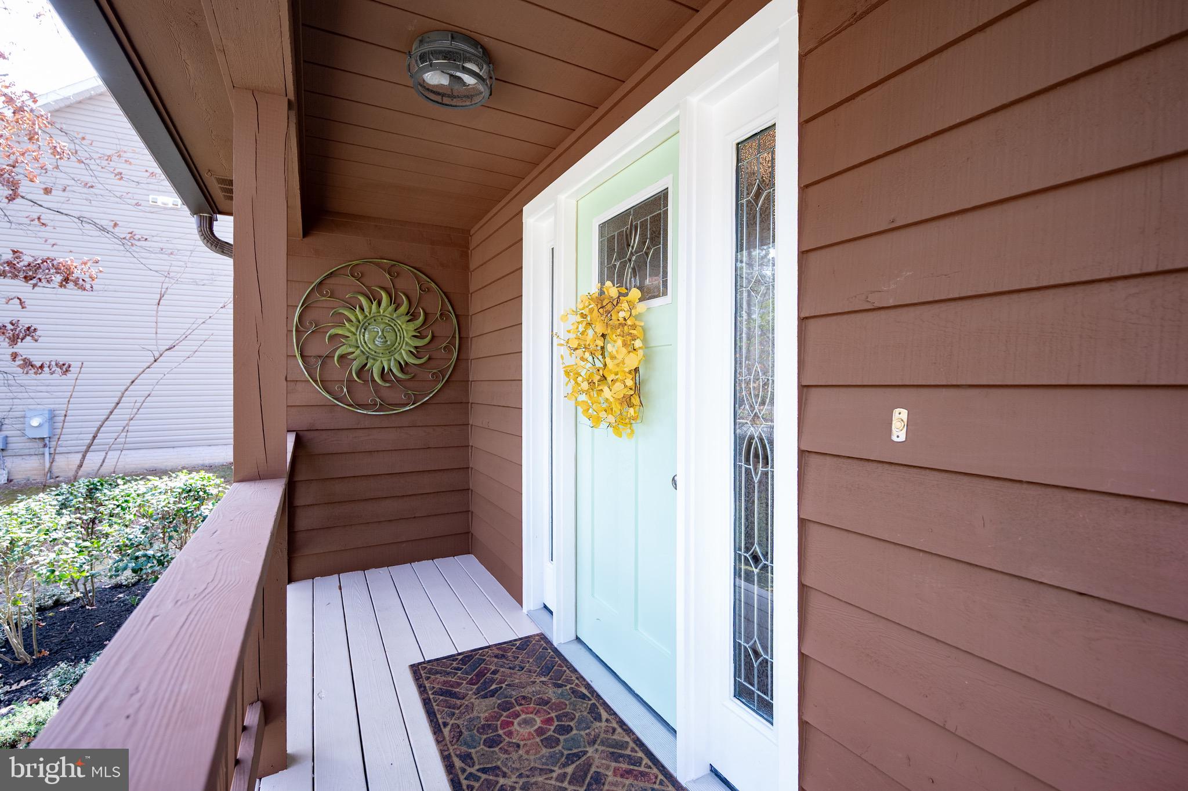
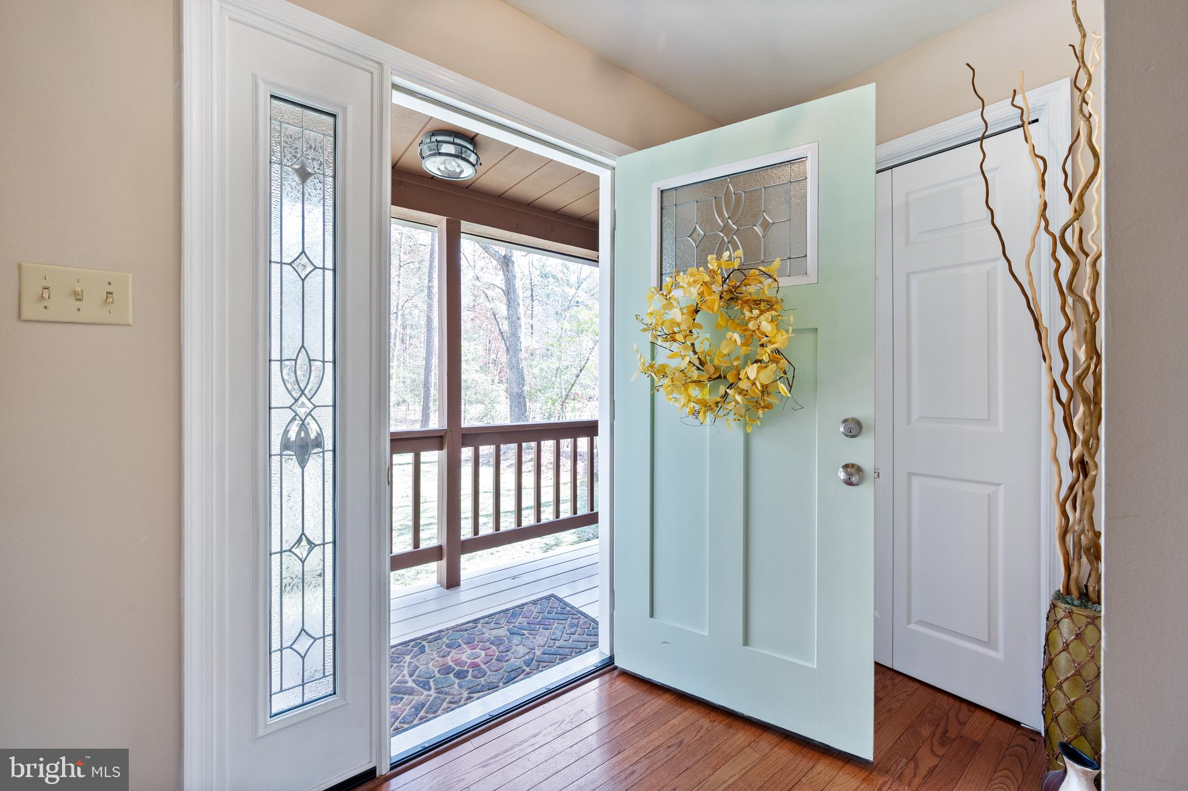
finest with 1,447 square feet of well-designed space. Upon entry, you are welcomed into
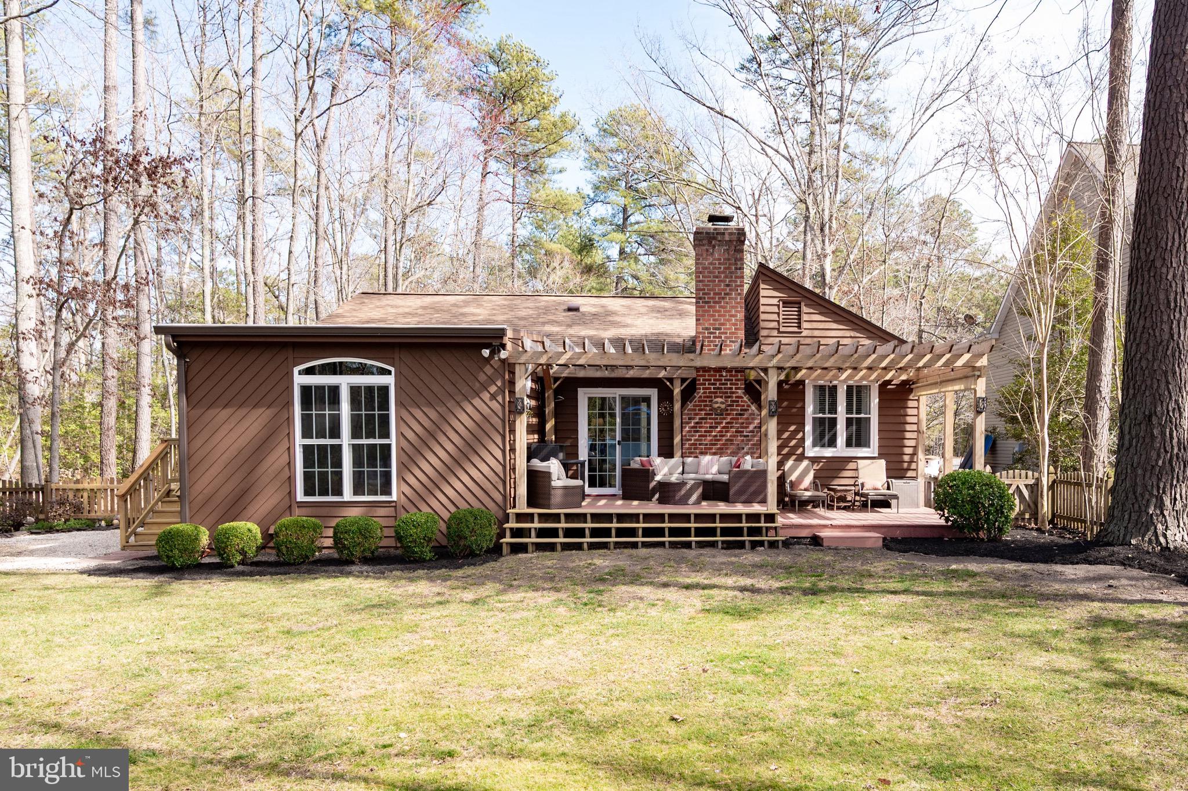
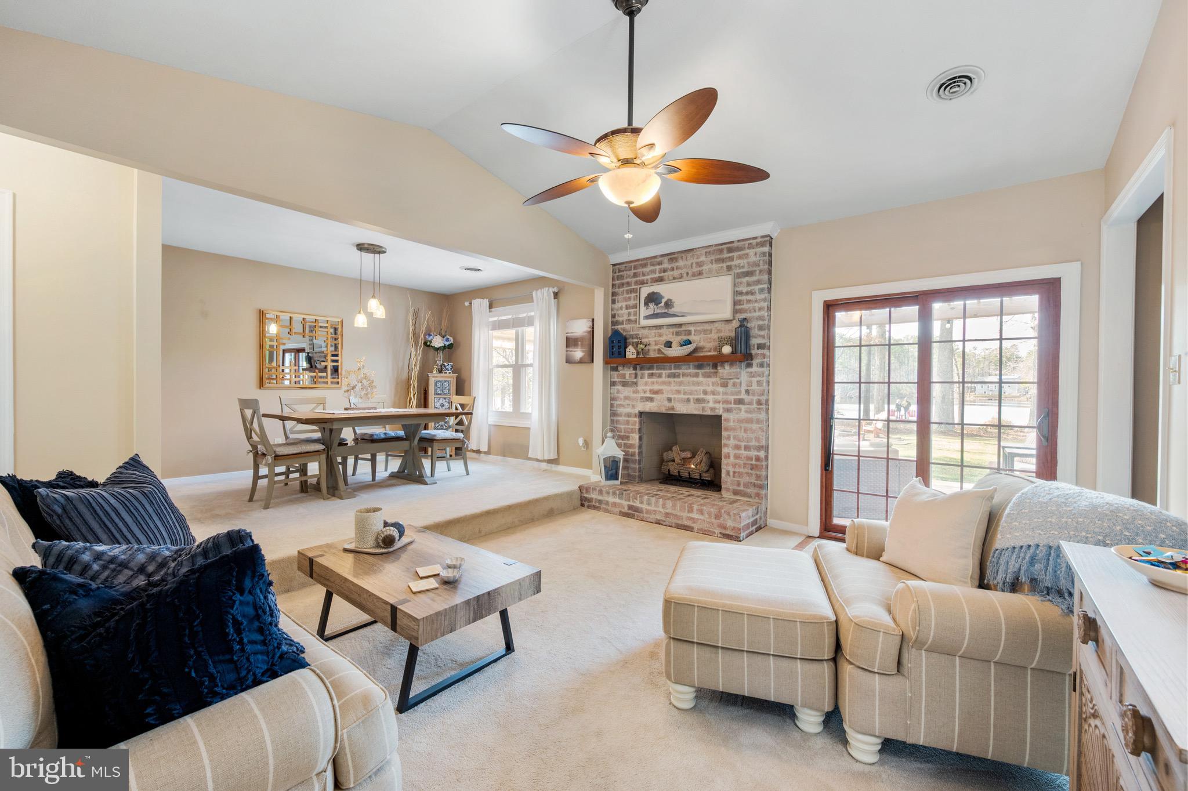
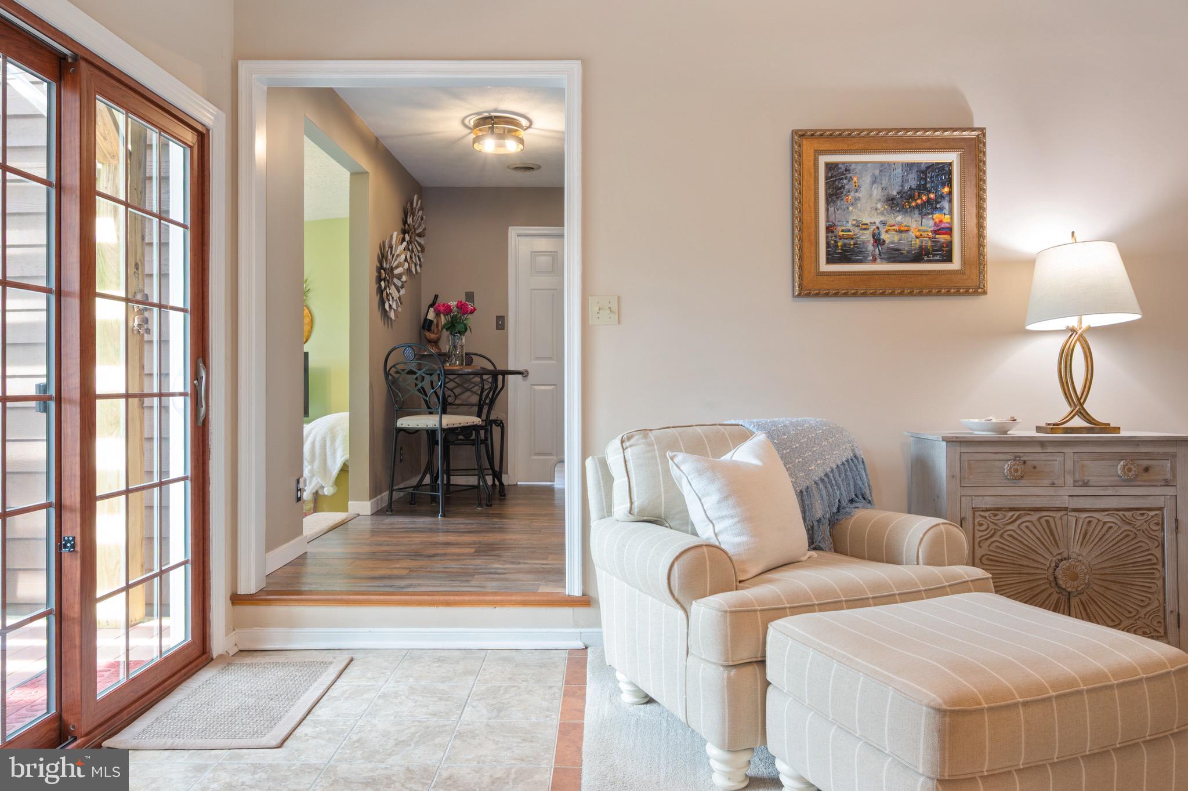
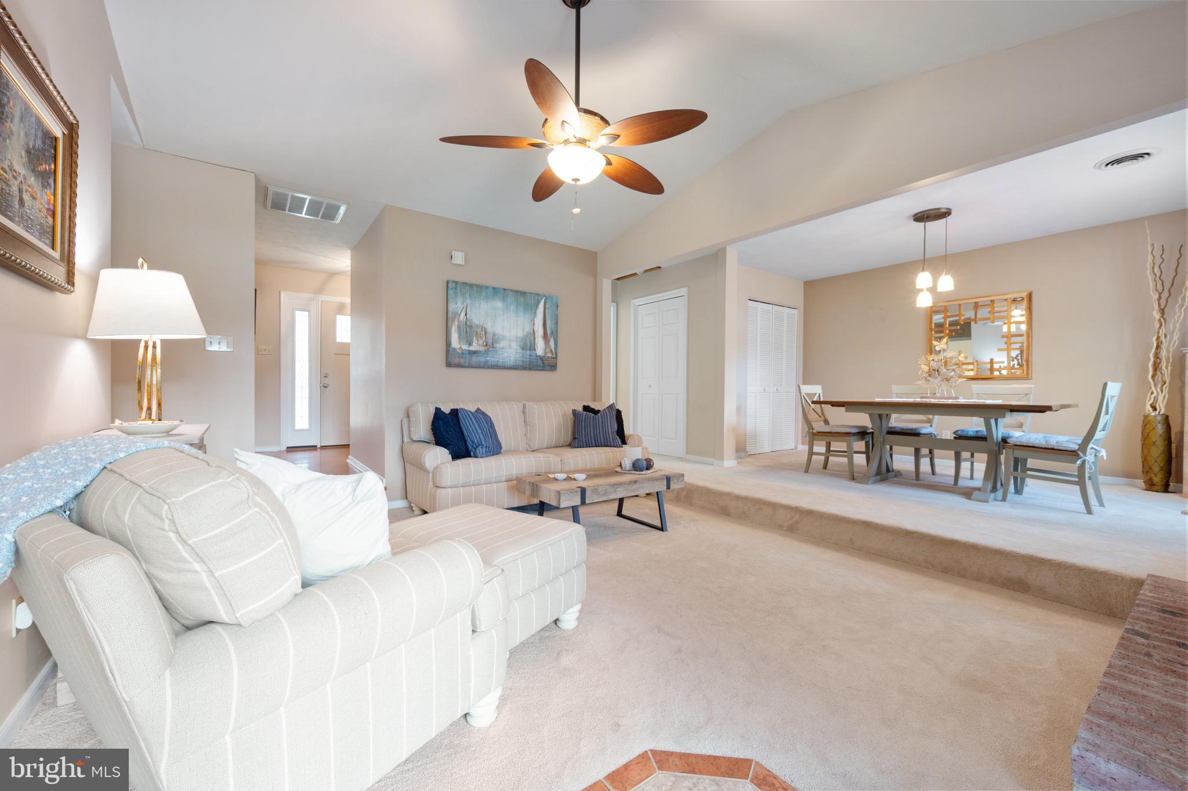
an inviting foyer with a large coat closet. The large living room boasts a cozy propane
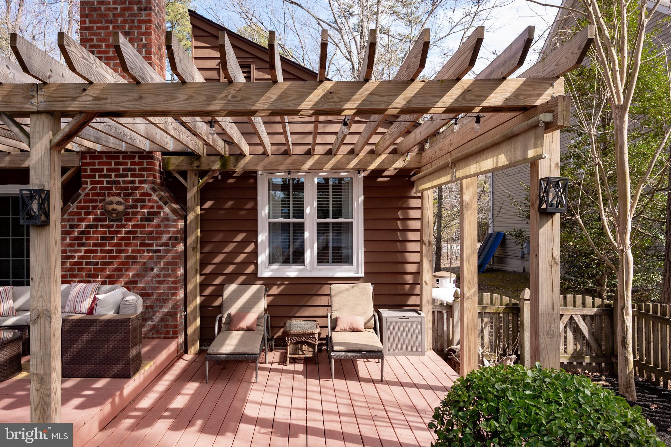
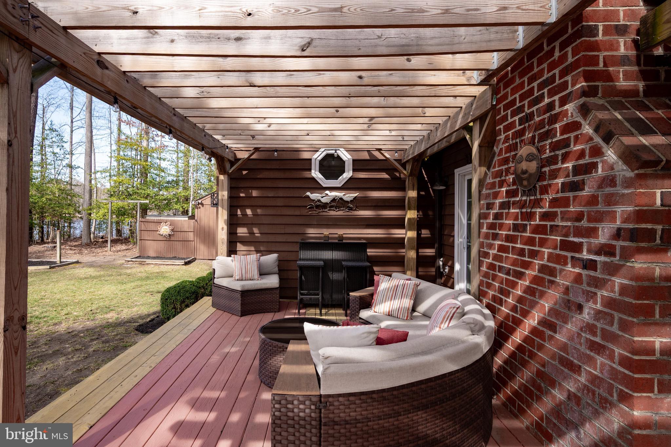
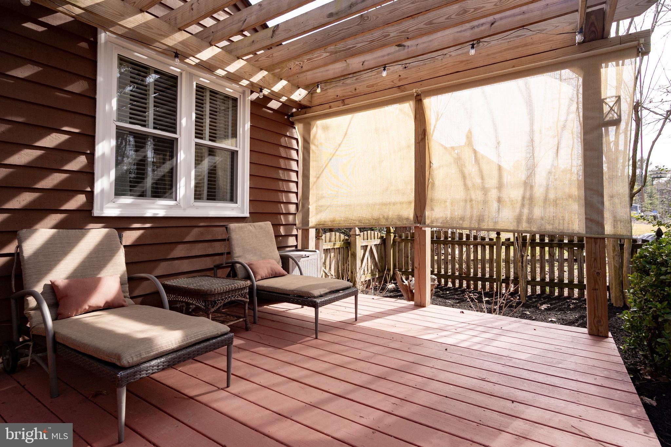
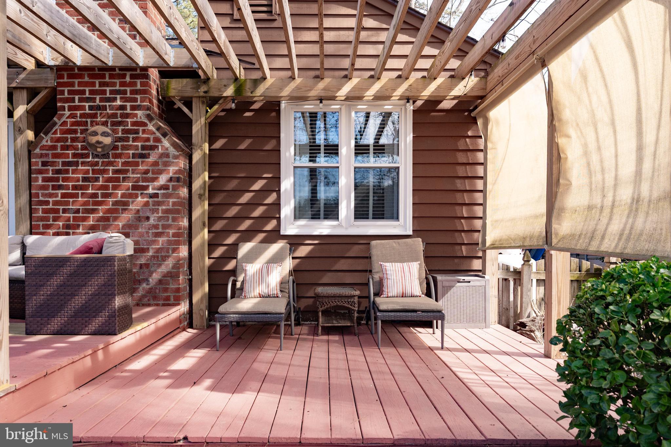
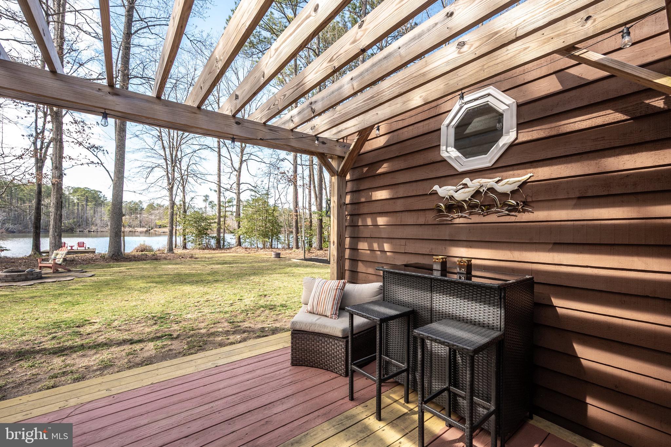
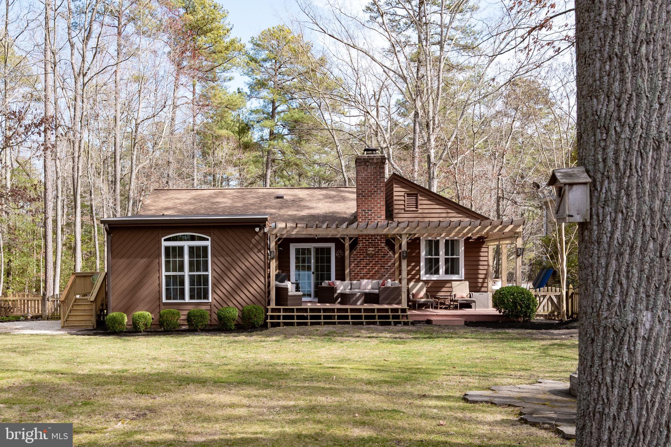
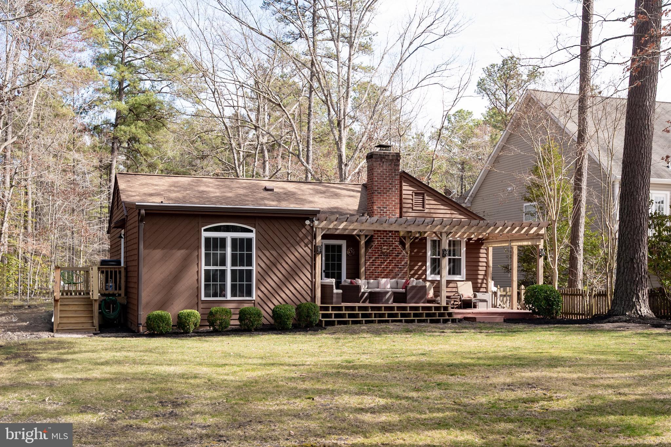
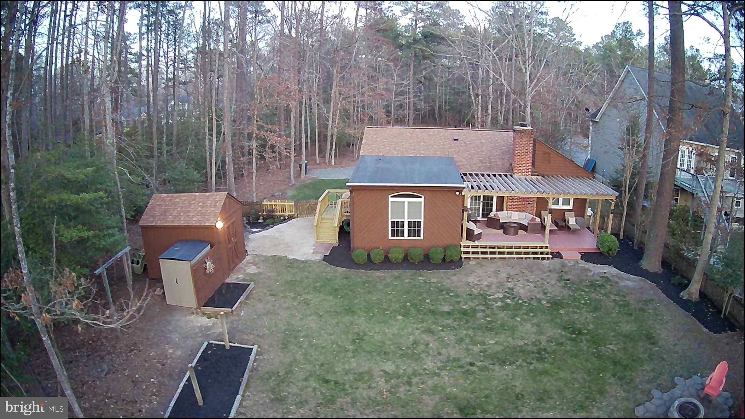
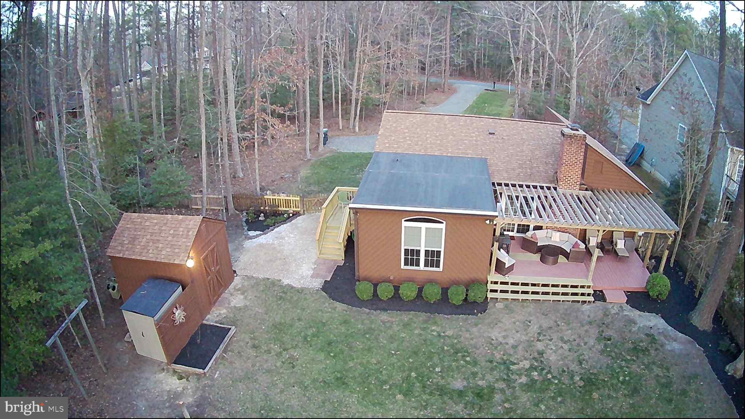
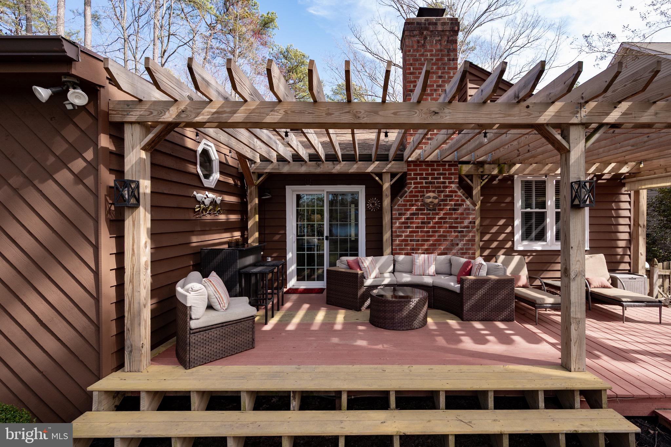
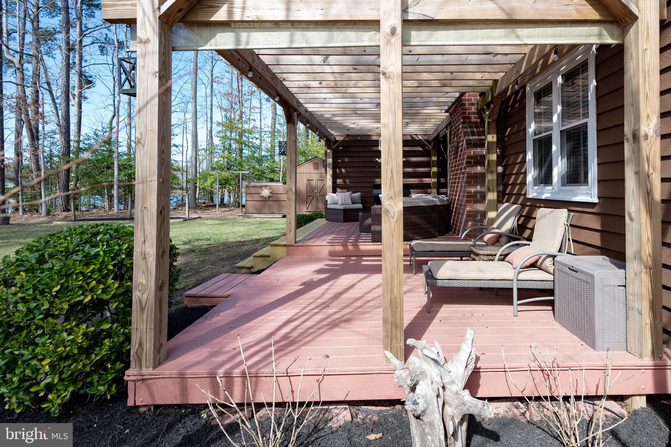
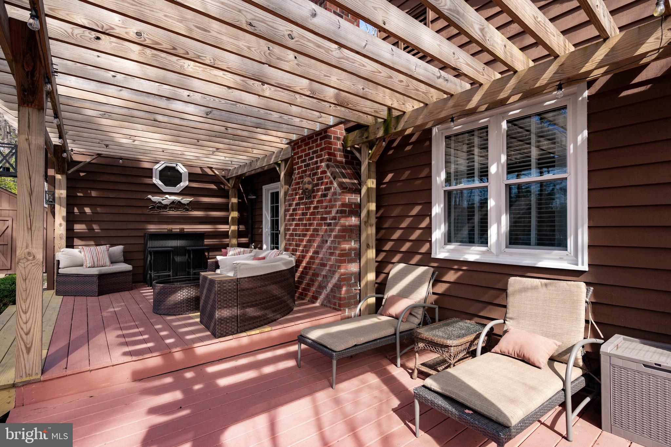
gas fireplace and recently updated sliding glass doors that lead to the rear deck with
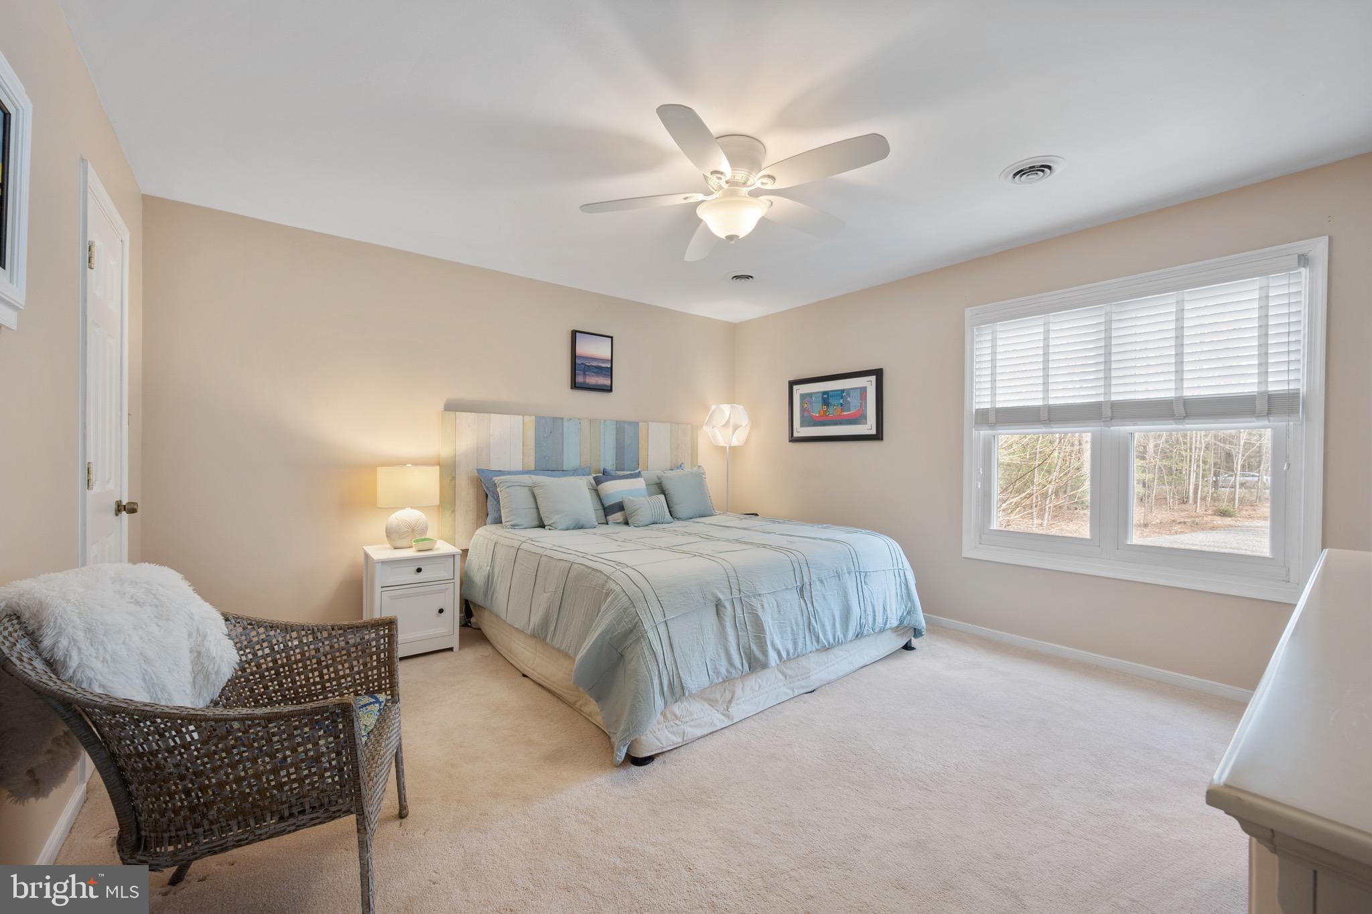
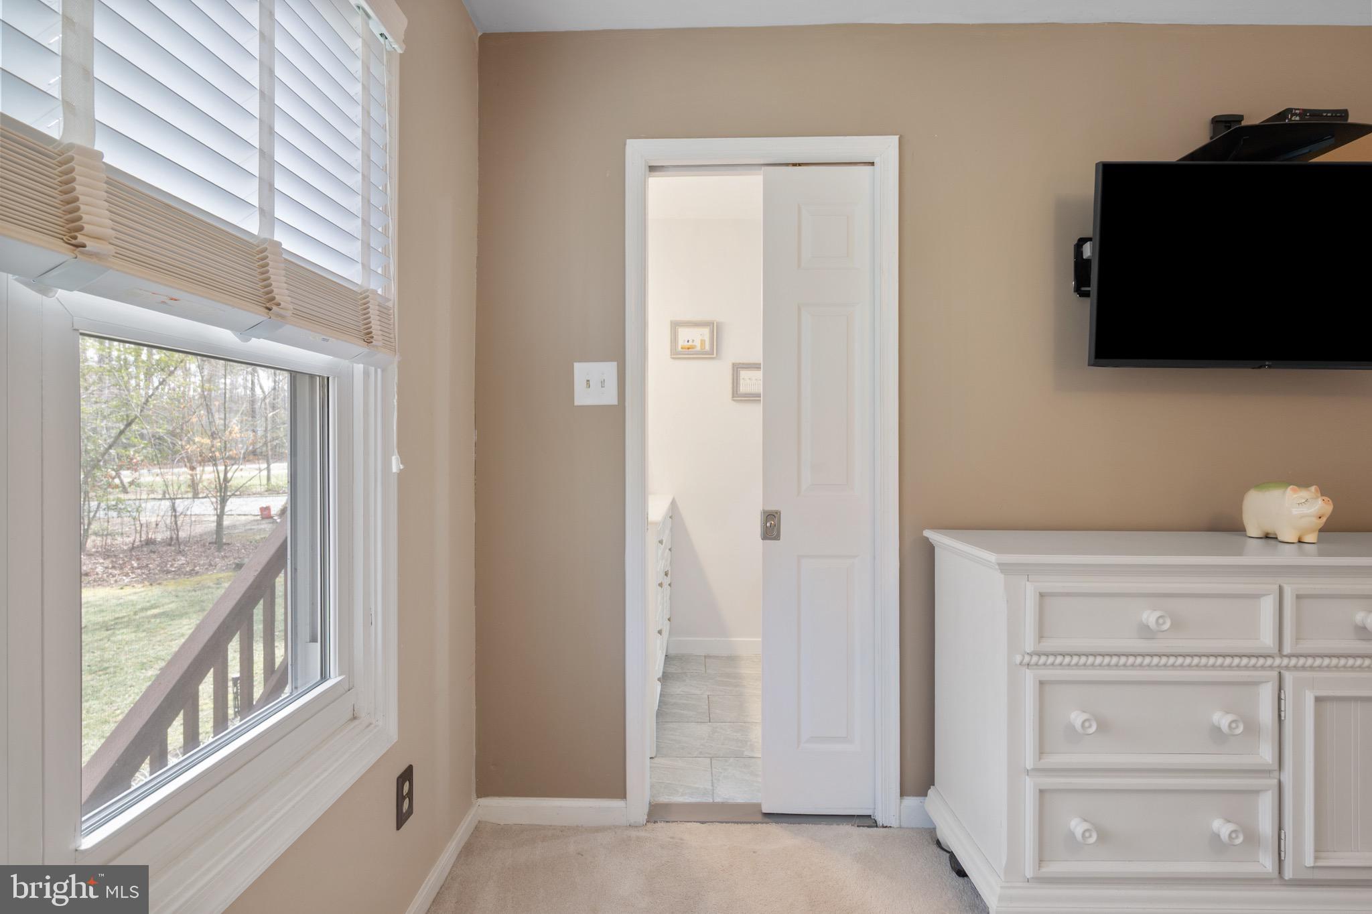
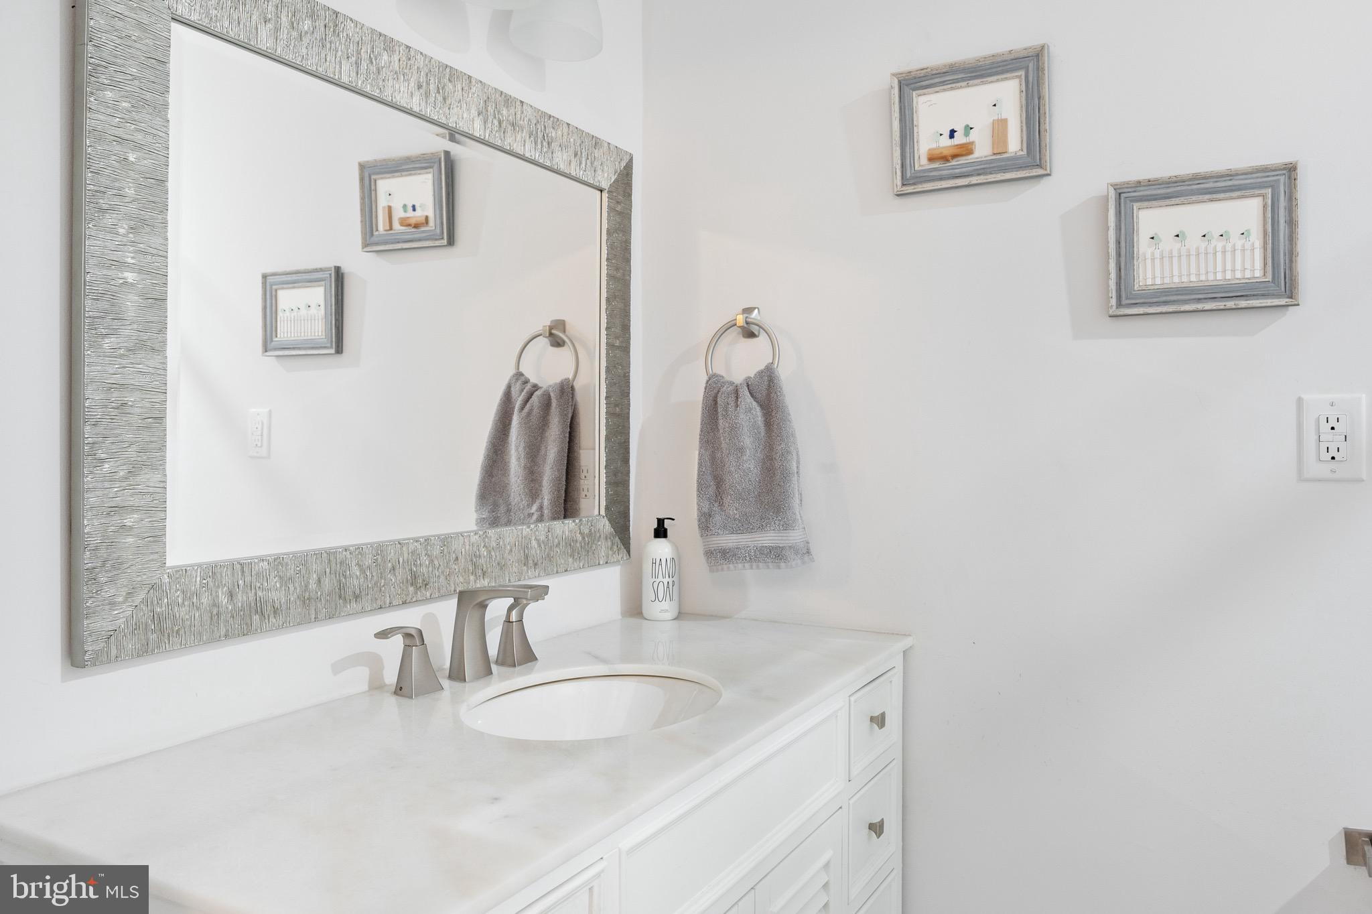
pergola, perfect for relaxing or entertaining. The roomy primary suite includes a walk-in
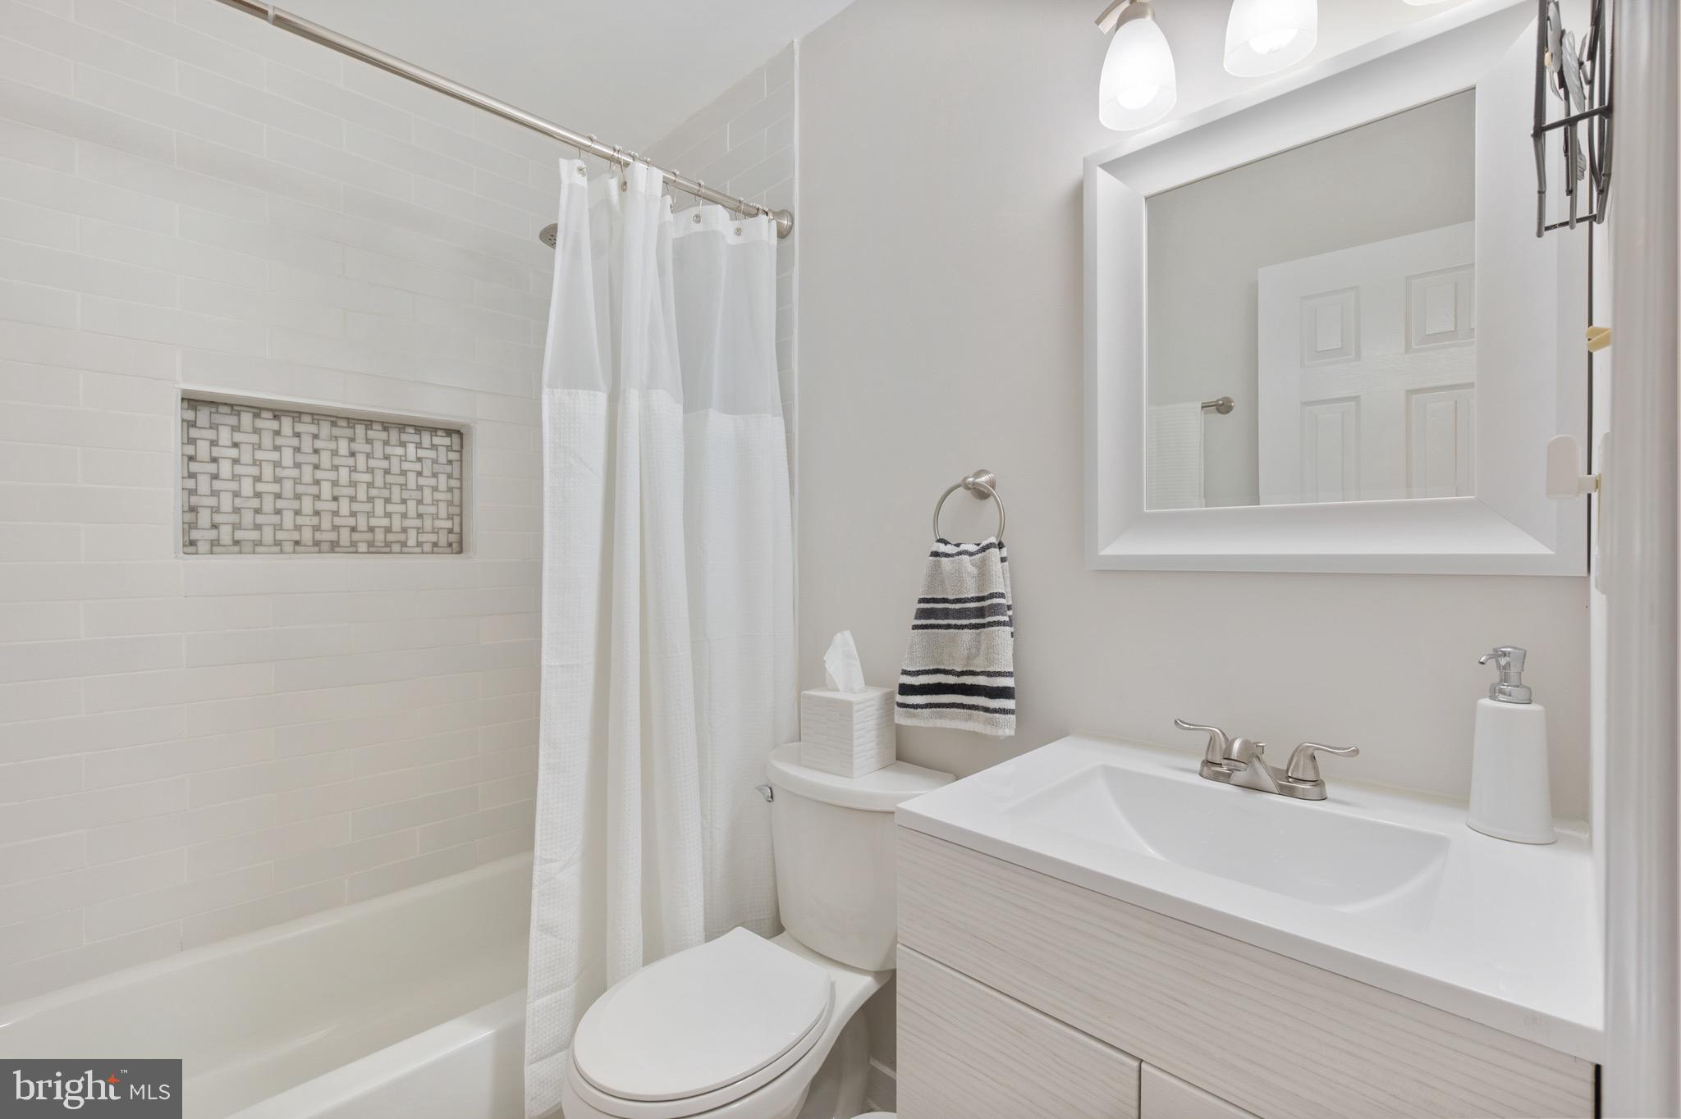
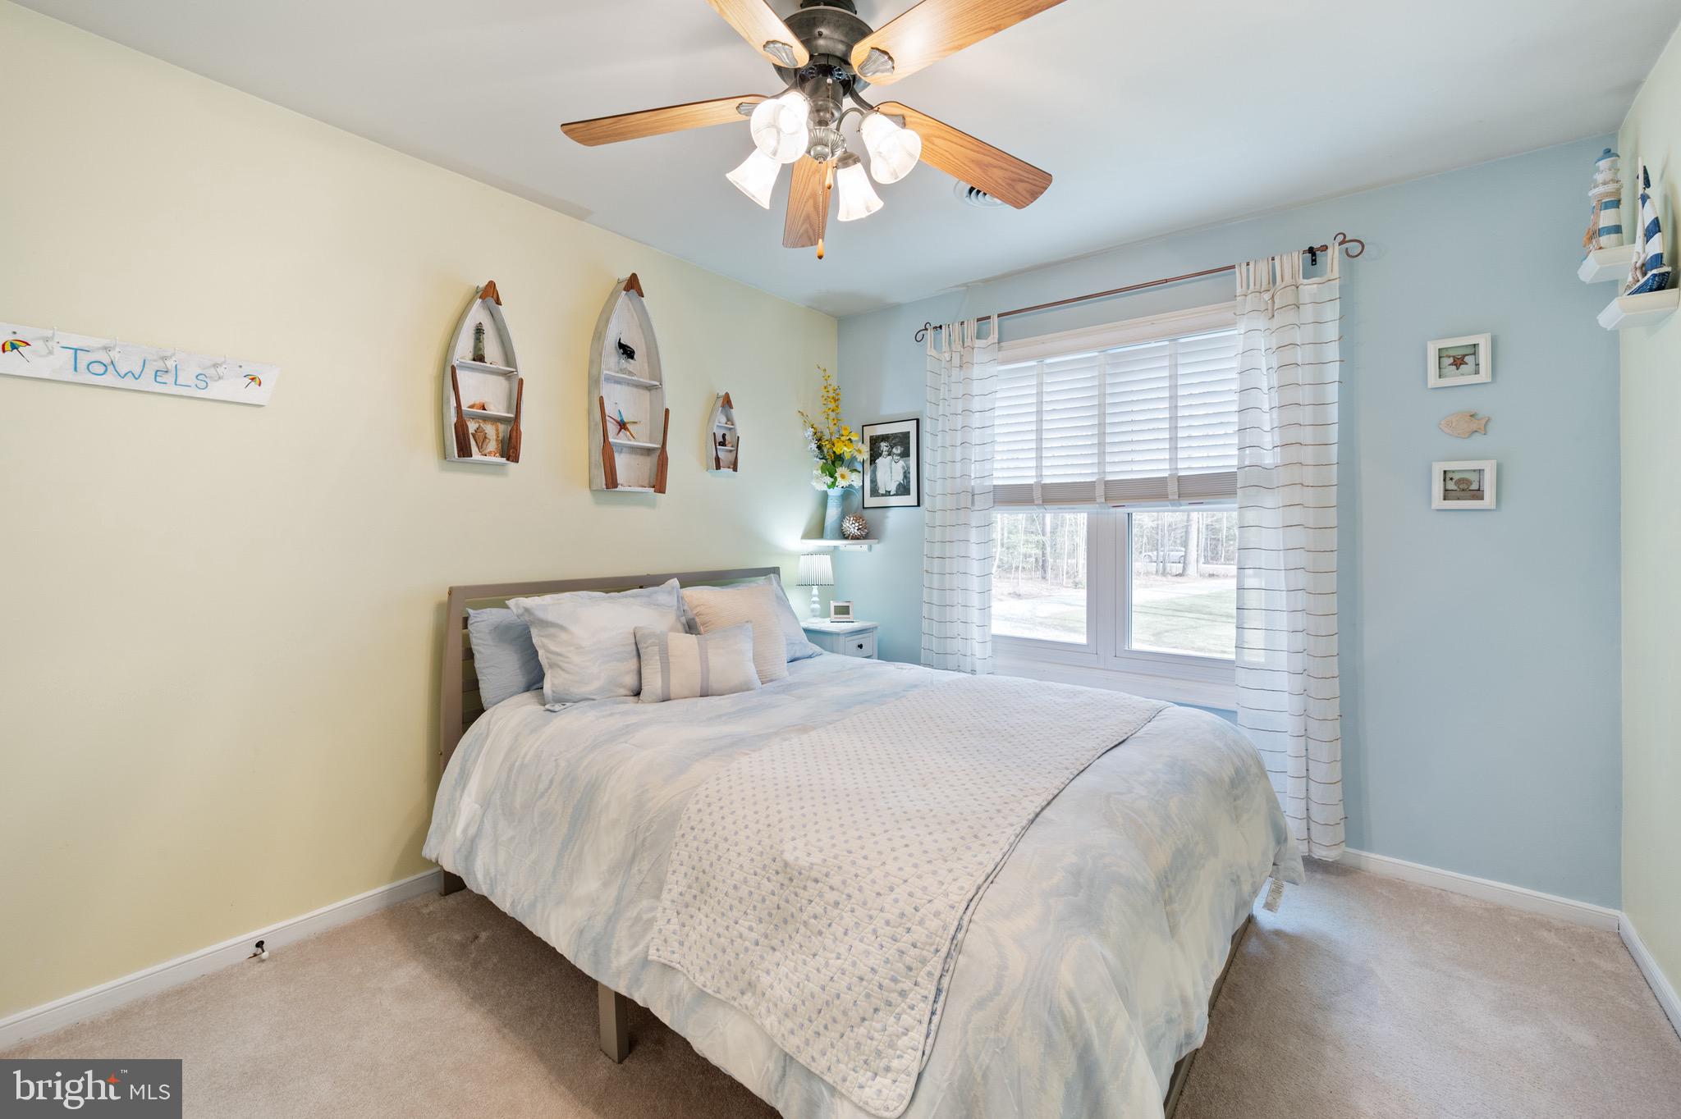
closet and a newly renovated en-suite bathroom, while a second, light-filled bedroom
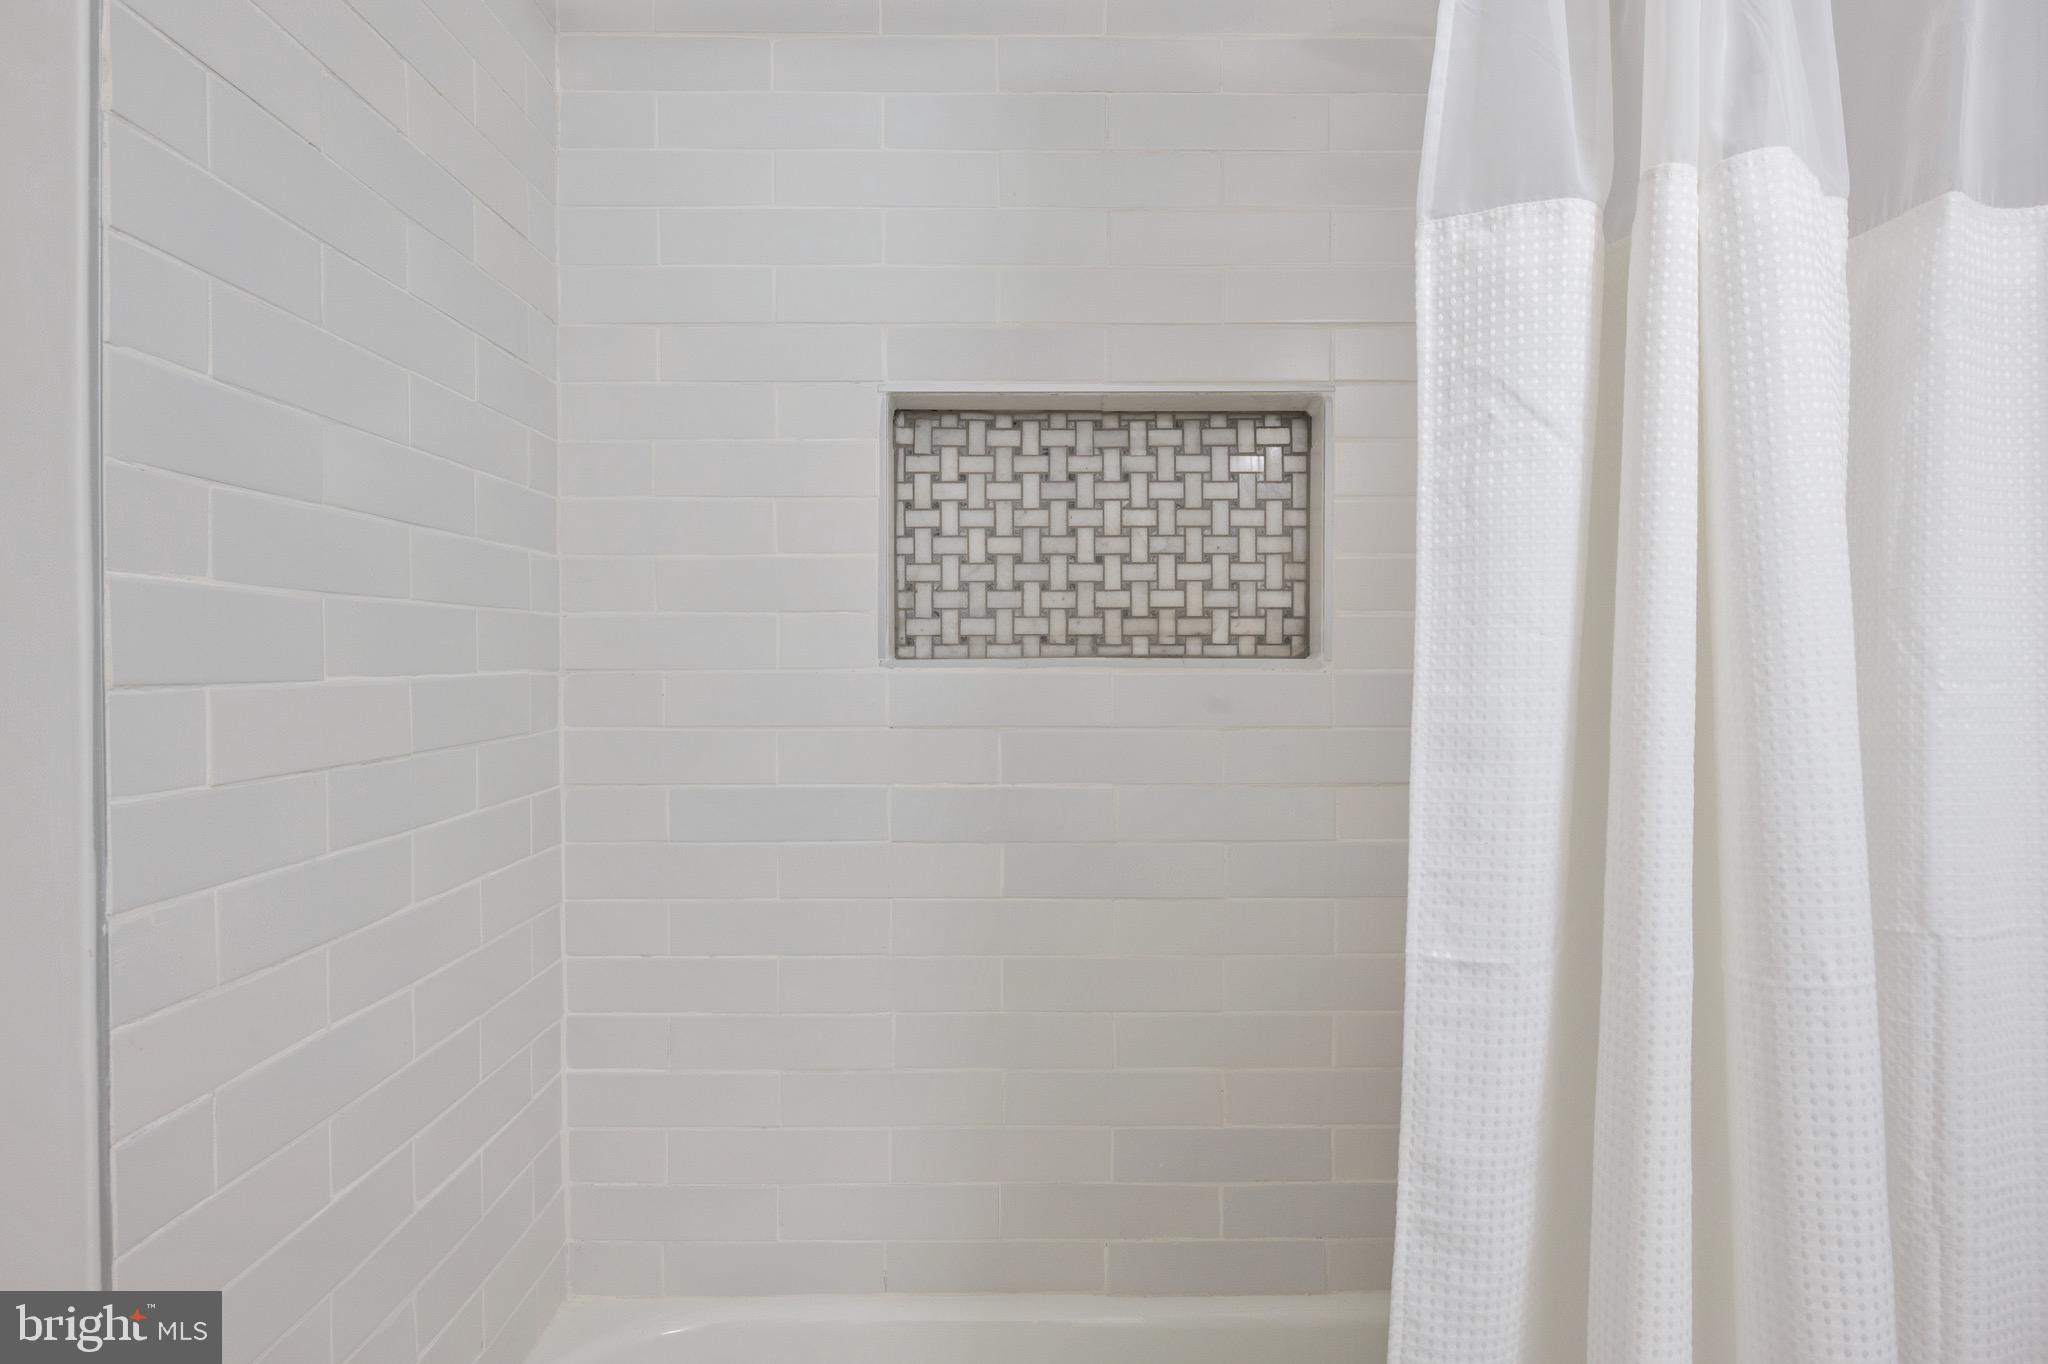
offers comfort and style. The second bathroom has also been recently remodeled.
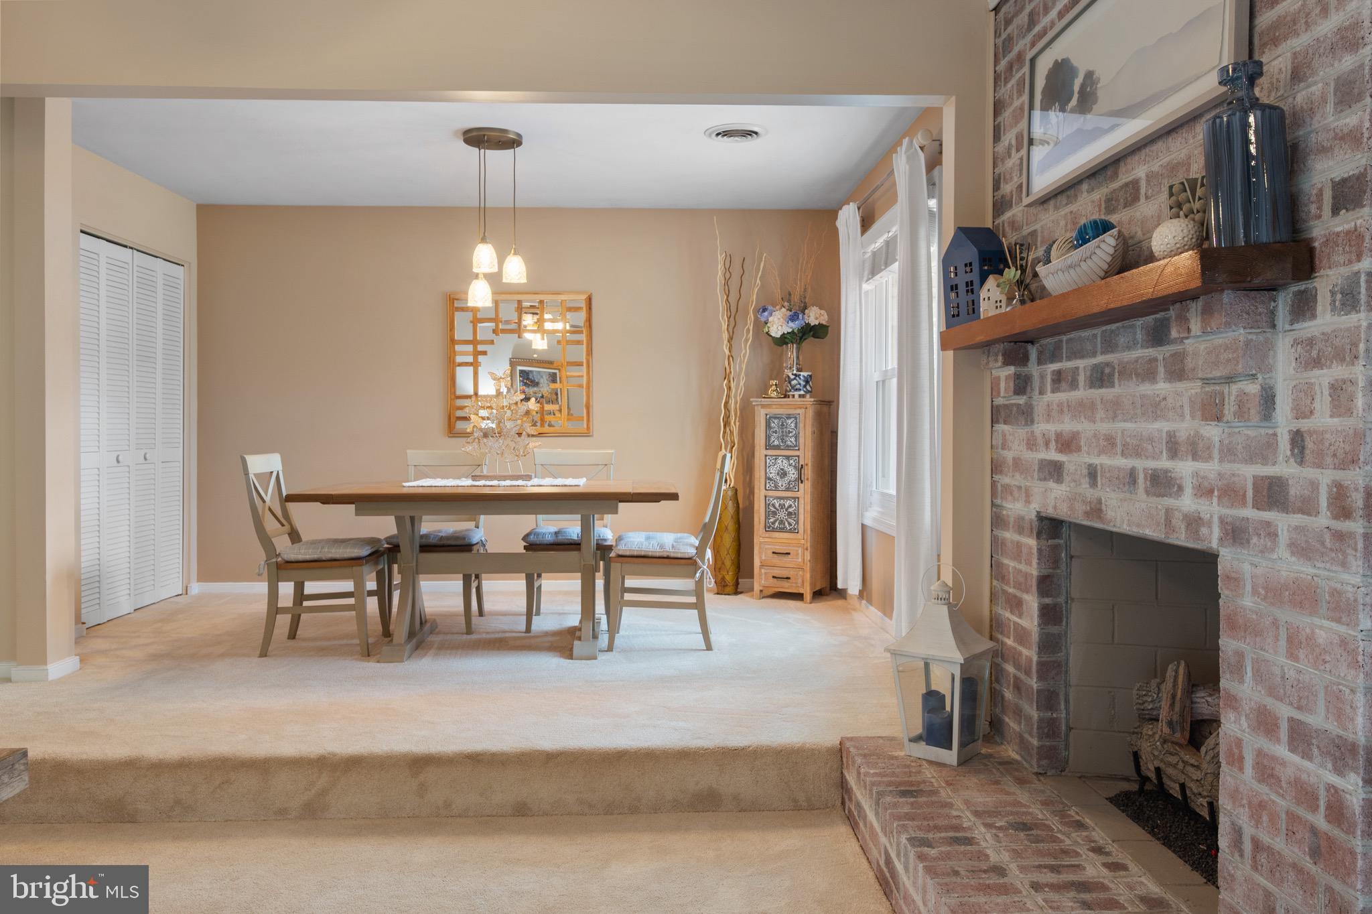
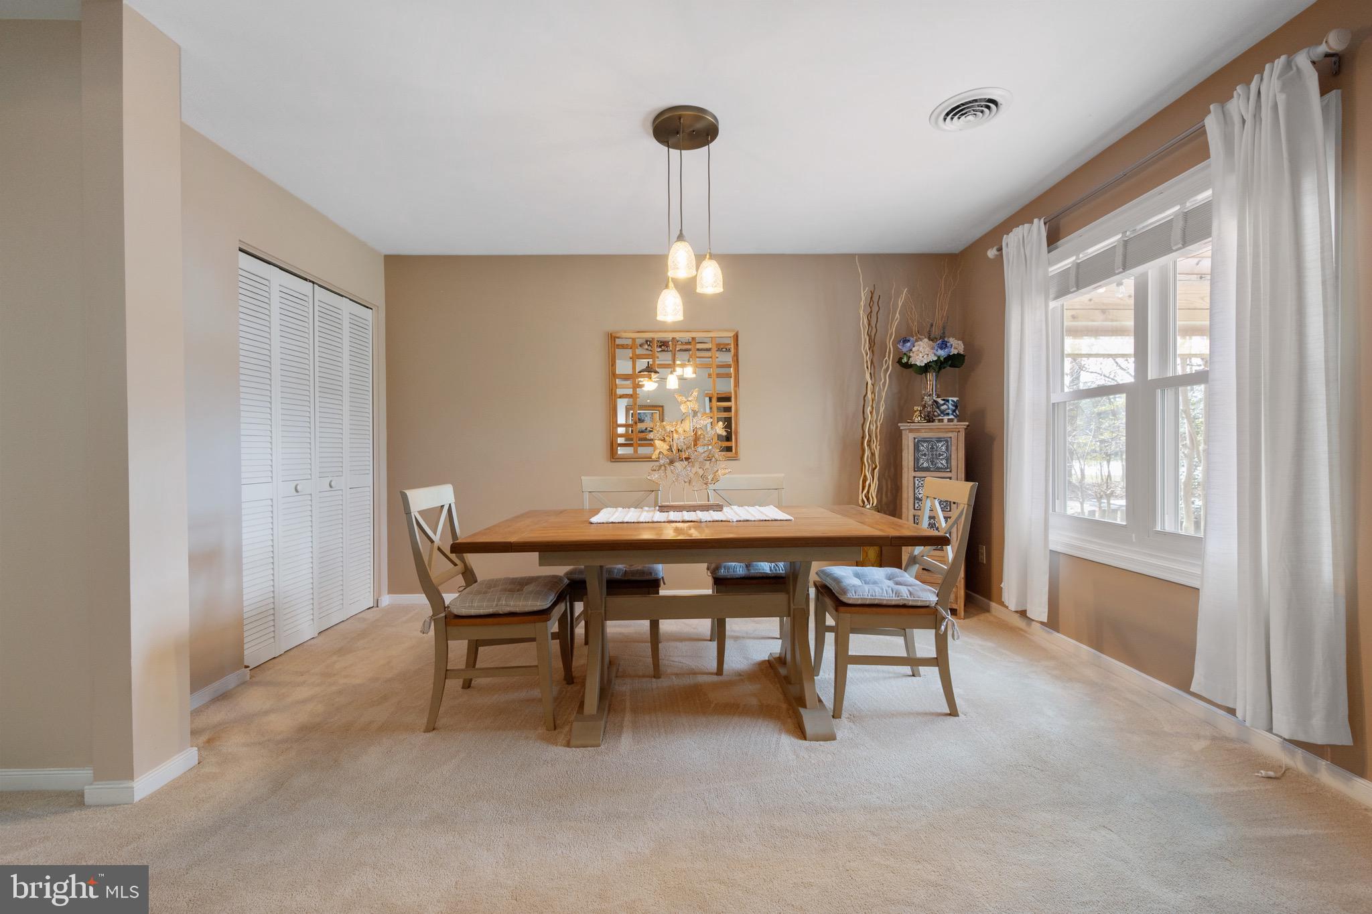
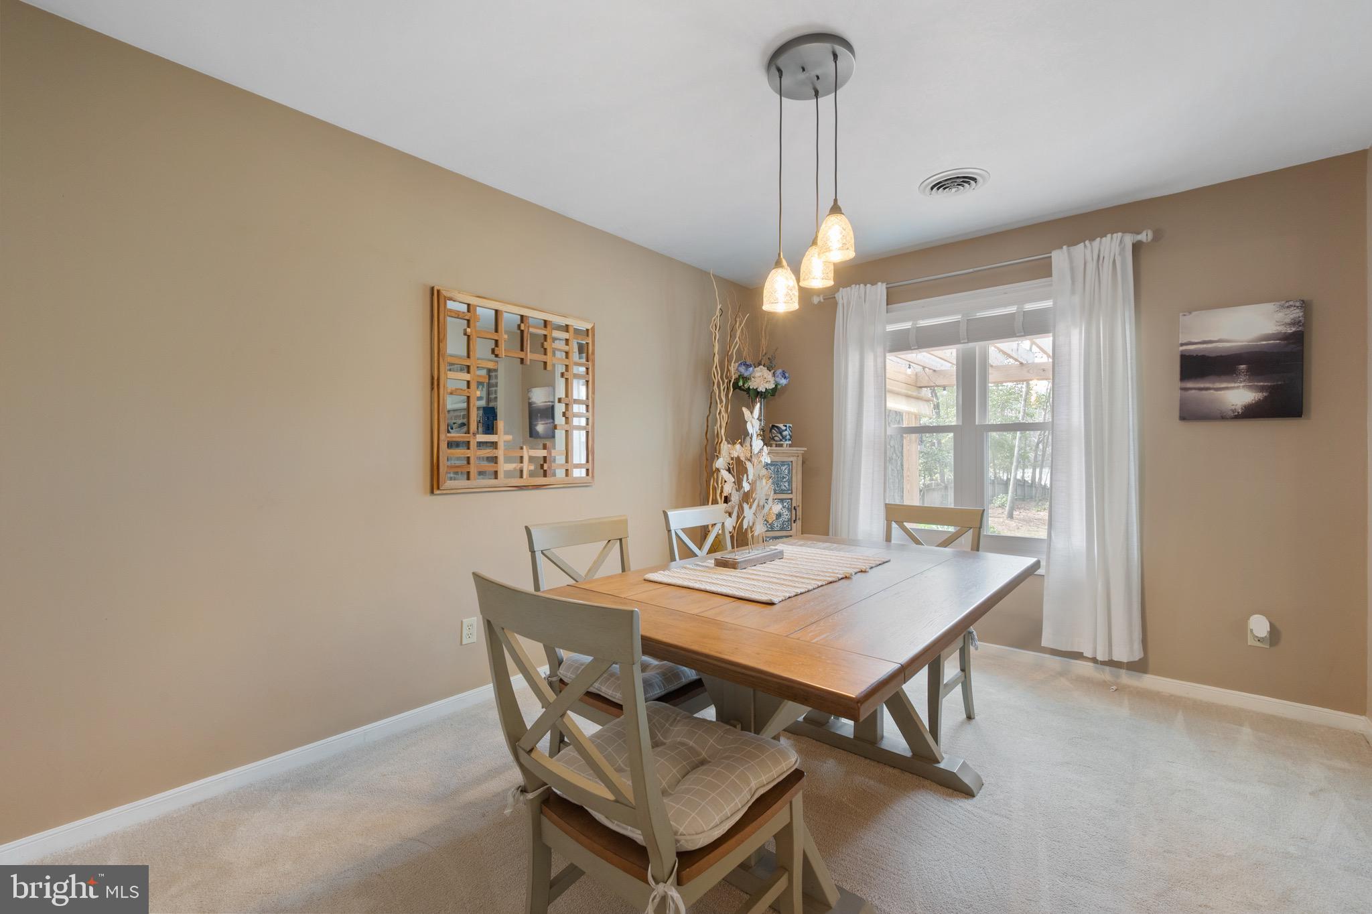
The former third bedroom has been converted into a formal dining room but could easily
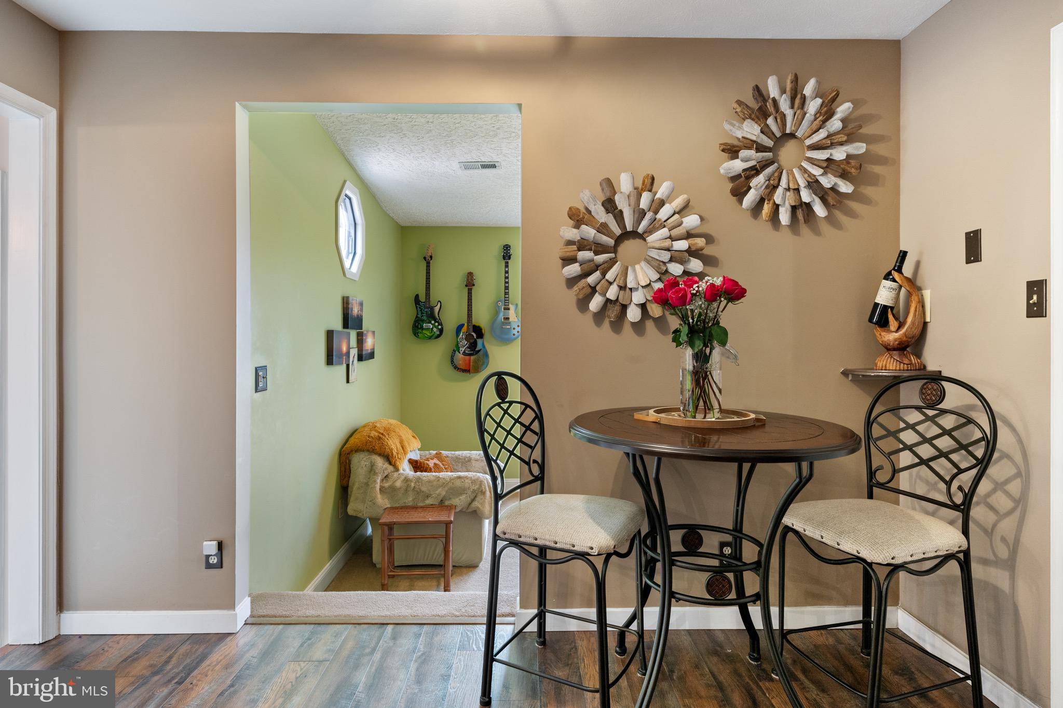
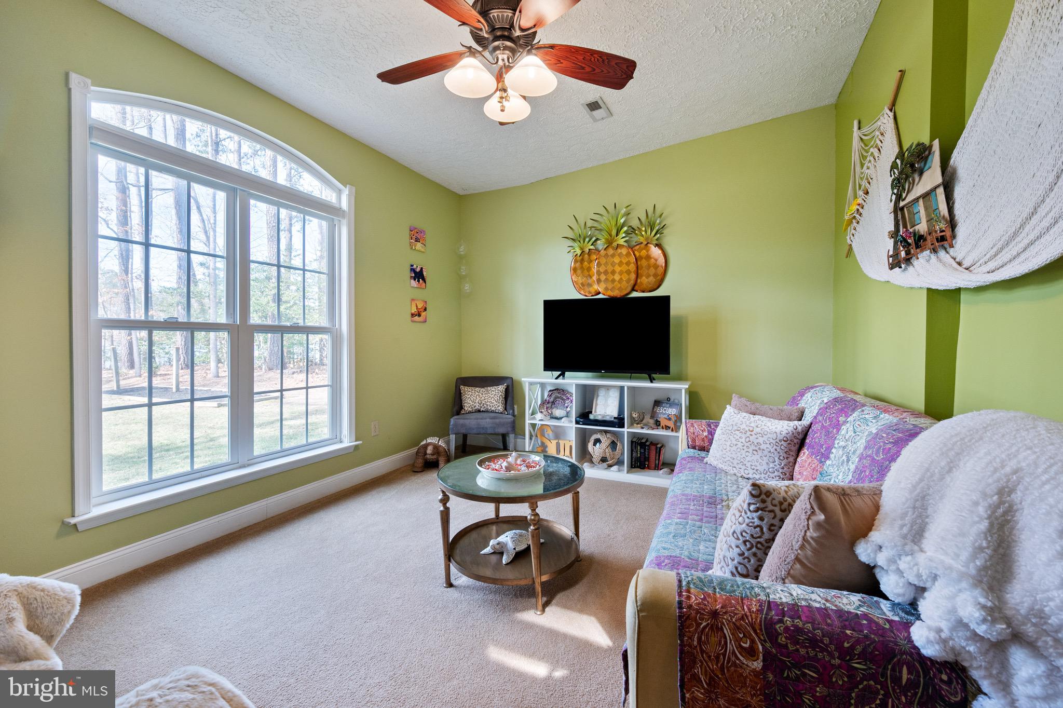
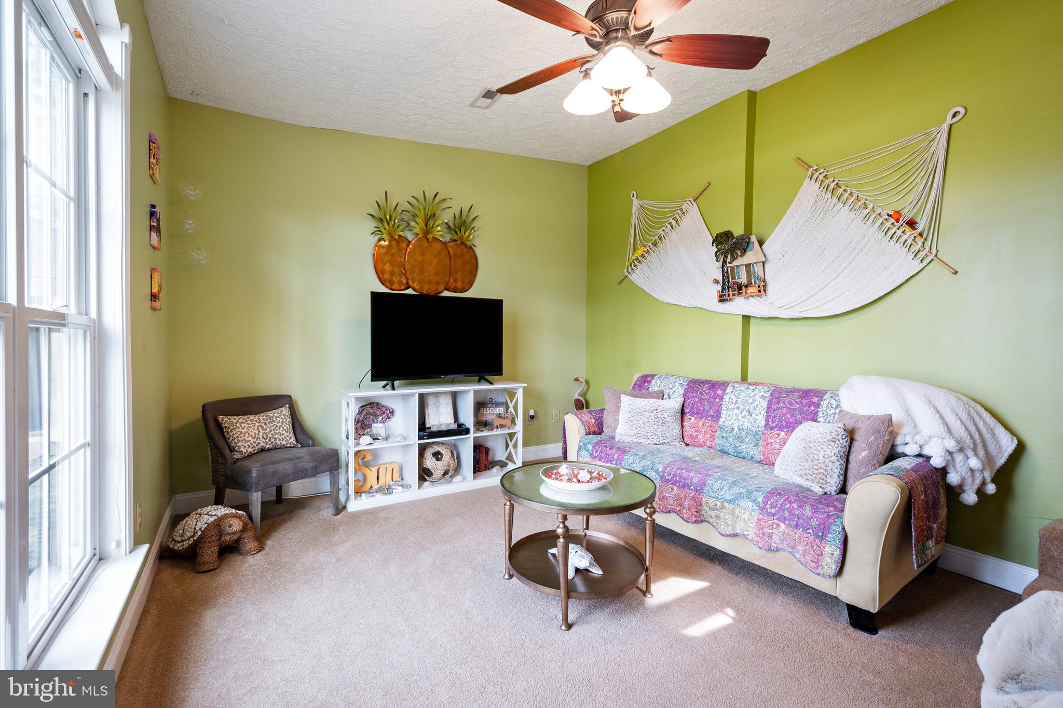
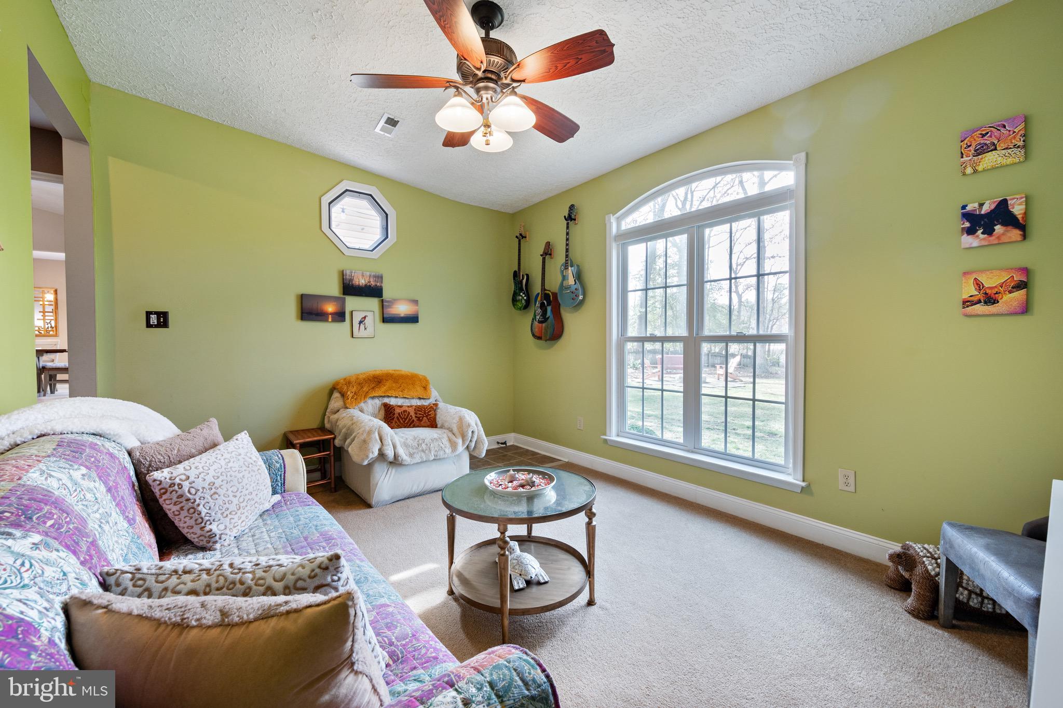
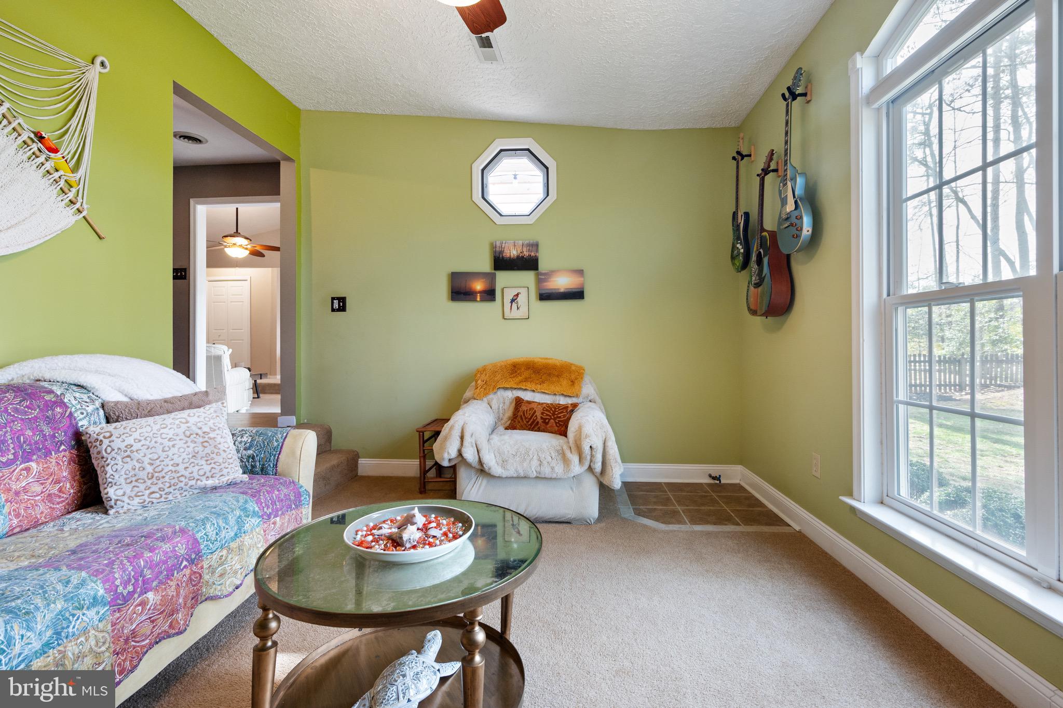
be reverted back to a third bedroom if needed. The addition of a sun room with a
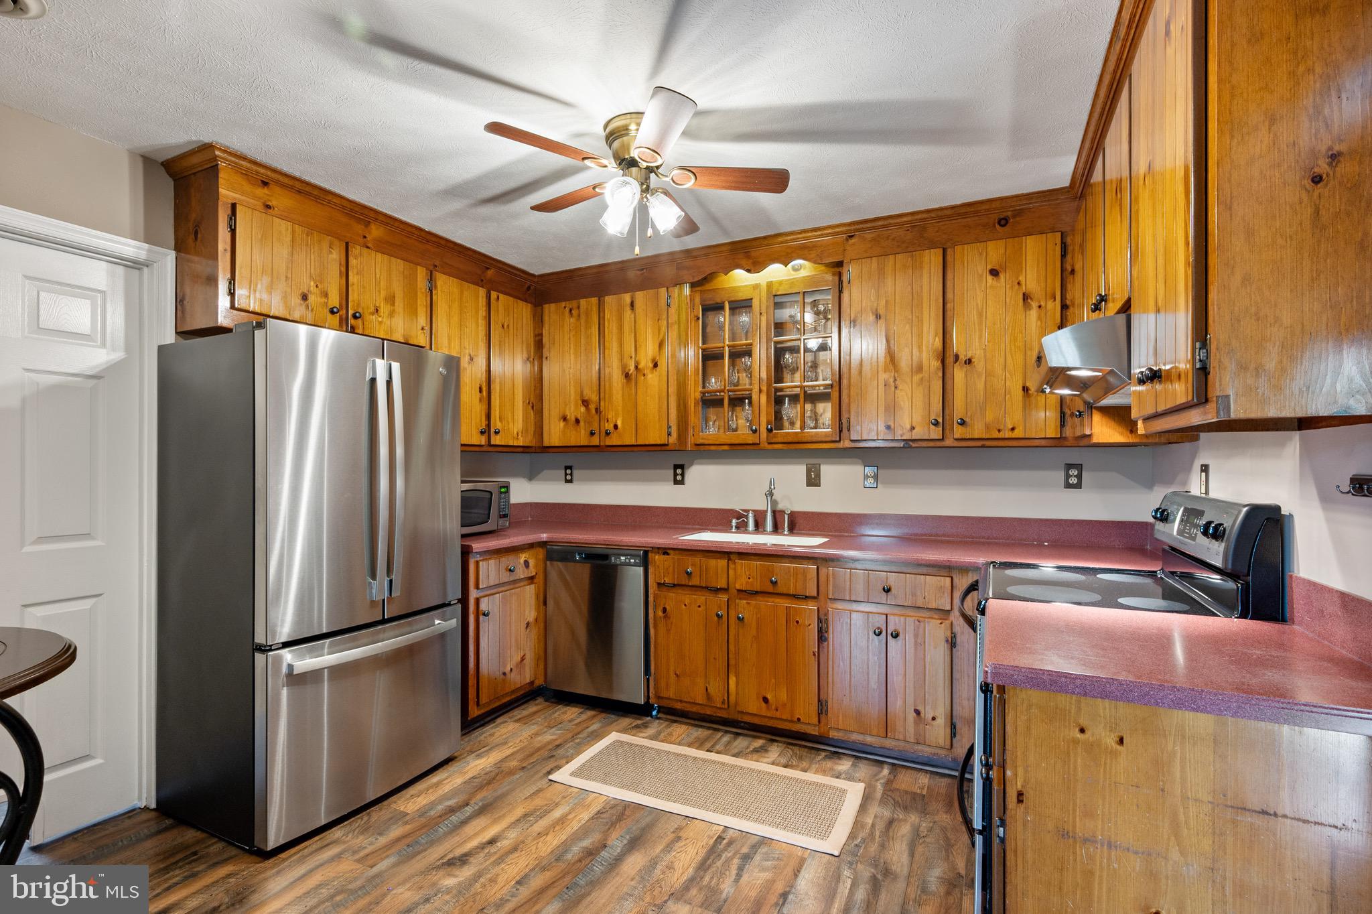
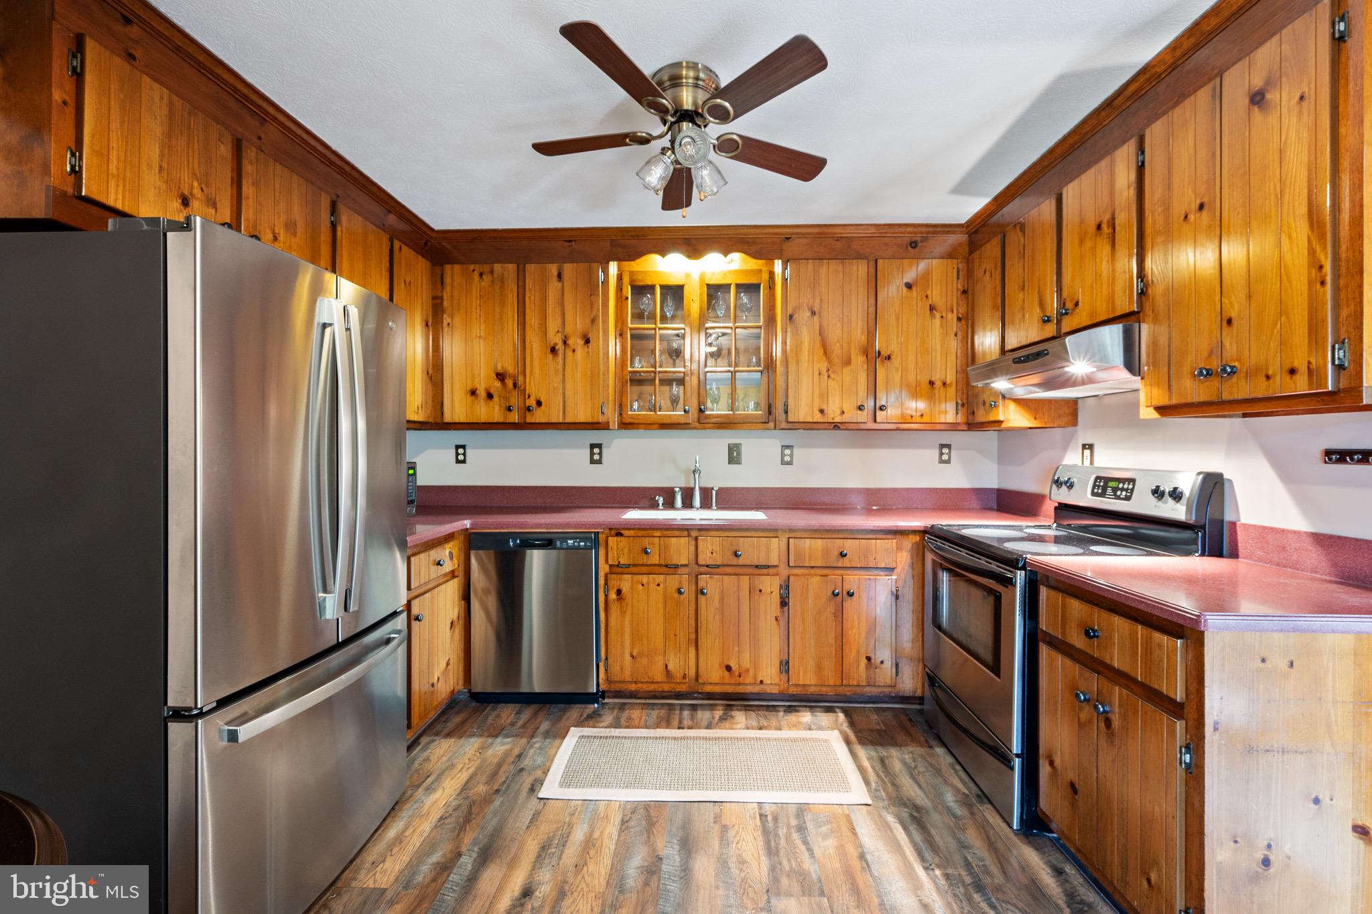
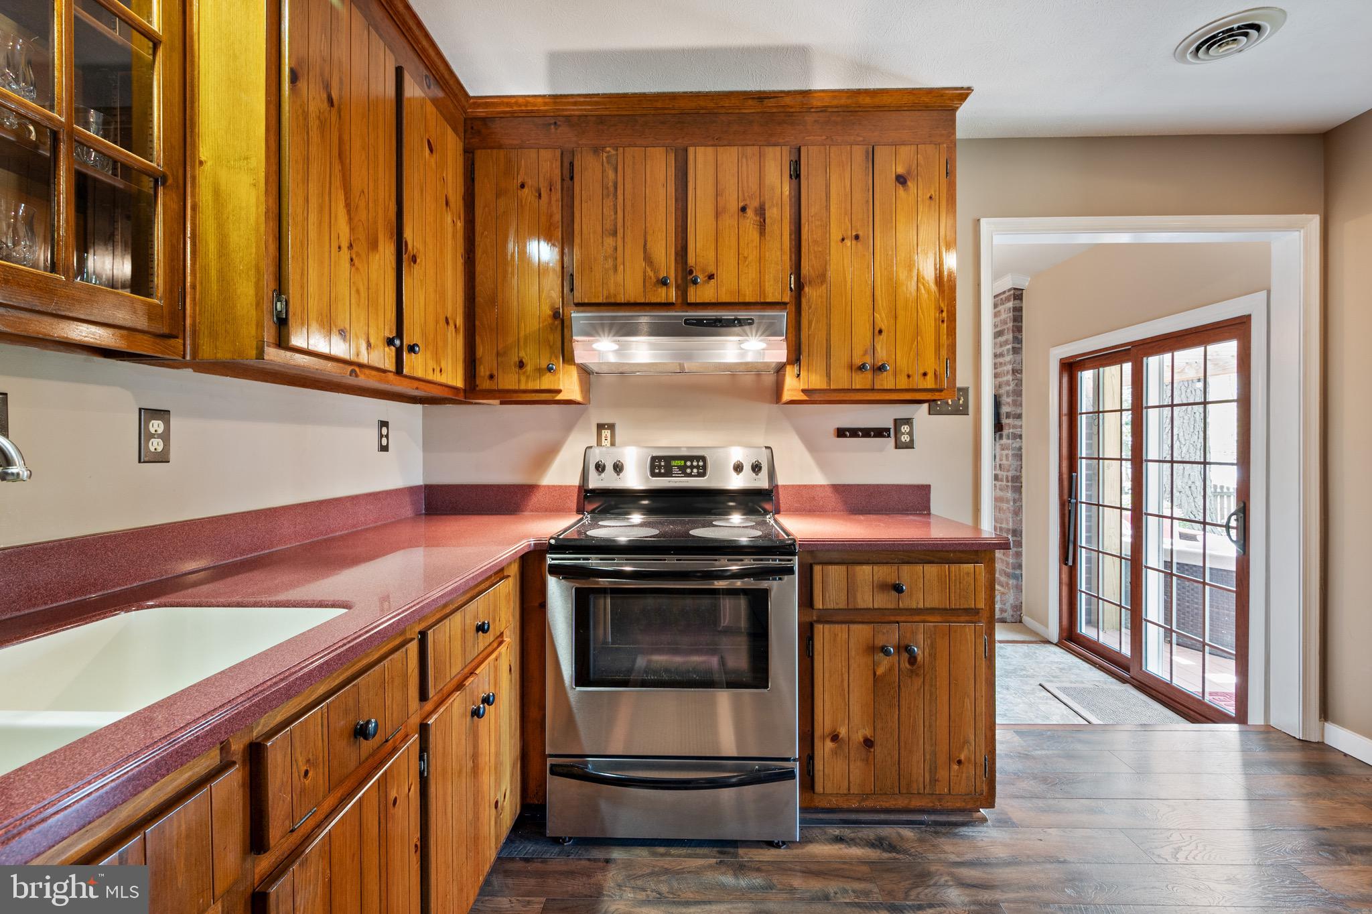
vaulted ceiling offers beautiful lake views, creating a peaceful space to unwind. The eat-
in kitchen features Corian countertops, stainless appliances and updated flooring, ideal
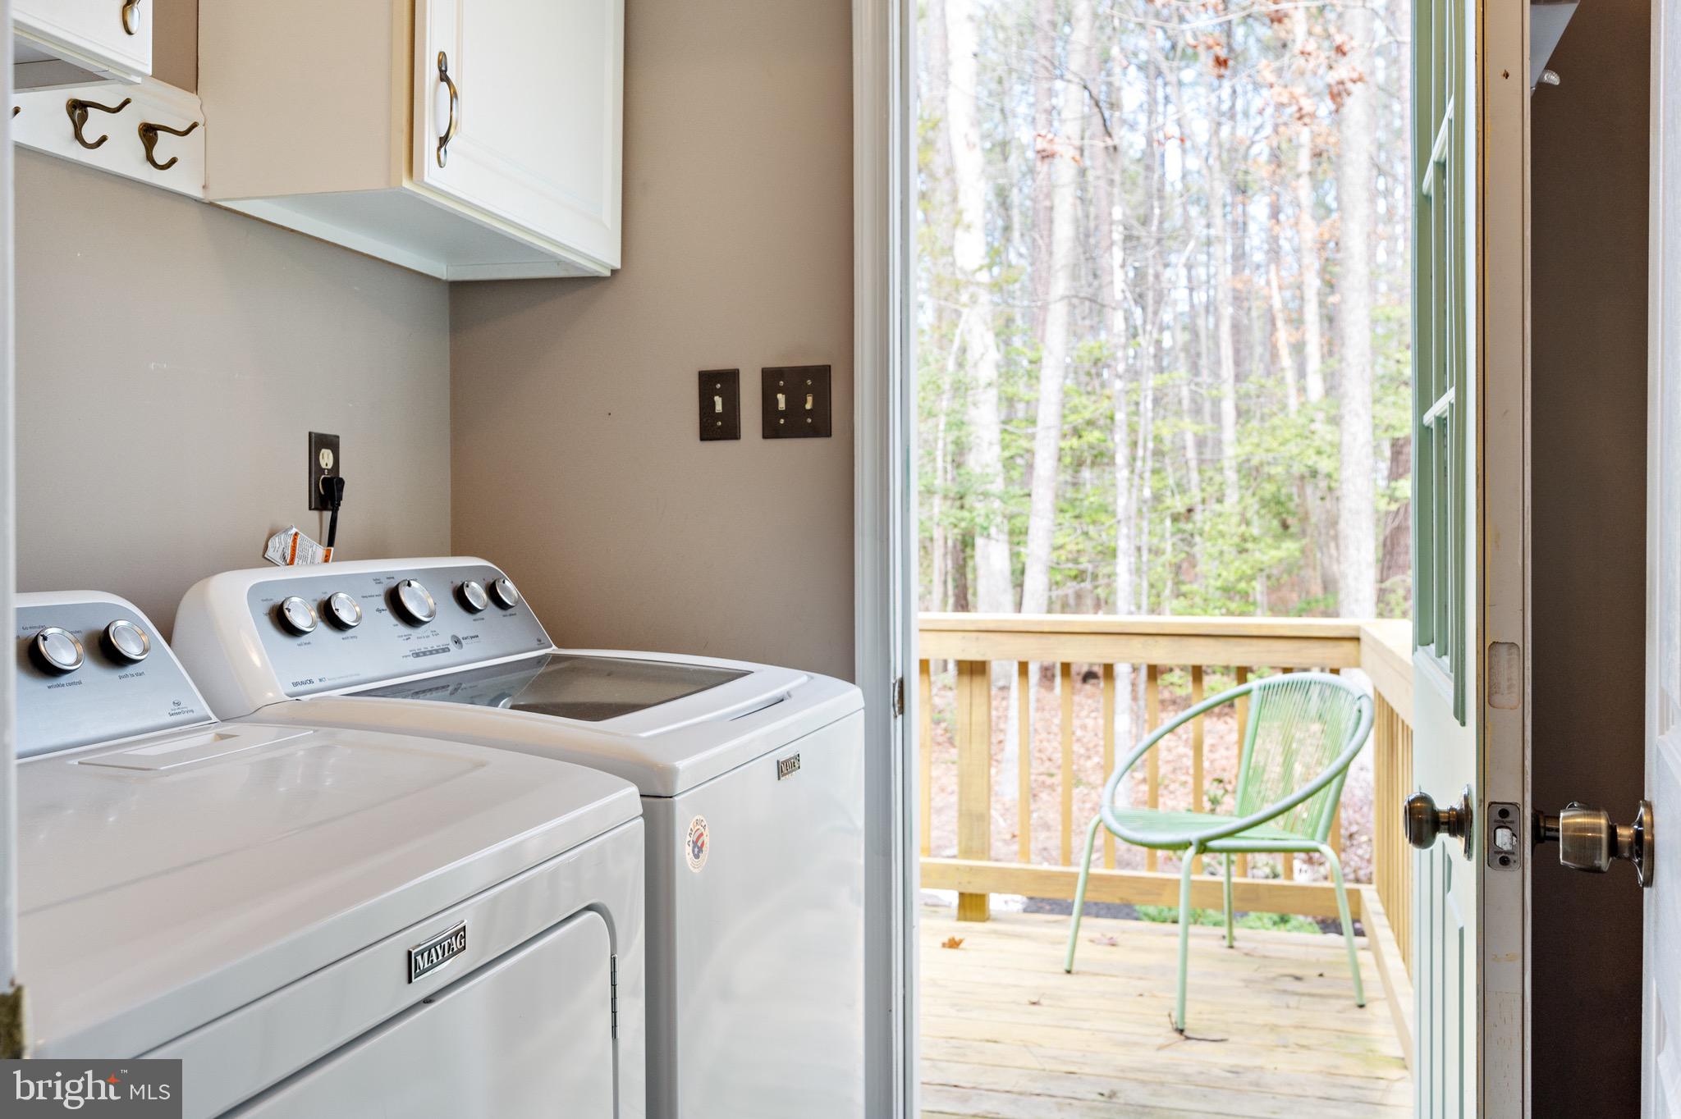
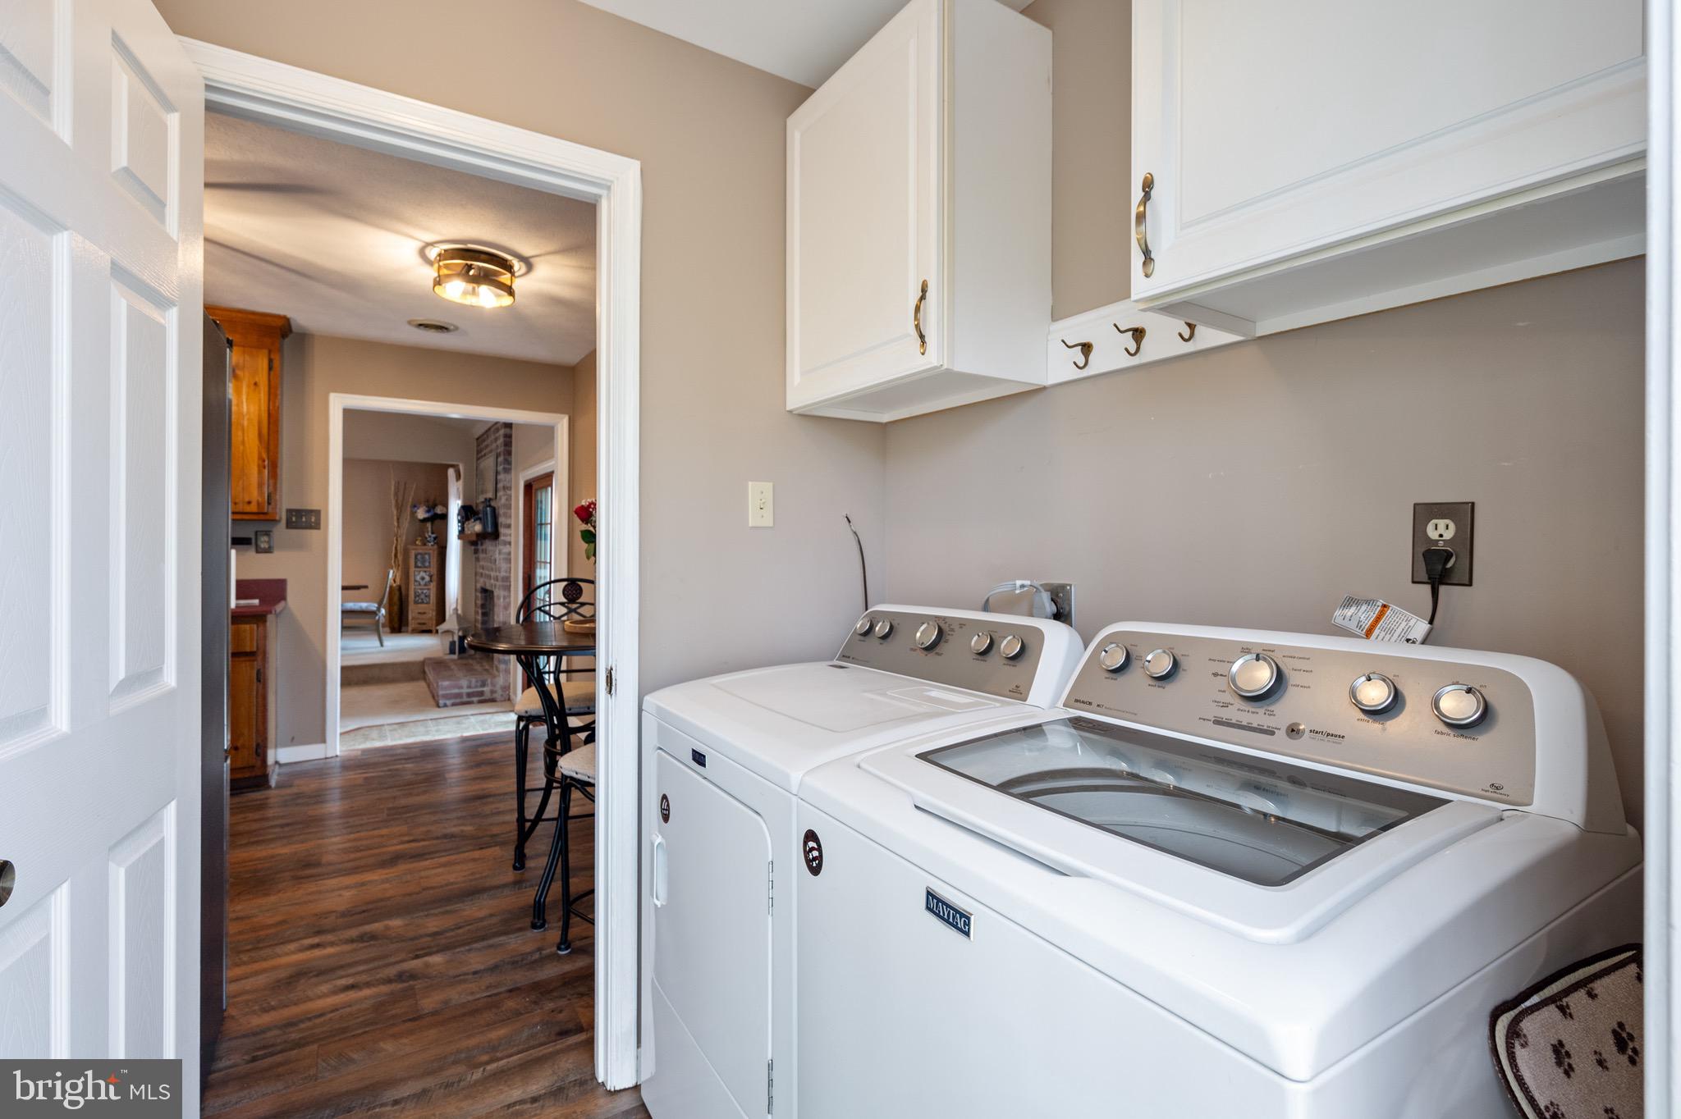
for cooking and casual meals. A convenient laundry/mudroom that provides outside
access adds to the home's practicality and privacy. Other additional updates to the
home include double pane windows, roof, gutters and gutter guards, HVAC, Water
heater and custom blinds throughout.
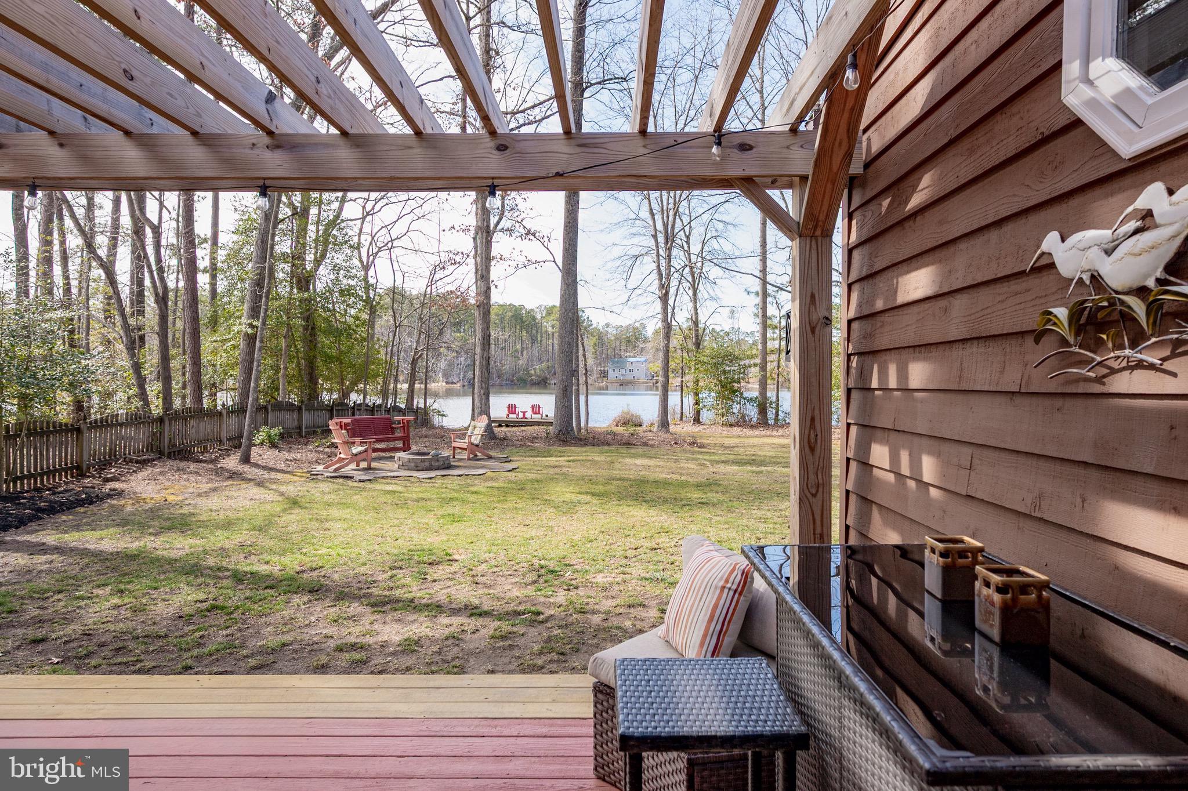
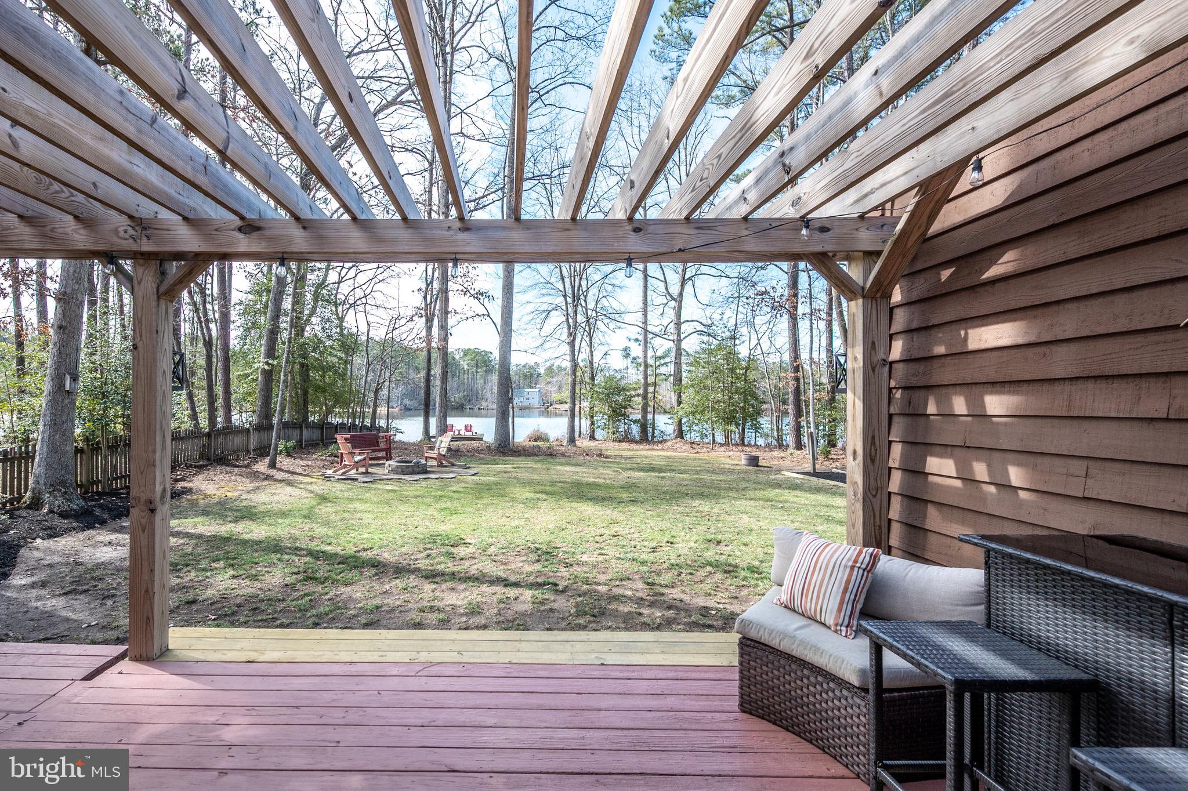
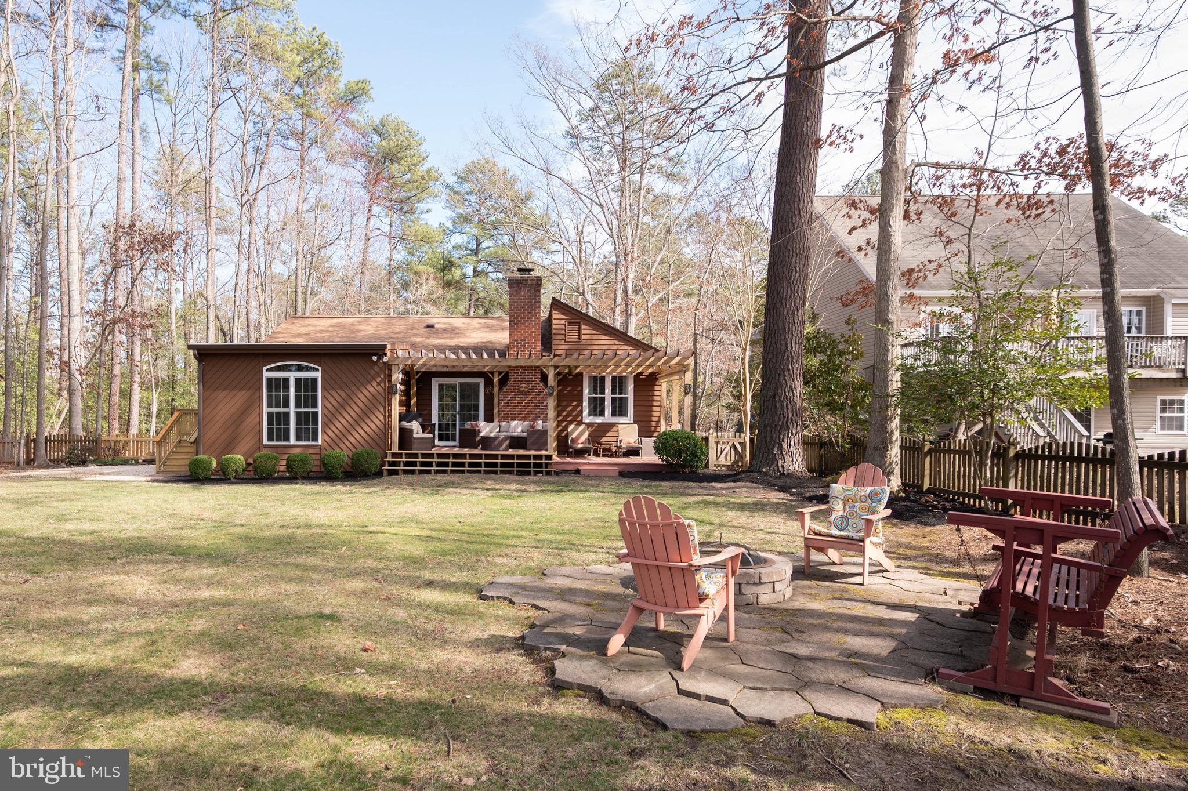
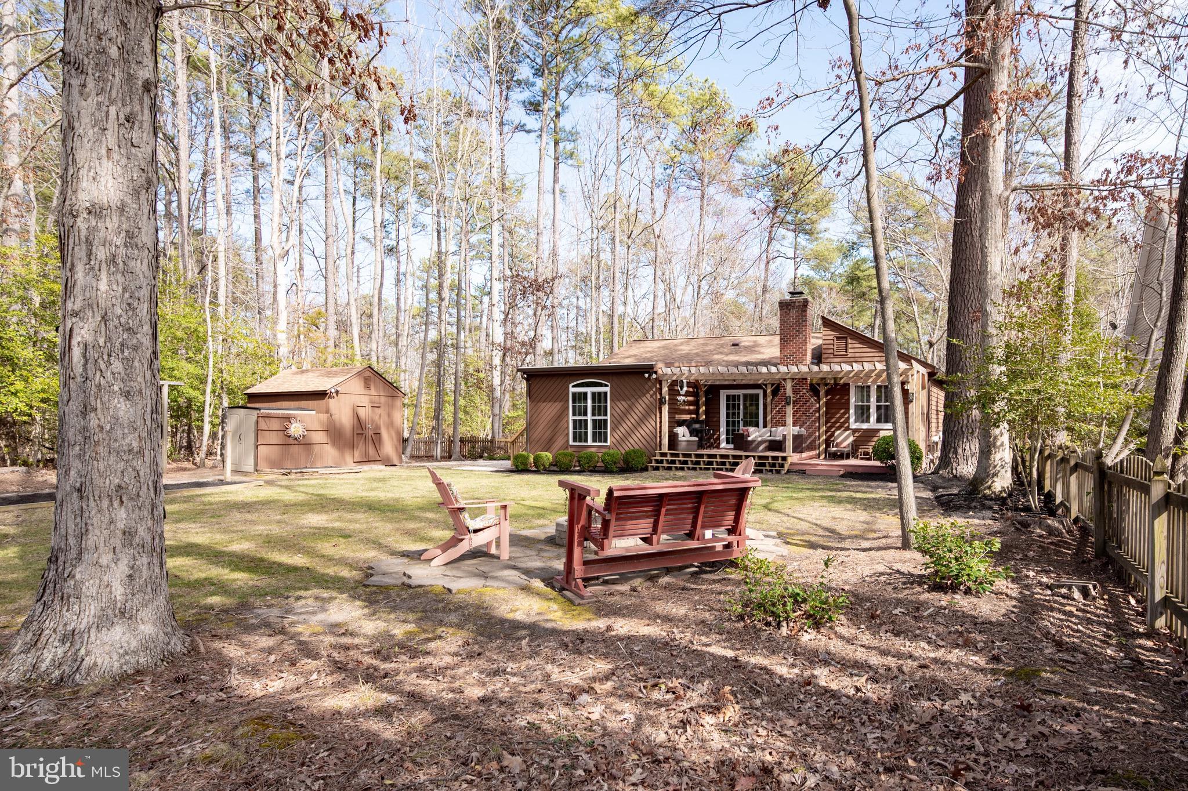
Outside, the custom decking with a pergola spans the rear of the home, creating an
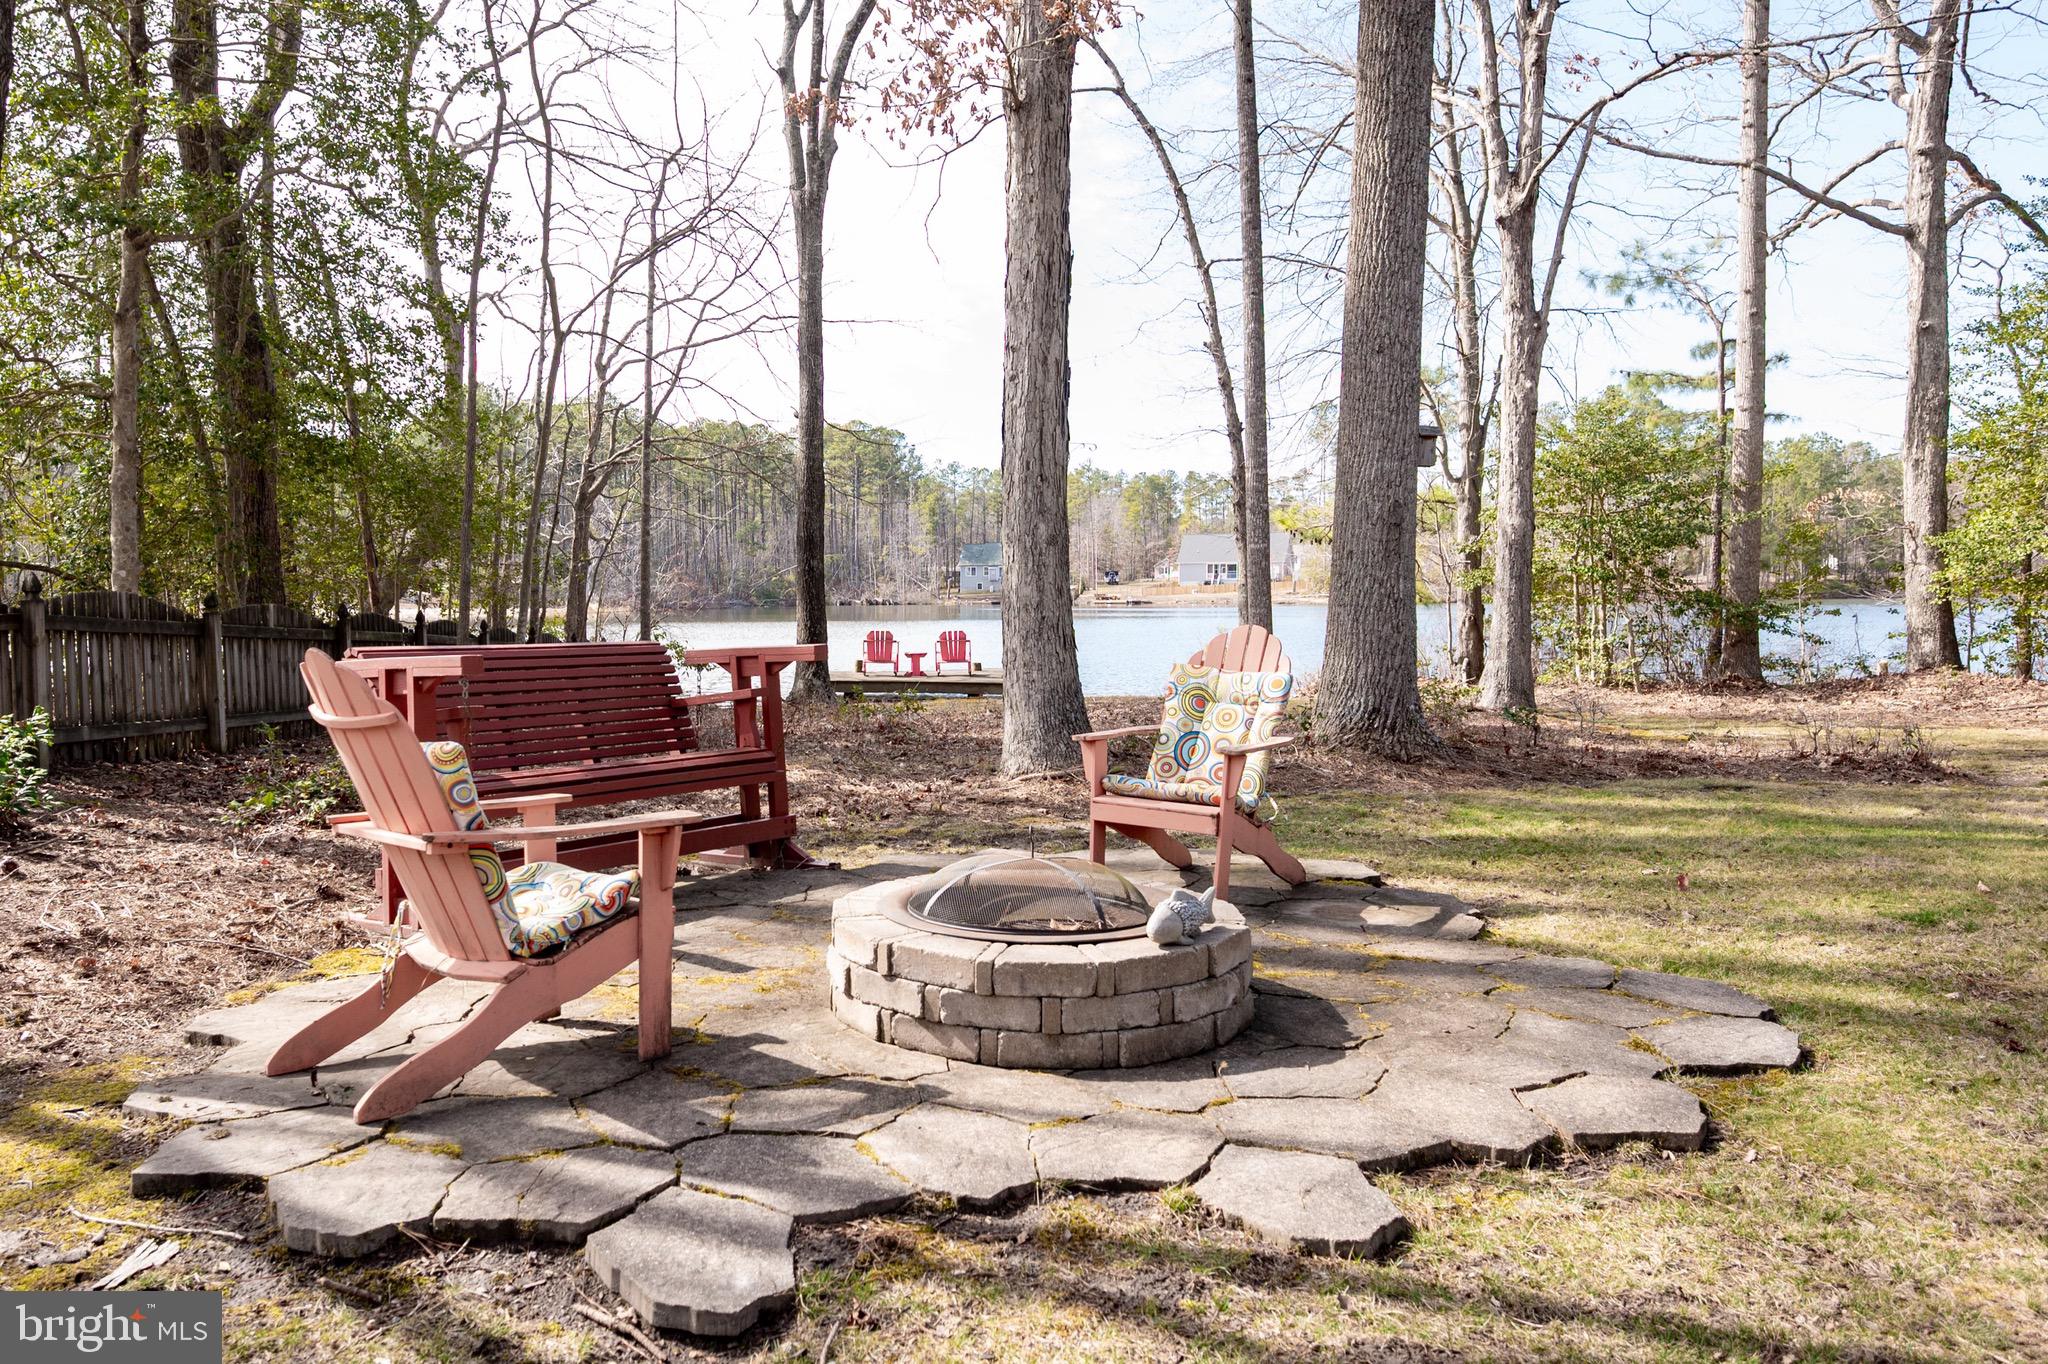
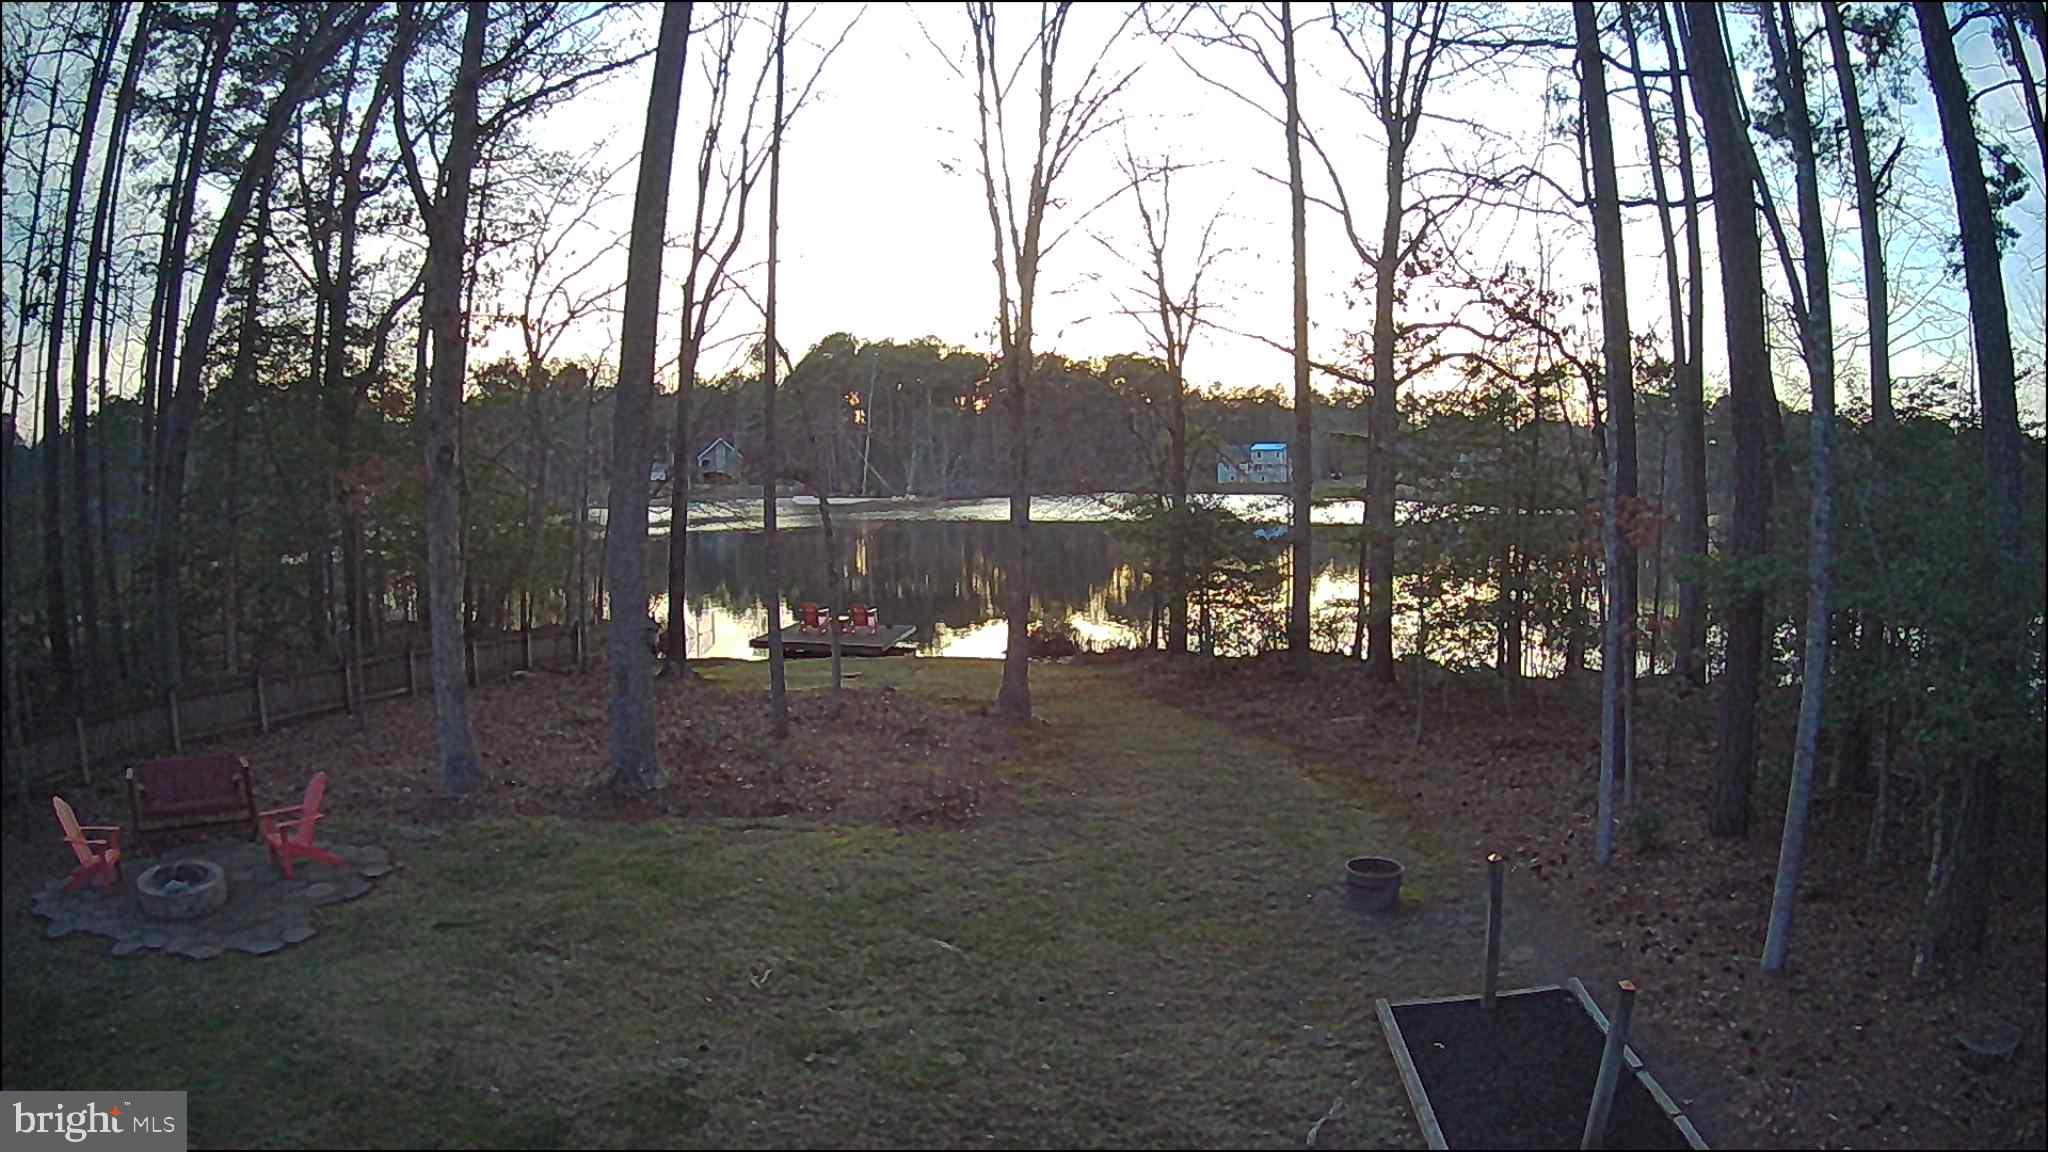
inviting space to enjoy the surroundings. A cozy fire-pit area offers the perfect spot for
outdoor gatherings, and the dock on the lake provides a front-row seat to stunning
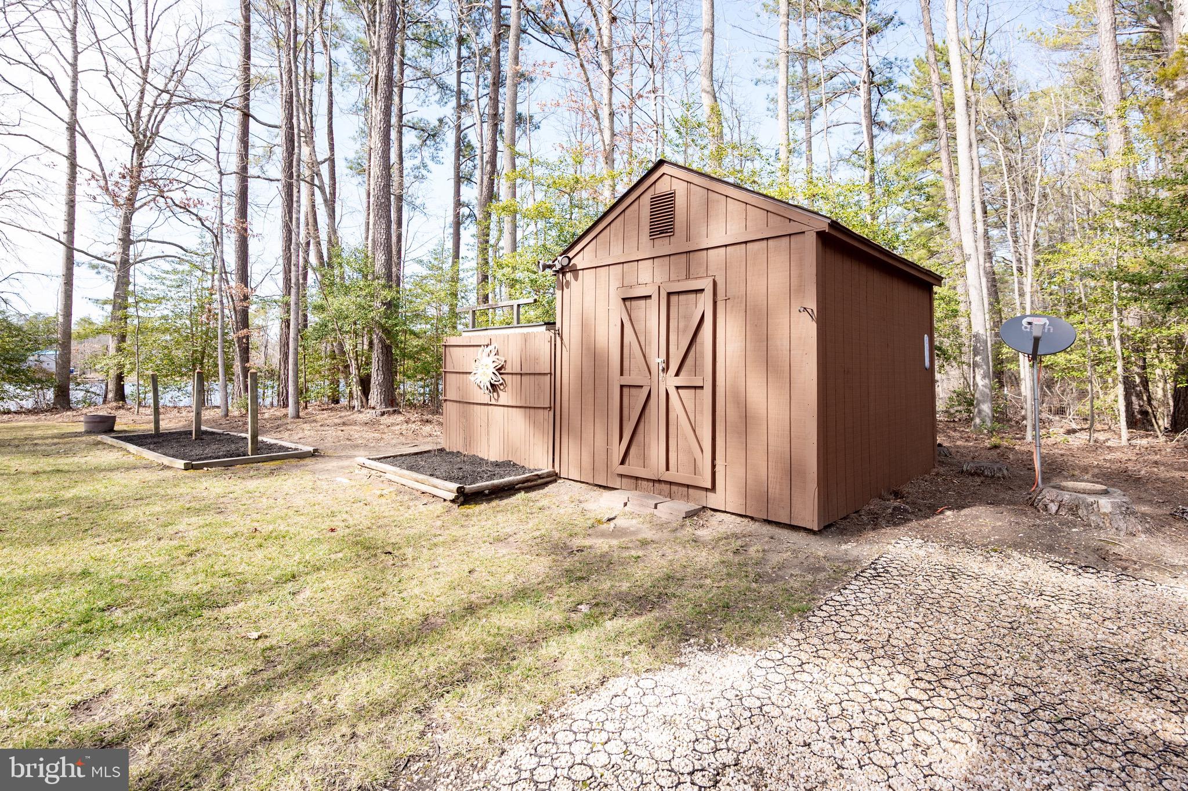
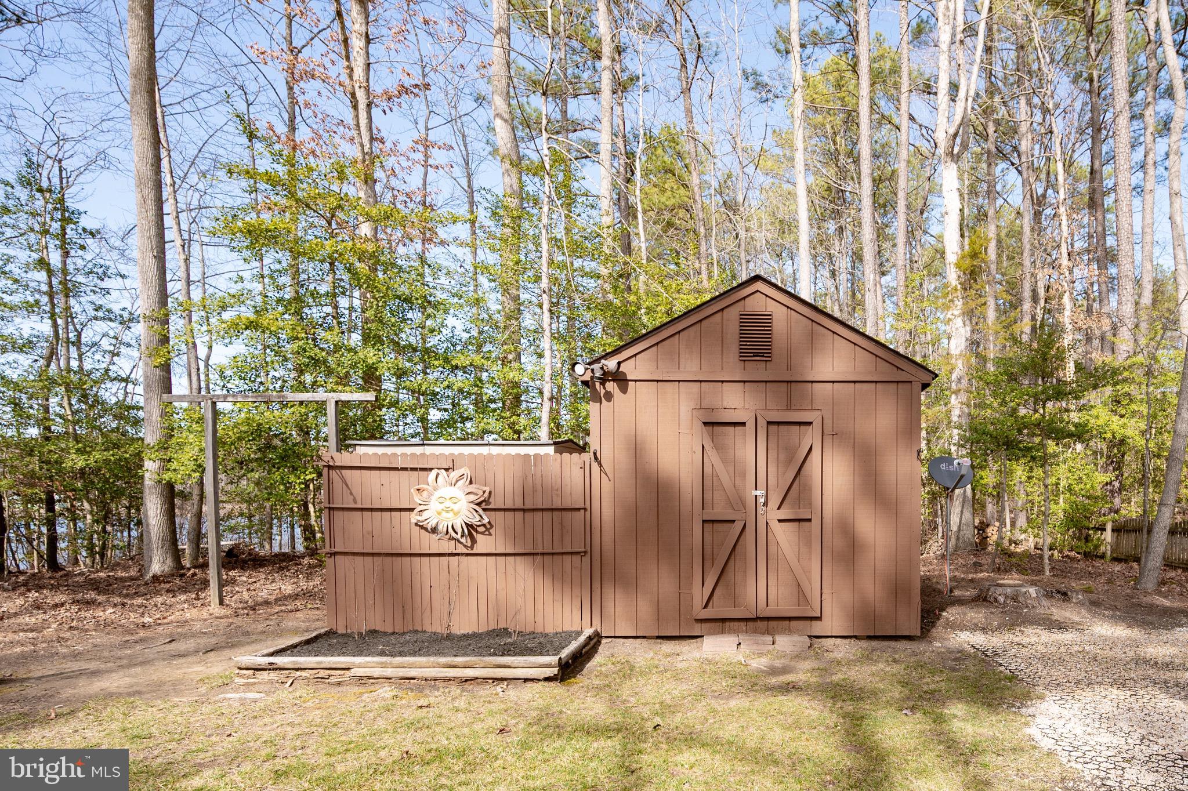
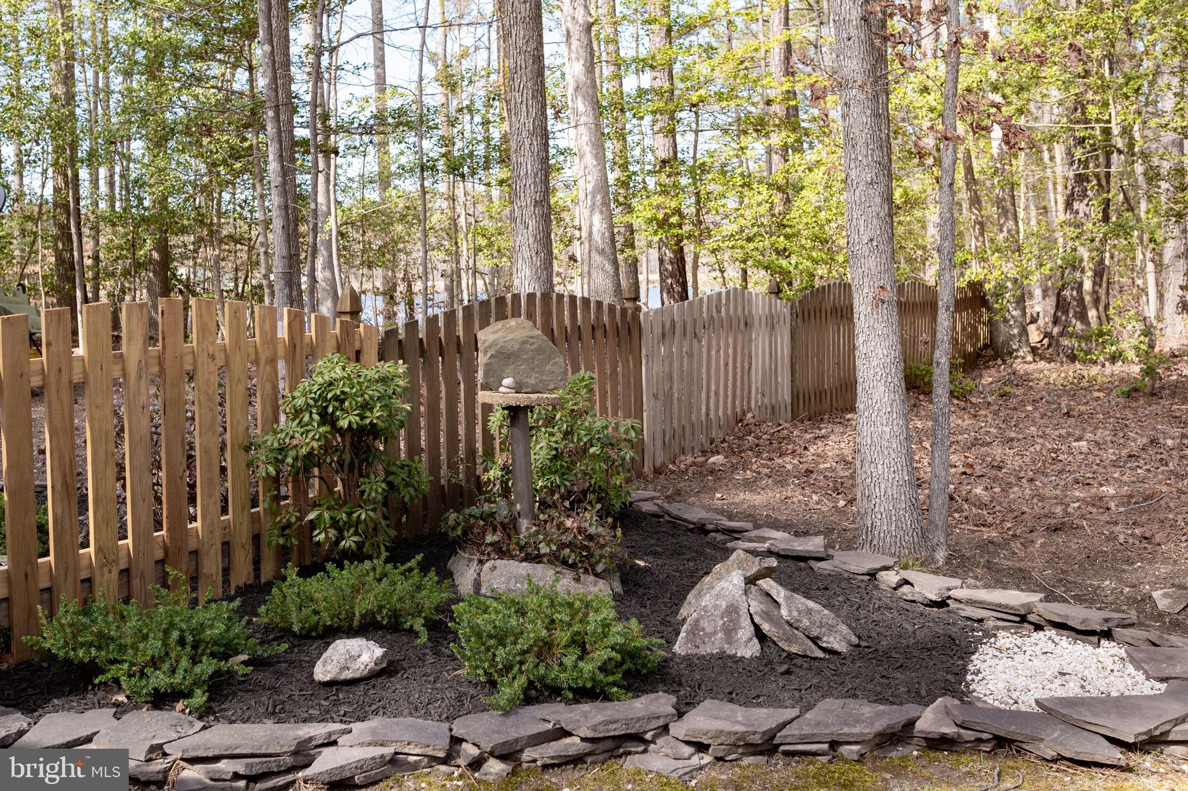
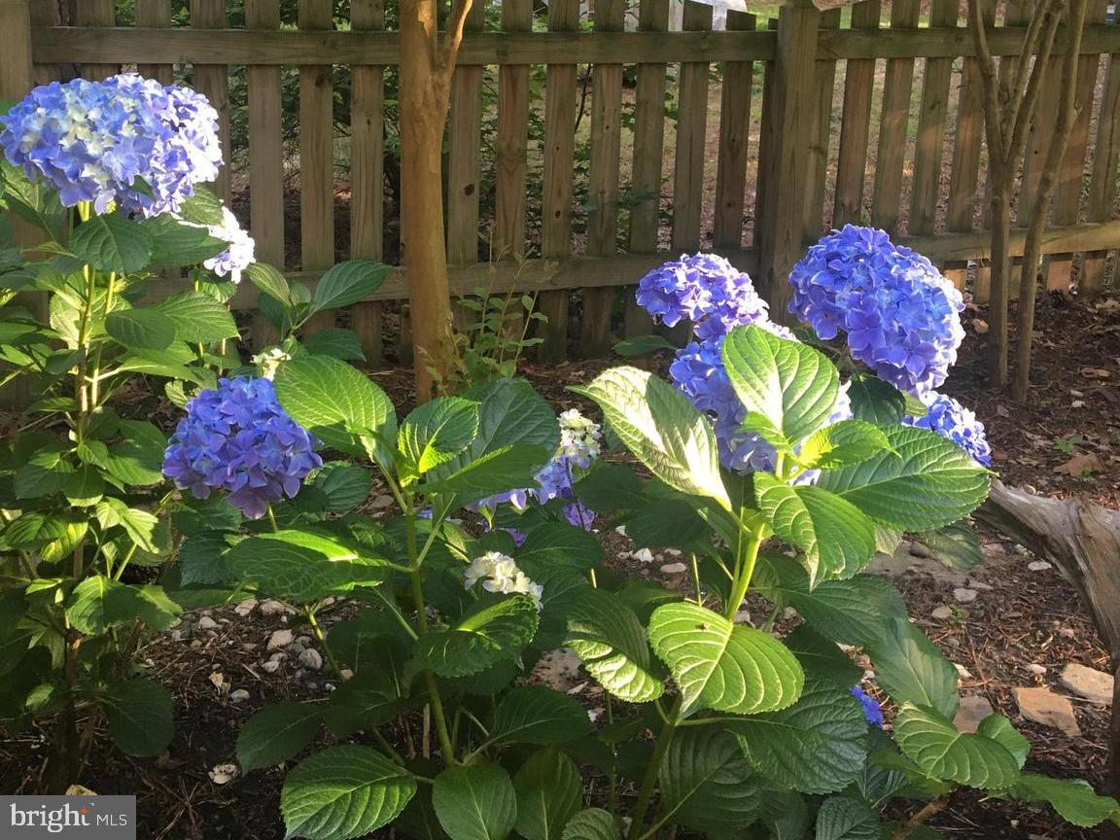
sunset views. Mature landscaping enhances the beauty of the property, while a large
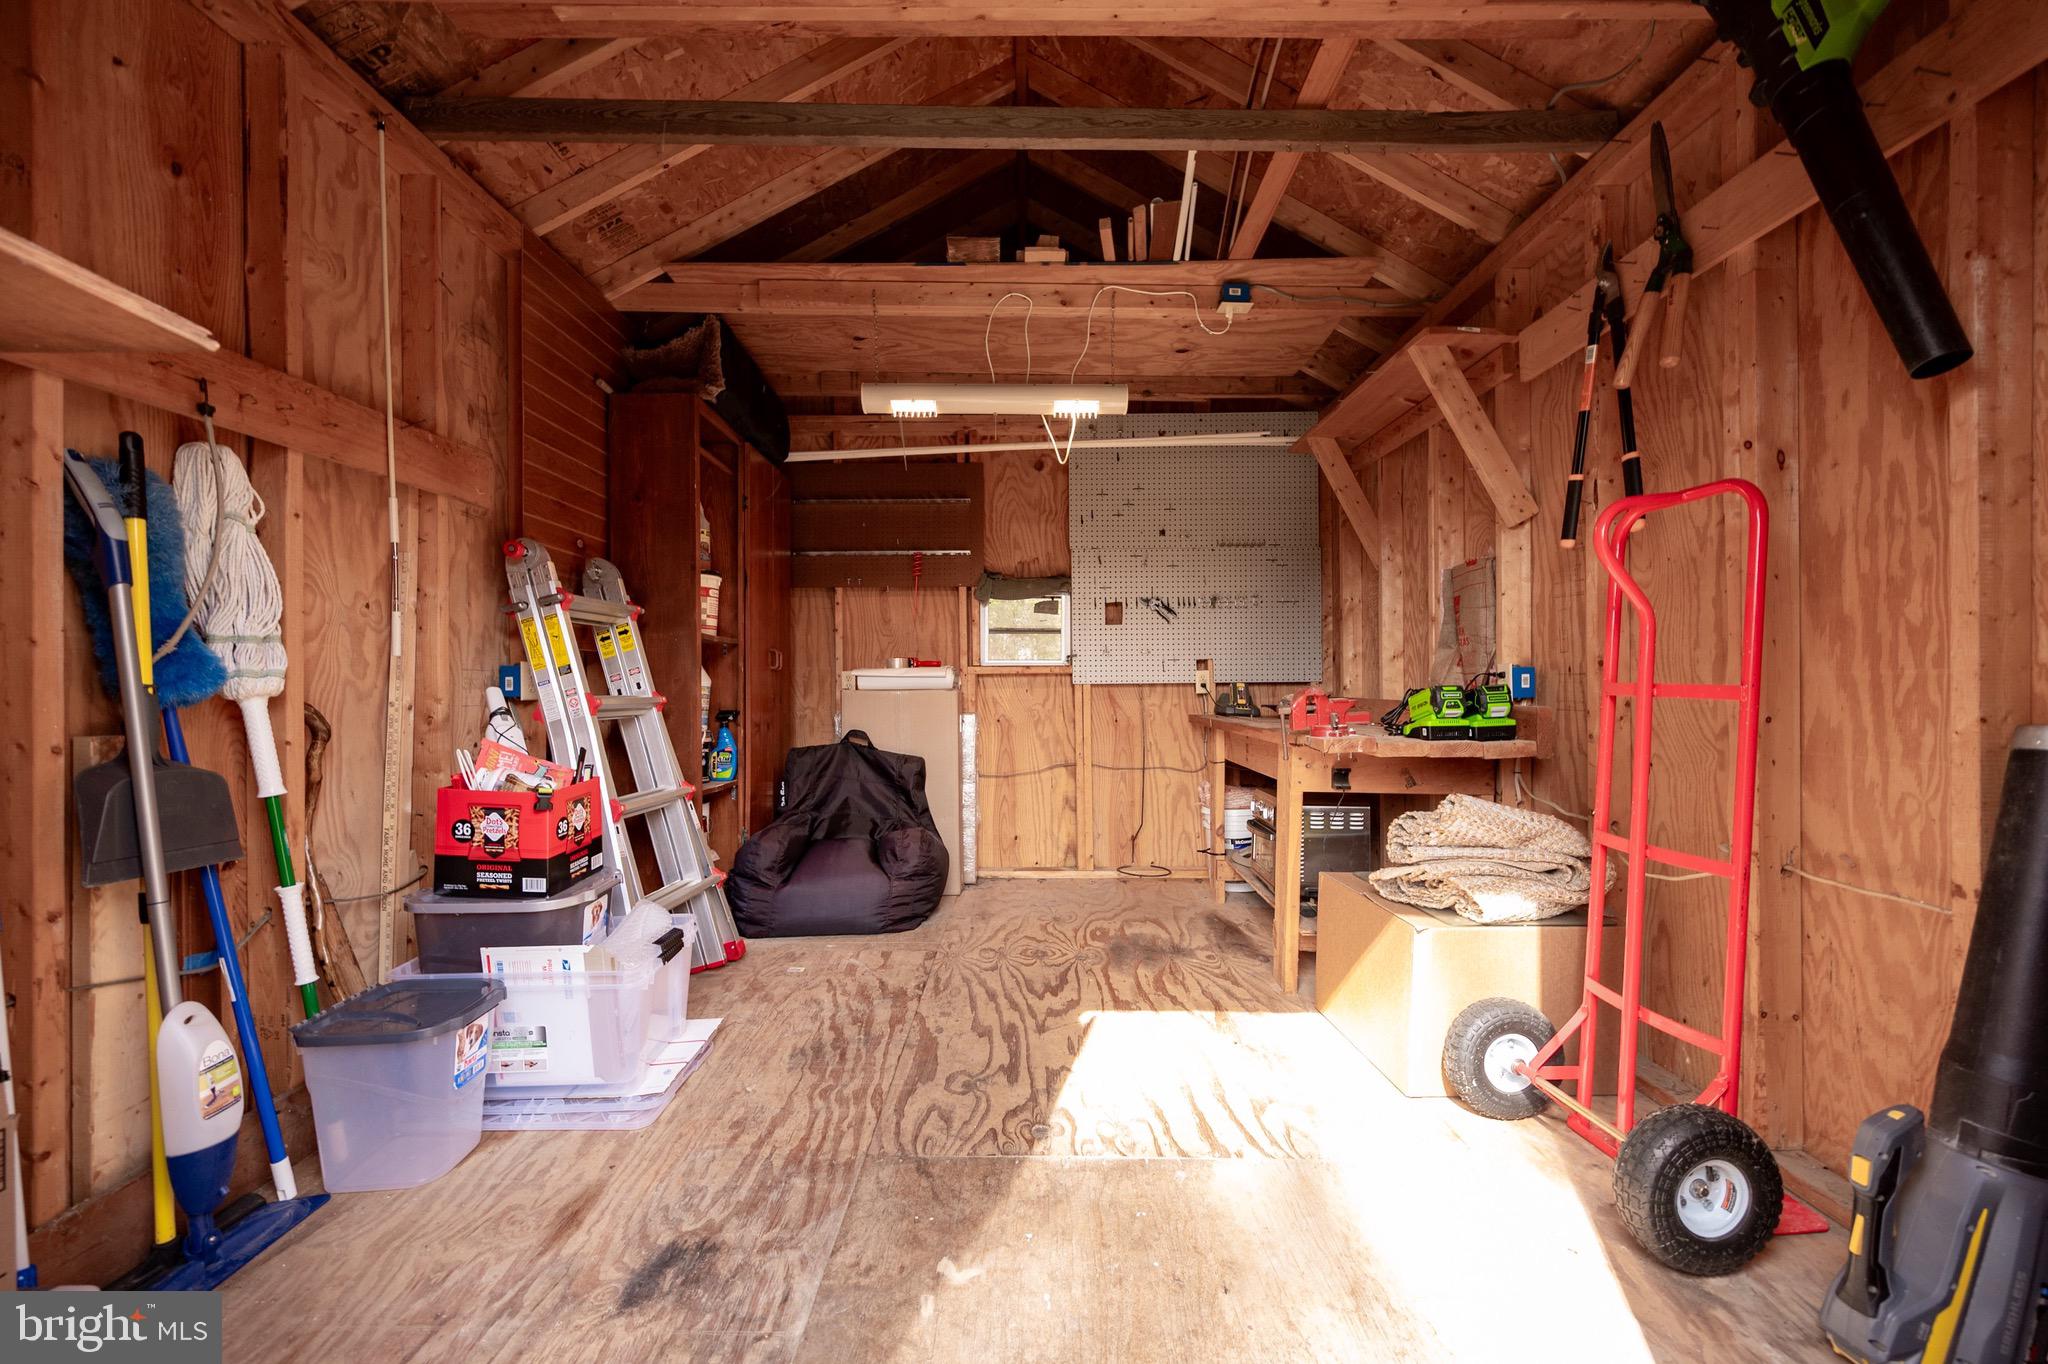
shed with electricity and garden areas offers additional storage and opportunities for
hobbies or projects. The backyard is fenced on three sides. This home truly offers a
peaceful and scenic lifestyle.
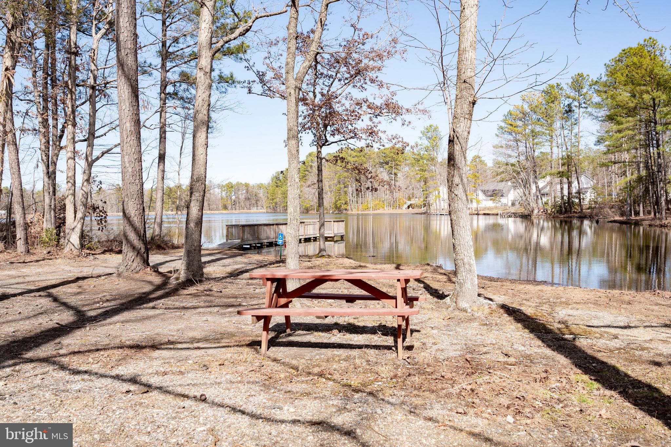
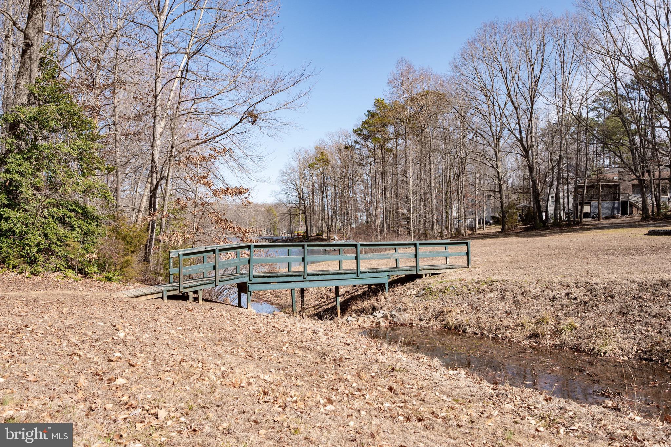
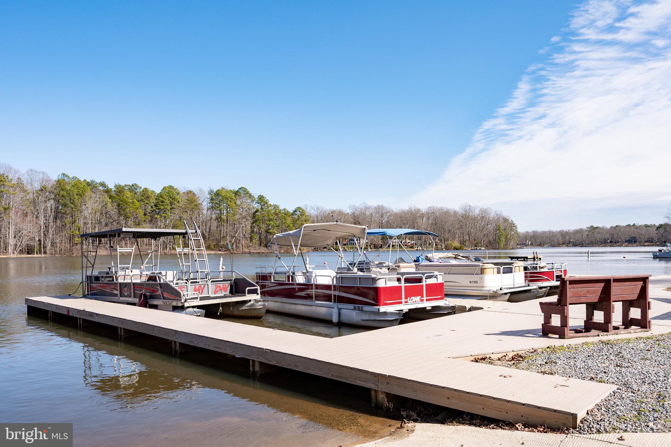
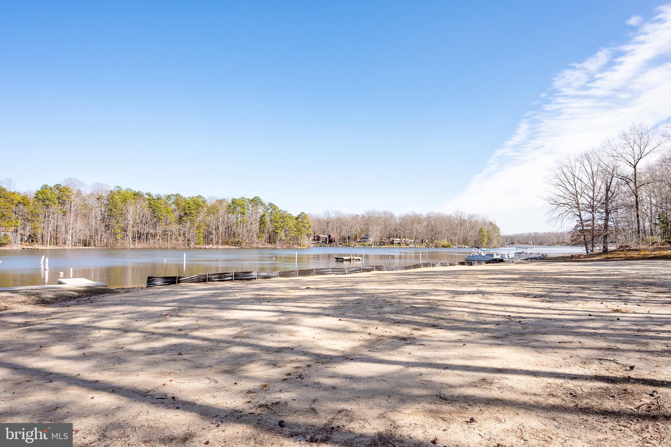
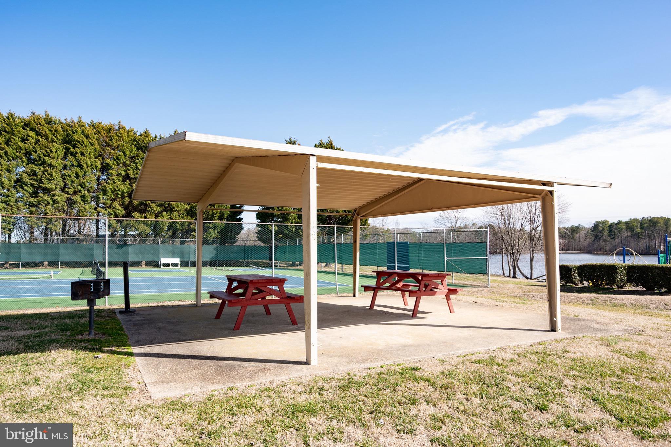
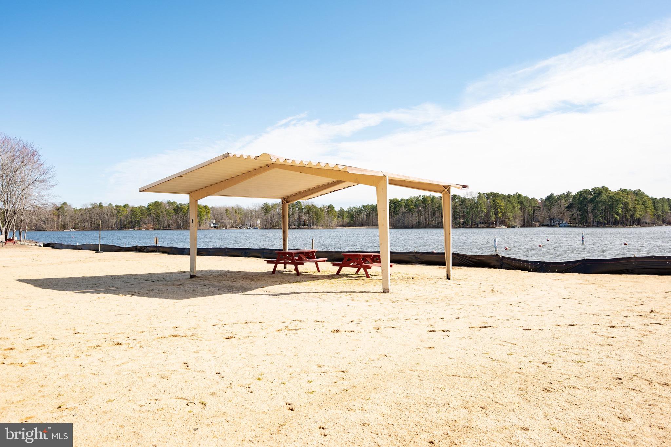
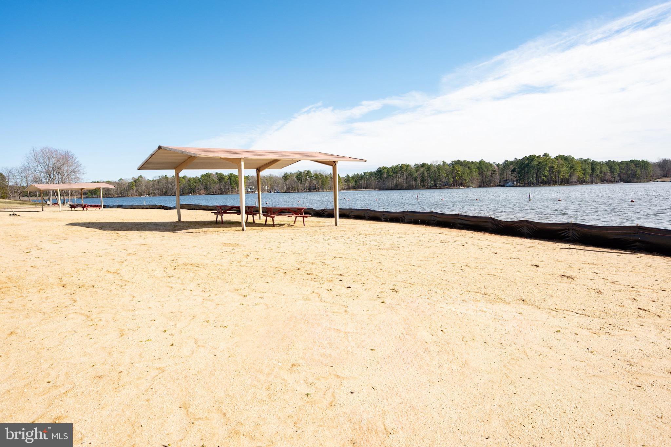
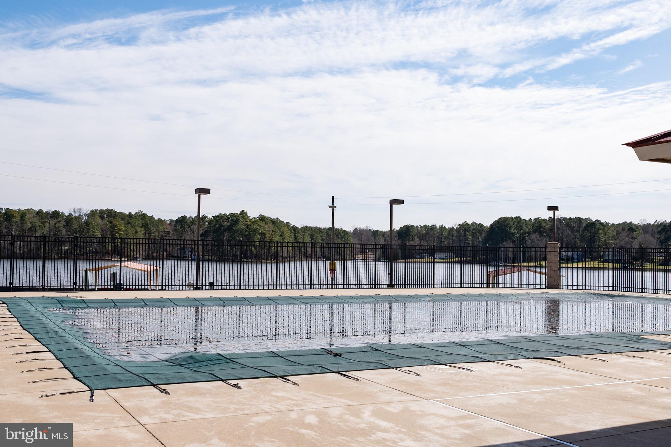
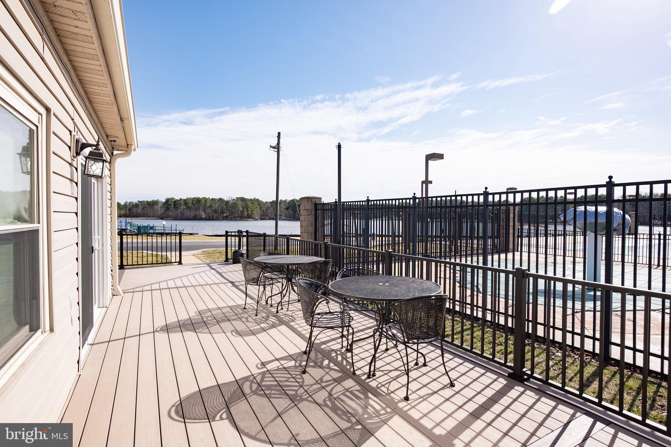
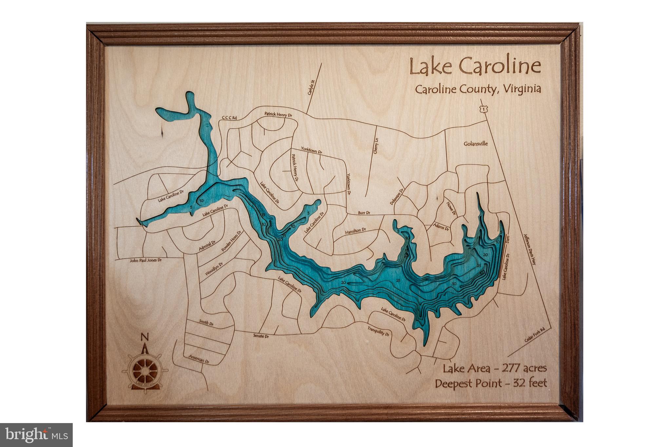
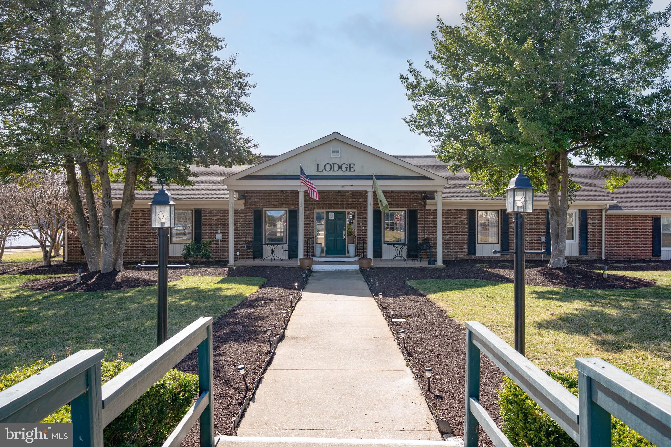
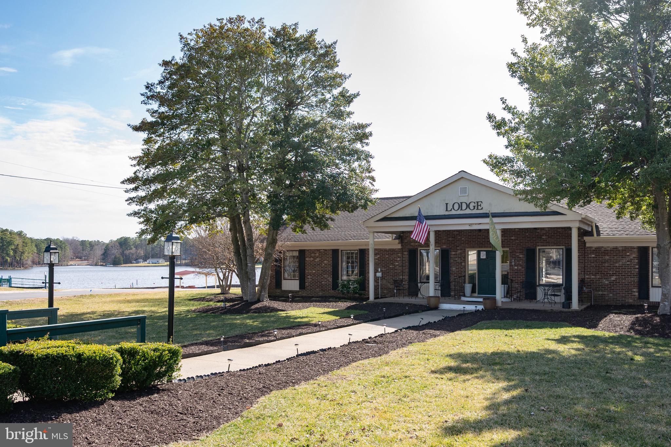
Lake Caroline is a gated community located conveniently on US Route 1 with close
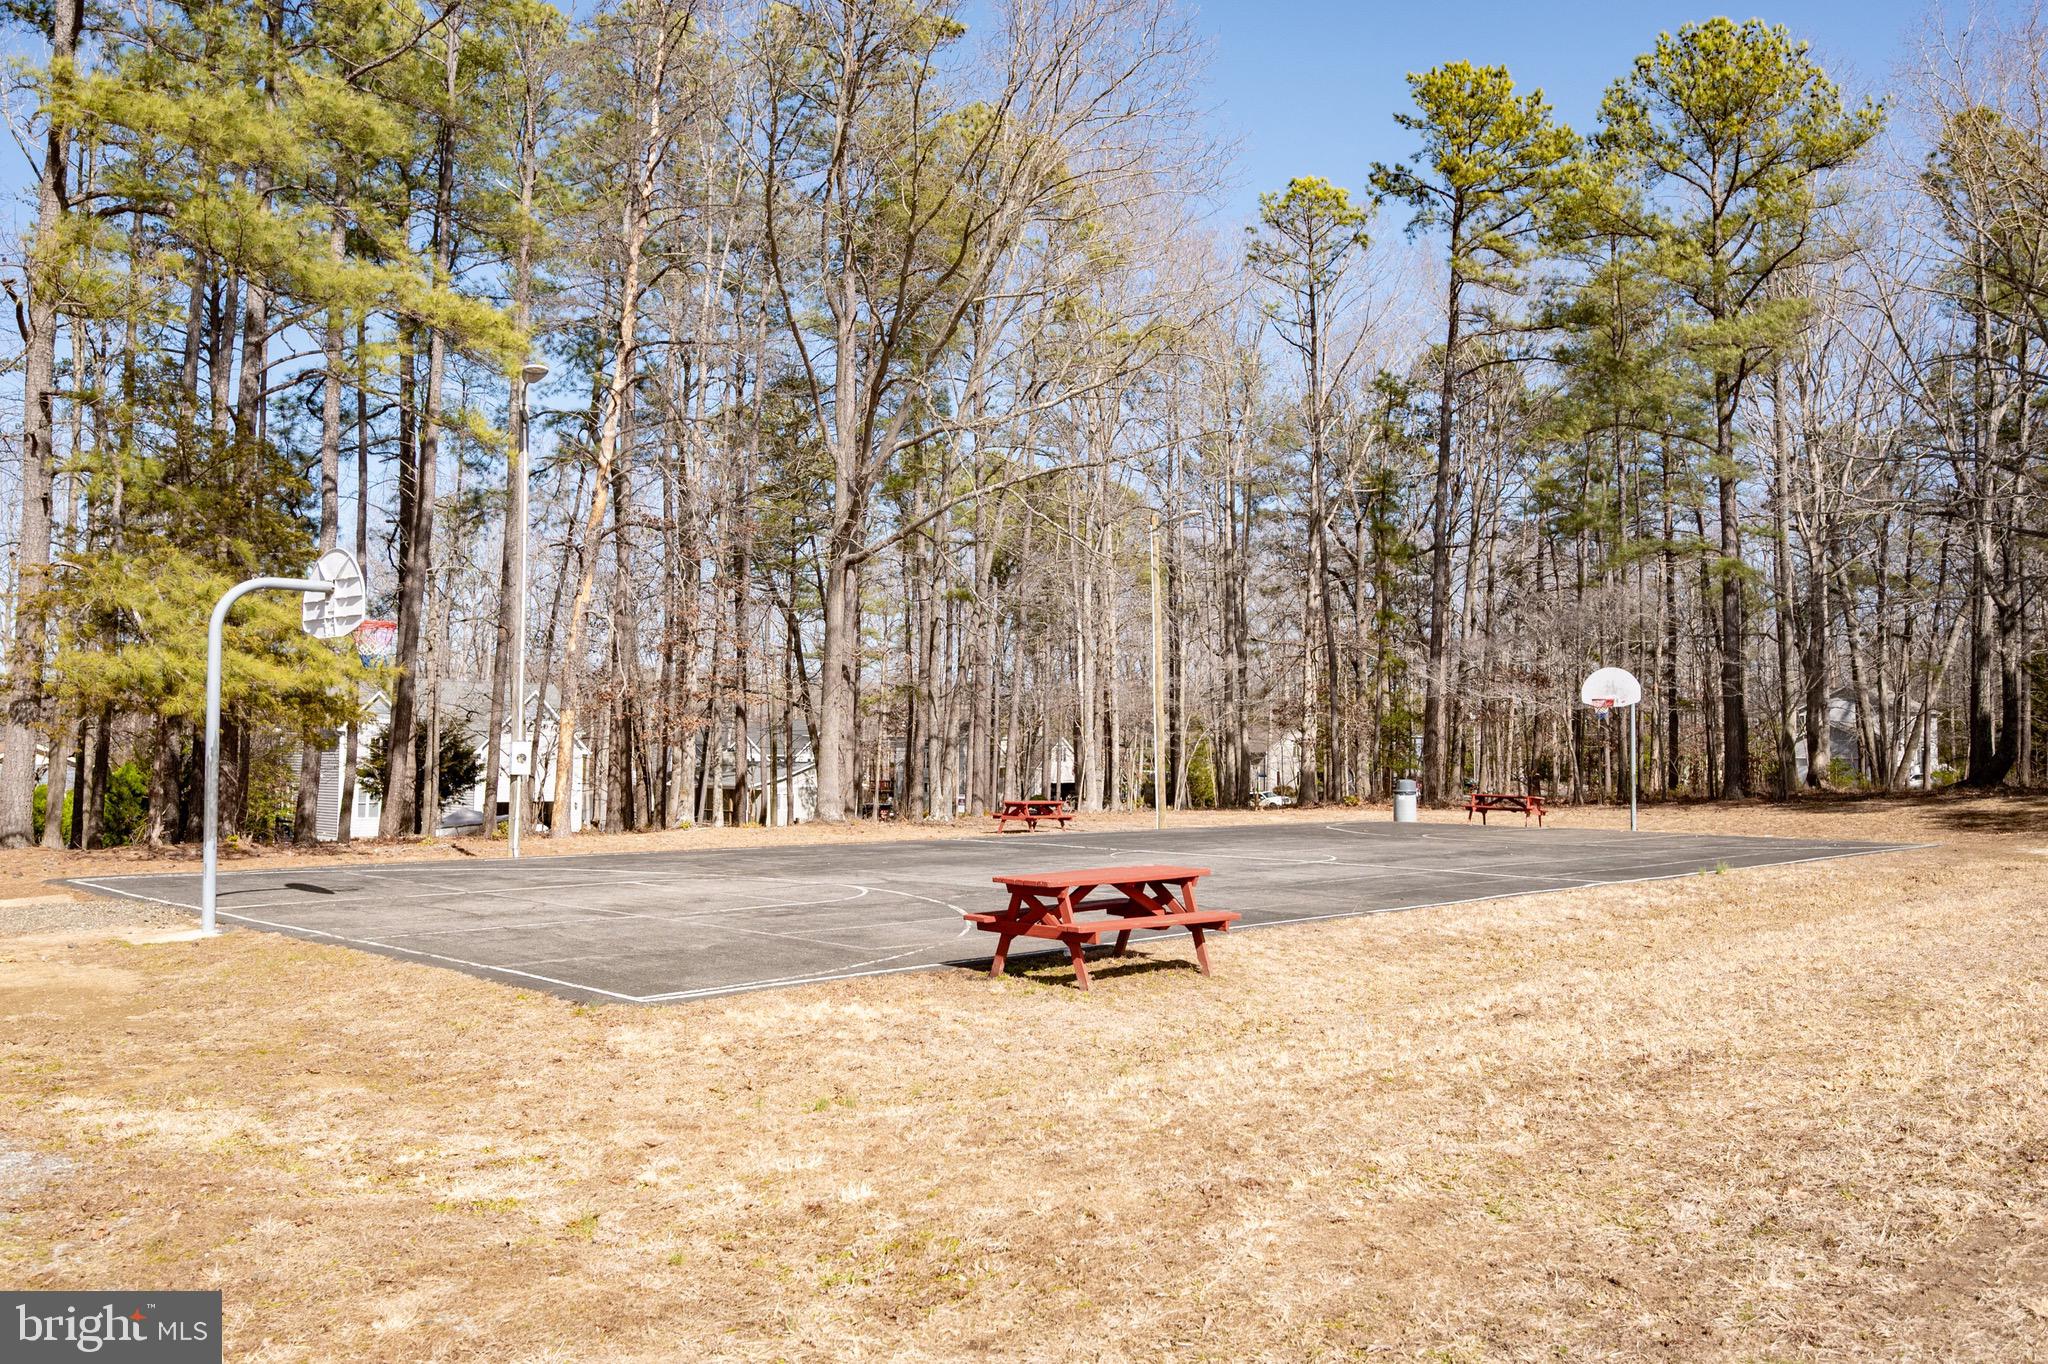
access to I-95. The community amenities include: 24-hour security; a club house;
swimming pool; basketball courts; tennis/pickleball courts; 2 beaches. Several children’s
playgrounds, picnic areas and boat ramps are located throughout the development.

421 LOYALIST DRIVE

Message successfully sent.

What would you like to know?

What is 3 + 4 ?

I agree to receive email communication and understand I can unsubscribe at any time.

I agree to be contacted by Charis Realty Group - Christine Issler, Broker via call, email, and text for real estate services. To opt out, you can reply 'stop' at any time or reply 'help' for assistance. You can also click the unsubscribe link in the emails. Message and data rates may apply. Message frequency may vary. Privacy Policy

Related Properties

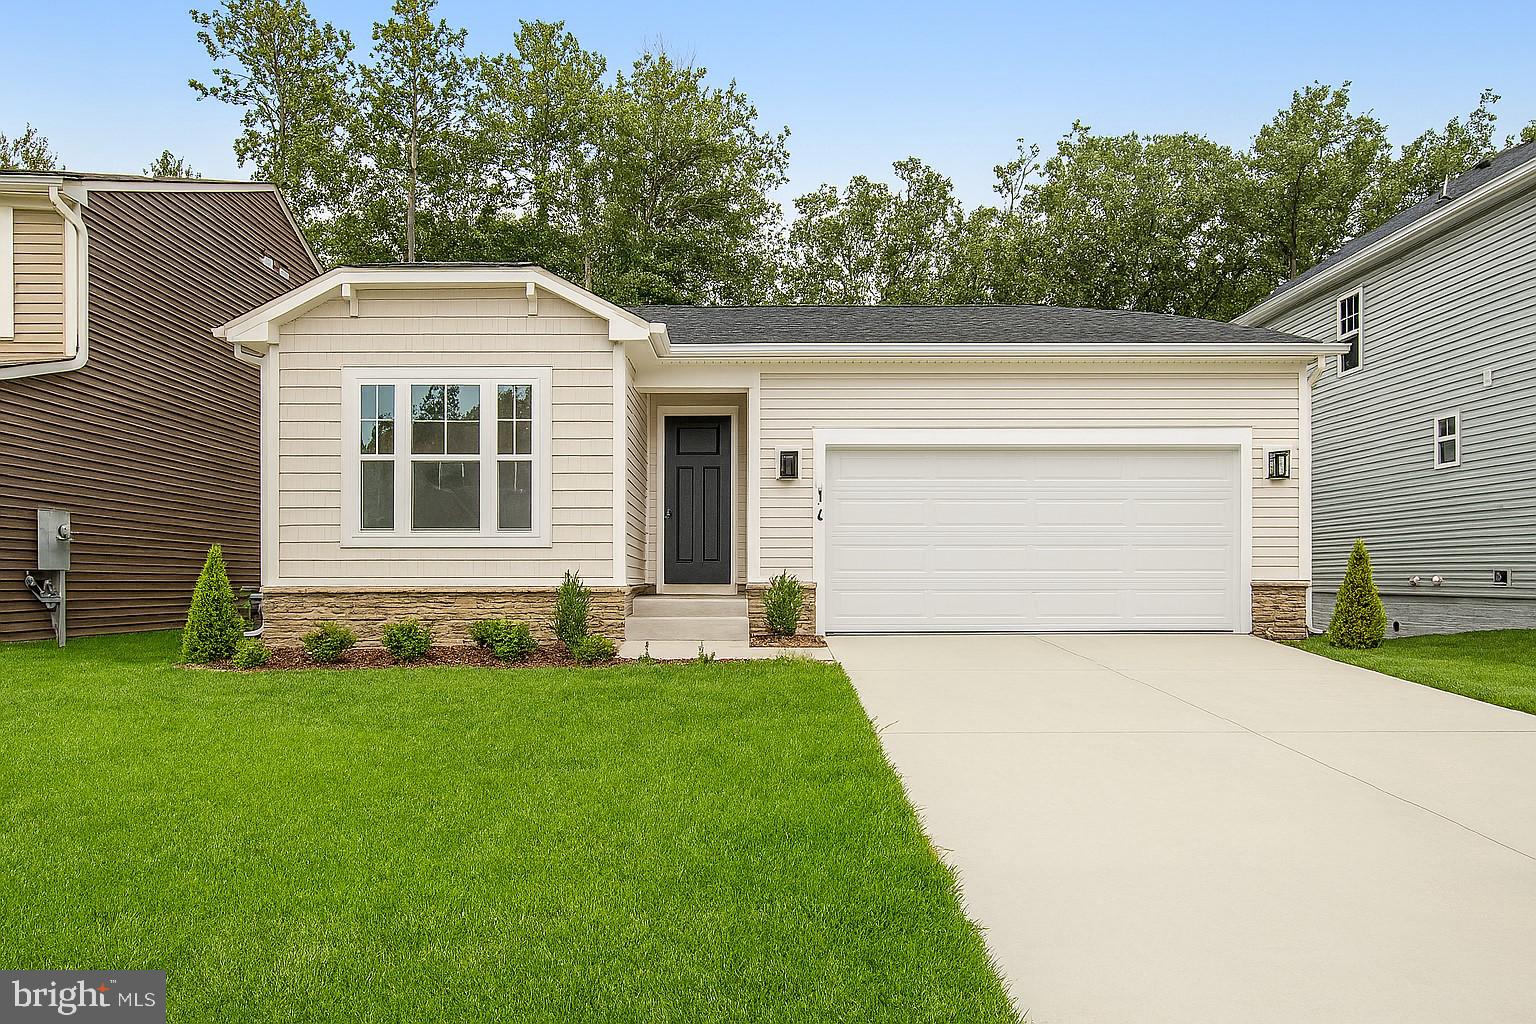
New Home- Ready Fall 2026 in Lake Land Or. Photos are from previously model and are virtually staged!
#VACV2010640

RUTHER GLEN

813 MOOREFIELD DRIVE

4 Beds

2 Baths

2,200 Sq.Ft.

$469,900
MLS#: VACV2010640

NEW Construction Only 2 remain  - Ready to move in today! Below Market financing available. This  ranch-style model home includes an inviting great room with fireplace and a well-designed kitchen with stainless-steel appliances, tile backsplash, hardwood flooring, a built-in pantry and an adjacent dining room. The luxurious primary suite offers a roomy walk-in closet and lavish bath with double sinks. You'll also appreciate the private study, extended covered deck and unfinished basement. Lot backs to trees!
#VACV2010200
RUTHER GLEN

7106 BRAXTON COURT

3 Beds

2 Baths

1,790 Sq.Ft.
$494,999

MLS#: VACV2010200
Amazing Corner Homesite - NEW Construction ready for Move-IN.  2 story - 3 Beds w/ a loft -2 car Garage - Deck included
 Only 2 homes remain in this amazing Golf Course Community.  Schedule your appointment today.
#VACV2010198

RUTHER GLEN

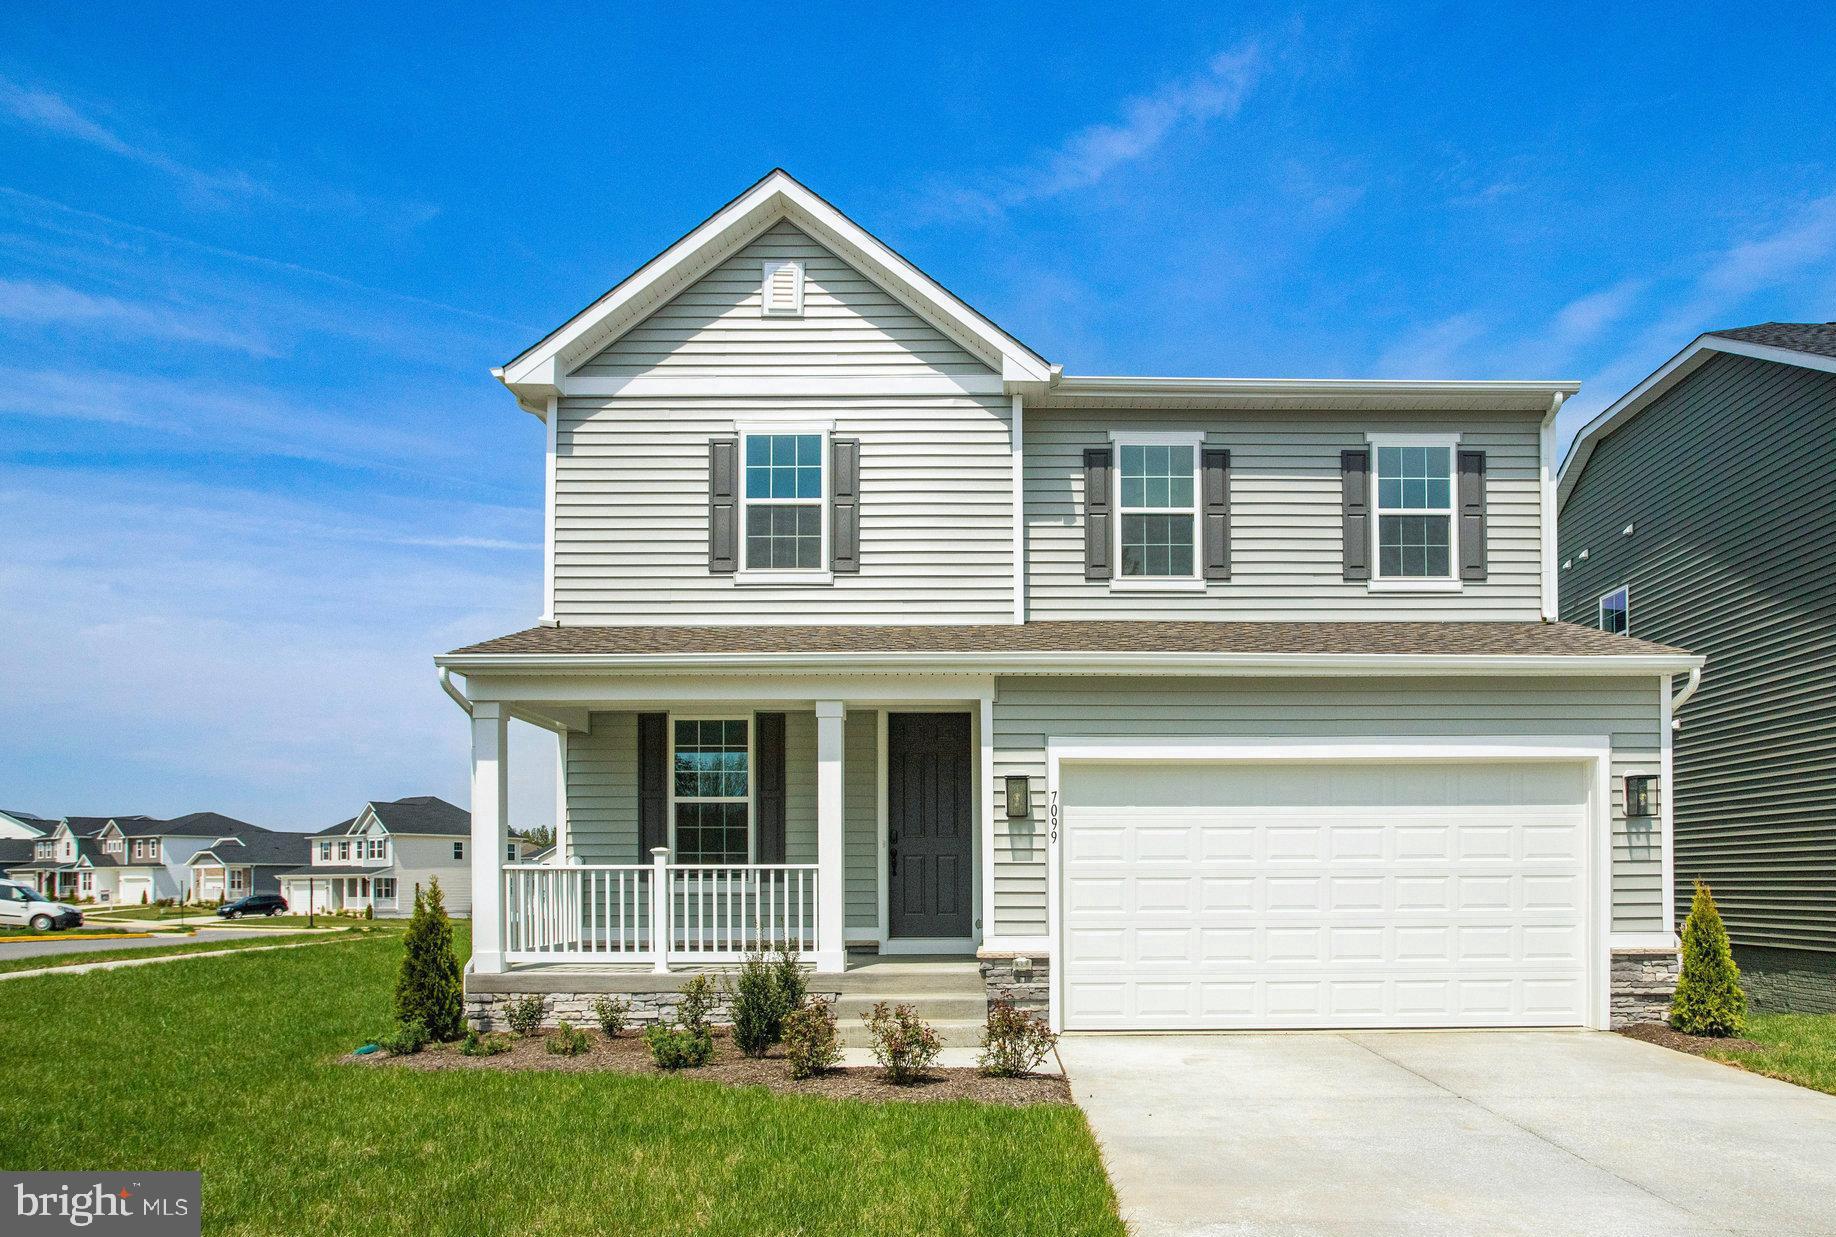
7099 RESOLUTION WAY

3 Beds

2 Baths

2,180 Sq.Ft.
$484,999

MLS#: VACV2010198

Seller is offering to help with a rate buy down to make this more affordable.
Welcome to this beautiful, barely lived-in model home loaded with premium upgrades throughout! This stunning 3-bedroom, 2.5-bath home offers the perfect blend of style, comfort, and convenience.

Step inside to find gorgeous flooring, upgraded countertops, and thoughtfully designed living spaces that truly feel like a model. The home also features a massive encapsulated conditioned crawl space, providing incredible storage and efficiency.

Relax and unwind on the covered back porch, where you can enjoy peaceful mornings or evenings overlooking the scenic golf course—your own private retreat right at home.

Perfectly located just minutes from I-95, approximately 15 minutes to the VRE and commuter lots, and conveniently close to the highly anticipated Kalahari Waterpark opening this fall, this home offers both tranquility and accessibility.

Situated on a quiet street and desirable corner lot, this is truly a must-see property you don’t want to miss!
#VACV2009756

RUTHER GLEN

18474 PATRIOT LANE

3 Beds

2 Baths

2,499 Sq.Ft.

$465,000

MLS#: VACV2009756

Welcome to the Salem, a beautifully designed 2,630 sq ft home offering a modern open-concept living space that meets all your family’s needs. This spacious home features a family room, kitchen, casual dining space, flex room, laundry room, and powder room on the main level, providing the perfect balance of comfort and functionality.

The first-floor primary suite is a true retreat, offering a large walk-in closet and a luxurious bathroom with separate vanities and a private water closet for added convenience. Upstairs, you’ll find a huge bonus room with two walk-in closets, a full bathroom, and three additional bedrooms, offering ample space for your family to spread out and enjoy.

This home combines open living spaces, modern design, and family-friendly features, making it the ideal choice for families seeking spacious living with plenty of storage and flexible space for all types of activities. Photos and renderings are from builder's library, actual selections and finishes may vary.
#VACV2011020

RUTHER GLEN

6306 STERLING WAY

4 Beds

2 Baths

2,630 Sq.Ft.

$533,740

MLS#: VACV2011020

Welcome to the 2511 sq ft Hayden model, offering a modern open-concept living space designed for both comfort and flexibility. The main level features a welcoming living room, a spacious dining room, and a well-appointed kitchen with walk-in pantry, perfect for family gatherings and entertaining. The main floor also includes a full bedroom, a bathroom, and a versatile flex room, allowing you to create the ideal space for your family’s needs.

Upstairs, an additional living space offers even more flexibility for a home office, playroom, or entertainment area. The large primary suite is a true retreat, featuring 2 large walk-in closets and a luxurious bathroom with separate vanities and a private water closet. The second floor also includes a laundry room, a full bathroom, and three additional spacious bedrooms, ensuring plenty of room for everyone. The home is complete with a walk-out basement. 

The Hayden model is the perfect live-play-work home, offering flexible living spaces and modern amenities for today’s family, providing everything you need to live, work, and play in comfort. Photos and renderings are from builder's library, actual selections and finishes may vary.
#VACV2011120

RUTHER GLEN

6176 DISCOVERING RIDGE DRIVE

5 Beds

3 Baths

2,511 Sq.Ft.

$531,640

MLS#: VACV2011120

Welcome to the 2511 sq ft Hayden model, offering a modern open-concept living space designed for both comfort and flexibility. The main level features a welcoming living room, a spacious dining room, and a well-appointed kitchen with walk-in pantry, perfect for family gatherings and entertaining. The main floor also includes a full bedroom, a bathroom, and a versatile flex room, allowing you to create the ideal space for your family’s needs.

Upstairs, an additional living space offers even more flexibility for a home office, playroom, or entertainment area. The large primary suite is a true retreat, featuring 2 large walk-in closets and a luxurious bathroom with separate vanities and a private water closet. The second floor also includes a laundry room, a full bathroom, and three additional spacious bedrooms, ensuring plenty of room for everyone.

The Hayden model is the perfect live-play-work home, offering flexible living spaces and modern amenities for today’s family, providing everything you need to live, work, and play in comfort. Photos and renderings are from builder's library, actual finishes and features may vary.
#VACV2011114

RUTHER GLEN

6245 STERLING WAY

5 Beds

3 Baths

2,511 Sq.Ft.

$516,640

MLS#: VACV2011114

Welcome to The Sidney in Ladysmith Village, where style, space, and everyday convenience come together in one thoughtfully designed home. Offering over 1,841+ sq f, this 4-bedroom, 2.5-bath residence delivers modern living with an open-concept layout perfect for both entertaining and daily life.
Step inside to discover a spacious main level featuring a bright family room and dining area that seamlessly flow together. The kitchen is the heart of the home, complete with a large peninsula overlooking the living space and a generous walk-in pantry for ample storage. Just off the rear-load garage, a dedicated laundry and mudroom provides the perfect drop zone, while a convenient powder room completes the first floor.
Upstairs, retreat to the expansive primary suite, showcasing an oversized walk-in closet and a private en-suite bath with double vanities and a walk-in shower. Three additional bedrooms and a full hall bath with tub offer flexibility for guests, family, or a home office setup. Thoughtful storage solutions and well-sized rooms make this home as functional as it is comfortable.
Located in the desirable Ladysmith Village community  in Ruther Glen, VA, residents enjoy access to exceptional amenities including a pool, clubhouse, and playground, designed for relaxation and connection. Situated between Richmond and Fredericksburg, this charming Caroline County location offers a peaceful, rural feel with convenient access to major highways, shopping, dining, and historic attractions.
Take advantage of exclusive in-house lender incentives, featuring competitive rates that are hard to beat, along with a streamlined, hassle-free financing process. Our experienced sales team is dedicated to guiding you every step of the way, making your homebuying journey as smooth and enjoyable as possible.
Photos and renderings are for illustrative purposes only. Actual home features, finishes, colors, and selections may vary.
#VACV2011132

RUTHER GLEN

17490 CLARK & YORK BOULEVARD

4 Beds

2 Baths

1,849 Sq.Ft.

$463,640

MLS#: VACV2011132

Welcome to the 2511 sq ft Hayden model, offering a modern open-concept living space designed for both comfort and flexibility. The main level features a welcoming living room, a spacious dining room, and a well-appointed kitchen with walk-in pantry, perfect for family gatherings and entertaining. The main floor also includes a full bedroom, a bathroom, and a versatile flex room, allowing you to create the ideal space for your family’s needs.

Upstairs, an additional living space offers even more flexibility for a home office, playroom, or entertainment area. The large primary suite is a true retreat, featuring 2 large walk-in closets and a luxurious bathroom with separate vanities and a private water closet. The second floor also includes a laundry room, a full bathroom, and three additional spacious bedrooms, ensuring plenty of room for everyone. 

The Hayden model is the perfect live-play-work home, offering flexible living spaces and modern amenities for today’s family, providing everything you need to live, work, and play in comfort. Photos are from builder's library, actual selections and finishes may vary.
#VACV2011086

RUTHER GLEN

17376 PIROGUE LANE

5 Beds

3 Baths

2,511 Sq.Ft.

$531,640

MLS#: VACV2011086

Welcome to the 2818 sq ft Hanover model, offering a modern open-concept living space designed to meet your family’s needs. The main level features a combined family room and casual dining area, creating a spacious area perfect for entertaining and daily activities. The chef-inspired kitchen boasts a large center island, a walk-in pantry, and ample counter space, making it ideal for cooking and gathering. A formal dining room and office provide additional spaces for both work and relaxation, while a convenient powder room completes the main floor.

Upstairs, an additional living space provides even more flexibility, whether you need a home office, play area, or entertainment room. The primary suite is a true retreat, featuring a large walk-in closet and a luxurious bathroom with separate vanities and a private water closet. The second floor also includes a laundry room, a full bathroom, and three additional spacious bedrooms, ensuring plenty of space for the whole family. Photos are from builder's library, actual selections and finishes may vary.
#VACV2011072

RUTHER GLEN

17382 PIROGUE LANE

4 Beds

2 Baths

2,818 Sq.Ft.

$557,640

MLS#: VACV2011072

Send a message

Message successfully sent.

Your message

What is 3 + 4 ?

Reason for contacting?

I agree to receive email communication and understand I can unsubscribe at any time.

I agree to be contacted by Charis Realty Group - Christine Issler, Broker via call, email, and text for real estate services. To opt out, you can reply 'stop' at any time or reply 'help' for assistance. You can also click the unsubscribe link in the emails. Message and data rates may apply. Message frequency may vary. Privacy Policy

Sign Out

Virtual Assistant

Would you like to take the next step with this property? We can help you schedule a showing or virtual tour, or send you more details.

Yes, I would like more information.

Thank You for Your Reply, One of Our Agents will contact you as soon as possible

No, maybe later.

Thank you, you can always contact me via email, phone number or through the contact form.

Realhub AI

Lucy - Your AI-Powered Realtor

Update Your Temporary Password

Personalize your search

Enter your email and we'll notify you immediately when new listings match what you're looking for.

or enter email address

Already have an account ? Login here

Continue your home search

I agree to receive communications and understand I can unsubscribe at any time.

I agree to be contacted by Charis Realty Group - Christine Issler, Broker via call, email, and text for real estate services. To opt out, you can reply 'stop' at any time or reply 'help' for assistance. You can also click the unsubscribe link in the emails. Message and data rates may apply. Message frequency may vary. Privacy Policy

Already have an account ? Login here

We use cookies

We use cookies primarily for analytics to enhance your experience. By accepting, you agree to our use of these cookies. You can manage your preferences or learn more about our cookies policy.