


Property
Beds
3
Full Baths
2
1/2 Baths
1
Year Built
2013
Sq.Footage
2,028
**Maximum Curb Appeal** Nestled in the prestigious Loudoun Crossing community, this stately 2-car garage townhouse offers a harmonious blend of luxury and comfort, perfect for those seeking an elevated lifestyle. Built in 2013, this meticulously maintained home exudes timeless elegance. Step inside to discover a thoughtfully designed open concept floor plan that seamlessly connects the living, dining, and kitchen areas, creating an inviting atmosphere for both relaxation and entertaining. The interior features rich hardwood flooring, plush carpeting, and elegant ceramic tile, enhancing the warmth of each space. Crown moldings and recessed lighting add a touch of sophistication, while the combination kitchen and dining area is perfect for hosting gatherings. The living area is simply massive, perfect for the largest of sectionals and plenty of company. The kitchen is a chef's dream, equipped with stainless steel appliances, granite countertops, and a spacious island that doubles as a breakfast bar. A generous pantry ensures ample storage for all your culinary needs. The adjoining dining area is bathed in natural light, making every meal a delightful experience. Just off the dining area is a sizable low maintenance composite deck, the perfect spot for outdoor entertainment, relaxation, and grilling. Retreat upstairs to the luxurious primary suite, featuring a walk-in closet and a spa-like bathroom with a walk-in shower, double sinks, and a separate linen closet. Also upstairs are two additional bedrooms, a hall bath, and a super convenient laundry room with a front loading washer & dryer. The lower level rec room provides flexible space for a variety of needs: a man cave, playroom, or home gym. Walk-out the rec room to a flat green backyard. The attached 2-car garage provides secure parking and additional storage, complemented by a paved driveway for additional convenience. Loudoun Crossing amenities are truly exceptional, featuring a clubhouse, 24-hour fitness center, outdoor swimming pool, tennis courts, tot lots, and more, all designed to foster an active and social lifestyle. Experience the perfect blend of luxury, comfort, and community in this stunning townhouse -- your dream home awaits!
Features & Amenities
Interior
-
Other Interior Features
Ceiling Fan(s), Kitchen Island, Pantry, Recessed Lighting, Walk-In Closet(s), High Ceilings, Tray Ceiling(s), Crown Molding, Open Floorplan
-
Total Bedrooms
3
-
Bathrooms
2
-
1/2 Bathrooms
1
-
Above Grade Finished Area
2028.0
-
Basement YN
YES
-
Cooling YN
YES
-
Cooling
Central Air, Ceiling Fan(s), Electric
-
Fireplace YN
NO
-
Heating YN
YES
-
Heating
Natural Gas, Forced Air
-
Pet friendly
N/A
Exterior
-
Garage
Yes
-
Garage spaces
2
-
Construction Materials
Brick, Vinyl Siding
-
Other Exterior Features
Lighting
-
Parking
Oversized, Garage Door Opener, Asphalt, Garage, Driveway, Basement, Covered, Attached
-
Patio and Porch Features
Deck
-
Pool
Yes
-
Pool Features
Community
-
Waterfront YN
NO
Area & Lot
-
Lot Size(acres)
0.04
-
Lot Size(square feet)
1,742
-
Property Type
Residential
-
Property Sub Type
Townhouse
-
Architectural Style
Colonial
Price
-
Sales Price
$649,999
-
Tax Amount
$5,116
-
Financing Options
Conventional, Cash, FHA
-
Sq. Footage
2,028
-
Price/SqFt
$320
HOA
-
Association
YES
-
Association Fee
$126.5
-
Association Fee Frequency
Monthly
-
Association Fee Includes
N/A
Property Resources
-
Horse Property
NO
School District
-
Elementary School
BUFFALO TRAIL
-
Middle School
WILLARD
-
High School
LIGHTRIDGE
Property Features
-
New Construction
NO
-
Association Amenities
Clubhouse, Fitness Center, Picnic Area, Party Room, Tennis Court(s), Playground
-
Foundation Details
Slab
-
Senior Community YN
NO
-
Sewer
Public Sewer
-
Tax Lot
217
-
Water Source
Public
Schedule a Showing
Showing scheduled successfully.
Mortgage calculator
Estimate your monthly mortgage payment, including the principal and interest, property taxes, and HOA. Adjust the values to generate a more accurate rate.
Your payment
Principal and Interest:
$
Property taxes:
$
HOA fees:
$
Total loan payment:
$
Total interest amount:
$
Location
County
LOUDOUN
Elementary School
BUFFALO TRAIL
Middle School
WILLARD
High School
LIGHTRIDGE
Listing Courtesy of Grant P Doe Jr., Long & Foster Real Estate, Inc.
RealHub Information is provided exclusively for consumers' personal, non-commercial use, and it may not be used for any purpose other than to identify prospective properties consumers may be interested in purchasing. All information deemed reliable but not guaranteed and should be independently verified. All properties are subject to prior sale, change or withdrawal. RealHub website owner shall not be responsible for any typographical errors, misinformation, misprints and shall be held totally harmless.

Salesperson, Realtor
Nicholas Welti
Call Nicholas today to schedule a private showing.

* Listings on this website come from the FMLS IDX Compilation and may be held by brokerage firms other than the owner of this website. The listing brokerage is identified in any listing details. Information is deemed reliable but is not guaranteed. If you believe any FMLS listing contains material that infringes your copyrighted work please click here to review our DMCA policy and learn how to submit a takedown request.© 2024 FMLS.
Related Properties
ALDIE
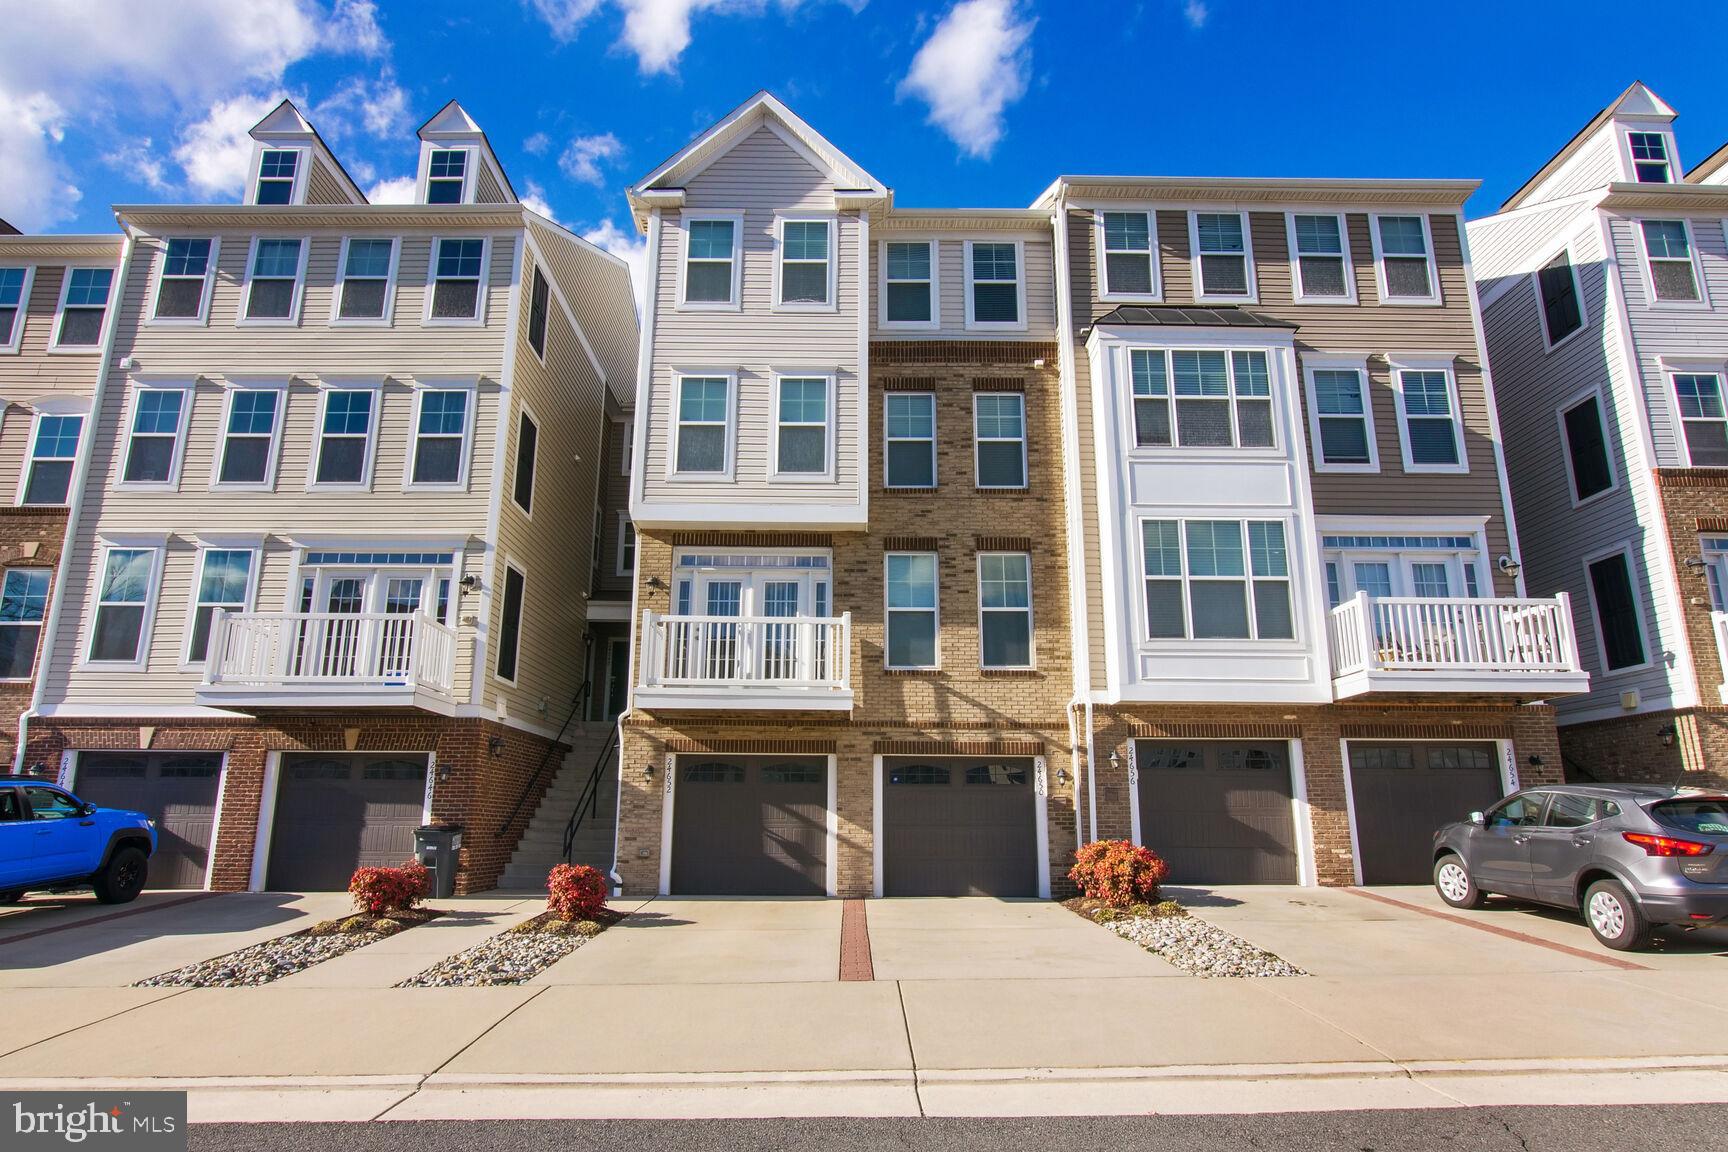
24650 CARIBOU SQUARE
3 Beds
3 Baths
2,208 Sq.Ft.
$520,000
MLS#: VALO2127188

ALDIE
41748 CYNTHIA TERRACE
3 Beds
2 Baths
1,754 Sq.Ft.
$570,000
MLS#: VALO2136808

ALDIE
25011 COATS SQUARE
3 Beds
4 Baths
1,980 Sq.Ft.
$619,000
MLS#: VALO2133866
ALDIE
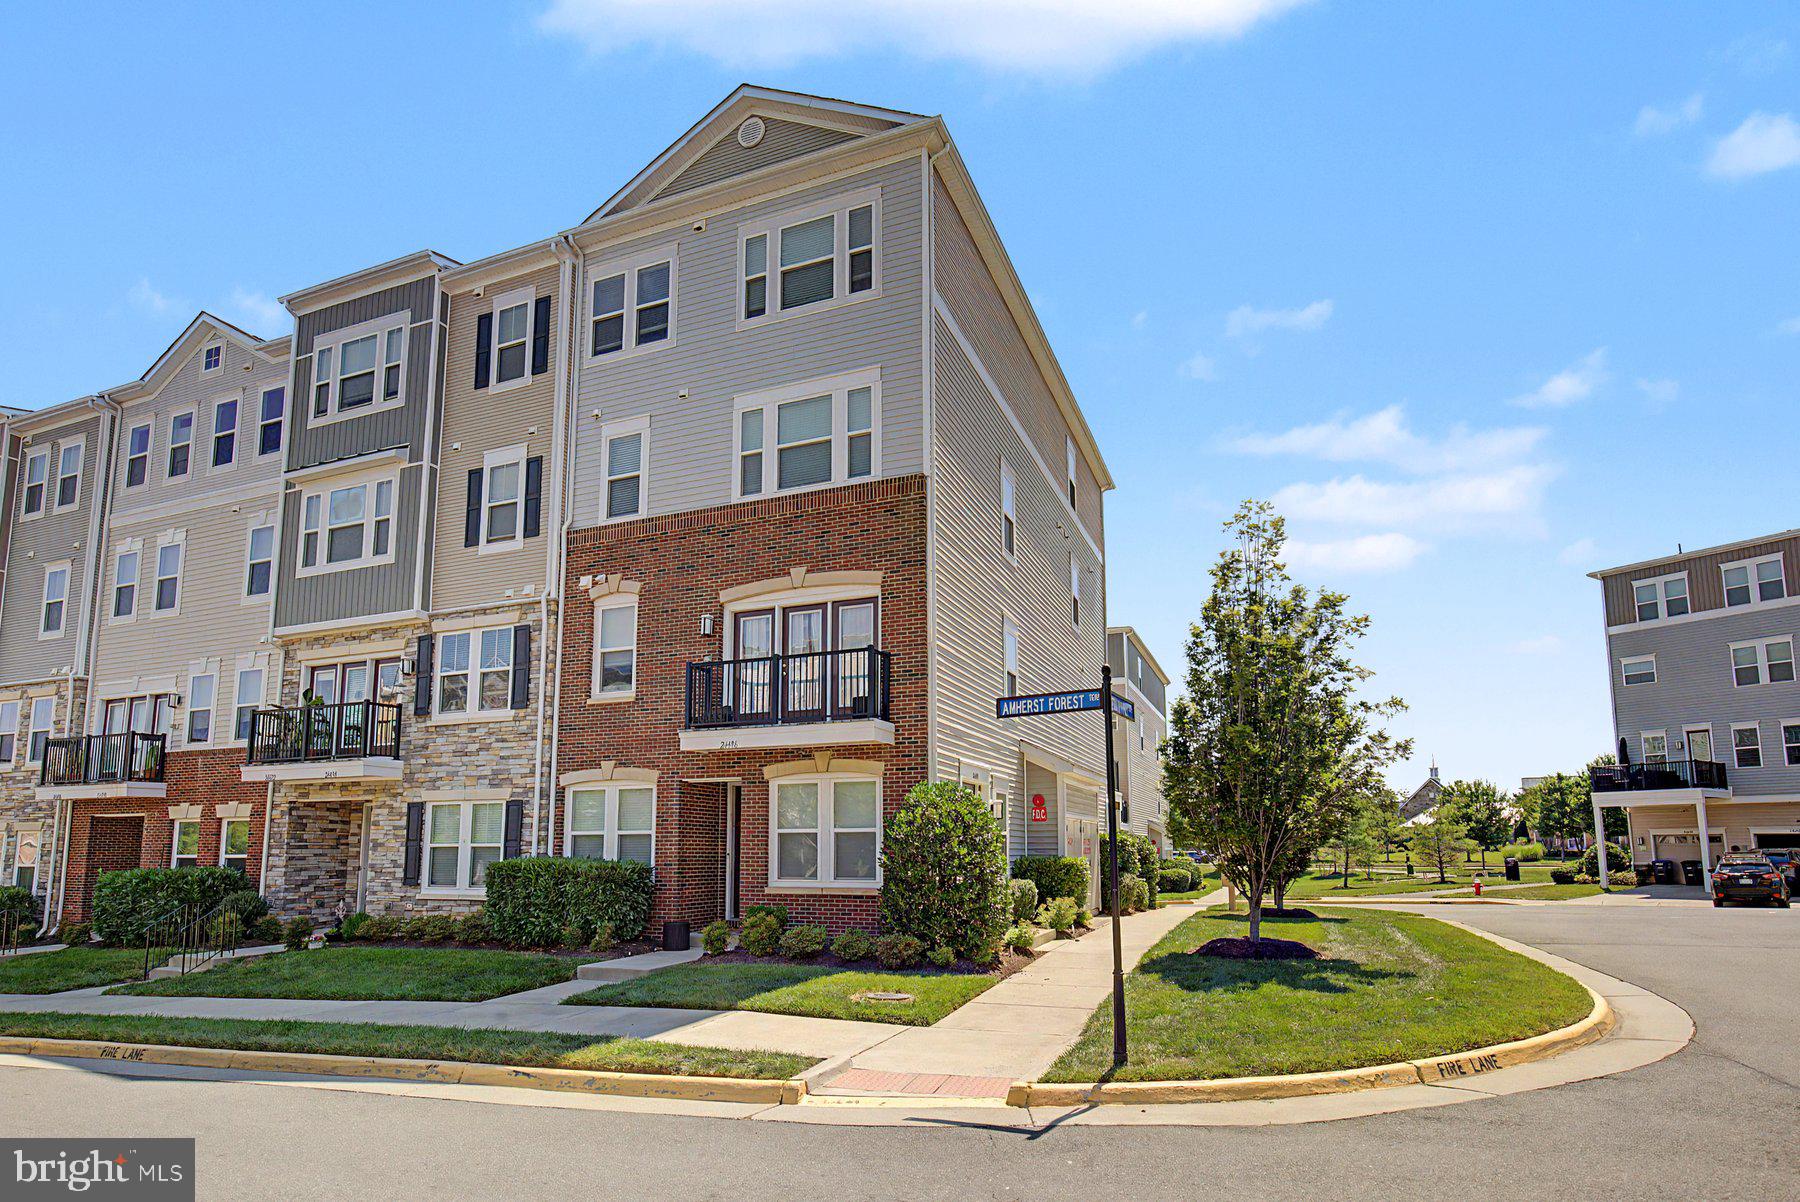
24498 AMHERST FOREST TERRACE
3 Beds
2 Baths
2,264 Sq.Ft.
$549,900
MLS#: VALO2128808

ALDIE
24646 JACKALOPE TERRACE
3 Beds
3 Baths
2,208 Sq.Ft.
$525,000
MLS#: VALO2135790

ALDIE
41768 MCMONAGLE SQUARE
3 Beds
3 Baths
1,938 Sq.Ft.
$624,900
MLS#: VALO2133056

ALDIE
24537 GLENVILLE GROVE TERRACE
3 Beds
2 Baths
2,264 Sq.Ft.
$559,950
MLS#: VALO2132348

ALDIE
25147 CUTGRASS TERRACE
3 Beds
3 Baths
2,510 Sq.Ft.
$725,000
MLS#: VALO2137990

ALDIE
40114 BRADDOCK ROAD
2 Beds
1 Baths
969 Sq.Ft.
$575,000
MLS#: VALO2133378
.png)