


Property
Beds
4
Full Baths
3
1/2 Baths
None
Year Built
1983
Sq.Footage
2,325
Welcome to your private country retreat in desirable Louisa County! Situated on 5+ picturesque acres surrounded by mature hardwoods, this spacious 4-bedroom, 3-full-bath home blends peaceful seclusion with unbeatable convenience—located less than 4 miles from the Town of Louisa and offering easy access to I-64 for commuting. Inside, dual living areas feature two separate dens, a dedicated dining room, and an open breakfast area. Keep winter utility costs low with the efficient, cozy wood stove. Step outside onto the 10'x40' back deck, perfect for entertaining and taking in peaceful views of the fenced backyard. Need more space? An unfinished second floor spans the entire footprint of the home, offering massive equity potential and living expansion. Additional features include a durable aluminum exterior, a partial basement ideal for storage or a workshop, and an oversized 2-car garage with room for vehicles and equipment. Private, spacious, and update where it matters most. Schedule your showing today! The home has several updates and bonuses: 2026 - Carpet, Washer, Dryer, Septic Pump / 2025 - Dishwasher, Fencing, Front Door / 2024 - HVAC, Fans, Breakfast Nook Lighting / 2023 - Water Pressure Tank / 2020 - Roof, Gutters, Deck, ProCore LVP in Owners' Bed & Bath plus Front Bedroom, Kitchen & Bath Faucets, Lighting, Thermostats / 2019 - All Door and Window Trim Replaced with PVC Trim / Propane Tanks are Owned / Can Convey - Riding Mower, Leaf Catcher, & Snow Blower / There is a pulley system to lower and raise things from the garage to the 2nd floor. There is a boiler and baseboards for backup heat.
Features & Amenities
Interior
-
Other Interior Features
Ceiling Fan(s), High Ceilings, Built-in Features
-
Total Bedrooms
4
-
Bathrooms
3
-
Above Grade Finished Area
2325.0
-
Basement YN
YES
-
Cooling YN
YES
-
Cooling
Central Air, Ceiling Fan(s), Electric
-
Fireplace YN
YES
-
Heating YN
YES
-
Heating
Electric, Wood Stove, Heat Pump
-
Main Level Bedrooms
4
-
Pet friendly
N/A
Exterior
-
Garage
Yes
-
Garage spaces
2
-
Construction Materials
Aluminum Siding
-
Other Exterior Features
Storage
-
Parking
Oversized, Garage Door Opener, Gravel, Circular Driveway, Private, Garage, Driveway, Inside Entrance, Attached
-
Patio and Porch Features
Deck
-
Pool
No
-
Waterfront YN
NO
-
View
Street, Trees/Woods, Garden
Area & Lot
-
Lot Features
Wooded, Level, Front Yard, Few Trees, Back Yard
-
Lot Size(acres)
5.62
-
Lot Size(square feet)
244,807
-
Property Type
Residential
-
Property Sub Type
Single Family Residence
-
Architectural Style
Ranch/Rambler
Price
-
Sales Price
$449,750
-
Tax Amount
$3,114
-
Sq. Footage
2,325
-
Price/SqFt
$193
HOA
-
Association
No
Property Resources
-
Horse Property
NO
School District
-
Elementary School
TREVILIANS
-
Middle School
LOUISA COUNTY
-
High School
LOUISA COUNTY
Property Features
-
New Construction
NO
-
Association Amenities
Playground
-
Foundation Details
Block
-
Senior Community YN
NO
-
Sewer
Septic Tank
-
Tax Lot
6
-
Water Source
Well
Schedule a Showing
Showing scheduled successfully.
Mortgage calculator
Estimate your monthly mortgage payment, including the principal and interest, property taxes, and HOA. Adjust the values to generate a more accurate rate.
Your payment
Principal and Interest:
$
Property taxes:
$
HOA fees:
$
Total loan payment:
$
Total interest amount:
$
Location
County
LOUISA
Elementary School
TREVILIANS
Middle School
LOUISA COUNTY
High School
LOUISA COUNTY
Listing Courtesy of Stephanie Marie Chick Woolfolk, RE/MAX Realty Specialists
RealHub Information is provided exclusively for consumers' personal, non-commercial use, and it may not be used for any purpose other than to identify prospective properties consumers may be interested in purchasing. All information deemed reliable but not guaranteed and should be independently verified. All properties are subject to prior sale, change or withdrawal. RealHub website owner shall not be responsible for any typographical errors, misinformation, misprints and shall be held totally harmless.

Salesperson, Realtor
Nicholas Welti
Call Nicholas today to schedule a private showing.

* Listings on this website come from the FMLS IDX Compilation and may be held by brokerage firms other than the owner of this website. The listing brokerage is identified in any listing details. Information is deemed reliable but is not guaranteed. If you believe any FMLS listing contains material that infringes your copyrighted work please click here to review our DMCA policy and learn how to submit a takedown request.© 2024 FMLS.
Related Properties
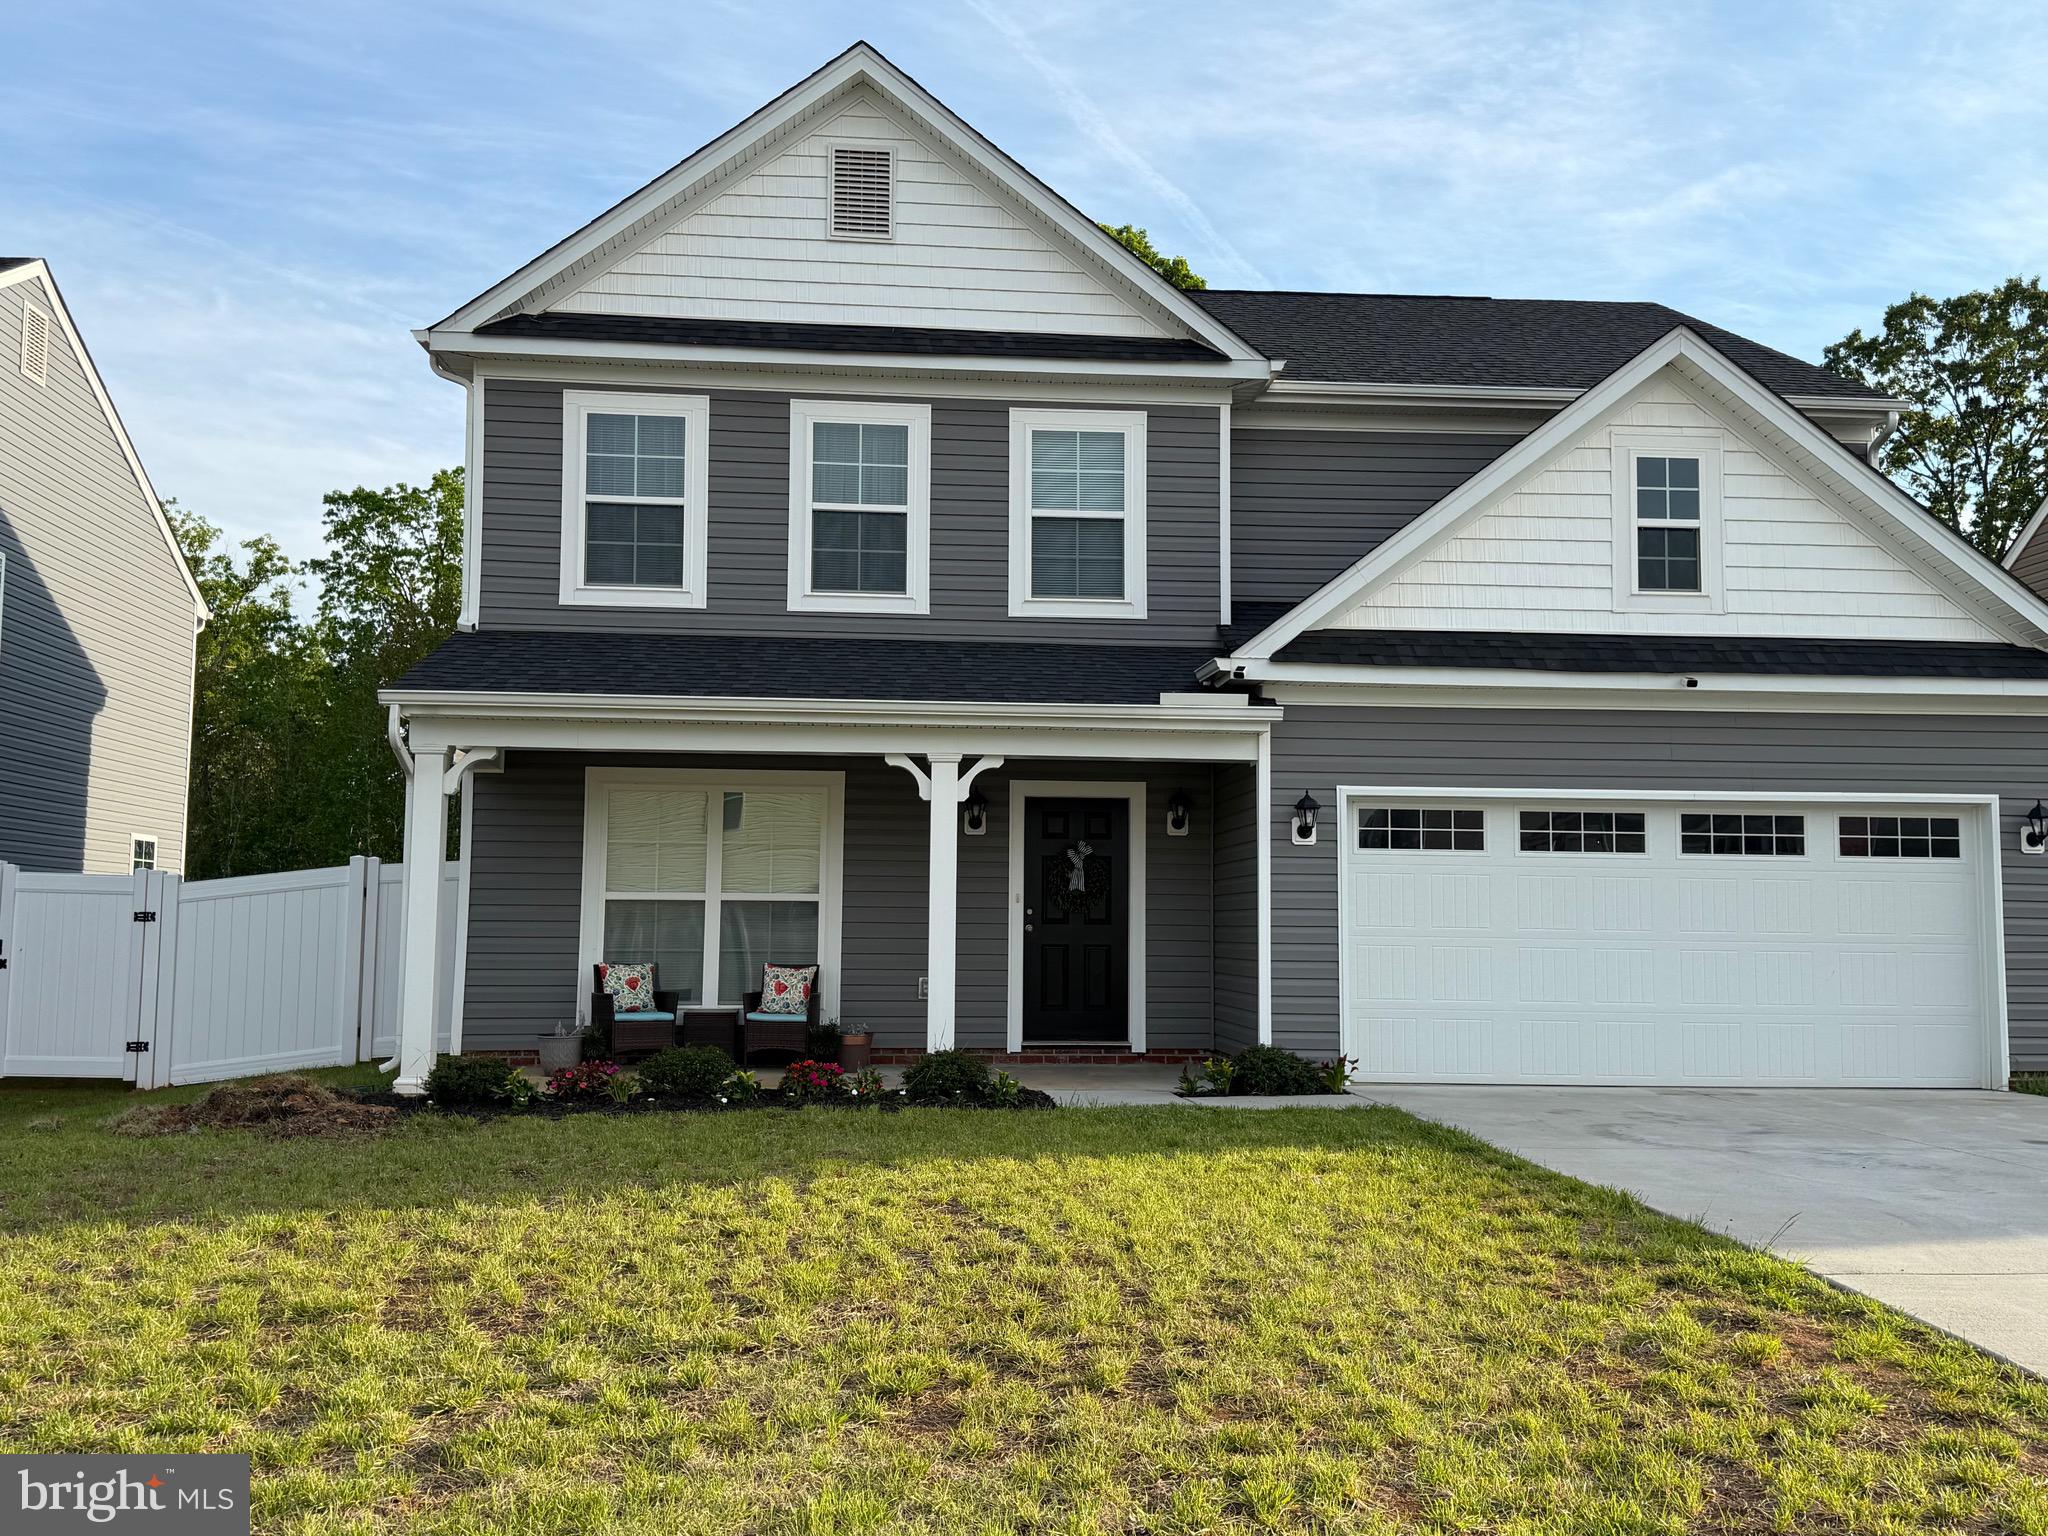
LOUISA
229 BIBB STREET
4 Beds
2 Baths
2,240 Sq.Ft.
$445,000
MLS#: VALA2009794
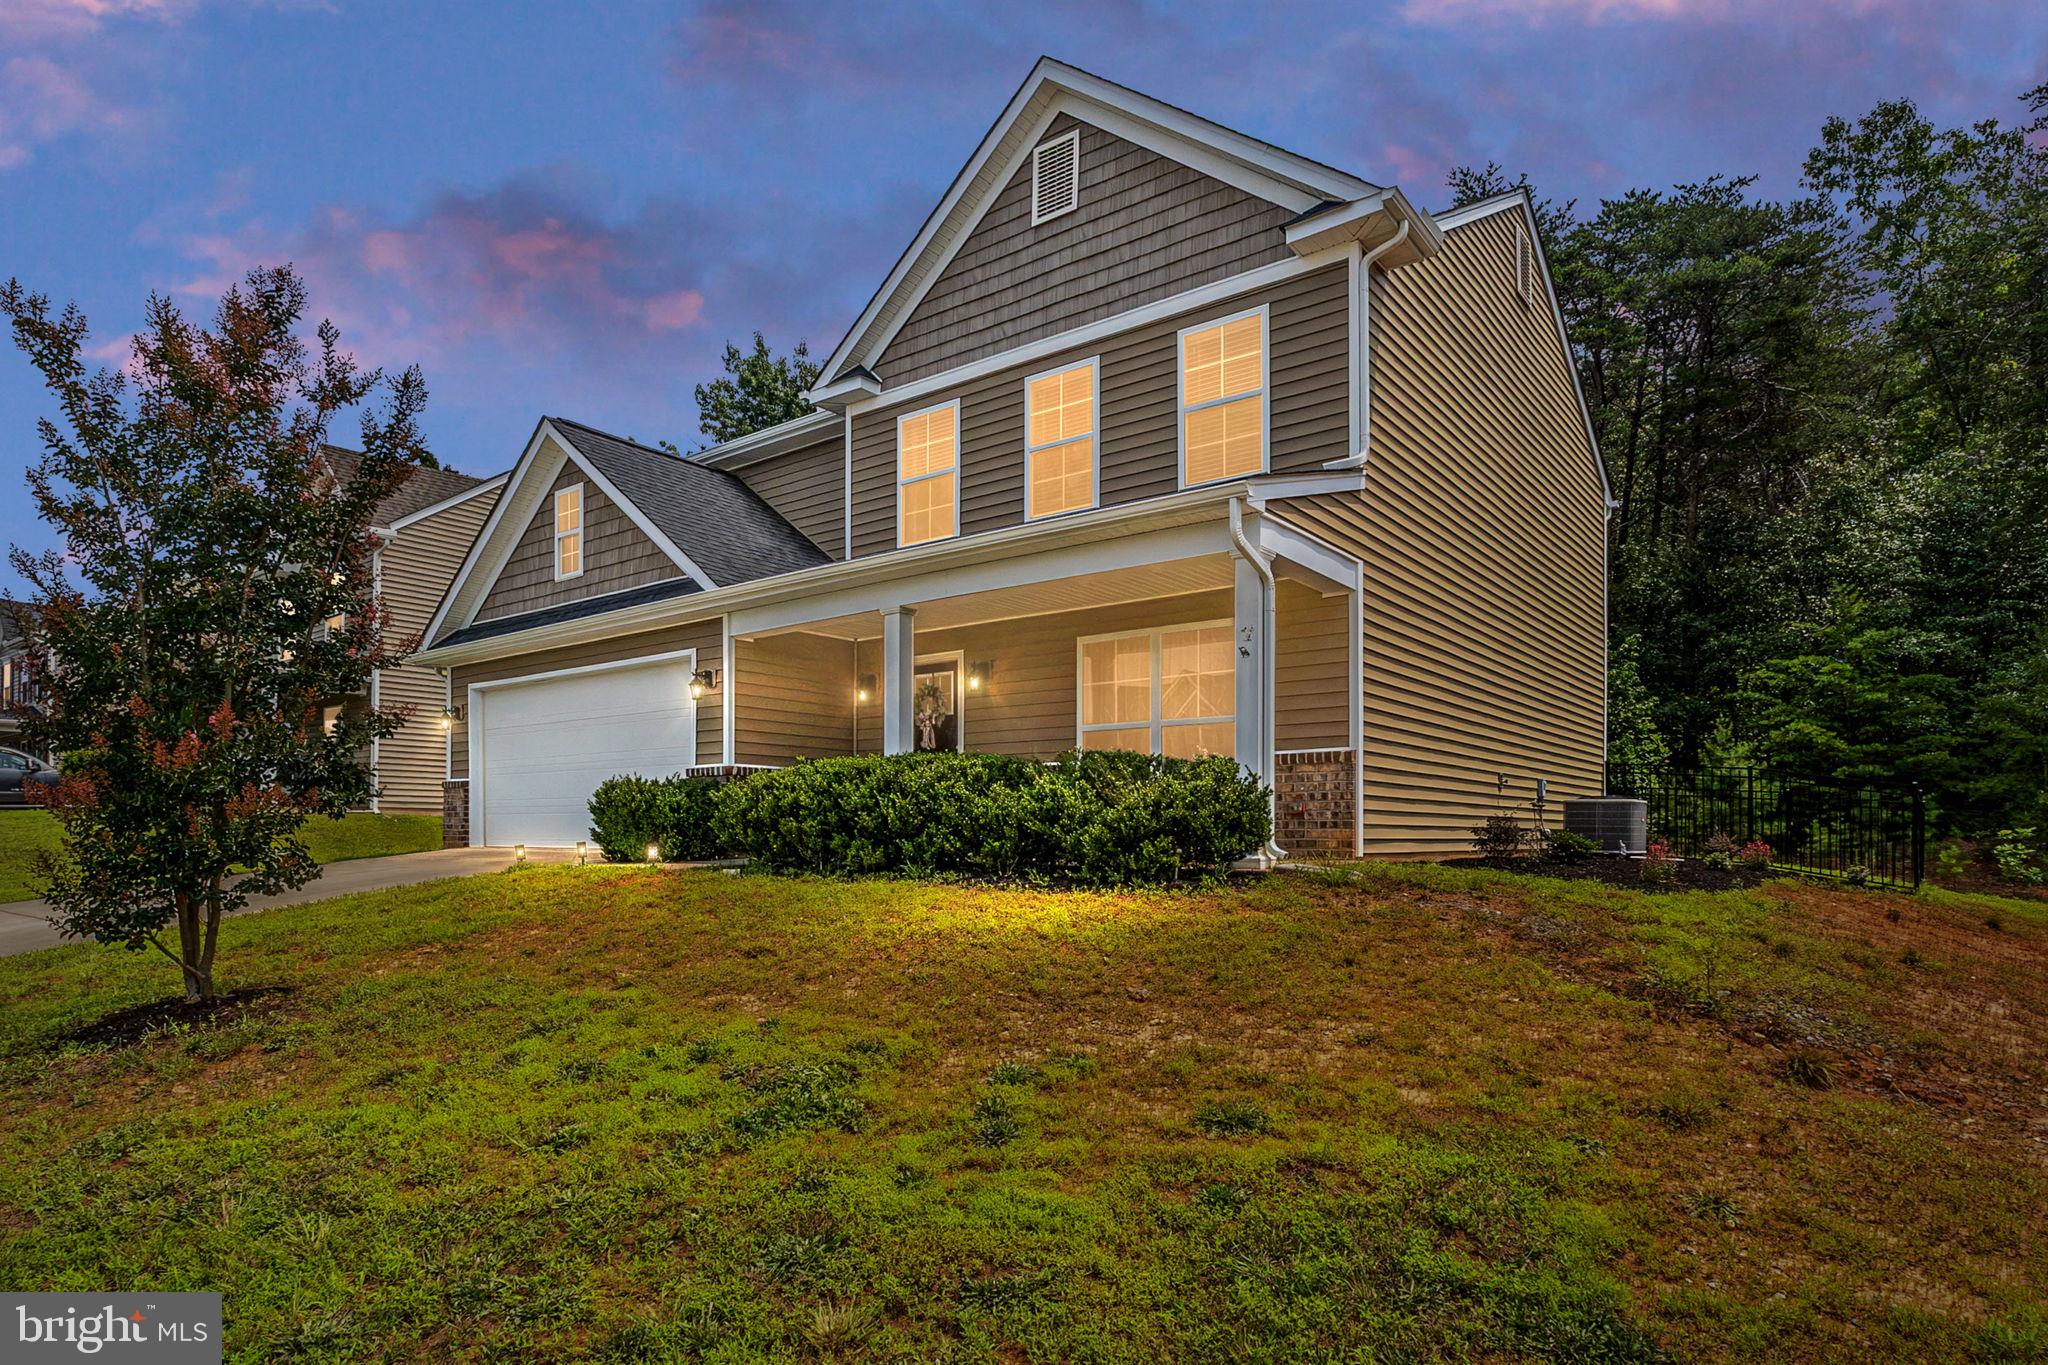
LOUISA
333 CARDINAL ROAD
4 Beds
2 Baths
2,240 Sq.Ft.
$399,999
MLS#: VALA2010288

LOUISA
365 RICHARDSON DRIVE
3 Beds
2 Baths
1,688 Sq.Ft.
$399,999
MLS#: VALA2010572

LOUISA
130 JOHNSON HOLLOW ROAD
3 Beds
2 Baths
1,620 Sq.Ft.
$499,950
MLS#: VALA2010644

LOUISA
517 DOCTORS ROAD
4 Beds
2 Baths
1,848 Sq.Ft.
$449,000
MLS#: VALA2010656

LOUISA
32 MILTONS LANE
4 Beds
2 Baths
1,438 Sq.Ft.
$394,999
MLS#: VALA2010782

LOUISA
12927 SHANNON HILL RD
3 Beds
2 Baths
1,288 Sq.Ft.
$374,999
MLS#: VALA2010568

LOUISA
64 PINE ROAD
3 Beds
2 Baths
1,498 Sq.Ft.
$400,000
MLS#: VALA2010744

LOUISA
41 SHANNON GLEN COURT
3 Beds
2 Baths
2,228 Sq.Ft.
$473,000
MLS#: VALA2010672
