


Property
Beds
3
Full Baths
3
1/2 Baths
1
Year Built
1956
Sq.Footage
2,831
Welcome to 4002 Millcreek Drive, a beautifully updated 3-level sanctuary nestled on a sprawling half-acre lot in Annandale. Enveloped by mature trees and lush greenery, this home offers a rare blend of private, park-like tranquility and exceptional convenience. Outdoor living is effortless here, whether you are relaxing on the expansive stone paver patio, that is multi-level and surrounded by nature. Large attached 2-car garage and generous driveway. Inside, thoughtful renovations and sun-drenched spaces greet you at every turn. The stunning sunroom features vaulted ceilings, warm terracotta tile, and wall-to-wall windows framing peaceful garden views. Gleaming hardwood floors flow into a light-filled main living area, while the spacious primary suite provides a peaceful retreat complete with hardwood flooring and ample closet space. The fully finished lower level offers tremendous versatility and function, featuring a cozy den, a full bath, and a half bath. Outfitted with modern luxury vinyl plank flooring, recessed lighting, wall-to-wall windows, built-in media cabinetry, and a separate cedar closet for extra storage, this flexible space is ideal for a home theater, exercise room, guest space, or second family lounge. Unbeatably located just moments from I-495 and the Capital Beltway, this property makes commuting throughout DC, Tysons, and Northern Virginia a breeze. Enjoy being just minutes away from Fairfax Inova hospital, the Mosaic District, and an array of top-rated restaurants, shopping centers, and local parks. Camelot Community Pool close by "Where Neighbors Become Friends." Owner willing to cover first year of trial membership for acceptable offer. Easy access to beltway (496) means easy access to points like Tysons Corner, Route 66, route 267, getting into DC, going to either local international airport (DCA/Reagan or IAD/Dulles), or even going north or south. Bus close by, and also easy to get to Metro in Merrifield/Dunn Loring area.
Features & Amenities
Interior
-
Other Interior Features
Cedar Closet(s), Ceiling Fan(s), Recessed Lighting, Solar Tube(s)
-
Total Bedrooms
3
-
Bathrooms
3
-
1/2 Bathrooms
1
-
Above Grade Finished Area
1627.0
-
Basement YN
YES
-
Cooling YN
YES
-
Cooling
Central Air, Ceiling Fan(s), Electric
-
Fireplace YN
YES
-
Heating YN
YES
-
Heating
Natural Gas, Forced Air
-
Main Level Bedrooms
3
-
Pet friendly
Yes
Exterior
-
Garage
Yes
-
Garage spaces
2
-
Construction Materials
Metal Siding, Brick, Steel Siding
-
Parking
Garage Door Opener, Asphalt, Garage, Driveway, Attached
-
Patio and Porch Features
Patio
-
Pool
Yes
-
Pool Features
Community
-
Waterfront YN
NO
-
View
Trees/Woods
Area & Lot
-
Lot Size(acres)
0.51
-
Lot Size(square feet)
22,215
-
Property Type
Residential
-
Property Sub Type
Single Family Residence
-
Architectural Style
Other
Price
-
Sales Price
$925,000
-
Tax Amount
$9,628
-
Sq. Footage
2,831
-
Price/SqFt
$326
HOA
-
Association
No
Property Resources
-
Horse Property
NO
School District
-
Elementary School
CAMELOT
-
Middle School
JACKSON
-
High School
FALLS CHURCH
Property Features
-
New Construction
NO
-
Foundation Details
Slab
-
Senior Community YN
NO
-
Sewer
Public Sewer
-
Water Source
Public
Schedule a Showing
Showing scheduled successfully.
Mortgage calculator
Estimate your monthly mortgage payment, including the principal and interest, property taxes, and HOA. Adjust the values to generate a more accurate rate.
Your payment
Principal and Interest:
$
Property taxes:
$
HOA fees:
$
Total loan payment:
$
Total interest amount:
$
Location
County
FAIRFAX
Elementary School
CAMELOT
Middle School
JACKSON
High School
FALLS CHURCH
Listing Courtesy of Jeff Wu, Keller Williams Capital Properties
RealHub Information is provided exclusively for consumers' personal, non-commercial use, and it may not be used for any purpose other than to identify prospective properties consumers may be interested in purchasing. All information deemed reliable but not guaranteed and should be independently verified. All properties are subject to prior sale, change or withdrawal. RealHub website owner shall not be responsible for any typographical errors, misinformation, misprints and shall be held totally harmless.

Salesperson, Realtor
Nicholas Welti
Call Nicholas today to schedule a private showing.

* Listings on this website come from the FMLS IDX Compilation and may be held by brokerage firms other than the owner of this website. The listing brokerage is identified in any listing details. Information is deemed reliable but is not guaranteed. If you believe any FMLS listing contains material that infringes your copyrighted work please click here to review our DMCA policy and learn how to submit a takedown request.© 2024 FMLS.
Related Properties
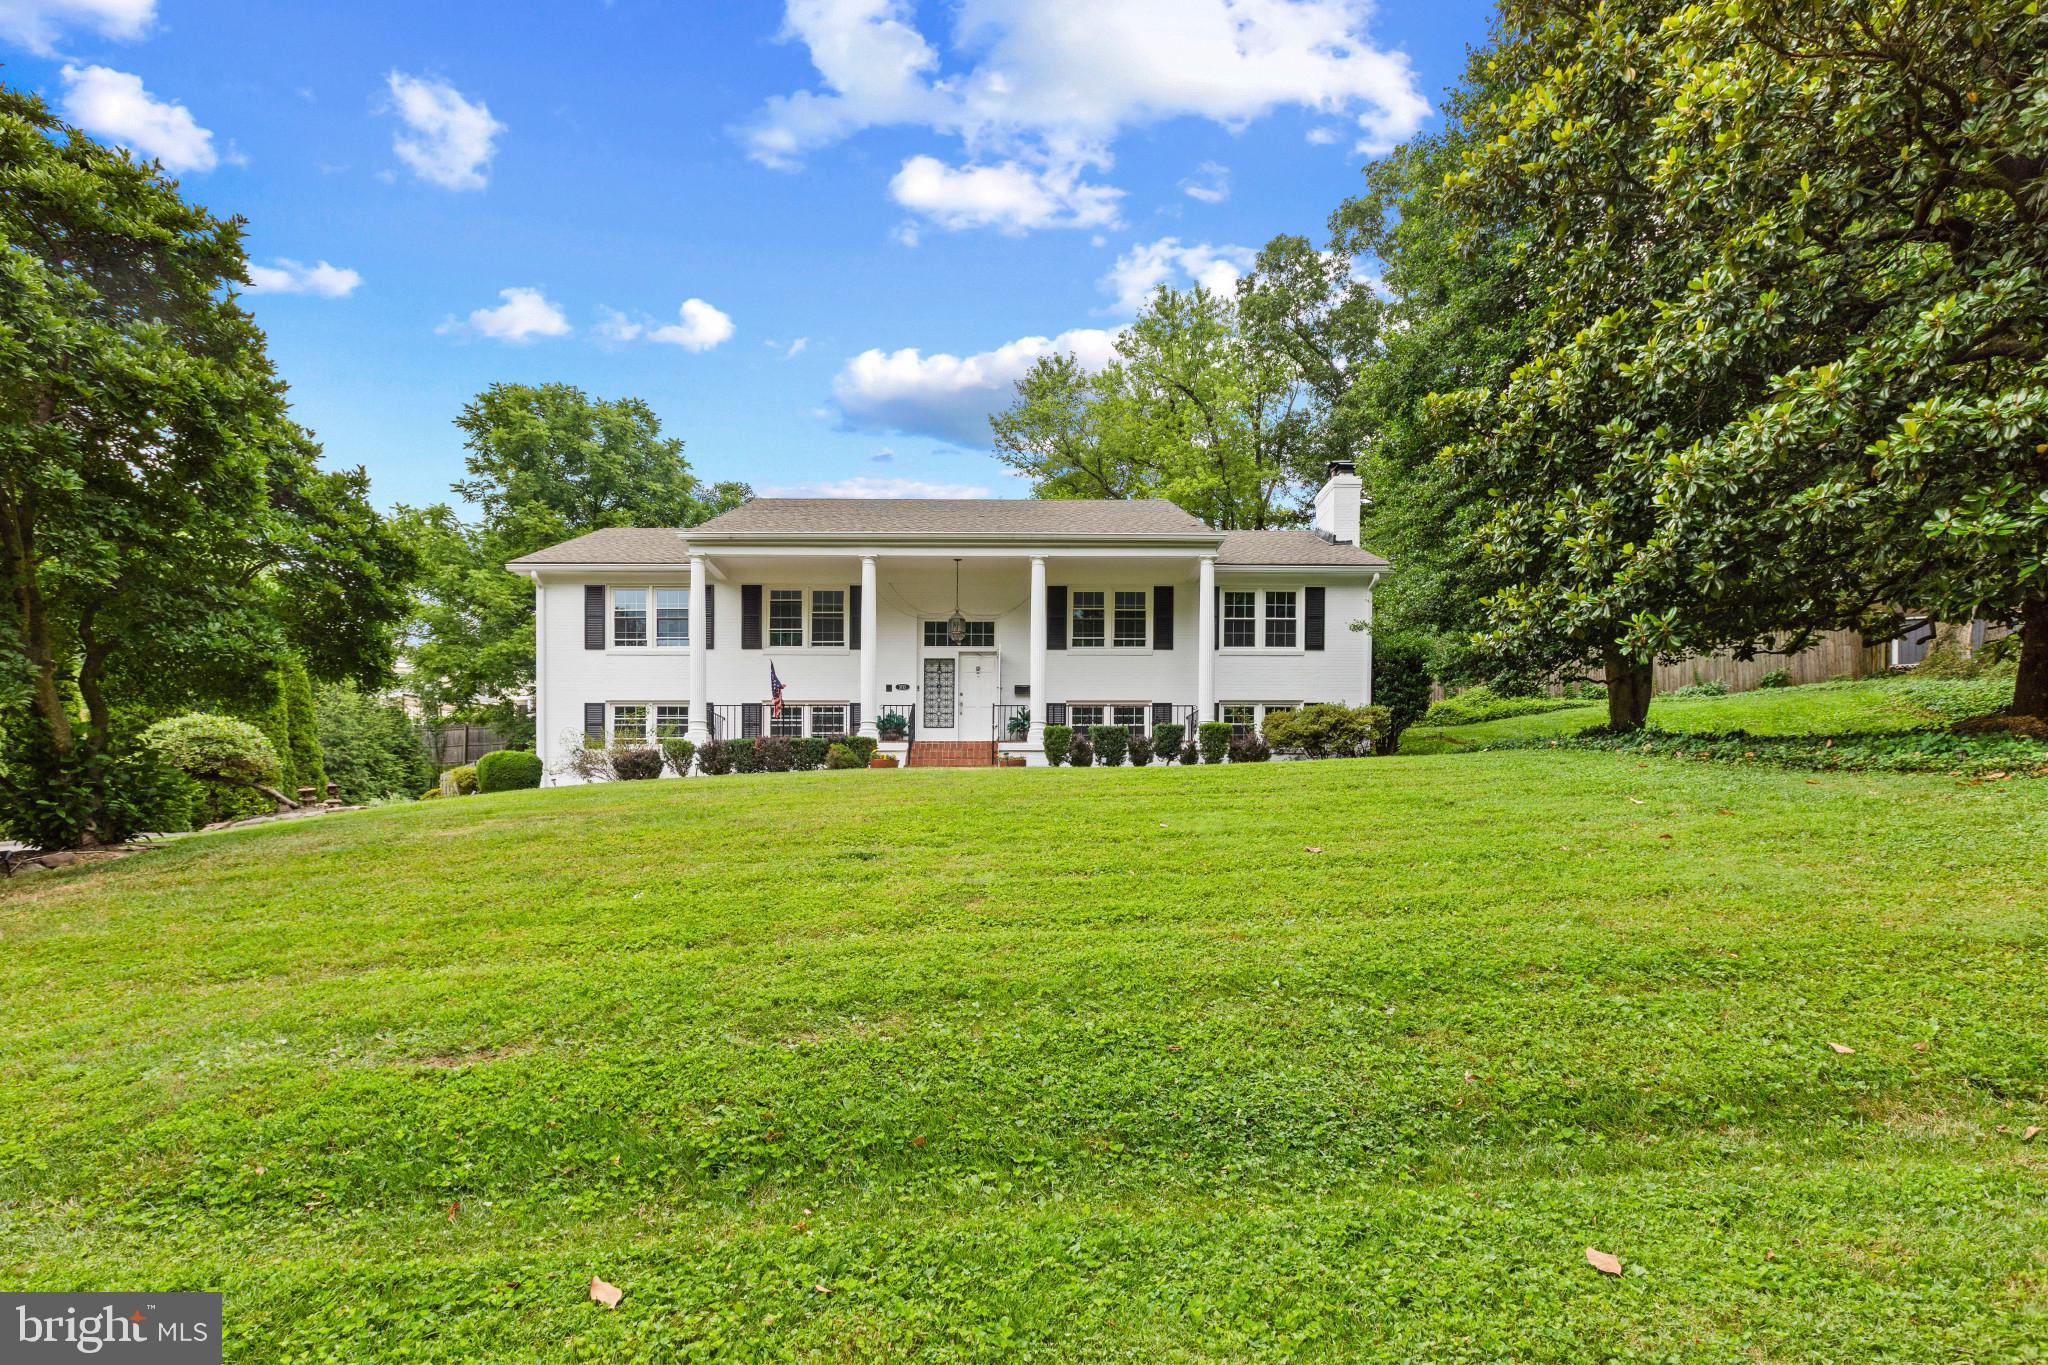
ANNANDALE
4436 ELAN PLACE
4 Beds
3 Baths
1,588 Sq.Ft.
$955,000
MLS#: VAFX2187678
ANNANDALE
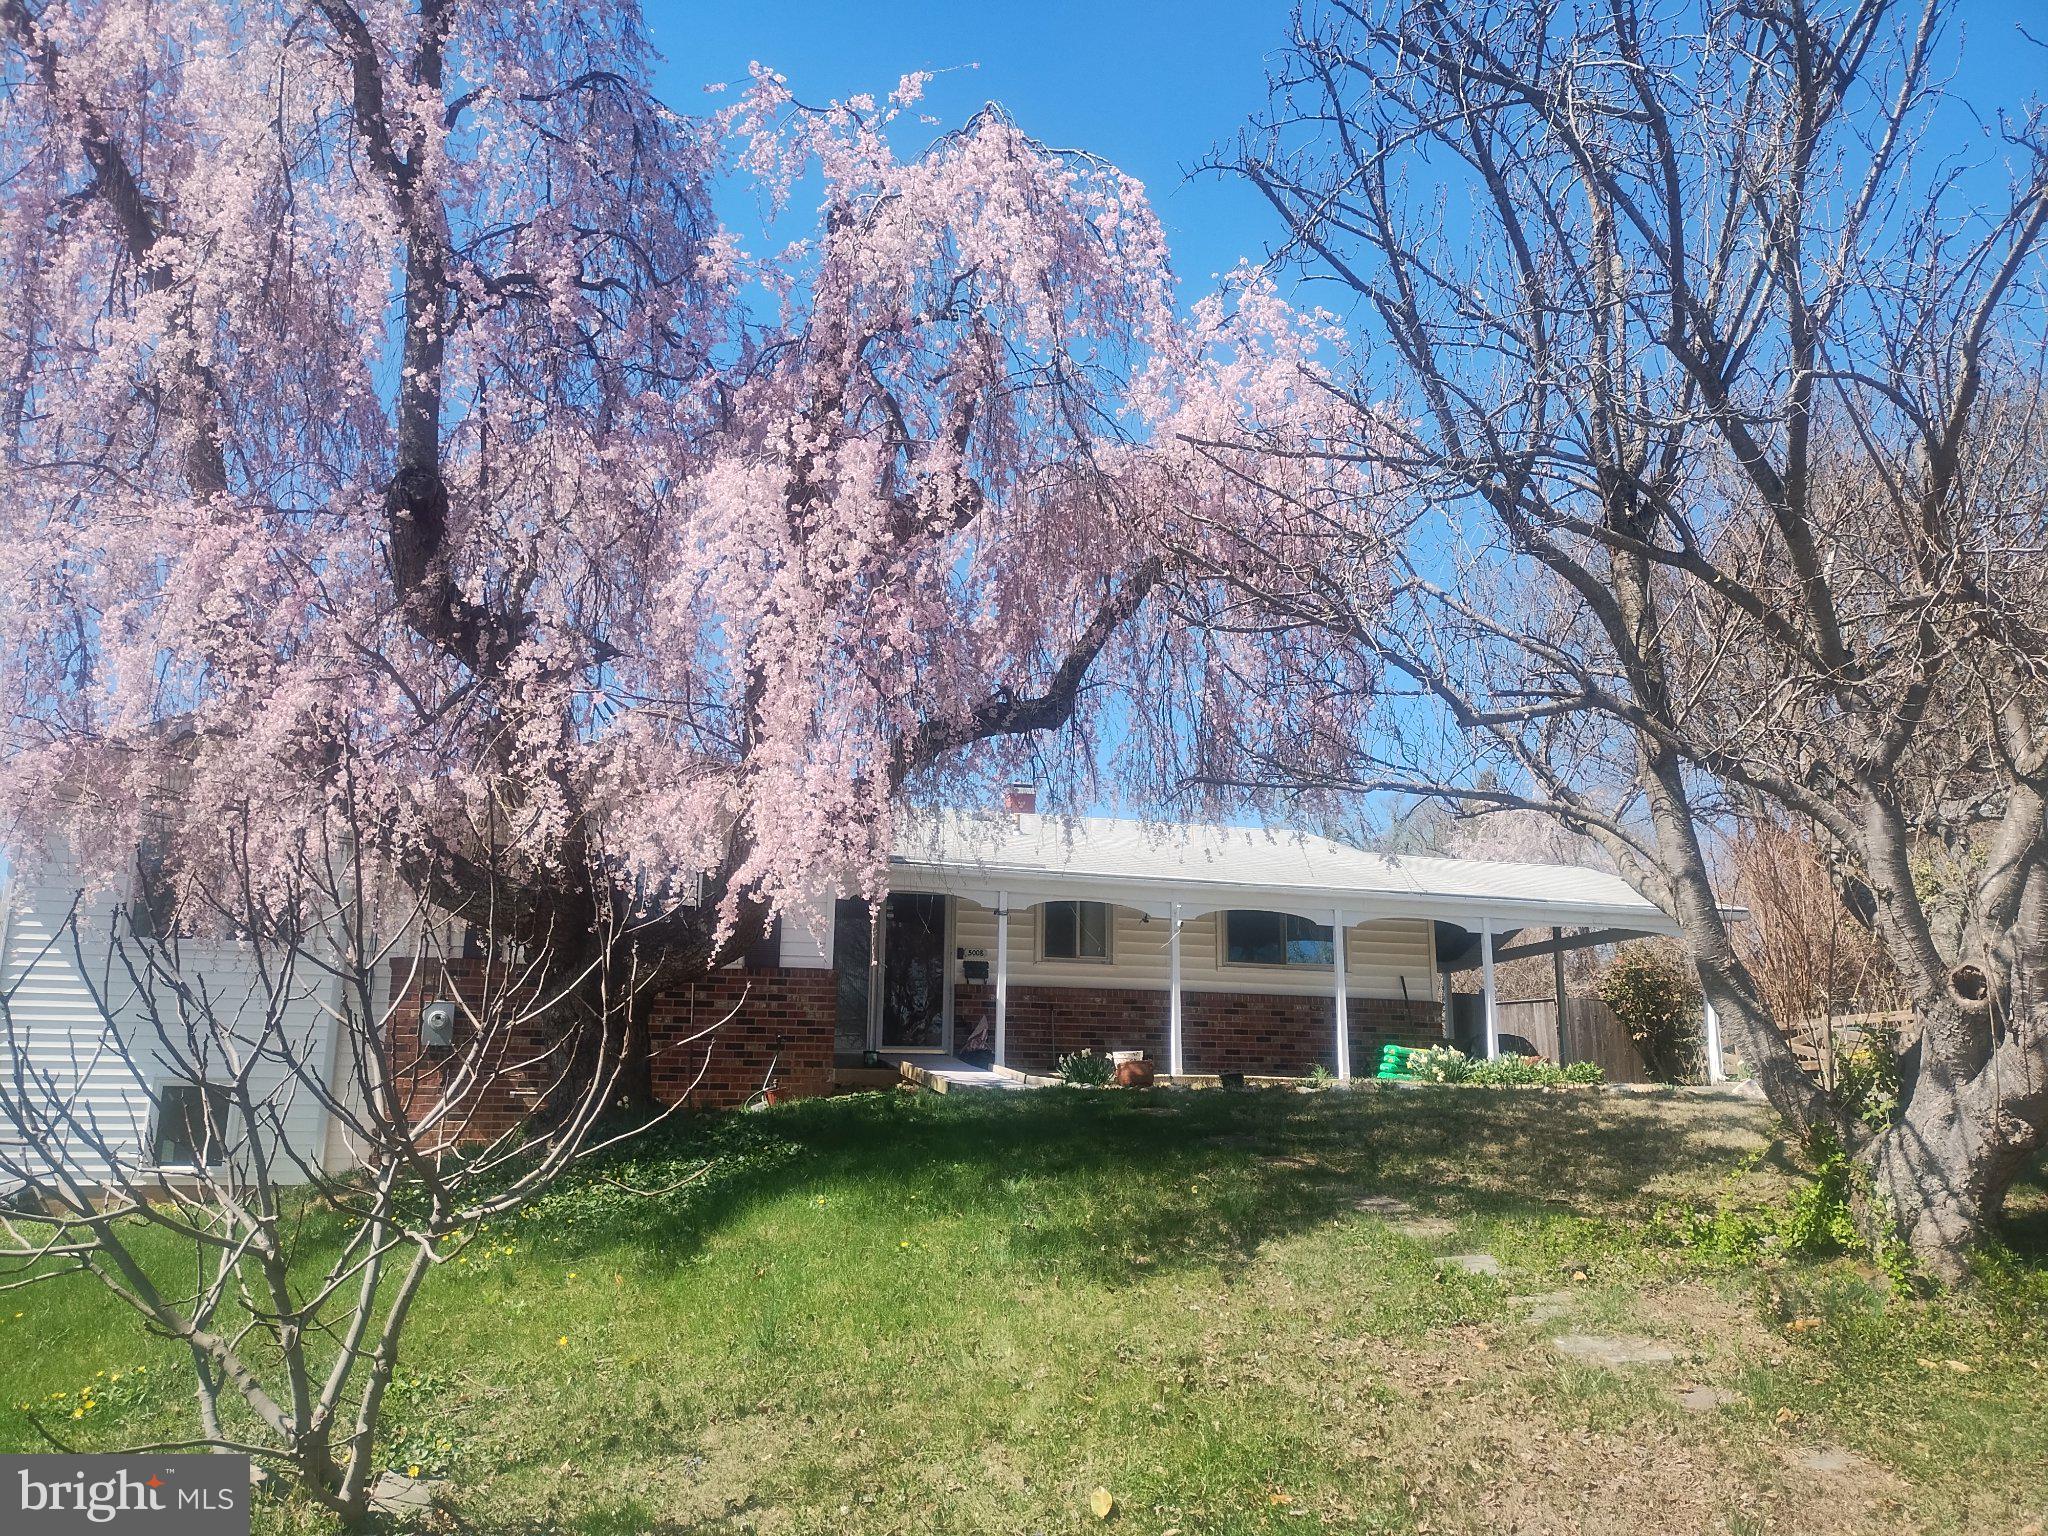
3713 CHANEL ROAD
5 Beds
3 Baths
3,030 Sq.Ft.
$987,000
MLS#: VAFX2316788
ANNANDALE
5008 REGINA DRIVE
6 Beds
3 Baths
2,672 Sq.Ft.
$749,000
MLS#: VAFX2314308

ANNANDALE
4822 KING RICHARD DRIVE
4 Beds
2 Baths
2,586 Sq.Ft.
$825,000
MLS#: VAFX2342812

ANNANDALE
7406 VALLEYCREST BOULEVARD
4 Beds
3 Baths
2,840 Sq.Ft.
$898,000
MLS#: VAFX2341014

ANNANDALE
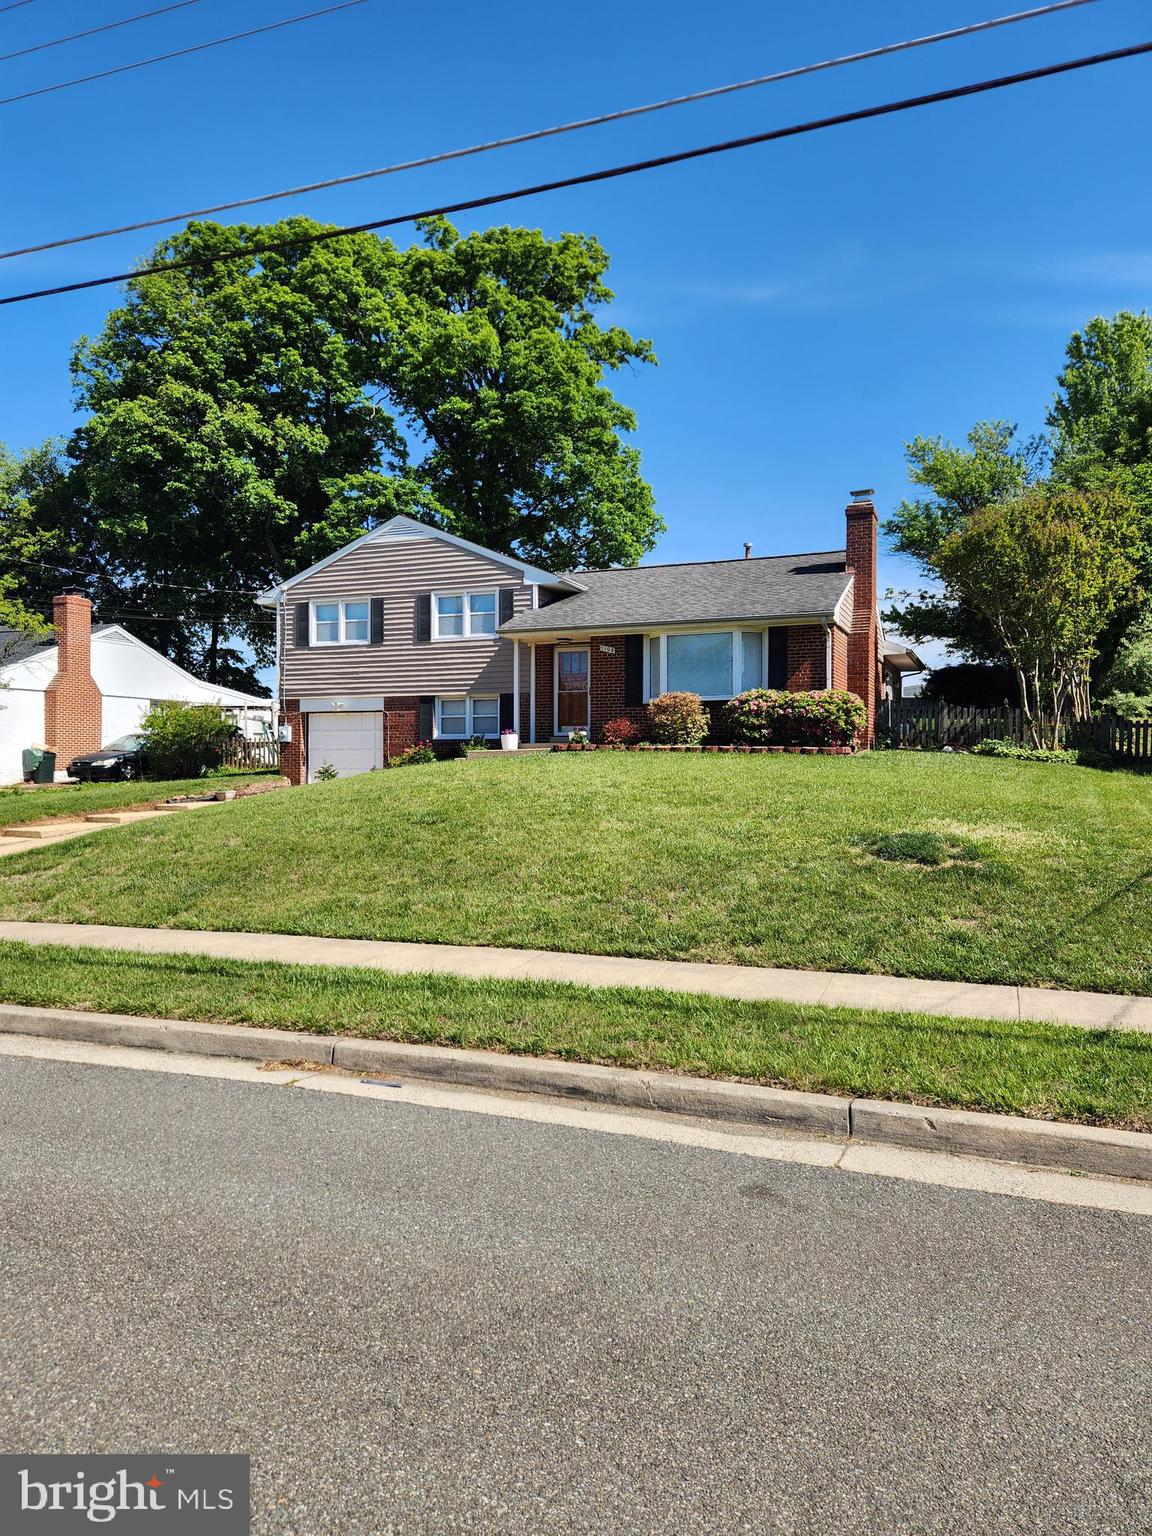
7028 BRADLEY CIRCLE
5 Beds
3 Baths
2,340 Sq.Ft.
$849,900
MLS#: VAFX2341608
ANNANDALE
7108 LANIER STREET
5 Beds
3 Baths
1,983 Sq.Ft.
$750,000
MLS#: VAFX2314804

ANNANDALE
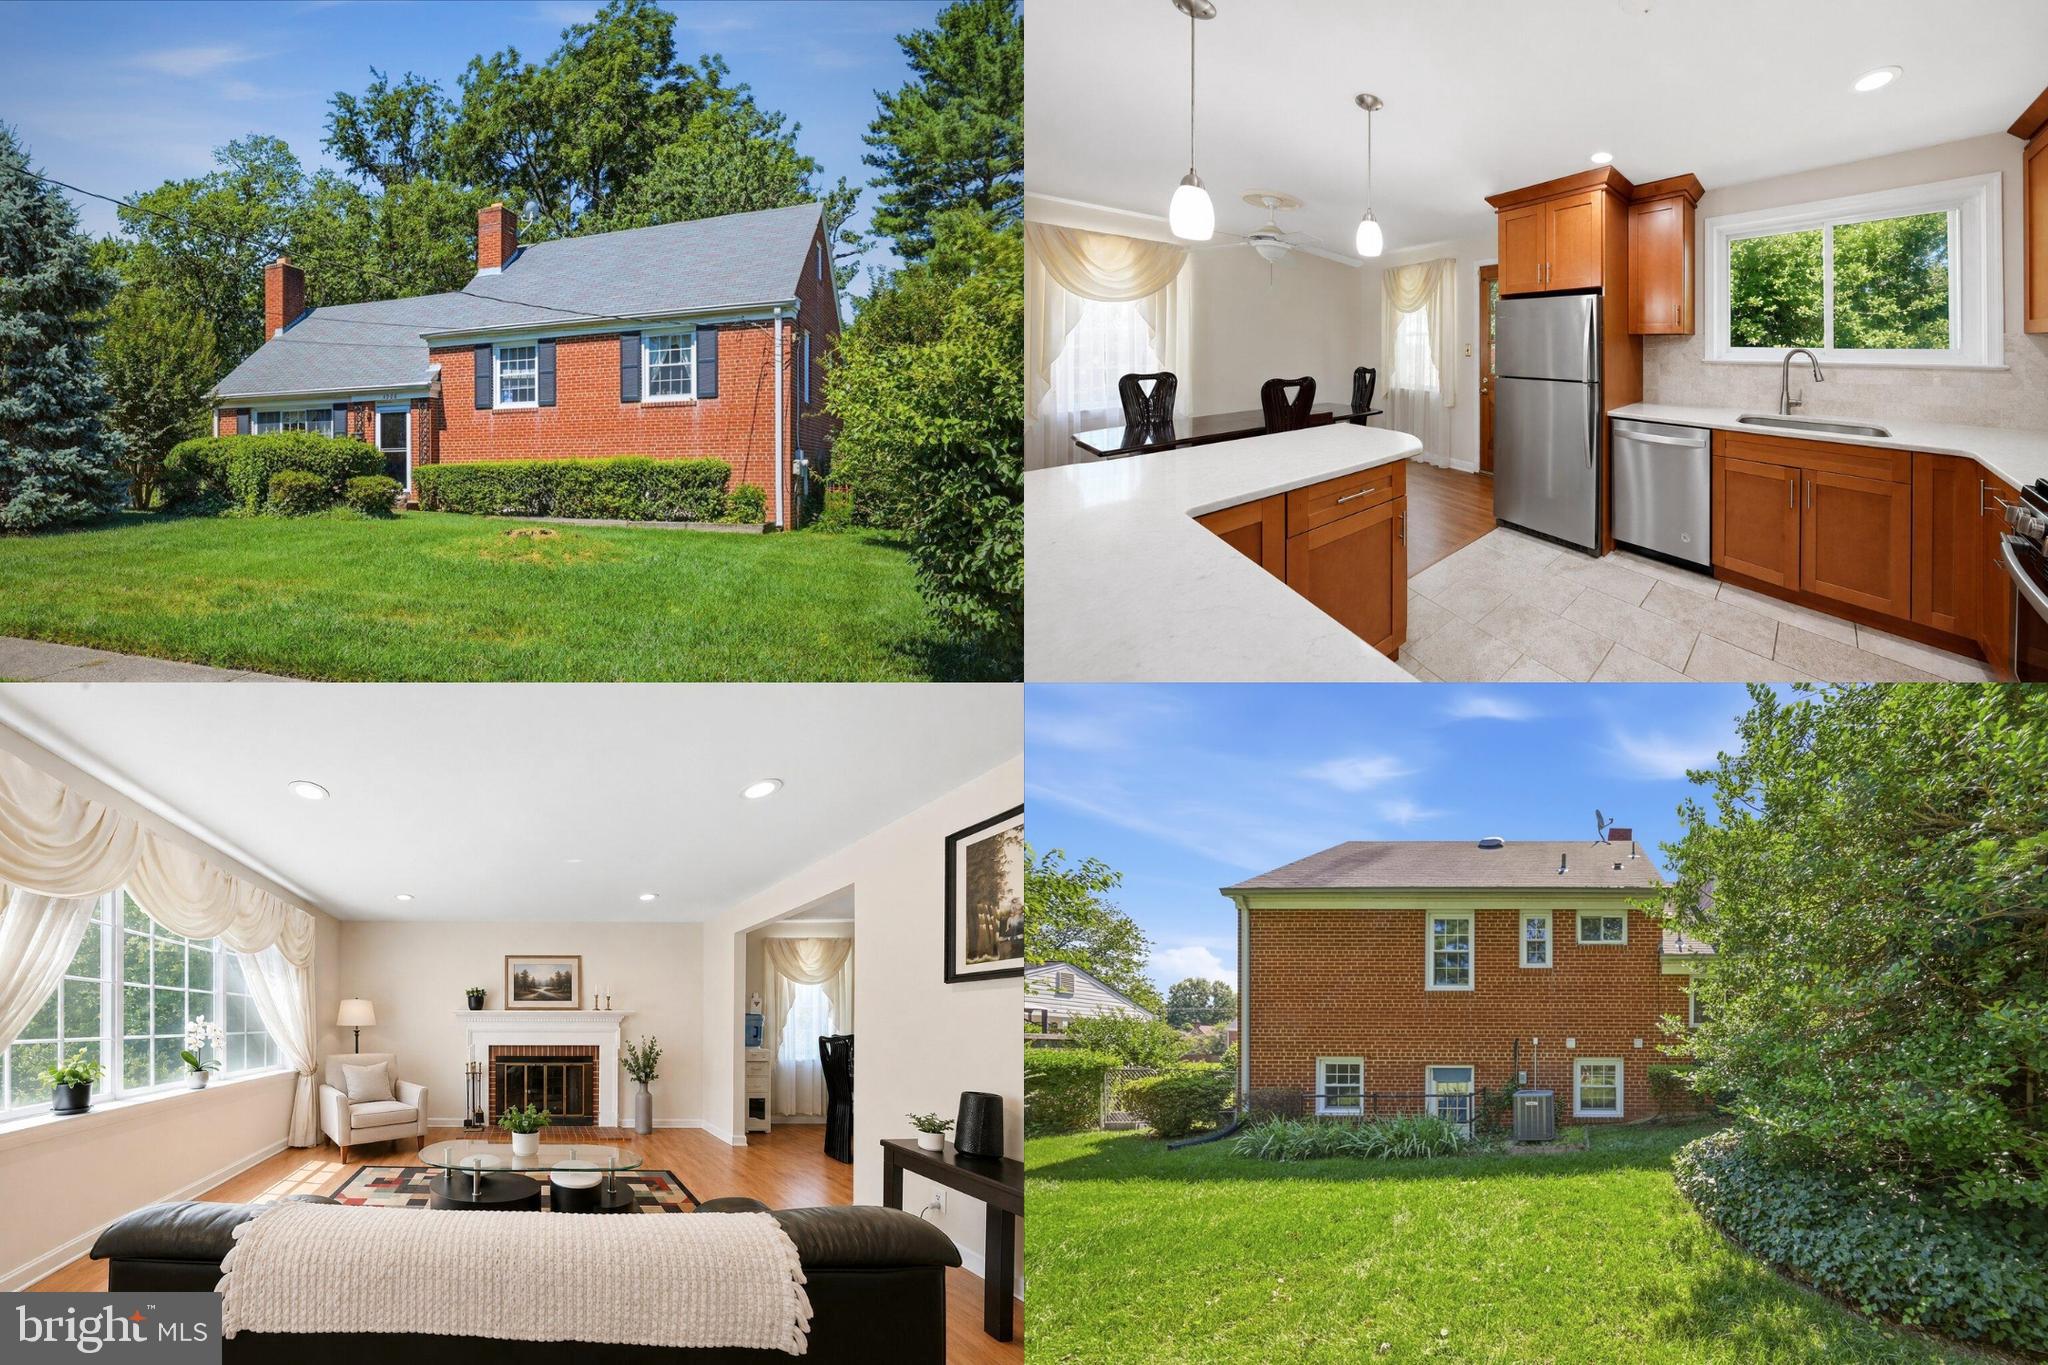
4951 ROSLYN ROAD
4 Beds
3 Baths
2,300 Sq.Ft.
$770,000
MLS#: VAFX2334680
ANNANDALE
4908 ERIE STREET
4 Beds
3 Baths
1,915 Sq.Ft.
$750,000
MLS#: VAFX2323622

ANNANDALE
7103 GALESVILLE PLACE
3 Beds
3 Baths
1,845 Sq.Ft.
$799,999
MLS#: VAFX2339914
.png)