Features & Amenities

Interior

  • Other Interior Features

    Ceiling Fan(s)

  • Total Bedrooms

    4

  • Bathrooms

    4

  • Above Grade Finished Area

    1408.0

  • Basement YN

    YES

  • Cooling YN

    YES

  • Cooling

    Central Air, Ceiling Fan(s), Electric

  • Fireplace YN

    YES

  • Heating YN

    YES

  • Heating

    Electric, Propane, Heat Pump

  • Main Level Bedrooms

    3

  • Pet friendly

    N/A

Exterior

  • Garage

    Yes

  • Garage spaces

    2

  • Construction Materials

    Brick

  • Other Exterior Features

    Other

  • Parking

    Garage Door Opener, Garage, Attached

  • Patio and Porch Features

    Patio

  • Pool

    No

  • Waterfront YN

    NO

Area & Lot

  • Lot Size(acres)

    5.0

  • Lot Size(square feet)

    217,800

  • Property Type

    Residential

  • Property Sub Type

    Single Family Residence

  • Architectural Style

    Ranch/Rambler

Price

  • Sales Price

    $750,000

  • Tax Amount

    $5,296

  • Sq. Footage

    2,806

  • Price/SqFt

    $267

HOA

  • Association

    No

School District

  • Elementary School

    LOVETTSVILLE

  • Middle School

    HARMONY

  • High School

    WOODGROVE

Property Features

  • New Construction

    NO

  • Foundation Details

    Other

  • Senior Community YN

    NO

  • Sewer

    Septic Tank

  • Water Source

    Private, Well

Schedule a Showing

Showing scheduled successfully.

<
>
IN PERSON
VIA CHAT

What is 3 + 4 ?


Change time

Mortgage calculator

Estimate your monthly mortgage payment, including the principal and interest, property taxes, and HOA. Adjust the values to generate a more accurate rate.

Your payment

Principal and Interest:

$

Property taxes:

$

HOA fees:

$

Total loan payment:

$

Total interest amount:

$

Location

County

LOUDOUN

Elementary School

LOVETTSVILLE

Middle School

HARMONY

High School

WOODGROVE

Listing Courtesy of Sarah A. Reynolds, Keller Williams Realty

RealHub Information is provided exclusively for consumers' personal, non-commercial use, and it may not be used for any purpose other than to identify prospective properties consumers may be interested in purchasing. All information deemed reliable but not guaranteed and should be independently verified. All properties are subject to prior sale, change or withdrawal. RealHub website owner shall not be responsible for any typographical errors, misinformation, misprints and shall be held totally harmless.

Agent Nicholas Welti

Salesperson, Realtor

Nicholas Welti

Call Nicholas today to schedule a private showing.


* Listings on this website come from the FMLS IDX Compilation and may be held by brokerage firms other than the owner of this website. The listing brokerage is identified in any listing details. Information is deemed reliable but is not guaranteed. If you believe any FMLS listing contains material that infringes your copyrighted work please click here to review our DMCA policy and learn how to submit a takedown request.© 2024 FMLS.
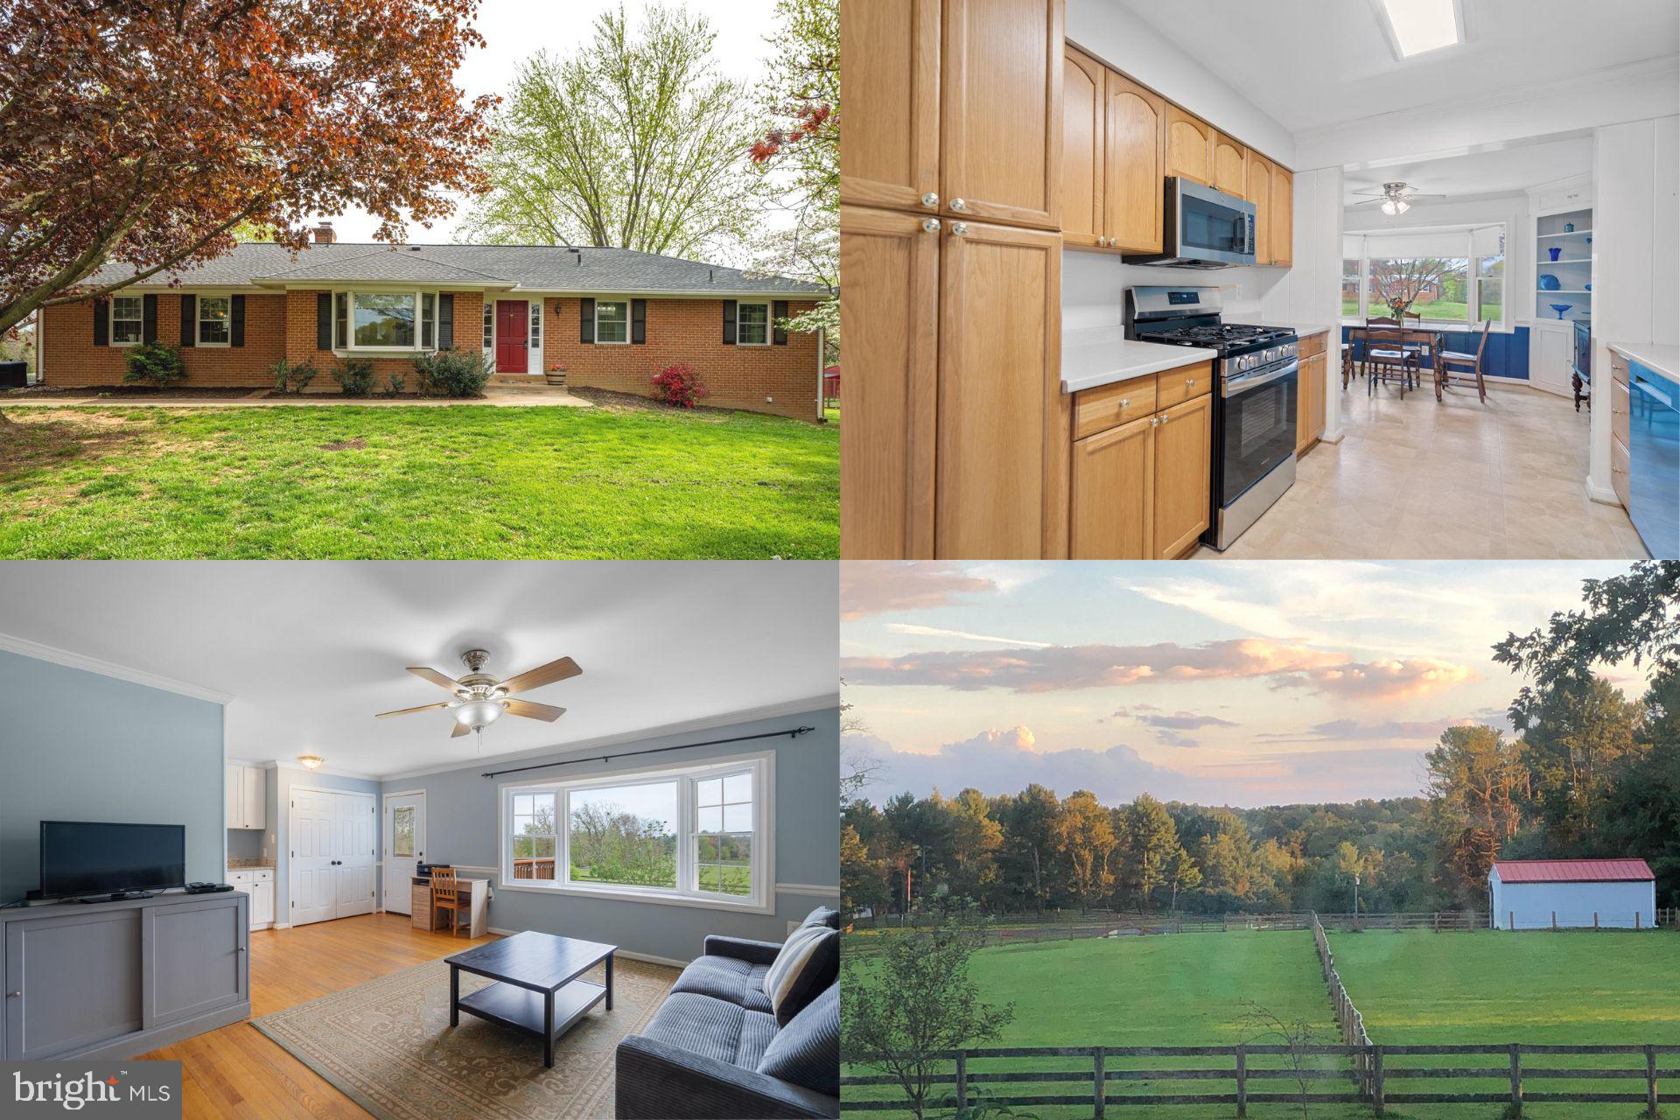
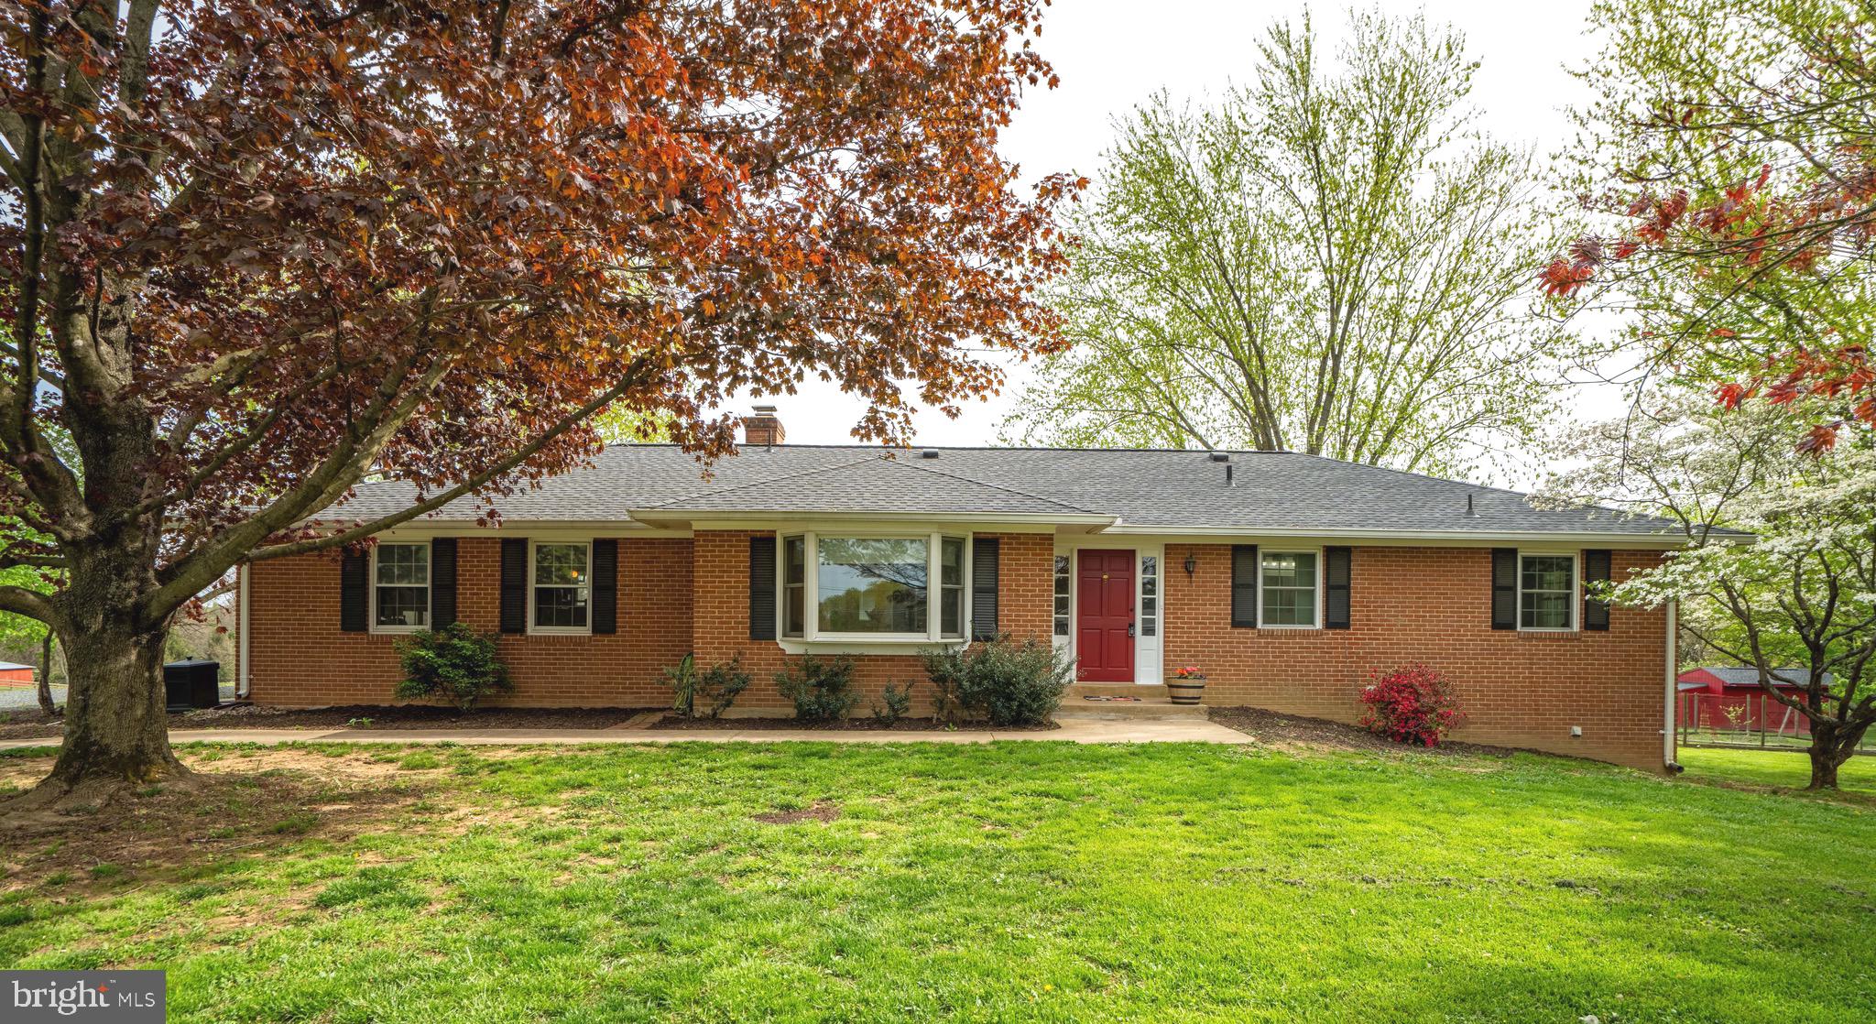
Welcome to Your New Home in the Heart of Lovettsville

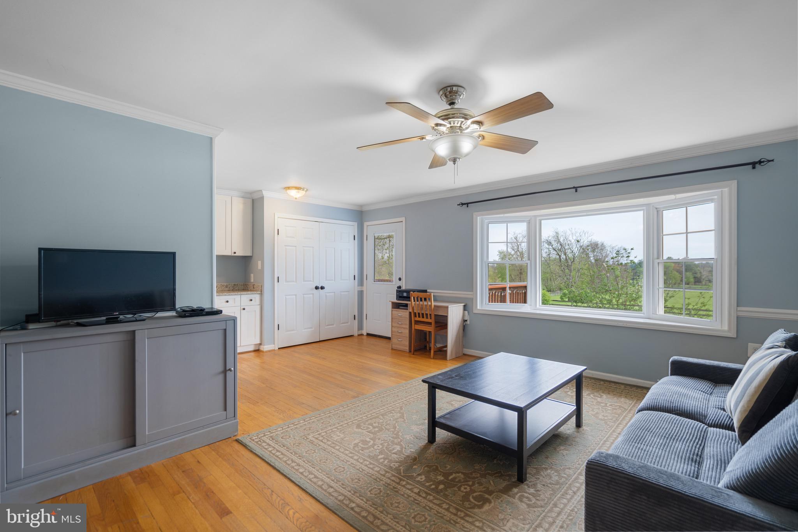
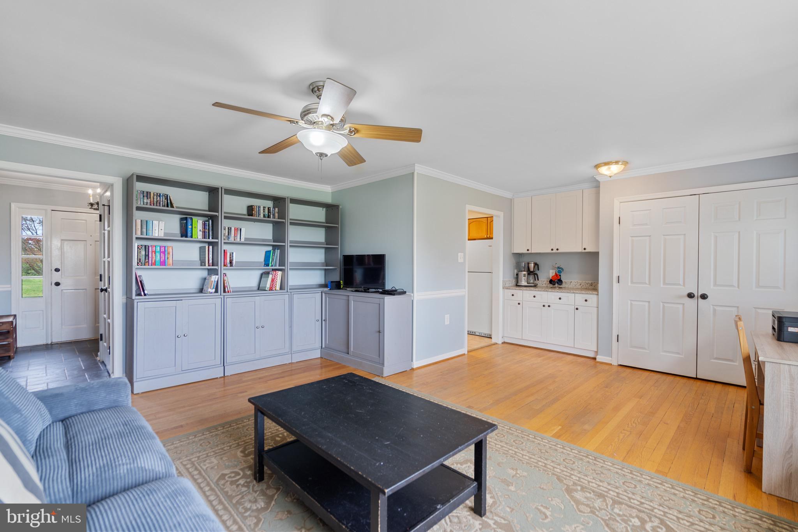
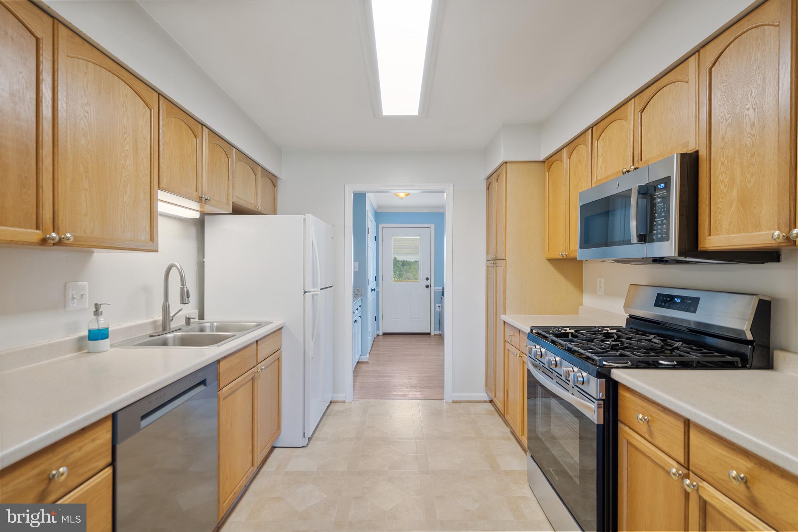
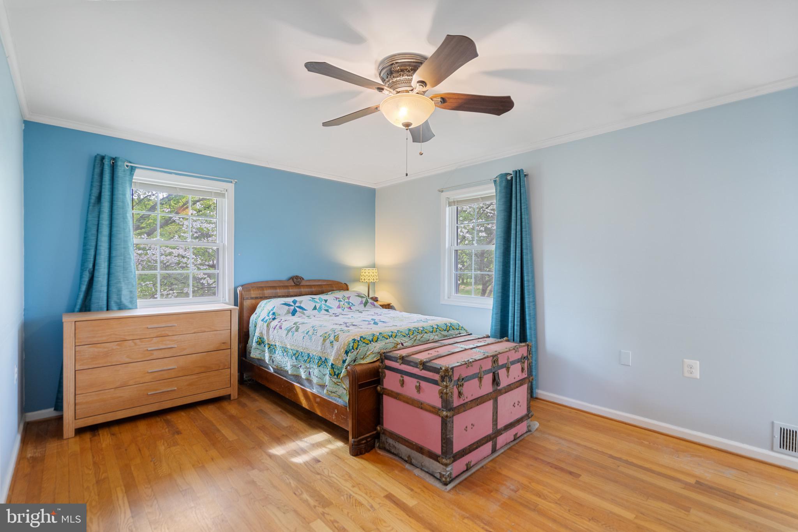
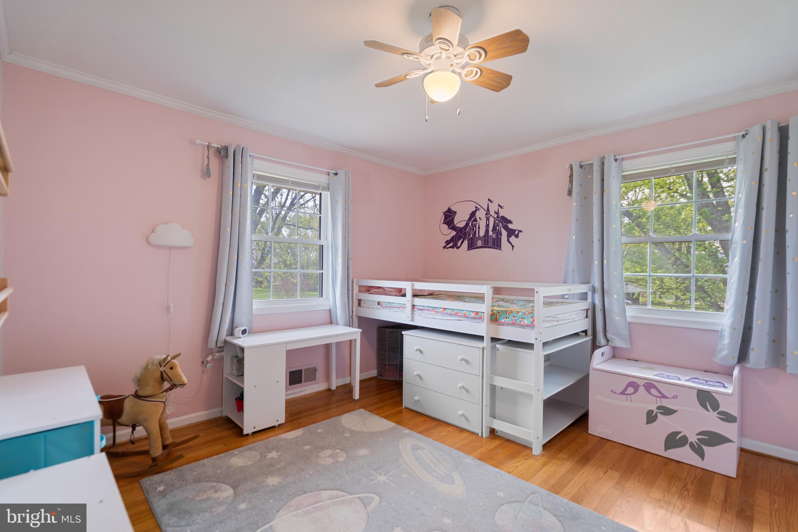
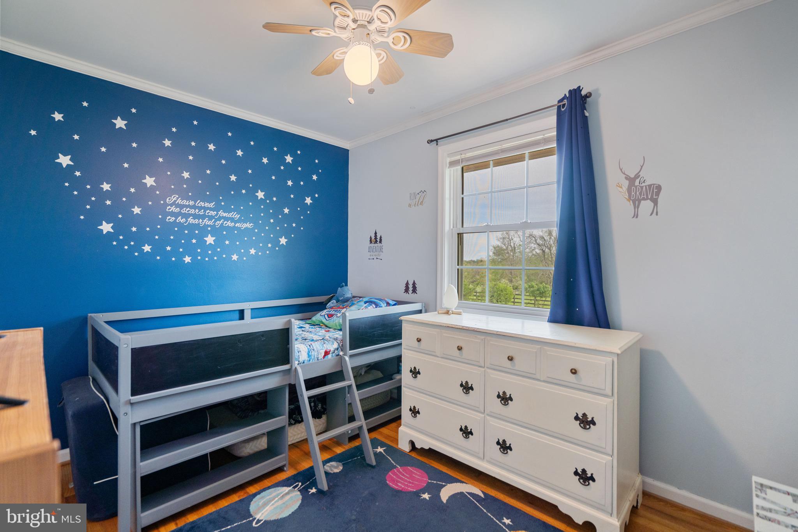
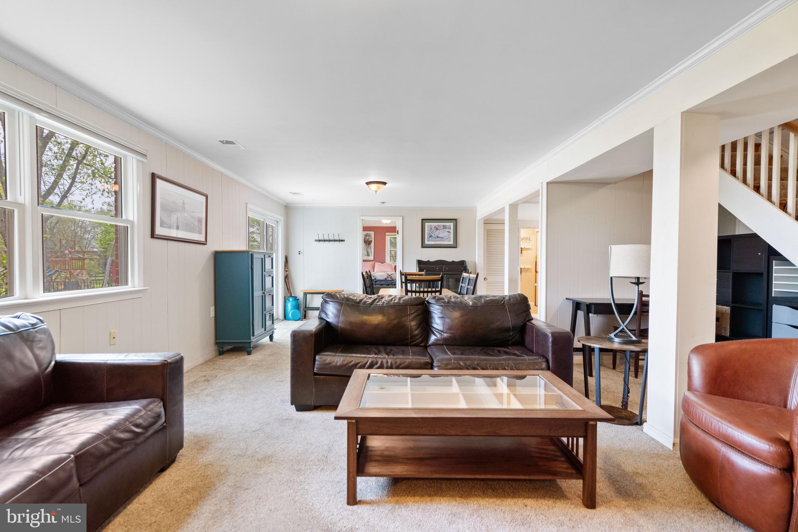
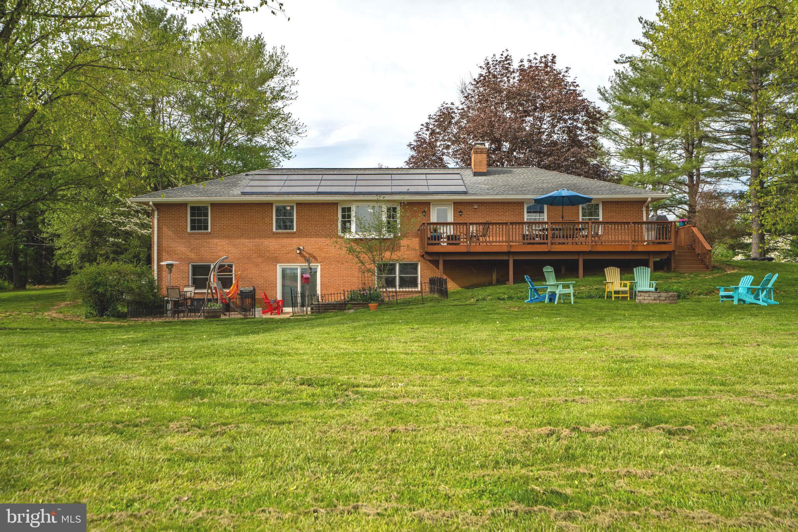
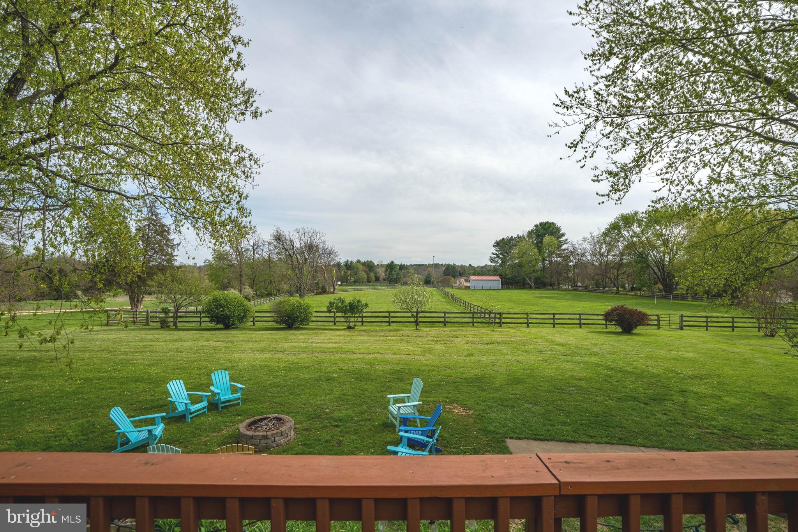
Nestled on 5 serene acres, this lovely property offers a spacious and functional floor plan ideal for multi-generational living. With two fully finished levels, each boasting its own complete living space, you'll enjoy comfort, versatility, and breathtaking views from nearly every window.

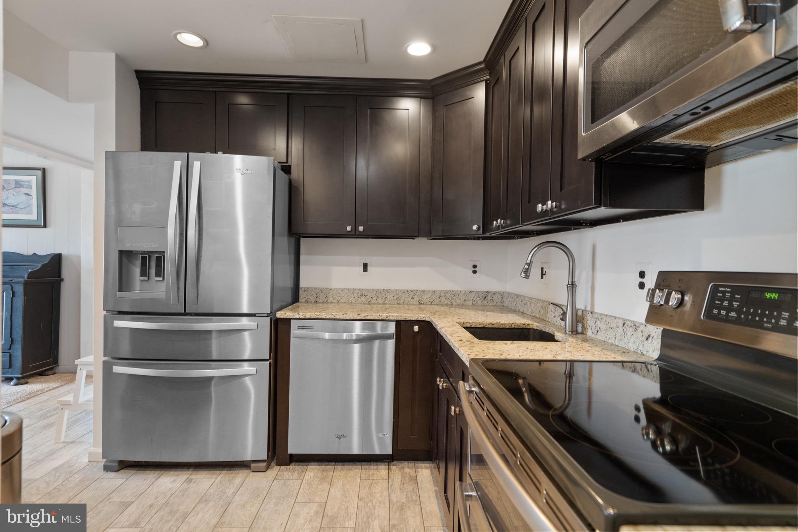
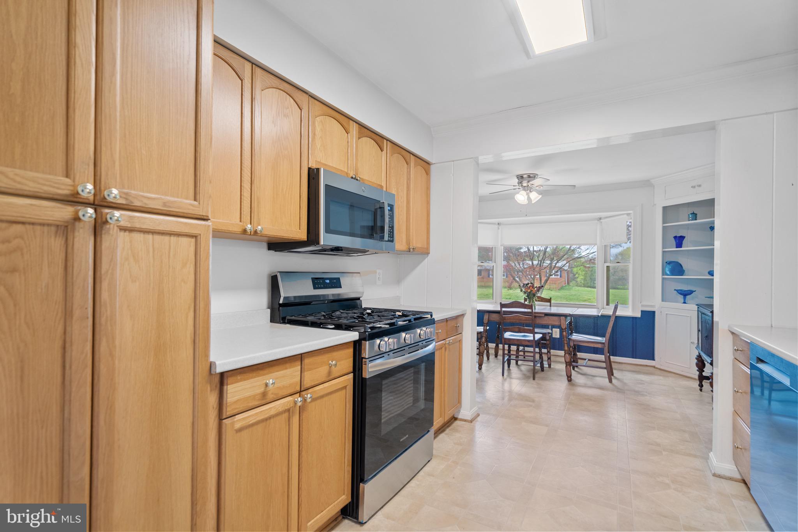
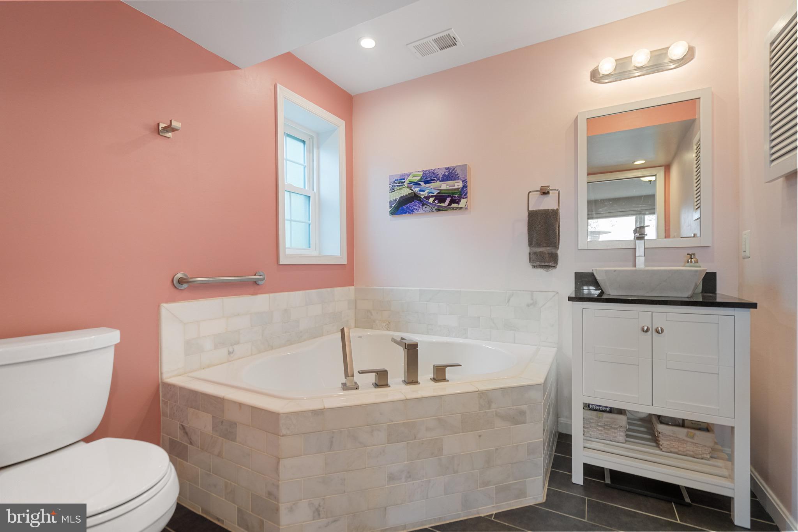
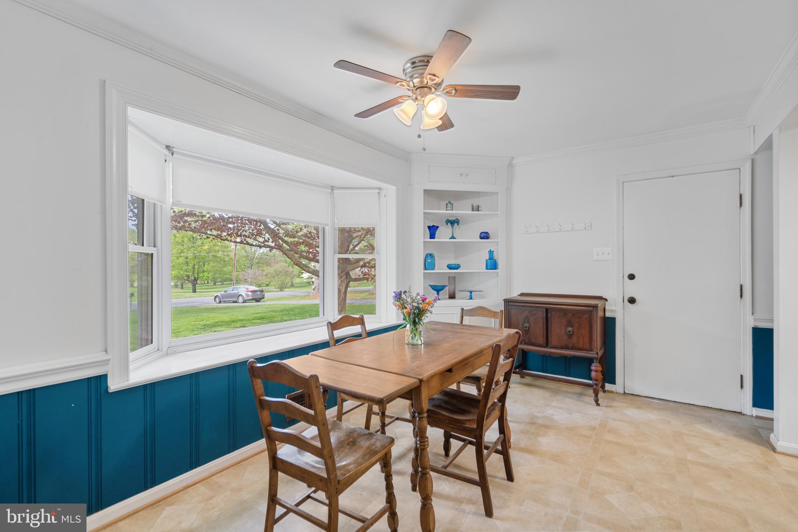
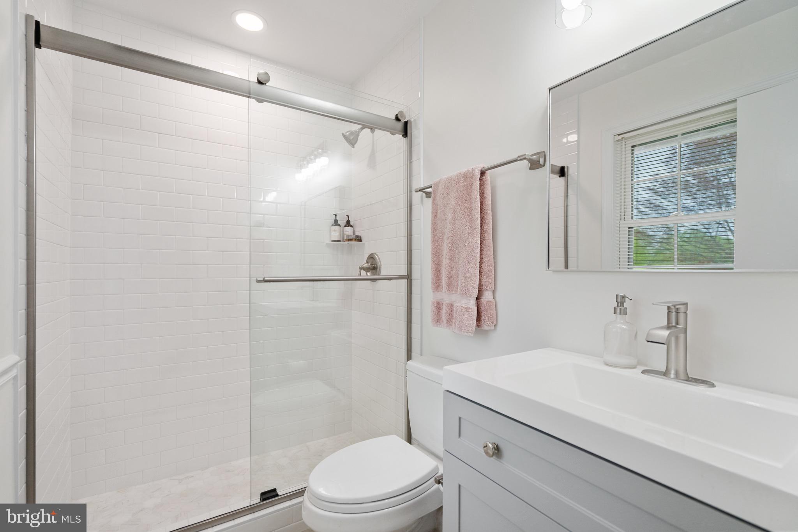
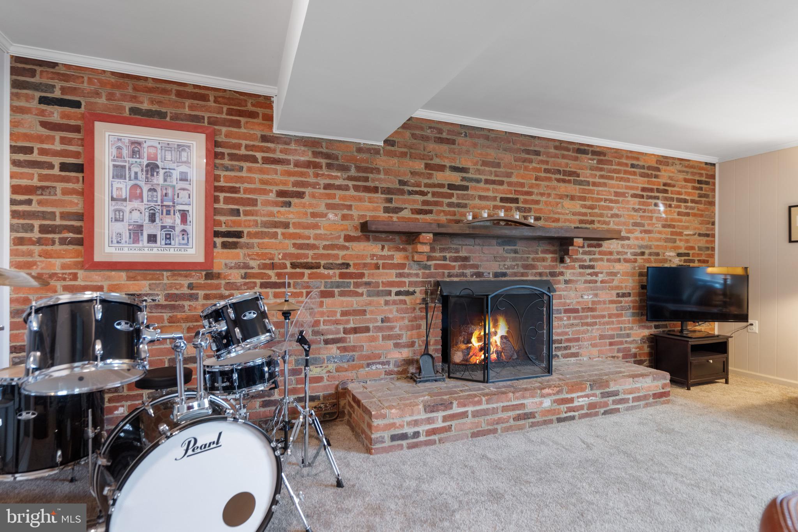
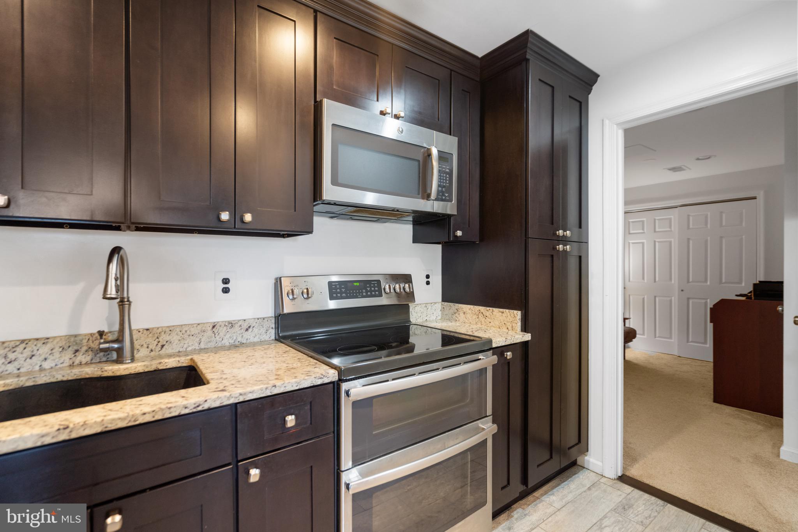
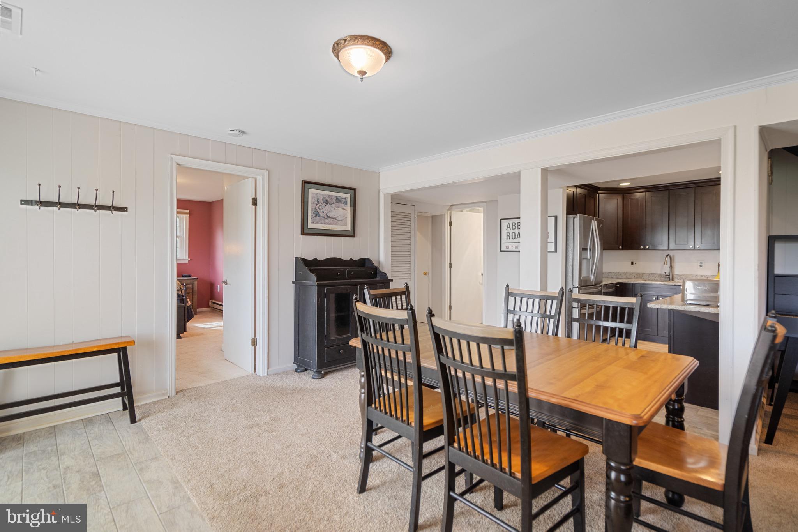
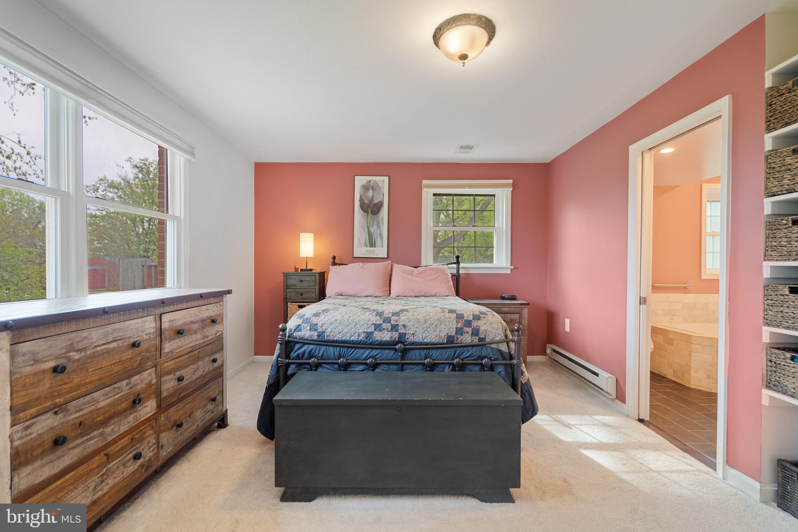
Upstairs features a bright and airy living room with gleaming hardwood floors, three generously sized bedrooms, and two beautifully renovated full baths. Downstairs, you'll find a private retreat with a separate walk-out entrance, full kitchen, cozy fireplace, dining area, and a fourth bedroom that includes a luxurious soaking tub—perfect for unwinding after a long day.

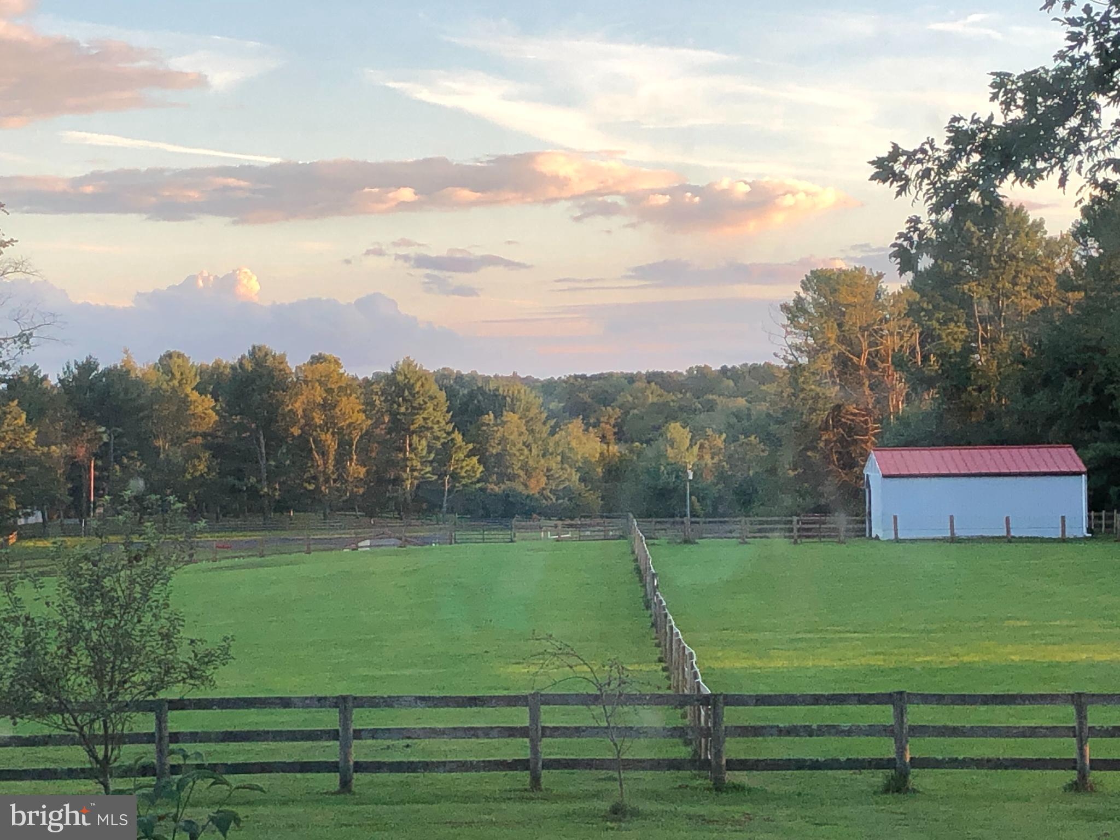
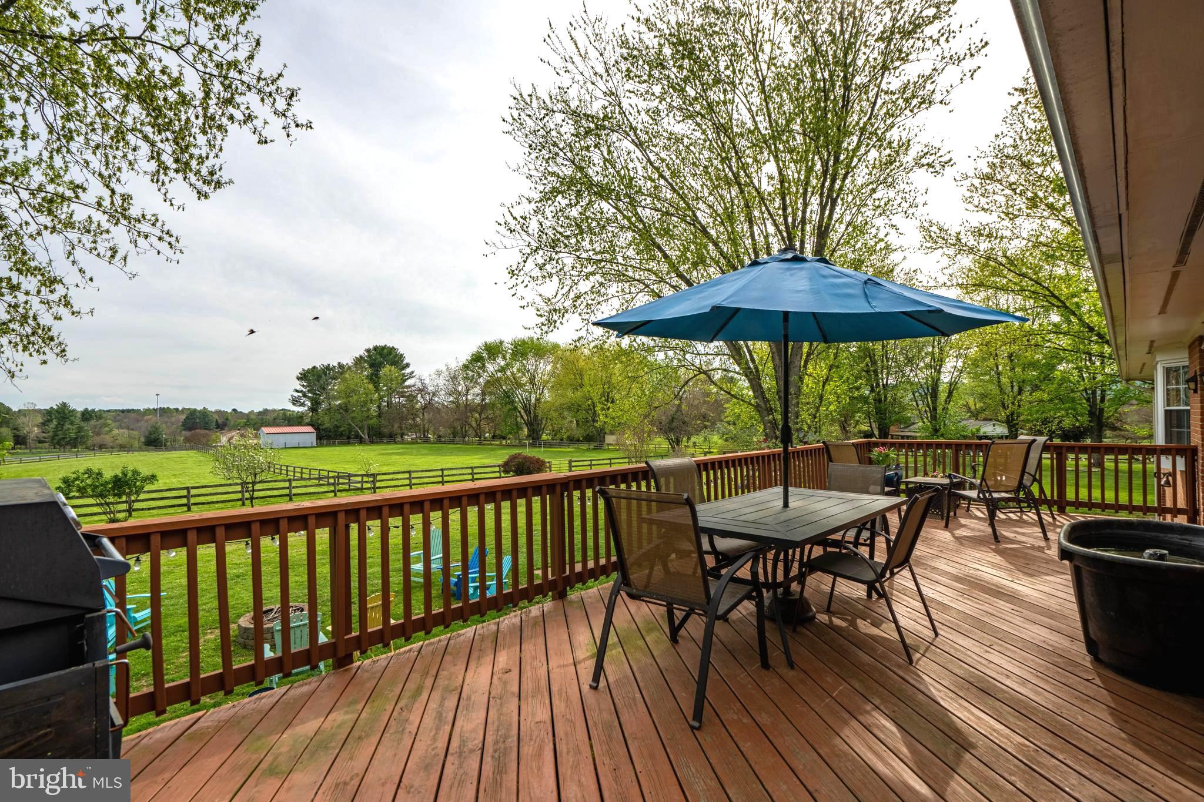
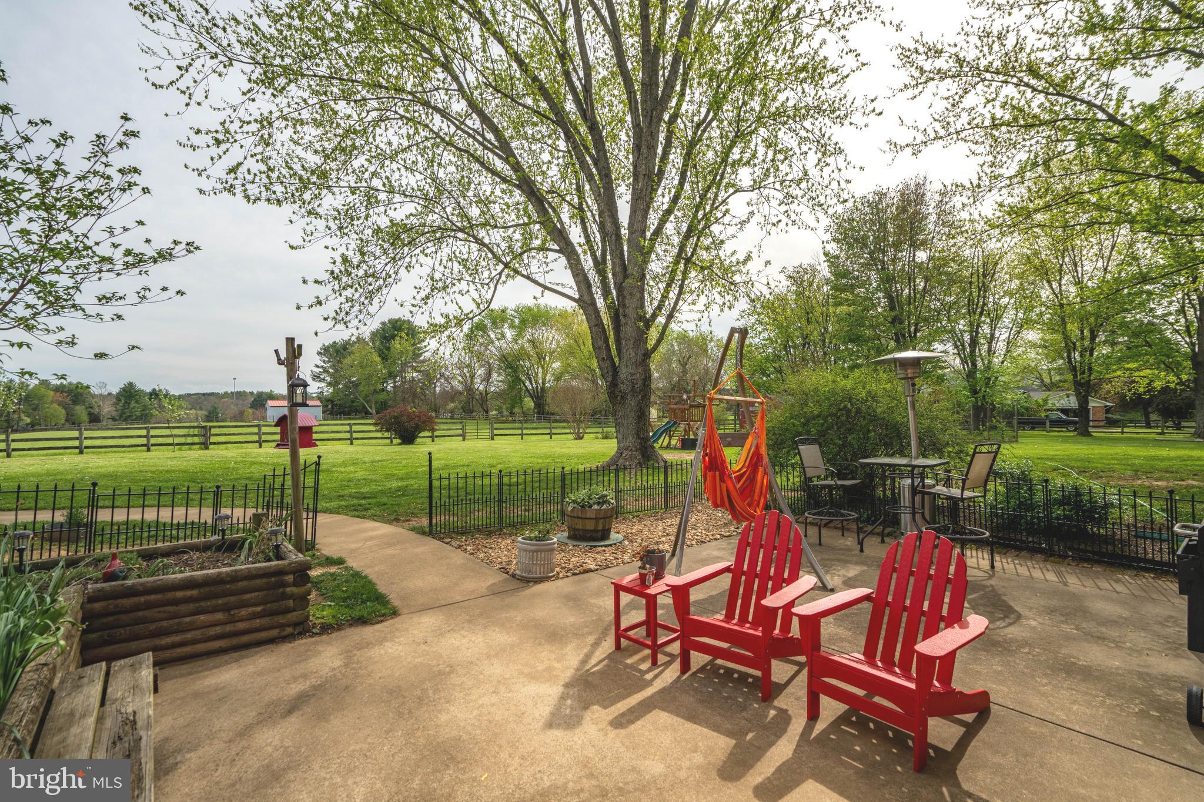
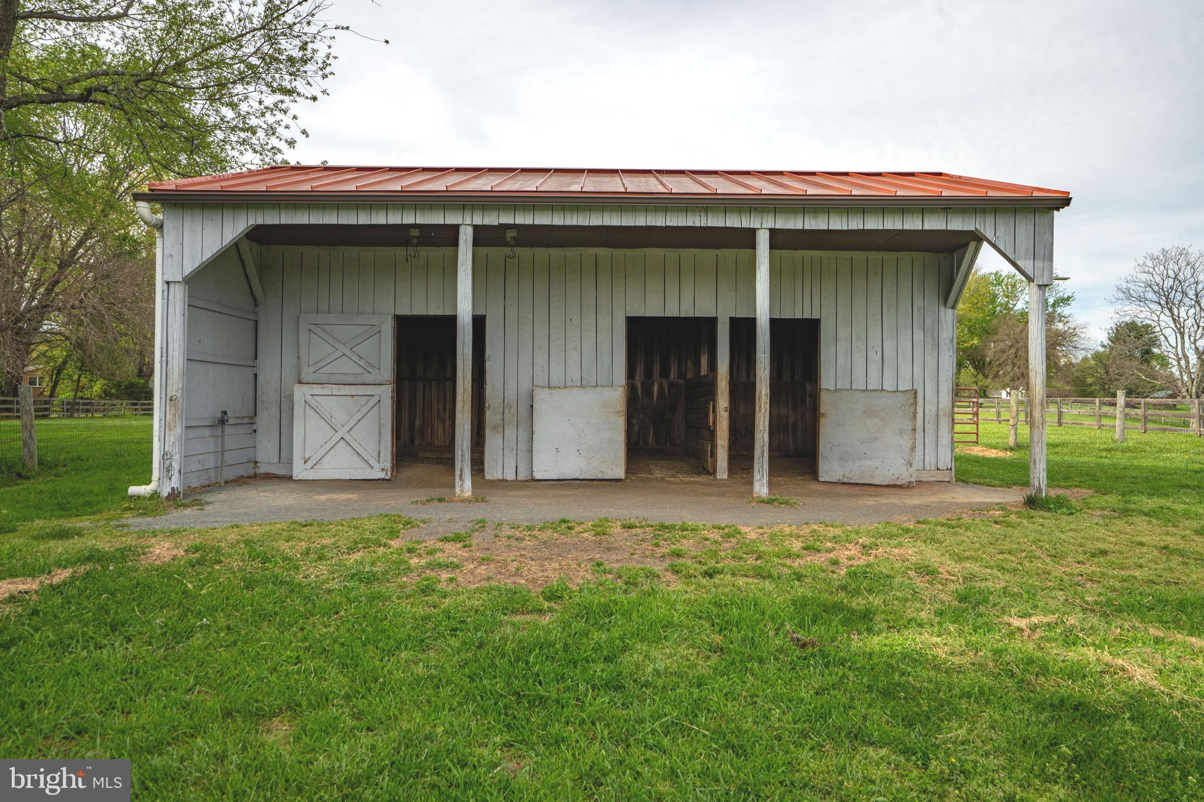
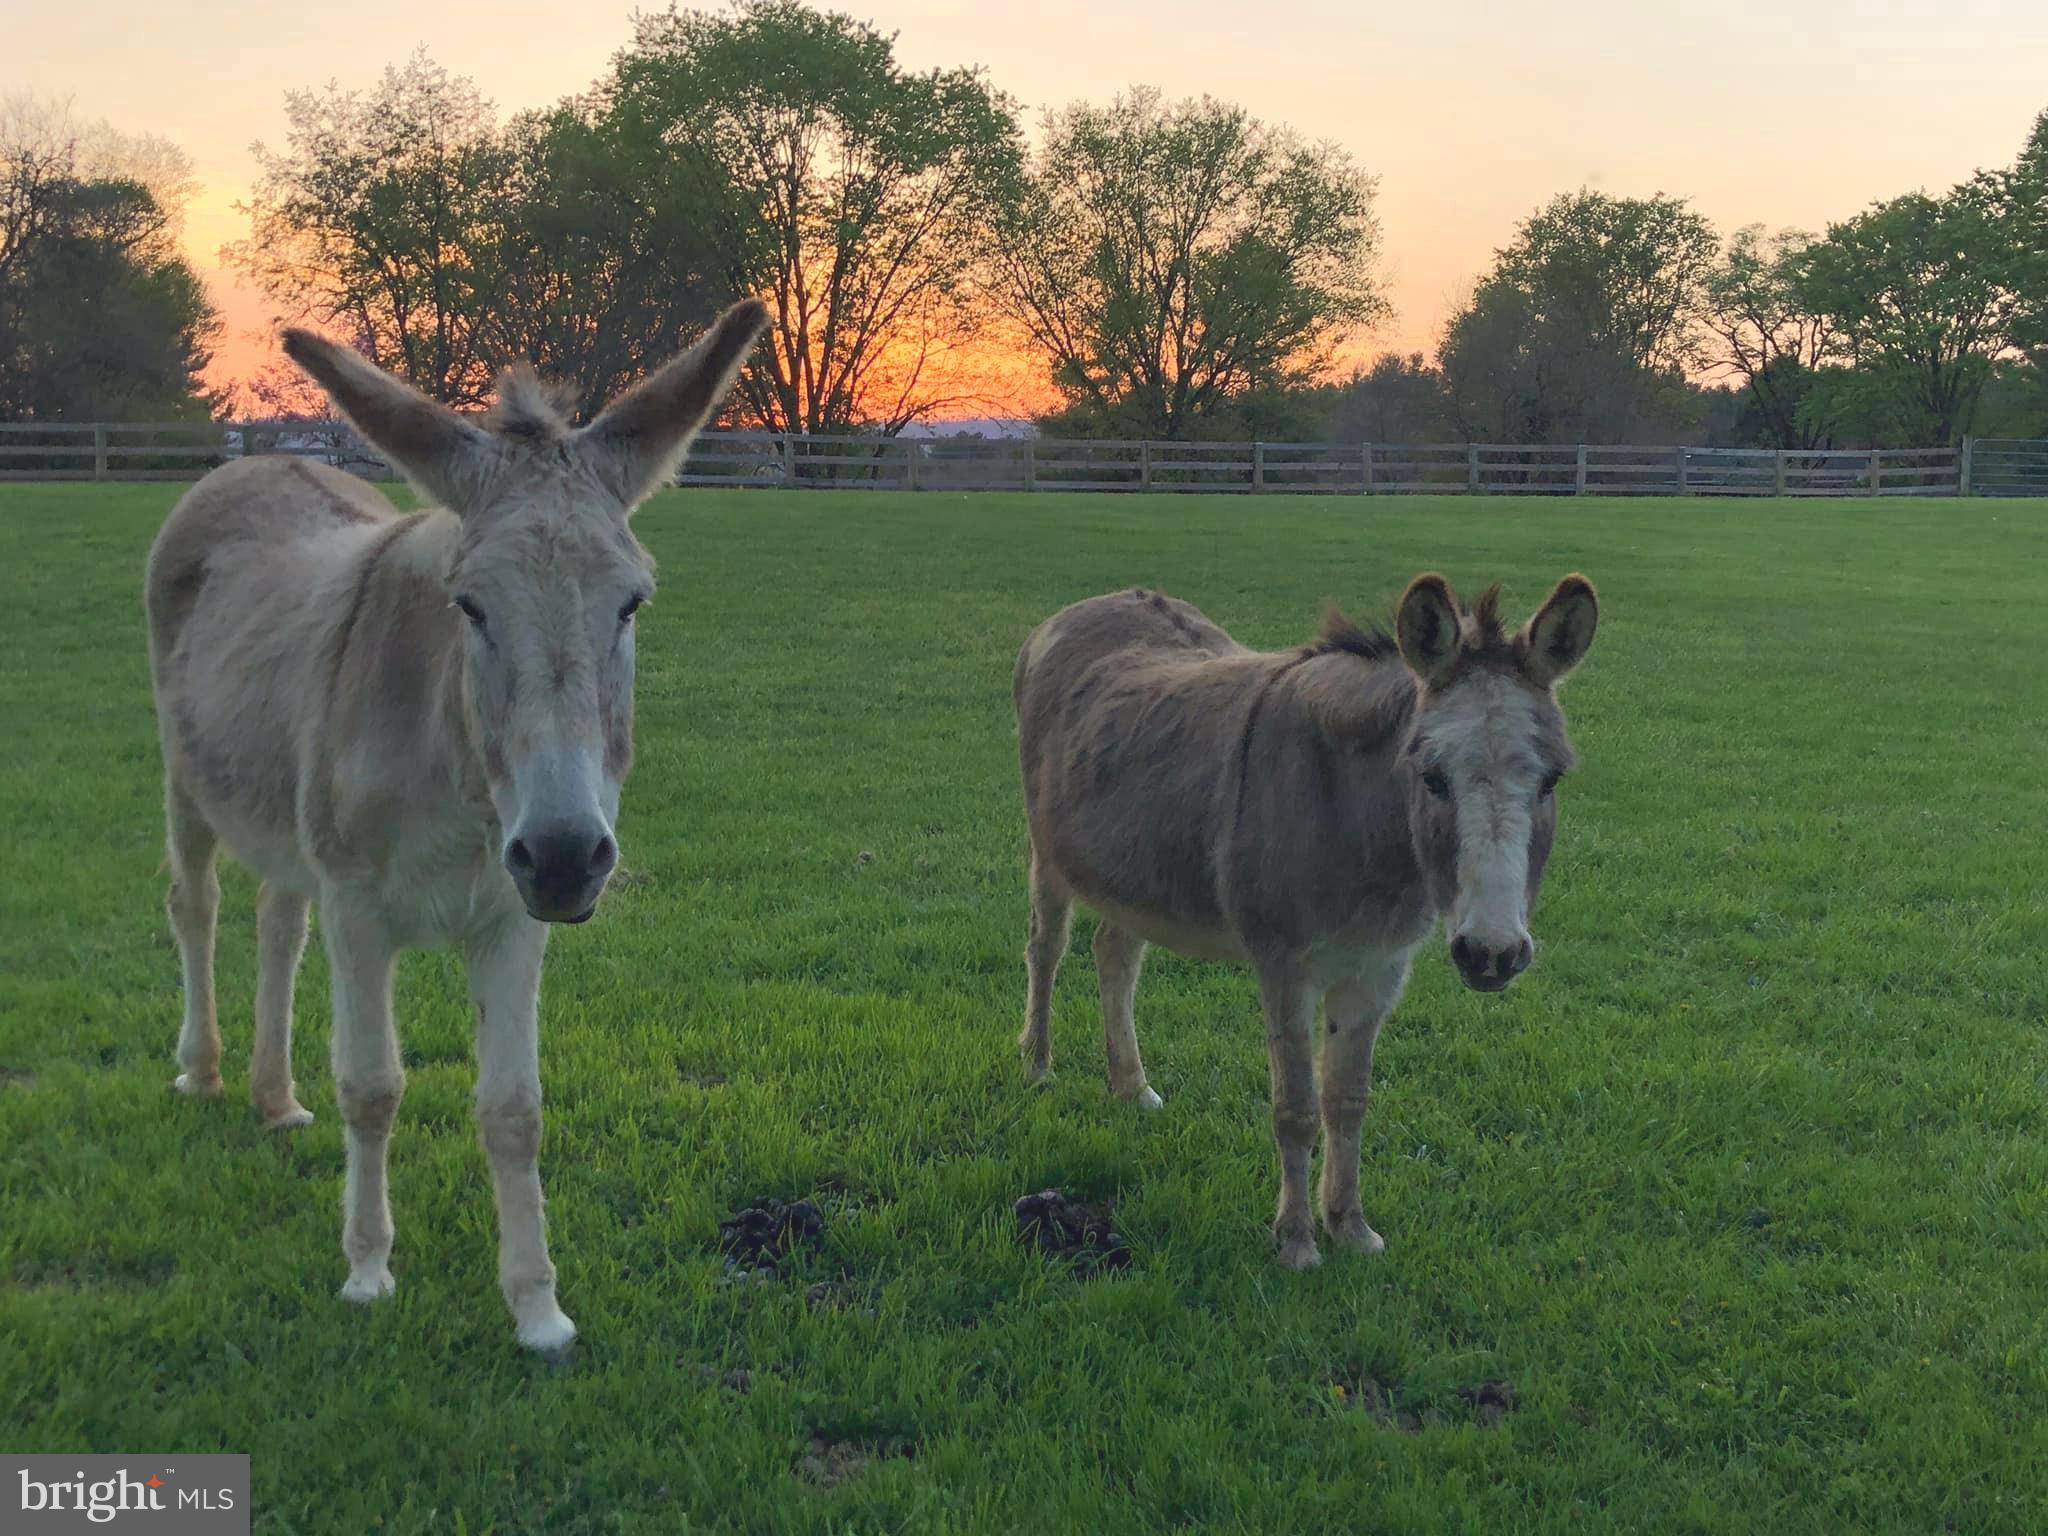
Escape outside to enjoy peaceful sunsets from the expansive deck overlooking a fenced yard and a three-stall barn—ideal for animals, hobbies, or storage. With a newer roof and energy-efficient solar panels, this home offers both comfort and low-cost living for years to come.

Conveniently located just minutes from downtown Lovettsville, you'll have easy access to shopping, dining, and schools while still enjoying the privacy and rural charm of country living. This property offers the perfect blend of tranquility and modern convenience—don’t miss the opportunity to make it yours.

Accepting Back up Offers

39101 RODEFFER ROAD

Message successfully sent.

What would you like to know?

What is 3 + 4 ?

I agree to receive email communication and understand I can unsubscribe at any time.

I agree to be contacted by Charis Realty Group - Christine Issler, Broker via call, email, and text for real estate services. To opt out, you can reply 'stop' at any time or reply 'help' for assistance. You can also click the unsubscribe link in the emails. Message and data rates may apply. Message frequency may vary. Privacy Policy

Related Properties

AMAZING PRICE ADJUSTMENT! Don't miss out on this beautiful home that is move in ready!
Lovely home offering you Lovettsville living with Space, Comfort & Convenience!
        Welcome to this beautifully maintained 5-bedroom, 3.5-bath home in the sought-after New Town Meadows community, ideally situated just outside the heart of downtown Lovettsville. Offering thoughtfully designed living spaces, abundant natural light, and exceptional flexibility for today’s lifestyle, this home provides room to live, work, entertain, and relax.
        The main level features a welcoming living/sitting area that flows naturally into the spacious family room, where large windows and a gas fireplace create a warm and inviting gathering space. The generously sized kitchen includes a bright eat-in area with a sunny bump-out, large windows, ceiling fan, and built-in desk—ideal for everyday organization, homework, or a home workspace. The bump-out opens to a large deck overlooking the fully fenced backyard, creating an easy transition for outdoor dining and entertaining.
        Upstairs, four spacious bedrooms provide comfortable accommodations, including a bright primary suite with a private bath featuring dual vanities, a walk-in shower, and a large soaking tub. The additional bedrooms offer flexibility for family, guests, or dedicated office space.
        The finished lower level expands the home’s versatility with a second family room, custom-built bar, full bathroom, and fifth bedroom with egress window and ladder, creating an ideal space for guests, extended family, recreation, or a private retreat. An additional unfinished utility/storage area provides valuable storage space.
        Beyond the home, enjoy the best of small-town living with downtown Lovettsville, the community playground, pool, restaurants, shops, salons, and community events all within easy reach. The home is also conveniently located approximately three miles from the MARC commuter rail station, with access to Dulles International Airport and the greater Northern Virginia and Maryland region.
        Surrounded by wineries, breweries, distilleries, the C&O Canal, and W&OD Trail, Lovettsville offers an appealing combination of community, recreation, and convenient access to the region.
        ***A one-year home warranty of the buyers choice is included. With its generous living spaces, flexible finished lower level, fenced yard, and desirable Lovettsville location, this home offers an exceptional opportunity to settle in and enjoy everything this welcoming community has to offer.
#VALO2130160

LOVETTSVILLE

14 POTTERFIELD DRIVE

5 Beds

3 Baths

2,919 Sq.Ft.

$665,000

MLS#: VALO2130160

This is the ONE you’ve been waiting for! Welcome to 11939 George Farm Drive in picturesque Lovettsville, Virginia. Nestled within the serene Dutchman’s Creek community, this meticulously designed residence offers an exceptional blend of modern luxury, thoughtful functionality, and peaceful surroundings. From the moment you arrive, the beautifully designed exterior creates a warm and inviting first impression with its covered front porch, attractive color palette, and elegant stone accents.

Step inside to a welcoming foyer featuring an oversized walk-in coat closet and a private office framed by elegant French doors. Continue down the hallway into the spacious open-concept living area, thoughtfully designed for both comfortable everyday living and effortless entertaining. The seamless connection between the living room, dining area, and kitchen creates an inviting gathering space for family and friends. The main level features beautiful hardwood flooring, 9-foot ceilings, recessed lighting, Winslow-style doors, and oversized windows that fill the home with abundant natural light. Glass doors lead directly to the expansive rear deck, constructed with durable Trex material. Step outside and enjoy peaceful views of the fully fenced backyard, surrounded by a backdrop of mature trees and woods. Bordering this property, the HOA also owns approximately 20 acres of wooded common area, providing an additional sense of privacy and natural beauty.

At the heart of the home is the gourmet kitchen, designed with both style and functionality in mind. Features include granite countertops, stainless steel appliances, a wine refrigerator, pendant lights, and a gas range with double ovens. On top of the oversized walk-in pantry with ample shelving, there is a butler’s pantry that seamlessly connects to a mud room. This is also where you enter the 2-car garage that includes epoxy flooring, a level II EV charger and built-in hanging storage racks.

Upstairs, the spacious primary suite offers a peaceful retreat with a decorative tray ceiling and transom windows. The primary en-suite bathroom features dual vanities, a walk-in shower, separate soaking tub, and private water closet. The oversized primary walk-in closet provides an impressive amount of storage. Three additional bedrooms are located on the upper level. One bedroom features its own private full bathroom, while the remaining two bedrooms share a Jack-and-Jill bathroom. The laundry room is also located on the upper level for added convenience.

The finished walk-out basement with full bathroom provides additional living space that you can truly make your own. Whether you envision a home gym, kids’ play area, home theater, recreation room, or hobby space, the possibilities are endless! Additional features of this house include a whole house Generac generator, water UV light for extra peace of mind, furnace humidifier, energy efficient lights, freshly painted fence and more! The septic drainfield is in HOA common area so plenty of room to install your dream pool! 2 miles from downtown Lovettsville, along with nearby wineries, breweries, hiking, restaurants, community parks, history, and art makes this the perfect location. Don’t miss the opportunity to make this exceptional Lovettsville property your own. Call today for more information or schedule your private tour!
#VALO2134900

LOVETTSVILLE

11939 GEORGE FARM DRIVE

4 Beds

4 Baths

3,961 Sq.Ft.

$849,000

MLS#: VALO2134900

✨ WOW Price!! Seller has found home of choice and can close by the end of October! ✨ Welcome Home to Lovettsville Town Center! 🏡❤️ Built in 2016 and meticulously cared for by its original owners, this inviting home offers the perfect blend of modern comfort and small-town charm! 🍳 Gourmet & Spacious Kitchen: Cook and entertain effortlessly in the chef’s kitchen featuring an oversized island with ample seating 🧀🍷, seamlessly flowing into a sunny breakfast room ☀️ and a light-filled open-concept family room 🛋️.
🌳 Outdoor Oasis: Step outside to your expansive back deck 🪵—ideal for autumn barbecues—overlooking a fully fenced, private backyard 🐶⚽. Perfect for pets, play, or relaxing weekends!  📍 Unbeatable Location: Walk right out your front door to the Lovettsville Town Green 🌳, local shops 🛍️, delicious dining 🍕☕, community events, and more! Don't miss this single-owner gem in the heart of Lovettsville! Schedule your tour today before it’s gone! 🔑✨
#VALO2136806

LOVETTSVILLE

36 BLACK FOREST LANE

4 Beds

2 Baths

2,384 Sq.Ft.

$649,900

MLS#: VALO2136806
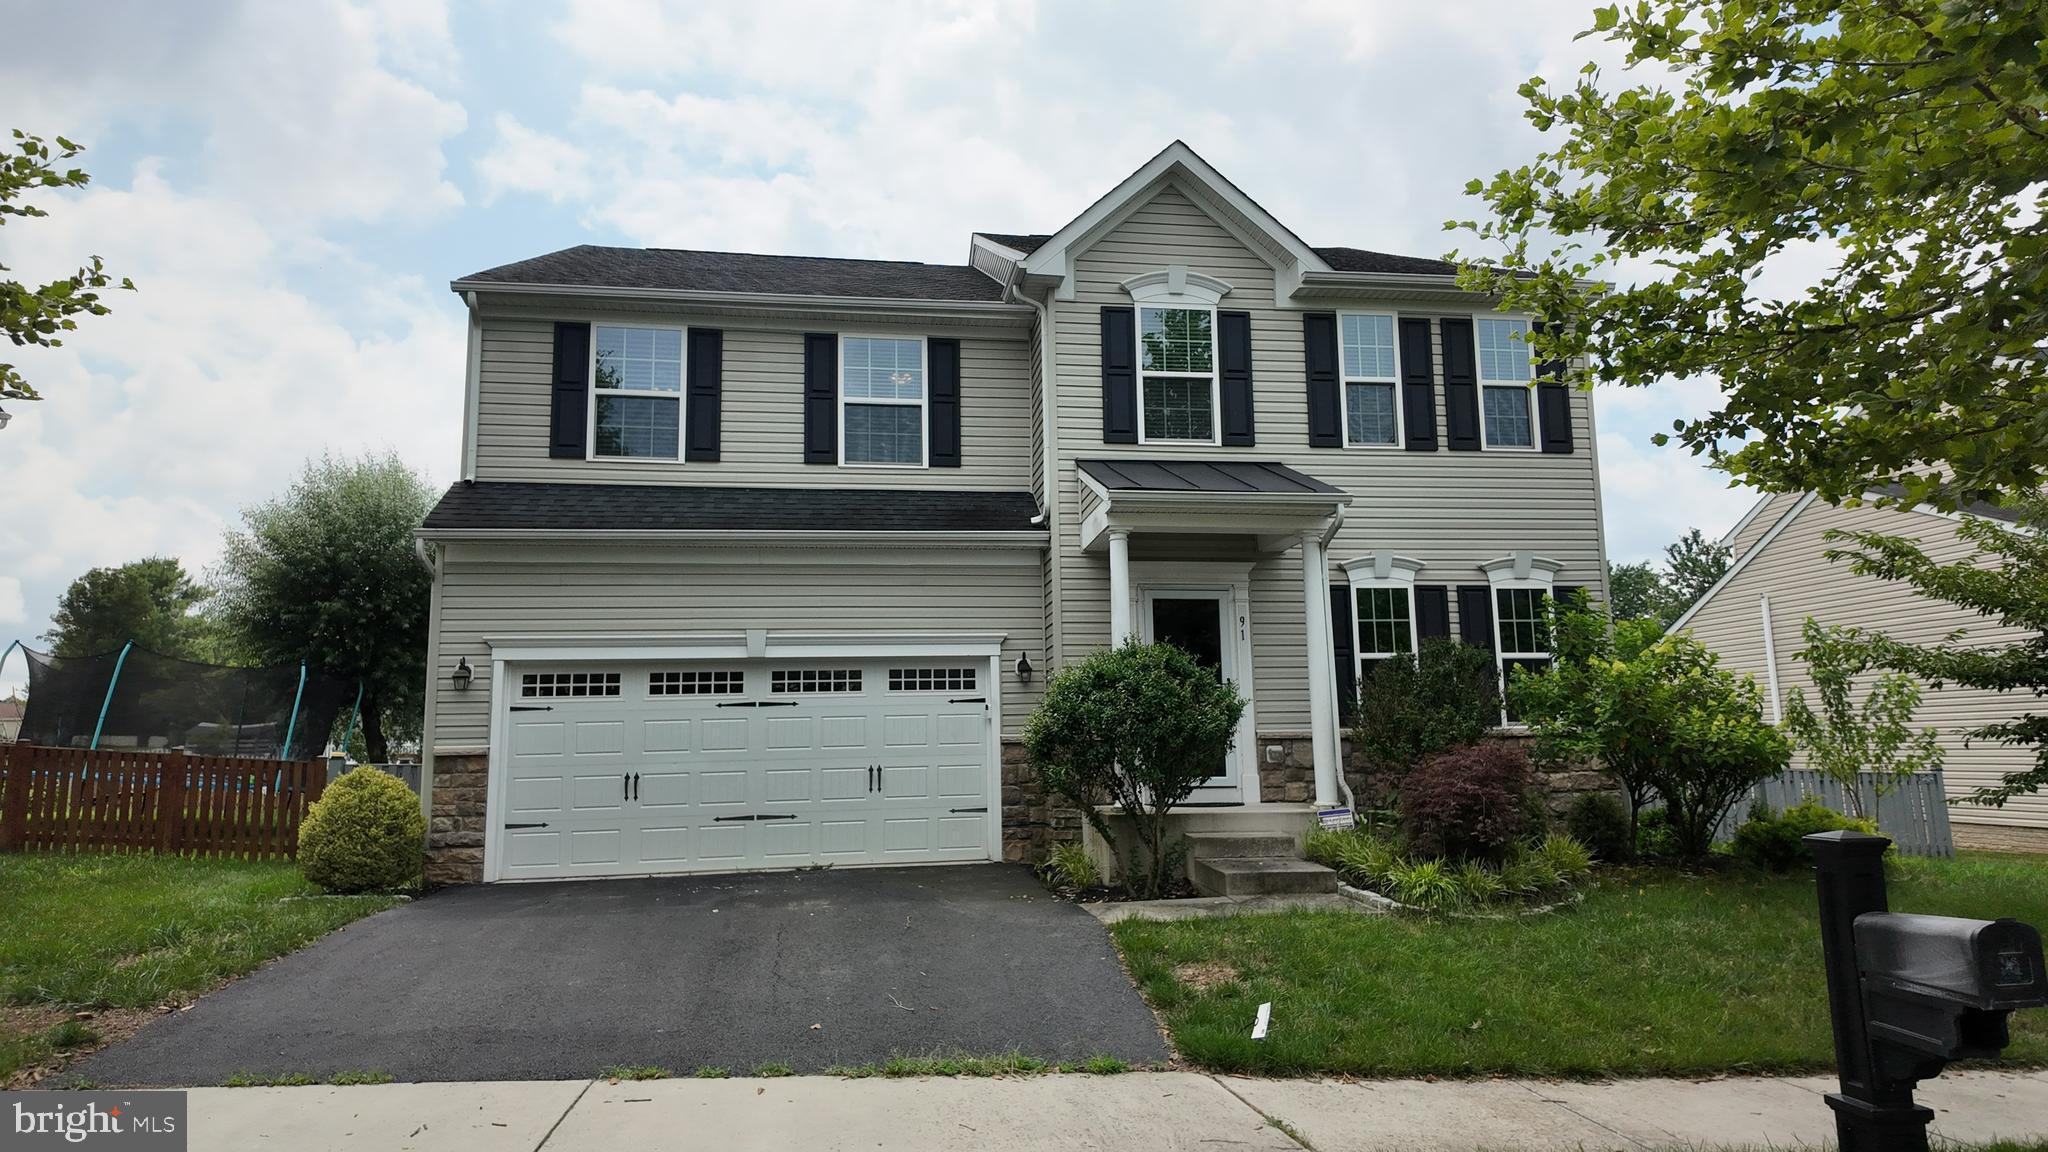
Welcome to this exceptional 5-bedroom, 3.5-bath home that perfectly blends modern comfort, everyday convenience, and peaceful privacy in the heart of Lovettsville. Ideally situated just minutes from the town center, you'll enjoy easy access to grocery stores, restaurants, shopping, fitness facilities, the Community Center, Town Green events, and more. Designed for both comfortable living and effortless entertaining, the main level features a thoughtfully designed open floor plan with custom details throughout. The gourmet kitchen boasts newer appliances, an oversized center island, and abundant cabinetry, flowing seamlessly into the bright breakfast area and inviting family room. A dedicated main-level office provides the perfect work-from-home space or private study. Upstairs, retreat to the spacious primary suite featuring a luxurious en-suite bath, complemented by four additional generously sized bedrooms and a full hall bath. The fully finished walk-up lower level offers exceptional versatility with a large recreation room, family room, full bath, and dedicated exercise area, ideal for entertaining, hobbies, or extended guest accommodations. Enjoy outdoor living in the fully fenced backyard, where the expansive deck provides the perfect setting for grilling, relaxing, or hosting family and friends. Conveniently located just 7 minutes from the MARC Train for commuting while offering the charm of small-town living, this beautiful home truly has it all. Don't miss the opportunity to make this Lovettsville gem your next home!
#VALO2130206

LOVETTSVILLE

91 EISENTOWN DRIVE

5 Beds

3 Baths

3,910 Sq.Ft.

$715,000

MLS#: VALO2130206

New white quartz countertops, fresh master landscaping, media room and space to spread out! Welcome to 30 Houser Drive in Lovettsville’s New Town Meadows.

Offering approximately 4,727 square feet of finished living space, including a finished walk-out basement, this five-bedroom, two-and-a-half-bath home combines generous gathering spaces with fresh updates throughout.

The kitchen features newly installed white quartz countertops, stainless steel appliances, double wall ovens, and an island for everyday cooking and entertaining. Fresh paint, beautifully refinished hardwood floors, and new carpet create a welcoming setting, while a fireplace and a bright, window-filled living space offer inviting places to unwind.

With approximately 3,527 square feet above grade plus 1,200 finished square feet downstairs, there’s space for work, hobbies, guests, and entertaining. The walk-out basement features new luxury vinyl plank flooring and a separate bonus room ideal for a home theater, gym, or game room.

Outside, enjoy the refurbished deck, refreshed landscaping, and newly sealed driveway. A two-car garage completes the package.

Fresh updates, flexible spaces, and a spacious layout. Come see how comfortably you could live at 30 Houser Drive.
#VALO2136304

LOVETTSVILLE

30 HOUSER DRIVE

5 Beds

2 Baths

4,727 Sq.Ft.

$749,900

MLS#: VALO2136304

BUYERS: Sellers offering up to $15,000 toward allowable buyer closing costs and/or interest rate buy down with acceptable offer. 

Nestled in the charming community of Lovettsville, this exquisite new-construction home blends luxury and comfort. Completed in 2026, this stunning Colonial-style residence is a 4-bedroom, 3.5-bath home that offers a spacious 2,753 square feet of meticulously designed living space, sitting on a ½ acre lot with no HOA, ideal for those who appreciate both elegance and functionality. 

As you step inside, you are greeted by an inviting atmosphere that radiates warmth and sophistication. The open-concept layout with 10-ft ceilings, seamlessly connects the living areas, creating an ideal setting for both entertaining and everyday living. A cozy fireplace serves as a focal point in the living room, providing a perfect spot to unwind during cooler evenings. The heart of the home is undoubtedly the gourmet kitchen, where culinary dreams come to life. The kitchen features high-end stainless steel appliances, quartz countertops, a convenient island, and a ventilation system, making it a true gourmet workhorse. Thoughtfully designed with high-end finishes and modern appliances, this space is perfect for both casual meals and grand gatherings. The adjoining breakfast room, which has plenty of room for a large table offers a picturesque view of the expansive backyard, adding a touch of nature to your dining experience. Flowing from the kitchen is a main-level bedroom and full bath, perfect for in-laws or guests. A large room in front of the bedroom can also serve as a flex space - a sitting room for in-laws or a second home office.

Upstairs, with 9-ft ceilings throughout, features a primary suite as a true sanctuary with a huge walk in closet (ready to be designed to your personal choices) and an en-suite bathroom featuring luxurious fixtures and an extra large shower with double rain heads. The primary suite also has its own balcony, the perfect place for morning coffee. Two additional nice-sized bedrooms with beautiful views, a stunning full bathroom, a spacious laundry room, and two rooms perfect for a home office and a kids' playroom complete this layout.  

Set on a generous ½ acre lot, the outdoor space invites you to enjoy the beauty of the surrounding landscape. The expansive yard offers endless possibilities for outdoor activities, gardening, or simply sunbathing. The back deck and front porch are both made of maintenance-free materials, enhancing overall enjoyment of the home. The attached double side-entry garage with epoxy flooring and built in car charger, provides both convenience and security. This home is not just a residence; it's a lifestyle. Brand new and with modern amenities, it promises a life of comfort and ease. In addition, a 2-10 Home Warranty in included for the first year.

Situated within walking distance of Lovettsville Elementary School as well as the Town of Lovettsville, you are only moments away from restaurants, shops, key transit routes, local wineries, craft breweries, and scenic leisure opportunities. This residence seamlessly combines everyday luxury with small-town appeal. Welcome home.
#VALO2136040

LOVETTSVILLE

45 S LOUDOUN STREET A-1

4 Beds

3 Baths

2,753 Sq.Ft.

$899,000

MLS#: VALO2136040

Motivated Seller will look at all reasonable offers!   Walk to Lovettsville Town Center!   This 4 BR 2.5 BA refreshed home with garage has all the important updates already done -- Roof?  DONE!   HVAC?  DONE!   Flooring?  DONE!   Many other updates as well, but having these expensive items all ready done will ease your move.   The bonus is how beautiful home this is.  Bring your best offer and be in before Thanksgiving!   
Newly refinished hardwood floors, new carpet and pad and just painted interior.  Kitchen has new Quartz countertops and so, so many cabinets.  Any cook with love this big and bright kitchen!  Breakfast room and adjoining family room make for a casual lifestyle.  Winter's coming, so the gas fireplace invites you snuggle up for move evenings together.   For bigger family events, there's room to expand into the formal living and dining rooms.  Four bedrooms and two full baths upstairs include the Primary Bedroom suite and 3 pretty large bedrooms with a generous hall bath (bigger than most you will find).  The Primary Bedroom features double sinks and a Jacuzzi soaking tub!  Great closet space in all bedrooms including a walk-in closet for the Primary Bedroom.  If you need more space, the lower level has a massive, wrap-around rec room.  Kids play area?  Home gym?  Future office space?  Why choose just one, there's room to have all three options!  There's also a workshop space and rough-in plumbing to add another bathroom.    Main level laundry, 2-car garage with extra storage and huge fenced backyard - all here!  Seller has taken exceptional care of this property.  Let's recap the updates:  Roof (2020), HVAC and Humidifier (2021), Gutters (2020), most Windows (2021), Quartz countertops (2026), refinished wood floors (2026), new carpet and pad (2026) on two levels, Provia steel front door assembly to include sidelights, transom and storm door (2021), radon system (2021) and more. Some photos have been virtually staged for illustration purposes.   Located in the heart of Lovettsville, this is small-town living at it's finest.  Walk to several restaurants, the Post Office and Western Loudoun's favorite Co-Op grocery.  Enjoy concerts and festivals right down the street.  Frequent local wineries.  Nearby the Lovettsville Community Center offers an outdoor pool, basketball and tennis courts, and a playground for the littles.  Exceptional price and property make this a stand-out opportunity!
#VALO2136708

LOVETTSVILLE

32 POTTERFIELD DRIVE

4 Beds

2 Baths

3,094 Sq.Ft.

$675,000

MLS#: VALO2136708
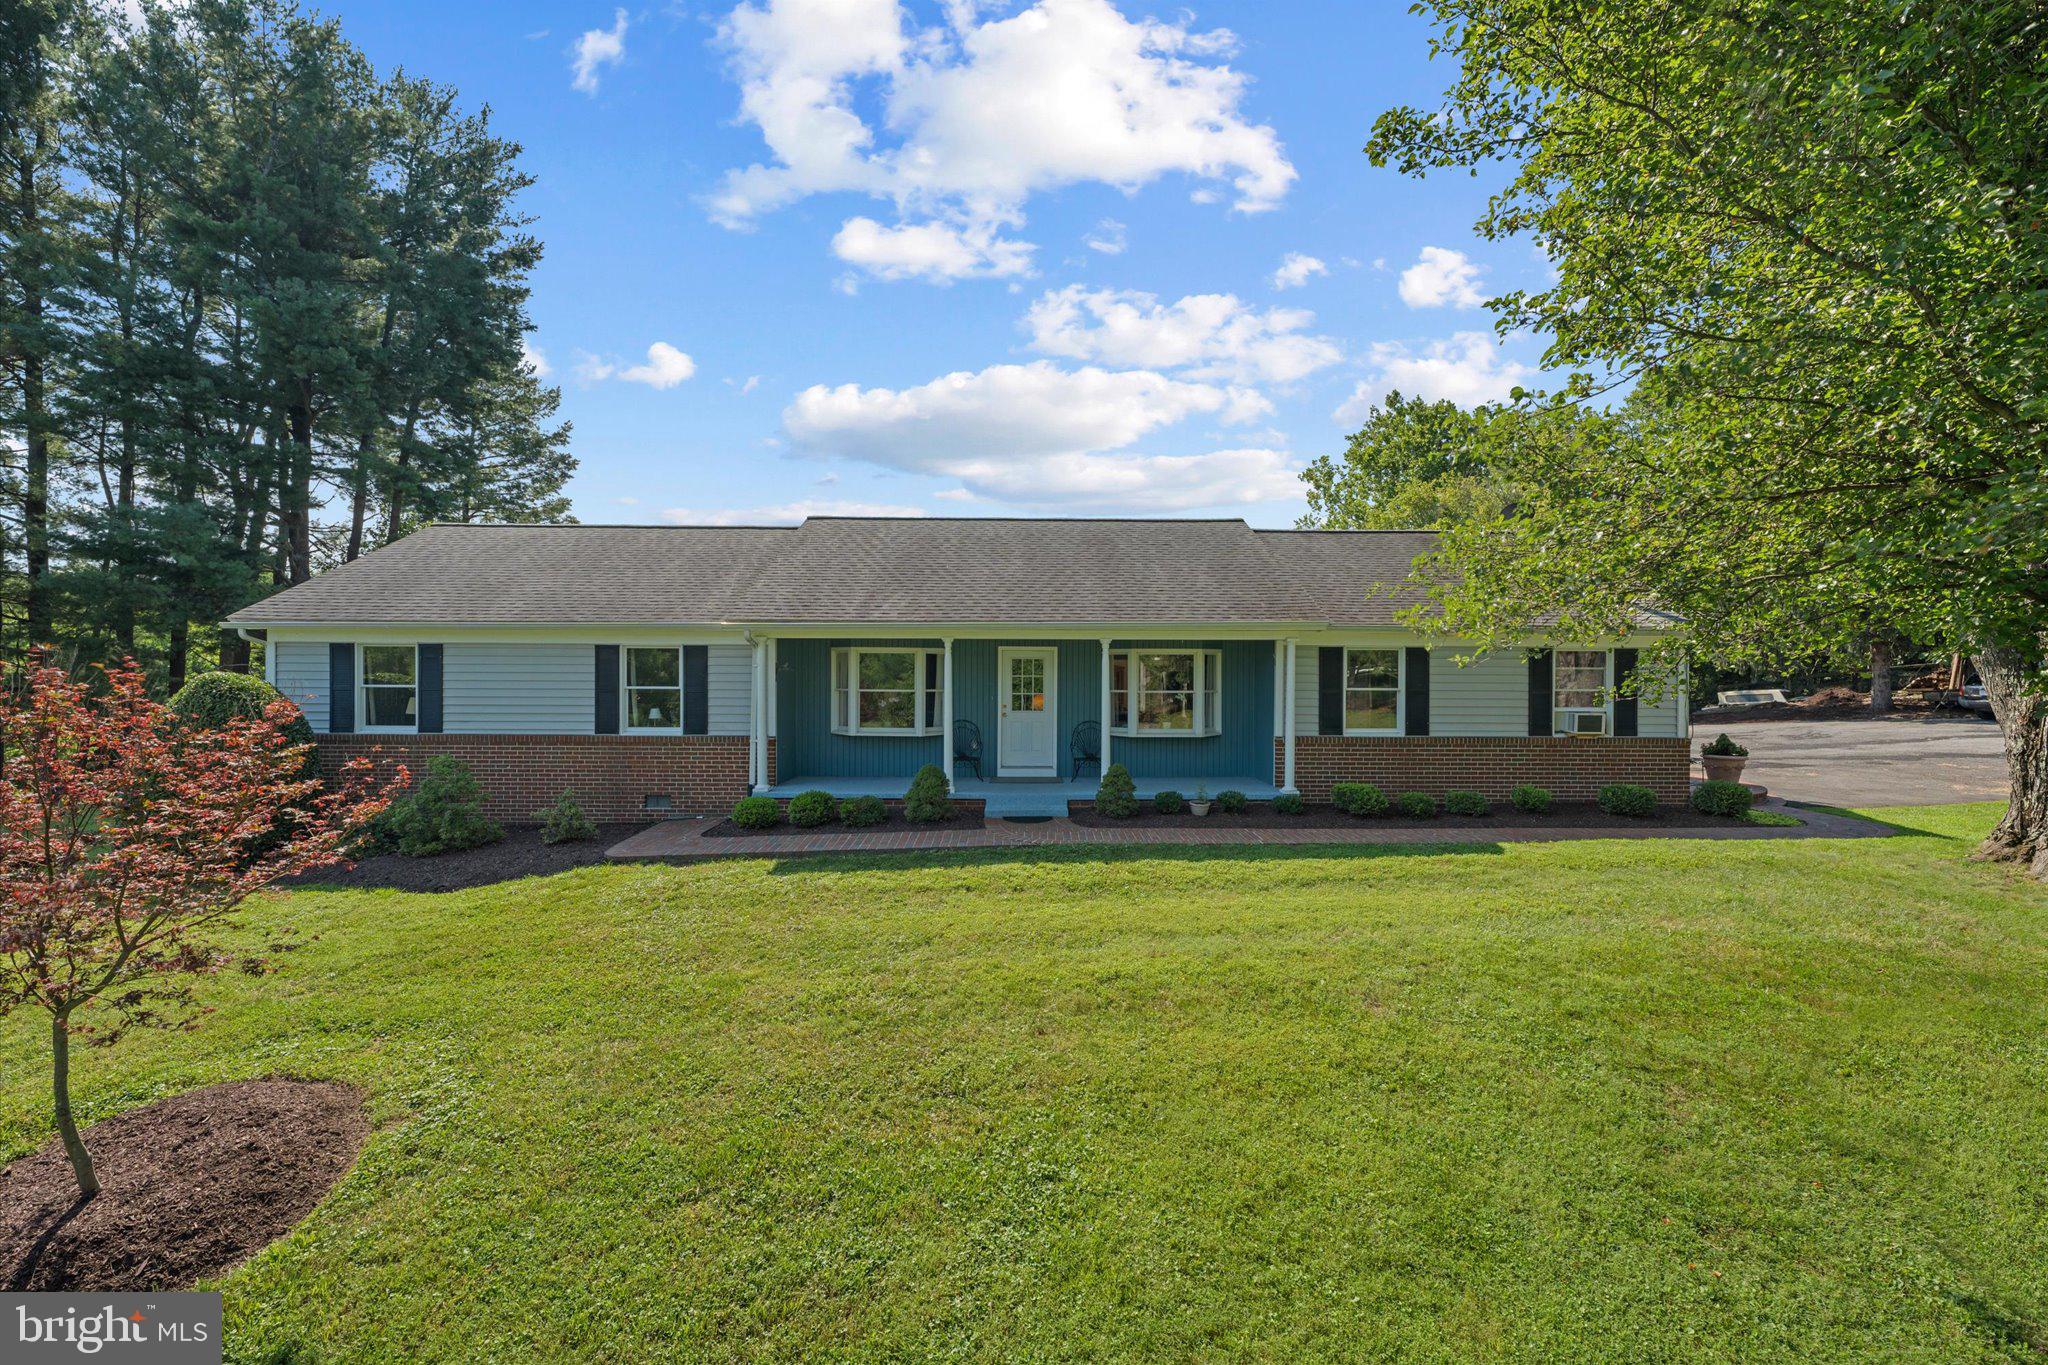
Now offered at $699,900, Tollhouse Rd is a rare opportunity to enjoy 3.87 scenic acres just outside Lovettsville, with open views, privacy, and comfortable one-level living. Mature landscaping, established gardens, wooded areas, and adjoining open space give the property a peaceful, established feel while still leaving plenty of usable room to enjoy.

Inside, the home offers more than **2,400 square feet** with four bedrooms, two full bathrooms, an eat-in kitchen, separate dining room, and convenient main-level laundry. Newly replaced kitchen flooring and fresh paint brighten the interior, while abundant natural light creates a warm, welcoming feel throughout. Major updates include a **2023 HVAC system and 2023 water heater**, adding value and confidence for the next owner.

Multiple porches, a deck, extensive hardscaping, and versatile outbuildings extend the living space outdoors and create room for gardening, hobbies, storage, entertaining, or simply enjoying the setting.

Convenient to Lovettsville, nearby Maryland, shopping, dining, parks, and recreation, Tollhouse Rd offers the kind of acreage, flexibility, and setting that can be difficult to find in western Loudoun—now at a compelling new price.
#VALO2128938

LOVETTSVILLE

39475 TOLLHOUSE ROAD

4 Beds

2 Baths

2,412 Sq.Ft.

$699,900

MLS#: VALO2128938

Tucked away on nearly eight private acres along Furnace Mountain Road, Stonehaven offers a rare opportunity to embrace a peaceful country lifestyle in Loudoun County. The property features a beautifully restored log cabin residence, a separate guest cottage, a two-stall barn with tack room, a chicken coop and run, two paddocks, and extensive fencing.

The three-bedroom, three-bath main residence blends historic character with modern comfort. Authentic hand-hewn logs, traditional chinking, exposed beams, wide-plank wood floors, and impressive stone fireplaces preserve the home’s timeless appeal, while thoughtful renovations make it beautifully suited to life today.

Warm and inviting gathering spaces showcase distinctive architectural details throughout. The dramatic vaulted kitchen pairs exposed log walls and natural stonework with dark cabinetry, butcher-block countertops, stainless steel appliances, and abundant natural light. The spacious primary suite feels like a private retreat, featuring a vaulted, beamed ceiling and a stylishly renovated bath with a glass-enclosed shower.

Outdoor living is an integral part of the experience, with expansive decking overlooking mature trees, wooded surroundings, and fenced grounds. A separate one-bedroom, one-bath guest cottage offers exceptional versatility as accommodations for guests, a private home office, creative studio, or extended living space.

Farm amenities include a two-stall barn with connected water, a tack room, two paddocks, a chicken coop and run, and extensive fencing suitable for horses and dogs. Established landscaping and the property’s peaceful natural setting create an exceptional sense of privacy.

Despite its secluded atmosphere, Stonehaven is conveniently located near the Potomac River, the shops and restaurants of Lovettsville, and some of northern Loudoun County’s most celebrated wineries, breweries, and scenic destinations. Spend the morning by the river, the afternoon among the vineyards, or the evening dining in town before returning to the serenity of your own country retreat.

Rich in history, character, and natural beauty, Stonehaven is more than a home—it is an enchanting country lifestyle ready to be lived.
#VALO2136128

LOVETTSVILLE

12986 FURNACE MOUNTAIN ROAD

3 Beds

3 Baths

2,424 Sq.Ft.

$899,000

MLS#: VALO2136128

Explore 62 Stocks St, recently updated with fresh interior paint and partial flooring replacement throughout its functional layout. The property features a welcoming fireplace and a kitchen equipped with all stainless steel appliances. The primary bathroom contains both double sinks and a separate tub and shower, enhancing its practical design. Experience modern comfort and thoughtful updates in this exceptional home.. Included 100-Day Home Warranty with buyer activation
#VALO2132710

LOVETTSVILLE

62 STOCKS STREET

4 Beds

3 Baths

3,268 Sq.Ft.

$611,000

MLS#: VALO2132710

Send a message

Message successfully sent.

Your message

What is 3 + 4 ?

Reason for contacting?

I agree to receive email communication and understand I can unsubscribe at any time.

I agree to be contacted by Charis Realty Group - Christine Issler, Broker via call, email, and text for real estate services. To opt out, you can reply 'stop' at any time or reply 'help' for assistance. You can also click the unsubscribe link in the emails. Message and data rates may apply. Message frequency may vary. Privacy Policy

Sign Out

Virtual Assistant

Would you like to take the next step with this property? We can help you schedule a showing or virtual tour, or send you more details.

Yes, I would like more information.

Thank You for Your Reply, One of Our Agents will contact you as soon as possible

No, maybe later.

Thank you, you can always contact me via email, phone number or through the contact form.

Realhub AI

Lucy - Your AI-Powered Realtor

Update Your Temporary Password

Personalize your search

Enter your email and we'll notify you immediately when new listings match what you're looking for.

or enter email address

Already have an account ? Login here

Continue your home search

I agree to receive communications and understand I can unsubscribe at any time.

I agree to be contacted by Charis Realty Group - Christine Issler, Broker via call, email, and text for real estate services. To opt out, you can reply 'stop' at any time or reply 'help' for assistance. You can also click the unsubscribe link in the emails. Message and data rates may apply. Message frequency may vary. Privacy Policy

Already have an account ? Login here

We use cookies

We use cookies primarily for analytics to enhance your experience. By accepting, you agree to our use of these cookies. You can manage your preferences or learn more about our cookies policy.