
Contemporary
3881 RUST HILL PLACE
FAIRFAX, VA 22030
MLS#: VAFC2009404
$1,399,900


Property
Beds
4
Full Baths
3
1/2 Baths
None
Year Built
1985
Sq.Footage
3,282
OPEN HOUSE SATURDAY OCT 24 - 12:30 TO 3:00 Architectural Distinction Meets Effortless Modernity Prime Location: Situated in the sought-after Rustfield enclave near the heart of Fairfax City. This neighborhood sits in a park-like setting with a nostalgic bridgte over a flowing stream. The Neighborhood also has private access to Route 50 that only residents can use. Expansive Layout: Semi-detached design offering 3,300 square feet of brilliantly executed interior living space. High-End Upgrades: Nearly $275,000 in modern improvements designed for stylish comfort and lasting quality. Sun-Drenched Interiors: Open-concept living areas tied together by crisp, newly installed flooring and bright sightlines. Luminous Atrium: The central atrium has been updated to maximize natural sunlight throughout the home. Chef’s Kitchen: Newly renovated kitchen equipped with streamlined cabinetry, modern surfaces, and generous prep space. Wellness & Climate Control: Multi-zone HVAC systems deliver clean air quality and precise temperature management. Spectacular Outdoor Retreat: Step outside to an enjoyable outdoor living area featuring a fully fenced patio framed by vibrant, flourishing floral arrangements. Key Specifications: Finished Space: 3,300 total square feet & 2-car front entry garage Two wood-burning fireplaces Major Improvements: Brand new modern kitchen renovation, updated glass atrium, complete flooring replacement, high-efficiency HVAC systems in 2025 & 2019, custom hand railtings & banister, Roof & Gutters - 2021, Remodeled bathrooms, Much More Outdoor Features: Fully fenced patio, curated floral arrangements, private grounds Location Convenience: Minutes from Fairfax City dining, parks, and regional transit corridors
Open Houses
Open house times are shown in the property’s local time.
-
Saturday
October 24, 2026
–
In progressYour time:
Features & Amenities
Interior
-
Total Bedrooms
4
-
Bathrooms
3
-
Above Grade Finished Area
1855.0
-
Basement YN
YES
-
Cooling YN
YES
-
Cooling
Central Air, Electric
-
Fireplace YN
YES
-
Heating YN
YES
-
Heating
Electric, Forced Air
-
Main Level Bedrooms
2
-
Pet friendly
Yes
Exterior
-
Garage
Yes
-
Garage spaces
2
-
Construction Materials
Brick
-
Other Exterior Features
Lighting
-
Parking
Garage Door Opener, Concrete, Garage, Attached
-
Patio and Porch Features
Patio, Terrace
-
Pool
No
-
Waterfront YN
NO
Area & Lot
-
Lot Features
Private, Back Yard
-
Lot Size(acres)
0.13
-
Lot Size(square feet)
5,548
-
Property Type
Residential
-
Property Sub Type
Townhouse
-
Architectural Style
Contemporary
Price
-
Sales Price
$1,399,900
-
Tax Amount
$9,137
-
Zoning
RESIDENTIAL
-
Sq. Footage
3,282
-
Price/SqFt
$426
HOA
-
Association
YES
-
Association Fee
$600
-
Association Fee Frequency
Quarterly
-
Association Fee Includes
N/A
-
Total Monthly Fees
true
Property Resources
-
Horse Property
NO
School District
-
Elementary School
PROVIDENCE
-
Middle School
KATHERINE JOHNSON
-
High School
FAIRFAX
Property Features
-
New Construction
NO
-
Foundation Details
Concrete Perimeter, Slab
-
Senior Community YN
NO
-
Sewer
Public Sewer
-
Tax Lot
2
-
Water Source
Public
Schedule a Showing
Showing scheduled successfully.
Mortgage calculator
Estimate your monthly mortgage payment, including the principal and interest, property taxes, and HOA. Adjust the values to generate a more accurate rate.
Your payment
Principal and Interest:
$
Property taxes:
$
HOA fees:
$
Total loan payment:
$
Total interest amount:
$
Location
County
FAIRFAX CITY
Elementary School
PROVIDENCE
Middle School
KATHERINE JOHNSON
High School
FAIRFAX
Listing Courtesy of James F Kerr, Berkshire Hathaway HomeServices PenFed Realty
RealHub Information is provided exclusively for consumers' personal, non-commercial use, and it may not be used for any purpose other than to identify prospective properties consumers may be interested in purchasing. All information deemed reliable but not guaranteed and should be independently verified. All properties are subject to prior sale, change or withdrawal. RealHub website owner shall not be responsible for any typographical errors, misinformation, misprints and shall be held totally harmless.

Salesperson, Realtor
Nicholas Welti
Call Nicholas today to schedule a private showing.

* Listings on this website come from the FMLS IDX Compilation and may be held by brokerage firms other than the owner of this website. The listing brokerage is identified in any listing details. Information is deemed reliable but is not guaranteed. If you believe any FMLS listing contains material that infringes your copyrighted work please click here to review our DMCA policy and learn how to submit a takedown request.© 2024 FMLS.
Related Properties
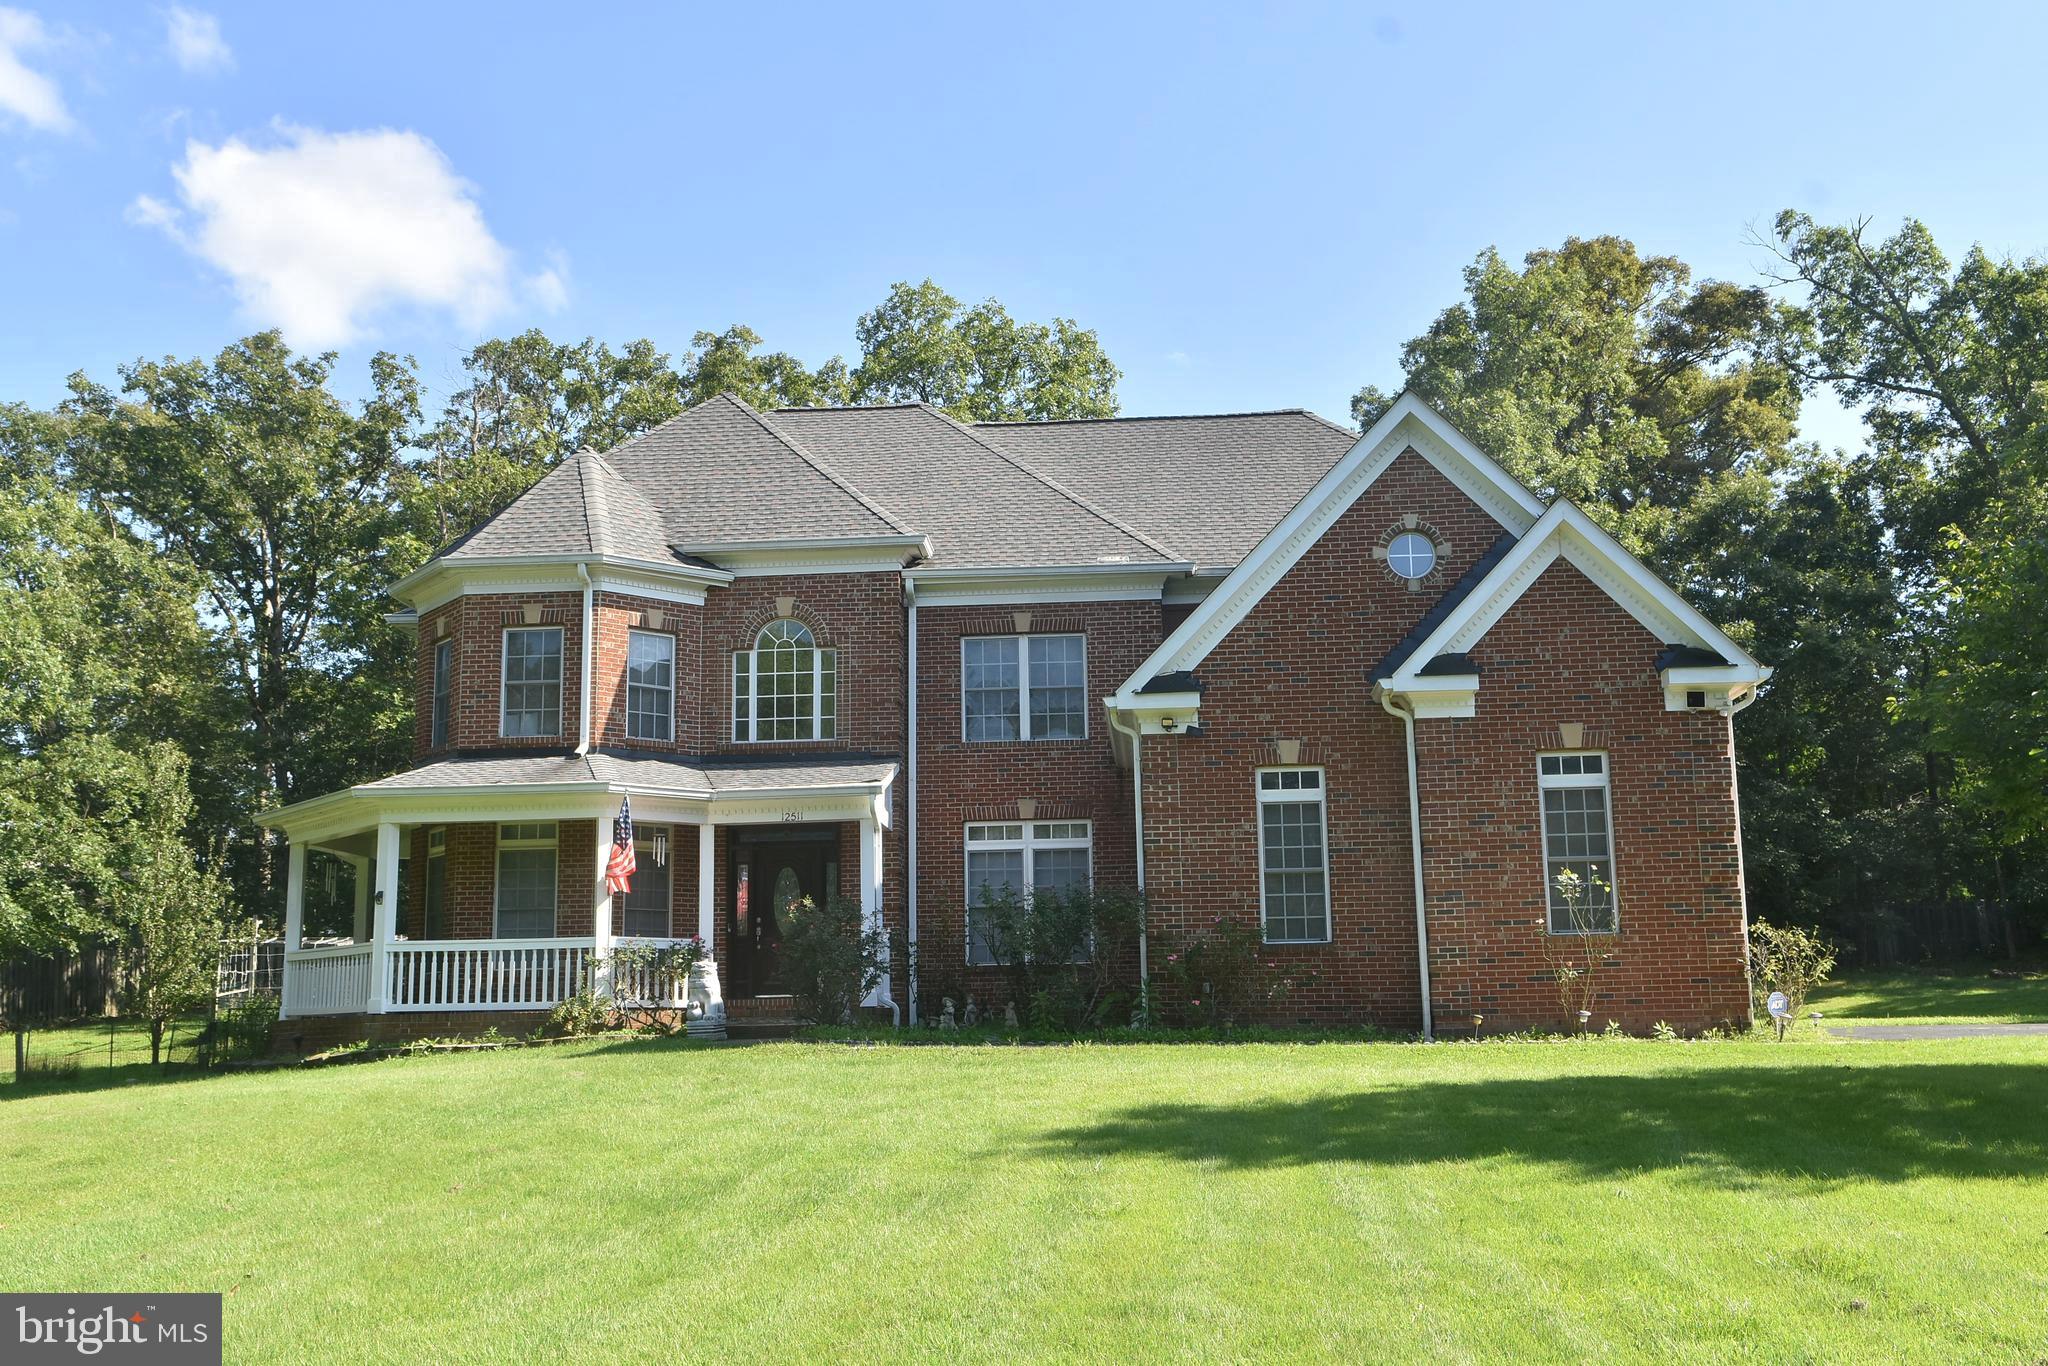
FAIRFAX
12511 ROCHESTER DRIVE
7 Beds
5 Baths
3,650 Sq.Ft.
$1,399,999
MLS#: VAFX2309640

FAIRFAX
4738 HOLLY AVENUE
3 Beds
2 Baths
2,850 Sq.Ft.
$1,199,000
MLS#: VAFX2344990
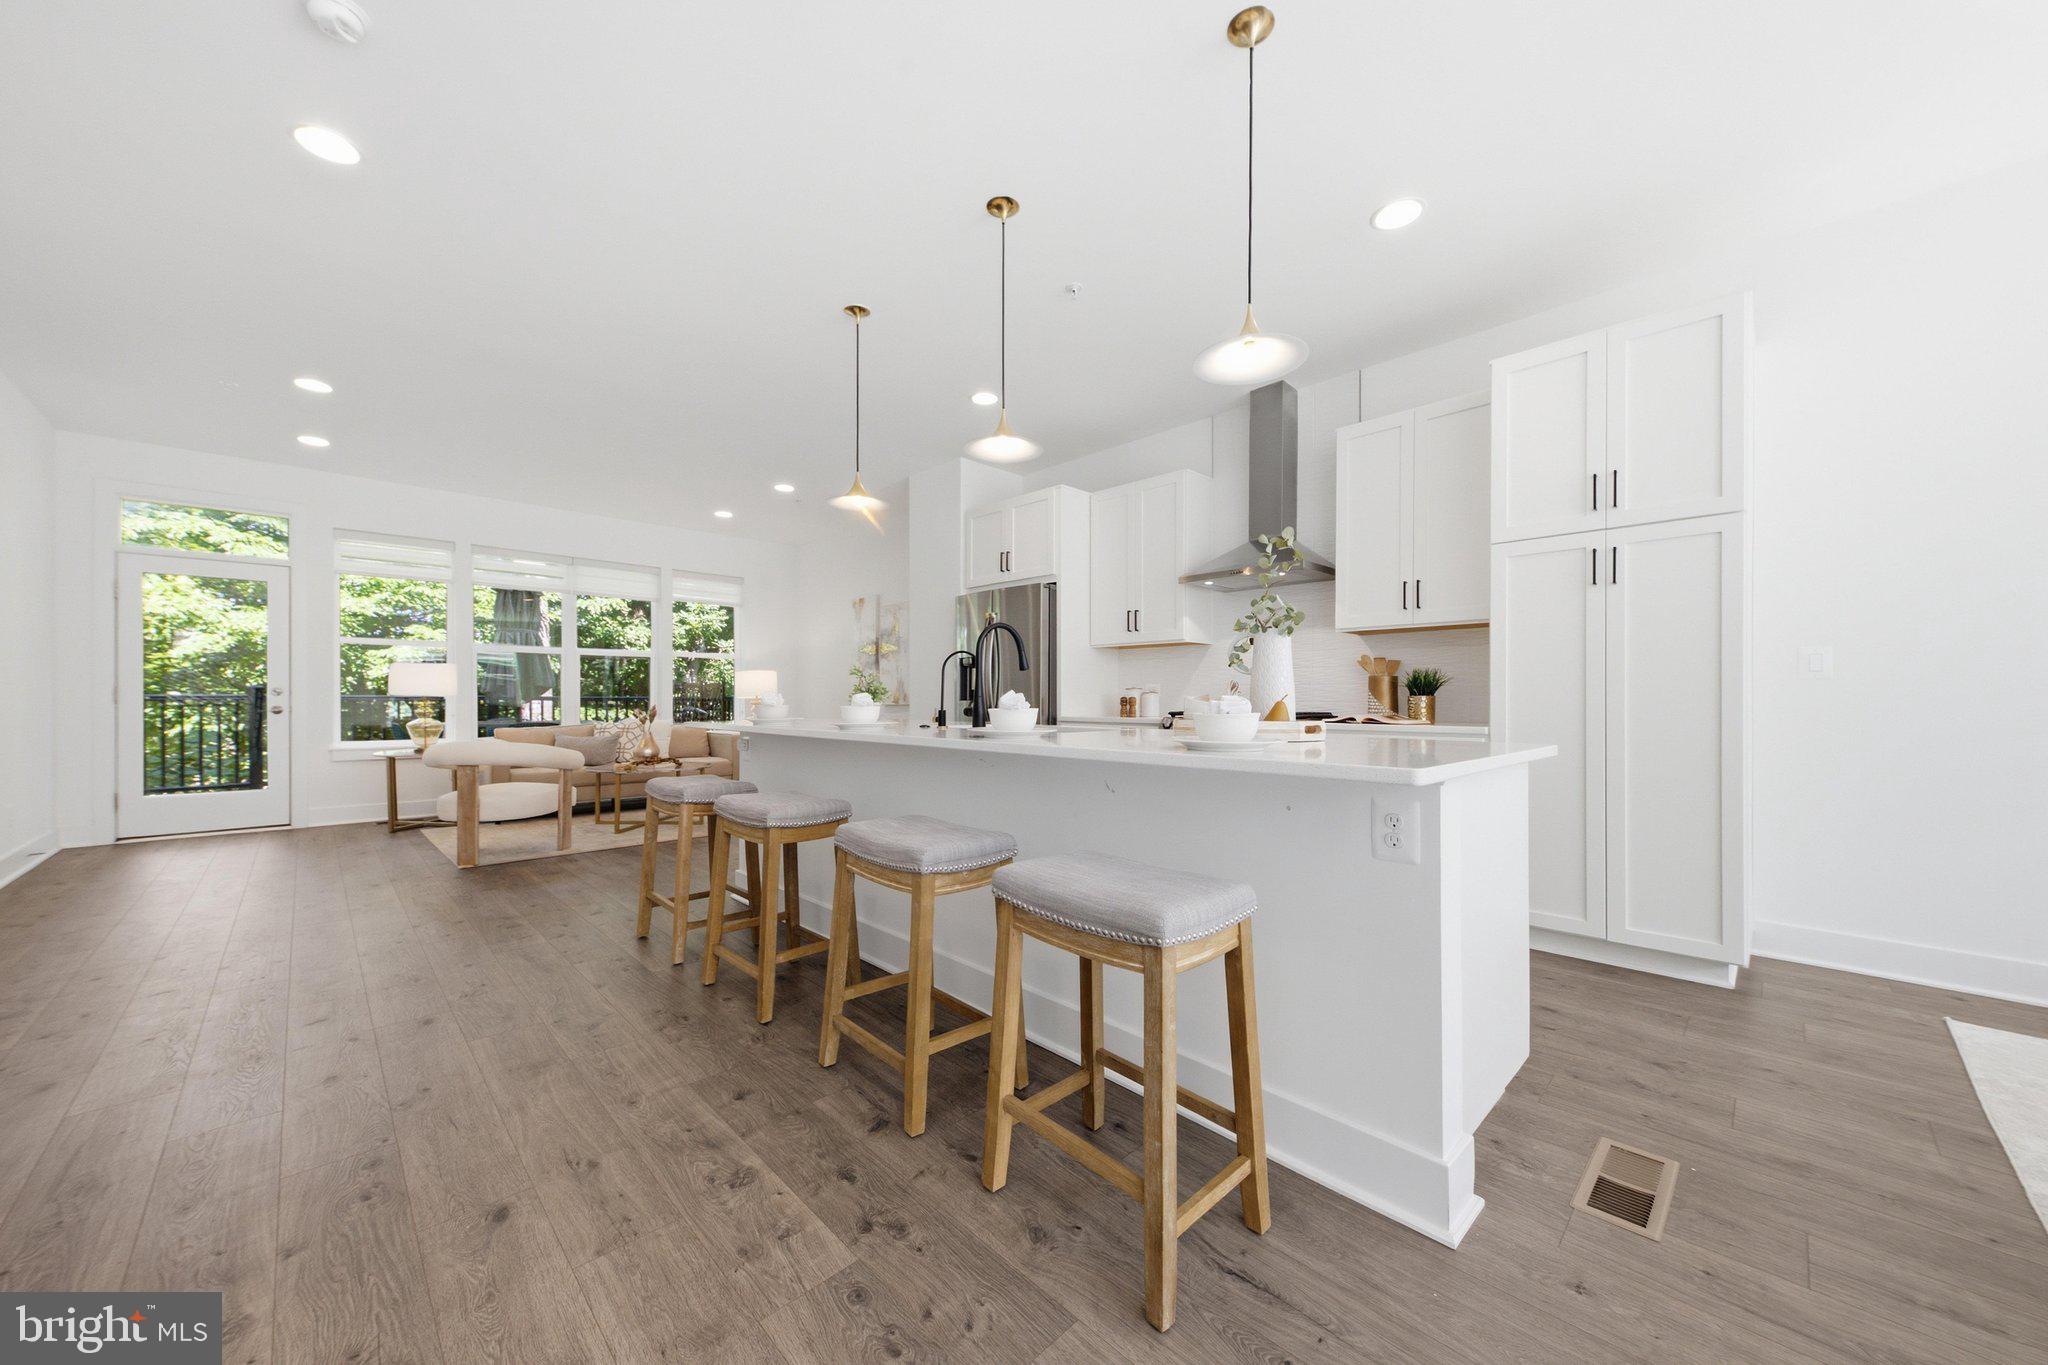
FAIRFAX
3544 SUTTON HEIGHTS CIRCLE
4 Beds
3 Baths
3,252 Sq.Ft.
$1,319,900
MLS#: VAFC2008624
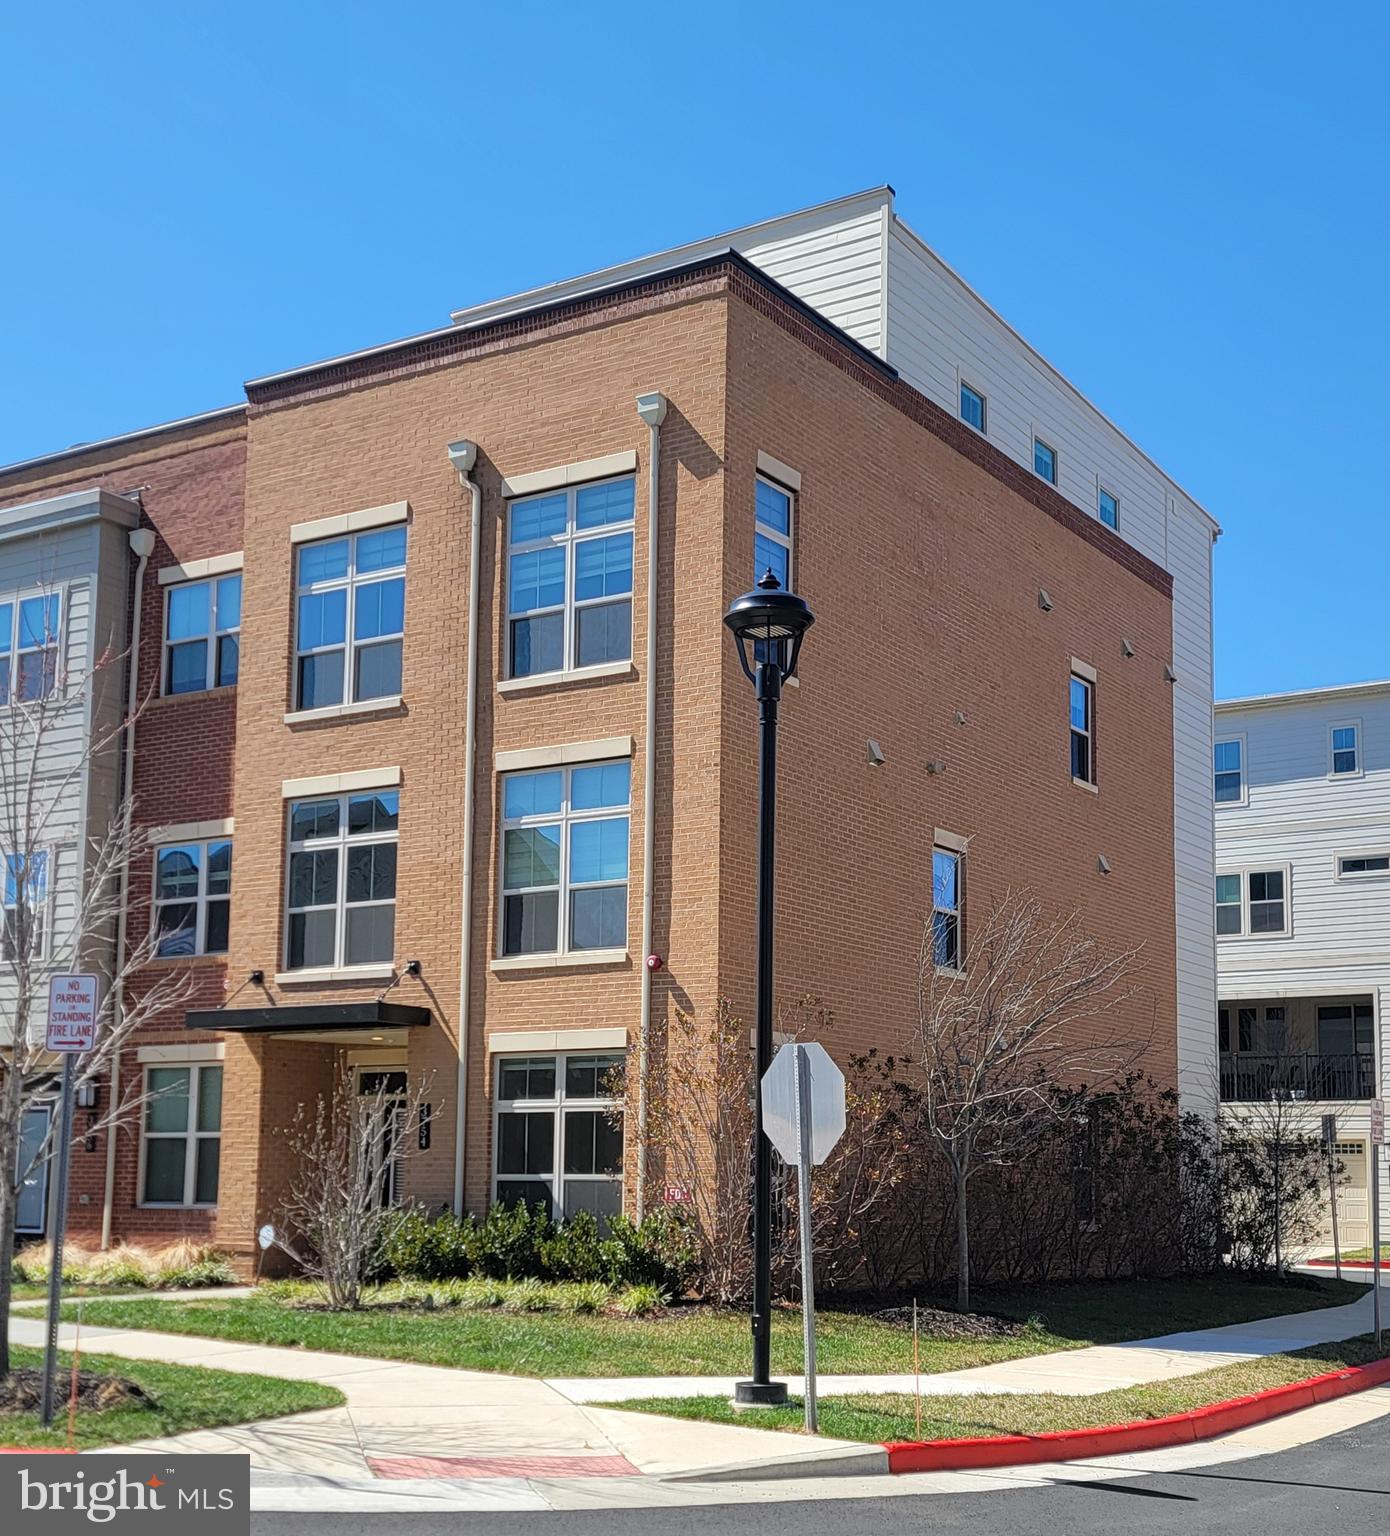
FAIRFAX
3754 MAYORS WAY
4 Beds
4 Baths
3,390 Sq.Ft.
$1,169,000
MLS#: VAFC2007976

FAIRFAX
9475B SPRAGUE AVENUE 8
3 Beds
2 Baths
1,978 Sq.Ft.
$1,164,990
MLS#: VAFX2340752

FAIRFAX
9660 BOYETT COURT
6 Beds
4 Baths
5,416 Sq.Ft.
$1,244,500
MLS#: VAFX2347408

FAIRFAX
10826 WILLOW TERRACE
5 Beds
3 Baths
2,474 Sq.Ft.
$1,130,000
MLS#: VAFC2009086

FAIRFAX
9183 TOPAZ STREET
4 Beds
4 Baths
4,773 Sq.Ft.
$1,259,999
MLS#: VAFX2342392

FAIRFAX
12753 LAVENDER KEEP CIRCLE
4 Beds
4 Baths
5,695 Sq.Ft.
$1,280,000
MLS#: VAFX2345276

FAIRFAX
13109 PEACH LEAF PLACE
4 Beds
2 Baths
4,561 Sq.Ft.
$1,125,000
MLS#: VAFX2335924
