
Colonial
38400 AUNT MARYS LANE
PURCELLVILLE, VA 20132
MLS#: VALO2137356
$2,199,000


Property
Beds
5
Full Baths
4
1/2 Baths
2
Year Built
1999
Sq.Footage
5,647
Come experience an exclusive sanctuary for refined country living in beautiful Loudoun County horse and wine country. This magnificent 13.1 acre fieldstone estate provides a rare combination of privacy, beauty, endless views that you will never tire of, and true working-farm function. As you enter the property, you are greeted by the entry gate, flanked by stone pillars, that opens to a 1,000-foot drive which gently curves across open pasture and brings you to the residence set high and back on the property. Built in 1999 and approximately 5,650 finished square feet, the home is dressed in fieldstone with a stone skirt on three sides, extensive stone hardscape, beautiful landscaping, with copper gutters and downspouts. The quality is evident throughout. From the bluestone front terrace, the views are expansive across the pasture, front creek, barn, and the rolling countryside and mountains beyond. Inside, nine-foot-plus ceilings and quality materials in every room carry the same quiet gracefulness. The main and upper levels are all hardwood floors - no carpet. The Great Room and the Primary Suite each have a gas fireplace. There is an upstairs family room with a beautiful view of the pool and deck, two full kitchens, two laundry rooms, five bedrooms, four full and two half baths, all for your enjoyment, relaxation, and upscale lifestyle. The walkout lower-level is fabulous. A complete apartment with private entrance features full-size windows to bring the outdoors in. It feels nothing like a basement. A professional home theater features a direct-view 3D screen, 12.1 surround sound, two 1,000-watt subwoofers, tiered seating, and a popcorn alcove. The lower level also has a full kitchen with island, a separate washer/dryer, one full and one half bathrooms, a large bedroom with walk-in closet and ensuite bathroom, a living room, and a gym. From the main level, a multi-level deck descends to a sunken hot tub, then again to the private pool terrace with waterfall, framed by a stone retaining wall and mature evergreens. You get complete and total privacy. A 3-stall barn with electric and water, hay room, and tack room, a run-in shed, and an equipment shed/workshop with electric and water serve the land. Multiple fully fenced pastures and two creeks complete the property. The septic fields are perked for six bedrooms. Thoughtfully updated and impeccably maintained, a few of the recent updates are: new roof on the house, barn, and shed (2025), new HVAC on the upper level (2026), new HVAC on the main level (2024), two new 80-gallon water heaters (2024), and an updated front gate (2026). Gated. Private. Luxurious. Beautiful. Totally move-in ready. This is not a property to be seen - it's a property to be experienced. Don't wait.
Features & Amenities
Interior
-
Other Interior Features
Central Vacuum, Bar, Ceiling Fan(s), Kitchen Island, Recessed Lighting, Sound System, Walk-In Closet(s), Built-in Features, Crown Molding, Pantry
-
Total Bedrooms
5
-
Bathrooms
4
-
1/2 Bathrooms
2
-
Above Grade Finished Area
3983.0
-
Basement YN
YES
-
Cooling YN
YES
-
Cooling
Central Air, Heat Pump, Ceiling Fan(s), Electric
-
Fireplace YN
YES
-
Heating YN
YES
-
Heating
Propane, Hot Water
-
Pet friendly
N/A
Exterior
-
Garage
Yes
-
Garage spaces
3
-
Construction Materials
Stone, Stucco
-
Other Exterior Features
Lighting
-
Parking
Garage, Driveway, Attached
-
Pool
Yes
-
Pool Features
In Ground, Gunite, Private
-
Waterfront YN
NO
-
View
Pasture, Scenic
Area & Lot
-
Lot Features
Cleared, Secluded
-
Lot Size(acres)
13.1
-
Lot Size(square feet)
570,636
-
Property Type
Residential
-
Property Sub Type
Single Family Residence
-
Architectural Style
Colonial
Price
-
Sales Price
$2,199,000
-
Tax Amount
$14,122
-
Financing Options
Conventional
-
Sq. Footage
5,647
-
Price/SqFt
$389
HOA
-
Association
YES
-
Association Fee
$1,832
-
Association Fee Frequency
Annually
-
Association Fee Includes
N/A
Property Resources
-
Horse Property
YES
School District
-
Elementary School
KENNETH W. CULBERT
-
Middle School
HARMONY
-
High School
WOODGROVE
Property Features
-
New Construction
NO
-
Accessibility Features
Therapeutic Whirlpool
-
Foundation Details
Concrete Perimeter
-
Senior Community YN
NO
-
Sewer
Septic Tank
-
Water Source
Well
Schedule a Showing
Showing scheduled successfully.
Mortgage calculator
Estimate your monthly mortgage payment, including the principal and interest, property taxes, and HOA. Adjust the values to generate a more accurate rate.
Your payment
Principal and Interest:
$
Property taxes:
$
HOA fees:
$
Total loan payment:
$
Total interest amount:
$
Location
County
LOUDOUN
Elementary School
KENNETH W. CULBERT
Middle School
HARMONY
High School
WOODGROVE
Listing Courtesy of Dennis M Virts, RE/MAX Distinctive Real Estate, Inc.
RealHub Information is provided exclusively for consumers' personal, non-commercial use, and it may not be used for any purpose other than to identify prospective properties consumers may be interested in purchasing. All information deemed reliable but not guaranteed and should be independently verified. All properties are subject to prior sale, change or withdrawal. RealHub website owner shall not be responsible for any typographical errors, misinformation, misprints and shall be held totally harmless.

Salesperson, Realtor
Nicholas Welti
Call Nicholas today to schedule a private showing.

* Listings on this website come from the FMLS IDX Compilation and may be held by brokerage firms other than the owner of this website. The listing brokerage is identified in any listing details. Information is deemed reliable but is not guaranteed. If you believe any FMLS listing contains material that infringes your copyrighted work please click here to review our DMCA policy and learn how to submit a takedown request.© 2024 FMLS.
Related Properties
PURCELLVILLE
18189 SANDS ROAD
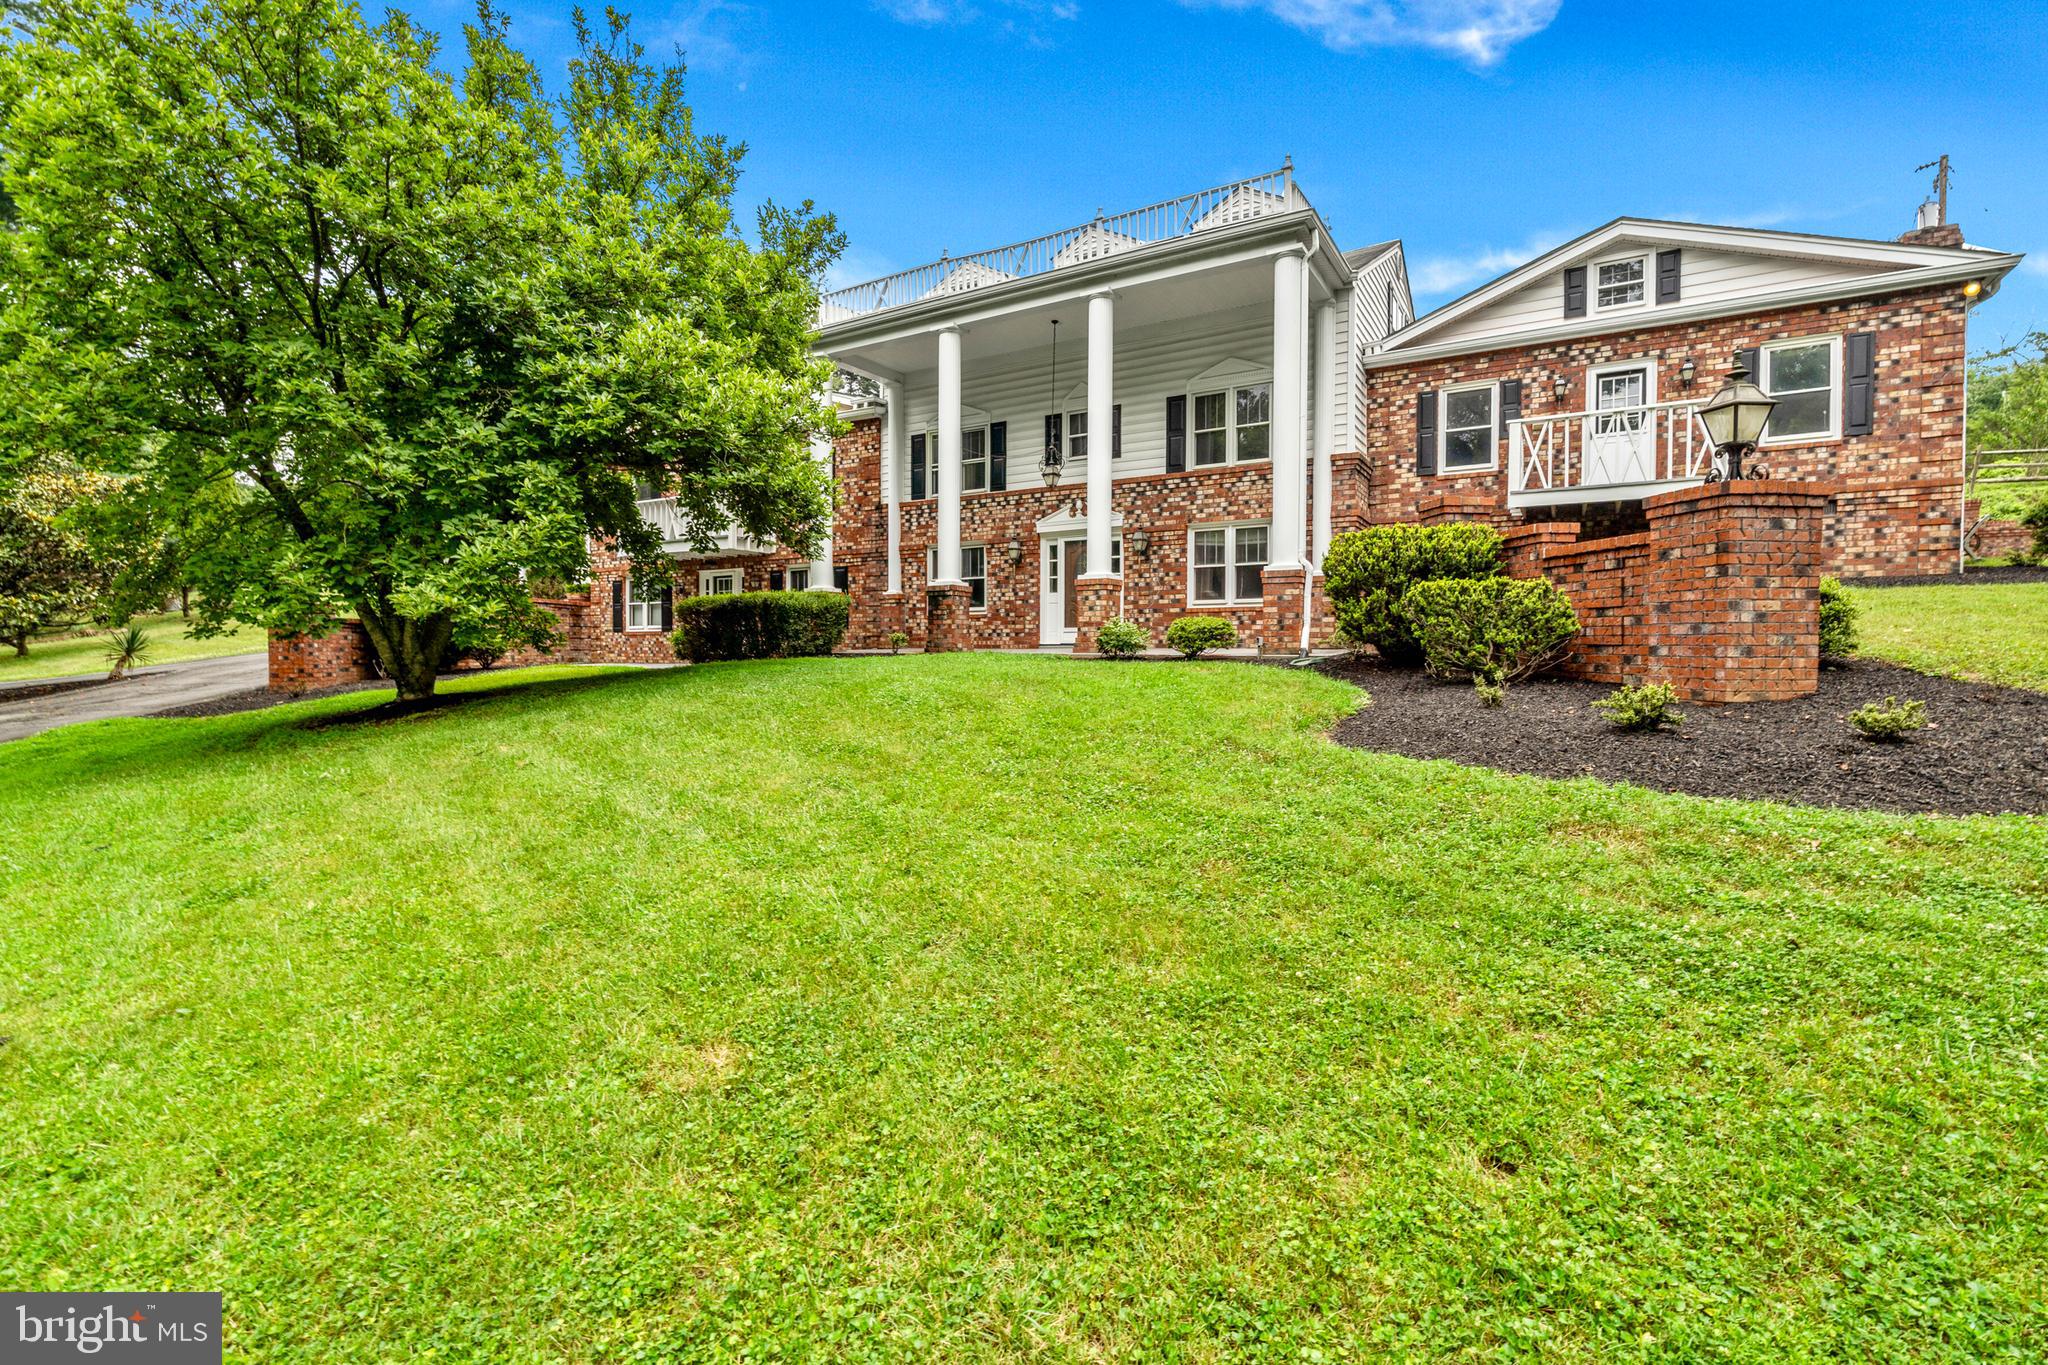
6 Beds
4 Baths
4,220 Sq.Ft.
$1,800,000
MLS#: VALO2130554
PURCELLVILLE
19255 TELEGRAPH SPRINGS ROAD
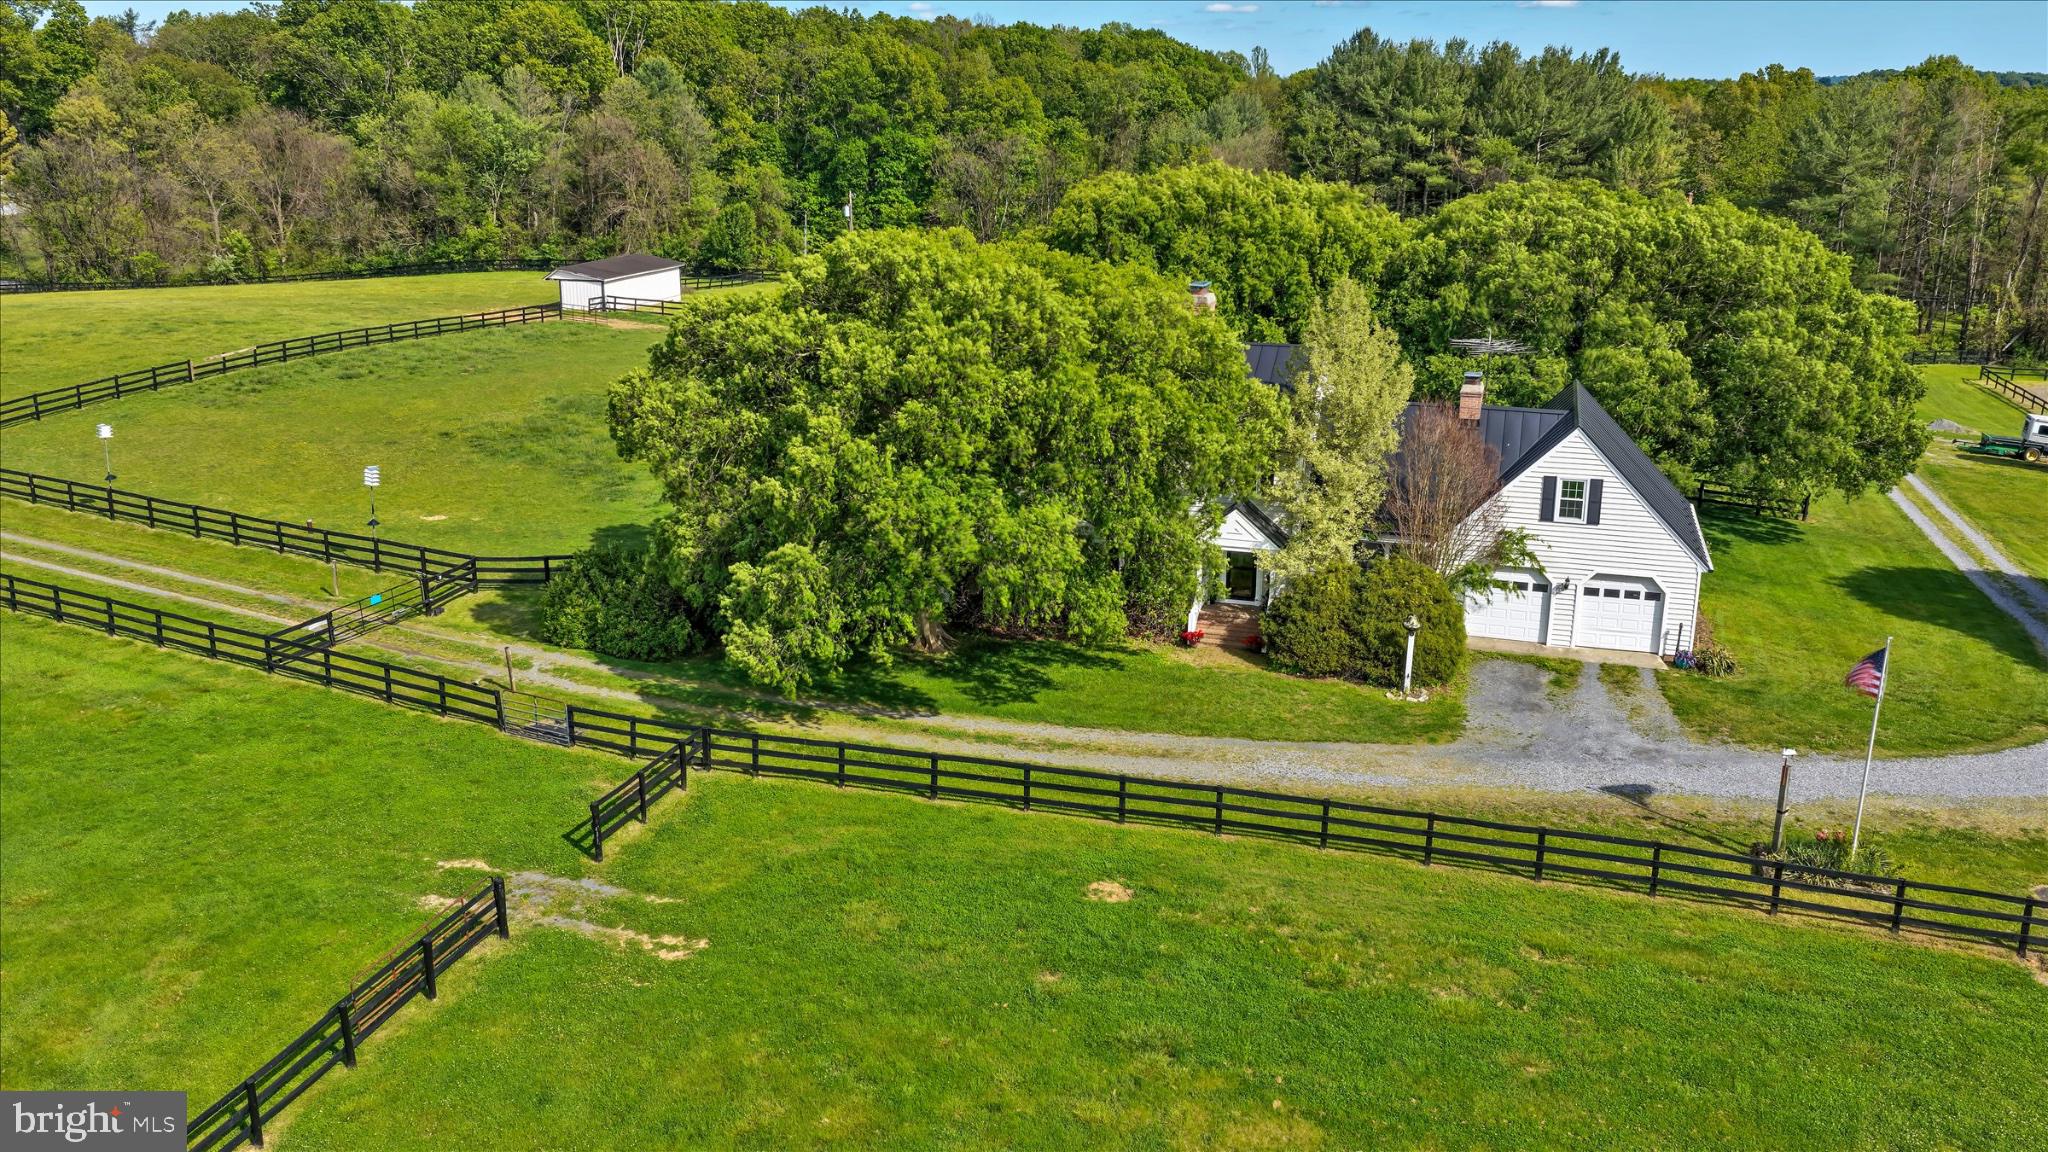
4 Beds
2 Baths
2,928 Sq.Ft.
$2,400,000
MLS#: VALO2117886

PURCELLVILLE
HUGHESVILLE RD
4 Beds
4 Baths
5,200 Sq.Ft.
$1,975,000
MLS#: VALO2132420

PURCELLVILLE
19016 BRIDLE BRANCH LANE
6 Beds
5 Baths
10,054 Sq.Ft.
$2,349,999
MLS#: VALO2130846
.png)