

Property
Beds
5
Full Baths
4
1/2 Baths
1
Year Built
1994
Sq.Footage
6,007
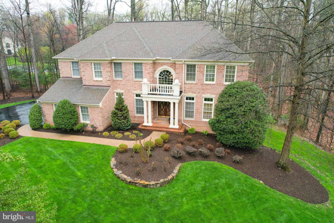
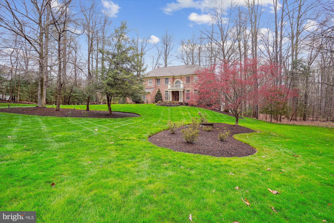
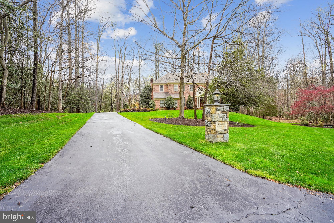
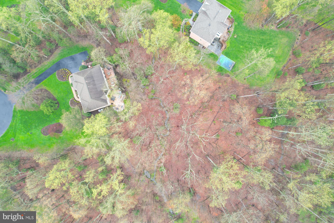
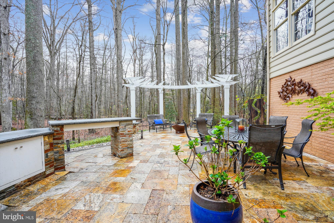
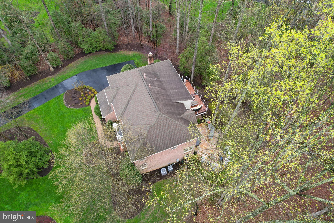
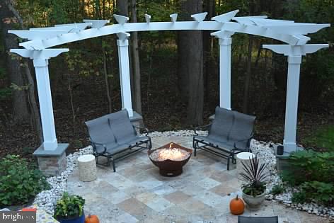
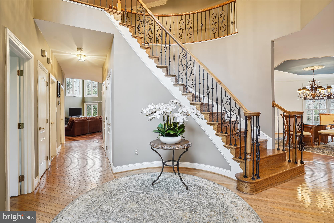
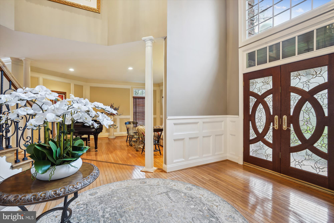
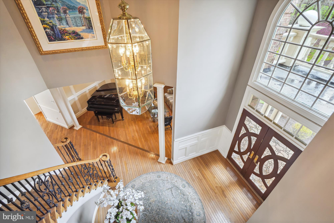
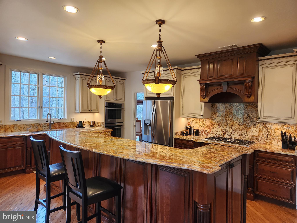
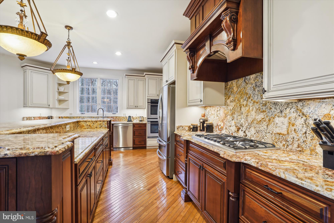
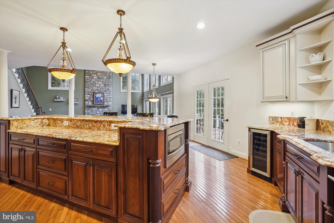
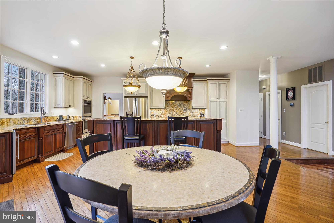
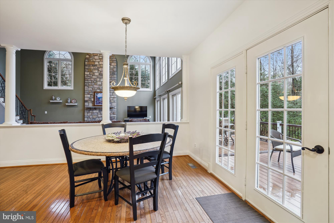
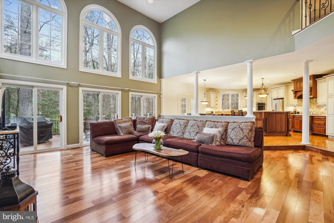
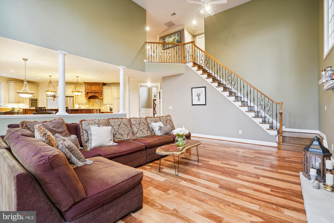
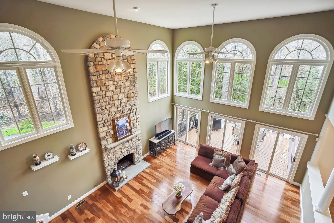
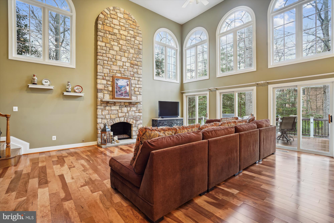
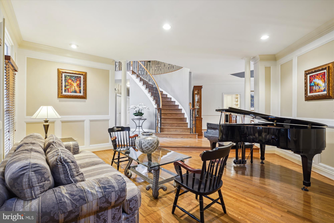
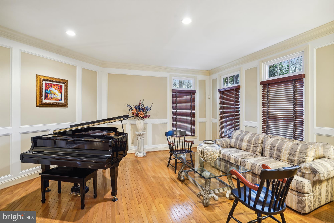
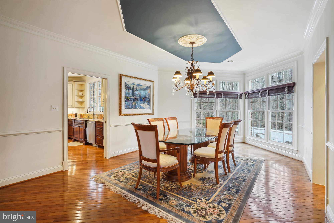
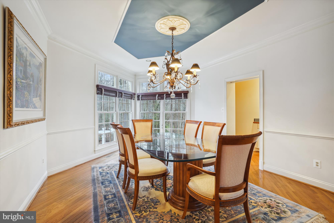
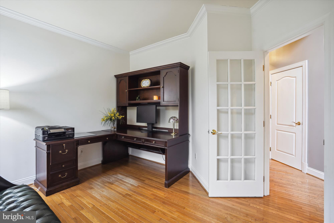
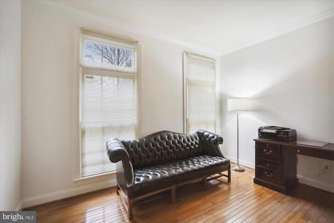
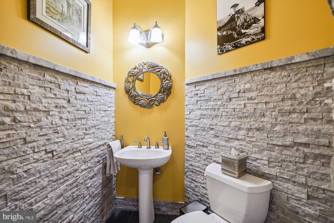
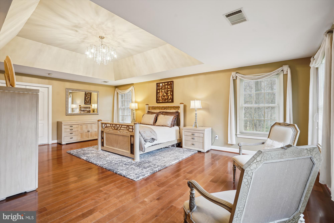
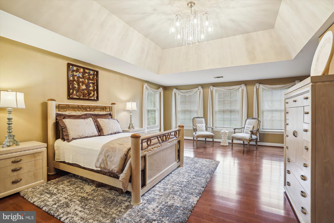
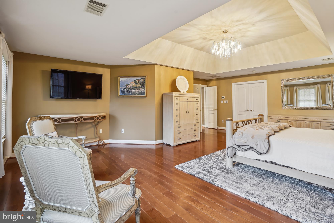
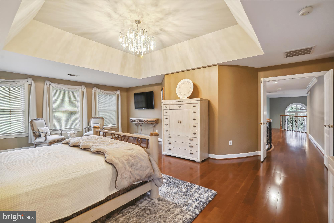
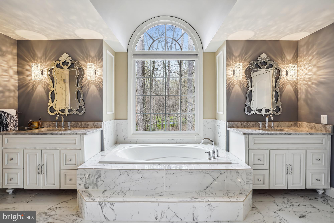
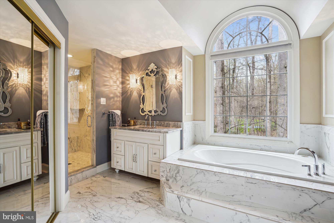
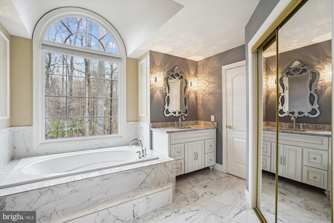
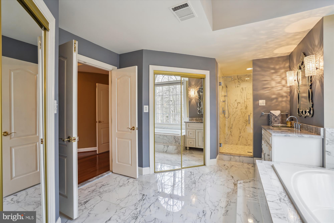
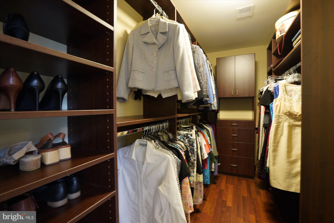
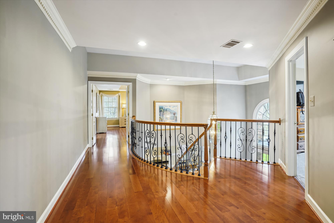
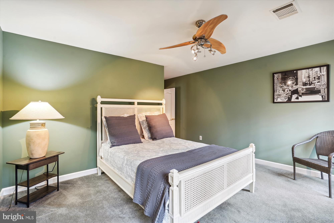
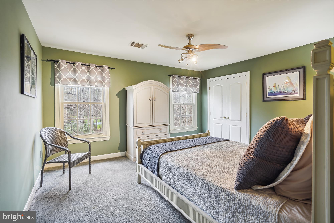
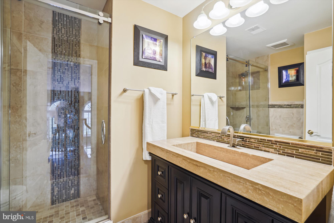
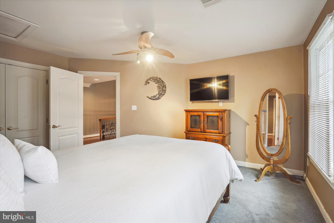
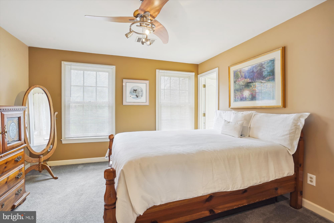
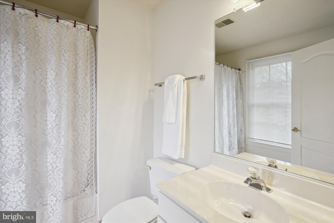
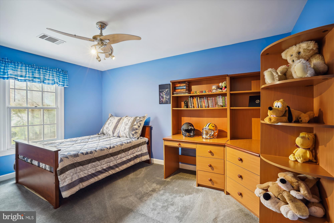
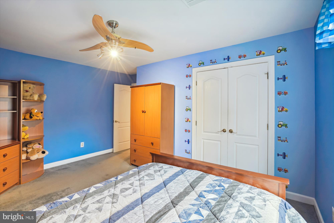
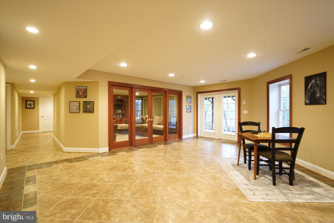
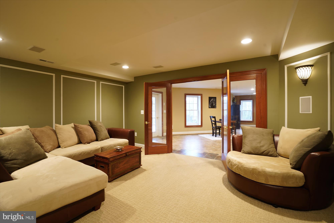
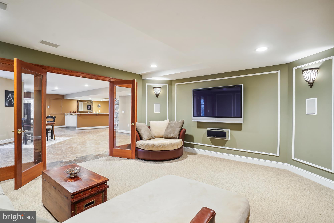
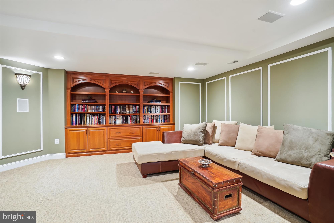
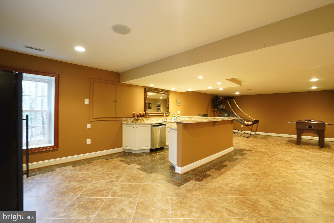
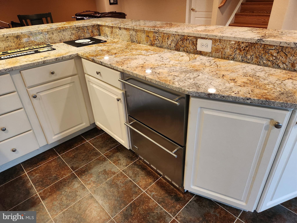
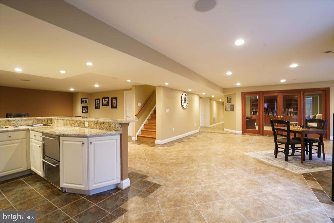
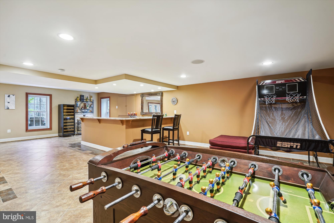
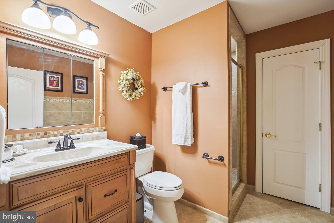
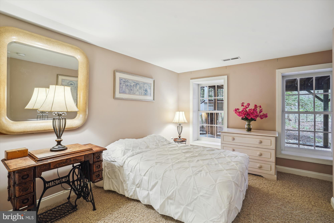
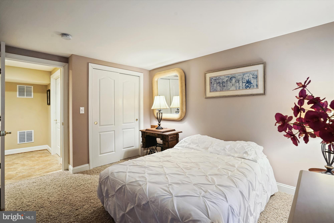
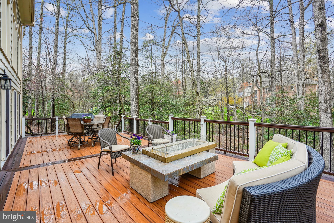
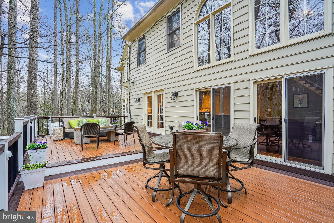
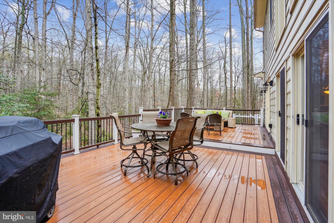
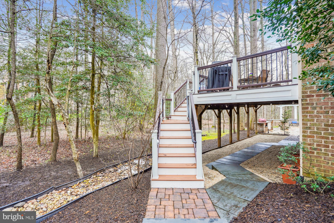
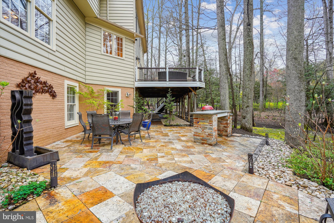
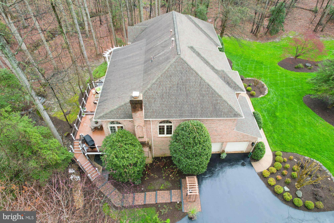
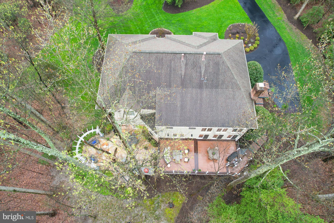
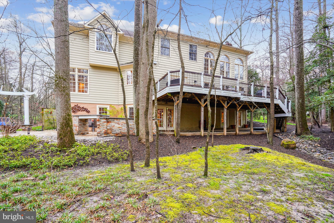
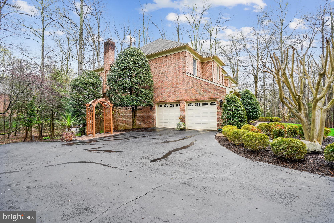
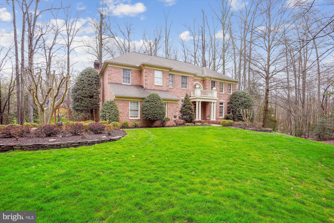
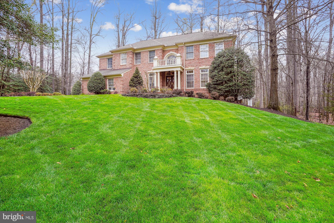
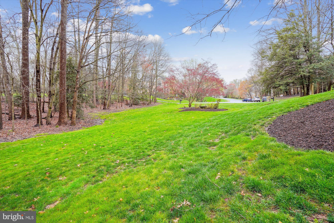
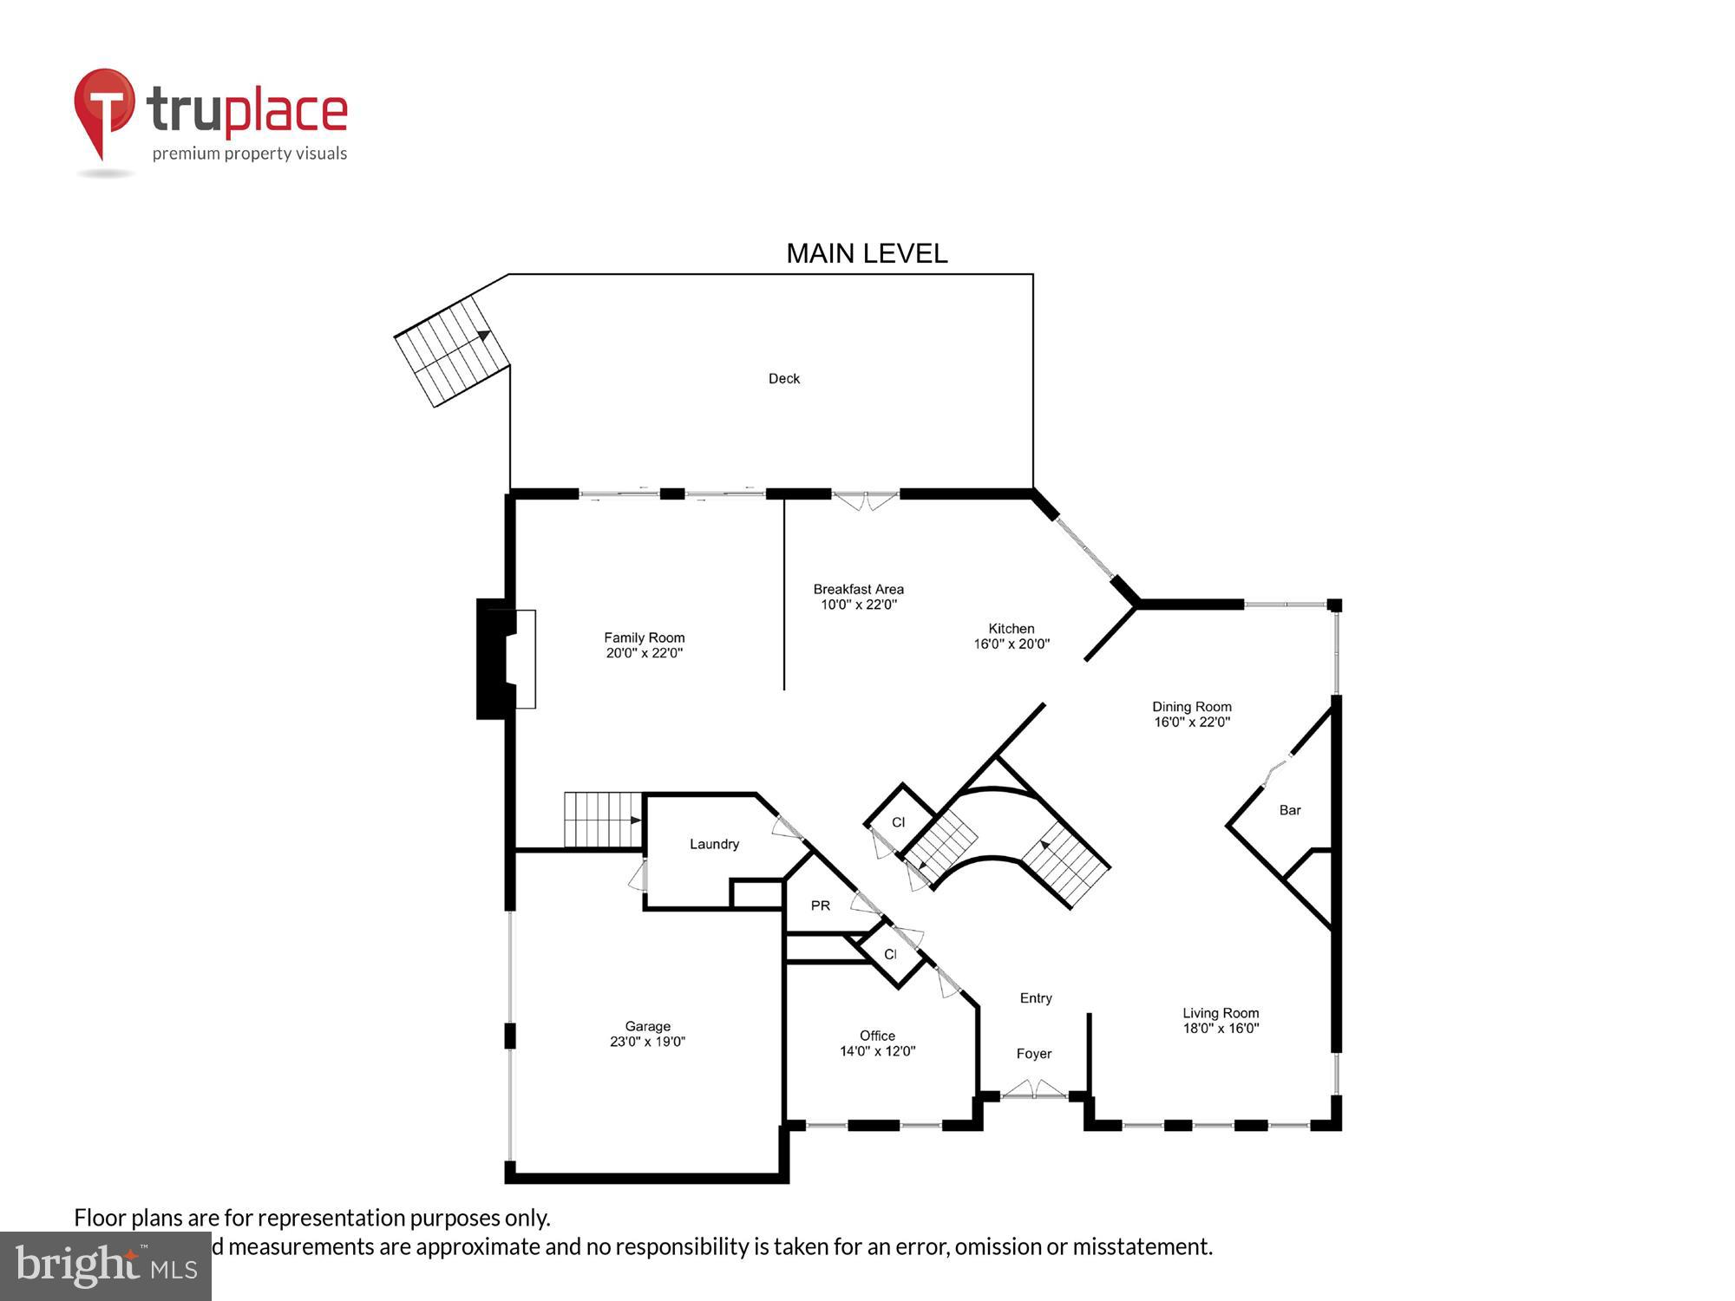
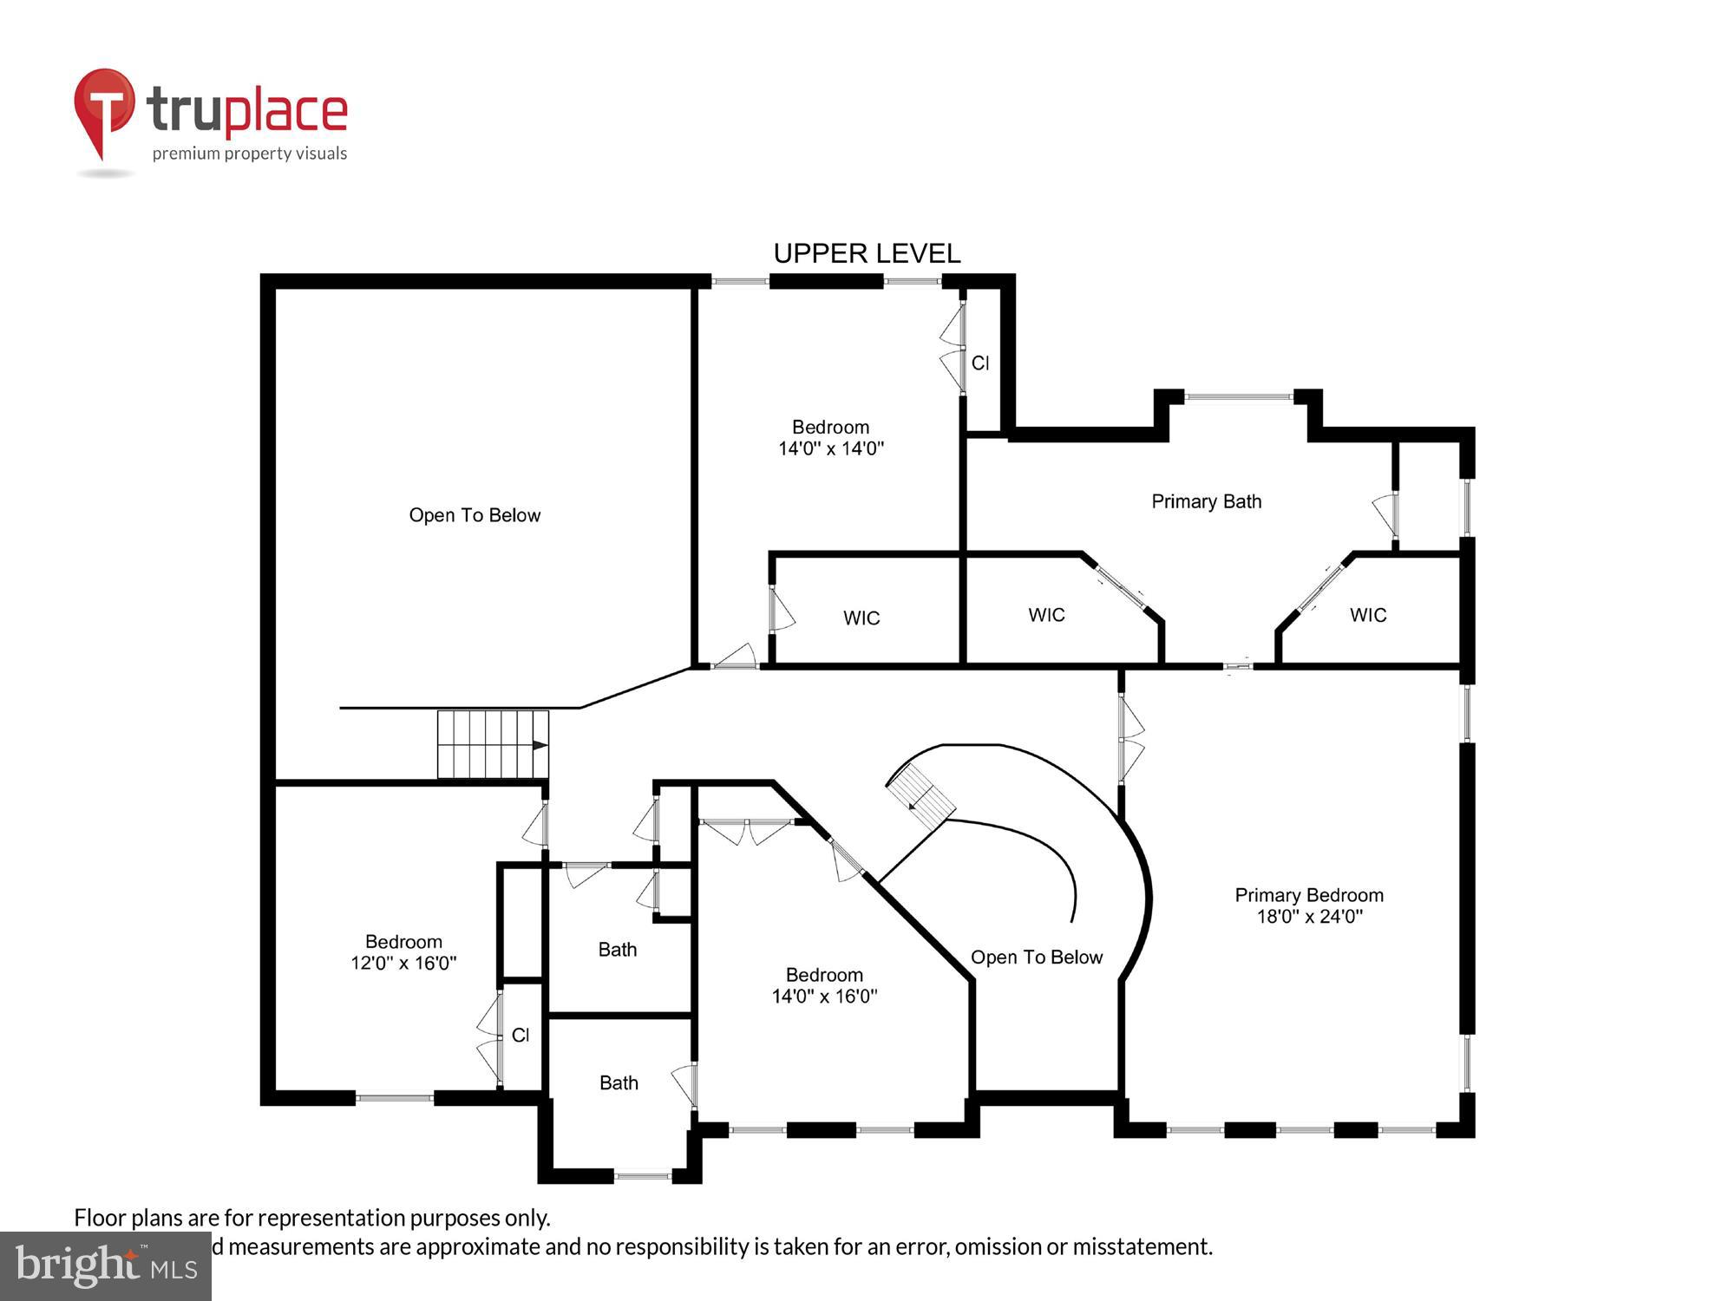
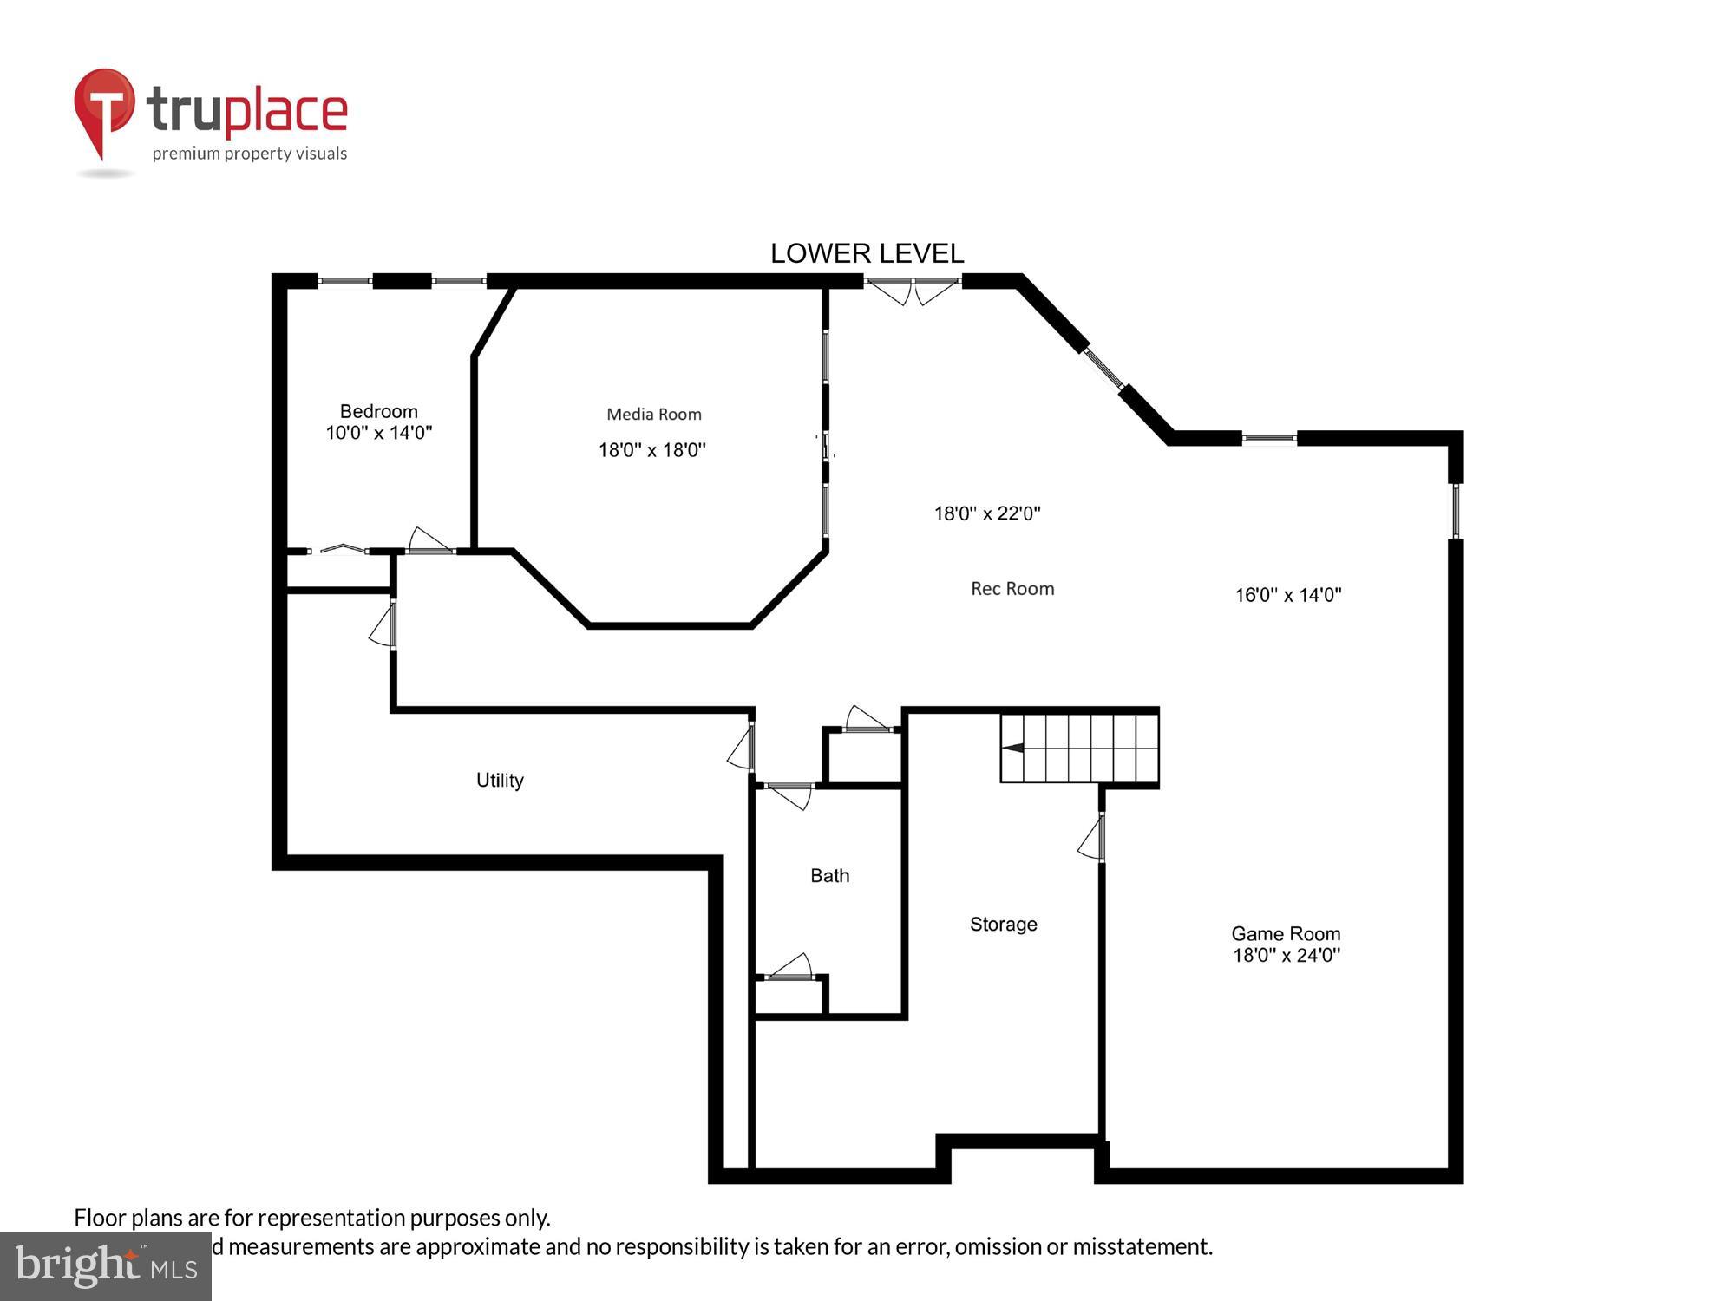
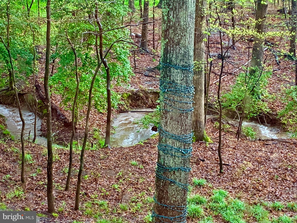
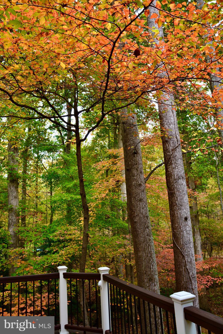
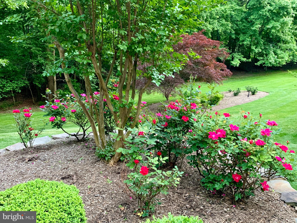
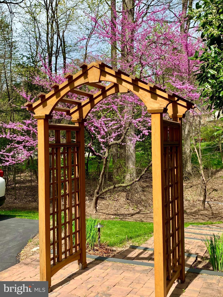
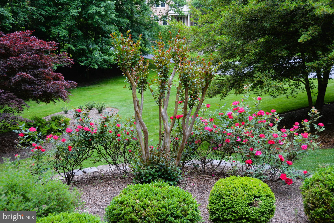
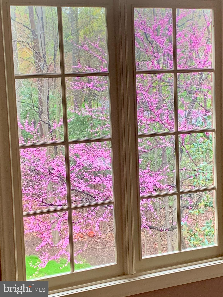
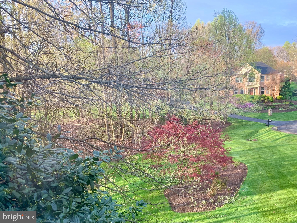
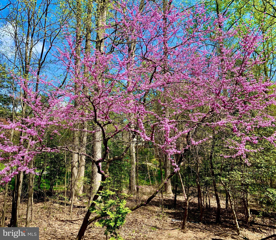
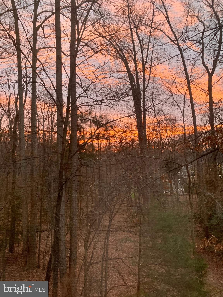
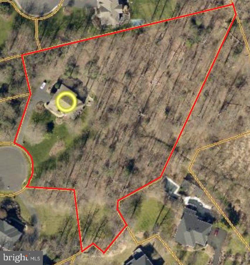
EXCEPTIONAL! Nestled on the perfect almost-three acre lot adjacent to County Parkland, this Masterpiece, sheathed in three sides rose-colored coined brick, greets the world with impeccable landscaping. Original Owners have cherished and updated this home to absolute perfection. Upon entering the two-story foyer, one is impressed by the breathtaking curved staircase with wrought iron balusters (2013). You proceed directly back to the Tuscan-inspired kitchen, with creamy upper cabinets and warm cherry cabinetry below and on the ample island with bar seating. Gleaming granite counters and backsplash highlight this masterpiece, as does an impressive architecturally-inspired cherry hood above the six-burner cooktop. This kitchen is truly the heart of the home and boasts a spacious breakfast room overlooking the deck and treed retreat outside. It all opens to the two-story great room sheathed in towering windows and bathed in natural light. The great room is floored in rich Brazilian cherry and offers a private family staircase to the upper level. The main level also enjoys a large living room and a formal dining room, both featuring rich architectural moldings and both ideal for those occasions demanding a little more formality. At the front of the main level, discreetly situated away from family hubbub is a home office, overlooking the front garden. An inviting powder room is located off the hallway and continues the warm, classic feel, with a stacked stone water table. ... The upper level is home to four spacious bedrooms and three full baths. The primary bedroom suite is awe-inspired, with a tray ceiling lit by gracious chandelier in the sleeping area and a comfortable sitting room for relaxing with a book. Both the bedroom suite and the upper hall landing are floored in hardwood (2021). The primary bath was redesigned and redone in 2017 and sparkles in white, silver and grey. It boasts gleaming porcelain tile, a soaking tub as well as an enormous shower with multiple showerheads, separate vanities and a water closet. Over the tub, a large Palladian window bathes the room in light yet affords complete privacy, as it overlooks the treed wilderness beyond. Two spacious and professionally organized walk-in closets sit off the primary bath. Three additional generously-sized bedrooms share the upper level. One of them enjoys its own private bath. The other two bedrooms share a hall bath, which was also renovated in 2017. The walkout lower level was finished in 2007 and presents the perfect locale for game day get-togethers. It enjoys a game area and a separate media room with surround sound, as well as a wet bar. It also offers a spacious, fifth bedroom with a full bath, ideal for guests. The lower level opens to an enchanting Travertine patio with a romantic seating area for late-night chats, framed by a gracious pergola and nestled by the trees. A stone-sheathed outdoor kitchen is located here for entertaining or family cookouts. The main level Trex deck, accessible from the breakfast room and the great room, also boasts a fire pit, heated by natural gas, piped from the house. Let the dogs or the kids play throughout the three-acre property or take a long walk directly from your yard to County Parkland. Altogether, these homeowners have created what can only be described as a superb indoor-outdoor oasis. Where else can you get this private acreage in Fairfax County? ... The community of West Oaks Estates is highly sought after for its classic homes thoughtfully styled on large lots, lending a custom ambiance, as well as for its location, within easy commuting distance of Tysons, Reston, Dulles Airport and DC. Fairfax County schools are Navy Elementary, Franklin Middle, and Oakton HS.
Features & Amenities
Interior
-
Other Interior Features
Eat-in Kitchen, Bar, Ceiling Fan(s), Kitchen Island, Pantry, Recessed Lighting, Sound System, Walk-In Closet(s), High Ceilings, Built-in Features, Crown Molding, Soaking Tub
-
Total Bedrooms
5
-
Bathrooms
4
-
1/2 Bathrooms
1
-
Above Grade Finished Area
4157.0
-
Basement YN
YES
-
Cooling YN
YES
-
Cooling
Central Air, Ceiling Fan(s), Electric
-
Fireplace YN
YES
-
Heating YN
YES
-
Heating
Natural Gas, Forced Air
-
Pet friendly
N/A
Exterior
-
Garage
Yes
-
Garage spaces
2
-
Construction Materials
Aluminum Siding, Brick
-
Other Exterior Features
Barbecue, Lighting
-
Parking
Garage Door Opener, Asphalt, Garage, Driveway, Attached
-
Patio and Porch Features
Patio, Deck
-
Pool
No
-
Waterfront YN
NO
-
View
Trees/Woods
Area & Lot
-
Lot Size(acres)
2.84
-
Lot Size(square feet)
123,836
-
Property Type
Residential
-
Property Sub Type
Single Family Residence
-
Architectural Style
Transitional
Price
-
Sales Price
$1,850,000
-
Tax Amount
$14,218
-
Financing Options
Conventional
-
Sq. Footage
6,007
-
Price/SqFt
$307
HOA
-
Association
YES
-
Association Fee
$400
-
Association Fee Frequency
Annually
-
Association Fee Includes
N/A
School District
-
Elementary School
NAVY
-
Middle School
FRANKLIN
-
High School
OAKTON
Property Features
-
New Construction
NO
-
Foundation Details
Concrete Perimeter, Slab
-
Senior Community YN
NO
-
Tax Lot
18
-
Water Source
Public
Schedule a Showing
Showing scheduled successfully.
Mortgage calculator
Estimate your monthly mortgage payment, including the principal and interest, property taxes, and HOA. Adjust the values to generate a more accurate rate.
Your payment
Principal and Interest:
$
Property taxes:
$
HOA fees:
$
Total loan payment:
$
Total interest amount:
$
Location
County
FAIRFAX
Elementary School
NAVY
Middle School
FRANKLIN
High School
OAKTON
Listing Courtesy of Patricia E Stack, Weichert, REALTORS
RealHub Information is provided exclusively for consumers' personal, non-commercial use, and it may not be used for any purpose other than to identify prospective properties consumers may be interested in purchasing. All information deemed reliable but not guaranteed and should be independently verified. All properties are subject to prior sale, change or withdrawal. RealHub website owner shall not be responsible for any typographical errors, misinformation, misprints and shall be held totally harmless.

Salesperson, Realtor
Nicholas Welti
Call Nicholas today to schedule a private showing.

* Listings on this website come from the FMLS IDX Compilation and may be held by brokerage firms other than the owner of this website. The listing brokerage is identified in any listing details. Information is deemed reliable but is not guaranteed. If you believe any FMLS listing contains material that infringes your copyrighted work please click here to review our DMCA policy and learn how to submit a takedown request.© 2024 FMLS.
Related Properties

OAK HILL
12731 OX MEADOW
5 Beds
4 Baths
6,700 Sq.Ft.
$1,850,000
MLS#: VAFX2337912
.png)