
Colonial
3168 SOUTHFIELD DRIVE
HERNDON, VA 20171
MLS#: VAFX2218086
$1,999,000
Property
Beds
5
Full Baths
5
1/2 Baths
1
Year Built
2003
Sq.Footage
7,728
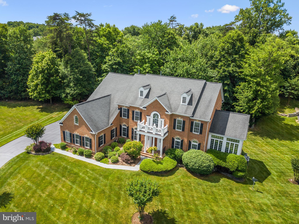
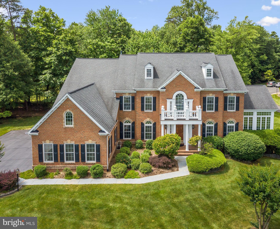
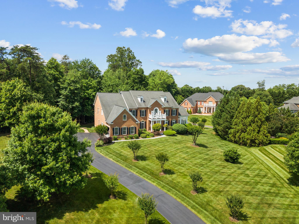
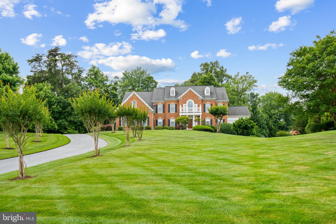
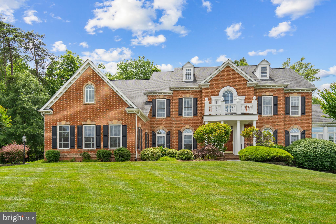
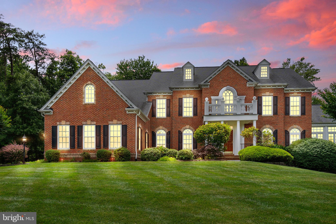
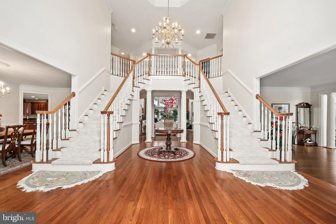
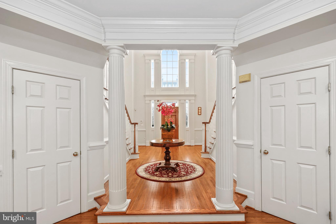
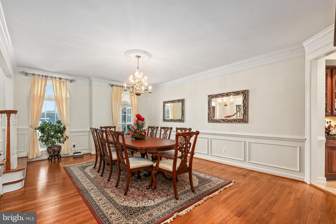
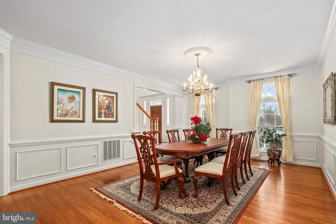
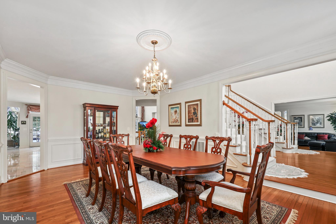
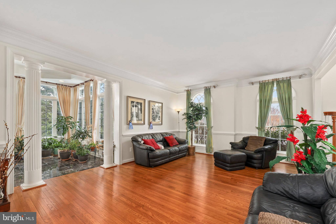
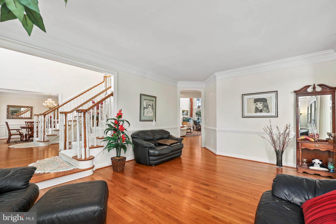
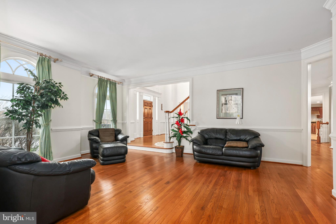
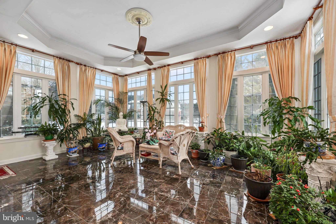
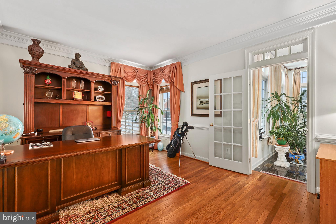
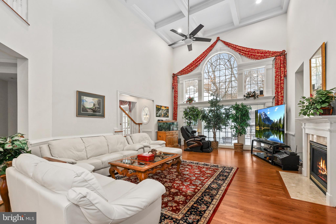
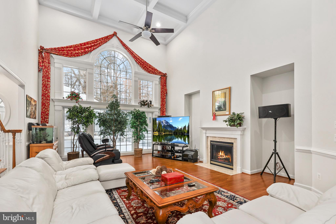
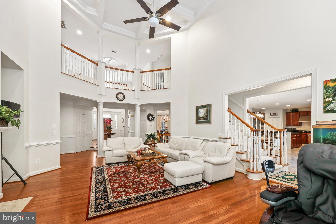
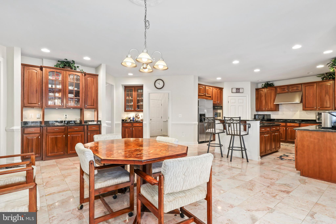
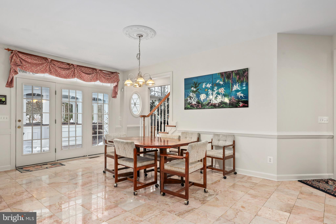
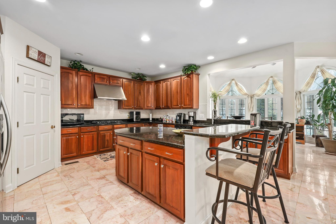
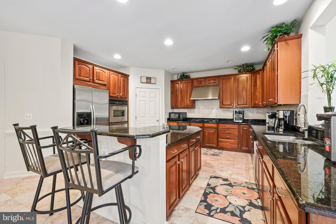
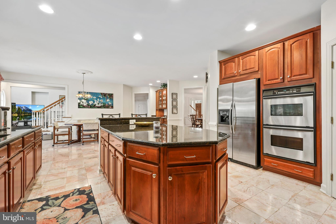
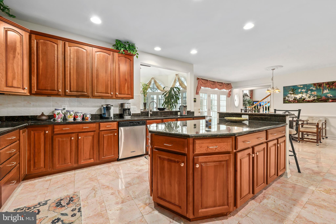
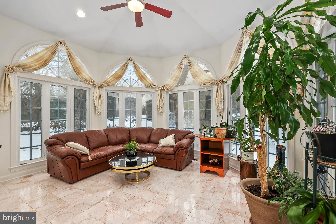
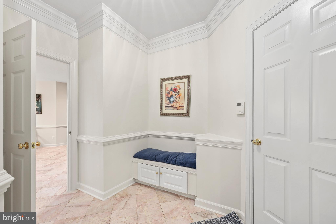
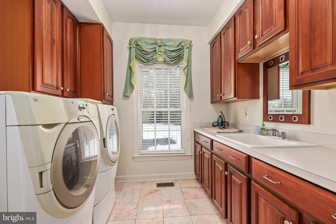
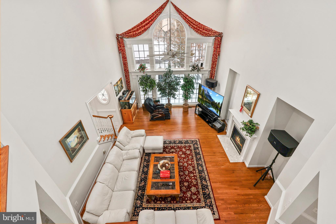
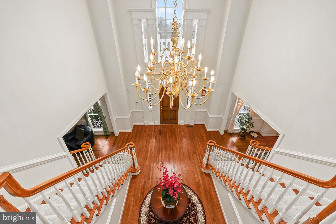
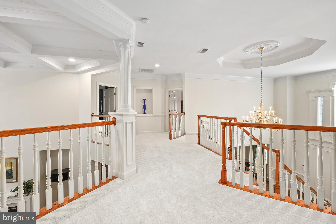
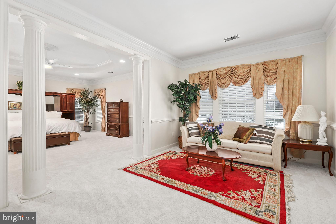
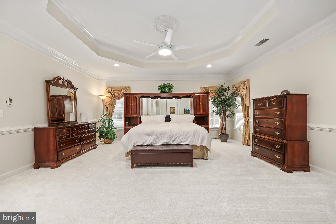
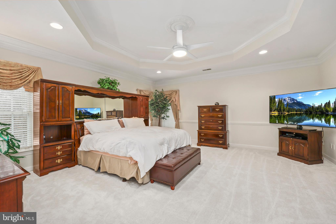
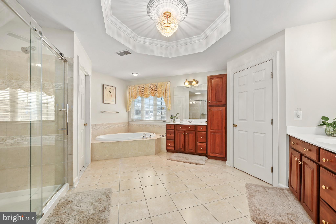
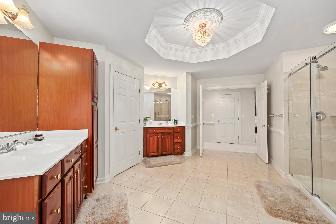
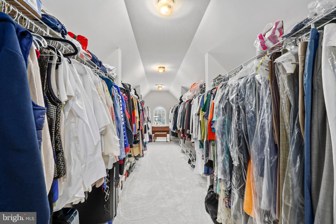
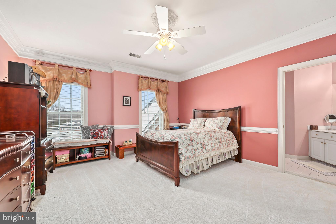
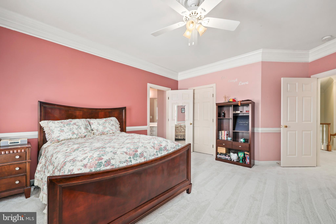
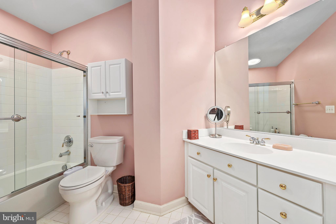
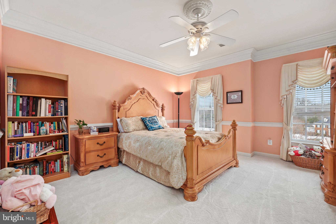
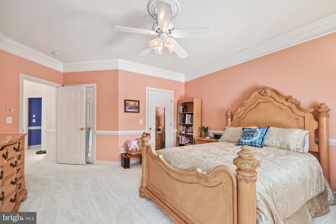
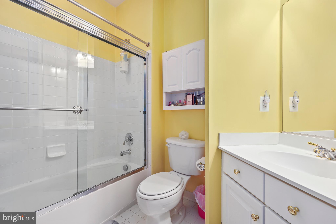
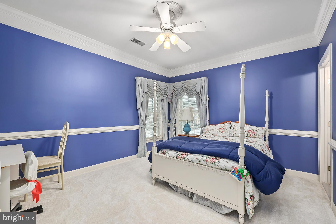
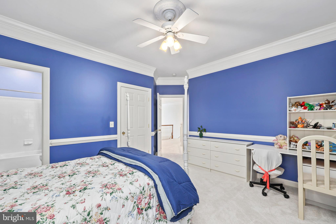
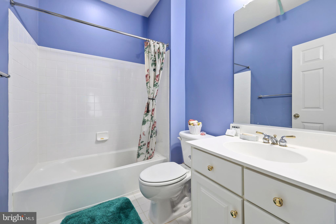
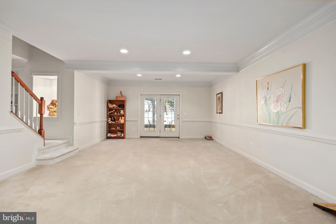
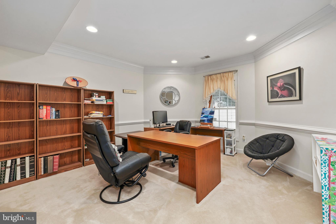
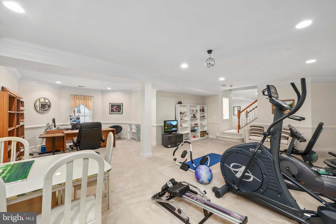
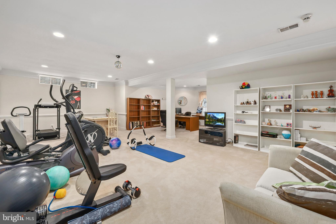
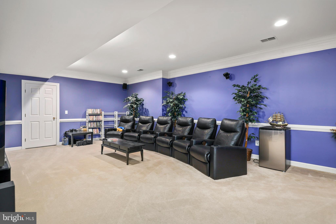
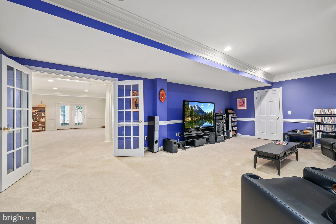
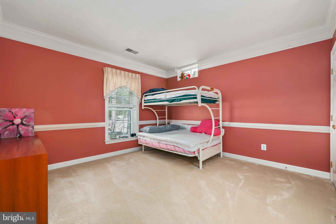
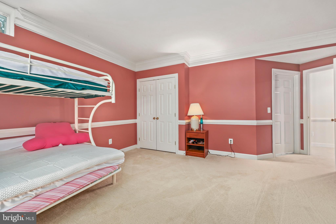
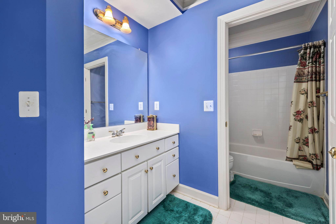
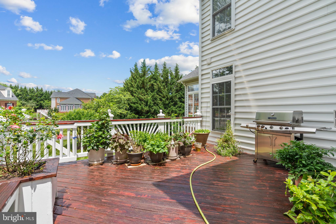
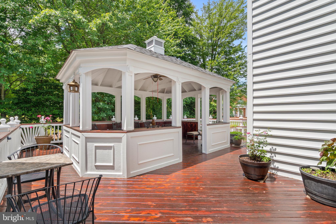
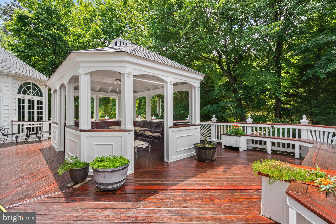
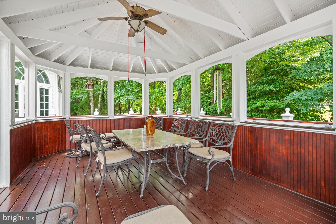
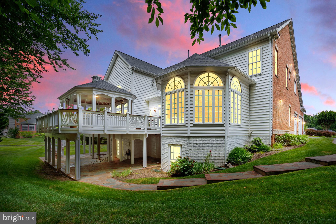
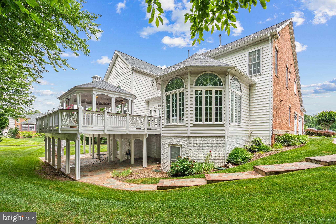
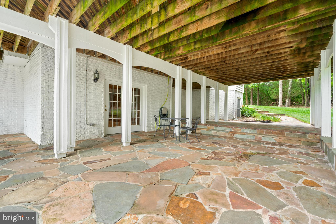
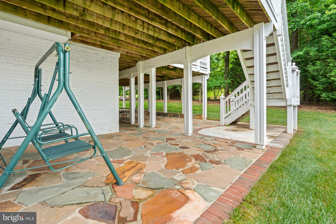
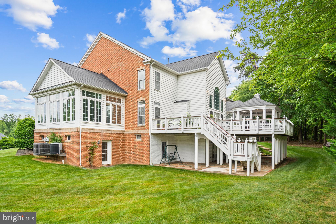
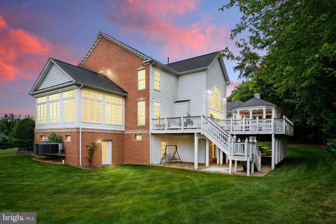
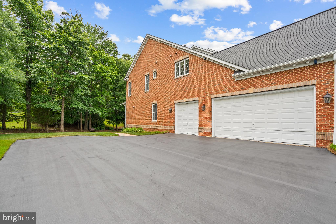
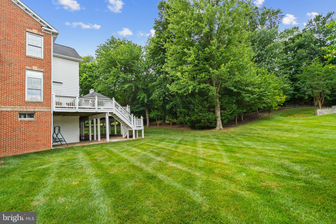
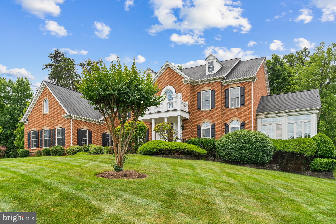
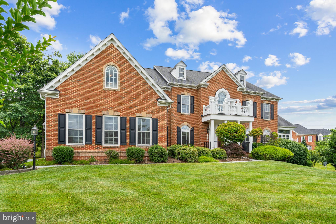
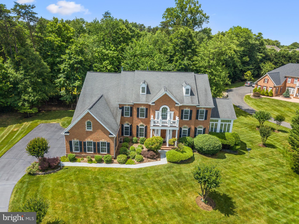
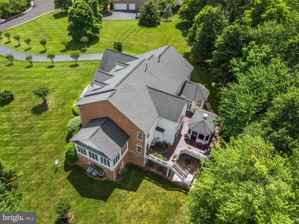
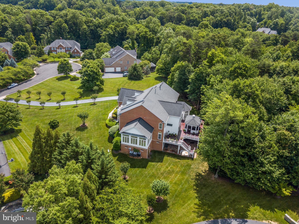
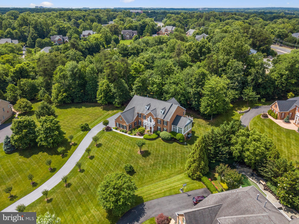
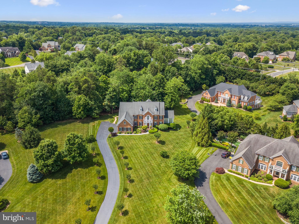
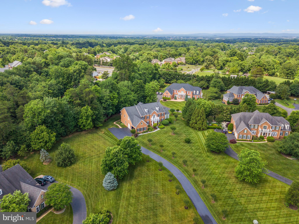
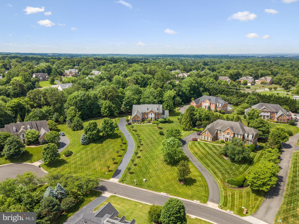
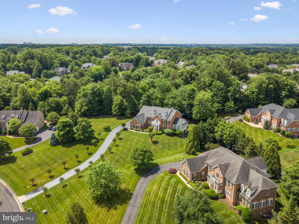
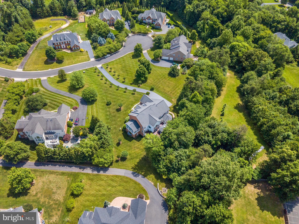
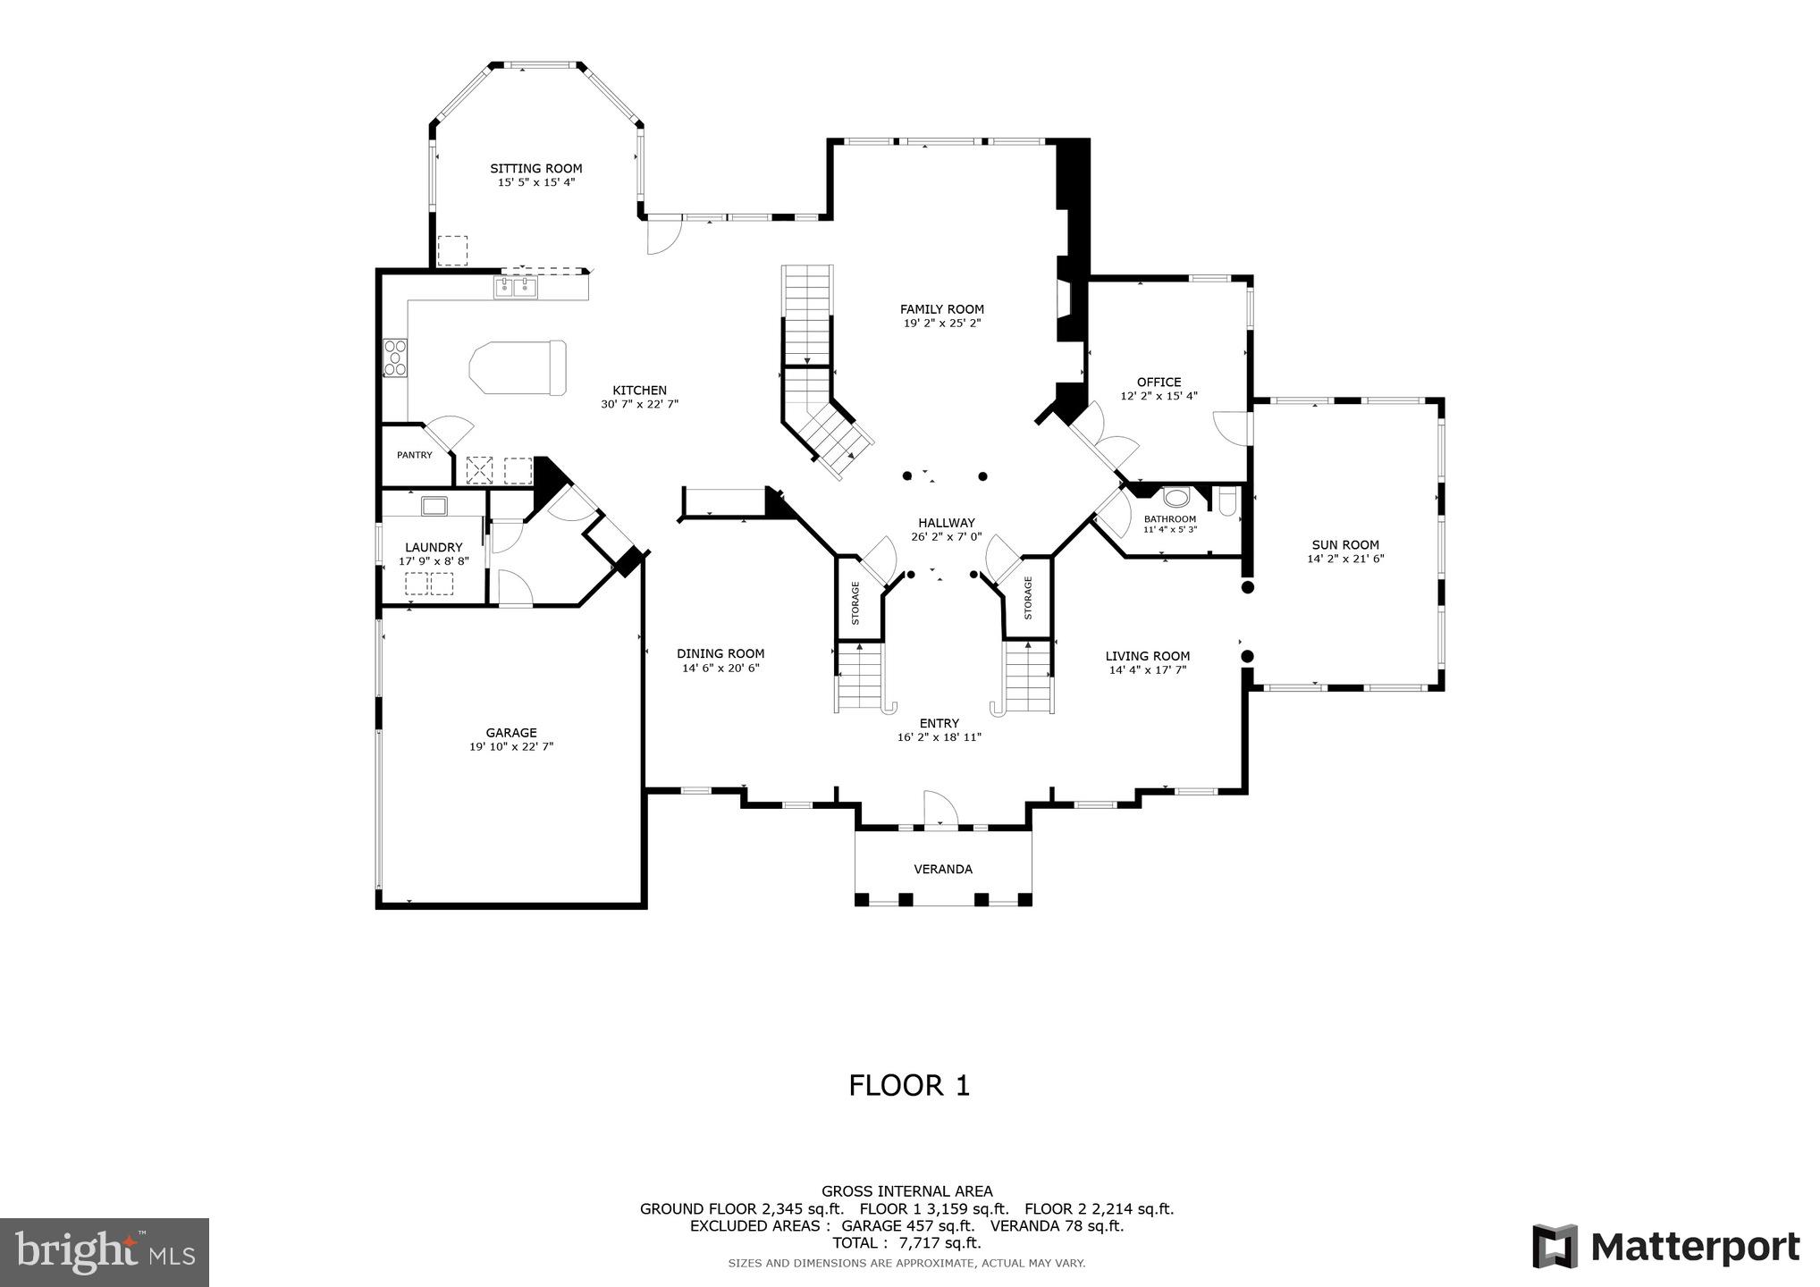
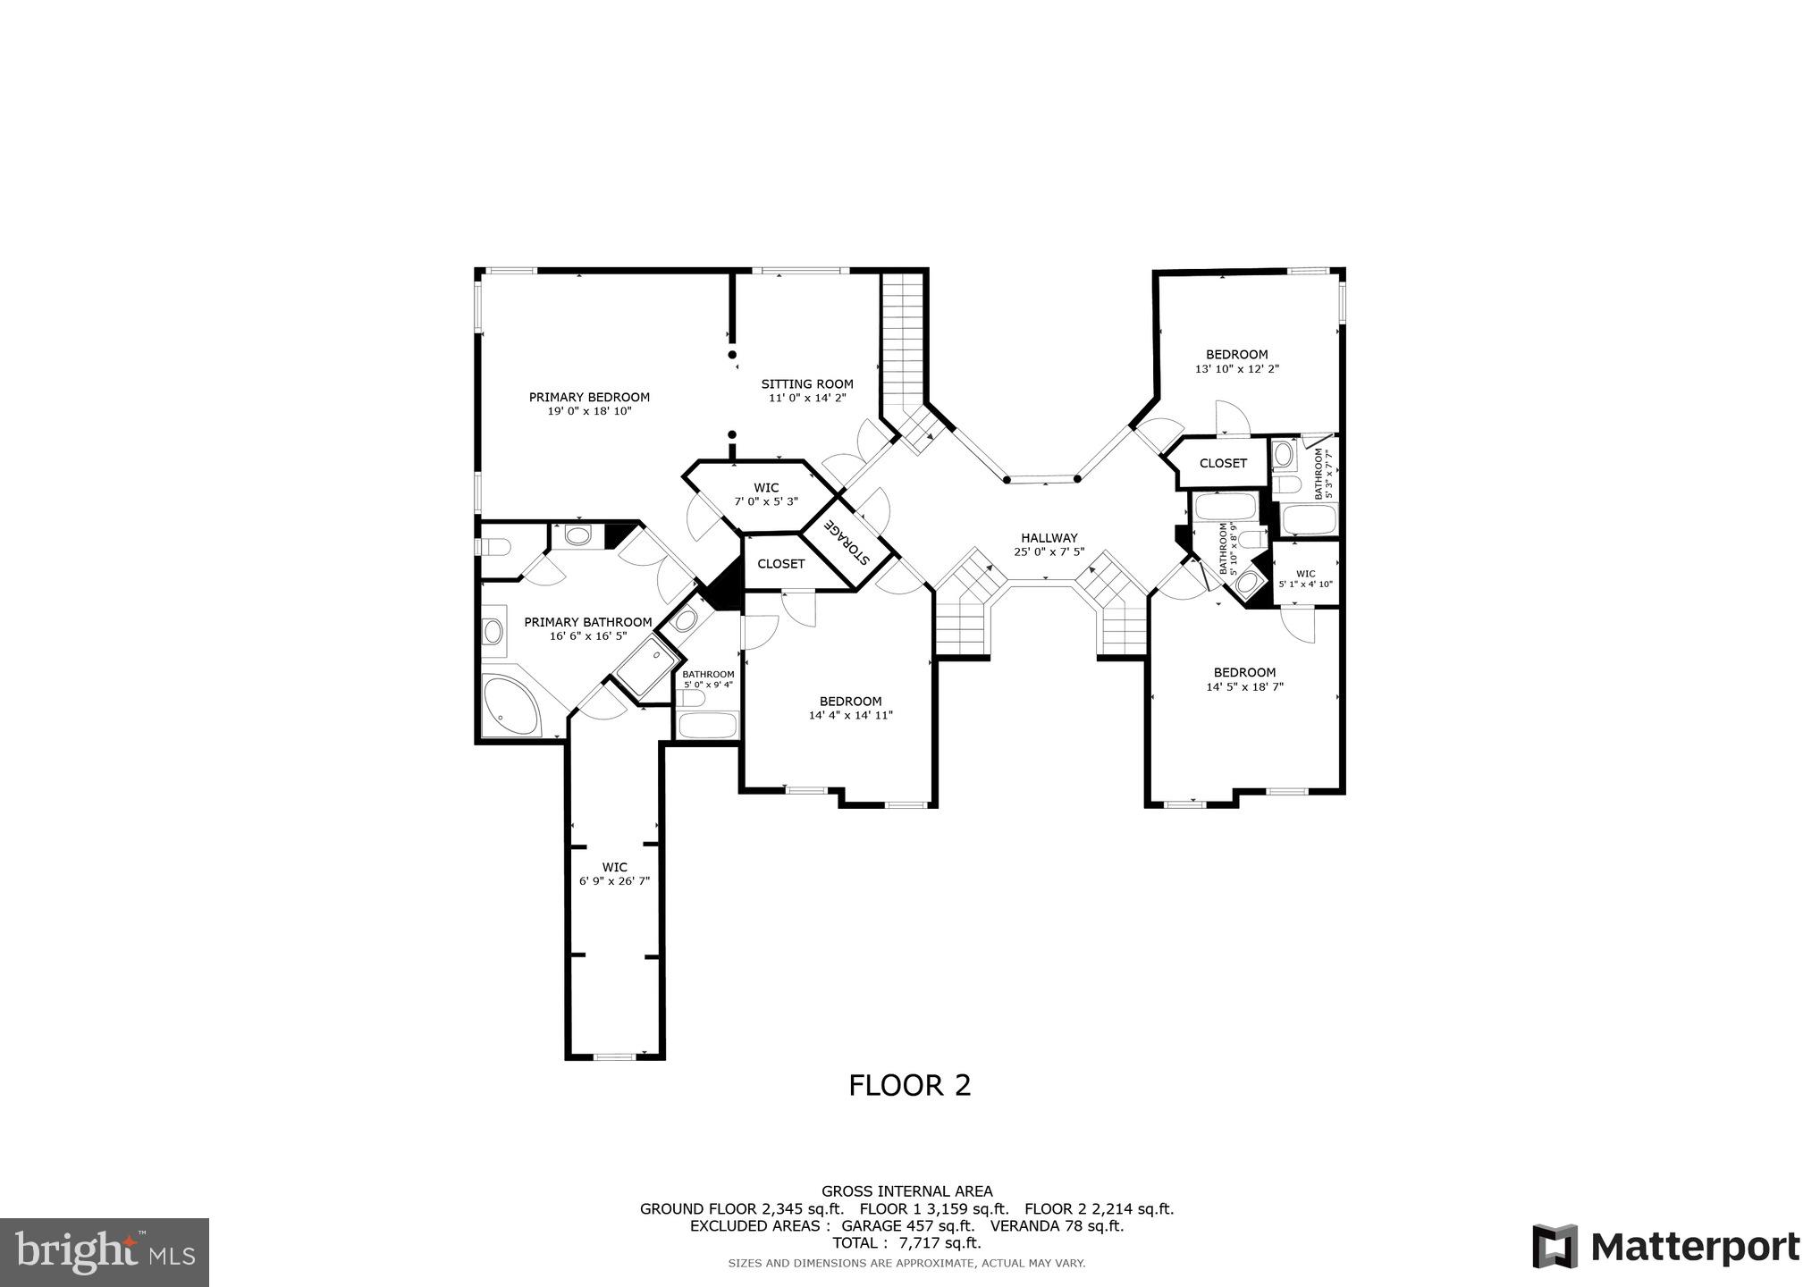
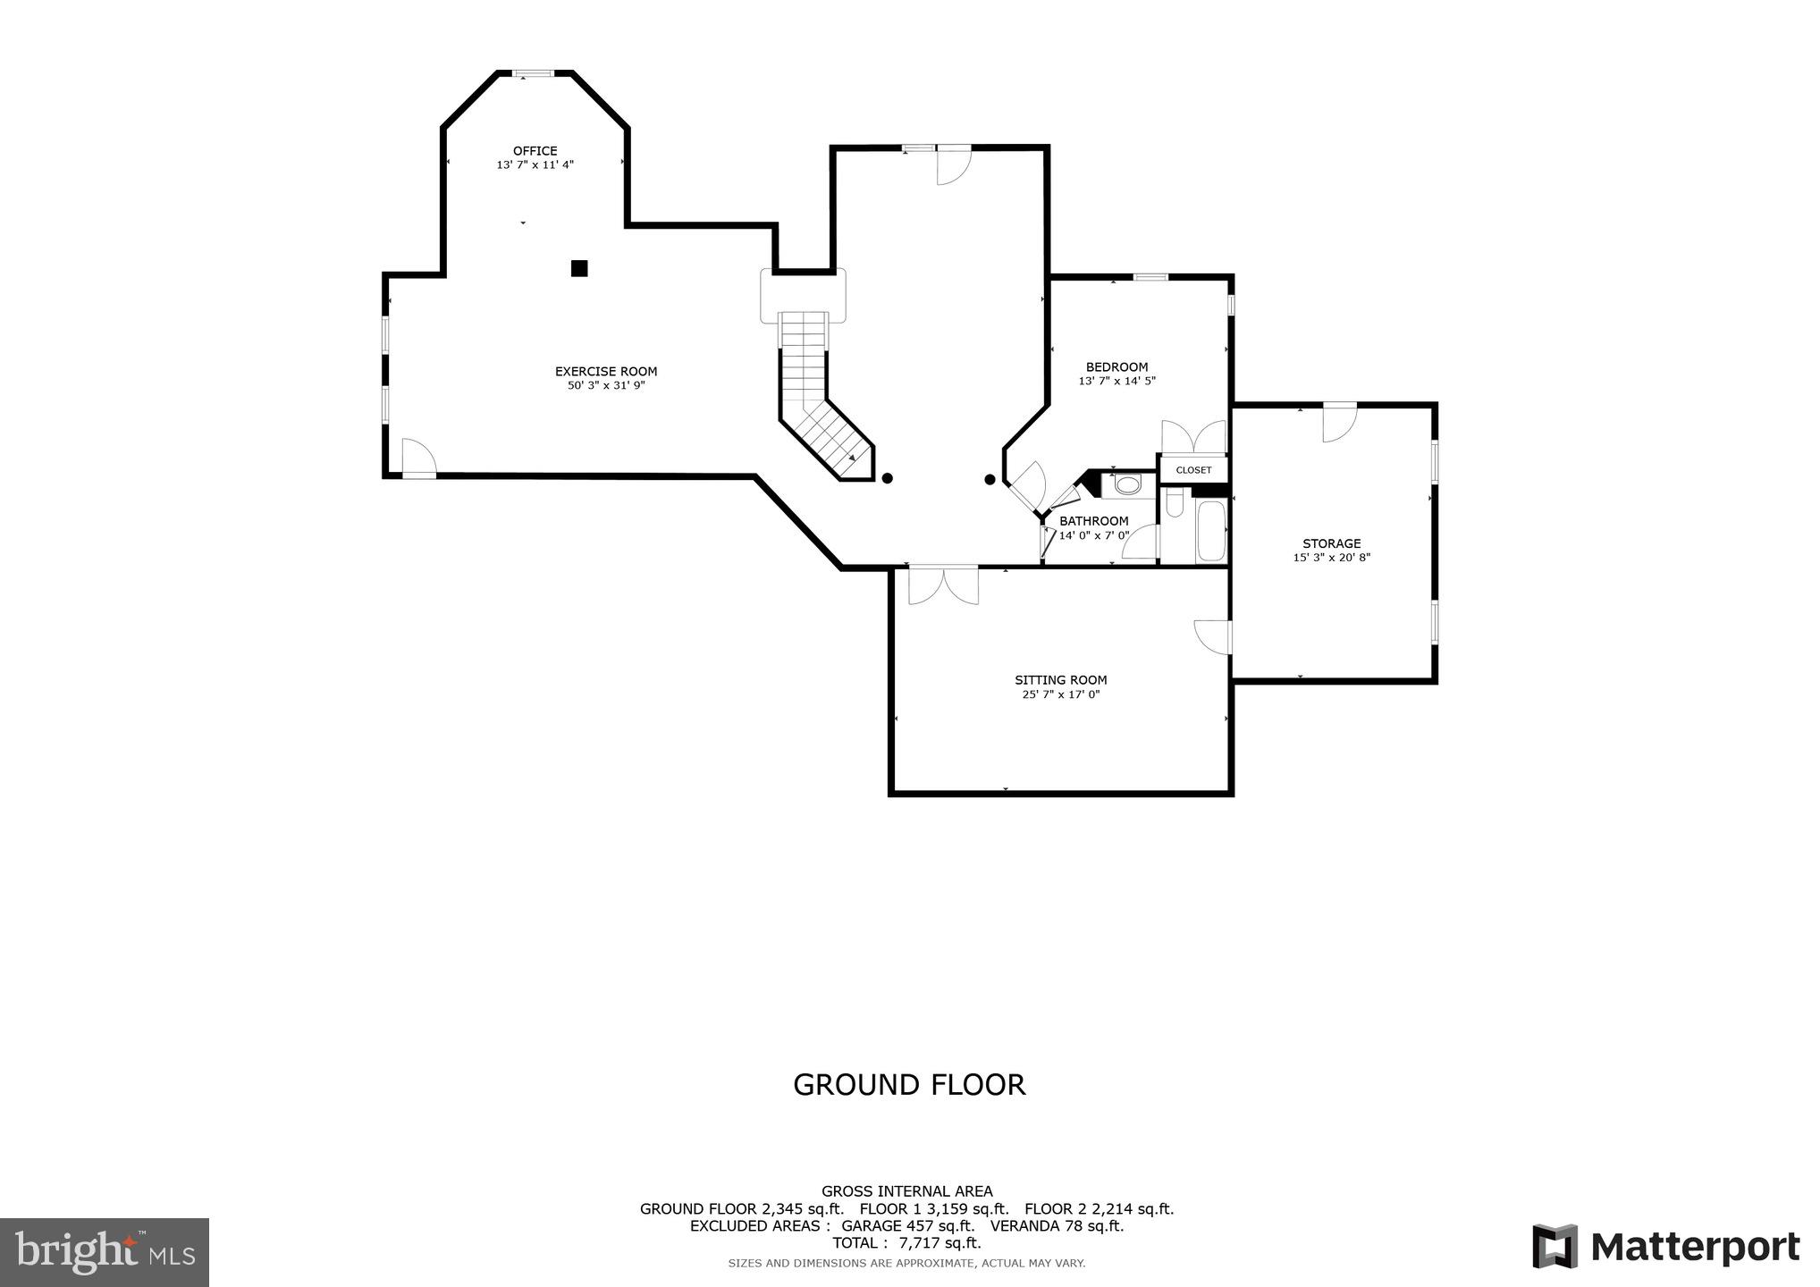
Freshly Painted with new upgraded carpet and refinished hardwood floors this spectacular Monticello model is situated on a private lot backing to tress! As you step into the impressive entry, you'll be greeted by high ceilings, crown and chair molding, and beautiful hardwood flooring on the main level, which flows seamlessly into the formal dining room and living room. The eat-in kitchen is a chef's dream, featuring a huge island, granite countertops, backsplash, ample cabinetry, and stainless-steel appliances, including a stove hood and brand new cook top. The kitchen flows to a two story family room with a coffered ceiling and fireplace, providing the perfect setting for entertaining. Adjacent to the kitchen is a light-filled breakfast room offering a private view, ideal for enjoying your morning coffee. The main level office, accessed via French doors, is tucked away for privacy and connects to the solarium with wall of windows. Upstairs, the Owner’s bedroom is a spectacular retreat with a trey ceiling, a sitting room, and an ensuite spa bathroom featuring double sinks, a jacuzzi tub, and new updated frameless shower. TWO HUGE walk-in closets adds to the luxury. The upper level also hosts three additional spacious bedrooms, each with its private bathroom, ceiling fans, and ample closet space. The walk out basement has its own bedroom and full bathroom and is a great rec room perfect for a home theater along with tons of additional storage. Outside, the backyard is a sanctuary with views of wildlife and trees. Enjoy the beautiful weather on the deck with gazebo that has stairs walking down to the patio. Spacious three-car side-load garage! This fantastic property is conveniently located near Dulles International Airport, Metro, Fairfax Corner, Reston Town center and various shopping and dining options.
Features & Amenities
Interior
-
Other Interior Features
Ceiling Fan(s)
-
Total Bedrooms
5
-
Bathrooms
5
-
1/2 Bathrooms
1
-
Above Grade Finished Area
5783.0
-
Basement YN
YES
-
Cooling YN
YES
-
Cooling
Central Air, Ceiling Fan(s), Electric
-
Fireplace YN
YES
-
Heating YN
YES
-
Heating
Electric, Natural Gas, Forced Air, Heat Pump
-
Pet friendly
N/A
Exterior
-
Garage
Yes
-
Garage spaces
3
-
Construction Materials
Brick
-
Other Exterior Features
Balcony, Lighting
-
Parking
Garage Door Opener, Garage, Driveway, Attached
-
Patio and Porch Features
Deck, Porch
-
Pool
No
-
Waterfront YN
NO
-
View
Trees/Woods
Area & Lot
-
Lot Features
Cul-De-Sac
-
Lot Size(acres)
0.97
-
Lot Size(square feet)
42,253
-
Property Type
Residential
-
Property Sub Type
Single Family Residence
-
Architectural Style
Colonial
Price
-
Sales Price
$1,999,000
-
Tax Amount
$20,614
-
Sq. Footage
7,728
-
Price/SqFt
$258
HOA
-
Association
No
School District
-
Elementary School
CROSSFIELD
-
Middle School
CARSON
-
High School
OAKTON
Property Features
-
New Construction
NO
-
Foundation Details
Other
-
Senior Community YN
NO
-
Sewer
Public Sewer
-
Water Source
Public
Schedule a Showing
Showing scheduled successfully.
Mortgage calculator
Estimate your monthly mortgage payment, including the principal and interest, property taxes, and HOA. Adjust the values to generate a more accurate rate.
Your payment
Principal and Interest:
$
Property taxes:
$
HOA fees:
$
Total loan payment:
$
Total interest amount:
$
Location
County
FAIRFAX
Elementary School
CROSSFIELD
Middle School
CARSON
High School
OAKTON
Listing Courtesy of Gitte Long, Redfin Corporation
RealHub Information is provided exclusively for consumers' personal, non-commercial use, and it may not be used for any purpose other than to identify prospective properties consumers may be interested in purchasing. All information deemed reliable but not guaranteed and should be independently verified. All properties are subject to prior sale, change or withdrawal. RealHub website owner shall not be responsible for any typographical errors, misinformation, misprints and shall be held totally harmless.

Salesperson, Realtor
Nicholas Welti
Call Nicholas today to schedule a private showing.

* Listings on this website come from the FMLS IDX Compilation and may be held by brokerage firms other than the owner of this website. The listing brokerage is identified in any listing details. Information is deemed reliable but is not guaranteed. If you believe any FMLS listing contains material that infringes your copyrighted work please click here to review our DMCA policy and learn how to submit a takedown request.© 2024 FMLS.
Related Properties

HERNDON
11693 CARIS GLENNE DRIVE
4 Beds
4 Baths
7,736 Sq.Ft.
$1,650,000
MLS#: VAFX2314646
