Features & Amenities

Interior

  • Total Bedrooms

    4

  • Bathrooms

    1

  • Above Grade Finished Area

    1330.0

  • Basement YN

    NO

  • Cooling YN

    YES

  • Cooling

    Central Air, Electric

  • Fireplace YN

    YES

  • Heating YN

    YES

  • Heating

    Electric, Natural Gas, Forced Air, Heat Pump

  • Main Level Bedrooms

    3

  • Pet friendly

    N/A

Exterior

  • Garage

    Yes

  • Garage spaces

    1

  • Construction Materials

    Vinyl Siding

  • Parking

    Oversized, Garage Door Opener, Garage, Driveway, Detached

  • Pool

    No

  • Waterfront YN

    NO

Area & Lot

  • Lot Features

    Level, Back Yard

  • Lot Size(acres)

    0.28

  • Lot Size(square feet)

    12,410

  • Property Type

    Residential

  • Property Sub Type

    Single Family Residence

  • Architectural Style

    Cape Cod

Price

  • Sales Price

    $599,900

  • Tax Amount

    $6,519

  • Financing Options

    Conventional

  • Sq. Footage

    1,330

  • Price/SqFt

    $451

HOA

  • Association

    No

School District

  • Elementary School

    SLEEPY HOLLOW

  • Middle School

    GLASGOW

  • High School

    STUART

Property Features

  • New Construction

    NO

  • Senior Community YN

    NO

  • Sewer

    Public Sewer

  • Tax Lot

    220

  • Water Source

    Public

Schedule a Showing

Showing scheduled successfully.

<
>
IN PERSON
VIA CHAT

What is 3 + 4 ?


Change time

Mortgage calculator

Estimate your monthly mortgage payment, including the principal and interest, property taxes, and HOA. Adjust the values to generate a more accurate rate.

Your payment

Principal and Interest:

$

Property taxes:

$

HOA fees:

$

Total loan payment:

$

Total interest amount:

$

Location

County

FAIRFAX

Elementary School

SLEEPY HOLLOW

Middle School

GLASGOW

High School

STUART

Listing Courtesy of Greg Moss, Pearson Smith Realty, LLC

RealHub Information is provided exclusively for consumers' personal, non-commercial use, and it may not be used for any purpose other than to identify prospective properties consumers may be interested in purchasing. All information deemed reliable but not guaranteed and should be independently verified. All properties are subject to prior sale, change or withdrawal. RealHub website owner shall not be responsible for any typographical errors, misinformation, misprints and shall be held totally harmless.

Agent Nicholas Welti

Salesperson, Realtor

Nicholas Welti

Call Nicholas today to schedule a private showing.


* Listings on this website come from the FMLS IDX Compilation and may be held by brokerage firms other than the owner of this website. The listing brokerage is identified in any listing details. Information is deemed reliable but is not guaranteed. If you believe any FMLS listing contains material that infringes your copyrighted work please click here to review our DMCA policy and learn how to submit a takedown request.© 2024 FMLS.
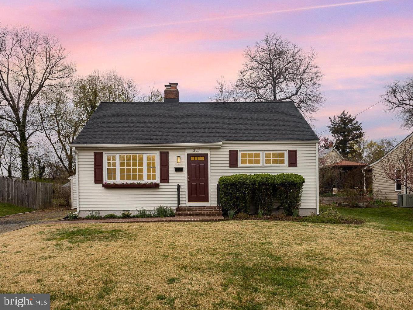
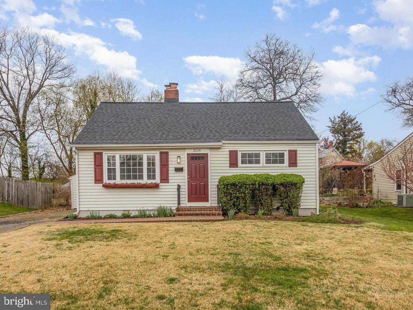
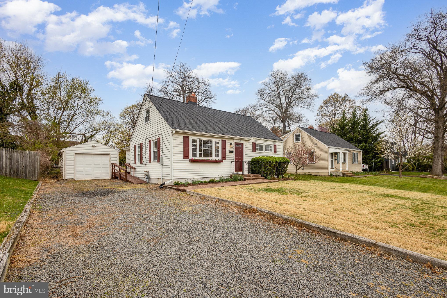
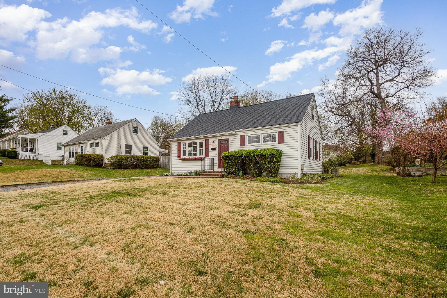
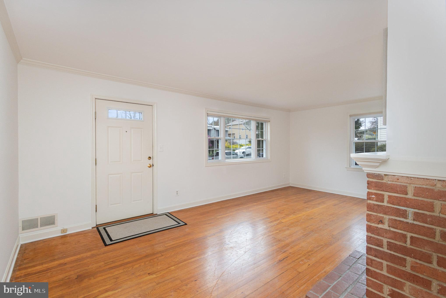
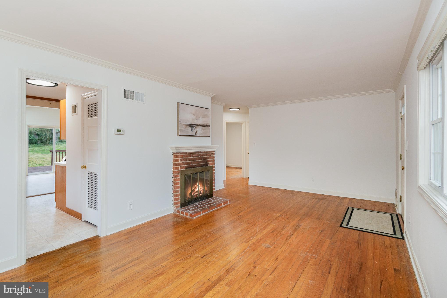
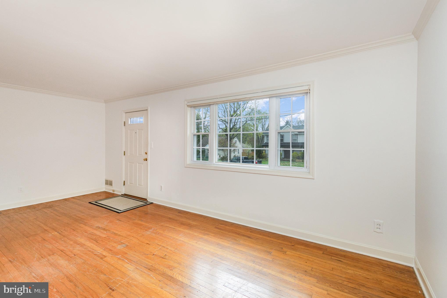
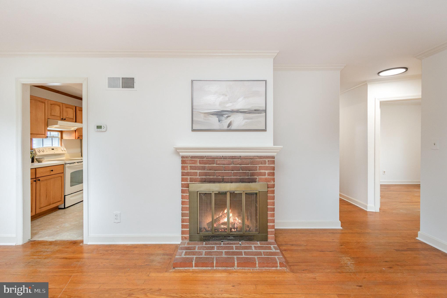
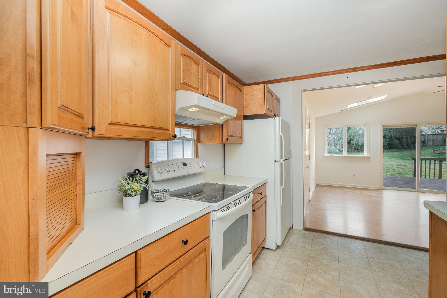
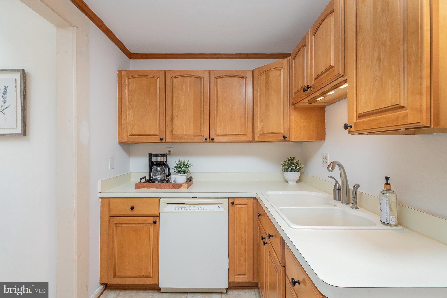
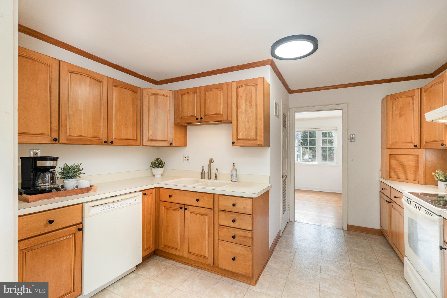
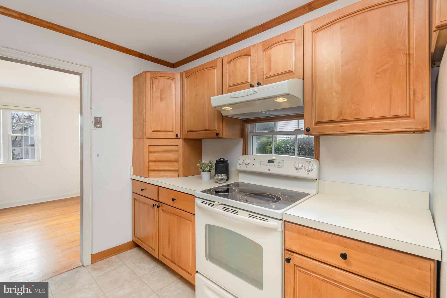
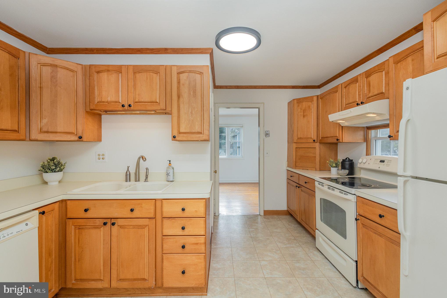
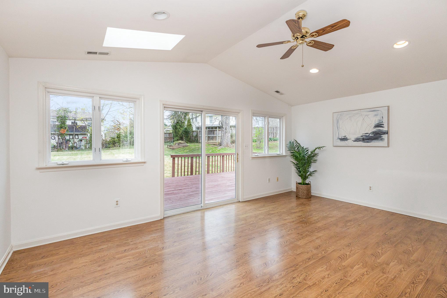
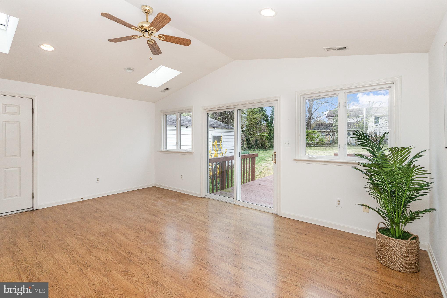
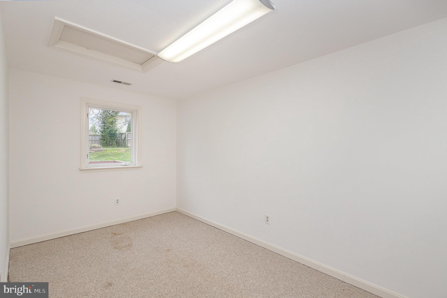
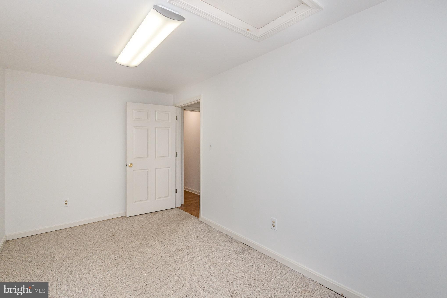
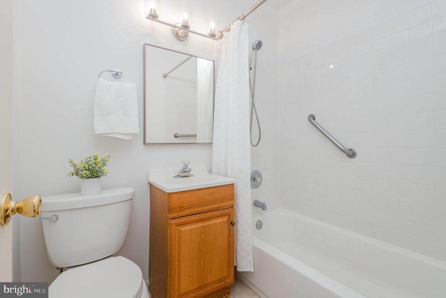
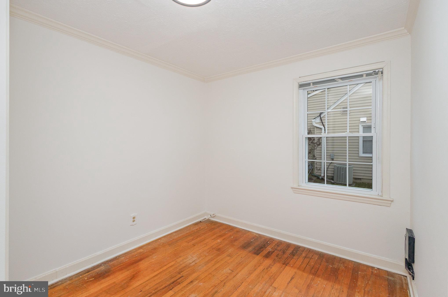
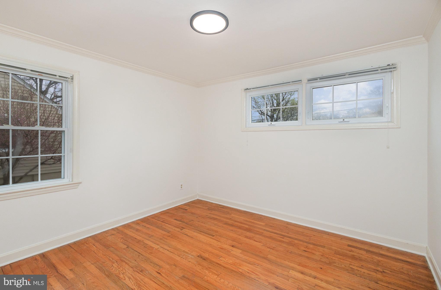
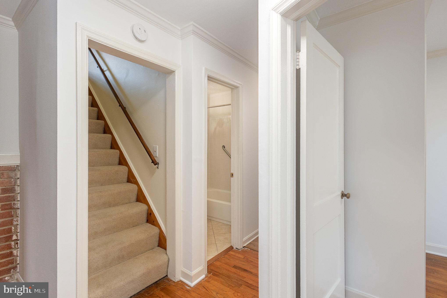
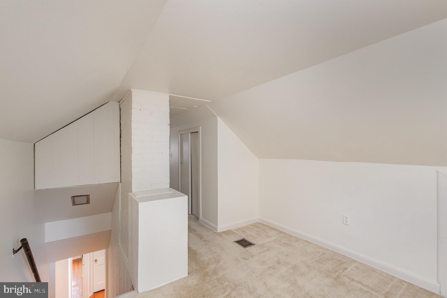
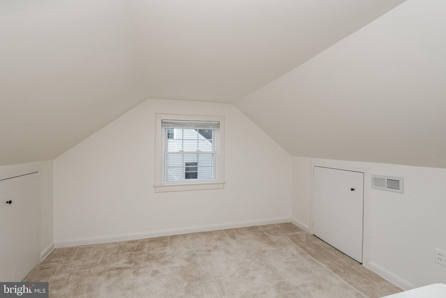
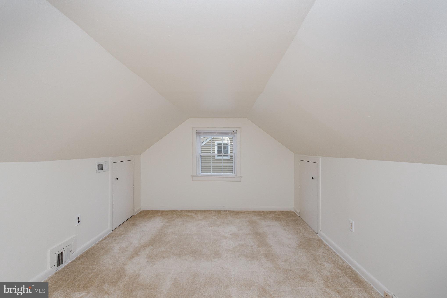
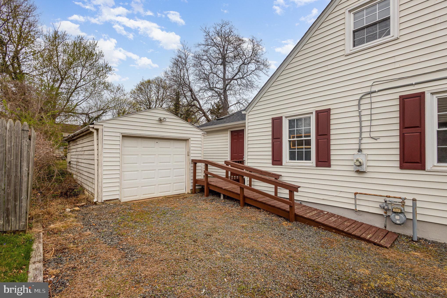
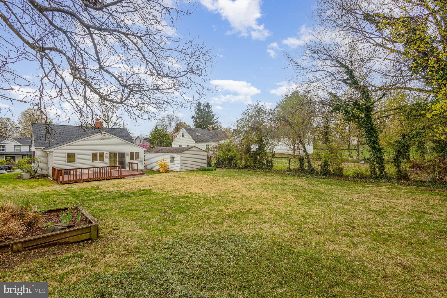
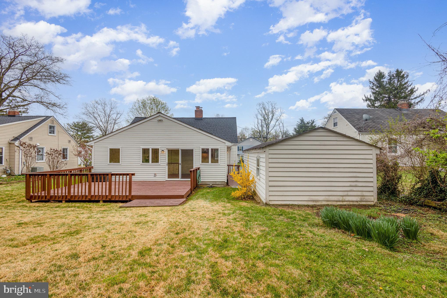
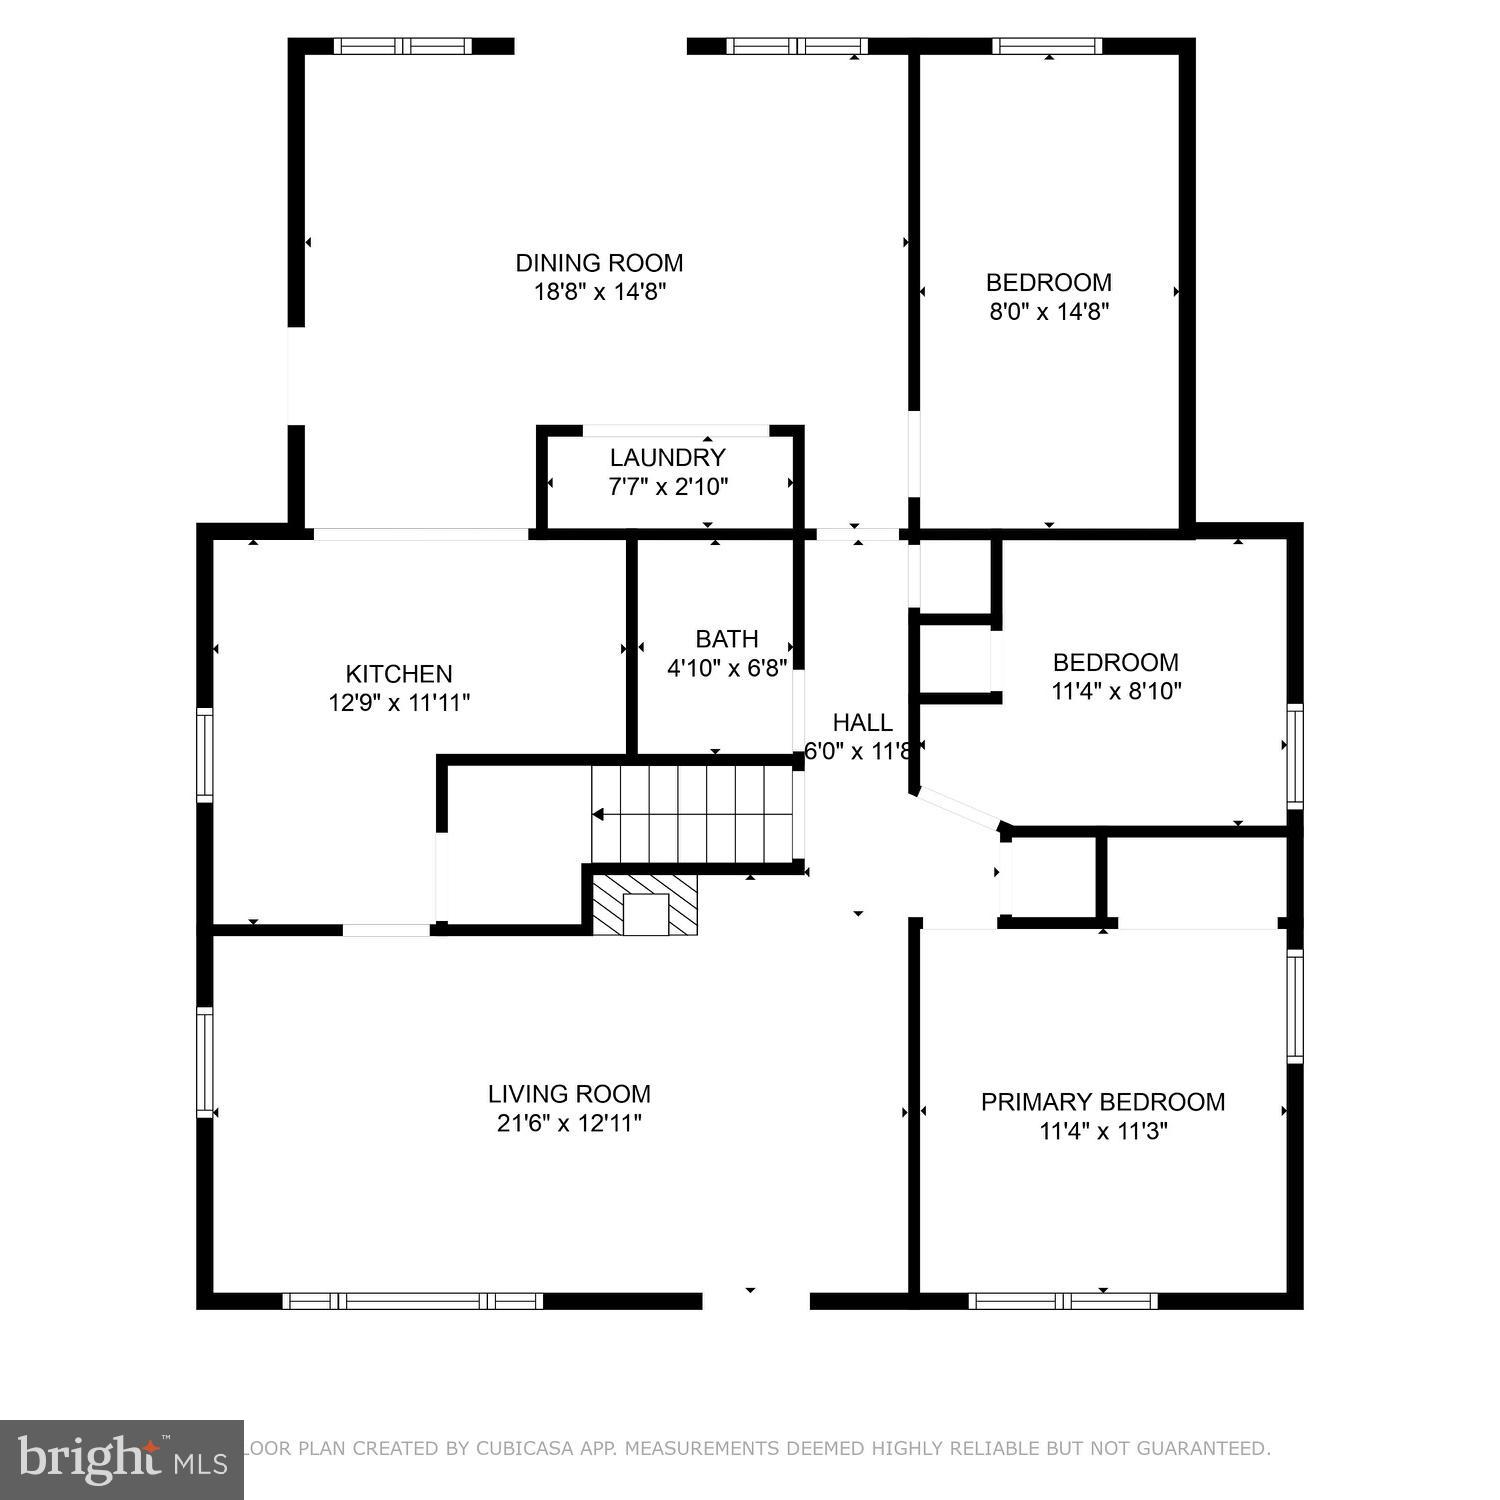
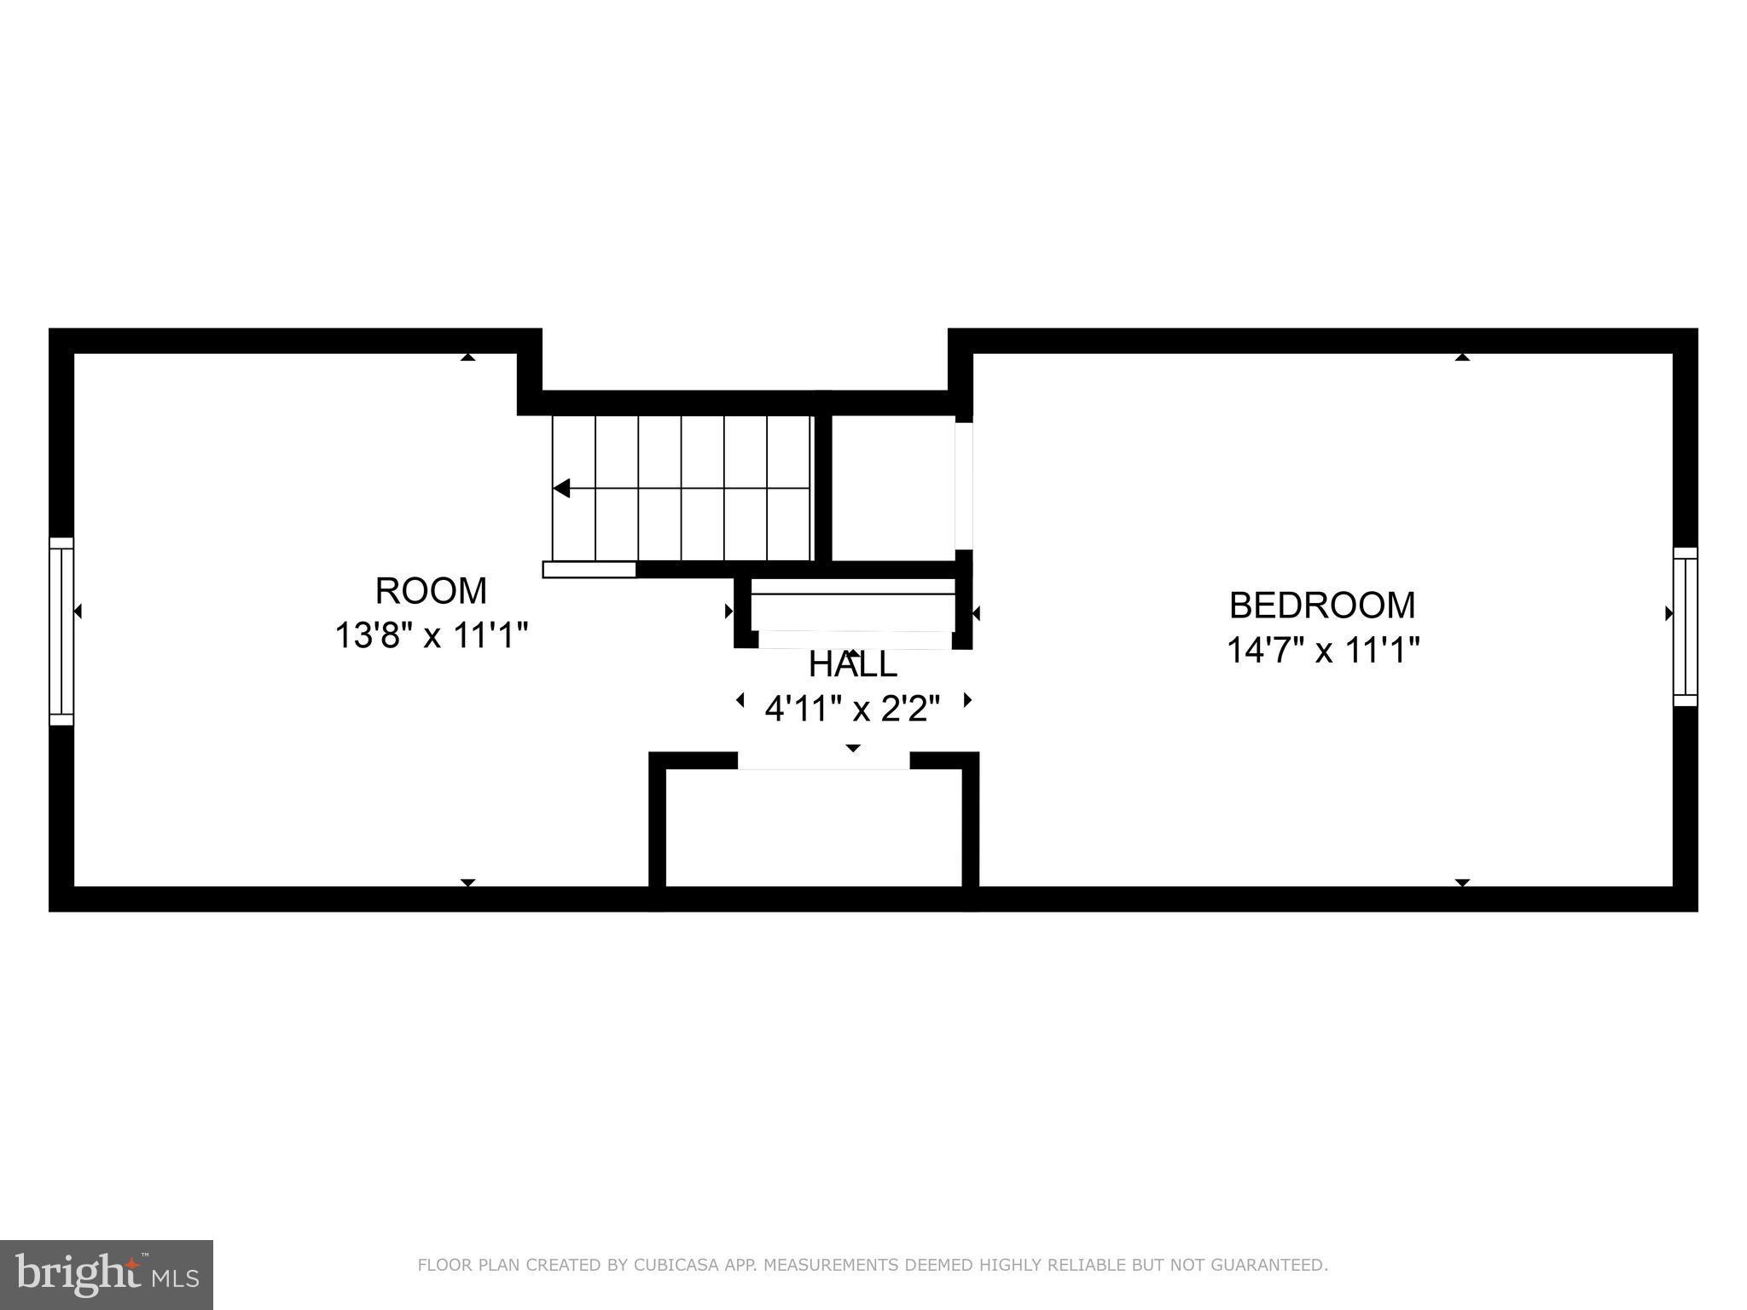
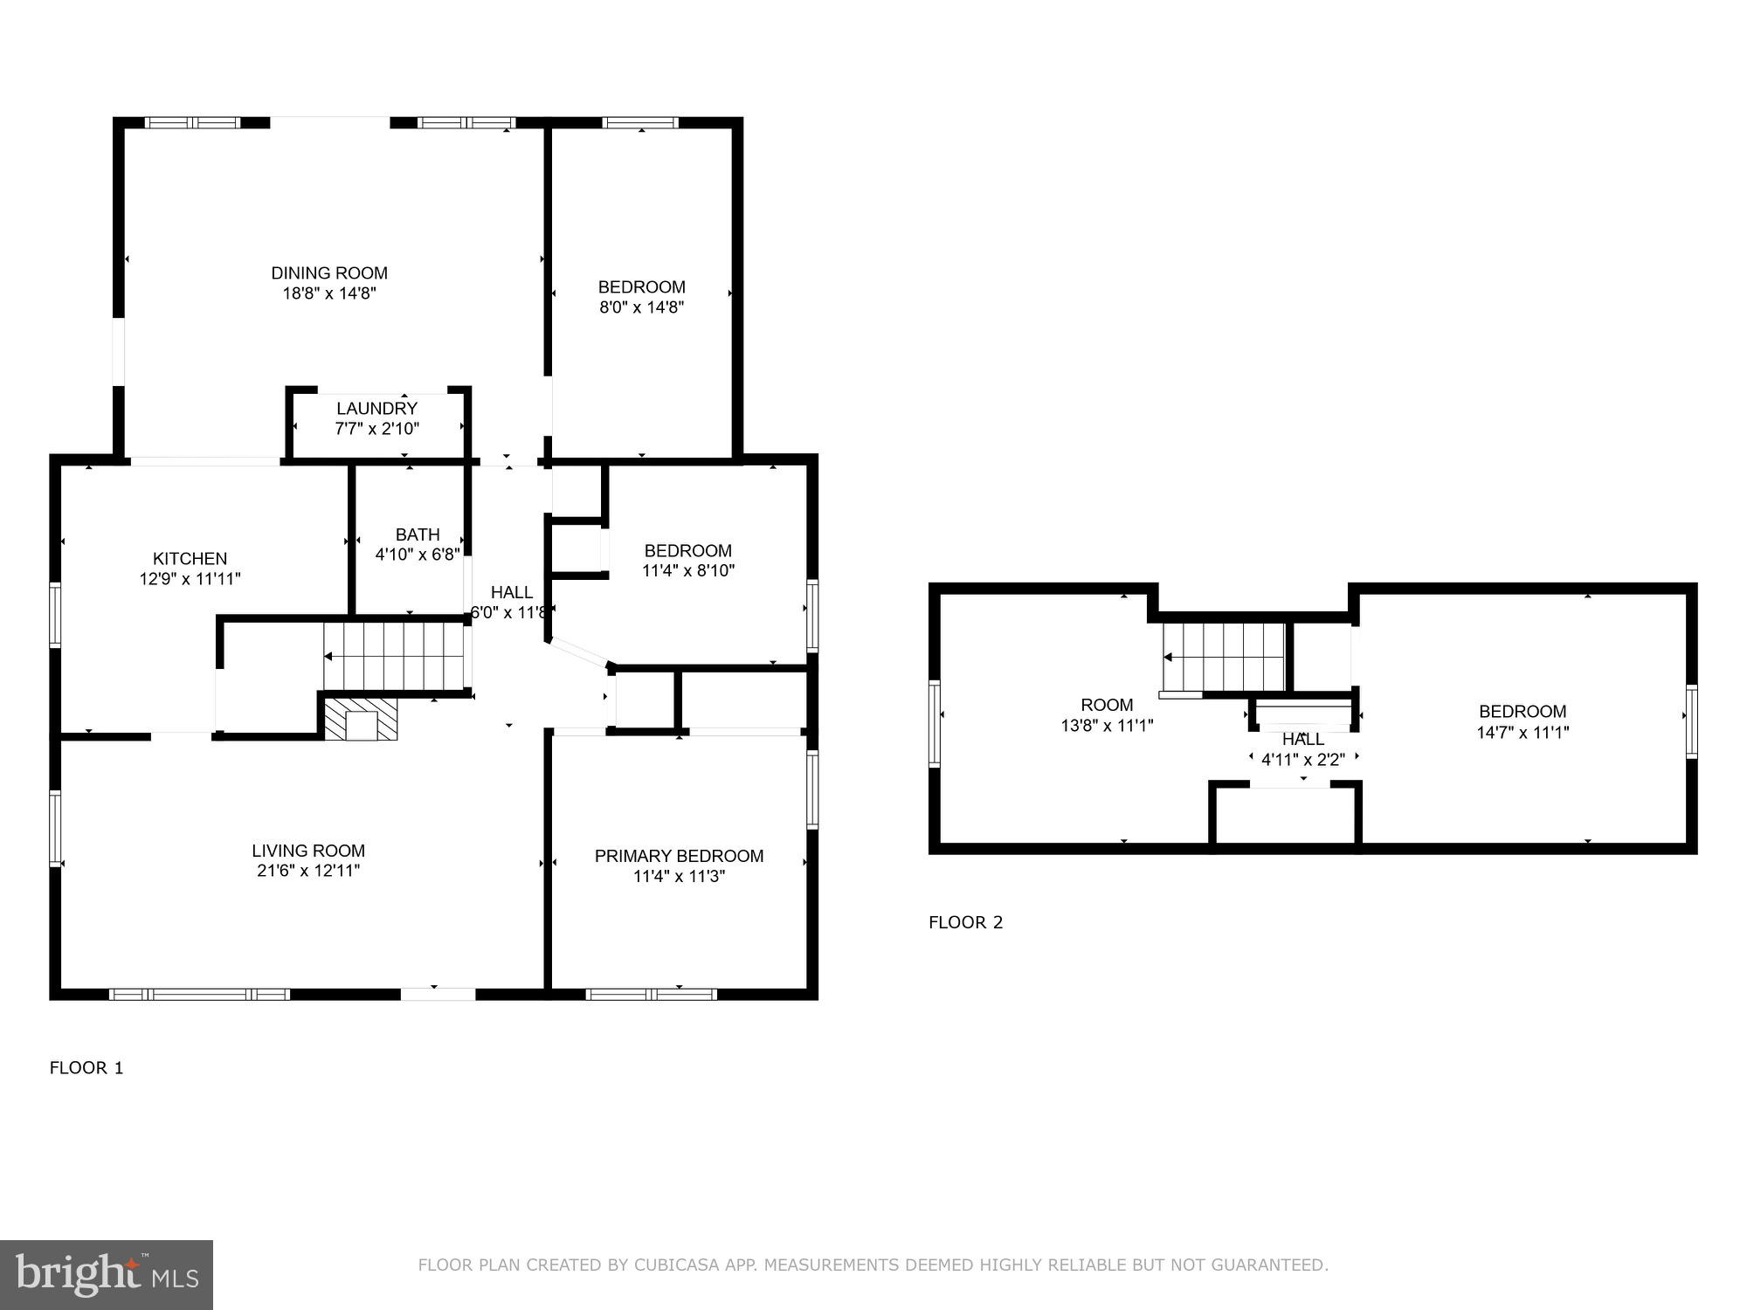
Charming cape cod in popular Bel Air neighborhood of Falls Church.  This 4 bedroom home has been expanded over the years to offer 1300+ sqft of space spread out over two levels.   The family room has original hardwood floors and features a wood burning fireplace.  There are three bedrooms on this level as well as shared hall bath.  The kitchen has been expanded and offers open sightlines to the sun-filled dining room which features multiple skylights and easy access to the back deck.  Upstairs you will find an additional bedroom and flex space that would be perfect for a home office.   Tons of storage space upstairs with large access doors, perfect for seasonal items.  The home is set on a gorgeous .28 acre lot, making it a unique opportunity for builders and buyers that may want to expand the current footprint.  Oversized one car garage and gravel driveway allow for off-street parking for multiple vehicles.  The Bel Air neighborhood offers tremendous access to multiple DMV hotspots including Tysons, Falls Church City, Arlington and DC. 
 Do not miss your opportunity to purchase a great house on an incredible lot that is available for the first time in over 50 years!

3114 DASHIELL ROAD

Message successfully sent.

What would you like to know?

What is 3 + 4 ?

I agree to receive email communication and understand I can unsubscribe at any time.

I agree to be contacted by Charis Realty Group - Christine Issler, Broker via call, email, and text for real estate services. To opt out, you can reply 'stop' at any time or reply 'help' for assistance. You can also click the unsubscribe link in the emails. Message and data rates may apply. Message frequency may vary. Privacy Policy

Related Properties

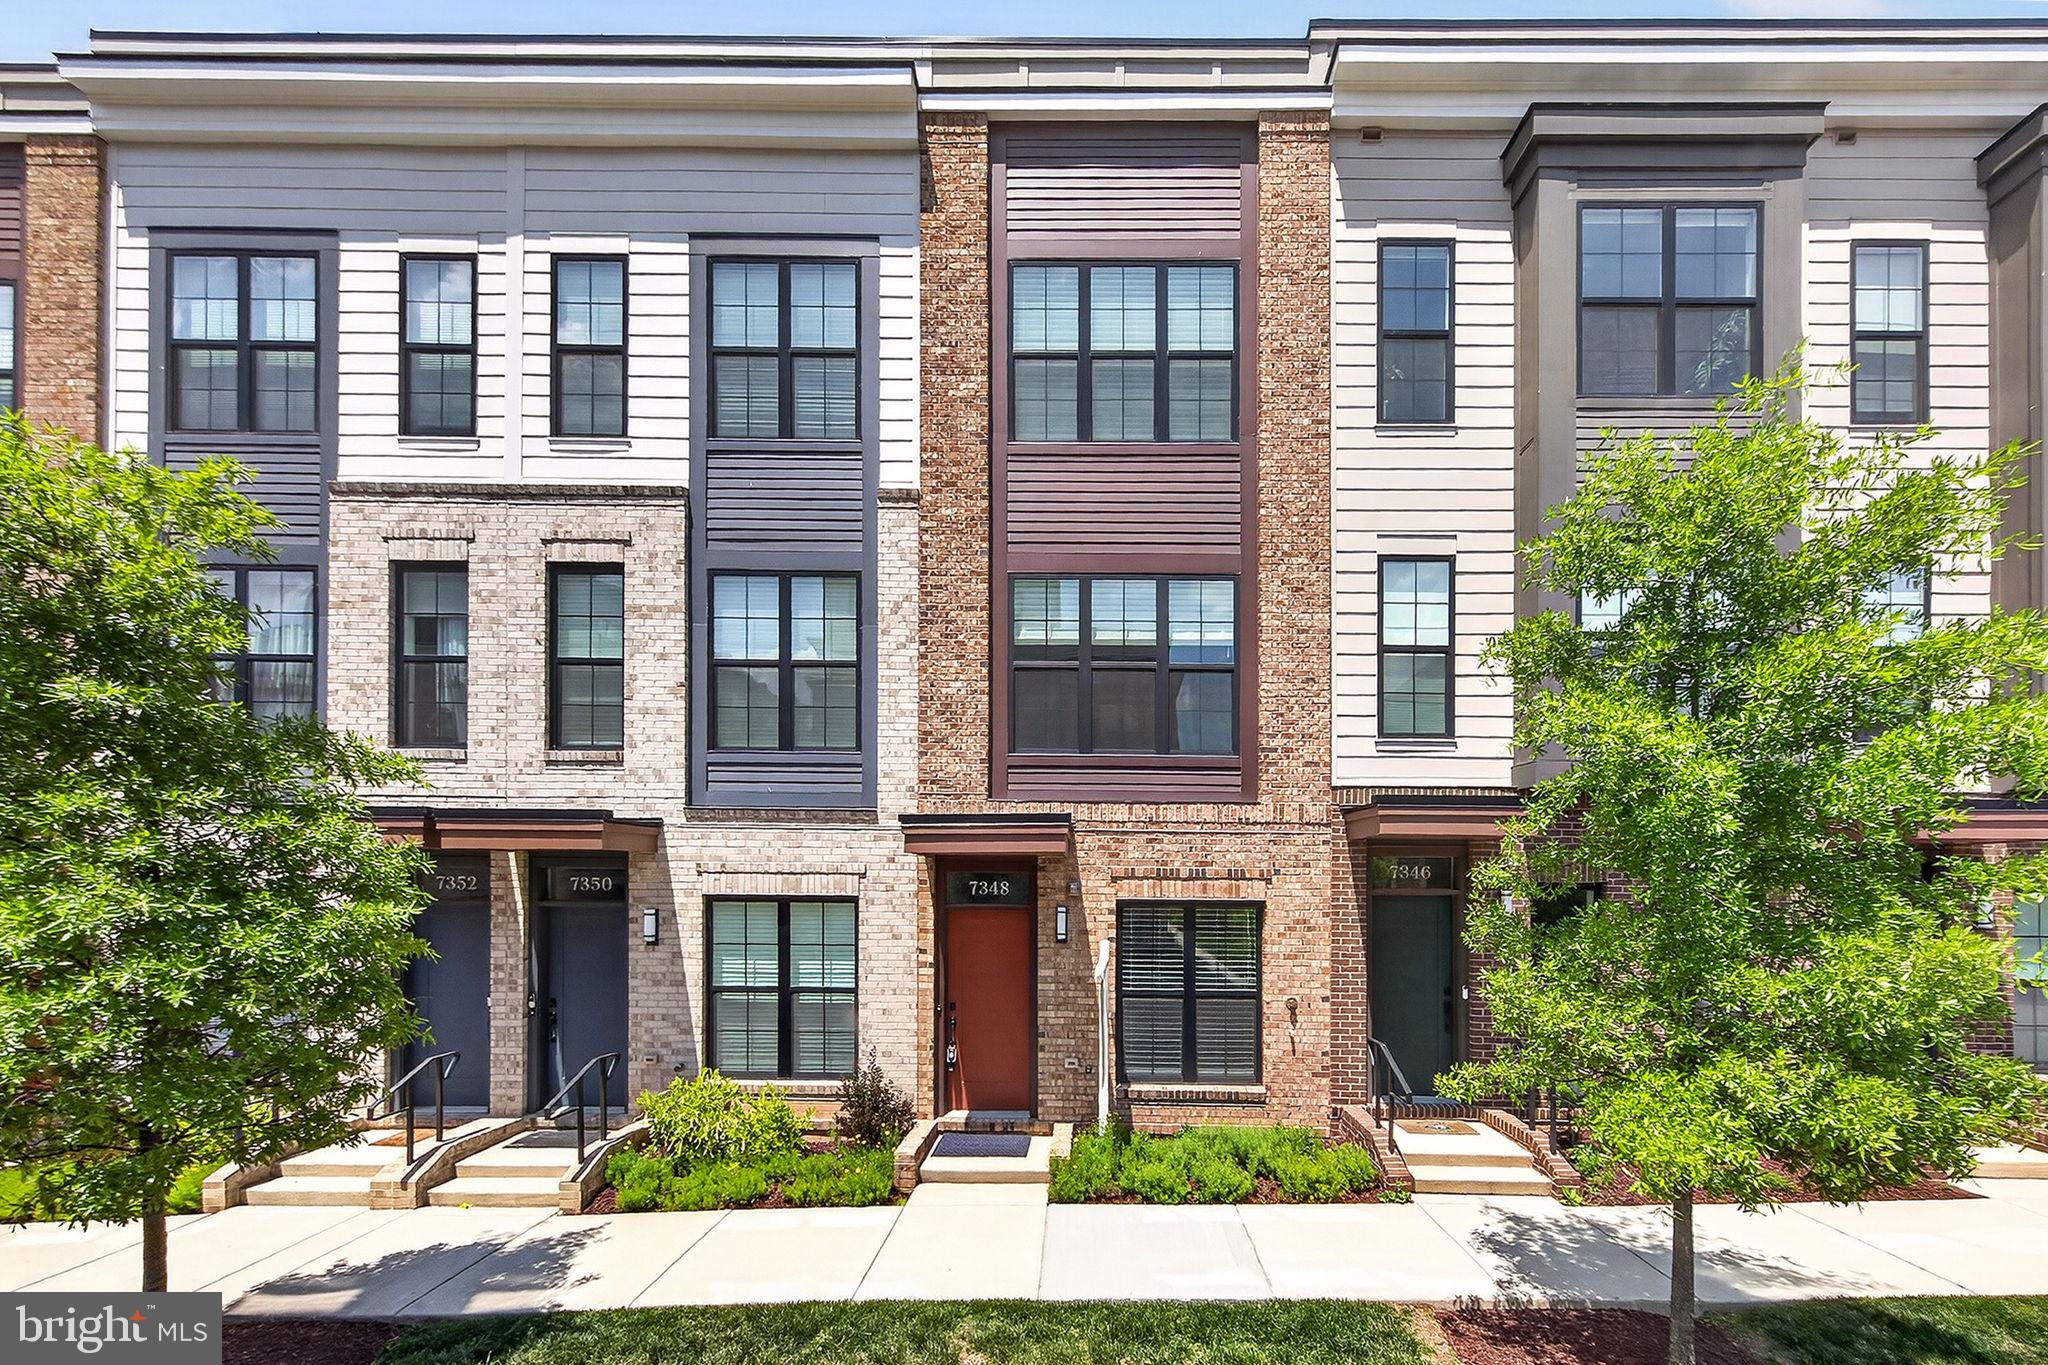
HUGE PRICE IMPROVEMENT!! Nestled in a sought-after Falls Church location, 7348 Blade Drive offers the perfect combination of modern comfort, spacious living, and everyday convenience. This newer built contemporary home welcomes you with bright, open interiors, stylish finishes, and a thoughtfully designed layout ideal for both relaxing and entertaining. Home also features a two-car tandem garage and a balcony to enjoy the outdoors.
Conveniently located near shopping, dining, parks, top commuter routes, and everything Falls Church has to offer, this home combines suburban tranquility with exceptional accessibility to Washington, D.C., Tysons, and Northern Virginia’s best amenities.
7348 Blade Drive is a rare opportunity to enjoy comfort, style, and location all in one exceptional property.
#VAFX2284470

FALLS CHURCH

7348 BLADE DRIVE

2 Beds

2 Baths

1,080 Sq.Ft.

$659,000

MLS#: VAFX2284470

A rare combination of townhouse living, low-maintenance condominium ownership, and true Falls Church City walkability. This beautifully updated 2-bedroom, 1.5-bath home in the sought-after Winter Hill community offers its own front door, a private fenced patio, and assigned parking directly beyond the back gate.

Inside, the remodeled main level sets this home apart. The wall between the kitchen and living room has been opened to create one connected, social space that makes exceptional use of the home’s 784 finished square feet.

An oversized quartz-topped peninsula and breakfast bar anchors the kitchen, providing seating for four along with generous room for meal preparation, dining, entertaining, or working from home. The kitchen also features stainless-steel appliances, abundant cabinetry with convenient roll-out trays, undercabinet lighting, and extensive counter space.

The adjoining living area is finished with hardwood floors and a built-in electric fireplace featuring a clean-lined surround and mantel. Fresh interior paint, updated lighting fixtures, and energy-efficient windows contribute to the bright, welcoming atmosphere throughout the home.

Upstairs, the primary bedroom offers both walk-in and reach-in closets. The second bedroom includes its own reach-in closet and can easily serve as a bedroom, home office, nursery, or creative space.
Additional attic storage provides valuable room for seasonal items and belongings. An in-unit washer and dryer add everyday convenience.

Step outside to a landscaped, fully fenced stone patio that functions as a private outdoor room for dining, gardening, or relaxing. The rear gate opens directly to the home’s assigned parking space, making groceries and daily arrivals especially easy. Permitted city street parking is available directly in front of the home, with additional street parking available for guests.
The community swimming pool is about a 2-minute walk away around the corner.

The location makes everyday life remarkably convenient. Leave the car parked and walk approximately:
4 minutes to Godfrey’s Bakery
5 minutes to Mary Riley Styles Public Library
6 minutes to Cherry Hill Park
7 minutes to Harris Teeter
9 minutes to the Falls Church Farmers Market
10 minutes to Northside Social
11 minutes to Whole Foods Market
12 minutes to the W&OD Trail
Restaurants, coffee shops, neighborhood events, parks, and everyday essentials are all close at hand.

East Falls Church Metro is approximately six minutes away by car, West Falls Church Metro is approximately seven minutes away, and Tysons Corner Center is about a 10-minute drive. Route 7, I-66, and I-495 are also easily accessible.

Recent improvements include a water heater replaced in 2020, updated lighting fixtures installed in 2021, washer and dryer replaced in 2021, garbage disposal replaced in 2024, HVAC duct cleaning completed in 2025, and fresh interior paint. All kitchen appliances and the washer and dryer convey.

Located within Falls Church City Public Schools. The monthly condominium fee is approximately $400 and currently includes water, sewer, trash service, landscaping, snow removal, exterior and roof maintenance, and access to the community pool.
#VAFA2004240

FALLS CHURCH

202 S VIRGINIA AVENUE 73

2 Beds

1 Baths

782 Sq.Ft.

$573,000

MLS#: VAFA2004240

**ASSUMABLE VA LOAN AT APPROXIMATELY 5.125%!** Subject to lender approval, buyer qualification, and verification of terms.

Welcome to exceptional downtown living in the heart of Falls Church City! Rare corner unit, spacious 2-bedroom, 2-bath condo offers approximately 1,300+ square feet of comfortable living space, a private balcony, and the convenience of two assigned parking spaces in the secure resident garage. Ideally located within easy walking distance of the library, parks, City Hall, restaurants, shops, and all that vibrant downtown Falls Church has to offer, with convenient access toward Washington, DC.

Inside, enjoy a well-appointed home featuring newer appliances, a newer stackable washer and dryer, and an upgraded kitchen with backsplash and an induction cooktop. A 240V electrical line was added to provide flexibility for induction or electric cooking while the existing gas line remains in place. The HVAC system has also been recently serviced/reworked, and the thermostat has been upgraded. Step outside to the balcony for a breath of fresh air or enjoy the extensive amenities offered throughout Spectrum Condominium.

Residents enjoy concierge/front desk service, a fitness center, landscaped interior courtyard, rooftop terrace, recreation/common room, mail room, secure resident parking, guest parking, and convenient 24/7 trash service. The building is also dog-friendly, with a dog station and welcoming pet amenities. Water is included in the condo fee.

Enjoy the best of Falls Church City with an unbeatable combination of space, amenities, parking, and a truly walkable location. Falls Church City schools and an exceptional urban lifestyle make this a wonderful place to call home!
#VAFA2004194

FALLS CHURCH

444 BROAD STREET 229

2 Beds

2 Baths

1,332 Sq.Ft.

$714,900

MLS#: VAFA2004194

**Open House Saturday Sept 26th 1pm-3pm**Unbeatable Falls Church value inside the Beltway! Built in 2023 by acclaimed builder EYA, this turn-key townhome at Graham Park delivers effortless living over 4 floors with 3 bedrooms, 2 car garage, 2.5 bathrooms, and stunning rooftop terrace. WHAT MAKES THIS UNIT STAND OUT? A rare chance to own a virtually brand-new build without the wait and decision-fatique of new construction. The gourmet kitchen serves as the hub of the main level, flowing effortlessly into bright dining and living spaces with expansive windows. Each guest bedroom enjoys ample natural light while the entire top floor functions as a secluded primary retreat opening directly to an expansive roofdeck perfect for outdoor relaxation. Complete with an attached two-car garage with extra storage space, this property checks every box! IMPRESSIVE FEATURES: Upgrades abound throughout, including wide-plank flooring, quartz surfaces, elevated bathroom tile, upgraded kitchen cabinetry, hood and microwave, oversized custom kitchen window, enhanced insulation on the North facing exterior wall, 2 zone HVAC, tankless water heater, added gas line on the roof terrace and new LG washer dryer. Nest camera doorbell and all window treatments convey. WHAT MAKES THIS HOA STAND OUT? Constructed by EYA, one of the region’s most respected design-build firms known for high-quality craft and sustainable urban planning. Situated within the newly established Townhomes at Graham Park, the neighborhood offers low-maintenance townhome living with modern construction standards, energy-efficient building practices, clean architectural lines, and beautifully maintained courtyard, common grounds, visitor parking, community gazebo, and expansive playground. HOA fee includes all trash, recycling, landscaping and snow removal for easy stress-free living. WHAT MAKES THIS LOCATION STAND OUT? Exceptional inner-Beltway convenience tucked quietly within the community yet steps from a neighborhood Giant Food and local amenities. The vibrant Mosaic District is less than two miles away with a seasonal farmers markets right at your doorstep. Walkable to both the Providence recreation center and the library. Commuters benefit from rapid access to Route 50, I-495, I-66, and 3 bus lines including to the Dunn Loring-Merrifield Metro, making travel to D.C. quick and direct.
#VAFX2338990

FALLS CHURCH

7371 ARLINGTON BOULEVARD

3 Beds

2 Baths

1,428 Sq.Ft.

$715,000

MLS#: VAFX2338990
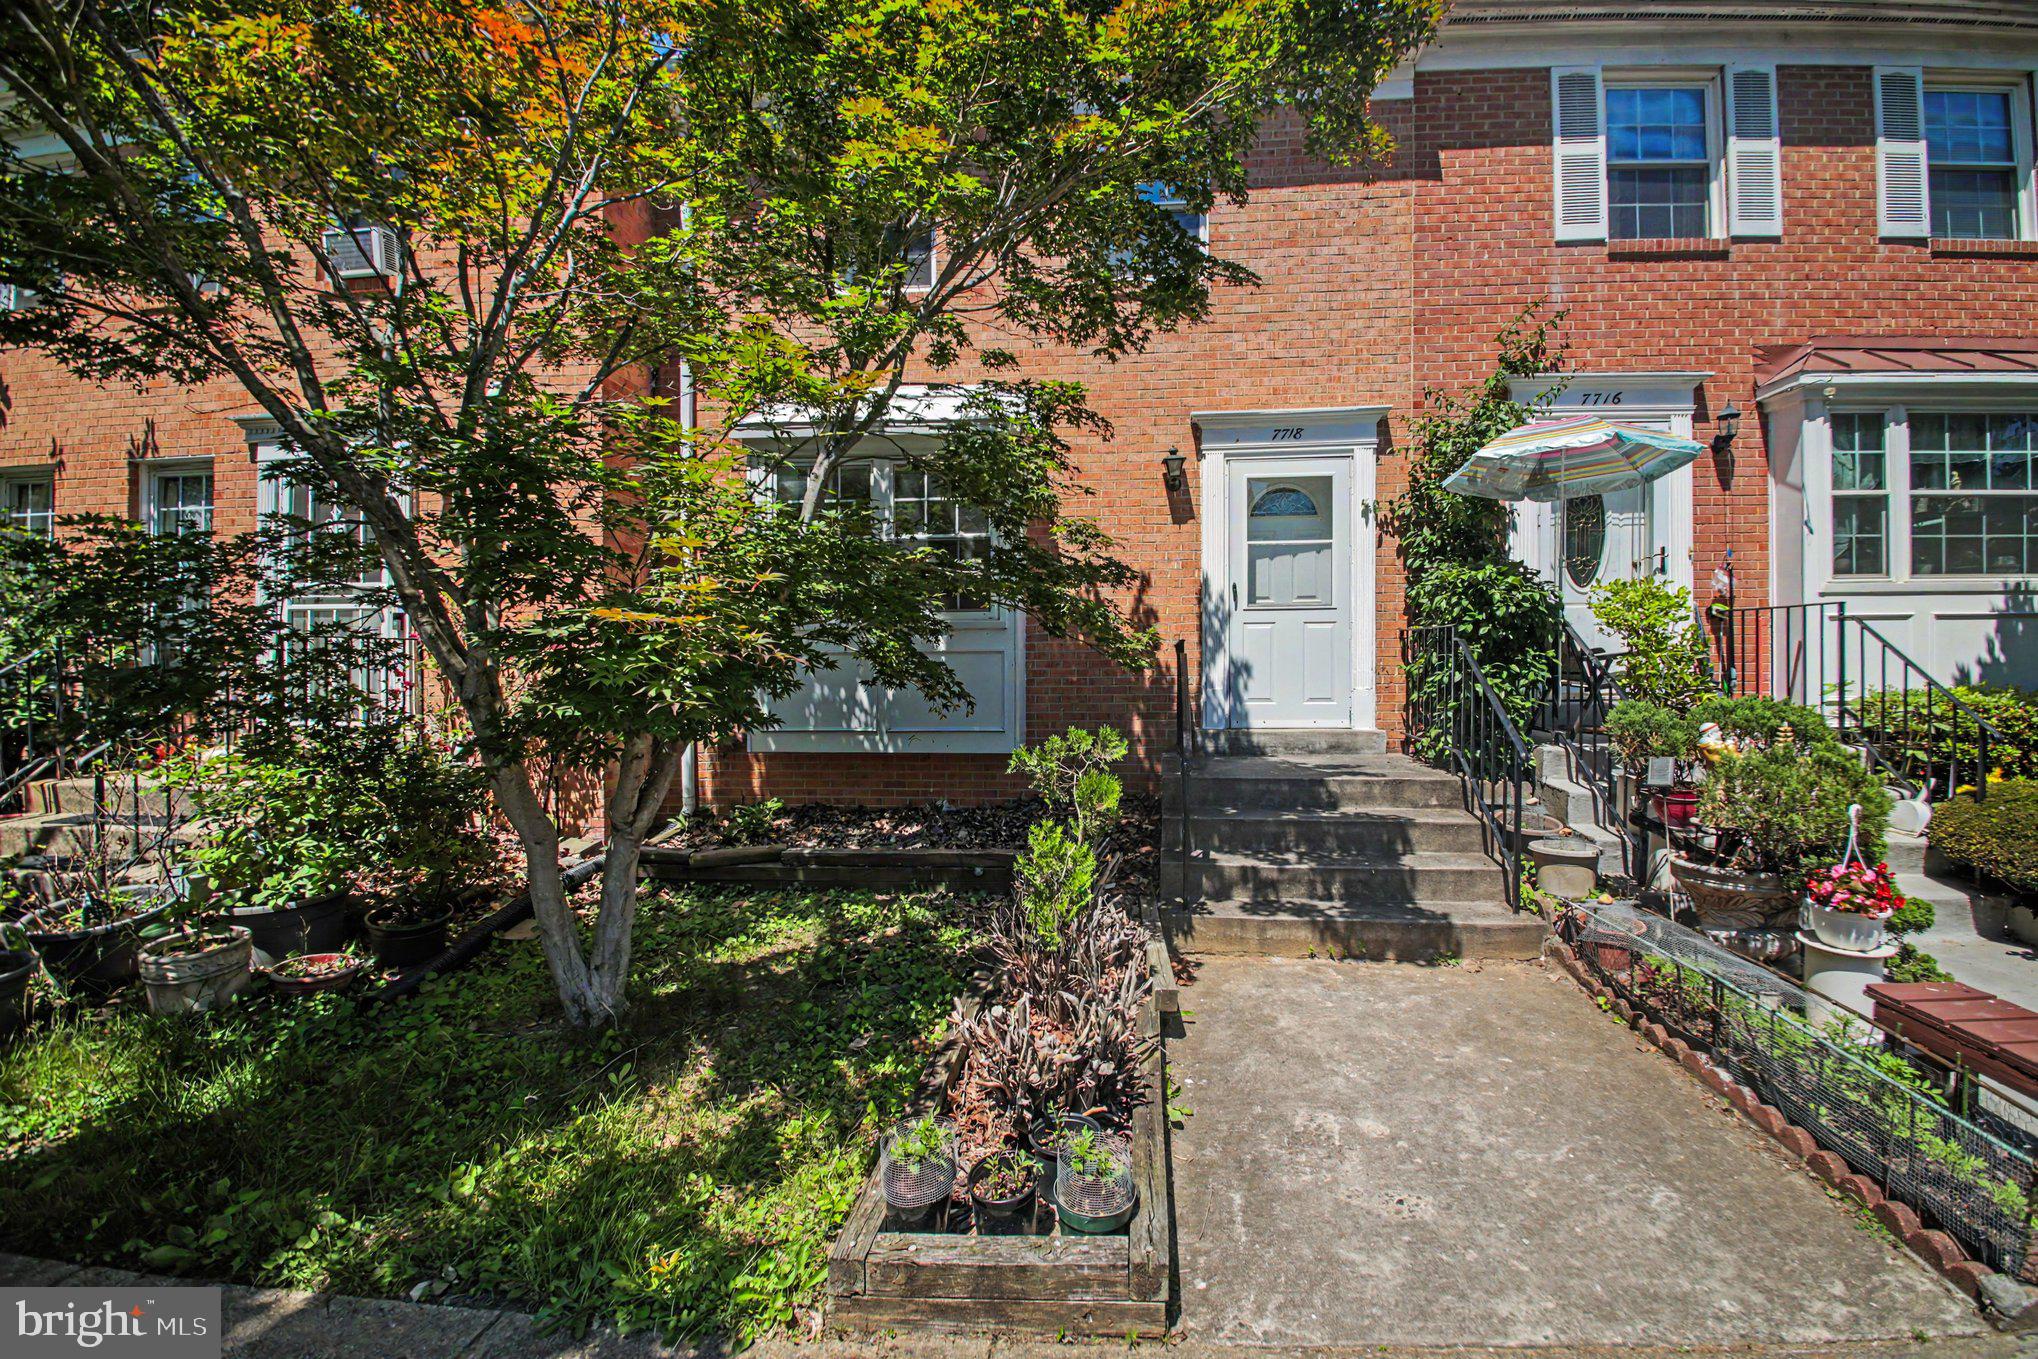
Welcome to 7718 Trevino Lane, a move-in ready home offering space, flexibility, and exceptional value in a convenient Falls Church location! Fresh paint throughout and brand new carpeting create a bright, clean, updated feel from the moment you walk in. The spacious floor plan offers comfortable living and entertaining spaces, while the finished lower level adds valuable versatility with a fourth bedroom (NTC), full bath, and additional space perfect for a guest suite, home office, gym, or recreation area. With three-and-a-half bathrooms and multiple options for living, working, and hosting, this home offers the flexibility today's buyers are looking for. Conveniently located near shopping, dining, parks, and major commuter routes, 7718 Trevino Lane is ready for its next owner. Come see all this home has to offer!
#VAFX2317344

FALLS CHURCH

7718 TREVINO LANE

4 Beds

3 Baths

2,079 Sq.Ft.

$614,900

MLS#: VAFX2317344

FALLS CHURCH | WATER’S EDGE — Lakeside living just got even more inviting—this light-filled, two-level condo is now offered at $535,000. The spacious condo offers 3-bedroom + den, 2-bath, flexible living spaces, two private balconies, loads of storage, and a peaceful setting surrounded by water and trees.

A spacious foyer opens to the dramatic two-story living and dining room, where hardwood floors, vaulted ceilings, a wood-burning fireplace, and oversized sliding glass doors open to the private deck with large storage closet. The kitchen features granite countertops, stainless steel appliances, a breakfast bar, and convenient in-unit laundry. A bonus room with a sliding barn door adds even more flexibility as a home office, den, exercise studio, or guest space. Two bedrooms with large closets, an updated dual-entry full bath, and laundry complete the main level.

Upstairs, the private primary suite feels like a retreat of its own, with a walk-in closet, updated ensuite bath with dual vanity, and sliding glass doors opening to a second private balcony overlooking the trees.

Water’s Edge is pet friendly and offers a lifestyle that is hard to find in close-in Northern Virginia. Residents enjoy a lakefront pool, tennis courts, a dog park, and a scenic walking path around the lake, all tucked into a peaceful community that feels worlds away from the everyday bustle. The condo includes one assigned parking space plus an additional unreserved space.

The location keeps commuting and everyday errands simple, with convenient access to Route 50, I-395, East Falls Church Metro, Arlington, Alexandria, and Washington, DC. Shopping, dining, parks, and recreation are also close by.

Light-filled interiors, flexible living space, abundant storage, private balconies, and a truly unique lakeside setting—all just minutes from everything Northern Virginia has to offer.
#VAFX2336050

FALLS CHURCH

3377 LAKESIDE VIEW DRIVE 19-2

3 Beds

2 Baths

1,421 Sq.Ft.

$535,000

MLS#: VAFX2336050

Rarely available end-unit townhome in Falls Church! 4 spacious levels, 3BR, 2FULL BATH 2HALF BATH, 2-car garage. End-unit windows flood the home with natural light. Hardwood floors & fireplace warm the open main living level. Updated chef's kitchen w/ large island flows into living/dining—perfect for entertaining. Numerous kitchen & bath upgrades make it move-in ready. All 3 bedrooms on 2nd floor, include a generous primary suite w/ updated bath. 4th-floor loft offers flexible space for office, media room, gym, or guest retreat. Minutes to Bailey's Crossroads w/ easy access to shopping, dining, parks & commuter routes to Arlington, Alexandria & DC. Space, light, flexibility & unbeatable location!
#VAFX2335932

FALLS CHURCH

3683 MADISON VIEW LANE

3 Beds

2 Baths

1,814 Sq.Ft.

$699,900

MLS#: VAFX2335932
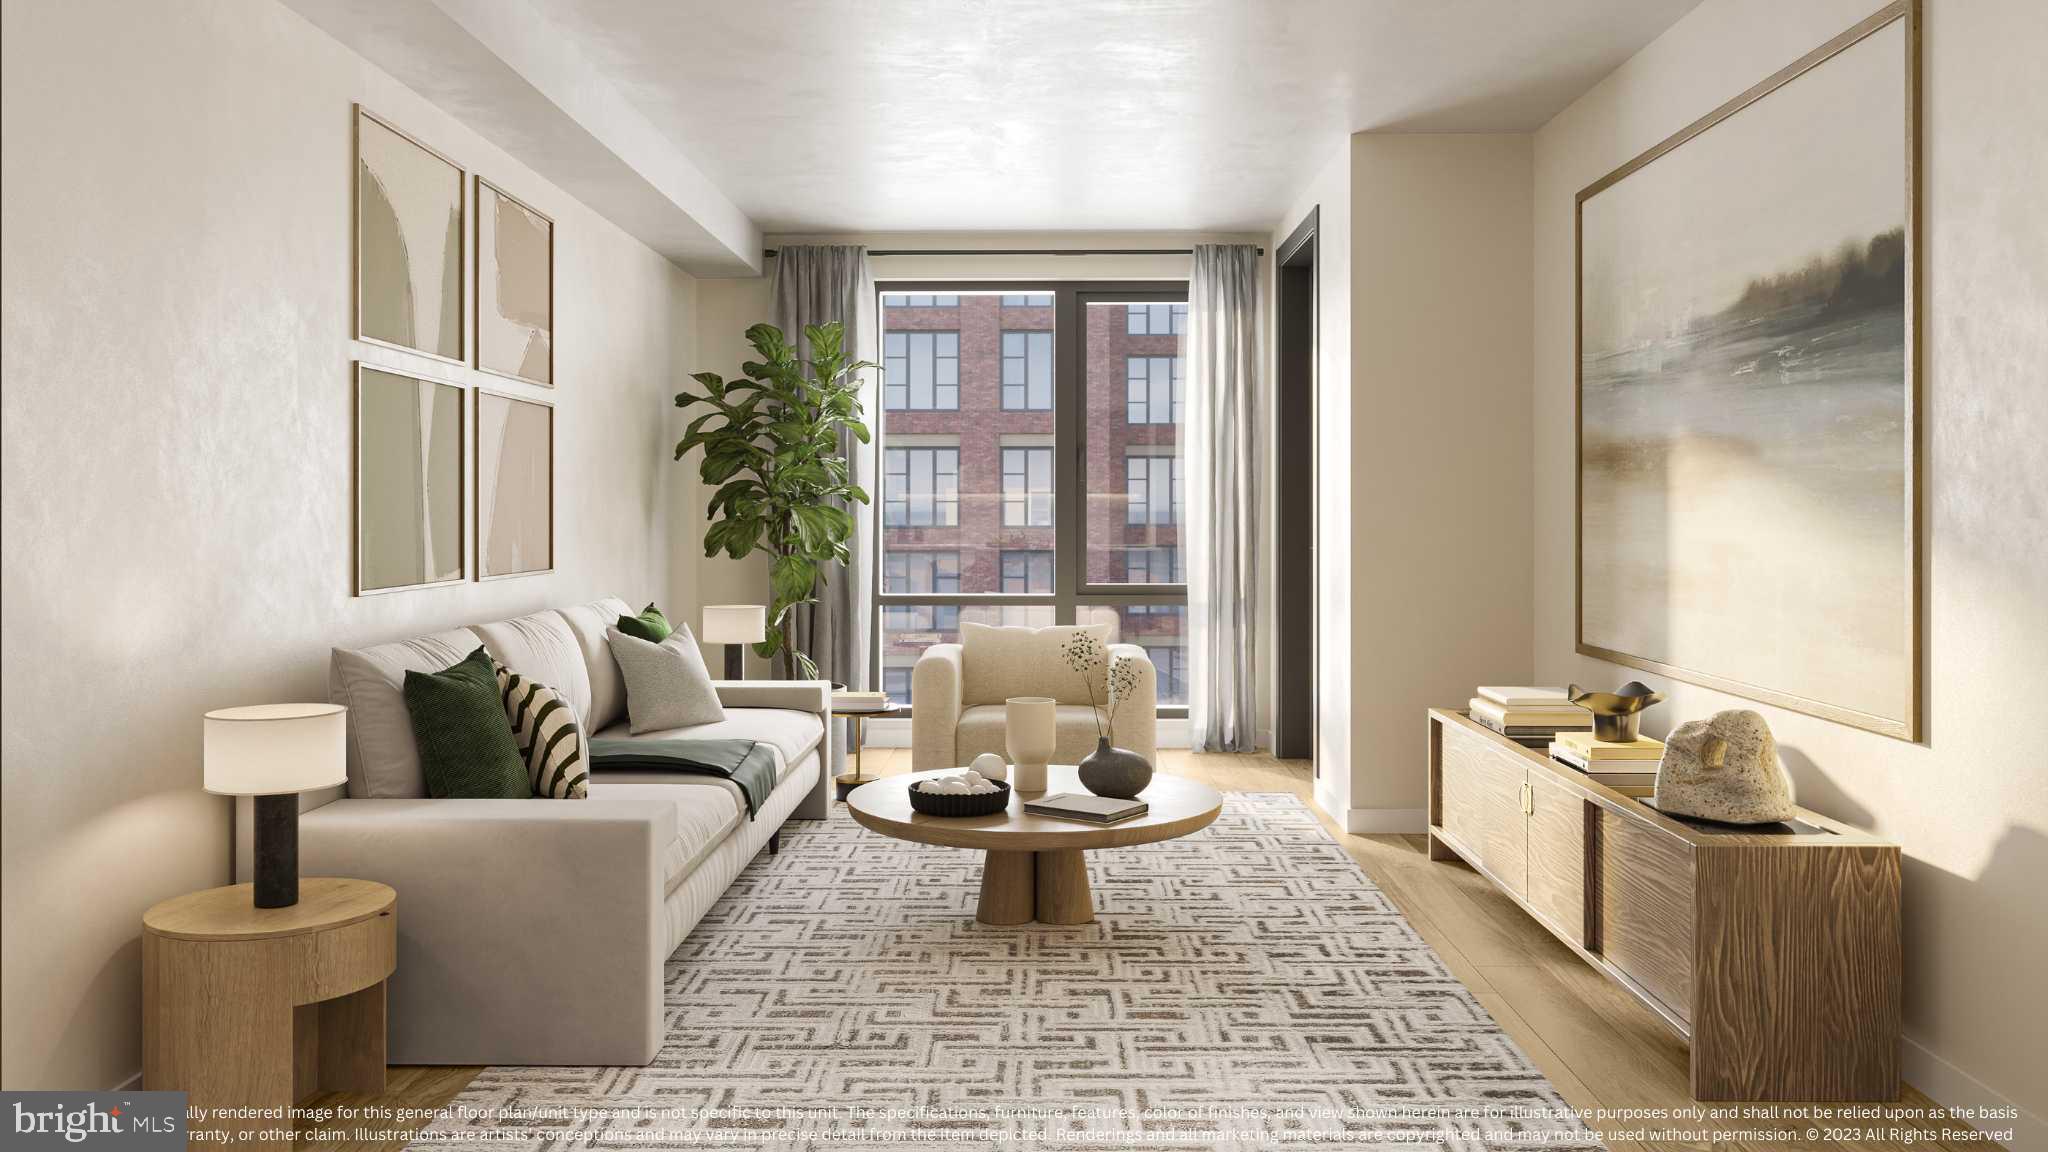
Schedule an appointment to tour The Oak, now over 55% sold and "move-in" ready.  

Unit 205 is a 2BD / 2BA unit and includes 1 parking space.  This unit has an open floorplan, two-tone European inspired frameless kitchen cabinetry, matte black hardware and fixtures, quartz countertops, tile kitchen backsplashes, kitchen islands, ENERGY STAR® Bosch kitchen appliances, full-size GE washer/dryers, LED light fixtures, Porcelanosa wide-plank wood-style flooring, high ceilings and expansive windows. 

Building Amenities Include: 5,000 SF outdoor terrace with gas grills, bar seating, dining and lawn, cozy penthouse terrace with dining and lounge seating, residents’ lounge with fireplace, lounge and communal dining, fitness center with cardio equipment and free weights, 24-hour front desk, secure bike storage, car detailing station, and pet washing station.
#VAFA2002282

FALLS CHURCH

255 W. FALLS STATION BOULEVARD 205

2 Beds

2 Baths

1,235 Sq.Ft.

$699,000

MLS#: VAFA2002282

Schedule an appointment to tour The Oak, now over 55% sold and "move-in" ready.  

Unit 1004 is a 2BD /2BA unit and includes 1 parking space.  This unit has an open floorplan, two-tone European inspired frameless kitchen cabinetry, matte black hardware and fixtures, quartz countertops, tile kitchen backsplashes, kitchen islands, ENERGY STAR® Bosch kitchen appliances, full-size GE washer/dryers, LED light fixtures, Porcelanosa wide-plank wood-style flooring, high ceilings and expansive windows. 

Building Amenities Include: 5,000 SF outdoor terrace with gas grills, bar seating, dining and lawn, cozy penthouse terrace with dining and lounge seating, residents’ lounge with fireplace, lounge and communal dining, fitness center with cardio equipment and free weights, 24-hour front desk, secure bike storage, car detailing station, and pet washing station.
#VAFA2003196

FALLS CHURCH

255 W. FALLS STATION BOULEVARD 1004

2 Beds

2 Baths

900 Sq.Ft.

$659,000

MLS#: VAFA2003196
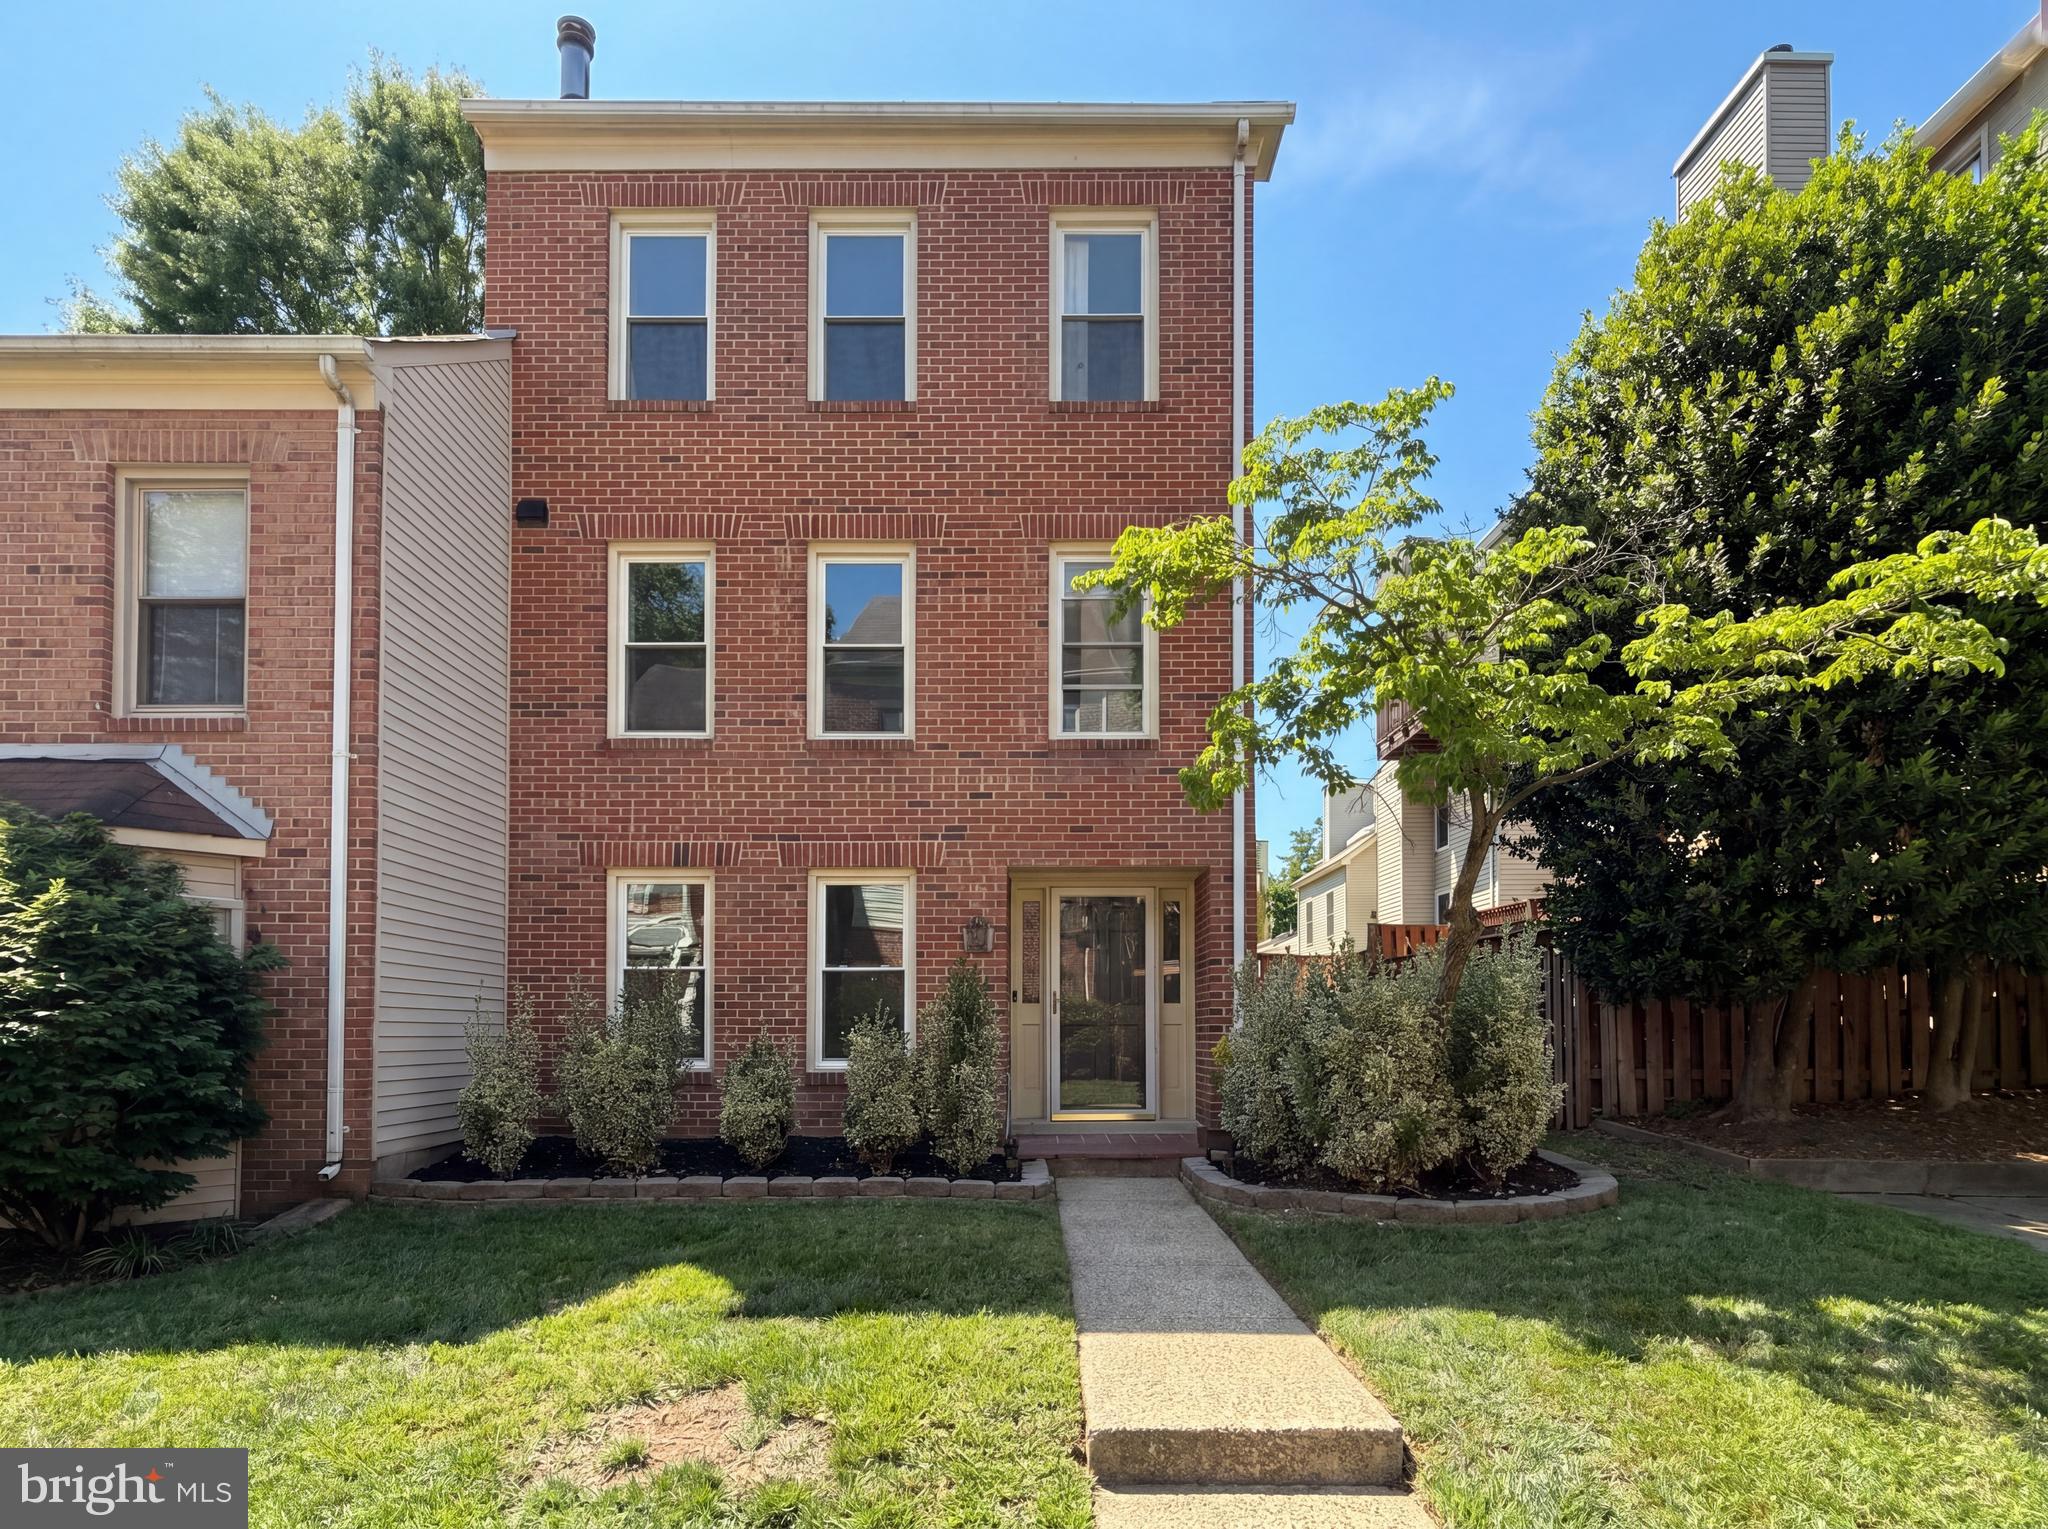
Step into 7579 Chrisland Cv, recently refreshed with fresh interior paint and partial flooring replacement throughout. The residence contains a fireplace, and the kitchen features all stainless steel appliances. The primary bedroom includes double closets for organized storage, complemented by double sinks in the primary bathroom for practical use. Updated for comfort and designed for daily ease, this home is exceptional. Included 100-Day Home Warranty with buyer activation
#VAFX2312352

FALLS CHURCH

7579 CHRISLAND COVE

3 Beds

3 Baths

1,640 Sq.Ft.

$650,000

MLS#: VAFX2312352

Send a message

Message successfully sent.

Your message

What is 3 + 4 ?

Reason for contacting?

I agree to receive email communication and understand I can unsubscribe at any time.

I agree to be contacted by Charis Realty Group - Christine Issler, Broker via call, email, and text for real estate services. To opt out, you can reply 'stop' at any time or reply 'help' for assistance. You can also click the unsubscribe link in the emails. Message and data rates may apply. Message frequency may vary. Privacy Policy

Sign Out

Virtual Assistant

Would you like to take the next step with this property? We can help you schedule a showing or virtual tour, or send you more details.

Yes, I would like more information.

Thank You for Your Reply, One of Our Agents will contact you as soon as possible

No, maybe later.

Thank you, you can always contact me via email, phone number or through the contact form.

Realhub AI

Lucy - Your AI-Powered Realtor

Update Your Temporary Password

Personalize your search

Enter your email and we'll notify you immediately when new listings match what you're looking for.

or enter email address

Already have an account ? Login here

Continue your home search

I agree to receive communications and understand I can unsubscribe at any time.

I agree to be contacted by Charis Realty Group - Christine Issler, Broker via call, email, and text for real estate services. To opt out, you can reply 'stop' at any time or reply 'help' for assistance. You can also click the unsubscribe link in the emails. Message and data rates may apply. Message frequency may vary. Privacy Policy

Already have an account ? Login here

We use cookies

We use cookies primarily for analytics to enhance your experience. By accepting, you agree to our use of these cookies. You can manage your preferences or learn more about our cookies policy.