Features & Amenities

Interior

  • Other Interior Features

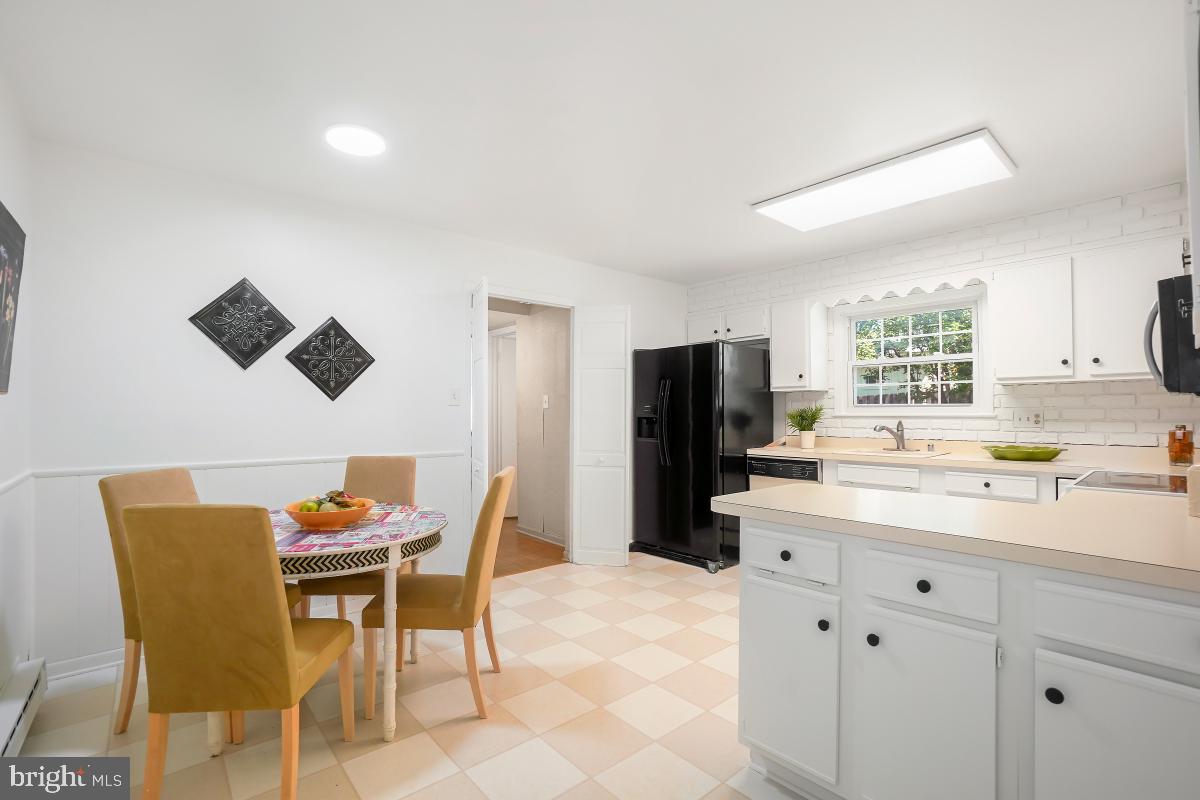
    Eat-in Kitchen, Built-in Features

  • Total Bedrooms

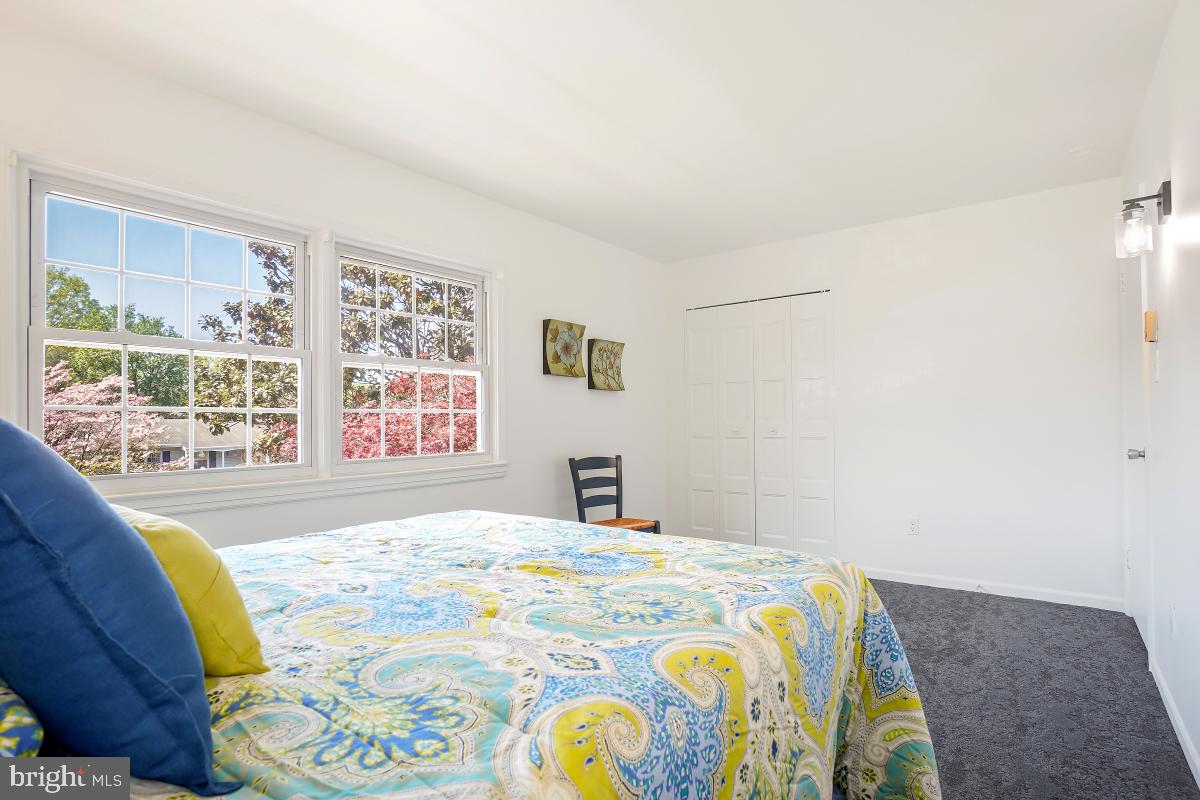
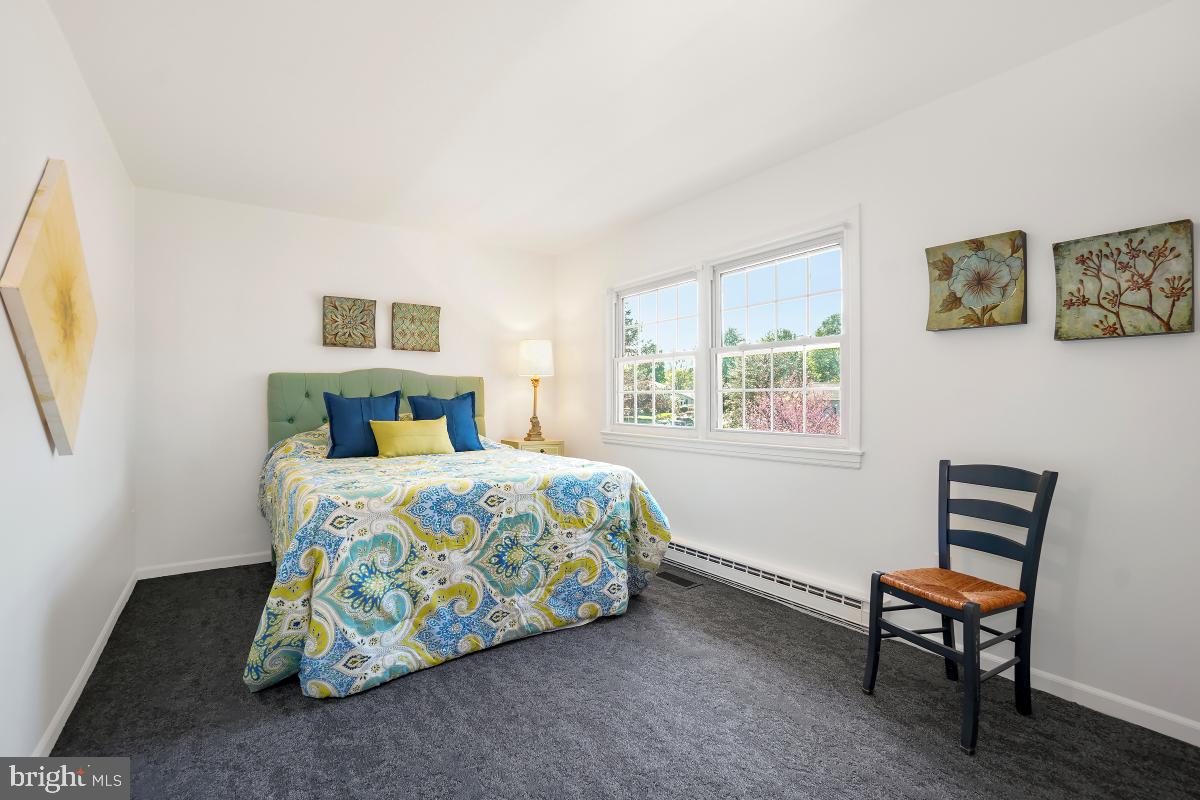
    4

  • Bathrooms

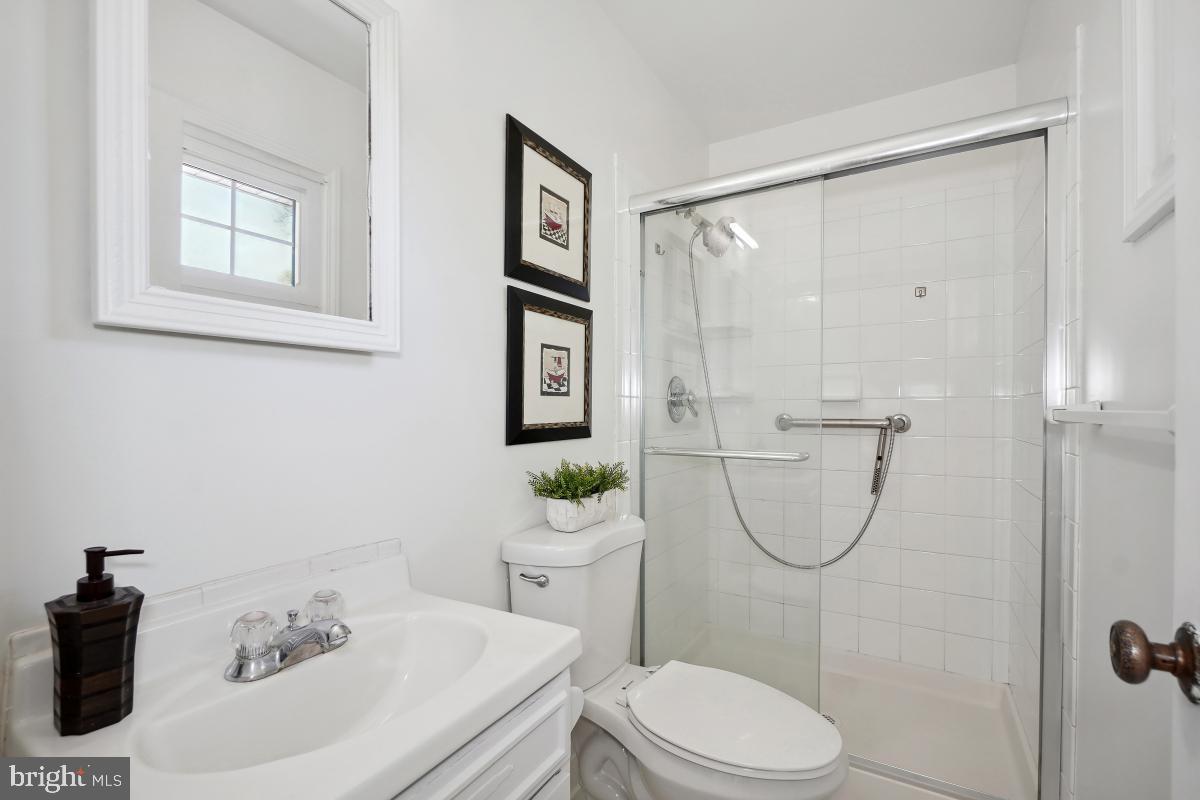
    2

  • 1/2 Bathrooms

    1

  • Above Grade Finished Area

    2000.0

  • Basement YN

    NO

  • Cooling YN

    YES

  • Cooling

    Central Air, Electric

  • Fireplace YN

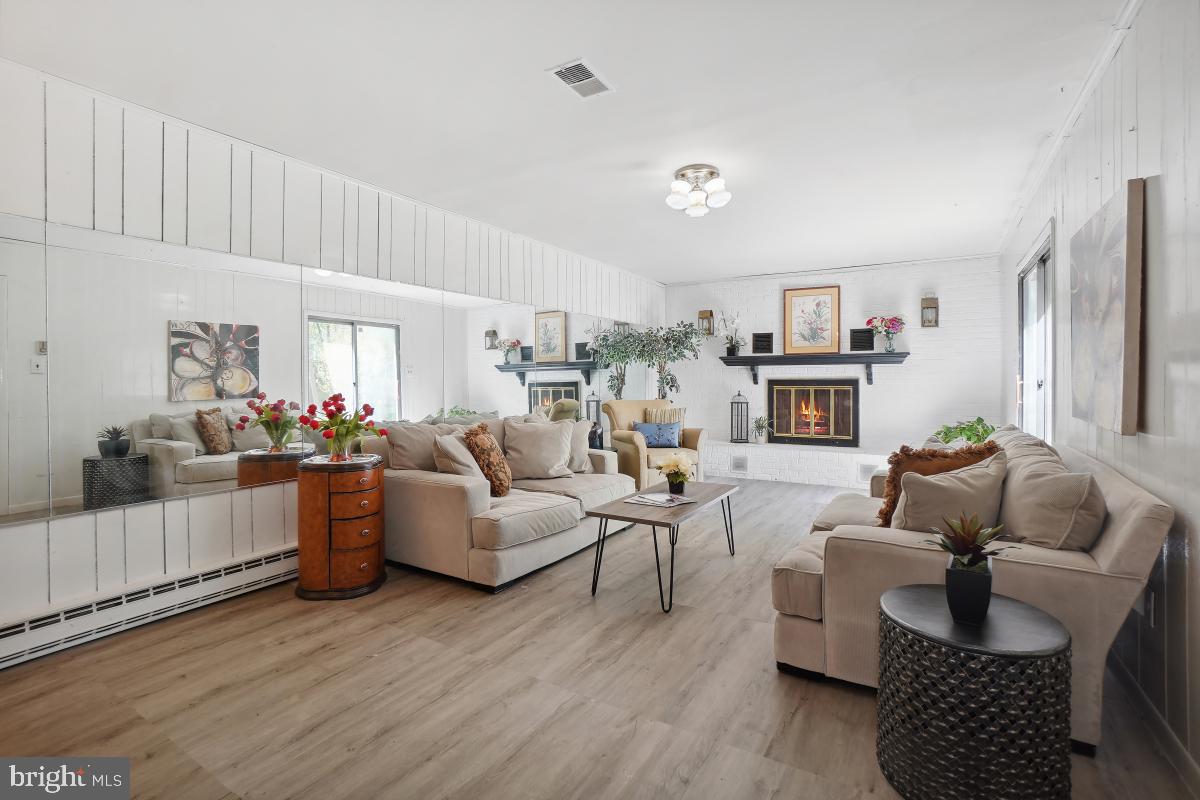
    YES

  • Heating YN

    YES

  • Heating

    Electric, Other

  • Pet friendly

    No

Exterior

  • Garage

    Yes

  • Garage spaces

    1

  • Construction Materials

    Aluminum Siding

  • Parking

    Off Street, On Street, Garage, Driveway, Attached

  • Pool

    No

  • Waterfront YN

    NO

Area & Lot

  • Lot Size(acres)

    0.19

  • Lot Size(square feet)

    8,276

  • Property Type

    Residential

  • Property Sub Type

    Single Family Residence

  • Architectural Style

    Colonial

Price

  • Sales Price

    $614,900

  • Tax Amount

    $4,664

  • Financing Options

    Conventional

  • Sq. Footage

    2,000

  • Price/SqFt

    $307

HOA

  • Association

    No

School District

  • Elementary School

    N/A

  • Middle School

    N/A

  • High School

    N/A

Property Features

  • New Construction

    NO

  • Foundation Details

    Permanent

  • Senior Community YN

    NO

  • Sewer

    Public Sewer

  • Tax Lot

    597

  • Water Source

    Public

Schedule a Showing

Showing scheduled successfully.

<
>
IN PERSON
VIA CHAT

What is 3 + 4 ?


Change time

Mortgage calculator

Estimate your monthly mortgage payment, including the principal and interest, property taxes, and HOA. Adjust the values to generate a more accurate rate.

Your payment

Principal and Interest:

$

Property taxes:

$

HOA fees:

$

Total loan payment:

$

Total interest amount:

$

Location

County

LOUDOUN

Elementary School

Middle School

High School

Listing Courtesy of Michelina A Queri, Samson Properties

RealHub Information is provided exclusively for consumers' personal, non-commercial use, and it may not be used for any purpose other than to identify prospective properties consumers may be interested in purchasing. All information deemed reliable but not guaranteed and should be independently verified. All properties are subject to prior sale, change or withdrawal. RealHub website owner shall not be responsible for any typographical errors, misinformation, misprints and shall be held totally harmless.

Agent Nicholas Welti

Salesperson, Realtor

Nicholas Welti

Call Nicholas today to schedule a private showing.


* Listings on this website come from the FMLS IDX Compilation and may be held by brokerage firms other than the owner of this website. The listing brokerage is identified in any listing details. Information is deemed reliable but is not guaranteed. If you believe any FMLS listing contains material that infringes your copyrighted work please click here to review our DMCA policy and learn how to submit a takedown request.© 2024 FMLS.
We started this amazing makeover — now it’s your turn to complete the dream!

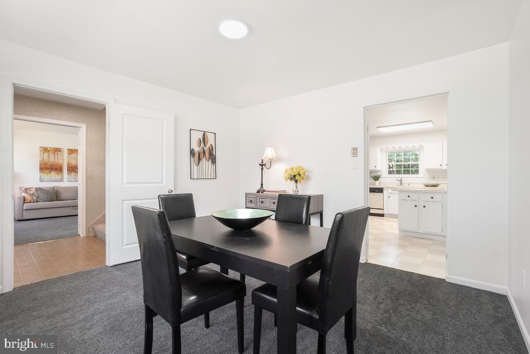
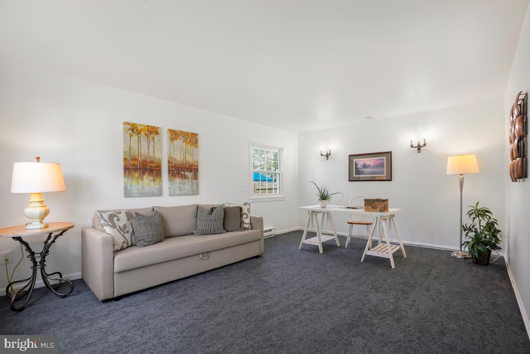
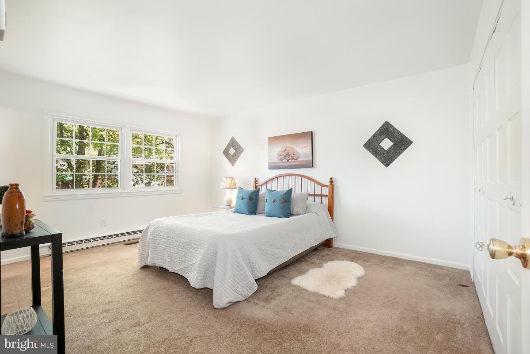
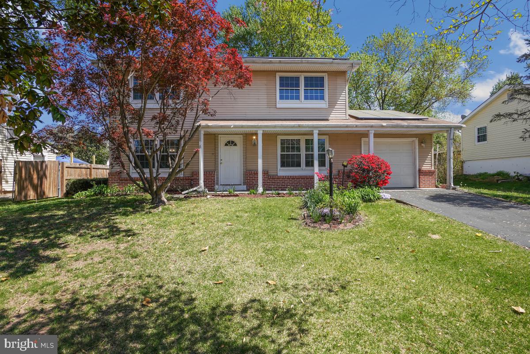
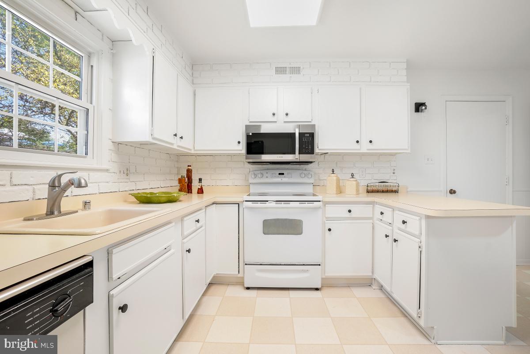
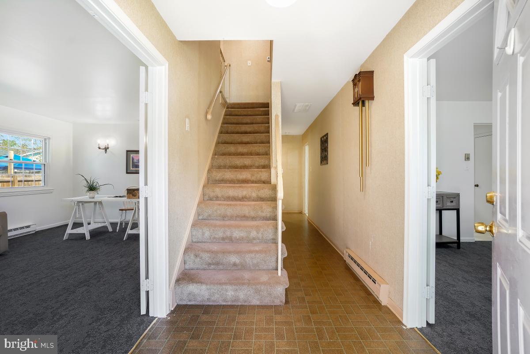
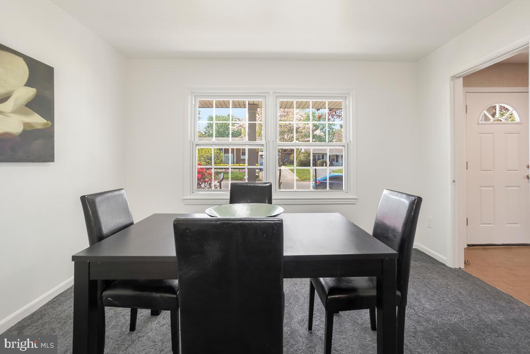
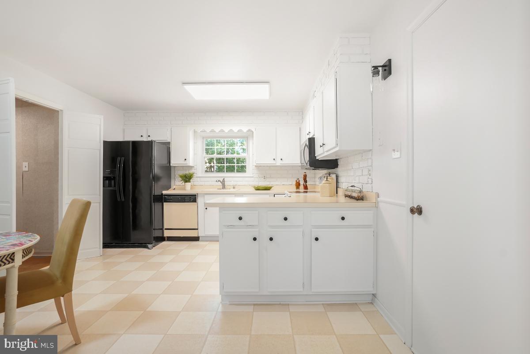
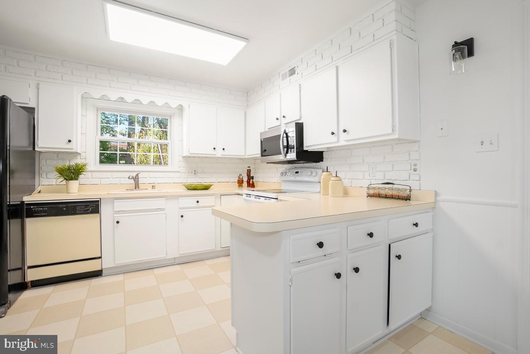
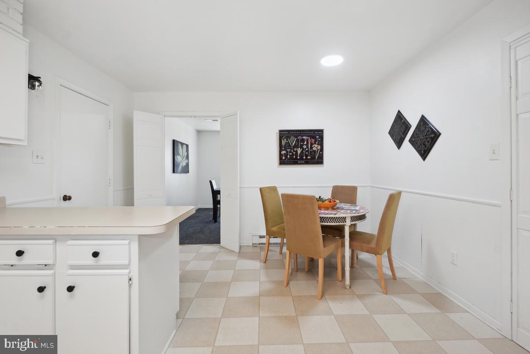
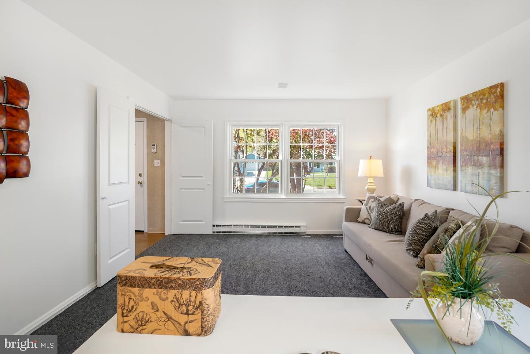
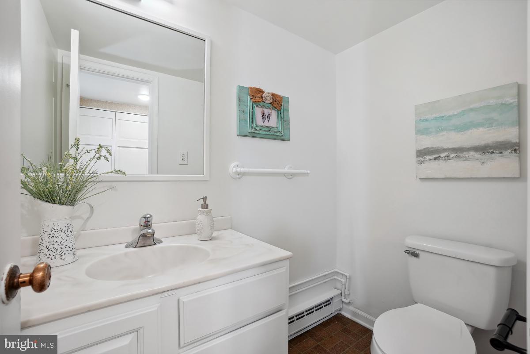
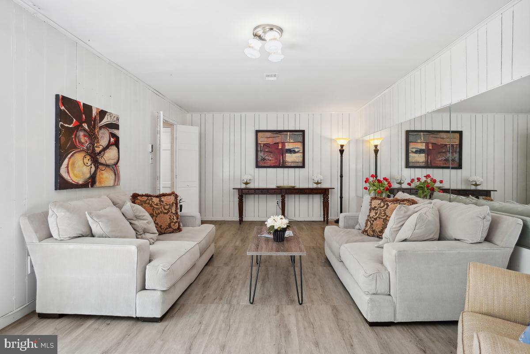
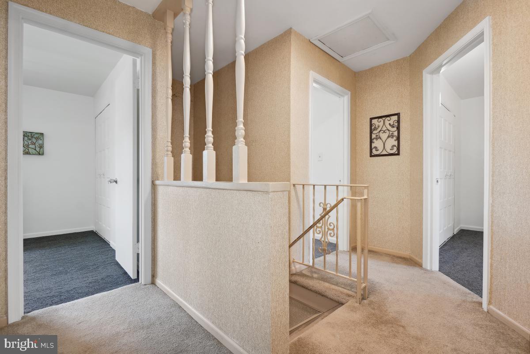
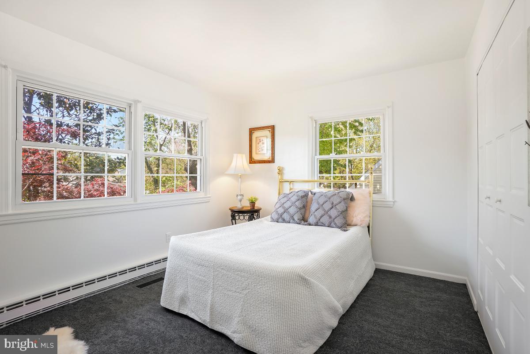
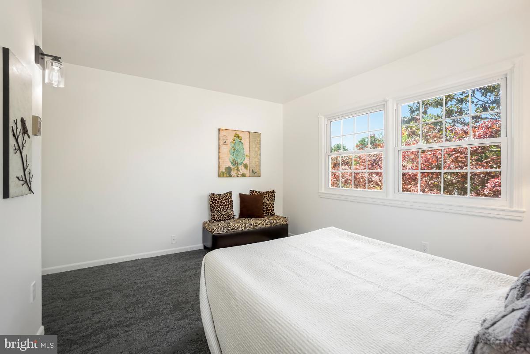
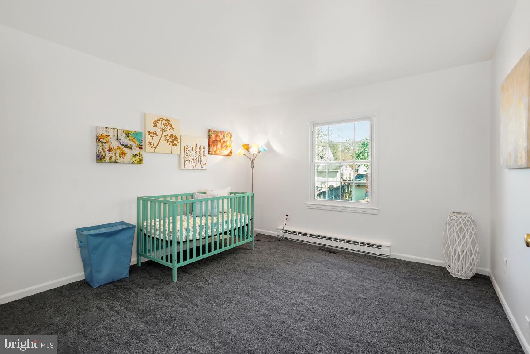
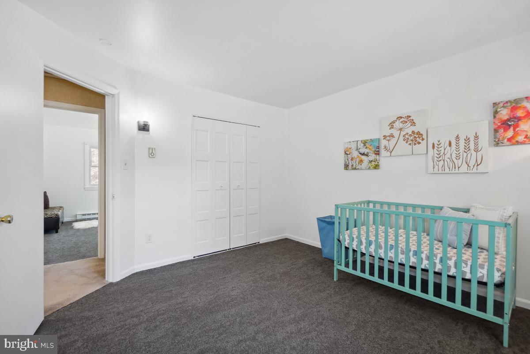
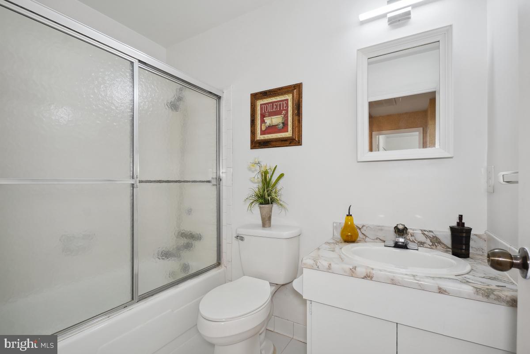
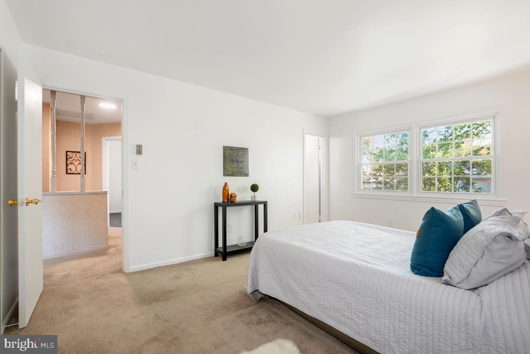
Step into this beautiful two-story home featuring four spacious bedrooms and two and a half baths. Enjoy a large kitchen with an eat-in space perfect for a table of six or more. Freshly updated with brand new paint on walls, ceilings, and trim throughout, new carpet and padding, modern lighting fixtures, and more.

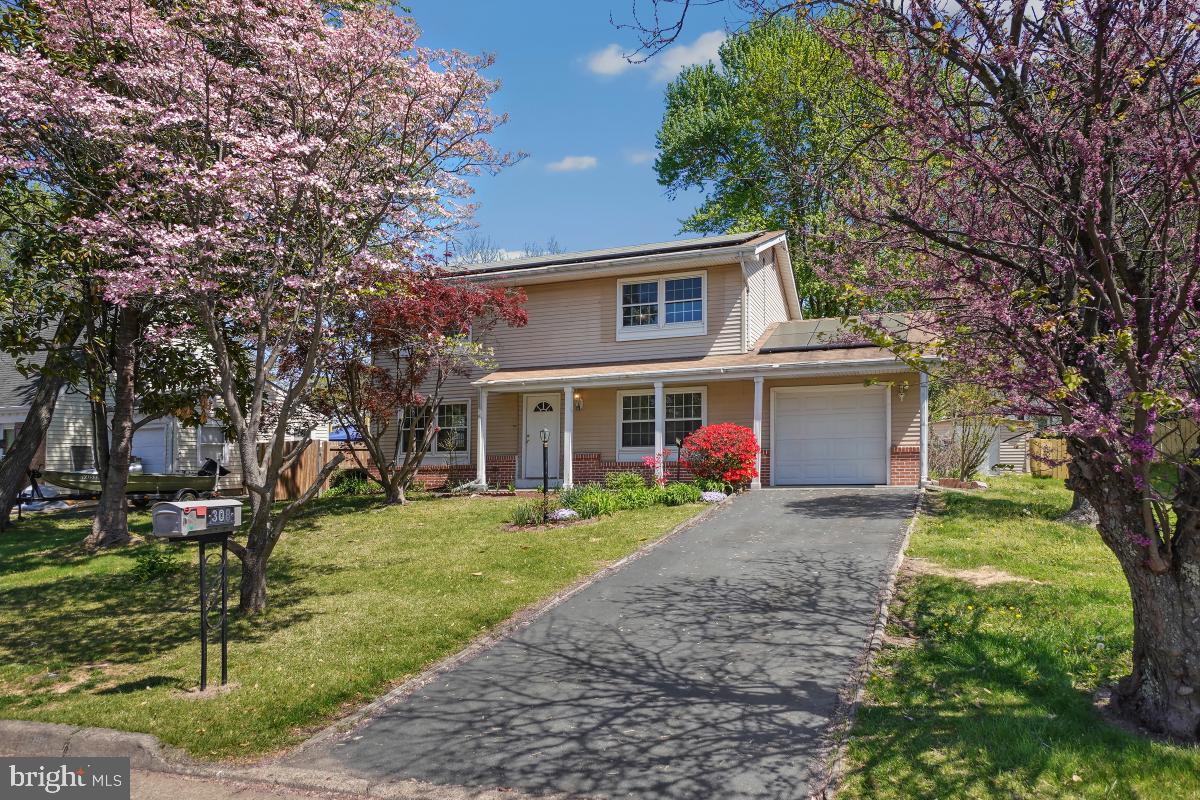
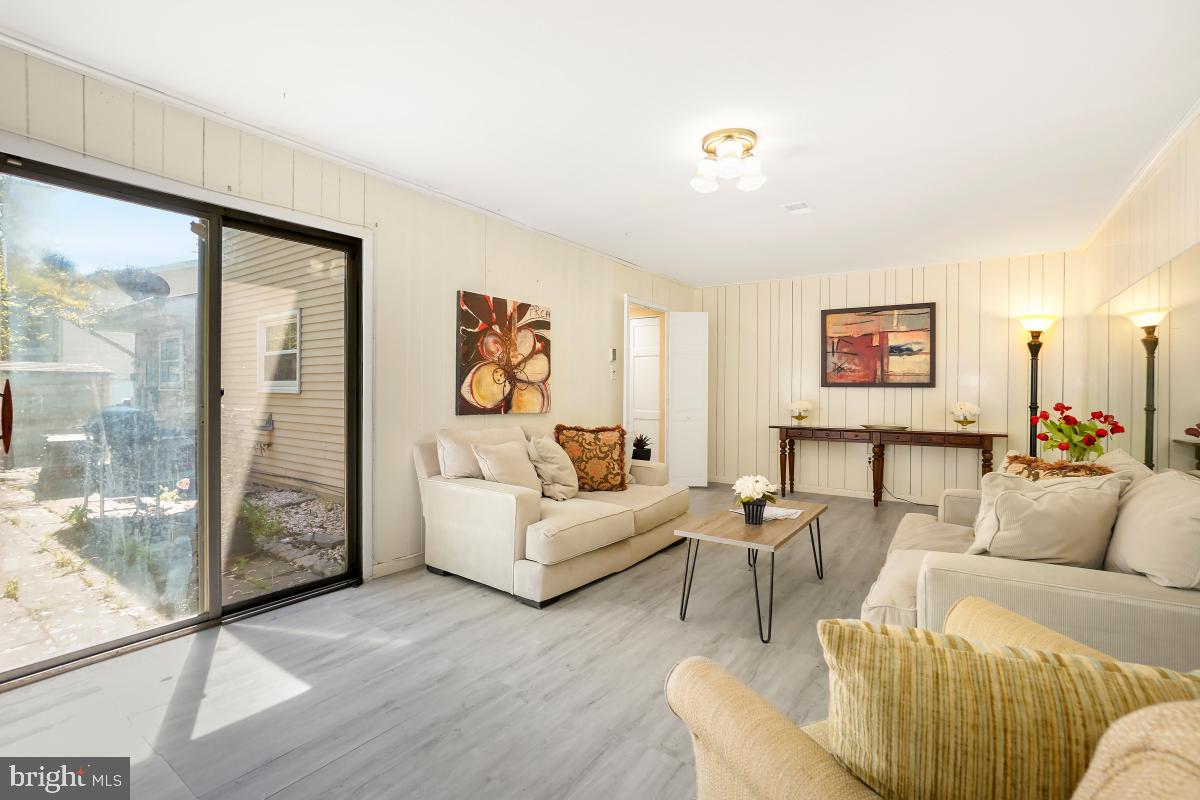
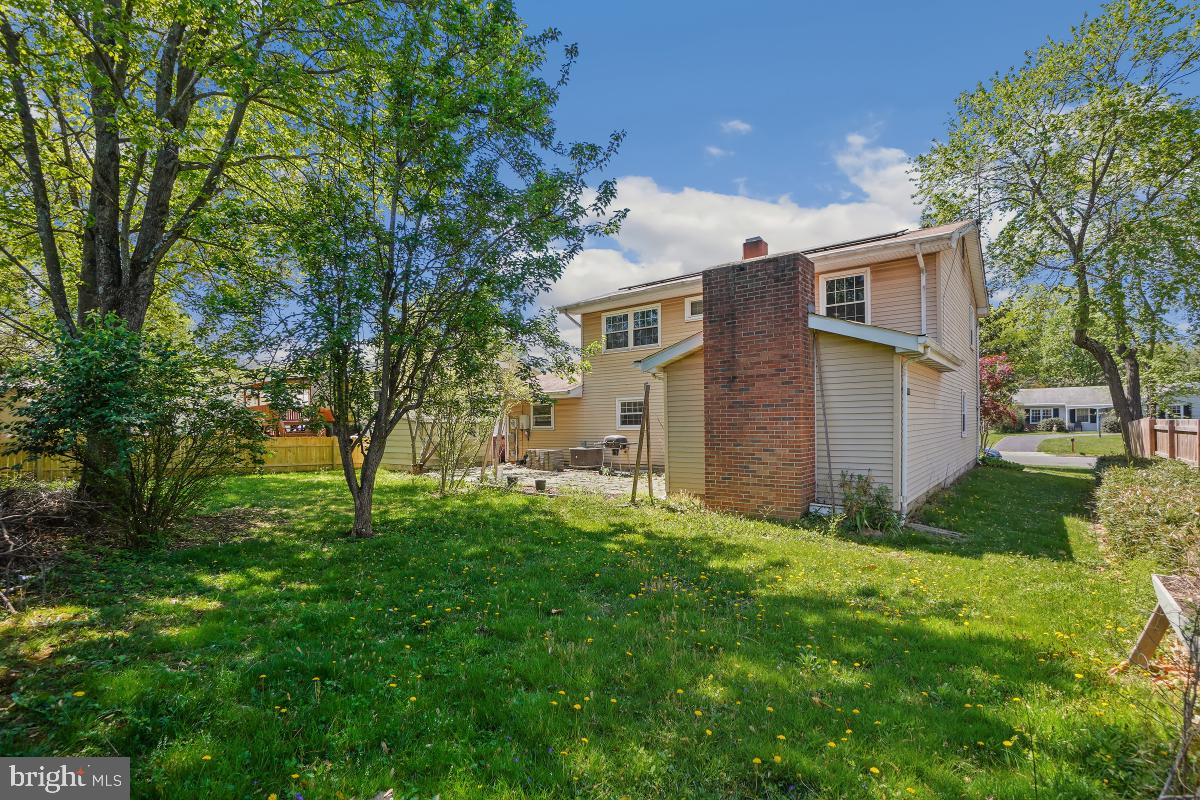
The home comes equipped with solar panels and is sold as-is, including preselecting furnishings and art—available with the right offer.

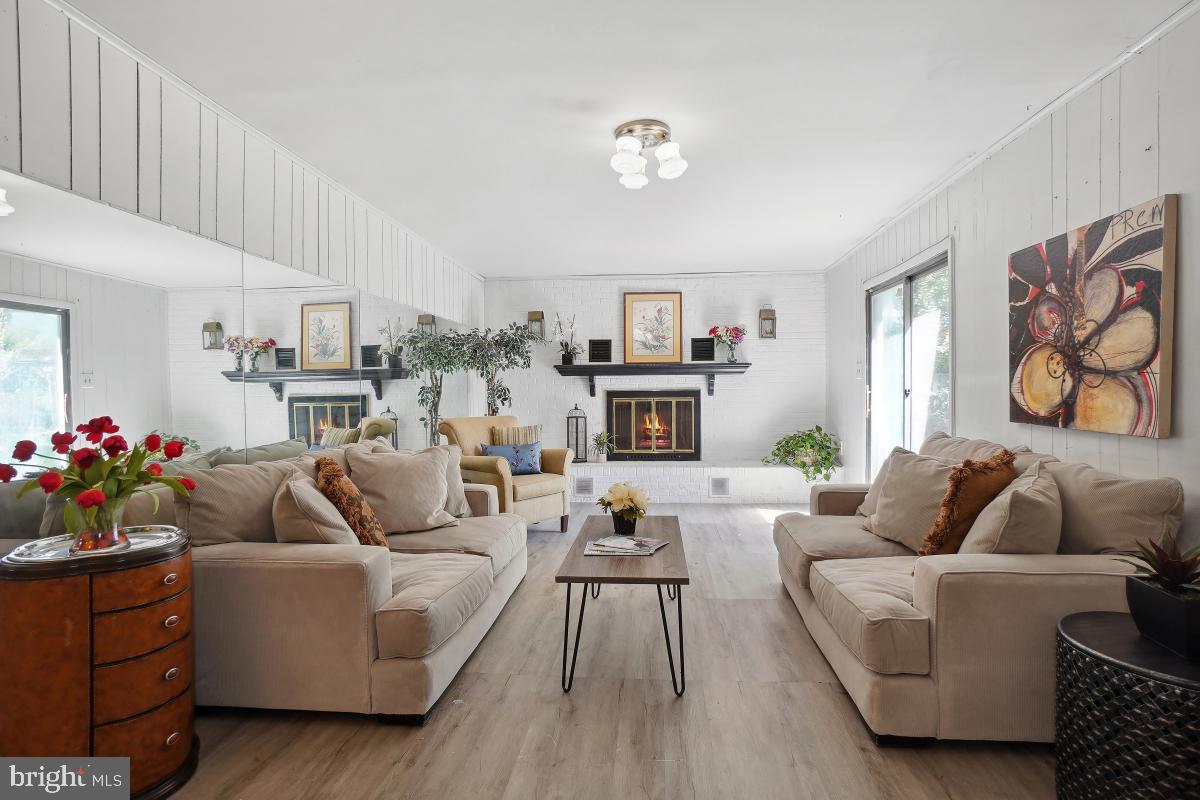
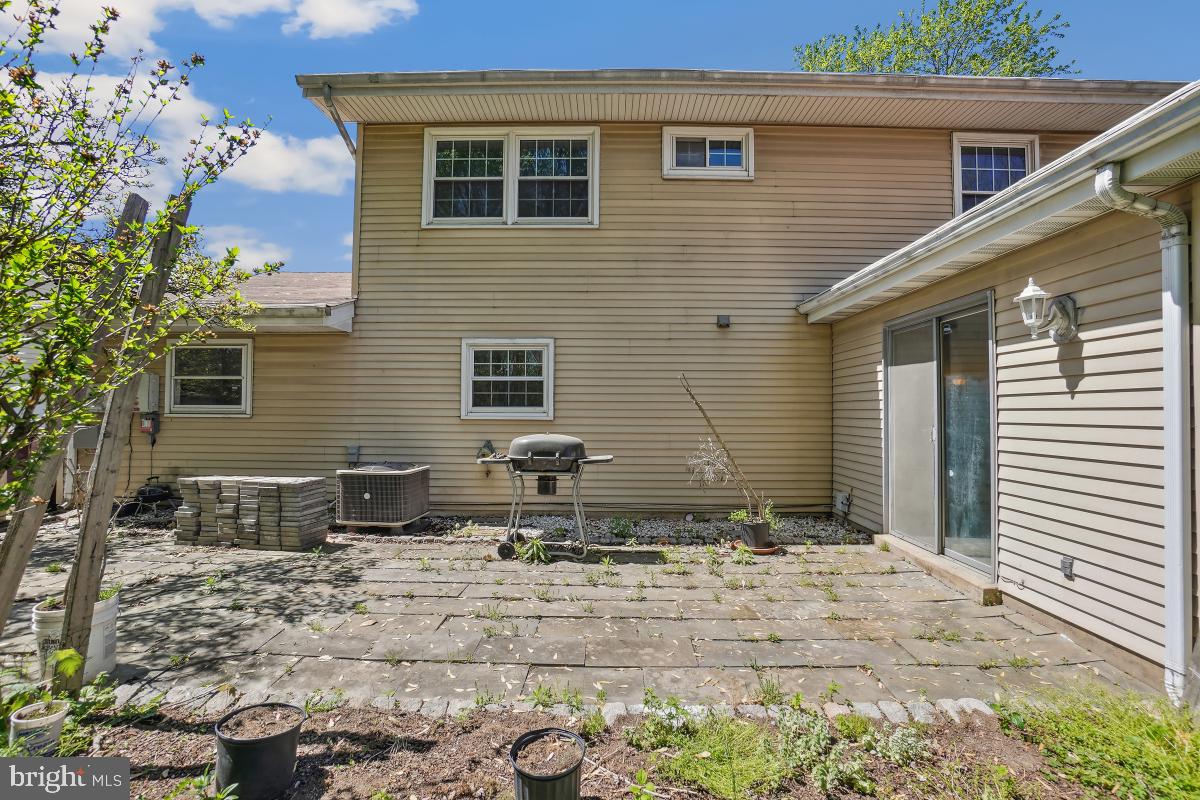
This home is awaiting your personal touches inside and out. Experience the comfort of single-family living at a townhouse price, complete with a one-car garage, a large lot with a partially fenced backyard, and an oversized family room that opens to a paved patio — ideal for family gatherings and summer barbecues.

Don’t miss this opportunity to make this house your dream home!

308 S KENNEDY ROAD S

Message successfully sent.

What would you like to know?

What is 3 + 4 ?

I agree to receive email communication and understand I can unsubscribe at any time.

I agree to be contacted by Charis Realty Group - Christine Issler, Broker via call, email, and text for real estate services. To opt out, you can reply 'stop' at any time or reply 'help' for assistance. You can also click the unsubscribe link in the emails. Message and data rates may apply. Message frequency may vary. Privacy Policy

Related Properties

Welcome to 46757 Hobblebush Terrace, a beautifully renovated three-level townhome tucked away on a quiet cul-de-sac within the highly sought-after Woodstone of Loudoun community. Backing to mature trees and offering exceptional privacy, this move-in ready home combines thoughtful modern upgrades, peaceful outdoor living, and an unbeatable Sterling location. Offering approximately 1,762 square feet of finished living space, the home features 3 bedrooms, 2 full bathrooms, 1 half bathroom, and a fully finished walkout lower level.

The main level has been completely transformed in 2026 and showcases refinished hardwood flooring, fresh paint throughout, recessed lighting, and a stunning redesigned kitchen that serves as the heart of the home. The brand-new kitchen features white shaker cabinetry, quartz countertops, stainless steel appliances, a large center island, custom pantry and coffee station, subway tile backsplash, and an open-concept layout ideal for both everyday living and entertaining.

The upper level offers a spacious primary suite with a fully renovated primary bathroom completed in 2024, along with a beautifully updated secondary full bathroom also renovated in 2024. Generously sized bedrooms, updated finishes, and abundant natural light create comfortable and inviting living spaces throughout.

The fully finished walkout lower level provides exceptional flexibility and can easily serve as a recreation room, home office, gym, media room, playroom, or guest retreat. Direct access to the rear yard creates seamless indoor-outdoor living.

Major capital improvements provide peace of mind, including a roof replacement in 2018, all new windows installed in 2026, brand-new kitchen appliances (2026), brand-new washer and dryer (2026), whole-house interior paint (2026), and extensive backyard improvements completed in 2026.

Step outside to enjoy the newly landscaped and fenced rear yard featuring fresh sod, decorative stone accents, and space for outdoor relaxation beneath the elevated deck. The private wooded backdrop creates a tranquil setting rarely found in townhome living.

Residents of Woodstone of Loudoun enjoy access to community amenities including an outdoor swimming pool, tennis courts, basketball court, tot lots, playgrounds, and common green spaces.

Ideally located in the heart of Sterling, this home offers convenient access to Dulles Town Center, Cascades Marketplace, Tysons Corner, Reston Town Center, Claude Moore Recreation Center, Algonkian Regional Park, Washington Dulles International Airport, the Silver Line Metro, Route 7, and Route 28. Enjoy close proximity to shopping, dining, entertainment, parks, commuter routes, and some of Northern Virginia’s premier destinations.

A rare opportunity to own a thoughtfully renovated, turnkey home in one of Sterling’s most desirable and convenient communities.
#VALO2128812

STERLING

46757 HOBBLEBUSH TERRACE

3 Beds

2 Baths

1,762 Sq.Ft.

$579,999

MLS#: VALO2128812

Welcome to 133 Kale Avenue, a generously sized 4-bedroom, 2.5-bath home situated on an oversized, fully fenced lot in the desirable Sugarland West community. Offering plenty of space, a functional floor plan and several recent updates, this home is ready for its next owner to add their personal finishing touches! Step inside to find a freshly painted interior, brand-new carpet and new luxury vinyl plank (LVP) flooring, creating a fresh and inviting feel throughout. The kitchen has been updated with newer cabinetry and granite countertops and offers plenty of space for everyday meals and entertaining. The heart of the home is the dramatic family room, featuring a vaulted ceiling, gas fireplace and an impressive overlook from the second floor. Large bay windows in both the living and dining rooms fill the spaces with natural light and add character to the home's traditional floor plan. 
Upstairs, you'll find four generously sized bedrooms, including a spacious primary suite, providing plenty of room for family, guests or a home office. Outside, the expansive fenced backyard is a standout feature, offering tremendous space for entertaining, gardening, pets and play while backing to elementary school property for an added sense of openness. An extra-large attached garage provides excellent parking and additional storage. 
The home has received several recent cosmetic improvements but still offers an opportunity for a buyer to make additional updates and truly make it their own. With its generous room sizes, large lot and convenient Sterling location, this home has a lot to offer. 
Conveniently located near shopping, dining, parks, schools and major commuter routes, 133 Kale Avenue combines space, location and opportunity. Bring your vision and make this home your own!
#VALO2135400

STERLING

133 KALE AVENUE

4 Beds

2 Baths

1,953 Sq.Ft.

$675,000

MLS#: VALO2135400

***$80K reduced. *** Seller loss your gain**Hurry won't last long, beautiful single family close to shopping center etc. SS refrigerator, new stove & microwave. Granite counter tops in kitchen. Windows have been replaced. All bathrooms have been renovated. House shows very well. New AC 2024, New flooring in the main level and upstairs hallway 2026. New water heater 2023, New Roof 2021, New Siding 2021, Driveway replaced 2024, New beautiful deck 2020, Tax record shows 5BR with 3.5 bath. 2 Bedrooms are in basement. Enjoy peace and quiet in this classic Sterling home. Professional pictures are coming soon. Call LA with questions.
#VALO2126264

STERLING

310 NEWMAN COURT

5 Beds

3 Baths

2,696 Sq.Ft.

$719,900

MLS#: VALO2126264

THE TENANTS MOVED OUT AND HOUSE IS READY FOR SHOWING ANYTIME!

Welcome to this beautiful one-level home featuring 4 bedrooms and 2 full bathrooms, spacious living areas, a private primary suite, and a wonderful fully fenced backyard.
Step inside to a bright, light-filled, open-concept living area featuring new flooring and new appliances, flowing seamlessly into the dining room and kitchen—perfect for everyday living and entertaining. On one side of the home are three comfortable bedrooms and two full bathrooms. Privately situated on the opposite side of the house is the spacious primary suite, offering a peaceful retreat with a large bedroom, huge walk-in closet, and a relaxing primary bathroom.

The primary-suite addition also includes a convenient storage room with access toward the backyard. Outside, enjoy the patio and fully fenced yard, offering plenty of space for a fire pit, BBQ, outdoor gatherings, and recreation.

Roof and A/C were replaced in 2022, and the home also features new flooring 2026 and new appliances 2026 , along with many additional updates and improvements throughout.

Conveniently located near major commuter routes, including Route 28, Route 267, and Route 7, as well as Metro stations and Dulles International Airport.

No HOA!

Please schedule your showing online.
#VALO2121964

STERLING

1100 N STERLING BOULEVARD

4 Beds

2 Baths

1,464 Sq.Ft.

$598,000

MLS#: VALO2121964

Welcome to this beautifully maintained single-family home tucked away on a quiet cul-de-sac in Sterling's sought-after Oak Tree community. Offering a thoughtful layout, timeless finishes, and a private wooded backdrop, this home is designed for both everyday living and effortless entertaining.
Rich hardwood floors welcome you into the bright living and dining rooms, where natural light fills the space. The kitchen is equipped with stainless steel appliances, abundant wood cabinetry, and overlooks the inviting family room featuring soaring vaulted ceilings, a cozy wood-burning fireplace, and direct access to the backyard patio.
Upstairs, the spacious primary suite offers a walk-in closet and private en-suite bath with a walk-in shower. Two additional bedrooms and a full hall bath with double vanity provide comfortable accommodations for family, guests, or a home office.
Outside, enjoy a peaceful backyard backing to mature trees, creating a private setting for relaxing, entertaining, or gardening. An oversized two-car garage offers generous storage, while a detached storage shed provides additional space for tools, outdoor equipment, and seasonal décor.
Ideally located near shopping, restaurants, parks, commuter routes, and everyday conveniences, residents of Oak Tree also enjoy community walking trails and a neighborhood pool. Combining comfort, functionality, and an exceptional location, this is a wonderful opportunity to own a home in one of Sterling's established communities.
#VALO2133864

STERLING

108 PLUM TREE COURT

3 Beds

2 Baths

1,784 Sq.Ft.

$649,000

MLS#: VALO2133864

Welcome to 22055 Manning Sq in Sterling! This beautifully updated 3-bedroom, 2.5-bath home offers approximately 1,880 square feet of comfortable living space and a fresh, modern feel throughout. The property has been almost completely updated, featuring fresh paint, new light fixtures, and numerous improvements that make this home truly move-in ready. The spacious layout provides plenty of room for everyday living, entertaining, and working from home, while the updated finishes create a clean and inviting atmosphere. Ideally located in Sterling, this home offers convenient access to shopping, dining, parks, major commuter routes, and everyday conveniences. With extensive updates already completed, you can move in and enjoy the home without taking on a long list of projects. Whether you’re a first-time buyer or looking for your next home, 22055 Manning Sq offers an excellent combination of space, updates, and location. Come see all this home has to offer!
#VALO2136586

STERLING

22055 MANNING SQUARE

3 Beds

2 Baths

1,880 Sq.Ft.

$570,000

MLS#: VALO2136586

Rarely available, spacious 2300+ square feet townhouse in Cascades! 4 bedrooms and 3.5 baths. MBR is on the top level. Main level also has family room featuring wood burning fireplace and laundry. Newer carpeting in family & master bedroom, Deck and fence. Walk out basement, Open floor plan, newer kitchen with stainless steel appliances and much more! Vacant and ready!!
#VALO2135100

STERLING

46744 OAKMERE TERRACE

4 Beds

3 Baths

2,139 Sq.Ft.

$649,990

MLS#: VALO2135100

Welcome to this beautifully remodeled, move-in-ready single-level home with NO HOA! Featuring a bright, open-concept layout, this charming home offers comfortable everyday living and effortless entertaining. The spacious living area opens to a wonderful deck and a level backyard with plenty of room for a shed, pool, playset, or outdoor gatherings. The versatile den provides endless possibilities as a home office, media room, playroom, or additional living space. The kitchen shines with quartz countertops, a stylish backsplash, stainless steel appliances, recessed lighting, and modern finishes. Both bathrooms have been thoughtfully renovated. Extensive 2022 updates include flooring, lighting, the deck, gutters, the driveway, the garage door, crawl space insulation, fresh interior paint, and more. Conveniently located near shopping, dining, and just 7 miles from Dulles Airport. A true gem ready to welcome you home!
#VALO2134876

STERLING

305 S LINCOLN AVENUE

3 Beds

2 Baths

1,688 Sq.Ft.

$669,000

MLS#: VALO2134876

Welcome to 42628 Smokey Embers Terrace, a bright and spacious 4-bedroom, 3.5-bath corner end-unit townhome in the desirable Arcola Center community. The whole home has been newly painted, offering a fresh, move-in-ready feel throughout. The versatile three-level floor plan features a bedroom and full bathroom on the entry level, ideal for guests, a private office, or flexible living arrangements. The main level offers a bright, open-concept layout with generous living and dining areas, a well-appointed kitchen, and abundant natural light from the additional windows afforded by the corner-unit location. Upstairs, you’ll find three additional bedrooms, including a spacious primary suite with a private bath, plus an additional full bathroom. Enjoy an attached two-car garage with built-in Level 2 EV charging capability, along with extensive overflow parking and a large public parking lot conveniently located behind the home. Ideally situated near shopping, dining, major commuter routes, Dulles International Airport, and everything the Dulles/Sterling area has to offer. Arcola Center residents enjoy community amenities including an outdoor pool, clubhouse, fitness center, playgrounds, and walking/jogging paths. A great combination of space, natural light, functionality, parking, amenities, and location!
#VALO2135770

STERLING

42628 SMOKEY EMBERS TERRACE

4 Beds

3 Baths

2,134 Sq.Ft.

$679,990

MLS#: VALO2135770

Buyers Loan Just Fell Thru - Here is your Second Chance - Nestled in the serene community of Sugarland Run, this exquisite contemporary residence offers a harmonious blend of luxury and comfort. With a major renovation just completed, this home is poised to elevate your lifestyle while maintaining its classic charm. This thoughtfully designed property features three-Four spacious bedrooms and three full bathrooms. Step inside to discover a warm and inviting interior that exudes elegance. The kitchen has upgraded countertops, a suite of high-end appliances including a dishwasher, and electric oven/range, as well as a convenient table space for casual meals and a separate Dining Room. The outdoor space is equally impressive, with a beautifully maintained lot that backs to lush trees, providing a tranquil backdrop for your daily life. Enjoy the luxury of a private patio, ideal for morning coffee or evening gatherings under the stars. Walking paths are just outside your back yard, The community amenities further enhance the lifestyle offered here, featuring an outdoor pool, tennis courts, On-Site HOA and beautiful Willow Lake, currently undergoing a county program to remove sediment, improve overall storm-water management, water quality, and local ecosystem health.  Parking is a breeze with an asphalt driveway and plenty of off-street options, ensuring convenience for you and your guests. The property is in excellent condition, reflecting meticulous care and attention to detail, making it move-in ready for those seeking a sophisticated yet comfortable living experience. Experience the best of Sugarland Run, where luxury meets community, and every day feels like a retreat. This home is not just a place to live; it's a lifestyle waiting to be embraced. Don't miss the opportunity to make this exceptional property your own.
#VALO2132430

STERLING

316 SUGARLAND RUN DRIVE

4 Beds

3 Baths

1,921 Sq.Ft.

$645,000

MLS#: VALO2132430

Send a message

Message successfully sent.

Your message

What is 3 + 4 ?

Reason for contacting?

I agree to receive email communication and understand I can unsubscribe at any time.

I agree to be contacted by Charis Realty Group - Christine Issler, Broker via call, email, and text for real estate services. To opt out, you can reply 'stop' at any time or reply 'help' for assistance. You can also click the unsubscribe link in the emails. Message and data rates may apply. Message frequency may vary. Privacy Policy

Sign Out

Virtual Assistant

Would you like to take the next step with this property? We can help you schedule a showing or virtual tour, or send you more details.

Yes, I would like more information.

Thank You for Your Reply, One of Our Agents will contact you as soon as possible

No, maybe later.

Thank you, you can always contact me via email, phone number or through the contact form.

Realhub AI

Lucy - Your AI-Powered Realtor

Update Your Temporary Password

Personalize your search

Enter your email and we'll notify you immediately when new listings match what you're looking for.

or enter email address

Already have an account ? Login here

Continue your home search

I agree to receive communications and understand I can unsubscribe at any time.

I agree to be contacted by Charis Realty Group - Christine Issler, Broker via call, email, and text for real estate services. To opt out, you can reply 'stop' at any time or reply 'help' for assistance. You can also click the unsubscribe link in the emails. Message and data rates may apply. Message frequency may vary. Privacy Policy

Already have an account ? Login here

We use cookies

We use cookies primarily for analytics to enhance your experience. By accepting, you agree to our use of these cookies. You can manage your preferences or learn more about our cookies policy.
