


Property
Beds
3
Full Baths
1
1/2 Baths
1
Year Built
1987
Sq.Footage
1,080
Welcome to 3013 McMaster Court, an inviting 3-bedroom, 1.5-bath end-unit townhome where added privacy, natural light, and meaningful updates come together in a home designed for easy everyday living. Hardwood floors extend throughout both levels, beginning with a bright living room framed by bay windows and centered around a wood-burning fireplace with a tile surround, mantel, and built-in shelving. The kitchen balances function and character with black and wood cabinetry, stainless steel appliances, a full-height tile backsplash, and a center island with breakfast bar seating. Just beyond, the breakfast area opens directly to the composite deck and fully fenced outdoor space, creating a natural extension of the home for morning coffee, casual dinners, and time outside. A main-level powder room and laundry closet add to the ease of the floor plan. Upstairs, vaulted ceilings bring an airy feel to all three bedrooms. The primary bedroom features two closets, while the additional bedrooms offer flexibility for guests, a home office, or creative space. Additional attic storage helps keep everything organized and within reach. Important improvements include a newer roof (2020), HVAC system (2022), GE Profile refrigerator (2023), cooktop range (2021), kitchen sink and disposal (2022), Nest thermostat, and two assigned parking spaces. McLearen Square is less than half a mile away for everyday shopping, dining, and services, with Franklin Farm Village Center, Fox Mill Shopping Center, Fairfax County Parkway, nearby trails, Frying Pan Park and Dulles International Airport also easily accessible. With its inviting interiors, valuable updates, and connected location, 3013 McMaster Court is ready to welcome you home.
Features & Amenities
Interior
-
Other Interior Features
Eat-in Kitchen, Kitchen Island, Ceiling Fan(s), Pantry, Recessed Lighting, Vaulted Ceiling(s), High Ceilings, Crown Molding, Open Floorplan
-
Total Bedrooms
3
-
Bathrooms
1
-
1/2 Bathrooms
1
-
Above Grade Finished Area
1080.0
-
Basement YN
NO
-
Cooling YN
YES
-
Cooling
Central Air, Ceiling Fan(s), Electric
-
Fireplace YN
YES
-
Heating YN
YES
-
Heating
Exhaust Fan, Natural Gas, Central, Forced Air
-
Pet friendly
Yes
Exterior
-
Garage
No
-
Construction Materials
Aluminum Siding, Asphalt
-
Parking
Off Street, Assigned
-
Pool
No
-
Waterfront YN
NO
-
View
Garden
Area & Lot
-
Lot Features
Corner Lot, Cleared
-
Lot Size(acres)
0.04
-
Lot Size(square feet)
1,960
-
Property Type
Residential
-
Property Sub Type
Townhouse
-
Architectural Style
Colonial
Price
-
Sales Price
$475,000
-
Tax Amount
$5,082
-
Sq. Footage
1,080
-
Price/SqFt
$439
HOA
-
Association
YES
-
Association Fee
$310
-
Association Fee Frequency
Quarterly
-
Association Fee Includes
N/A
School District
-
Elementary School
OAK HILL
-
Middle School
FRANKLIN
-
High School
CHANTILLY
Property Features
-
New Construction
NO
-
Association Amenities
Basketball Court, Playground
-
Foundation Details
Slab
-
Senior Community YN
NO
-
Sewer
Public Sewer
-
Tax Lot
127
-
Water Source
Public
Schedule a Showing
Showing scheduled successfully.
Mortgage calculator
Estimate your monthly mortgage payment, including the principal and interest, property taxes, and HOA. Adjust the values to generate a more accurate rate.
Your payment
Principal and Interest:
$
Property taxes:
$
HOA fees:
$
Total loan payment:
$
Total interest amount:
$
Location
County
FAIRFAX
Elementary School
OAK HILL
Middle School
FRANKLIN
High School
CHANTILLY
Listing Courtesy of Jennifer M McClintock, Serhant
RealHub Information is provided exclusively for consumers' personal, non-commercial use, and it may not be used for any purpose other than to identify prospective properties consumers may be interested in purchasing. All information deemed reliable but not guaranteed and should be independently verified. All properties are subject to prior sale, change or withdrawal. RealHub website owner shall not be responsible for any typographical errors, misinformation, misprints and shall be held totally harmless.

Salesperson, Realtor
Nicholas Welti
Call Nicholas today to schedule a private showing.

* Listings on this website come from the FMLS IDX Compilation and may be held by brokerage firms other than the owner of this website. The listing brokerage is identified in any listing details. Information is deemed reliable but is not guaranteed. If you believe any FMLS listing contains material that infringes your copyrighted work please click here to review our DMCA policy and learn how to submit a takedown request.© 2024 FMLS.
Related Properties
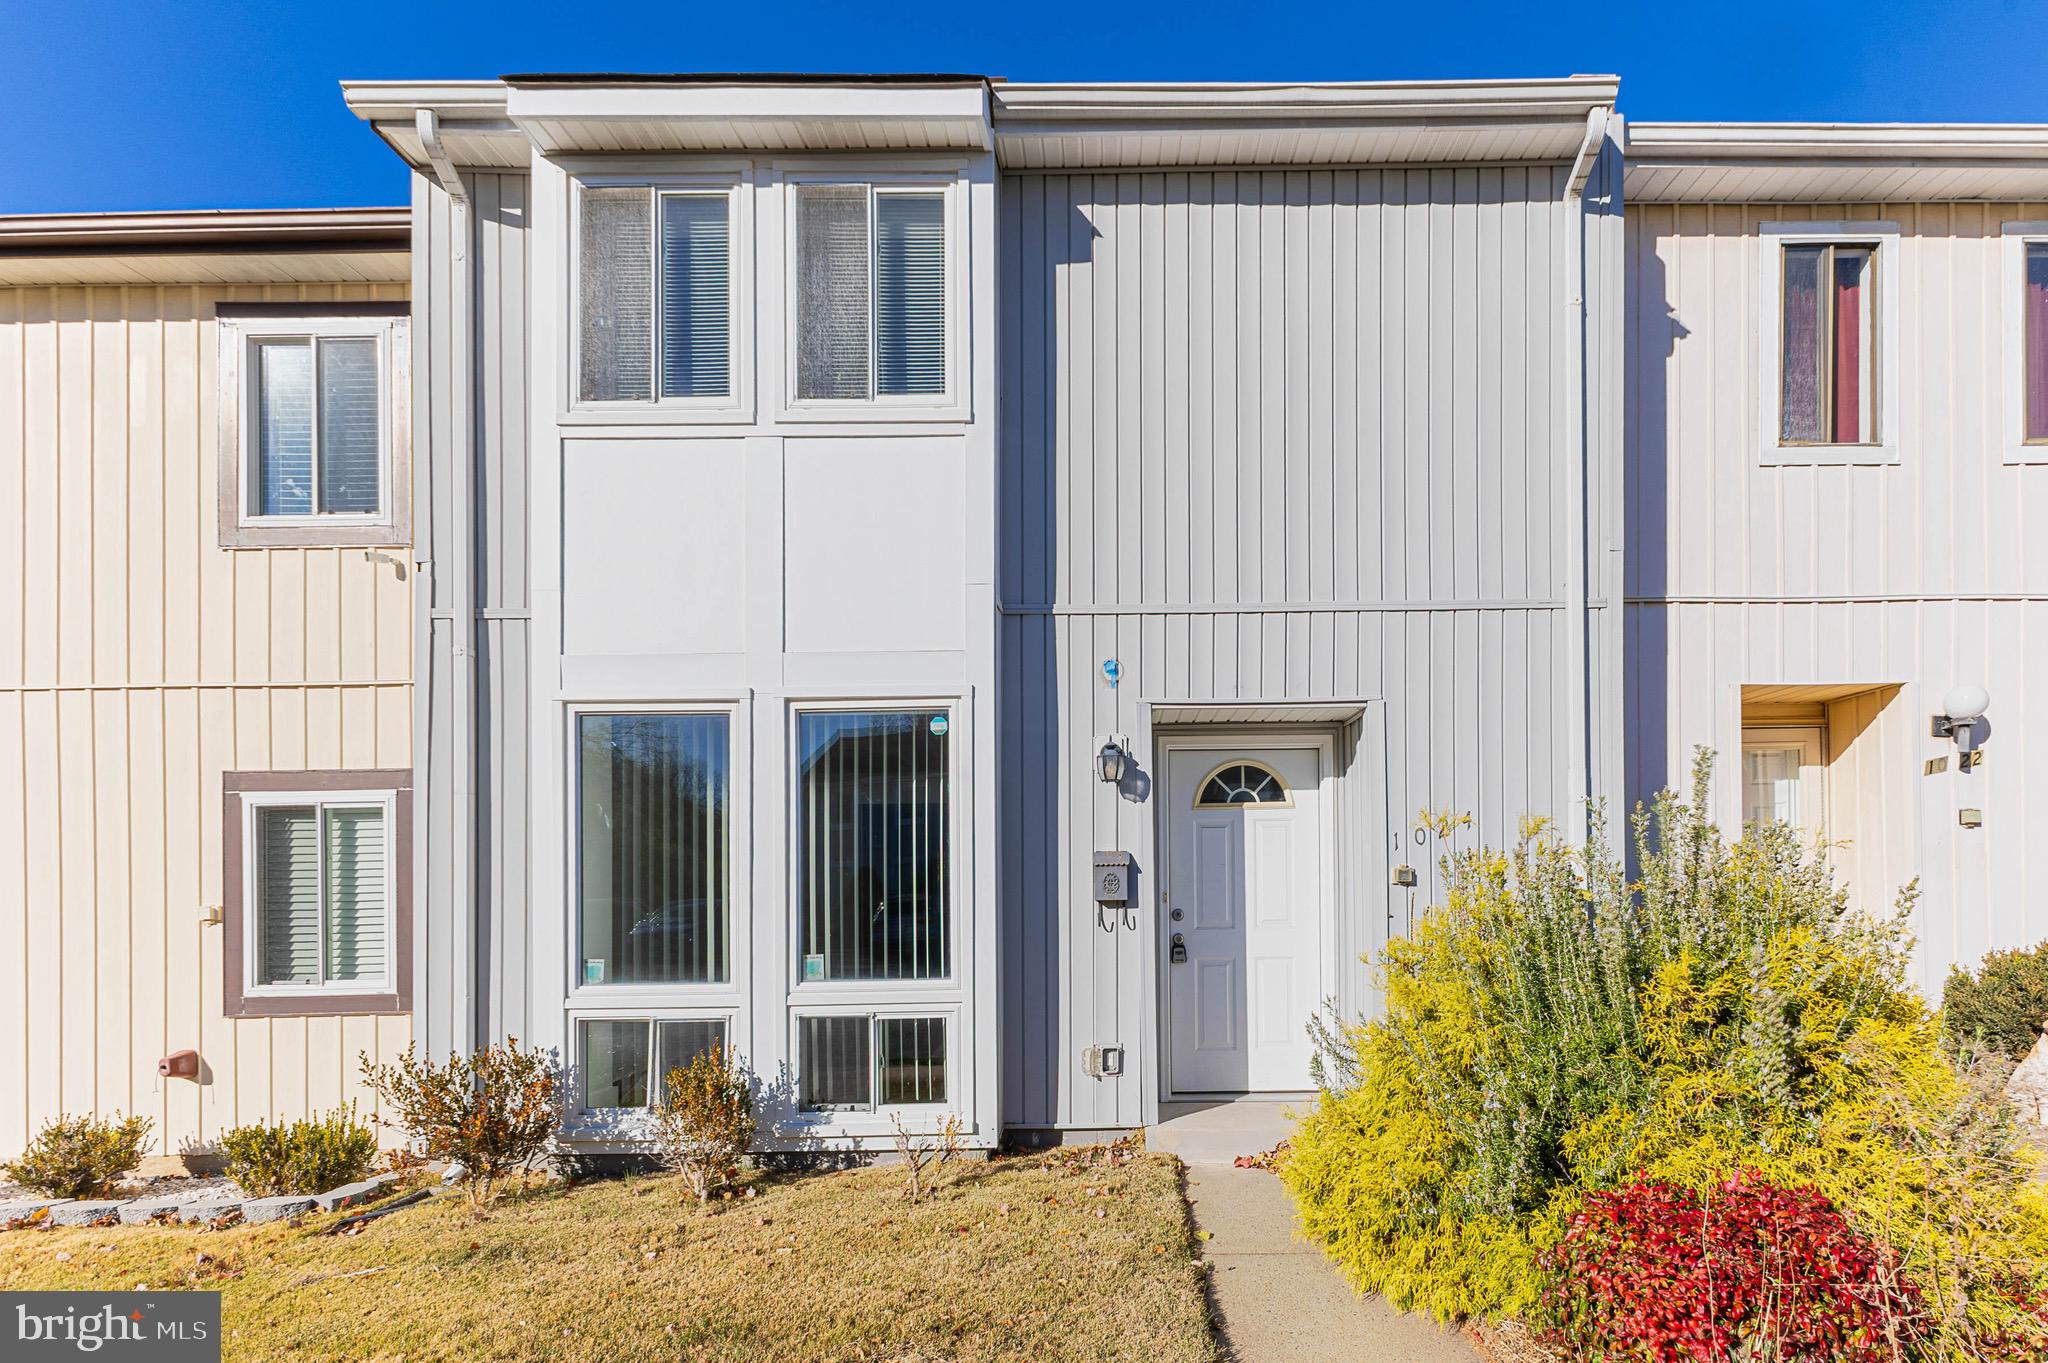
HERNDON
1024 QUEENS COURT
3 Beds
1 Baths
1,260 Sq.Ft.
$460,000
MLS#: VAFX2308524

HERNDON
13300 SCHWENGER PLACE
3 Beds
2 Baths
1,622 Sq.Ft.
$479,999
MLS#: VAFX2339800

HERNDON
2426 COOPERS BRANCH COURT 2426
3 Beds
1 Baths
1,238 Sq.Ft.
$420,000
MLS#: VAFX2336716

HERNDON
13096 MARCEY CREEK ROAD
3 Beds
1 Baths
1,238 Sq.Ft.
$410,000
MLS#: VAFX2336536

HERNDON
13030 CABIN CREEK ROAD
2 Beds
2 Baths
1,312 Sq.Ft.
$400,000
MLS#: VAFX2343510

HERNDON
2319 FIELD POINT ROAD 102
2 Beds
2 Baths
1,451 Sq.Ft.
$525,000
MLS#: VAFX2311086

HERNDON
13514 DAVINCI LANE 61
3 Beds
2 Baths
2,110 Sq.Ft.
$560,900
MLS#: VAFX2312402

HERNDON
12850 MOSAIC PARK WAY 2-W
2 Beds
2 Baths
1,162 Sq.Ft.
$494,900
MLS#: VAFX2337584

HERNDON
13274 POENER PLACE
3 Beds
1 Baths
1,114 Sq.Ft.
$415,000
MLS#: VAFX2337626
.png)