


Property
Beds
5
Full Baths
3
1/2 Baths
2
Year Built
1995
Sq.Footage
6,550
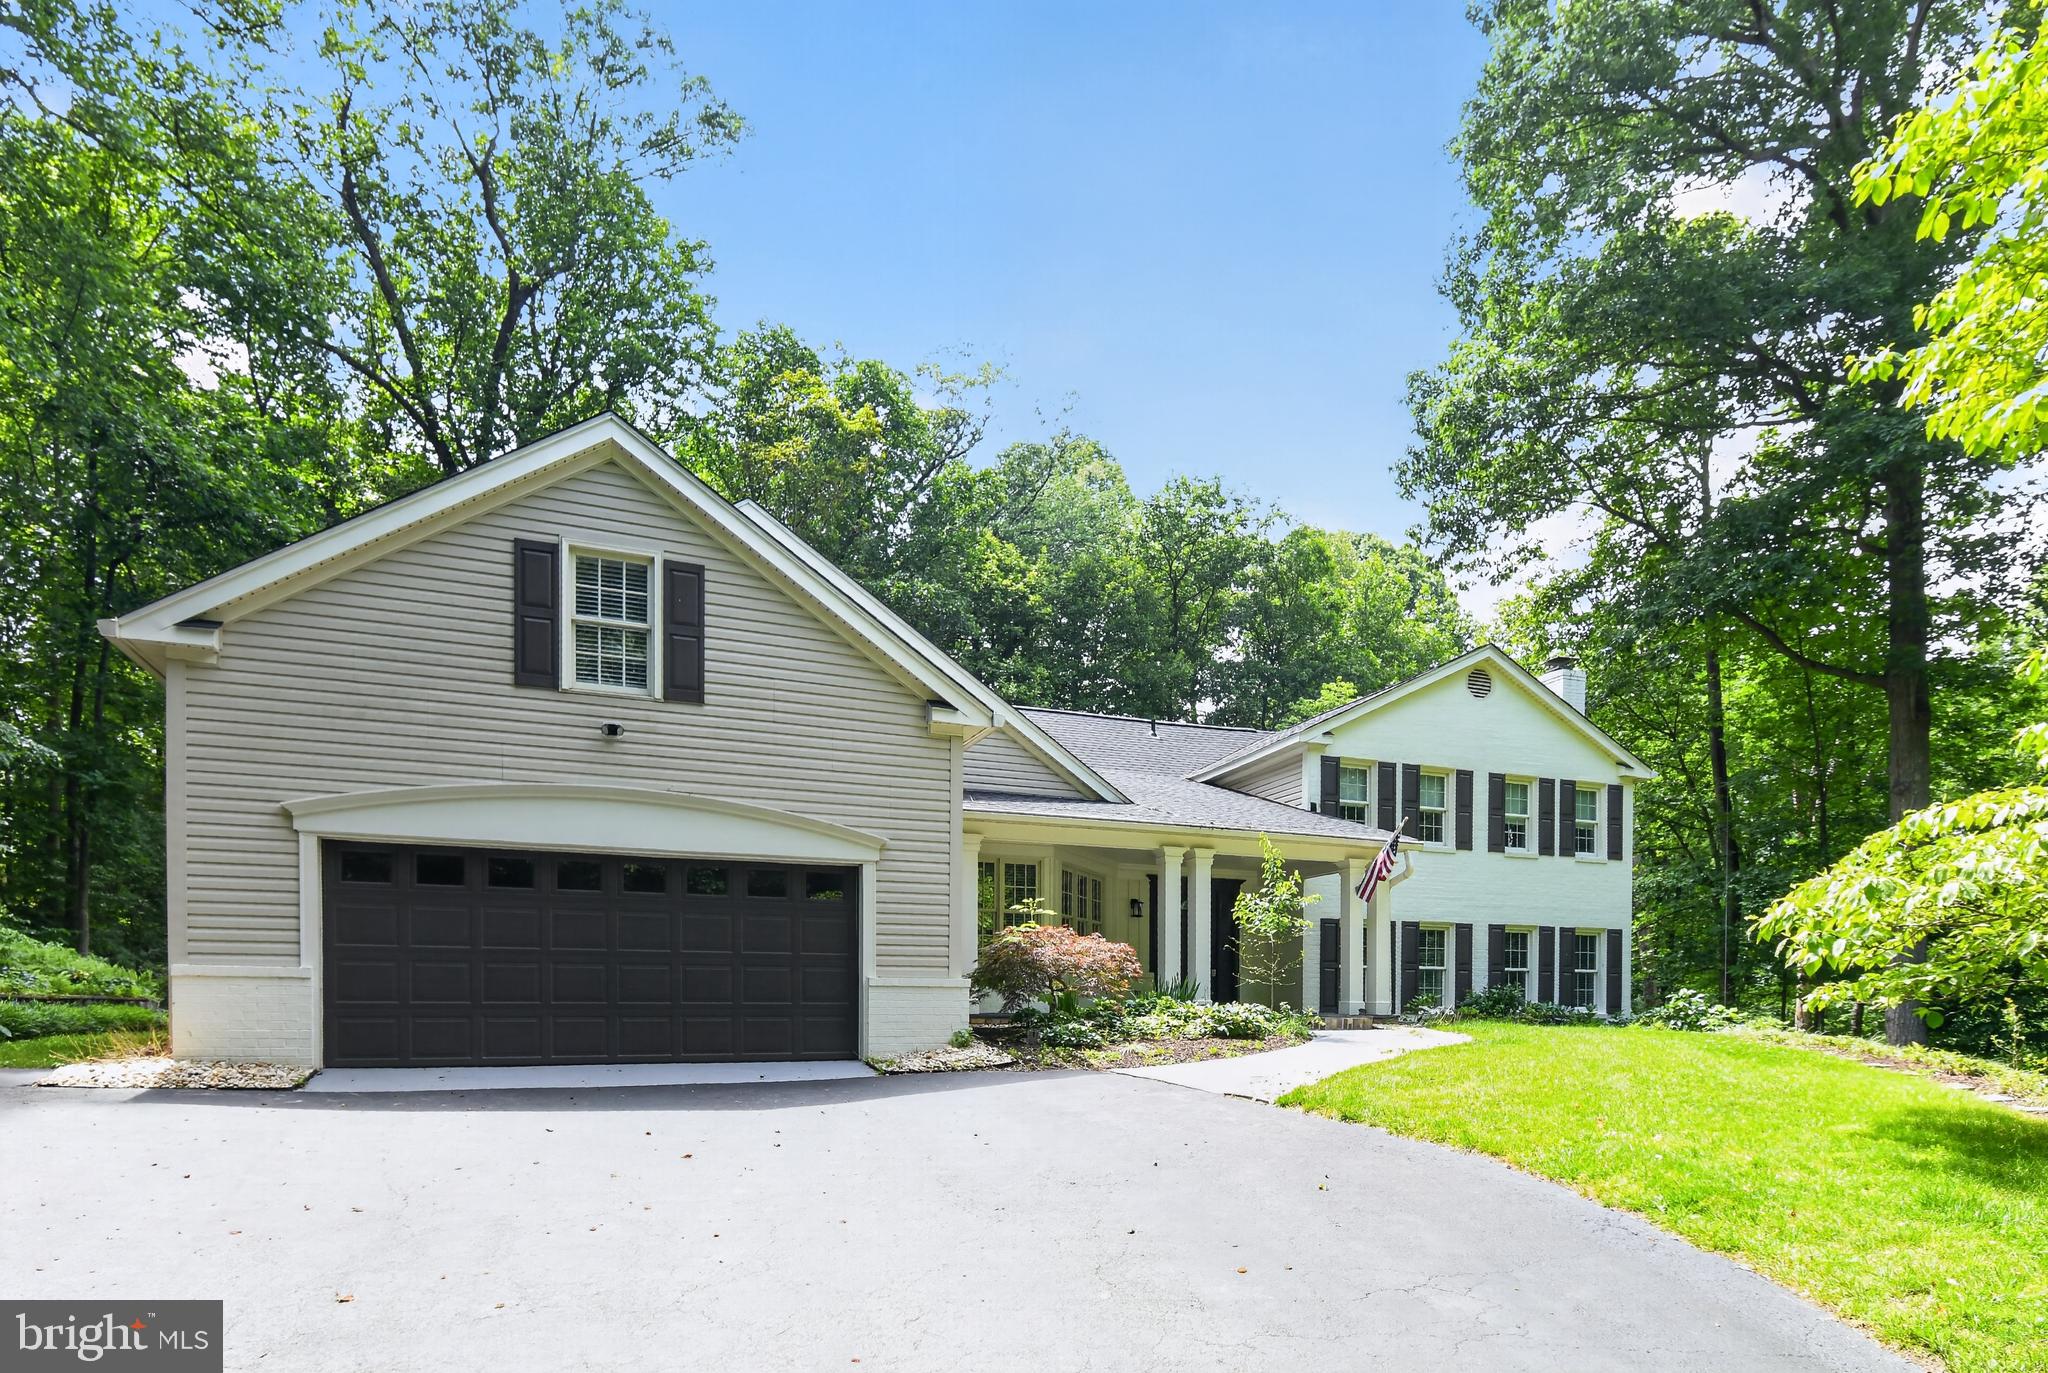
Spectacular curb appeal. Meticulously maintained, this much loved and spacious Windsong home offers an abundance of light-infused space. Roughly 6550 square feet on 3 levels. Nestled on a private .87 Acre cul de sac lot in the sought-after community of Windsong, this home offers the perfect blend of casual elegance, sylvan surroundings as well as a convenient location. As you walk toward the front porch you are welcomed by beautifully landscaped perennial beds with interest for every season. The grand Foyer invites you to this elegant abode with gleaming Hardwood floors. The foyer is flanked by a spacious Study overlooking the front gardens and the Living Room with cozy Gas Fireplace. The Dining Room features elegant wainscotting and deep Crown Molding that is found throughout most of the main level. The Gourmet Kitchen offers clean White Cabinetry and crisp white appliances. A large center Island offers additional seating and a Gas Cooktop. Double Ovens are ideal for holiday entertaining & a huge Walk-in Pantry with additional closet provides room for everything. The Kitchen windows offer views of the tree fringed backyard. The gracious Breakfast Room opens to the Deck. An enormous two story Family Room enjoys a floor-to-ceiling stone, wood-burning Fireplace surrounded by a soaring wall of windows. A second wall offers a series of sliding glass doors with access to the Deck. The Upper Level offers 4 Bedrooms including an enormous Primary Suite with ensuite bath. The Bedroom features 2 Walk-in Closets as well as a linen closet. The Primary Bath is spacious and enjoys a Jetted Tub, 2 separate vanities, a renovated Shower with Rainfall Showerhead and a private water closet. One ancillary Bedroom enjoys an updated Private Bath while 2 other Bedrooms share a renovated Hall Bath. The expansive full daylight, walk out Lower Level offers space for an array of activities as well as a 5th Bedroom and Half Bath. An enormous Recreation Room has space for parties as well as movie night , in addition to an area for games or curling up with a good book. The lower level also offers a Wet Bar and walk out to the flagstone Patio with sitting wall and the yard beyond. This level continues, to an exercise studio with plenty of space to spin, dance or enjoy yoga. Outside, a natural retreat from the busy world. Updates galore... 2023: painted stairwell, 2022: Epoxy Garage floor, painted walls, Patio, some new windows, fence, Hardwood floors 2nd level, 2019: Hot Water Heater, 2nd floor hall bath, 2018: Deck, 2017: Exercise Rm, 2013: Furnace & AC, Primary Bath Shower, 2015: Powder Rm...See document sec. for Full List! All this just minutes from major commuter routes and a short drive to Dulles International. Oakton High School Pyramid.
Features & Amenities
Interior
-
Other Interior Features
Eat-in Kitchen, Kitchen Island, Pantry, Recessed Lighting, Walk-In Closet(s), Cathedral Ceiling(s), High Ceilings, Tray Ceiling(s), Built-in Features, Bar, Crown Molding
-
Total Bedrooms
5
-
Bathrooms
3
-
1/2 Bathrooms
2
-
Above Grade Finished Area
4400.0
-
Basement YN
YES
-
Cooling YN
YES
-
Cooling
Central Air, Zoned, Electric
-
Fireplace YN
YES
-
Heating YN
YES
-
Heating
Exhaust Fan, Natural Gas, Forced Air, Zoned
-
Pet friendly
N/A
Exterior
-
Garage
Yes
-
Garage spaces
2
-
Construction Materials
Synthetic Stucco
-
Parking
Garage Door Opener, Asphalt, On Street, Garage, Driveway, Inside Entrance, Attached
-
Patio and Porch Features
Deck, Patio
-
Pool
No
-
Waterfront YN
NO
-
View
Garden
Area & Lot
-
Lot Features
Cul-De-Sac, Private, Front Yard, Back Yard
-
Lot Size(acres)
0.87
-
Lot Size(square feet)
37,899
-
Property Type
Residential
-
Property Sub Type
Single Family Residence
-
Architectural Style
Transitional
Price
-
Sales Price
$1,599,900
-
Tax Amount
$15,210
-
Financing Options
Conventional
-
Sq. Footage
6,550
-
Price/SqFt
$244
HOA
-
Association
No
Property Resources
-
Horse Property
NO
School District
-
Elementary School
OAKTON
-
Middle School
THOREAU
-
High School
OAKTON
Property Features
-
New Construction
NO
-
Accessibility Features
Therapeutic Whirlpool
-
Foundation Details
Concrete Perimeter
-
Senior Community YN
NO
-
Tax Lot
4
-
Water Source
Public
Schedule a Showing
Showing scheduled successfully.
Mortgage calculator
Estimate your monthly mortgage payment, including the principal and interest, property taxes, and HOA. Adjust the values to generate a more accurate rate.
Your payment
Principal and Interest:
$
Property taxes:
$
HOA fees:
$
Total loan payment:
$
Total interest amount:
$
Location
County
FAIRFAX
Elementary School
OAKTON
Middle School
THOREAU
High School
OAKTON
Listing Courtesy of Patricia E Stack, Weichert, REALTORS
RealHub Information is provided exclusively for consumers' personal, non-commercial use, and it may not be used for any purpose other than to identify prospective properties consumers may be interested in purchasing. All information deemed reliable but not guaranteed and should be independently verified. All properties are subject to prior sale, change or withdrawal. RealHub website owner shall not be responsible for any typographical errors, misinformation, misprints and shall be held totally harmless.

Salesperson, Realtor
Nicholas Welti
Call Nicholas today to schedule a private showing.

* Listings on this website come from the FMLS IDX Compilation and may be held by brokerage firms other than the owner of this website. The listing brokerage is identified in any listing details. Information is deemed reliable but is not guaranteed. If you believe any FMLS listing contains material that infringes your copyrighted work please click here to review our DMCA policy and learn how to submit a takedown request.© 2024 FMLS.
Related Properties

OAKTON
12187 BRECKNOCK STREET
5 Beds
4 Baths
4,362 Sq.Ft.
$1,649,000
MLS#: VAFX2297718

OAKTON
12009 VALE ROAD
4 Beds
4 Baths
3,357 Sq.Ft.
$1,295,000
MLS#: VAFX2319276

OAKTON
3415 MILLER HEIGHTS ROAD
4 Beds
4 Baths
6,850 Sq.Ft.
$1,699,000
MLS#: VAFX2338720
OAKTON
11728 STUART MILL ROAD
5 Beds
3 Baths
4,712 Sq.Ft.
$1,749,000
MLS#: VAFX2288990
.png)