Features & Amenities

Interior

  • Other Interior Features

    Kitchen Island, Beamed Ceilings, Open Floorplan, Soaking Tub

  • Total Bedrooms

    5

  • Bathrooms

    3

  • Above Grade Finished Area

    1400.0

  • Basement YN

    YES

  • Cooling YN

    YES

  • Cooling

    Central Air, Electric

  • Heating YN

    YES

  • Heating

    Electric, Heat Pump

  • Main Level Bedrooms

    3

  • Pet friendly

    N/A

Exterior

  • Garage

    No

  • Parking

    Driveway

  • Pool

    No

  • Waterfront YN

    NO

Area & Lot

  • Lot Size(acres)

    2.37

  • Lot Size(square feet)

    103,237

  • Property Type

    Residential

  • Property Sub Type

    Single Family Residence

  • Architectural Style

    Ranch/Rambler

Price

  • Sales Price

    $473,500

  • Sq. Footage

    2,750

  • Price/SqFt

    $172

HOA

  • Association

    No

School District

  • Elementary School

    N/A

  • Middle School

    N/A

  • High School

    N/A

Property Features

  • New Construction

    YES

  • Foundation Details

    Concrete Perimeter

  • Senior Community YN

    NO

  • Sewer

    Septic Tank

  • Water Source

    Well

Schedule a Showing

Showing scheduled successfully.

<
>
IN PERSON
VIA CHAT

What is 3 + 4 ?


Change time

Mortgage calculator

Estimate your monthly mortgage payment, including the principal and interest, property taxes, and HOA. Adjust the values to generate a more accurate rate.

Your payment

Principal and Interest:

$

Property taxes:

$

HOA fees:

$

Total loan payment:

$

Total interest amount:

$

Location

County

ORANGE

Elementary School

Middle School

High School

Listing Courtesy of Micah Susanne Dianda, Samson Properties

RealHub Information is provided exclusively for consumers' personal, non-commercial use, and it may not be used for any purpose other than to identify prospective properties consumers may be interested in purchasing. All information deemed reliable but not guaranteed and should be independently verified. All properties are subject to prior sale, change or withdrawal. RealHub website owner shall not be responsible for any typographical errors, misinformation, misprints and shall be held totally harmless.

Agent Nicholas Welti

Salesperson, Realtor

Nicholas Welti

Call Nicholas today to schedule a private showing.


* Listings on this website come from the FMLS IDX Compilation and may be held by brokerage firms other than the owner of this website. The listing brokerage is identified in any listing details. Information is deemed reliable but is not guaranteed. If you believe any FMLS listing contains material that infringes your copyrighted work please click here to review our DMCA policy and learn how to submit a takedown request.© 2024 FMLS.
Completed new construction! Welcome to The Boxwood by Ironwood Homes, beautifully situated on a private 2+-acre lot, no HOA! This thoughtfully designed ranch-style home blends modern farmhouse charm with timeless finishes, offering the perfect combination of style, comfort, and functionality. The open-concept floor plan creates a bright and inviting living space ideal for everyday living and entertaining. Custom details throughout include exposed natural beams, a farmhouse sink, luxury lighting, and a spa-inspired primary suite complete with a freestanding soaking tub. The kitchen features stunning quartz countertops, stainless steel appliances, and ample cabinet space, while durable luxury vinyl plank flooring flows throughout the main living areas. Offering 5 bedrooms and 3 full bathrooms, this home provides plenty of room for everyone. The fully finished basement includes two additional bedrooms, a full bath, and a spacious recreation room, making it ideal for guests, a home office, or additional living space.

28769 TATUM ROAD

Message successfully sent.

What would you like to know?

What is 3 + 4 ?

I agree to receive email communication and understand I can unsubscribe at any time.

I agree to be contacted by Charis Realty Group - Christine Issler, Broker via call, email, and text for real estate services. To opt out, you can reply 'stop' at any time or reply 'help' for assistance. You can also click the unsubscribe link in the emails. Message and data rates may apply. Message frequency may vary. Privacy Policy

Related Properties

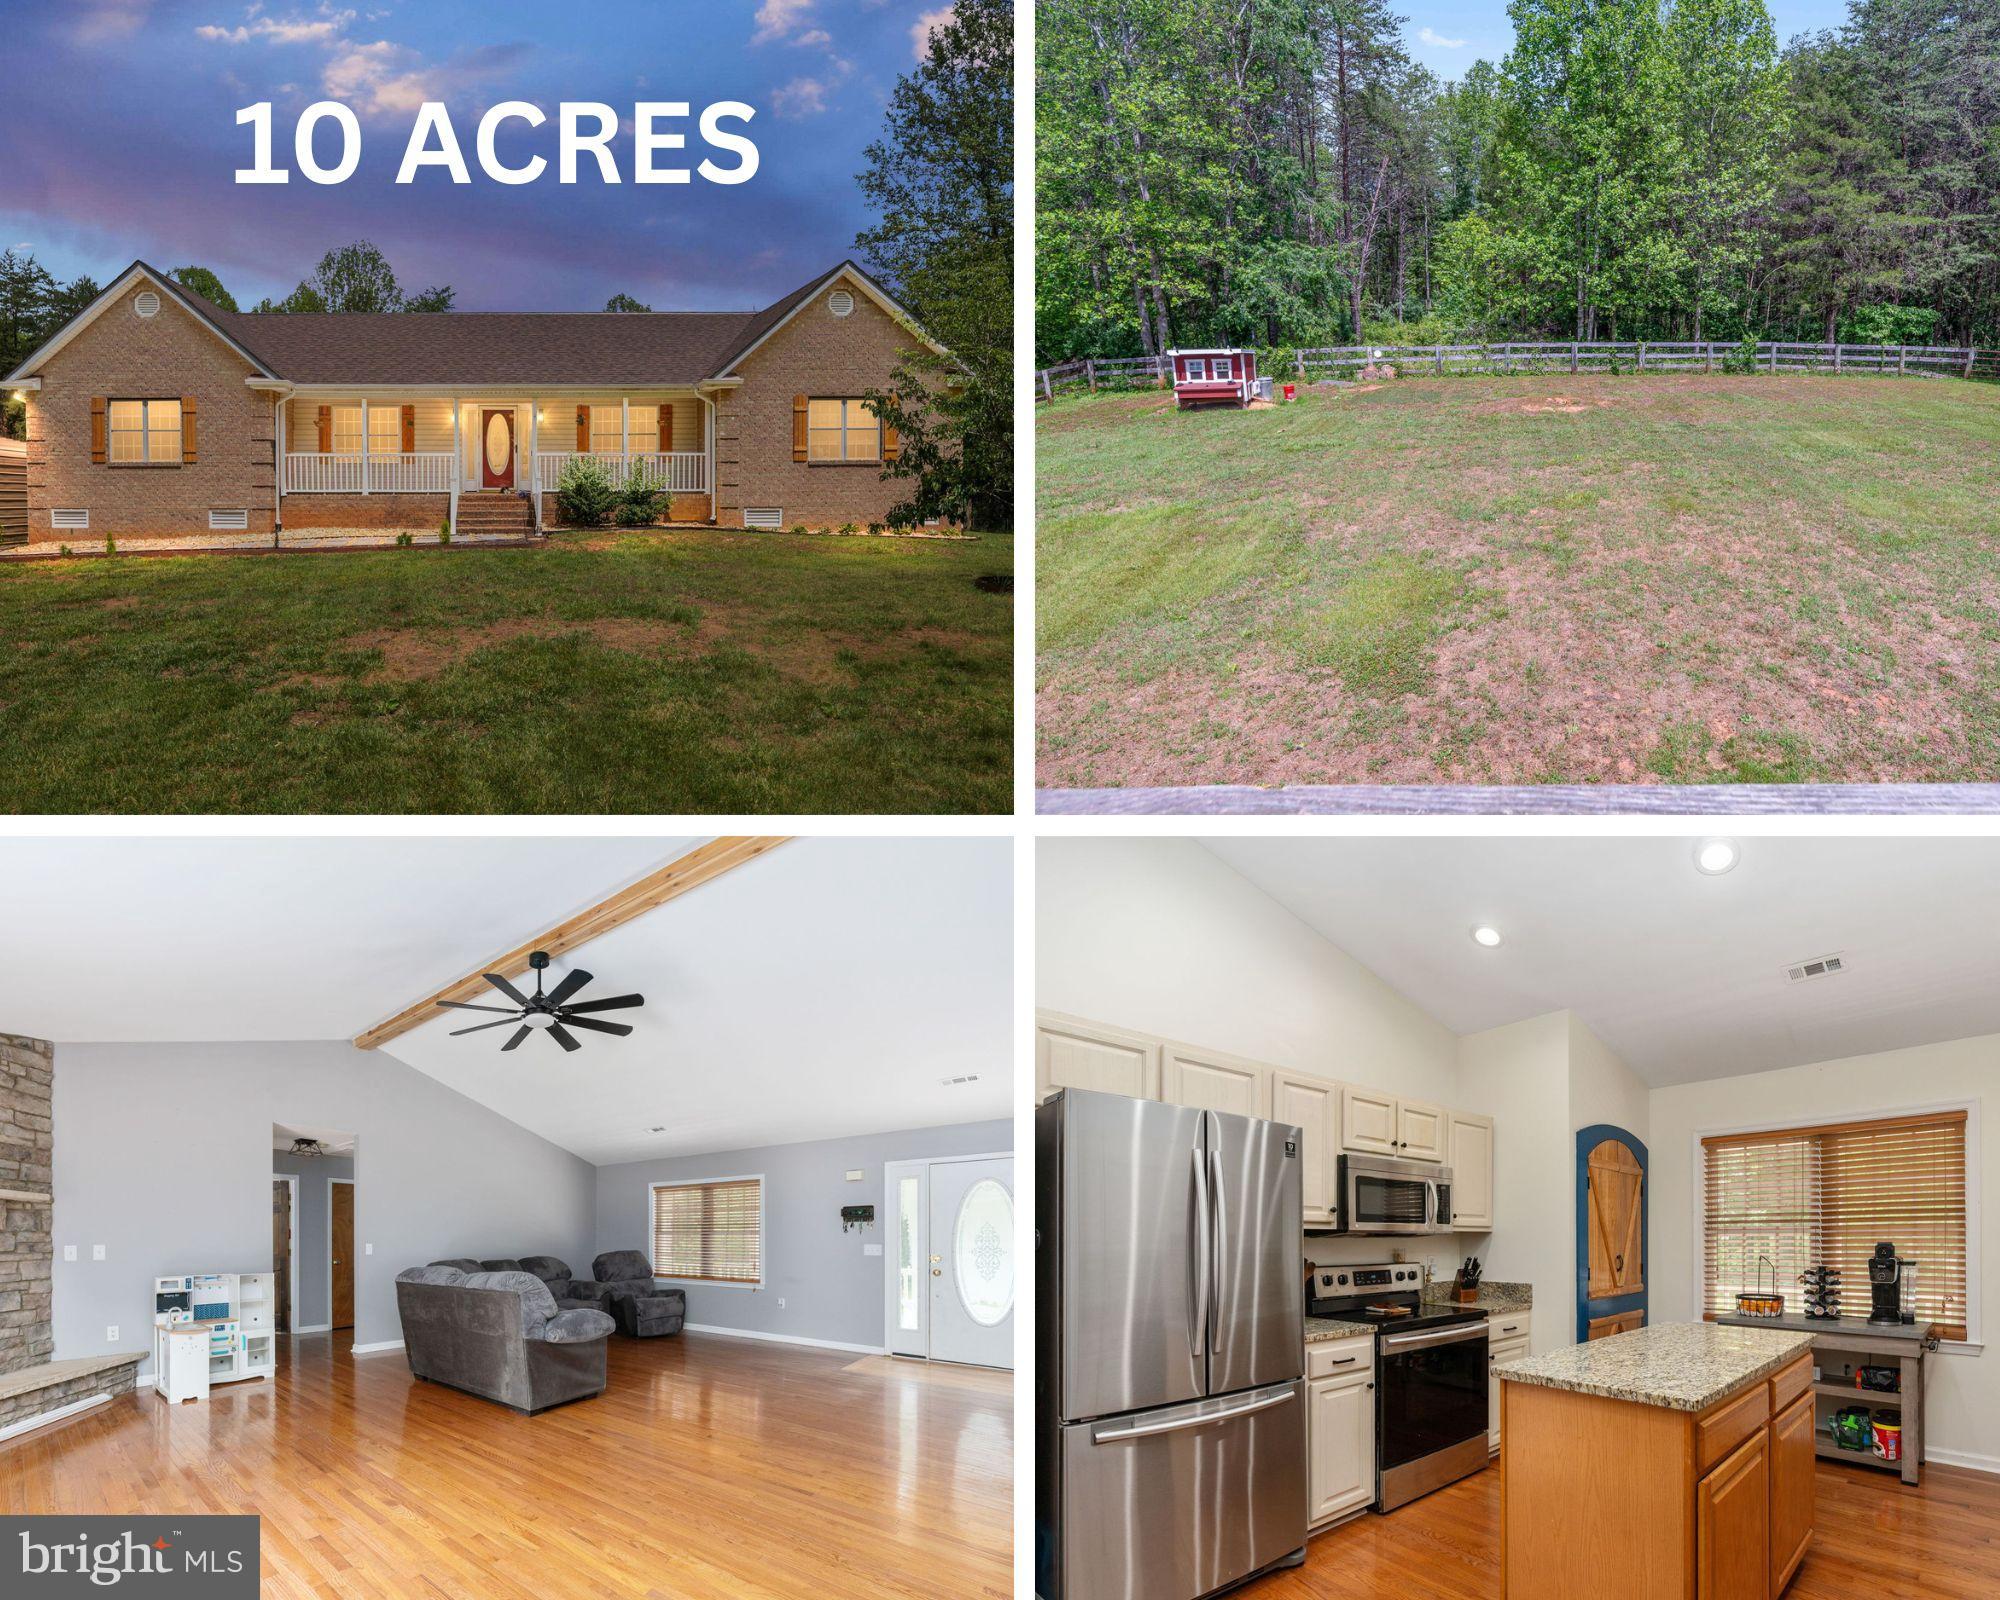
Privacy, acreage, and one-level living all under $500,000… this one checks all the boxes! Set on 10 private acres, this beautifully updated rambler offers the peaceful lifestyle you’ve been looking for—with plenty of room to bring your horses, chickens, or other animals. HOA is for road maintenance only.
Inside, you’ll find modern updates throughout, new washer and dryer convey  making this home move-in ready. Plus, enjoy peace of mind with a newer HVAC and BRAND NEW ROOF already taken care of.  On the outside, you will find a carport with electric and RV hookup. There is also a generator hook-up. A rare opportunity for space, privacy, and comfortable one-level living—all in one incredible  property.  Schedule your showing today!
#VAOR2014296

UNIONVILLE

26371 INDIAN TRACE TRAIL

3 Beds

2 Baths

2,043 Sq.Ft.

$485,000

MLS#: VAOR2014296

UNDER CONSTRUCTION-LATE OCTOBER COMPLETION- CHARLESTON II MODEL - LOT 10- Located on a lovely 2.101 acre mostly wooded lot. Home will include an open floor plan with Stainless Steel Appliances and Granite Counter Tops in kitchen, Cultured marble vanity tops in the bathrooms, Covered front porch, Unfinished Basement with bathroom rough-in for future expansion and a 2 car garage. Still time to make your selections! Call for more information or to schedule a showing! Road Maintenance Agreement. ** FYBERLYNC Available! Please call Fiberlync for more information and confirmation.
#VAOR2014104

UNIONVILLE

12283 AUTUMN RIDGE LANE

3 Beds

2 Baths

1,395 Sq.Ft.

$485,000

MLS#: VAOR2014104

MOVE IN READY! CHARLESTON II MODEL - LOT 1- Located on a lovely 2.97 acre mostly wooded lot. Home will include an open floor plan with Stainless Steel Appliances and Granite Counter Tops in kitchen, Cultured marble vanity tops in the bathrooms, LVP flooring throughout with carpet in the bedrooms. Covered front porch, Unfinished Basement with bathroom rough-in for future expansion and a 2 car garage. Call for more information or to schedule a showing! Road Maintenance Agreement. FYBERLYNC Available! Please call Fiberlync for more information and confirmation.
#VAOR2013530

UNIONVILLE

12275 AUTUMN RIDGE LANE

3 Beds

2 Baths

1,395 Sq.Ft.

$485,000

MLS#: VAOR2013530

MOVEIN READY! CHARLESTON II MODEL - LOT 6- Located on a lovely 4.84 acre mostly wooded lot. Home will include an open floor plan with Stainless Steel Appliances and Granite Counter Tops in kitchen, Cultured marble vanity tops in the bathrooms, LVP flooring throughout with carpet in the bedrooms. Covered front porch, Unfinished Basement with bathroom rough-in for future expansion and a 2 car garage. Call for more information or to schedule a showing! Road Maintenance Agreement. FYBERLYNC Available! Please call Fiberlync for more information and confirmation.
#VAOR2015234

UNIONVILLE

12256 AUTUMN RIDGE LANE

3 Beds

2 Baths

1,395 Sq.Ft.

$485,000

MLS#: VAOR2015234
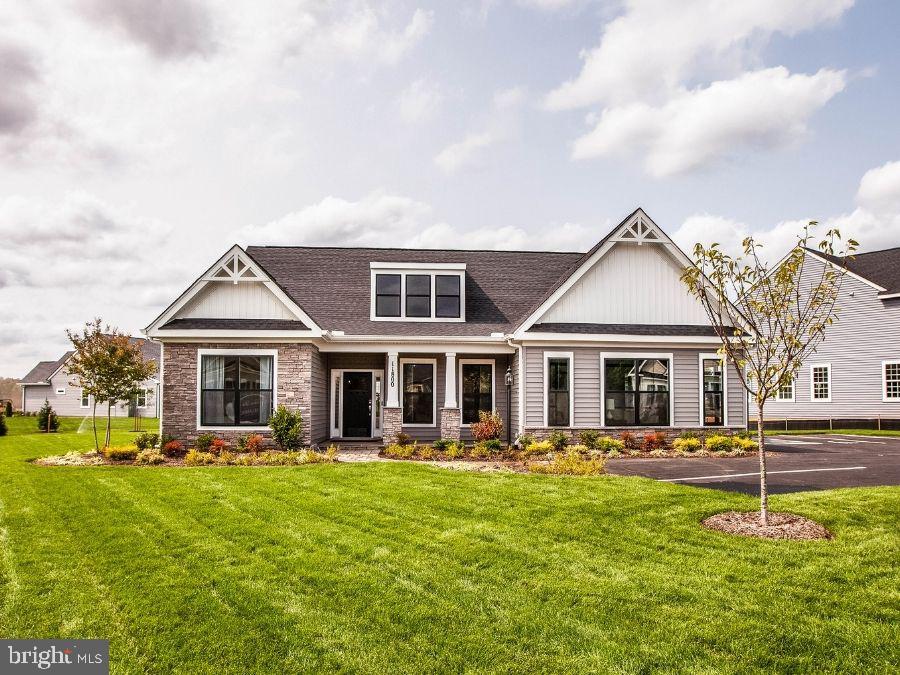
Pleasant Valley Estates offers a rare living experience for those seeking tranquility, space, and natural beauty. Our new neighborhood features expansive 2 to 4-acre homesites, providing the perfect canvas for your modern new home. It is set in a peaceful, wooded location, ensuring privacy and a sense of seclusion, while still being conveniently close to all the amenities you need including grocery stores, restaurants and other recreational amenities like Lake Anna. It’s the ideal location for those seeking a spacious homesite near employment hubs of Fredericksburg or Culpeper without the hustle and bustle of in town living. - The Chesapeake is one of several thoughtfully designed floorplans available within this community. The Chesapeake features 3-bedrooms and 2-baths on the main level living with unfinished basement. The open Kitchen and family room space provide a perfect space to entertain. The master suite features two walk-in closets, dual vanities and a step-in shower. Bedrooms 2 and 3 share a full bath and are sized right for a growing family or guests. With options of extensions to the family room, a morning room, a sitting room or finished basement, this home can accommodate most any living situation. There is even an optional second floor with a studio space, bedroom and full bath. This base price starts at 1912 sq. ft. on the main level with an unfinished basement. **PLEASE NOTE: The list price reflects the base price only. Final pricing will be determined by the buyer’s personalized interior selections and upgrades chosen at the design studio. Home designs, features, and prices are subject to change without notice. Renderings and photos shown may feature optional features that are not included in the base house. One of several thoughtfully designed floorplans available within this community. This listing is for available homesites, and photos shown represent sample floor plan options that can be built. For details on available floor plans, lot compatibility, and community features and upgrades, please schedule an appointment with our Community Sales Manager. Please call the showing contact listed below to schedule an appointment! Appointment is required as sales office is located offsite.
#VAOR2012346

UNIONVILLE

LOT 3 TATUM ROAD

3 Beds

2 Baths

1,912 Sq.Ft.

$474,905

MLS#: VAOR2012346

MOVE IN READY! - CHARLESTON II MODEL - LOT 8 located on a lovely 3.279 acre lot. Home features an open floor plan with stainless steel appliances and granite counter tops in kitchen, primary bathroom with double vanity sinks and walk-in shower; Covered front porch, LVP flooring through out with carpet in the bedrooms; unfinished level basement with bathroom rough-in for future expansion and a 2 car garage.  Call for more information or to schedule a showing! Road Maintenance agreement. FYBERLYNC Available! Please call Fiberlync for more information and confirmation.

Great location. About 30 minutes to Charlottesville area and about 20 minutes to Fredericksburg area.
#VAOR2012668

UNIONVILLE

12210 AUTUMN RIDGE LANE

3 Beds

2 Baths

1,395 Sq.Ft.

$469,900

MLS#: VAOR2012668

Welcome to this beautifully updated farmhouse-style home where timeless charm meets modern convenience. Originally built in 1940 and thoughtfully expanded in 2005, this spacious residence offers over 3,200 square feet of well-designed living space filled with warmth, character, and functionality. With four generously sized bedrooms and three full bathrooms, there is plenty of room for everyone to spread out and feel at home.

Inside, you’ll find a welcoming blend of hardwood, dual staircases, tile, and carpet flooring that creates a comfortable and inviting atmosphere throughout. The heart of the home is the impressive kitchen, featuring granite countertops, a luxury appliance package to include: gas chef-style cooktop, double ovens, dishwasher, and refrigerator — perfectly designed for everything from casual family dinners to entertaining guests.

One of the standout features of this property is the flexibility of having two primary suites, including one conveniently located on the main level and another upstairs, both complete with private en-suite bathrooms. Each additional bedroom offers generous space, abundant natural light, and comfortable accommodations.

Situated on a peaceful and level 1.81-acre lot, the outdoor space provides endless opportunities to relax, entertain, garden, or simply enjoy the surrounding countryside. Spend your mornings on the covered porch with a cup of coffee or host gatherings on the spacious deck overlooking the cleared backyard.

Car enthusiasts, hobbyists, and small business owners will appreciate the oversized detached garage/shop with room for up to three vehicles, along with extensive driveway parking for guests, equipment, or recreational vehicles.

Offering the perfect balance of historic farmhouse charm and expanded modern living space, this property combines the character of an older home with the added comfort and functionality of newer construction. With no HOA, you’ll have the freedom to truly make the property your own. If you’ve been searching for a home with space, flexibility, outdoor privacy, and timeless appeal, this exceptional property is ready to welcome you home.
#VAOR2014260

UNIONVILLE

23202 VILLAGE ROAD

4 Beds

3 Baths

3,207 Sq.Ft.

$450,000

MLS#: VAOR2014260

NOW $499,999! Nearly 4 Acres • Workshop • Barn • Oversized Garage • Endless Potential in Unionville/Orange County, Virginia.

With this significant price improvement, you'll have even more room in your budget to create the country property you've always envisioned. To help showcase the possibilities, several digital renderings are included to illustrate how the home and property could be transformed with your personal style and updates.

Located in the highly desirable Unionville area of Orange County, this nearly 4-acre farmette offers a rare combination of usable land, outstanding outbuildings, privacy, and value.

The home offers solid construction and tremendous potential for a buyer looking to build equity through updates and modernization. Rather than paying a premium for someone else's renovations, you'll have the opportunity to create a home tailored to your own tastes while taking advantage of the recent price reduction.

What truly sets this property apart is the impressive infrastructure already in place. An oversized detached garage, large workshop/equipment building, barn, and additional outbuildings provide exceptional flexibility for contractors, mechanics, car enthusiasts, woodworkers, hobby farmers, small business owners, and anyone seeking substantial storage and workspace.

The nearly 4-acre property offers room for:

Horses, goats, chickens, and other livestock
Gardening and homesteading
Equipment, RV, boat, and trailer storage
Outdoor recreation and entertaining
Workshops, hobbies, and home-based businesses
Creating the country lifestyle you've always dreamed of
Enjoy the peace and privacy of rural Orange County while remaining conveniently located near Orange, Locust Grove, Fredericksburg, and Charlottesville.

Properties offering this combination of acreage, outbuildings, flexibility, and opportunity are increasingly difficult to find. Whether you're looking for a hobby farm, workshop property, homestead, or peaceful country retreat, this farmette offers exceptional value at its new price of $499,999.

Bring your imagination. The acreage, buildings, and hard-to-find features are already here. Now it's your turn to make it your own.
#VAOR2015164

UNIONVILLE

11081 MARQUIS ROAD

3 Beds

3 Baths

2,126 Sq.Ft.

$499,999

MLS#: VAOR2015164

Welcome to the freedom you’ve been searching for. Nestled on 2.3 private acres with no HOA, this property offers the perfect blend of space, privacy, and flexibility. Whether you’re looking for room to spread out, park your work trucks, trailers, RVs, boats, or equipment, or simply escape the restrictions of neighborhood living, this home delivers. Step inside to a bright, inviting layout filled with natural light and comfortable living spaces designed for everyday life. Thoughtful updates, including a whole-house water filtration system and water softener, an architectural roof, and a newer HVAC system, provide peace of mind from day one. Outside is where this property truly shines. The expansive yard offers endless possibilities - garden, entertain, let the kids or pets roam, build your dream outdoor retreat, or simply relax and enjoy the peace and quiet. Opportunities like this are becoming increasingly hard to find. Properties offering this much land, privacy, and freedom at this value are becoming increasingly rare. Don’t miss your chance to make it yours.
#VAOR2014800

UNIONVILLE

28266 TATUM ROAD

3 Beds

2 Baths

1,344 Sq.Ft.

$389,900

MLS#: VAOR2014800

Send a message

Message successfully sent.

Your message

What is 3 + 4 ?

Reason for contacting?

I agree to receive email communication and understand I can unsubscribe at any time.

I agree to be contacted by Charis Realty Group - Christine Issler, Broker via call, email, and text for real estate services. To opt out, you can reply 'stop' at any time or reply 'help' for assistance. You can also click the unsubscribe link in the emails. Message and data rates may apply. Message frequency may vary. Privacy Policy

Sign Out

Virtual Assistant

Would you like to take the next step with this property? We can help you schedule a showing or virtual tour, or send you more details.

Yes, I would like more information.

Thank You for Your Reply, One of Our Agents will contact you as soon as possible

No, maybe later.

Thank you, you can always contact me via email, phone number or through the contact form.

Realhub AI

Lucy - Your AI-Powered Realtor

Update Your Temporary Password

Personalize your search

Enter your email and we'll notify you immediately when new listings match what you're looking for.

or enter email address

Already have an account ? Login here

Continue your home search

I agree to receive communications and understand I can unsubscribe at any time.

I agree to be contacted by Charis Realty Group - Christine Issler, Broker via call, email, and text for real estate services. To opt out, you can reply 'stop' at any time or reply 'help' for assistance. You can also click the unsubscribe link in the emails. Message and data rates may apply. Message frequency may vary. Privacy Policy

Already have an account ? Login here

We use cookies

We use cookies primarily for analytics to enhance your experience. By accepting, you agree to our use of these cookies. You can manage your preferences or learn more about our cookies policy.