Features & Amenities

Interior

  • Other Interior Features

    Eat-in Kitchen, Ceiling Fan(s), Kitchen Island, Walk-In Closet(s), Cathedral Ceiling(s), Soaking Tub

  • Total Bedrooms

    5

  • Bathrooms

    4

  • Above Grade Finished Area

    4621.0

  • Basement YN

    YES

  • Cooling YN

    YES

  • Cooling

    Central Air, Ceiling Fan(s), Electric

  • Fireplace YN

    YES

  • Heating YN

    YES

  • Heating

    Natural Gas, Forced Air

  • Pet friendly

    Breed Restrictions, Yes

Exterior

  • Garage

    Yes

  • Garage spaces

    2

  • Parking

    Concrete, Garage, Driveway, Attached

  • Patio and Porch Features

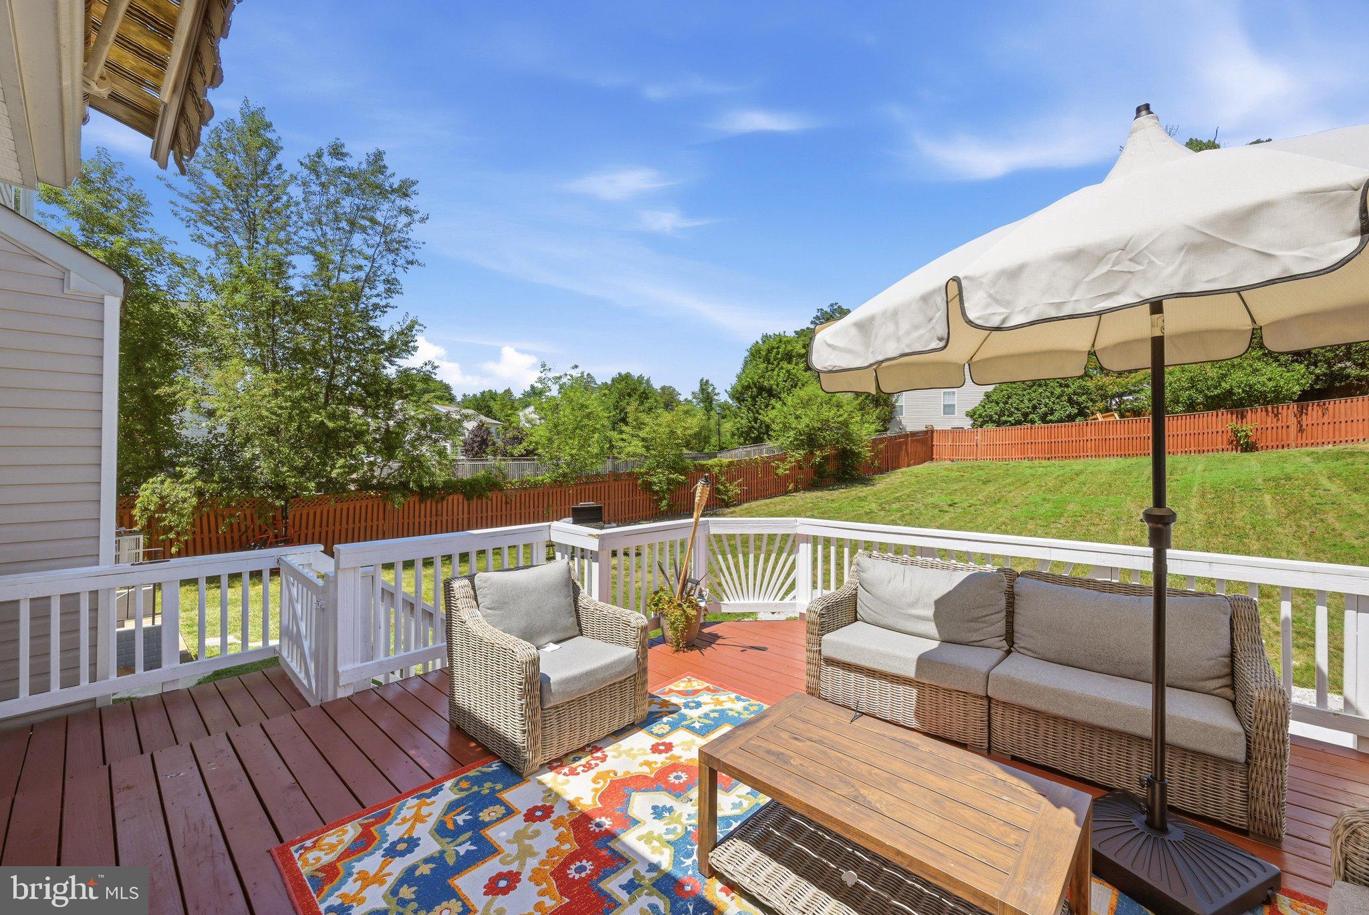
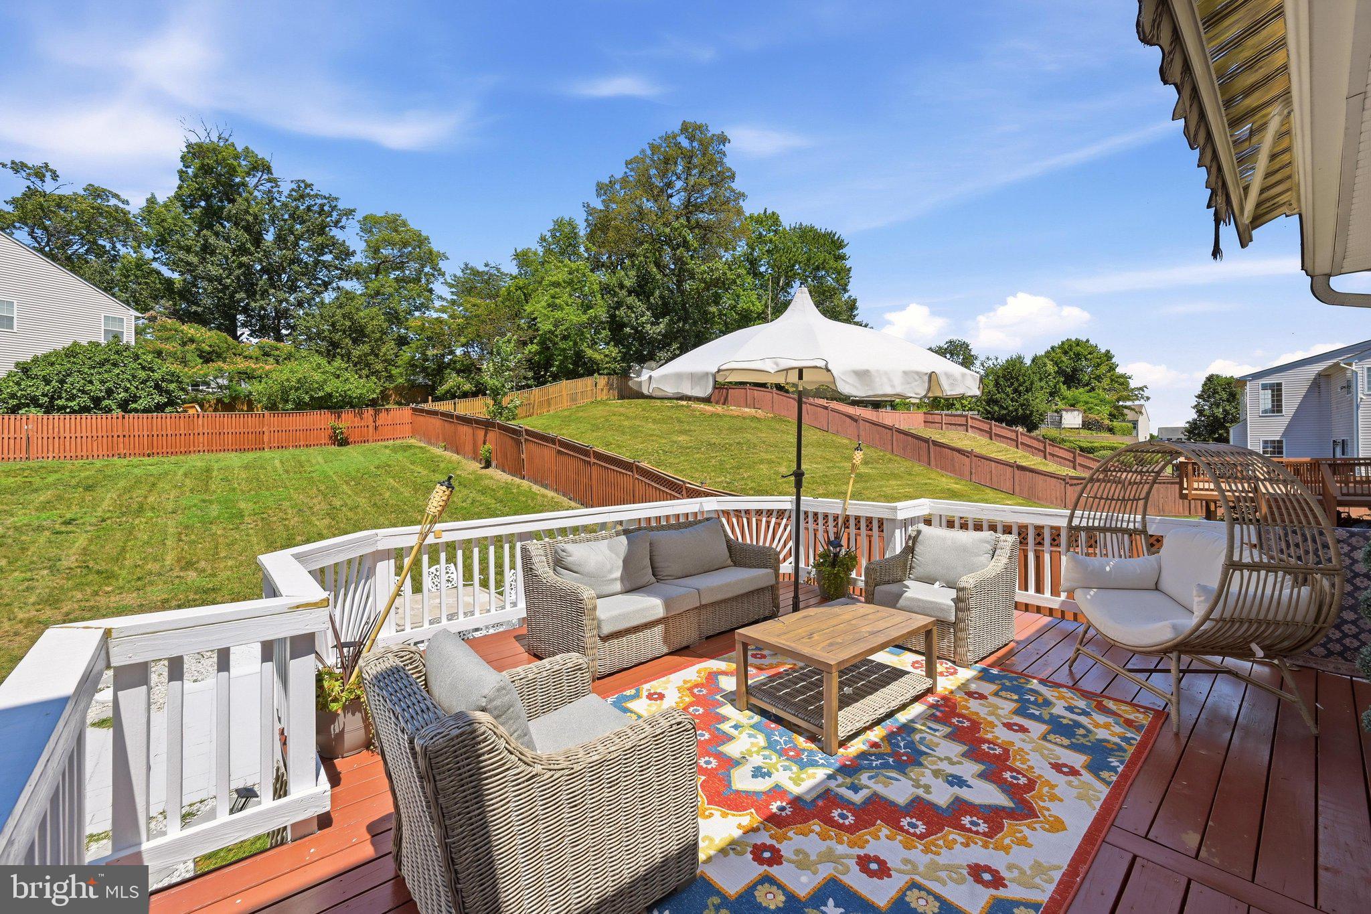
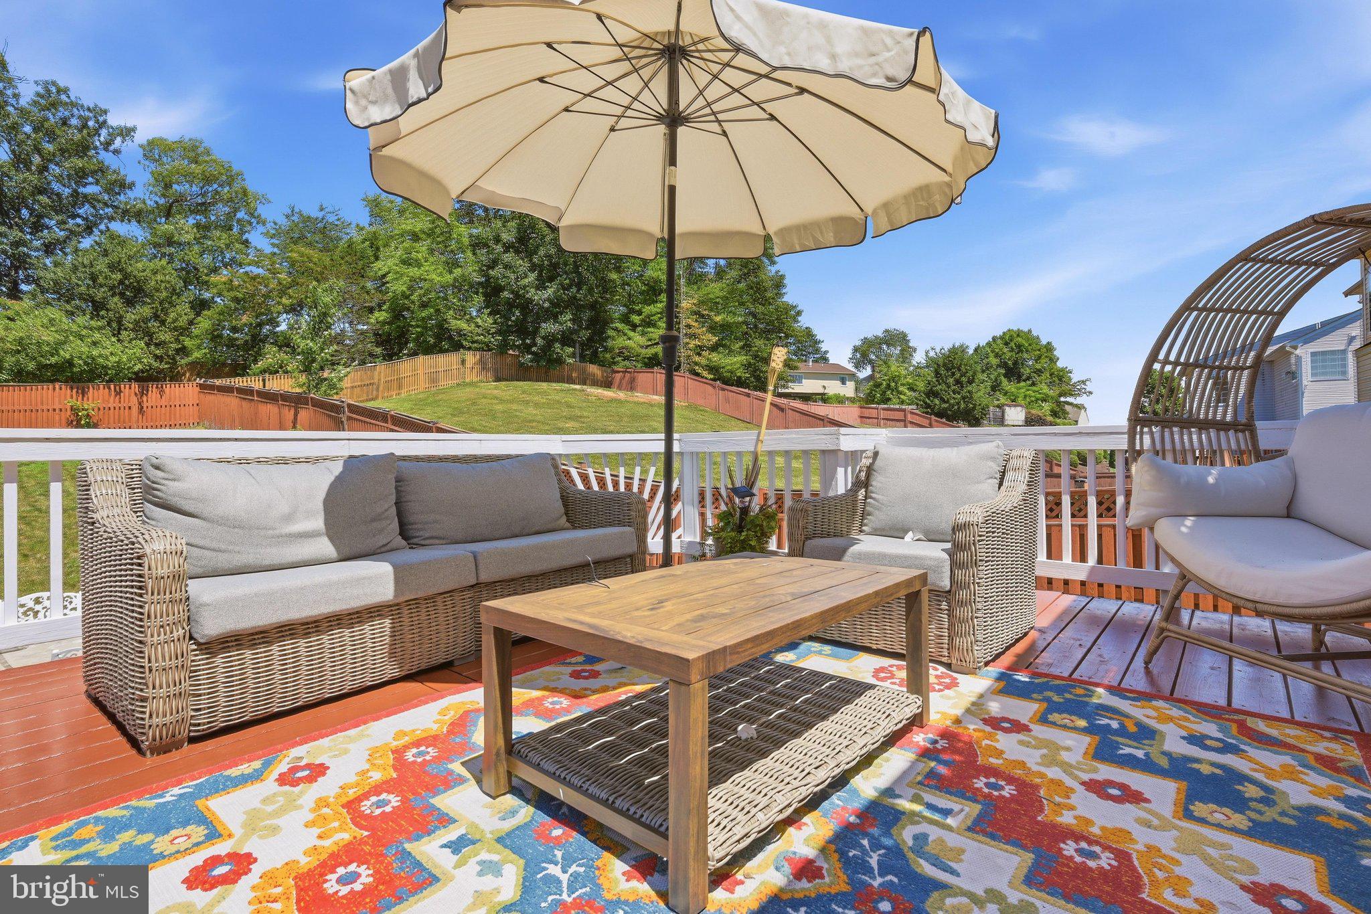
    Deck

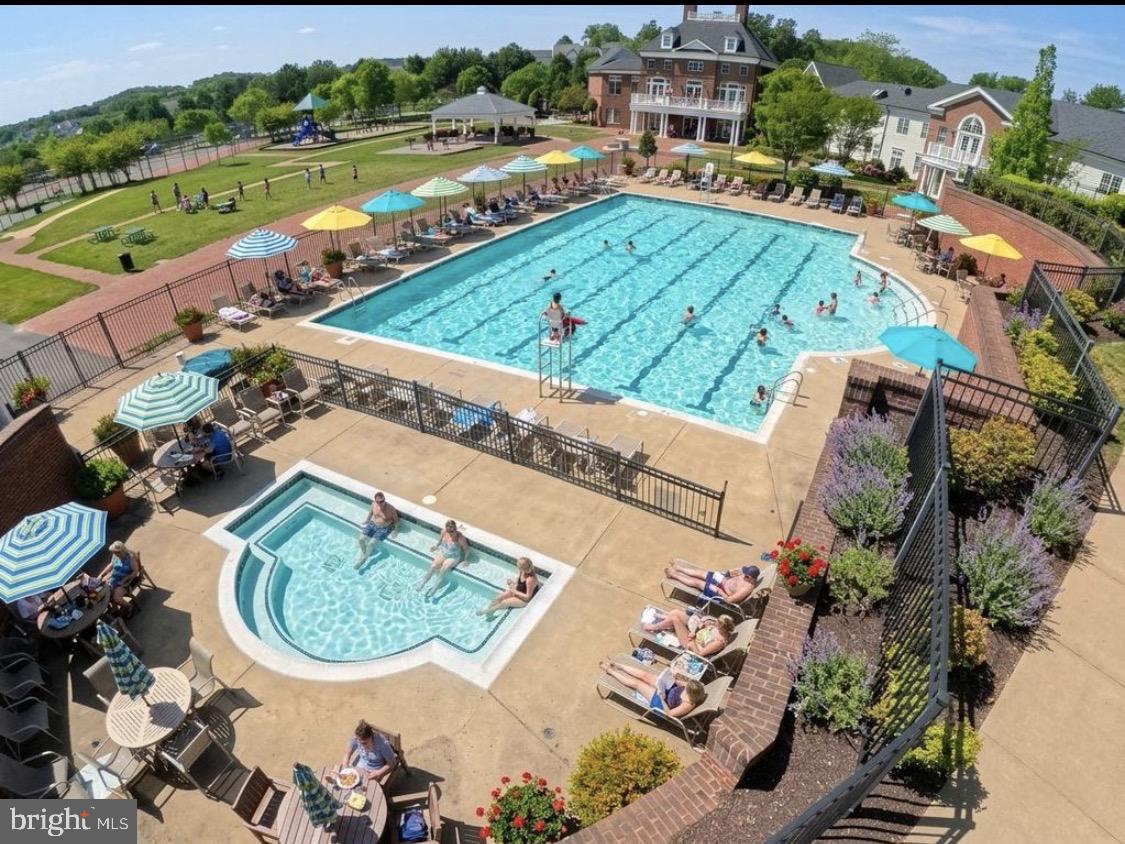
  • Pool

    Yes

  • Pool Features

    Community

  • Waterfront YN

    NO

Area & Lot

  • Lot Size(acres)

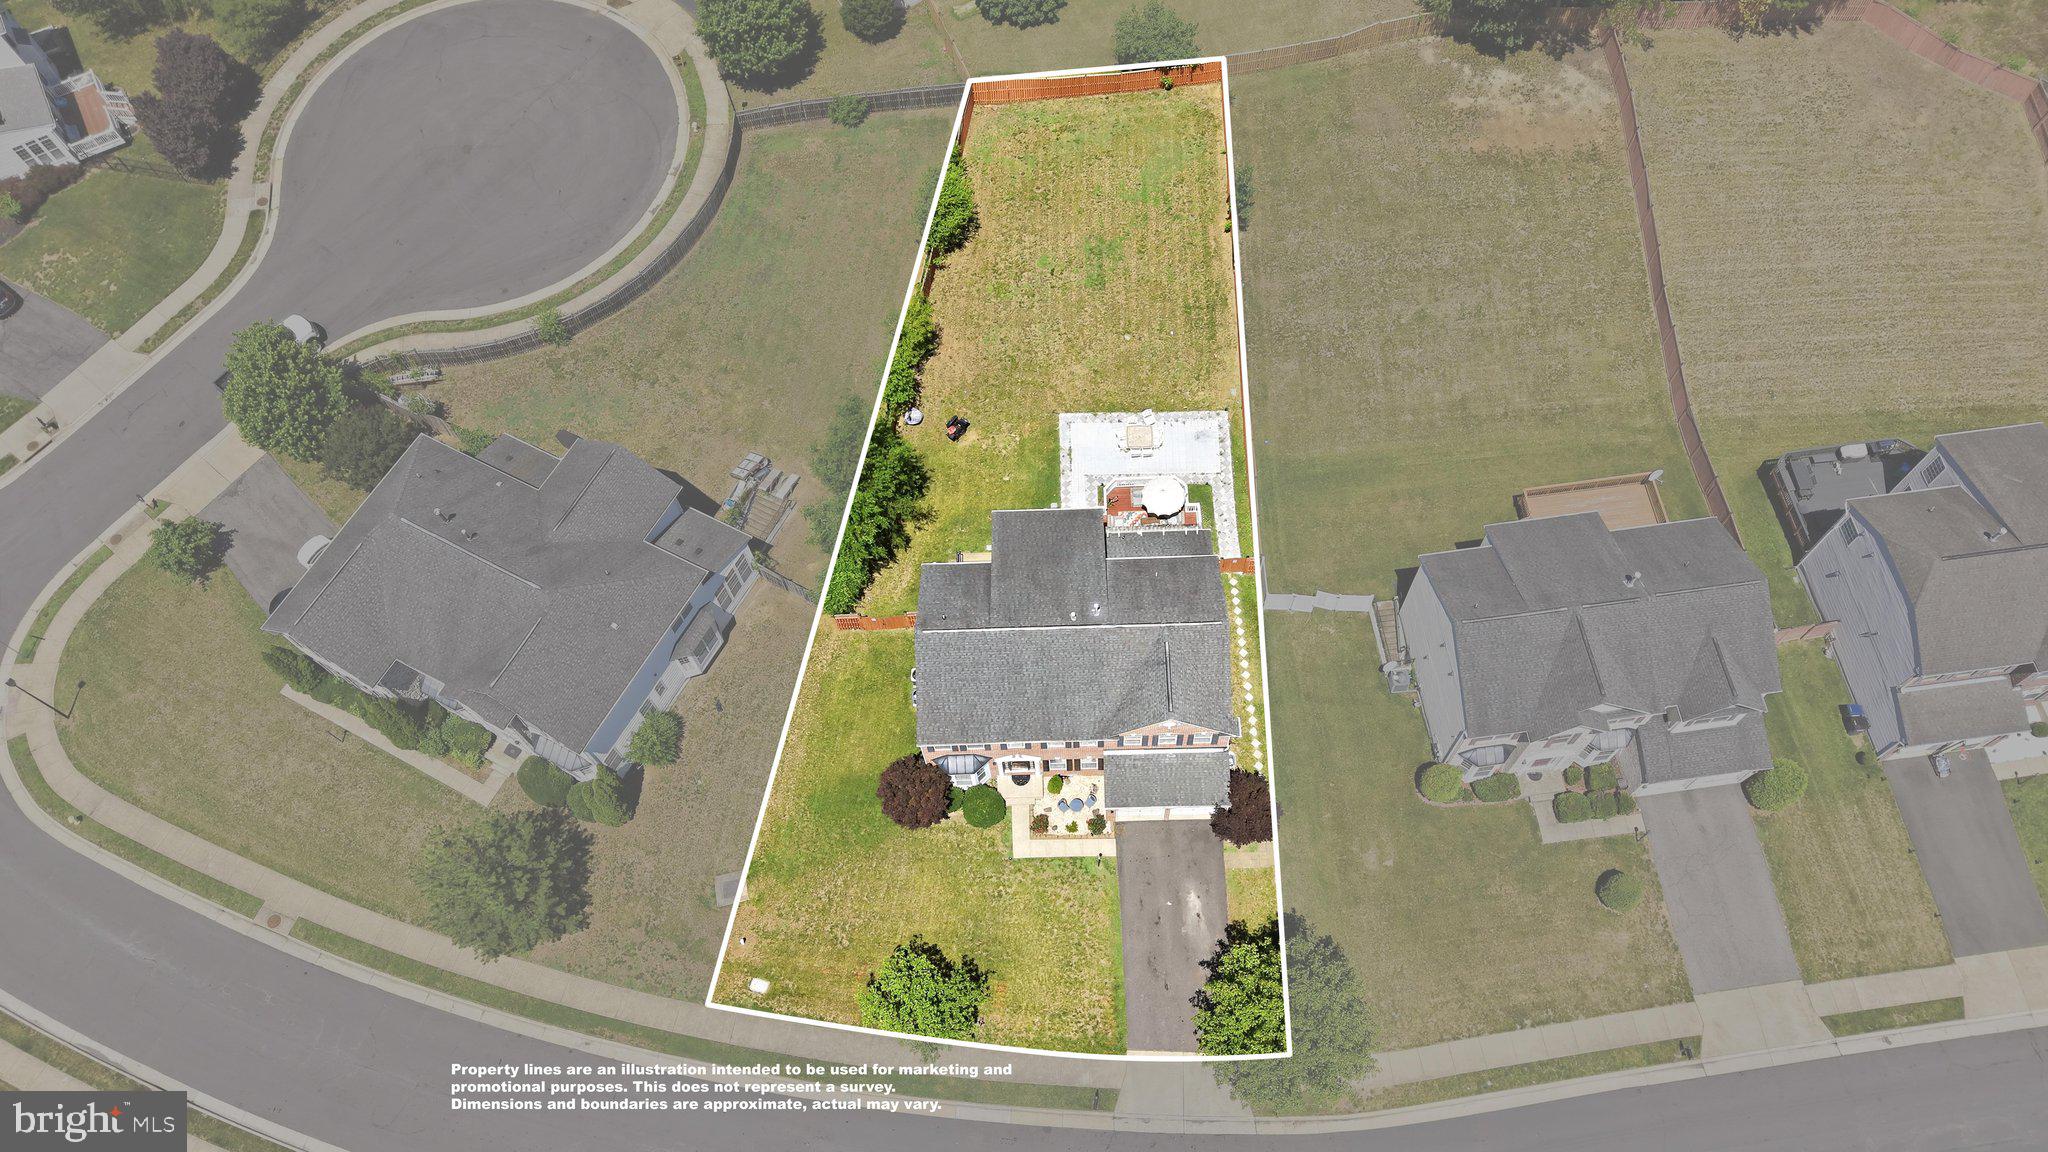
    0.33

  • Lot Size(square feet)

    14,287

  • Property Type

    Residential

  • Property Sub Type

    Single Family Residence

  • Architectural Style

    Colonial

Price

  • Sales Price

    $935,000

  • Tax Amount

    $7,365.5

  • Financing Options

    Conventional, VA, FHA

  • Sq. Footage

    4,621

  • Price/SqFt

    $202

HOA

  • Association

    YES

  • Association Fee

    $144

  • Association Fee Frequency

    Monthly

  • Association Fee Includes

    N/A

Property Resources

  • Horse Property

    NO

School District

  • Elementary School

    N/A

  • Middle School

    N/A

  • High School

    POTOMAC

Property Features

  • New Construction

    NO

  • Association Amenities

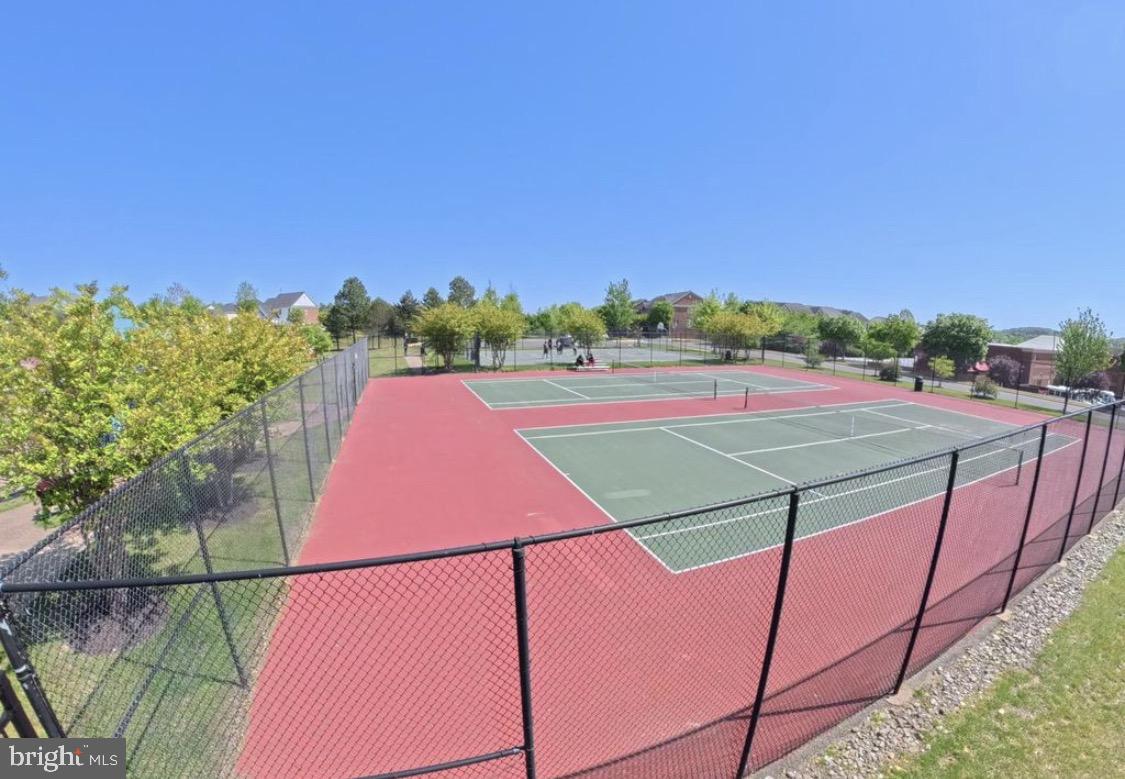
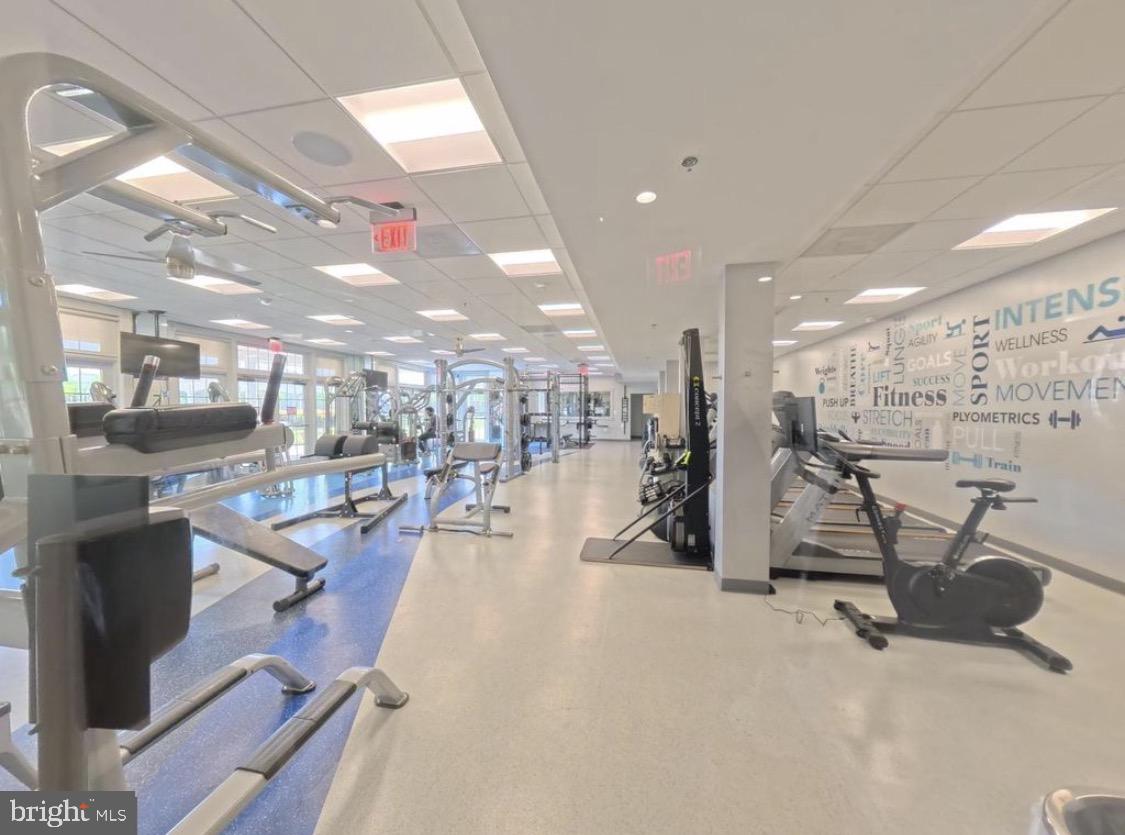
    Fitness Center, Picnic Area

  • Foundation Details

    Block

  • Senior Community YN

    NO

  • Sewer

    Public Sewer

  • Tax Lot

    12

  • Water Source

    Public

Schedule a Showing

Showing scheduled successfully.

<
>
IN PERSON
VIA CHAT

What is 3 + 4 ?


Change time

Mortgage calculator

Estimate your monthly mortgage payment, including the principal and interest, property taxes, and HOA. Adjust the values to generate a more accurate rate.

Your payment

Principal and Interest:

$

Property taxes:

$

HOA fees:

$

Total loan payment:

$

Total interest amount:

$

Location

County

PRINCE WILLIAM

Elementary School

Middle School

High School

POTOMAC

Listing Courtesy of Alexandra Lilian Brown, Spring Hill Real Estate, LLC.

RealHub Information is provided exclusively for consumers' personal, non-commercial use, and it may not be used for any purpose other than to identify prospective properties consumers may be interested in purchasing. All information deemed reliable but not guaranteed and should be independently verified. All properties are subject to prior sale, change or withdrawal. RealHub website owner shall not be responsible for any typographical errors, misinformation, misprints and shall be held totally harmless.

Agent Nicholas Welti

Salesperson, Realtor

Nicholas Welti

Call Nicholas today to schedule a private showing.


* Listings on this website come from the FMLS IDX Compilation and may be held by brokerage firms other than the owner of this website. The listing brokerage is identified in any listing details. Information is deemed reliable but is not guaranteed. If you believe any FMLS listing contains material that infringes your copyrighted work please click here to review our DMCA policy and learn how to submit a takedown request.© 2024 FMLS.
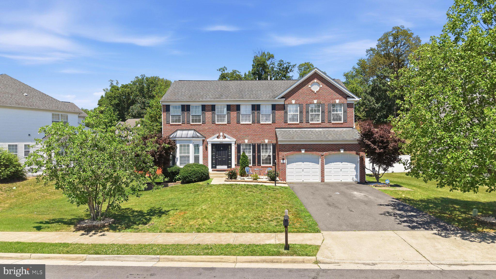
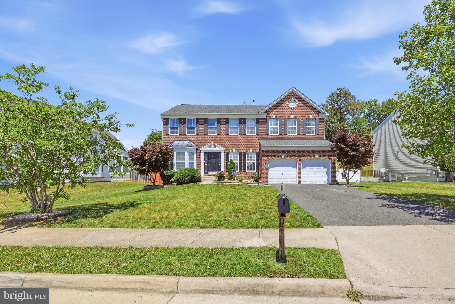
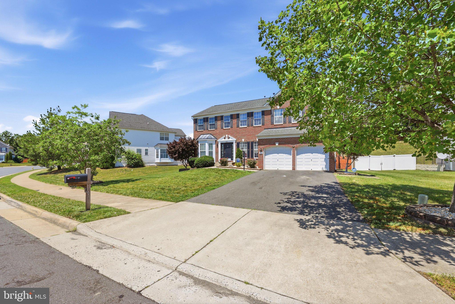
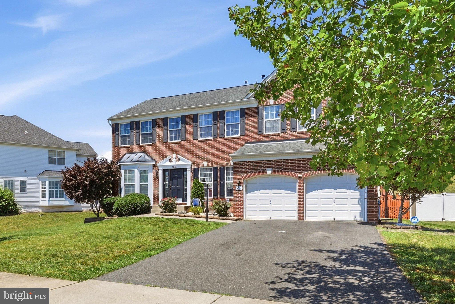
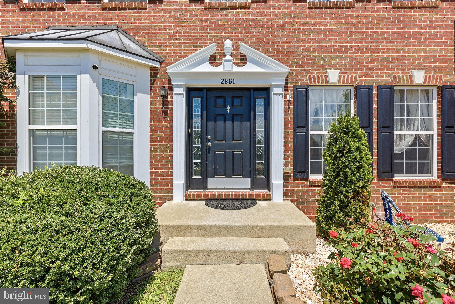
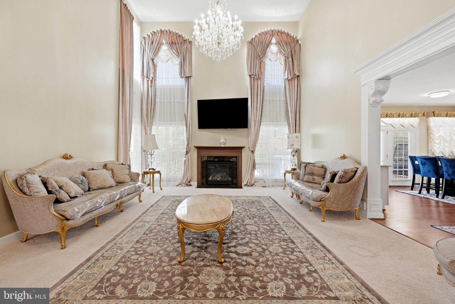
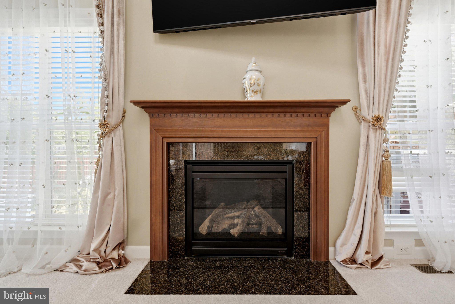
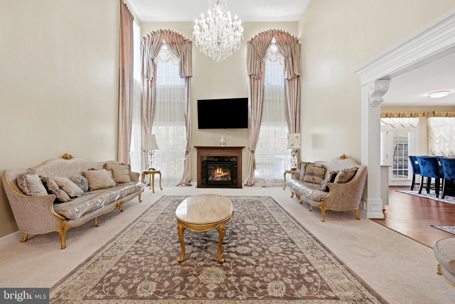
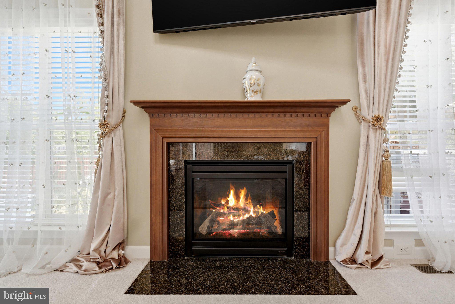
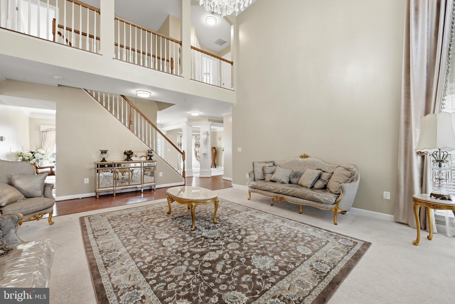
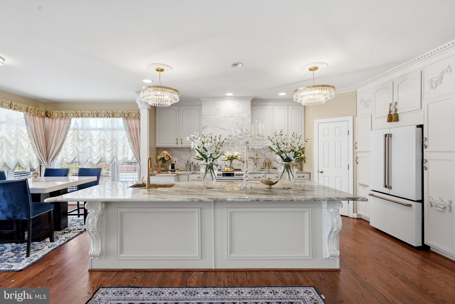
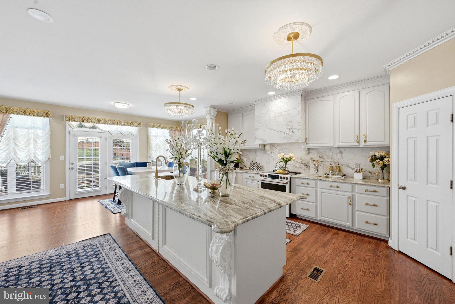
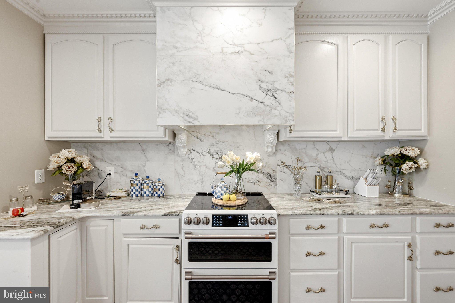
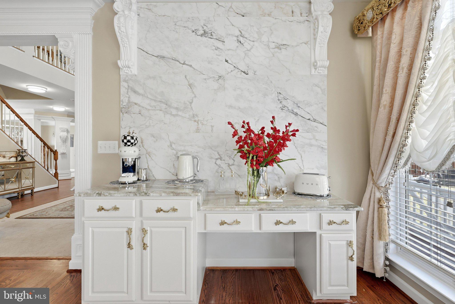
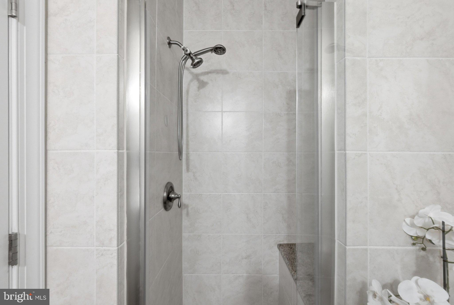
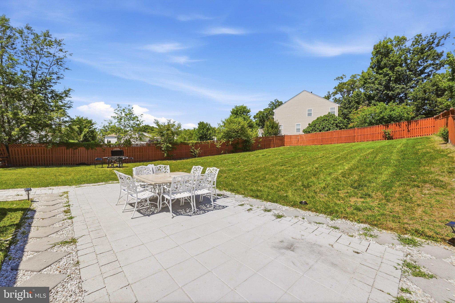
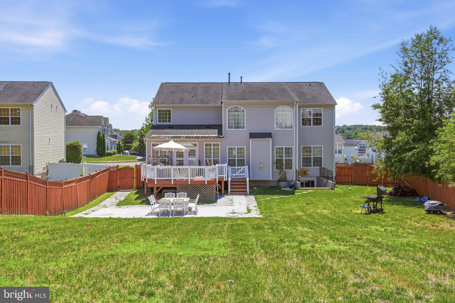
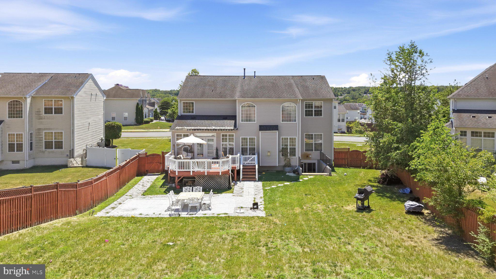
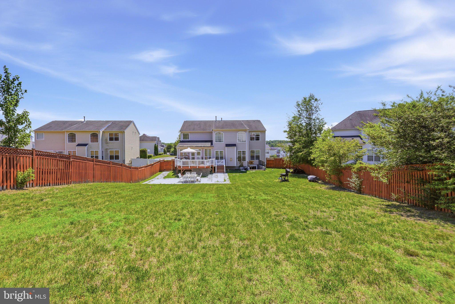
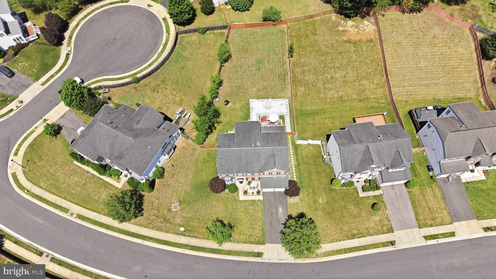
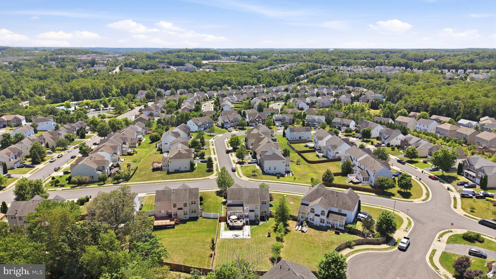
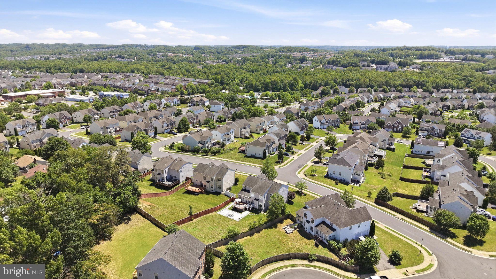
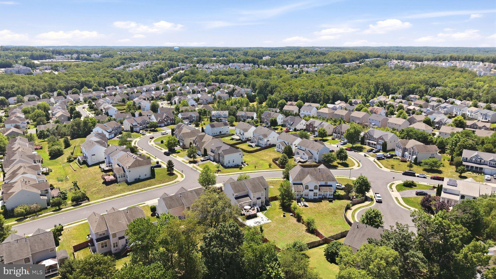
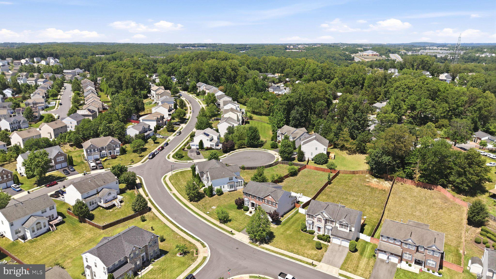
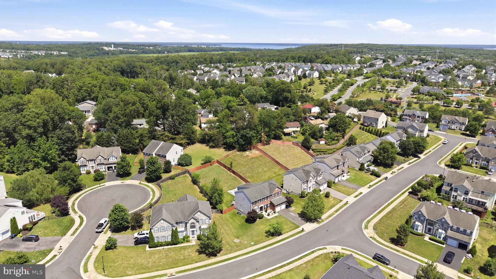
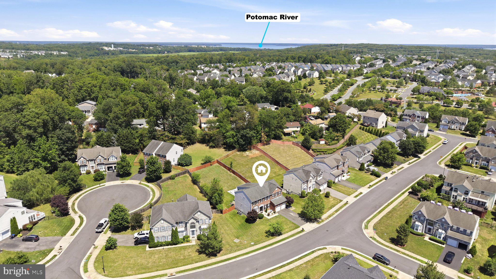
This stunning Delaware model Hovnanian home with 4 Bedrooms upstairs and 3 bonus rooms in the full finished basement with kitchenet is located in the highly desirable Eagles Pointe subdivision. With its charming all brick front and beautifully landscaped yard, this home exudes curb appeal. The main level boasts an open-concept layout, featuring a living room, dining room, private office, a full bathroom, and a spacious two-story family room with a fireplace. The large kitchen has an open layout with ample storage and counter space, a center island, and gorgeous granite countertops. Adjacent to the kitchen is a bright and airy sunroom, perfect for enjoying meals or relaxing. The sunroom leads to a large deck which is perfect for a BBQ with family and friends. The almost flat, huge backyard serves as a beautiful backdrop for the home. Upstairs, you'll find four generously sized bedrooms with a well-designed layout. The primary suite is a true retreat, complete with an adjacent dressing or sitting area, a walk-in closet, and an en-suite bathroom featuring a soaking tub, walk-in shower, and dual vanities. The upper-level laundry offers the much-needed ease and convenience of it. The finished walk-up lower level offers additional living space, including a spacious rec room, a versatile 3 room that can be used as a theater room or flex space, and a full bathroom. The HVAC system was also replaced in 2022, ensuring year-round comfort. Residents of Eagles Pointe have access to a range of amenities, including an elegant community center with meeting spaces, a fitness center, dining room, and game room. The community also features a well-maintained pool, playgrounds, and sports courts. Conveniently located near schools, shopping centers, Quantico, commuter routes, and VRE stations, this home offers both comfort and convenience. Don't miss your chance to make it yours!

2861 POWELL DRIVE

Message successfully sent.

What would you like to know?

What is 3 + 4 ?

I agree to receive email communication and understand I can unsubscribe at any time.

I agree to be contacted by Charis Realty Group - Christine Issler, Broker via call, email, and text for real estate services. To opt out, you can reply 'stop' at any time or reply 'help' for assistance. You can also click the unsubscribe link in the emails. Message and data rates may apply. Message frequency may vary. Privacy Policy

Related Properties

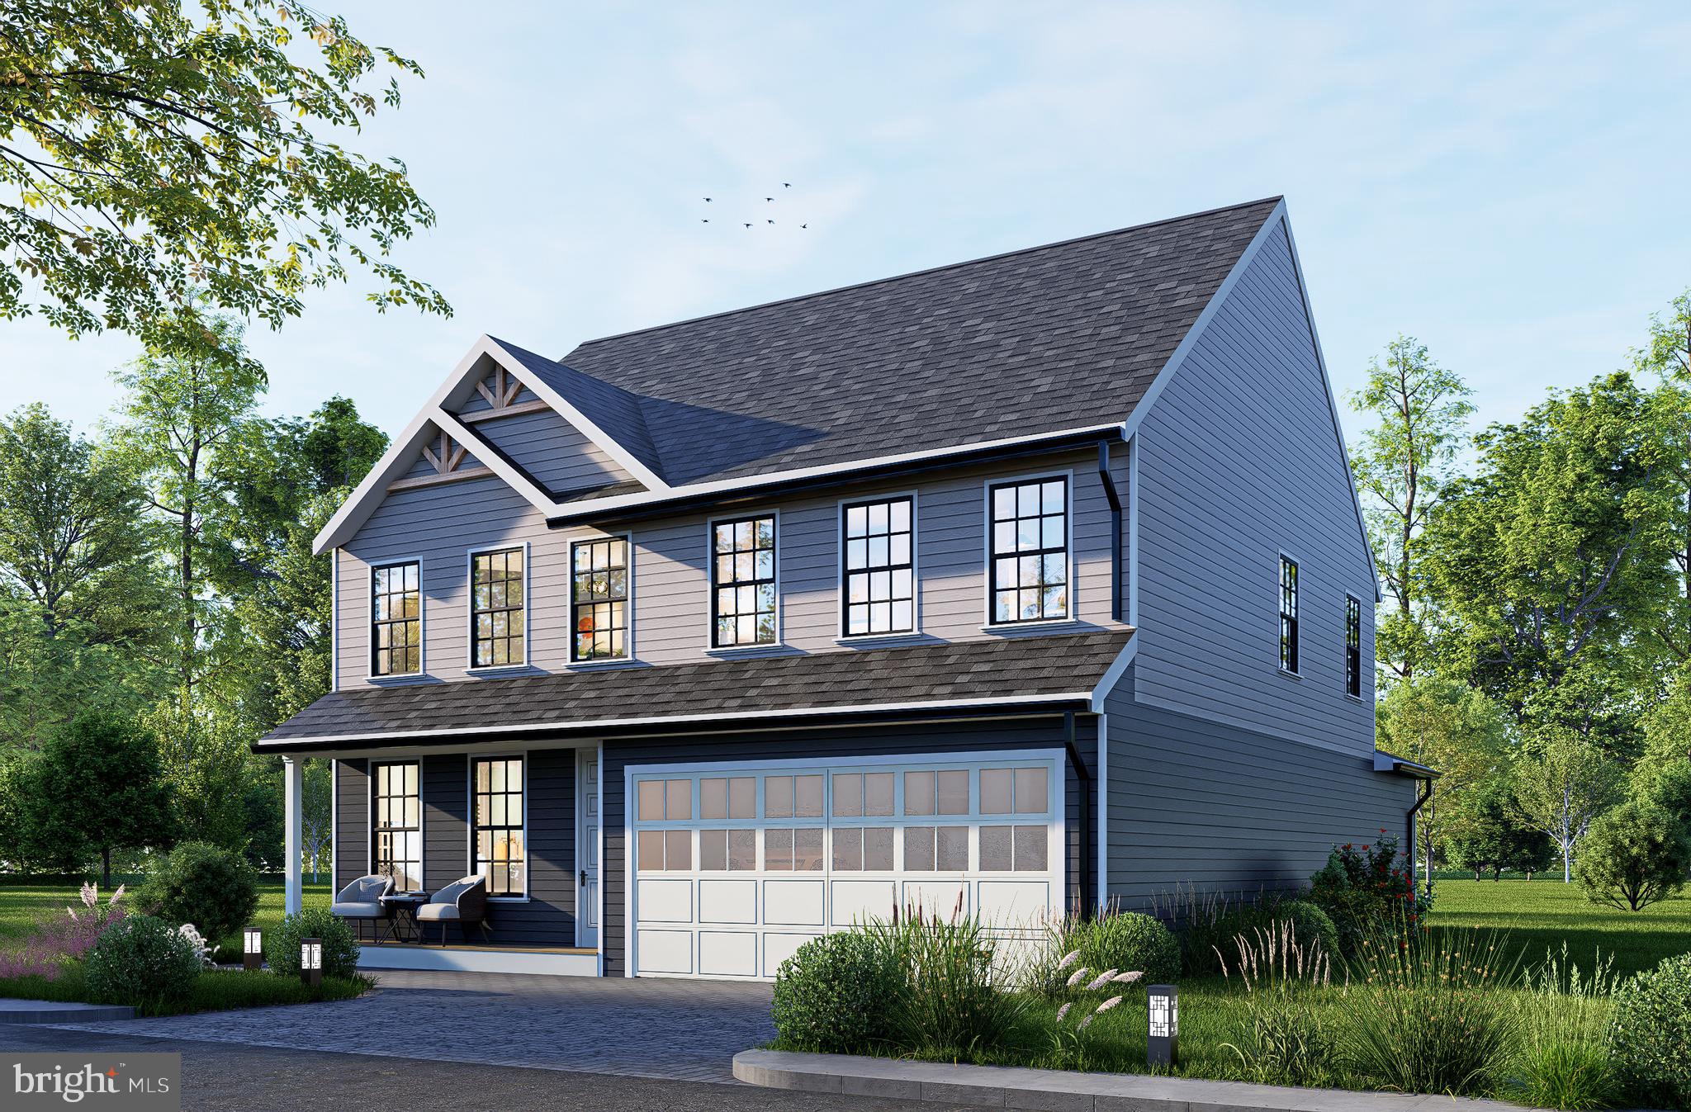
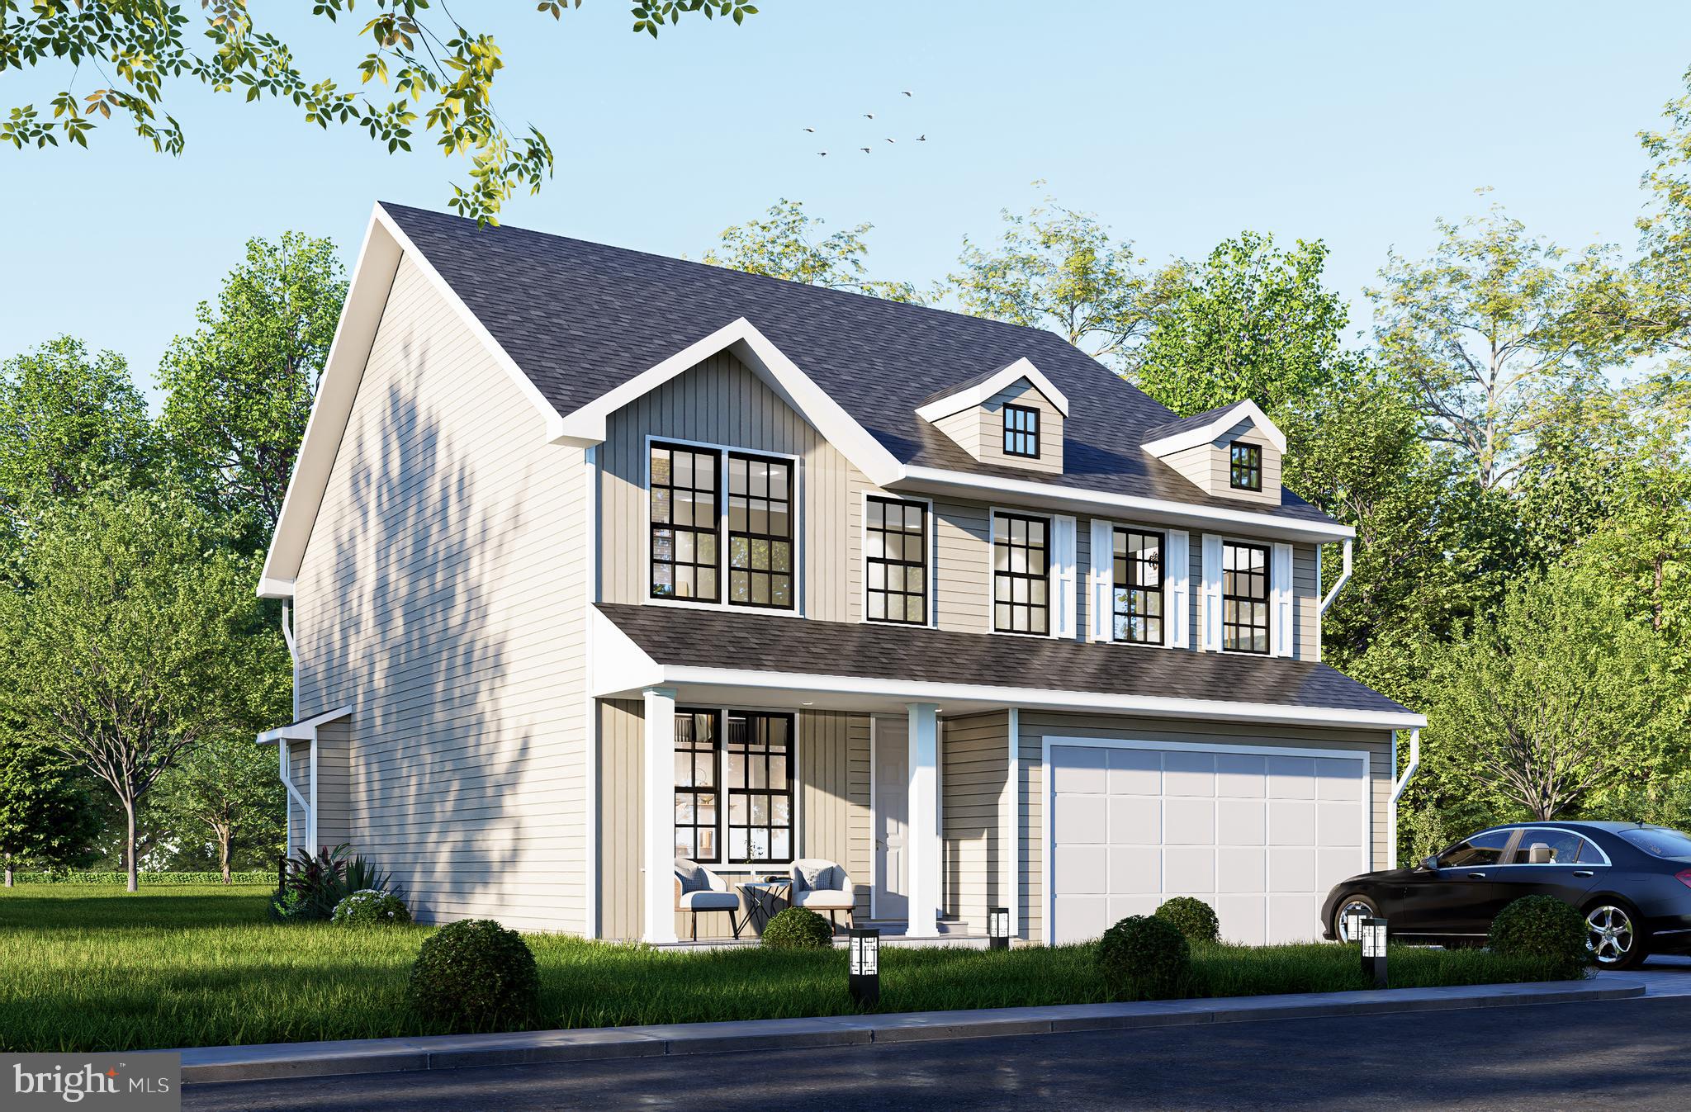
TO BE BUILT - Beautifully designed new construction located in a quiet neighborhood, offering modern living with classic charm. This spacious home features an open-concept layout with generous living and dining area, a large family room, and a gourmet kitchen with island perfect for entertaining and everyday living. Incentives available with the use of Preferred Lender and Title Company.

The upper level offers a private primary suite with walk-in closet and en-suite bath, along with additional well-sized bedrooms and convenient laundry access. The two-car garage, ample storage, and thoughtful floor plan provide both comfort and functionality.

Situated on a generous lot, this home offers privacy and outdoor space while remaining close to major commuter routes, shopping, dining, parks, and schools. Easy access to I-95, commuter lots, and public transportation makes this an excellent location for Northern Virginia professionals.

Perfect for first-time buyers or growing families seeking quality construction, modern design, and a convenient location in the DMV area.
The basement can be fully finished at a higher price. Contact for more information.
#VAPW2111524

WOODBRIDGE

1627 INDIANA AVENUE

4 Beds

3 Baths

2,964 Sq.Ft.

$786,000

MLS#: VAPW2111524
None
#VAPW2111638

WOODBRIDGE

1642 INDIANA AVENUE

4 Beds

2 Baths

3,312 Sq.Ft.

$839,880

MLS#: VAPW2111638
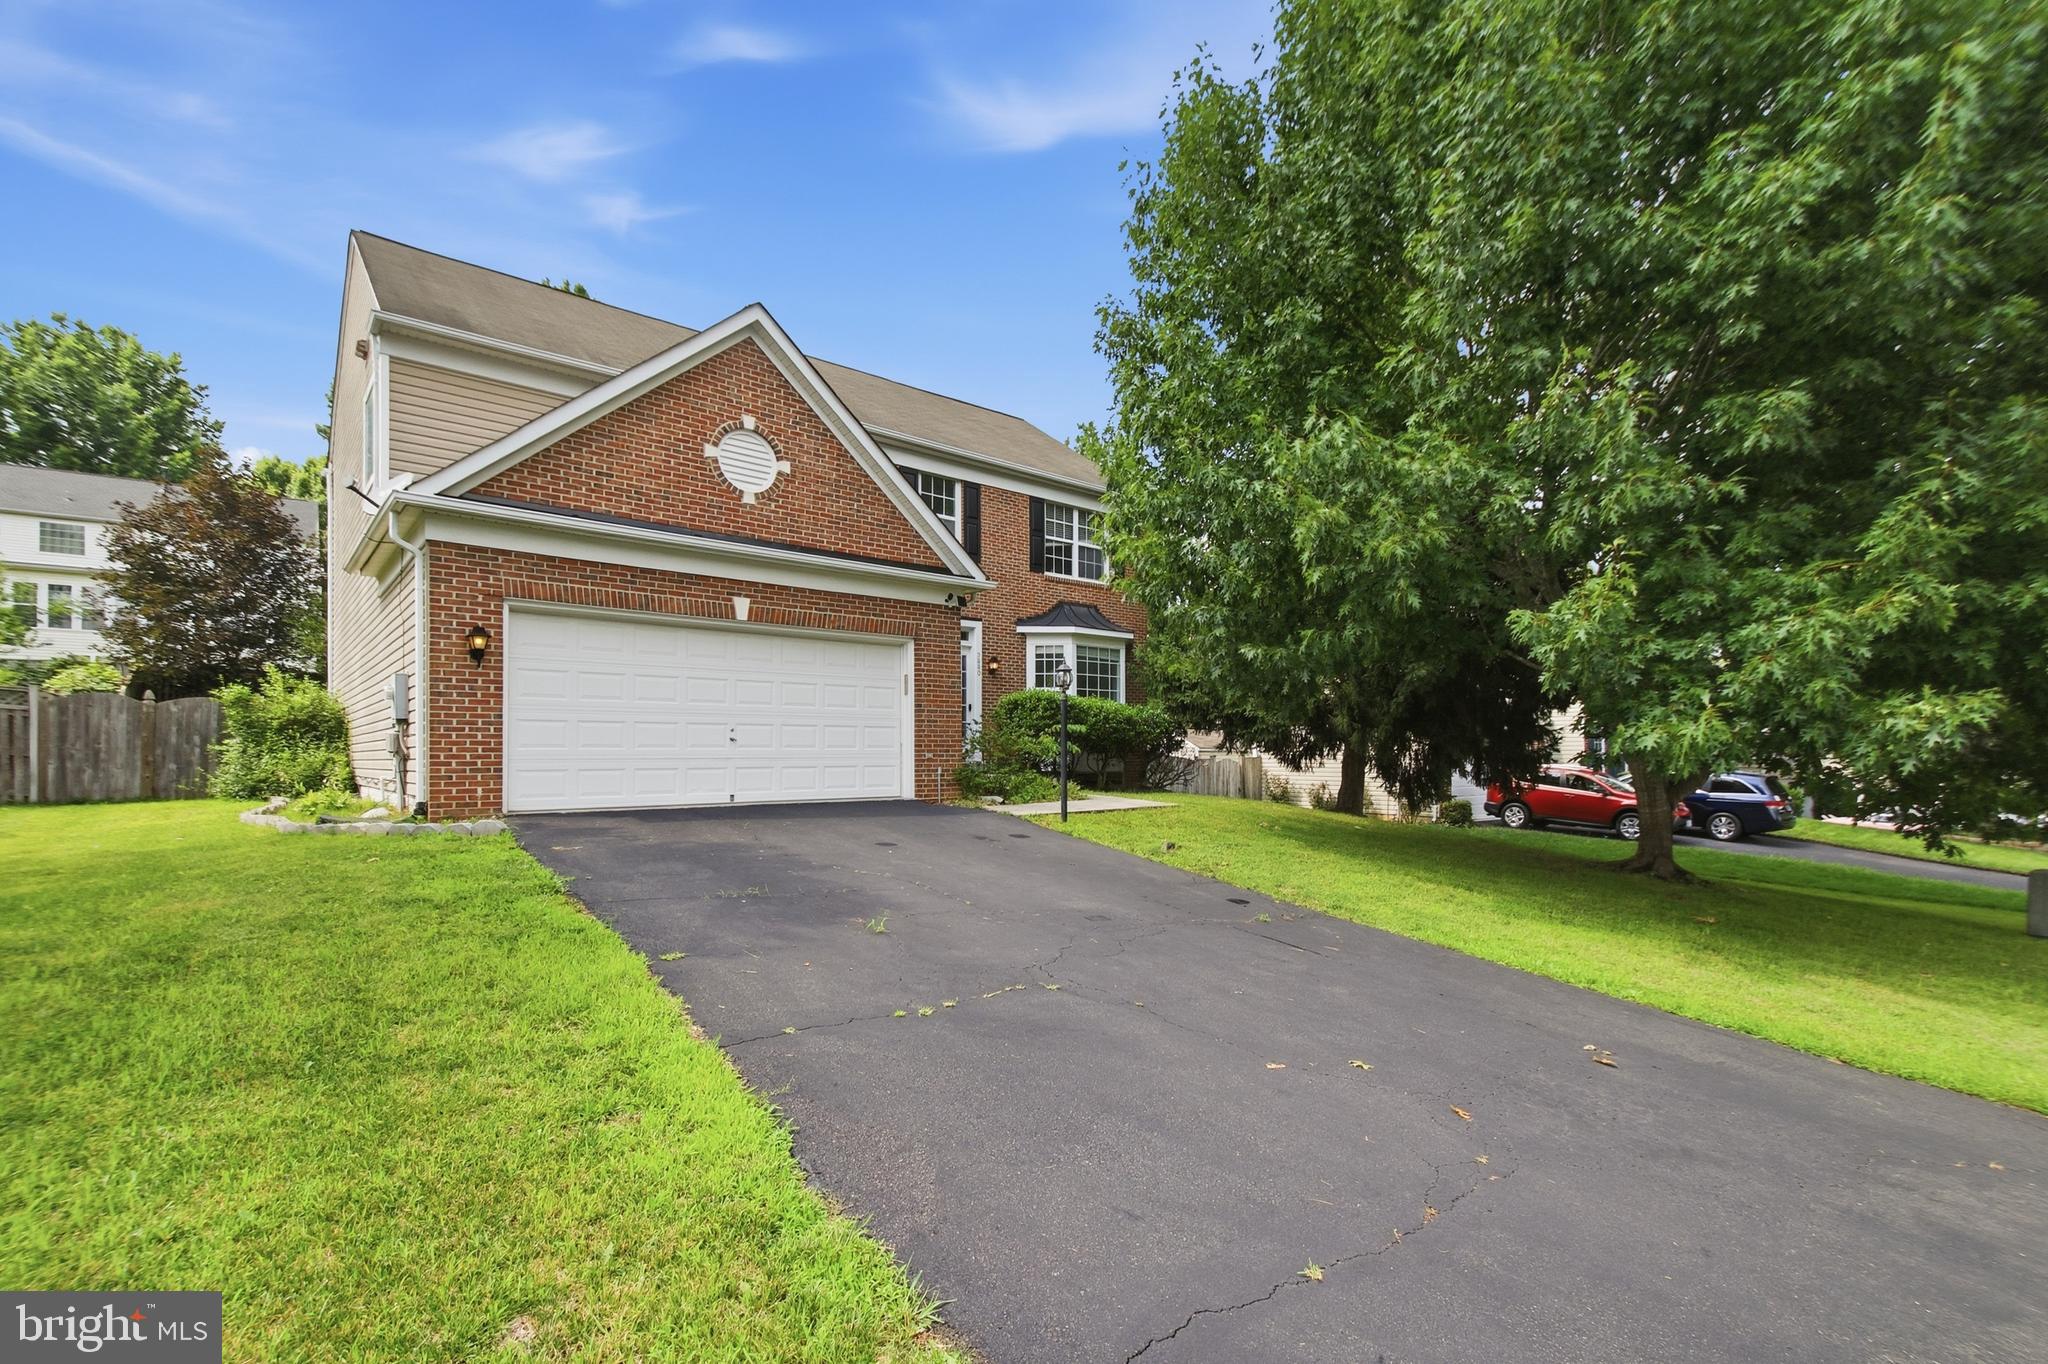
*25k Price reduction* Welcome to this beautifully updated home offering the perfect blend of elegance, comfort, and functionality. The spacious living and dining rooms provide an ideal setting for entertaining, while the inviting family room features a cozy fireplace and seamless access to the patio and expansive backyard—perfect for outdoor gatherings, relaxing evenings, and summer barbecues. The well-appointed kitchen boasts a center island, breakfast nook, and views of the private backyard. Upstairs, the generous primary suite offers a walk-in closet and a luxurious en-suite bath, creating a peaceful retreat. The finished lower level includes a spacious recreation room and a newly added bonus room, providing flexible space for a home office, gym, playroom, or guest area. Stylish new accent walls throughout the home add modern character and designer appeal. Conveniently located near shopping, dining, parks, and everyday amenities, this home offers easy access to Potomac Mills, Stonebridge at Potomac Town Center, Prince William Forest Park, local schools, commuter lots, I-95, Route 234, and the Virginia Railway Express (VRE), making commuting to Washington, D.C., and surrounding areas a breeze. Don't miss this exceptional opportunity to own a home in one of Woodbridge's most sought-after locations!
#VAPW2124570

WOODBRIDGE

5880 MOONBEAM DRIVE

5 Beds

3 Baths

3,160 Sq.Ft.

$759,999

MLS#: VAPW2124570

Rare 2.75% assumable VA loan opportunity in Powells Landing! Over 4,500 finished square feet, extensively renovated, finished lower level, fenced private backyard, oversized two-car garage, and EV charging. Nestled on a generous-sized lot in Woodbridge, this stunning residence blends modern elegance with contemporary design. At the heart of the home is a fully renovated gourmet kitchen featuring brand-new energy-efficient appliances (2025), dual smart ovens with air fryer function, a sleek cooktop with pot filler, quartz countertops, a stunning luxury backsplash installed in 2025, and brand-new cabinets with additional storage and updated hardware. The kitchen opens directly into a warm family room anchored by a gas fireplace, while a separate formal dining room offers the perfect setting for polished occasions. Beautiful hardwood floors, plush new carpet, and updated light fixtures throughout add to the home's refined feel. Step outside to a beautifully landscaped backyard (2023) featuring an above-ground deck and expansive patio (2023) — ideal for entertaining, with mature trees adding privacy. Upstairs, the spacious primary suite serves as a true sanctuary with a gorgeous tray ceiling, two generous walk-in closets, and a luxurious ensuite bath complete with soaking tub and bidet. The lower level extends the home's livability with a large rec room, versatile den, brand-new full bathroom, and bonus room/utility space. Additional upgrades include an oversized 70-gallon water heater, new washer and dryer, and a 2023 EV charging station. Residents of the community enjoy a pool, park, clubhouse, basketball courts, and tennis courts. Ideally located within the Potomac school district — Leesylvania Elementary, Potomac Middle, and Potomac High — and just minutes from Stonebridge, Potomac Mills Mall, VRE and WMATA transit, and the natural beauty of Leesylvania State Park.
#VAPW2128490

WOODBRIDGE

2114 JELLICO COURT

4 Beds

3 Baths

4,582 Sq.Ft.

$800,000

MLS#: VAPW2128490
**Preferred lender incentive available, offering 1% towards closing costs** Nestled on a private half-acre cul-de-sac lot, this impressive brick-front colonial offers more than 4,000 finished square feet of beautifully designed living space across three finished levels. Featuring 5 bedrooms, 3.5 bathrooms, and a rare four-car garage configuration with both an attached two-car garage and a detached two-car garage, this home seamlessly blends comfort, functionality, and exceptional outdoor living.

The heart of the home is the gourmet kitchen, thoughtfully updated with quartz countertops, a center island, stainless steel appliances, tile backsplash, and abundant cabinetry, creating the perfect space for everyday living and entertaining. The spacious floor plan offers generous living and gathering areas, including a dramatic family room with soaring ceilings and a cozy fireplace, as well as a main-level office ideal for working from home.

Upstairs, the expansive primary suite provides a true retreat, complete with a large walk-in closet and a beautifully renovated ensuite bath featuring custom vanities, ceramic tile, and a luxurious frameless glass shower. Additional bathrooms throughout the home have been tastefully updated with high-end finishes and timeless design.

The fully finished lower level expands the living space with a fifth bedroom, full bathroom, and versatile recreation areas perfect for guests, hobbies, fitness, or movie nights.

Step outside and discover your own private backyard oasis. Enjoy summer days by the sparkling in-ground swimming pool, unwind on the screened-in deck overlooking the fenced yard, or gather with friends and family on the spacious patio surrounded by mature trees and lush landscaping. The combination of outdoor amenities and privacy makes this property ideal for both relaxation and entertaining.

Offering an exceptional blend of indoor elegance and outdoor enjoyment, this beautifully updated home is a rare opportunity to own a private retreat while remaining conveniently close to shopping, dining, commuter routes, and everyday conveniences.

Roof and gutters, lower level carpet, pool pump : 2025. Windows, gas water heater, dishwasher, sump pump : 2024. Interior and exterior painting to include cabinetry : 2023. Upper level carpet : 2019.
#VAPW2123664

WOODBRIDGE

13020 QUAY COURT

5 Beds

3 Baths

4,008 Sq.Ft.

$1,075,000

MLS#: VAPW2123664
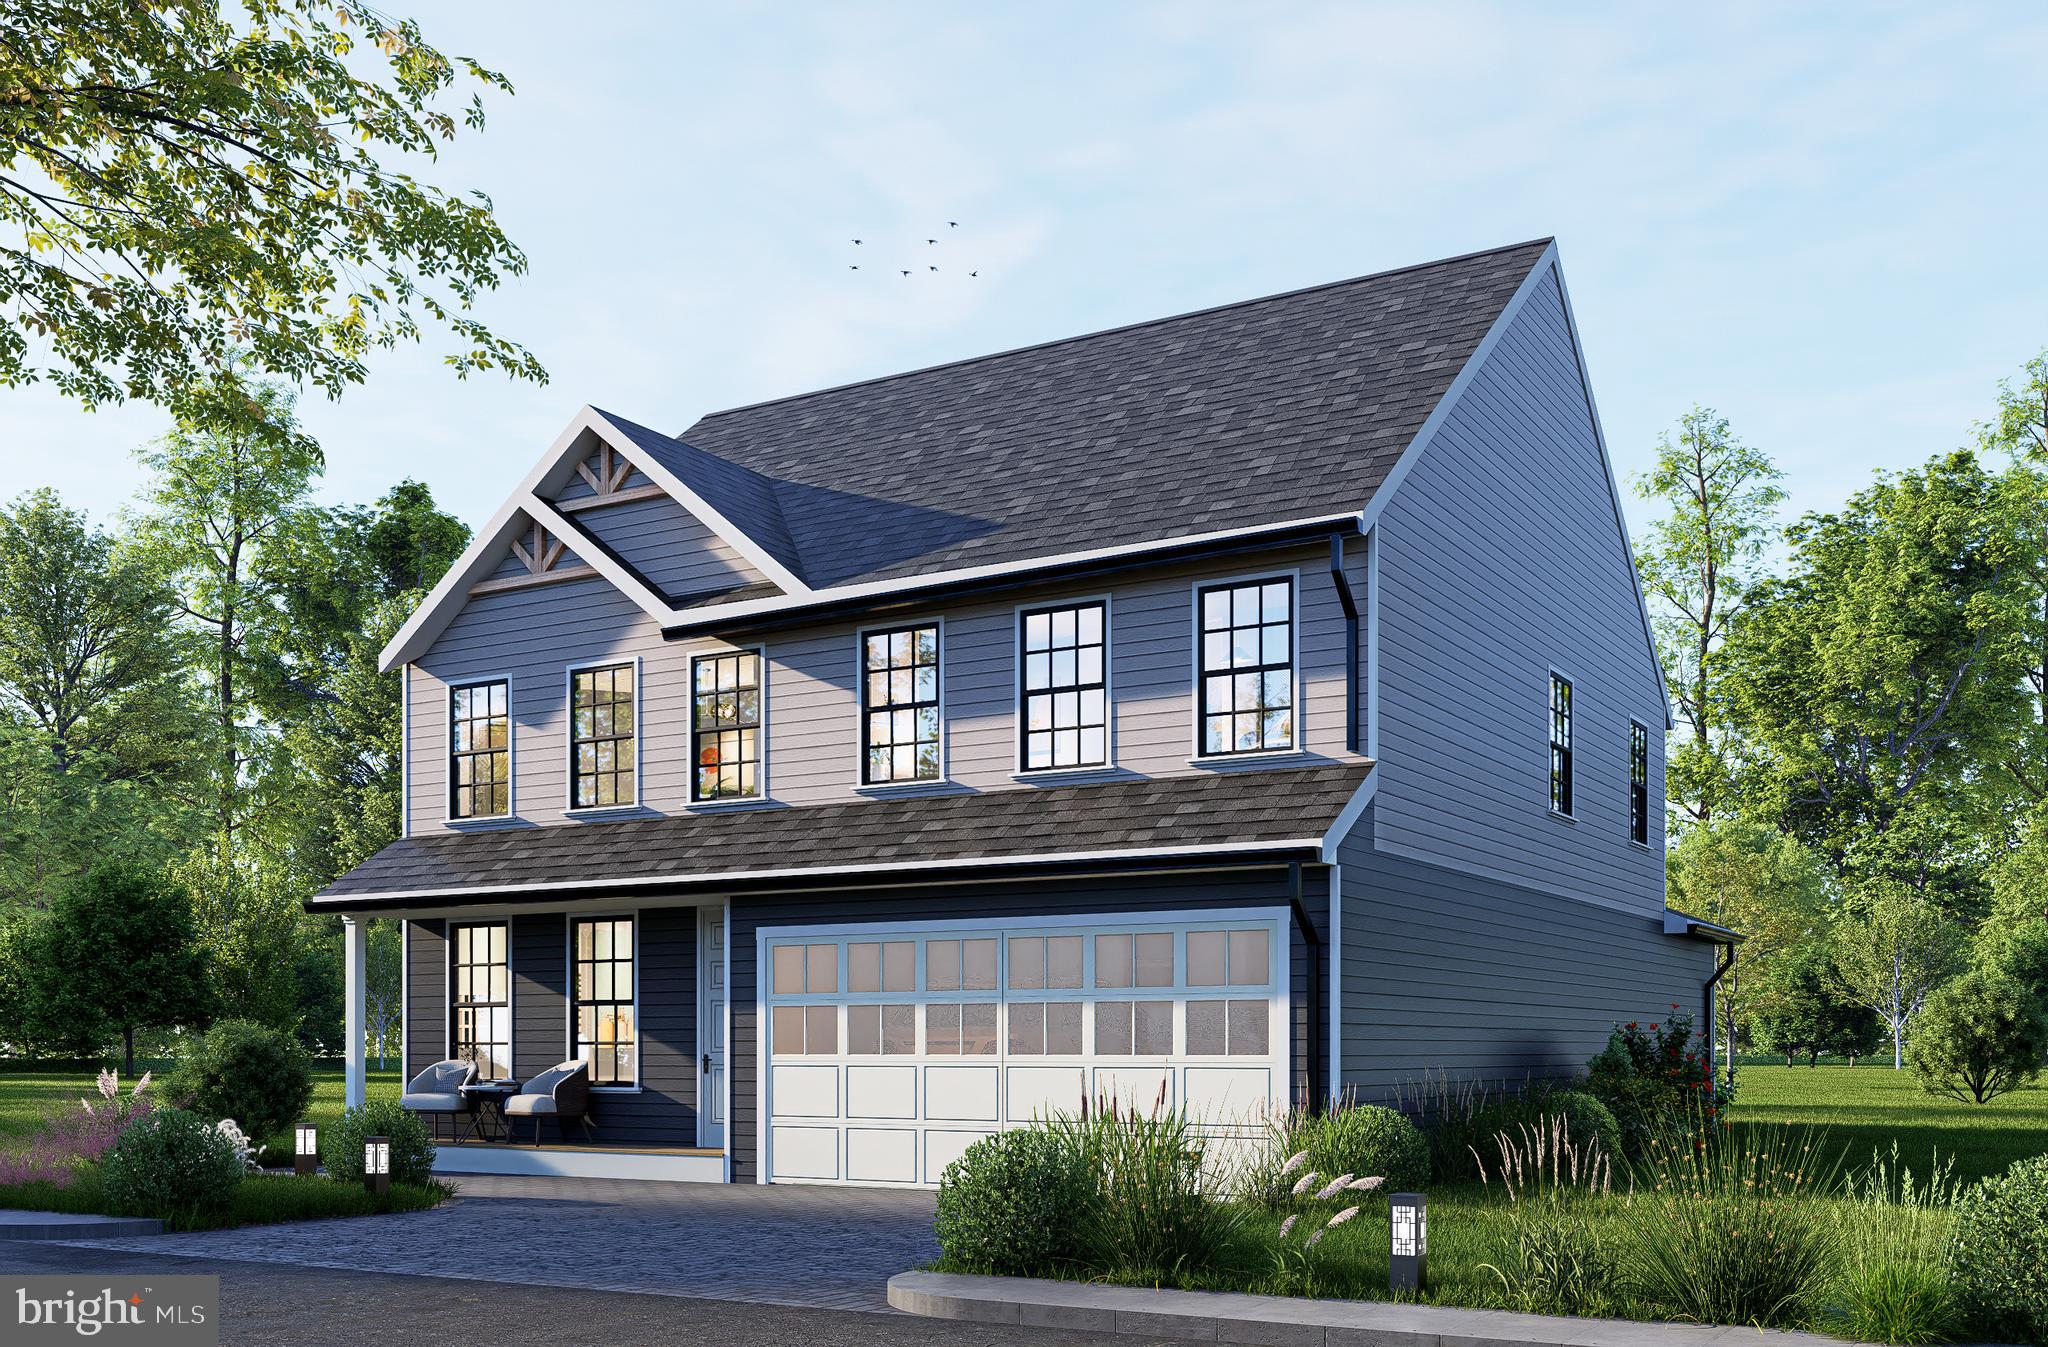
TO BE BUILT - Beautifully designed new construction located in a quiet neighborhood, offering modern living with classic charm. This spacious home features an open-concept layout with generous living and dining area, a large family room, and a gourmet kitchen with island perfect for entertaining and everyday living.

The upper level offers a private primary suite with walk-in closet and en-suite bath, along with additional well-sized bedrooms and convenient laundry access. The two-car garage, ample storage, and thoughtful floor plan provide both comfort and functionality.

Situated on a generous lot, this home offers privacy and outdoor space while remaining close to major commuter routes, shopping, dining, parks, and schools. Easy access to I-95, commuter lots, and public transportation makes this an excellent location for Northern Virginia professionals.

Perfect for first-time buyers or growing families seeking quality construction, modern design, and a convenient location in the DMV area.
The basement can be fully finished at a higher price. Contact for more information.
#VAPW2112718

WOODBRIDGE

1624 INDIANA AVENUE

4 Beds

3 Baths

N/A

$786,000

MLS#: VAPW2112718

Gorgeous & Sophisticated 3-Level Detached Home in a Beautiful Community.

This stunning single-family home offers the perfect blend of elegance, comfort, and modern upgrades. Featuring 4 spacious bedrooms, 3.5 bathrooms, and an office space on main level, this home is designed for both everyday living and entertaining.

Step inside to find hardwood flooring throughout and a thoughtfully designed layout. The recently remodeled kitchen boasts ceramic tile floors, stainless steel appliances, quartz countertops, a stylish glass backsplash, soft-close cabinetry, and a bright breakfast area with lots of natural light and recessed lights. 

Relax in the inviting family room with a cozy fireplace and recessed lighting, or retreat to the luxurious primary suite, complete with a sitting area and a fully remodeled bathroom featuring porcelain tile walls and floors, double vanity, skylight that brings in extra natural light, soaking tub, and separate shower.

New HVAC system recently installed 2026.
Air Scrubber installed 2021.
Humidifier installed 2019.
Air duct cleaned 2021.
Radon System Installed 2017.
Roof,  Siding, Gutters replaced in 2017.
Water Heater replaced in 2019.
Anderson Windows. 
2021 Remodeled hallway bathroom with ceramic floors, walk- in shower, floor-to-ceiling custom tile, recessed lights, Bluetooth bath fan/ speaker and updated vanity.
Fully finished basement with full bathroom, ceramic and carpet flooring, ample storage space, an additional office/den.  Home theater room and a 5th bedroom (NTC).
Ceiling fans in all bedrooms. 

Spacious fully fenced backyard featuring a Beautiful patio, Lower-Level Trex deck built in 2021,  and a Wood Gazebo built in 2021 —perfect for outdoor entertaining.
Corner lot with a 2-car garage.
Ideally located close to schools, shopping, and transportation. Six miles to the Woodbridge VRE, 3.4 miles to the Horner Rd. Commuter Lot. Ideally located with direct access to Chinn Park walking trails and connection to Chinn Aquatic Center and Chinn Park Library. Less than 3 miles from Lake Ridge Marina. This home truly has it all.
#VAPW2119178

WOODBRIDGE

13250 FALLEN LEAF COURT

4 Beds

3 Baths

3,245 Sq.Ft.

$759,900

MLS#: VAPW2119178
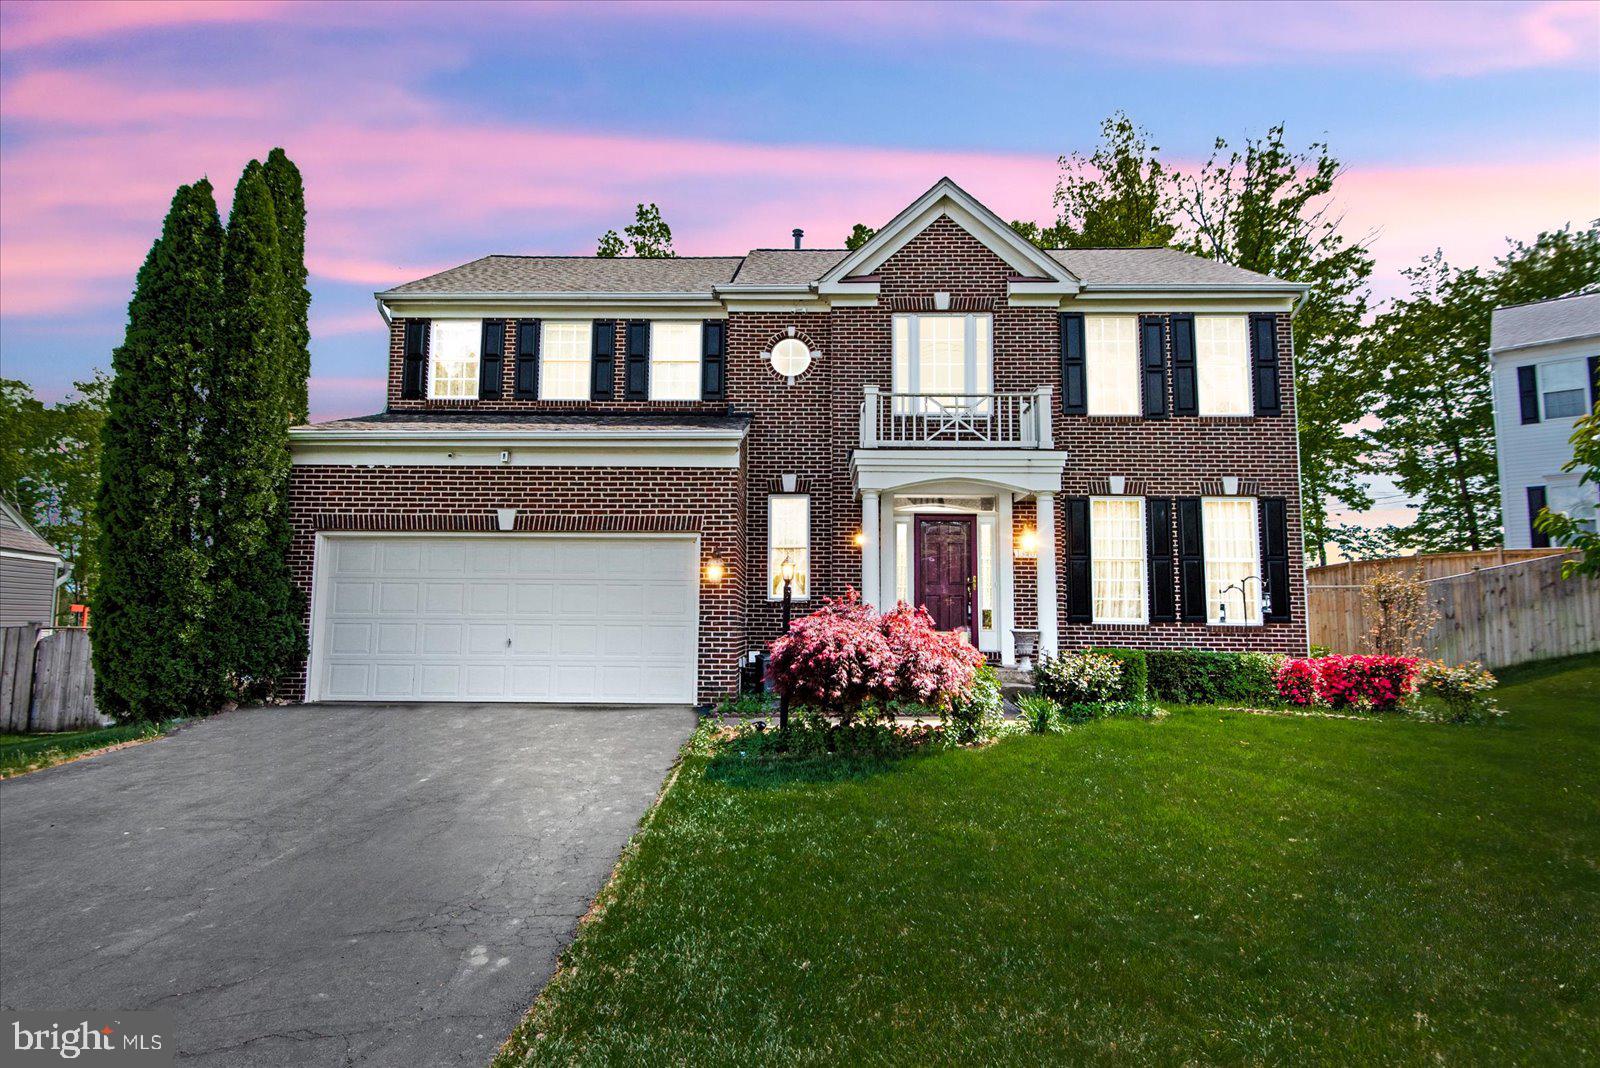
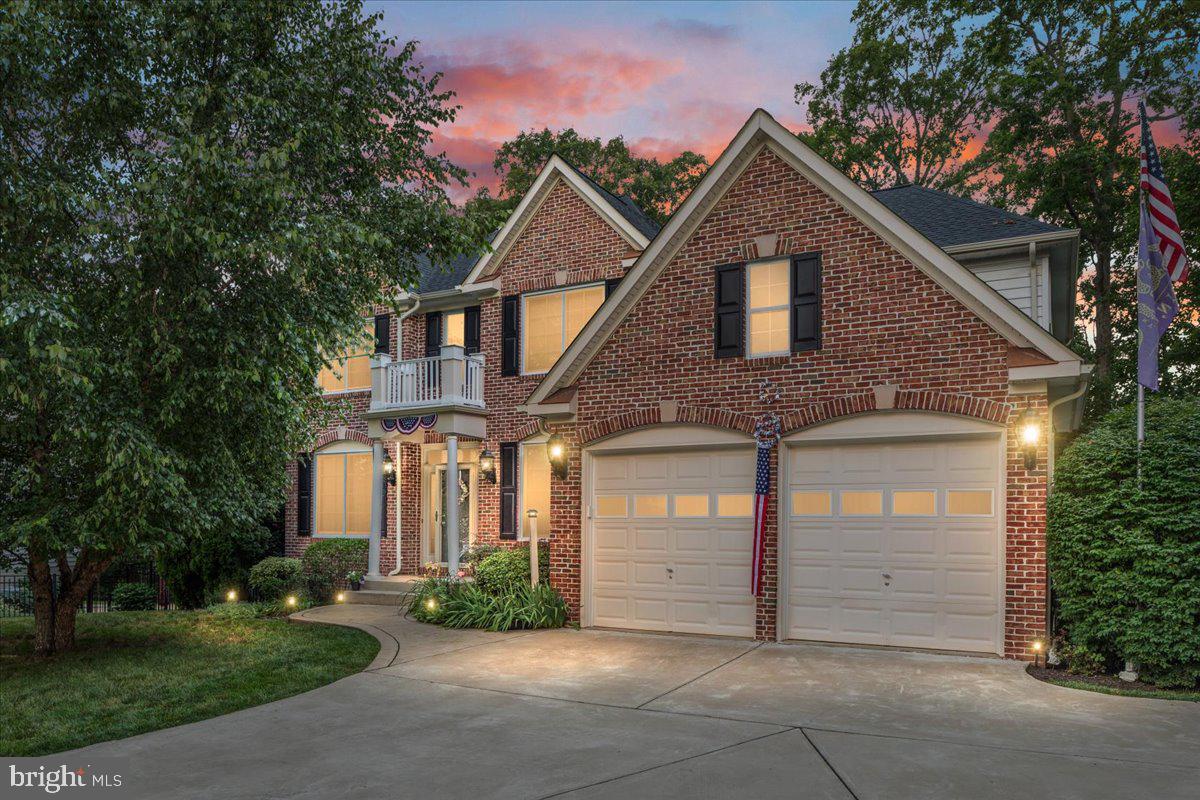
Welcome to this stately, three-level brick colonial offering an impressive 3,468 sqft of living space in a great location, right next to the upcoming new town center, The Quartz District. The handsome brick facade, accented by black shutters and a balcony above the front entry, gives the home timeless curb appeal. A lush lawn, flowering tree and manicured landscaping frame the property and set a warm, inviting tone as you approach the front door.
Inside, the home delivers plenty of room to stretch out the 3 levels, 4 bedrooms and 3.5 baths and a layout designed to comfort and entertaining. The main floor features bright, spacious formal and informal living areas that capture natural light through large windows. A well-appointed kitchen opens onto a family room offering an easy flow for gatherings. Upstairs, the owner's suite enjoys its own private bath, while additional bedrooms share a full bath to accommodate family or guests. The finish basement offers an additional full bathroom, kitchenette, a large den and a rec room. This flexible space could be used a home gym, office or additional storage. Completing the property is a two-car garage for secure parking and extra storage. Must see!!!
#VAPW2117030

WOODBRIDGE

13408 VISTA FOREST DRIVE

4 Beds

3 Baths

2,404 Sq.Ft.

$825,000

MLS#: VAPW2117030

Welcome to Belmont Bay, where elevated design meets an exceptional waterfront lifestyle. This stunning end-unit townhome in Beacon Park Towns is just five years young and offers four bedrooms, three-and-a-half baths, more than 2,100 finished square feet, and a two-car garage. Impeccably maintained and thoughtfully customized, this home shows like a model, with sophisticated designer touches and upgrades at every turn.

The light-filled open-concept main level was made for entertaining. Abundant windows take advantage of the desirable end-unit exposure, while hardwood floors, a gas fireplace, luxurious statement lighting, and a fresh whole-home repaint in premium Benjamin Moore Aura create a polished, cohesive interior.

At the heart of the home, the kitchen flows seamlessly into the dining and living spaces, while a custom dry bar just off the kitchen provides the perfect destination for cocktails, coffee, or serving guests. It's a thoughtful addition that makes entertaining effortless and gives the home a truly custom feel.

Even the powder room makes a statement, transformed with beautiful on-trend wall coverings and elevated designer details that reflect the attention given to every space in the home.

Step outside to the private deck, thoughtfully designed as an extension of the home’s entertaining space. A pergola adds architectural interest and creates an inviting outdoor setting, while the custom faux-green privacy wall provides a lush backdrop and added seclusion. Whether hosting friends for cocktails, dining al fresco, enjoying morning coffee, or unwinding at the end of the day, this beautifully finished outdoor retreat will be a favorite destination.

Upstairs, the spacious primary suite offers its own touch of luxury with a custom California Closet system, providing beautifully designed storage and organization. Designer lighting continues throughout the upper level, including the primary suite, secondary bedrooms, and hall bath.

Also conveniently located on the bedroom level is a custom-designed laundry room that proves even practical spaces can be beautiful. Thoughtful wall coverings, upgraded details, and a custom built-in drying rack create a stylish and highly functional space, while its upper-level location makes laundry remarkably convenient.

Additional upgrades include smart switches throughout, a surround-sound system for movie nights and entertaining, a pull-down TV mount, sprinkler system, and numerous custom organizational features. The fully finished two-car garage is equally impressive, featuring custom flooring, a custom closet, ELFA storage system, and two electric-vehicle chargers.

Set along the Occoquan River near its convergence with the Potomac, Belmont Bay is a waterfront community designed around recreation, nature, and connection. Belmont Bay Harbor Marina is located within the community, offering boat slips and direct boating access from the Occoquan to the Potomac River.

The waterfront is also one of Belmont Bay's favorite gathering places, with seasonal community events and live music, including waterfront concerts at the marina, offering the opportunity to enjoy an evening of music and sunsets without leaving the neighborhood.

Residents also enjoy a community pool, fitness center, tennis courts, playground, community center, stocked lake, and miles of scenic walking and nature paths. Whether your perfect weekend means heading out on the boat, walking along the water, enjoying an evening concert by the marina, or simply taking in the natural surroundings, Belmont Bay delivers a waterfront lifestyle that feels worlds away while remaining connected to Northern Virginia.

Belmont Bay offers exceptional commuter convenience with the VRE’s Woodbridge Station nearby, providing an easy rail connection to Alexandria, Crystal City, and Washington, D.C. With quick access to Route 1, I-95, and commuter routes throughout Northern Virginia, residents can enjoy a peaceful waterfront setting.
#VAPW2127940

WOODBRIDGE

13770 KAHAWAI DRIVE

4 Beds

3 Baths

2,152 Sq.Ft.

$796,100

MLS#: VAPW2127940
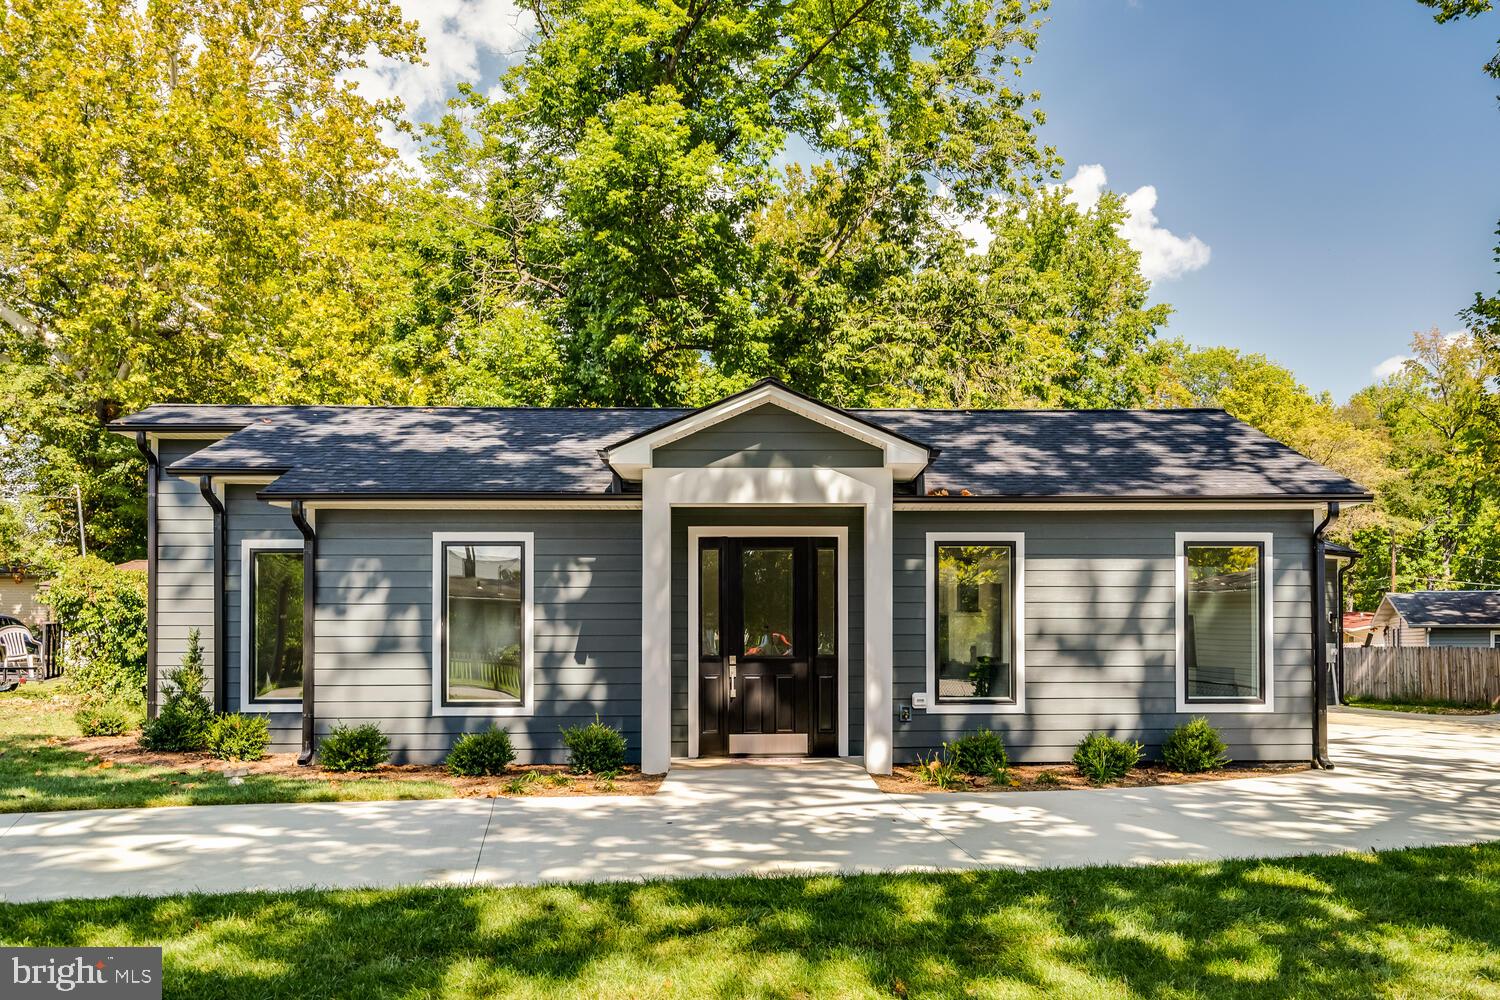
Seller Financing Available. Don't miss this special opportunity again. Nestled in the prestigious Belmont subdivision, this exquisite new construction home is poised to redefine luxury living. This stunning ranch-style residence offers a unique opportunity of high-end features and an exclusive lifestyle. Spanning a generous 0.21 acres, the property boasts a thoughtfully designed layout that emphasizes both comfort and elegance. The exterior showcases durable HardiPlank siding, ensuring a timeless aesthetic that harmonizes with the surrounding landscape. An oversized attached 2-car garage provides ample space for vehicles and storage, enhancing the convenience of daily living. As you step inside, envision the possibilities that await. The open-concept design allows for seamless flow between living spaces, perfect for entertaining or enjoying quiet evenings at home. Large windows will invite natural light to fill the interiors, creating a warm and inviting atmosphere. Exquisite details include  luxurious hardwoods throughout, high ceilings , solid wood doors ensuring that your home reflects your elevated style. The property is strategically located less than a mile from a commuter rail station, making it an ideal choice for those seeking a balance between suburban tranquility and urban accessibility. Imagine the ease of commuting while returning to your serene retreat at the end of the day. Picture your new gourmet kitchens equipped with state-of-the-art appliances, spa-like bathrooms designed for relaxation, and inviting outdoor spaces perfect for gatherings or quiet moments of reflection. This home is not just a residence; it's a lifestyle. The Belmont community offers a sense of belonging, with nearby parks and recreational opportunities that enhance the quality of life. Embrace the chance to create a sanctuary that embodies luxury, comfort, and sophistication. Don't miss this rare opportunity to invest in a property that is a true masterpiece. With its prime location, exquisite design, and luxurious finishes, this home is destined to be a cherished haven for years to come.
#VAPW2115032

WOODBRIDGE

13711 JOYCE ROAD

3 Beds

3 Baths

2,000 Sq.Ft.

$749,000

MLS#: VAPW2115032

Send a message

Message successfully sent.

Your message

What is 3 + 4 ?

Reason for contacting?

I agree to receive email communication and understand I can unsubscribe at any time.

I agree to be contacted by Charis Realty Group - Christine Issler, Broker via call, email, and text for real estate services. To opt out, you can reply 'stop' at any time or reply 'help' for assistance. You can also click the unsubscribe link in the emails. Message and data rates may apply. Message frequency may vary. Privacy Policy

Sign Out

Virtual Assistant

Would you like to take the next step with this property? We can help you schedule a showing or virtual tour, or send you more details.

Yes, I would like more information.

Thank You for Your Reply, One of Our Agents will contact you as soon as possible

No, maybe later.

Thank you, you can always contact me via email, phone number or through the contact form.

Realhub AI

Lucy - Your AI-Powered Realtor

Update Your Temporary Password

Personalize your search

Enter your email and we'll notify you immediately when new listings match what you're looking for.

or enter email address

Already have an account ? Login here

Continue your home search

I agree to receive communications and understand I can unsubscribe at any time.

I agree to be contacted by Charis Realty Group - Christine Issler, Broker via call, email, and text for real estate services. To opt out, you can reply 'stop' at any time or reply 'help' for assistance. You can also click the unsubscribe link in the emails. Message and data rates may apply. Message frequency may vary. Privacy Policy

Already have an account ? Login here

We use cookies

We use cookies primarily for analytics to enhance your experience. By accepting, you agree to our use of these cookies. You can manage your preferences or learn more about our cookies policy.