Features & Amenities

Interior

  • Other Interior Features

    Kitchen Island, Vaulted Ceiling(s), Built-in Features, Beamed Ceilings, Crown Molding, Soaking Tub

  • Total Bedrooms

    5

  • Bathrooms

    4

  • 1/2 Bathrooms

    1

  • Above Grade Finished Area

    3931.0

  • Basement YN

    YES

  • Cooling YN

    YES

  • Cooling

    Central Air, Electric

  • Fireplace YN

    YES

  • Heating YN

    YES

  • Heating

    Exhaust Fan, Natural Gas, Forced Air

  • Main Level Bedrooms

    2

  • Pet friendly

    N/A

Exterior

  • Garage

    Yes

  • Garage spaces

    2

  • Construction Materials

    Wood Siding

  • Other Exterior Features

    Lighting

  • Parking

    Oversized, Circular Driveway, Garage, Attached

  • Pool

    No

  • Waterfront YN

    NO

Area & Lot

  • Lot Features

    Wooded, Cleared, Level, Private, Back Yard

  • Lot Size(acres)

    0.53

  • Lot Size(square feet)

    22,913

  • Property Type

    Residential

  • Property Sub Type

    Single Family Residence

  • Architectural Style

    Bungalow, Colonial

Price

  • Sales Price

    $1,599,900

  • Tax Amount

    $14,730

  • Sq. Footage

    4,437

  • Price/SqFt

    $360

HOA

  • Association

    No

School District

  • Elementary School

    MOSAIC

  • Middle School

    THOREAU

  • High School

    OAKTON

Property Features

  • New Construction

    NO

  • Foundation Details

    Slab

  • Senior Community YN

    NO

  • Sewer

    Public Sewer

  • Tax Lot

    2

  • Water Source

    Well

Schedule a Showing

Showing scheduled successfully.

<
>
IN PERSON
VIA CHAT

What is 3 + 4 ?


Mortgage calculator

Estimate your monthly mortgage payment, including the principal and interest, property taxes, and HOA. Adjust the values to generate a more accurate rate.

Your payment

Principal and Interest:

$

Property taxes:

$

HOA fees:

$

Total loan payment:

$

Total interest amount:

$

Location

County

FAIRFAX

Elementary School

MOSAIC

Middle School

THOREAU

High School

OAKTON

Listing Courtesy of Beth K Kenney, Berkshire Hathaway HomeServices PenFed Realty

RealHub Information is provided exclusively for consumers' personal, non-commercial use, and it may not be used for any purpose other than to identify prospective properties consumers may be interested in purchasing. All information deemed reliable but not guaranteed and should be independently verified. All properties are subject to prior sale, change or withdrawal. RealHub website owner shall not be responsible for any typographical errors, misinformation, misprints and shall be held totally harmless.

Agent Nicholas Welti

Salesperson, Realtor

Nicholas Welti

Call Nicholas today to schedule a private showing.


* Listings on this website come from the FMLS IDX Compilation and may be held by brokerage firms other than the owner of this website. The listing brokerage is identified in any listing details. Information is deemed reliable but is not guaranteed. If you believe any FMLS listing contains material that infringes your copyrighted work please review our DMCA policy and learn how to submit a takedown request.© 2024 FMLS.
Incredibly charming  home with 2 level wrap around porch and close to 5000 finished square feet on a private &  level 1/2 acre lot - just minutes to downtown Vienna! Main level primary suite!  Huge inviting,  open foyer.  1st floor office space, living room with gas fireplace.  Formal dining room with bay window and chair rail moulding. Renovated kitchen with stainless appliances, Wolf range with hood, granite counter, center island  and charming breakfast nook. Family room off the kitchen with skylights, built ins, wood burning fireplace and French doors to wrap around porch. Primary suite with cozy gas FP and French doors to porch. Updated primary bathroom with walk in shower, soaking tub and dual vanities. Bedroom 2 on the main level with full bath. Upstairs you will find so many fun spaces, with 3 bedrooms, a loft style family room and possible office space plus a full bathroom. The lower level walk out basement has loads of storage, a hobby room, Xmas storage room , full bath and recreation room with walk out to lower level wrap around porch. Super private huge rear yard, surrounded by trees. Incredible treehouse - so amazing it was featured in a commercial! 2 car side load garage. So convenient to downtown Vienna and Oakton and just down the street from the Vienna Metro!

2731 HIDDEN ROAD

Message successfully sent.

What would you like to know?

What is 3 + 4 ?

I agree to receive email communication and understand I can unsubscribe at any time.

I agree to be contacted by Charis Realty Group - Christine Issler, Broker via call, email, and text for real estate services. To opt out, you can reply 'stop' at any time or reply 'help' for assistance. You can also click the unsubscribe link in the emails. Message and data rates may apply. Message frequency may vary. Privacy Policy

Related Properties

Welcome to an exceptional Colonial residence in the heart of Vienna, where generous living spaces, privacy, and resort-style outdoor living come together in one beautifully appointed home.

Offering five bedrooms and four-and-a-half baths across three fully finished levels, this expansive residence provides the space and flexibility to accommodate both everyday living and effortless entertaining. The main level features gracious living and gathering spaces with an easy flow throughout, while the fully finished lower level offers a private guest suite with full bath and additional flexible space ideal for a home theater, fitness studio, game room, or recreation area.

Outside, the backyard becomes a private retreat of its own. Mature landscaping surrounds a heated in-ground pool, creating an inviting setting for summer afternoons, weekend gatherings, and evenings spent at home. A spacious deck and patio extend the living space outdoors, offering multiple areas to dine, entertain, or simply relax in a peaceful setting.

Ideally located within the highly sought-after Madison High School pyramid, the home also places the best of Northern Virginia within easy reach. The Vienna Metro station and major commuter routes provide convenient access throughout the region and into Washington, DC, while nearby parks, trails, and green spaces offer countless opportunities to enjoy the outdoors.

Just minutes away, downtown Vienna offers locally owned boutiques, cafés, restaurants, coffee shops, seasonal events, and everyday conveniences, while Tysons Corner provides premier shopping, dining, entertainment, and business destinations. The Mosaic District is also nearby, offering an additional collection of acclaimed restaurants, specialty shops, entertainment, and community gathering spaces.

A rare combination of space, privacy, recreation, and accessibility, this is an opportunity to enjoy the quintessential Vienna lifestyle from your own private retreat.
#VAFX2332314

VIENNA

2402 STRYKER AVENUE

5 Beds

4 Baths

4,992 Sq.Ft.

$1,699,900

MLS#: VAFX2332314

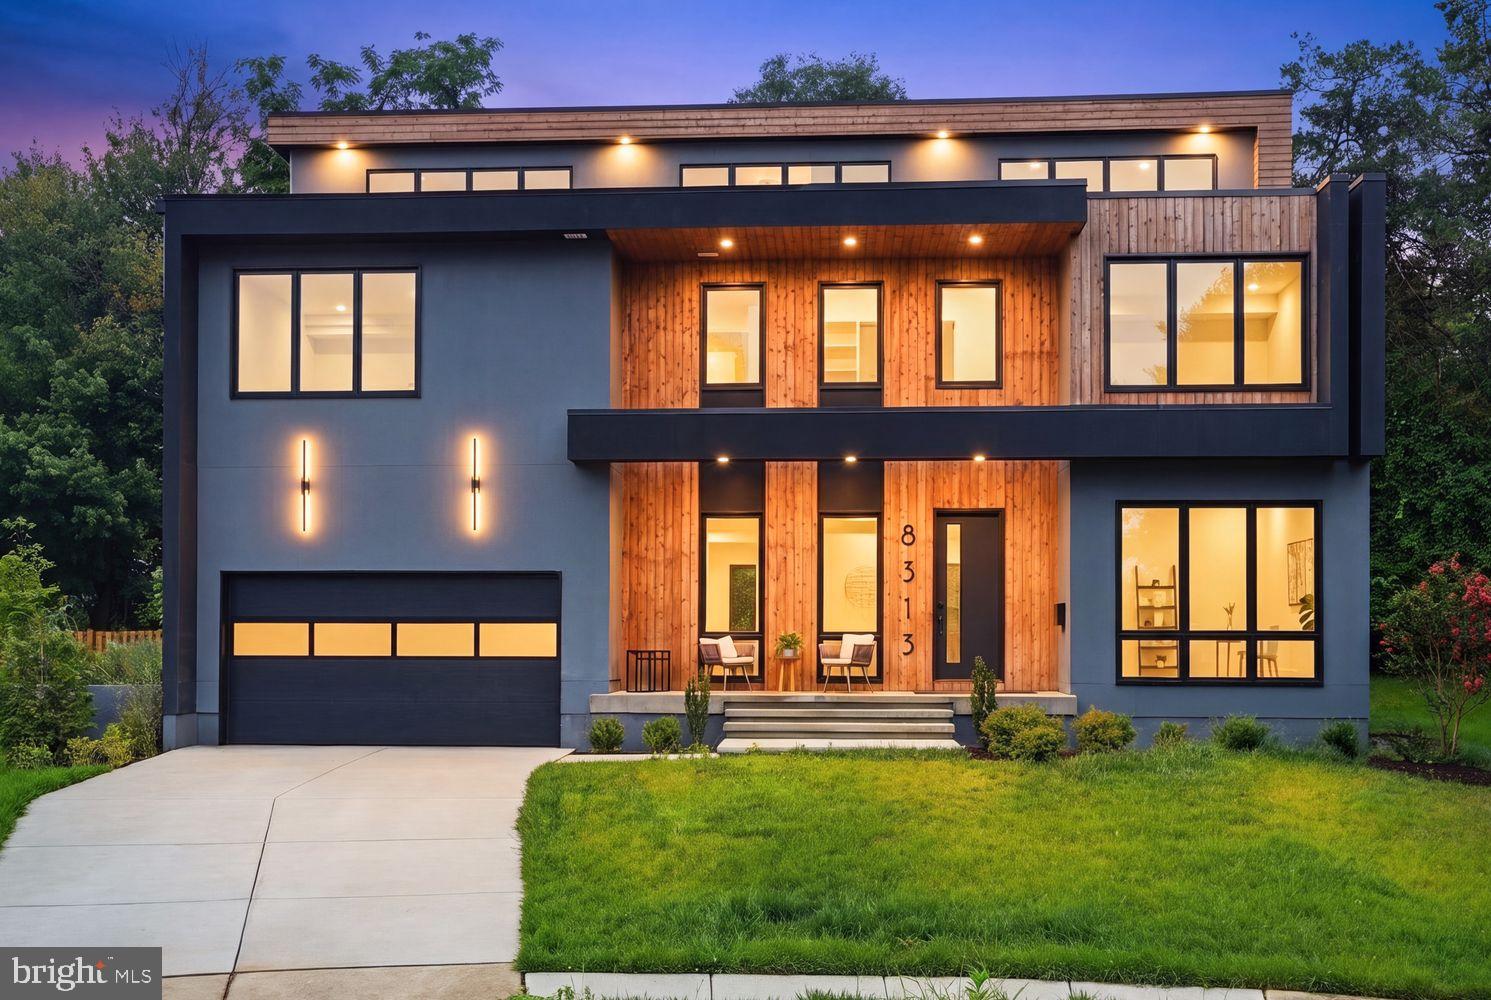
Best Value in Vienna! Priced To Sell! Motivated Seller! Built by PC Custom Homes, 8313 Syracuse Circle is a modern residence offering over 6,100 square feet of thoughtfully designed open living on a quiet cul-de-sac in one of Vienna's most desirable neighborhoods. Showcasing bold contemporary architecture, this home delivers an extraordinary lifestyle just minutes from Tysons Corner, the Mosaic District, Metro access, the W&OD Trail, and the vibrant shops and restaurants of Downtown Vienna.

From the moment you step inside, you're welcomed by soaring ceilings, walls of glass, wide-plank white oak flooring, and a dramatic floating steel staircase that serves as the architectural centerpiece of the home. The open-concept main level was designed for both everyday living and effortless entertaining, seamlessly connecting the formal living and dining areas with a spectacular chef's kitchen featuring premium appliances, custom cabinetry, an oversized center island, quartz surfaces, and a fully equipped prep kitchen that keeps entertaining both elegant and functional.

Offering 6 spacious bedrooms, 6 full bathrooms, and 1 half bath, the home provides exceptional flexibility for today's lifestyle. The luxurious primary suite serves as a private retreat with generous proportions, custom walk-in closets, and a spa-inspired bath designed for relaxation. Each secondary bedroom is thoughtfully appointed with its own en-suite bath, creating comfort and privacy for family and guests alike.

The uppermost level elevates the living experience with a spectacular fourth-floor loft that opens to a private rooftop terrace complete with a fireplace—an incredible space for outdoor entertaining, evening gatherings, or simply unwinding while enjoying the surrounding views. The finished lower level continues the home's impressive design with an expansive recreation room, designer wet bar, private guest suite, and additional flexible living space perfect for a home gym, media room, or play area.

Perfectly positioned for commuters and those seeking the best of Northern Virginia, this exceptional residence offers convenient access to major commuter routes, Metro stations, Tysons Corner, the Mosaic District, Downtown Vienna, parks, restaurants, shopping, and the scenic W&OD Trail.
#VAFX2330328

VIENNA

8313 SYRACUSE CIRCLE

6 Beds

6 Baths

6,110 Sq.Ft.

$1,799,000

MLS#: VAFX2330328

Totally renovated and ready to impress, this home blends classic curb appeal with a fresh, modern interior you'll fall for the moment you step inside. Light pours across wide plank floors, brushed gold accents add warmth at every turn, and a dramatic fluted fireplace anchors a family room that opens directly to the kitchen. The kitchen is the showpiece: a sculptural waterfall island, crisp white cabinetry and a stunning full height backsplash, made for everyday living and easy entertaining. Upstairs, the primary suite is a true retreat with a spa inspired bath, and every secondary bath has been thoughtfully redone. The lower level adds a versatile den, perfect as a home office. Outside, a deep, level backyard framed by mature trees and a stamped patio sets the scene for summer evenings and weekend gatherings. With a two car garage, fresh landscaping and a location just minutes to Tysons, Wolf Trap and the Silver Line, this is the one you've been waiting for.
#VAFX2348328

VIENNA

1718 LARKMEADE DRIVE

4 Beds

3 Baths

3,248 Sq.Ft.

$1,495,000

MLS#: VAFX2348328

Open house
OFF-SITE OPEN HOUSE — Construction has not yet started on this project. This open house is hosted at our regional model home, not at the homesite. The model features a different floorplan but offers an opportunity to experience the craftsmanship, finishes, and quality of an Evergreene home in person. Tour the model at 318 Center St N, Vienna, VA 22180 this Saturday 11am - 1pm & Sunday 1pm - 3pm.

**Photos are from a previous build**

TO BE BUILT HOME – COMPLETION FORECAST: SUMMER 2027

Welcome to the Town of Vienna—where small-town charm meets everyday convenience! Just minutes from shopping and top-rated restaurants. This incredible location offers the perfect blend of community and lifestyle. Enjoy year-round events like Oktoberfest, Viva Vienna, and the beloved Halloween Parade, all while being part of a close-knit, vibrant neighborhood.
 
Introducing The Ellise by Evergreene Homes—an exceptional new construction opportunity in the sought-after Vienna Woods neighborhood. Conveniently situated with quick access to major routes like Route 123, I-66, and I-495.
 
INCLUDED FEATURES:
The Ellise features our Platinum Starting Package featuring a Deluxe Kitchen with 42” maple cabinetry, elegant quartz countertops, a stainless-steel appliance package with a 36” cooktop, and an oversized island with seating. The Kitchen flows seamlessly into the expansive Family Room, highlighted by a gas fireplace.  A formal Dining Room offers additional space for hosting, while the Mudroom provides everyday convenience with the option to add built-in lockers and cubbies. 
Upstairs, you’ll find hardwood flooring in the hallway, a luxurious Owner’s Suite, and three secondary Bedrooms—all with their own private en-suite baths. The upper-level Laundry Room includes cabinetry with a sink for added functionality and style.
The finished lower level extends your living space with a spacious recreation room, an additional bedroom, and a full bathroom—perfect for guests, a home office, or a private retreat. 
 
CUSTOMIZATION OPPORTUNITIES:
This pre-construction opportunity can still be personalized through selecting structural options and finish level upgrades. Options include an Outdoor Living, main-level Guest Suite with full bath, and a Media Room and Wet Bar on the lower level. .
 
EVERGREENE QUALITY:
Every Evergreene home is thoughtfully crafted with features designed for long-term comfort and peace of mind. Standard inclusions in the Ellise are a whole-house ventilation, humidifier, electronic air cleaner, abundant recessed lighting, upgraded 2x6 framing, superior thermal insulation, a built in pest control system in exterior walls, and a best-in-class 10-year transferable builder’s warranty.
 
Floor plans and images are for illustrative purposes only; certain features may reflect upgrades or options not included in the base price.
 
Contact us today to learn more about this unique opportunity.
#VAFX2313464

VIENNA

1103 DESALE STREET SW

5 Beds

5 Baths

4,491 Sq.Ft.

$1,910,500

MLS#: VAFX2313464

Open house
Original character, beautifully reimagined. Welcome to 412 Roland, an exceptionally spacious painted-brick colonial in the heart of the Town of Vienna offering approximately 3,950 finished square feet (2,692 above grade), a rare size for the neighborhood, with four bedrooms, a large lower-level study with closet, and three full and one half baths. Its distinctive mansard roofline and dormers now frame a complete 2026 renovation.

A warm-white painted-brick exterior with black paneled shutters, a black front door, black garage doors and black gutters sits beneath a new 2026 roof, with matte-black lantern sconces at the entry and garage. New landscaping, including a screen of five Emerald Green arborvitae along the side yard, frames the two-car garage on 0.28 acre.

The main level features walnut-stained oak hardwood floors, fresh white walls and trim, and a family room centered on a black-painted brick fireplace with a walnut mantel and a floor-to-crown wood slat feature wall. A wide cased opening connects the kitchen to the dining and living rooms, and a new 476-square-foot deck extends the main level outdoors. A powder room with matte-black fixtures completes the level.

The designer kitchen serves as the centerpiece of the home, featuring white Shaker cabinetry with stacked, illuminated glass-front uppers to the ceiling, champagne-bronze hardware, Calacatta Abezzo quartz countertops with a 72-inch waterfall island beneath a trio of crystal cube LED pendants, a large-format porcelain backsplash and a champagne-bronze faucet. KitchenAid appliances include a 36-inch counter-depth French-door refrigerator, a 30-inch five-burner gas range with convection oven and a quiet top-control dishwasher. A pantry and breakfast area round out the kitchen.

The oversized primary suite offers a sitting area, two closets and a private bath with an open walk-in shower in polished Romana Bianca marble-look porcelain, dual brushed-gold rain heads, a built-in bench and LED-lit niches, a freestanding soaking tub with brushed-gold floor-mounted filler, and a 72-inch fluted double vanity beneath an LED mirror. The additional bedrooms feature new luxury vinyl plank, laundry is on the bedroom level, and the hall bath carries champagne-bronze fixtures.

The walkout lower level features an open recreation area with a wet bar, wine fridge and Capri Blue marble herringbone backsplash, a glass-door wine room, a large study with closet that works as a home office, a separate flex space near the walkout for a gym, a full bath with brushed-nickel fixtures and a glass sliding-door shower, and a roughed-in second laundry closet.

Extensive updates include a 2026 shingle roof, new gutters, new trim around the dormers, new American Craftsman windows throughout, a 2026 Rheem water heater, a 2021 Carrier HVAC system, new interior doors and matte-black hardware throughout, new flooring, and fresh paint inside and out.

With its rare square footage, four bedrooms plus study, three full and one half baths, designer kitchen with waterfall island, primary bath with soaking tub and walk-in shower, walkout lower level with wine room and wet bar, new roof, windows and water heater, and space on every level, 412 Roland offers a distinctive combination of charm, scale and modern finish. Steps from Maple Avenue, with the shops and restaurants of Church Street and the Town Green, Whole Foods and the W&OD Trail all under a mile. Meadow Lane Park is around the corner and Nottoway Park down the street, and the Vienna Metro, I-66, Tysons and the Mosaic District are minutes away. Fairfax County Public Schools.
#VAFX2346260

VIENNA

412 ROLAND STREET SW

4 Beds

3 Baths

3,950 Sq.Ft.

$1,599,000

MLS#: VAFX2346260

Beautifully updated, this Sekas colonial is ideally situated on a quiet Vienna cul-de-sac. ***Recent updates include a renovated kitchen (2020)**, HVAC replacement (2021)**, renovated primary and second full baths (2024)**, updated lower-level flooring (2024)**, and a renovated hall bath (2026)**. The home was freshly painted in 2026, with new carpet in three bedrooms in 2026 and primary bedroom carpet replaced in 2023.*** A welcoming foyer opens to elegant living and dining rooms, while a private main-level office offers an ideal work-from-home space. The kitchen features generous cabinetry, ample workspace, a pantry, and an adjoining breakfast area with access to the rear deck. An expansive family room with a fireplace and abundant natural light provides a comfortable gathering space. A powder room, laundry room, and attached two-car garage WITH AN EV CHARGER complete the main level. Upstairs, the spacious primary suite features tray ceilings, two walk-in closets, and an en-suite bath. Three additional bedrooms and two renovated full baths offer comfort and flexibility. The finished lower level adds a recreation room, game room, workroom, full bath, and abundant storage. With versatile living space and a peaceful cul-de-sac setting, this move-in-ready home offers comfort, function, and convenience.
#VAFX2345322

VIENNA

603 CARTERS GLEN COURT SW

4 Beds

4 Baths

4,544 Sq.Ft.

$1,699,000

MLS#: VAFX2345322

Open house
Step into a world of refined elegance and modern luxury with this stunning Colonial-style residence, Meticulously renovated with over $400K in updates to offer an unparalleled living experience. This exquisite home boasts five spacious bedrooms and four and a half bathrooms, providing ample space for both relaxation and entertainment. As you enter, you are greeted by gleaming hardwood floors that flow seamlessly throughout the main level, enhancing the home's warm and inviting ambiance. The heart of the home features a sophisticated dining area, perfect for hosting intimate gatherings or grand celebrations. The living space is anchored by a cozy gas fireplace, creating a focal point that invites warmth and comfort during cooler evenings. The fully finished basement, complete with walkout stairs, offers endless possibilities-whether it be a game room, home theater, or a private retreat. This versatile space is designed for both leisure and functionality, ensuring that every corner of the home is utilized to its fullest potential. The exterior of the property is equally impressive, featuring a classic brick and vinyl siding façade that exudes timeless charm. Nestled on a generous 0.51-acre lot, the home provides a serene escape from the hustle and bustle of everyday life, while still being conveniently located near essential transportation options, including bus stops and commuter rail stations within a mile. The attached two-car garage not only adds convenience but also enhances the home's overall aesthetic. With excellent property condition and high-end finishes throughout, this residence is a true testament to luxury living. Imagine evenings spent in your beautifully appointed living spaces, where every detail has been thoughtfully curated to elevate your lifestyle. This home is not just a place to live; it's a sanctuary that embodies sophistication and comfort, making it the perfect backdrop for creating cherished memories. Don't miss the opportunity to own this exceptional property that seamlessly blends modern luxury with classic charm. Experience the lifestyle you've always dreamed of-schedule your private tour today and discover the endless possibilities that await you in this magnificent home.
#VAFX2347614

VIENNA

2744 SUTTON ROAD

5 Beds

4 Baths

4,828 Sq.Ft.

$1,900,000

MLS#: VAFX2347614

Refined interiors, an expansive lot, and an exceptional Vienna location come together at 501 Delano Drive SE. Set on approximately 0.36 acres within the Vienna Elementary School boundary, this beautifully appointed home pairs the comforts of modern living with the character and privacy of an established neighborhood.

Hardwood flooring flows through the main living spaces, where the kitchen, dining, and living areas create an inviting setting for everyday life and entertaining. The primary suite offers a spacious closet and a generous bathroom with a double vanity and walk in tiled shower.

A main level bedroom and full bathroom offer the flexibility to accommodate guests, multigenerational living, or the convenience of a first floor bedroom. The fully finished basement provides additional gathering space, an optional fifth bedroom, and a full bathroom, creating a home that adapts comfortably to a variety of needs.

A covered deck extends the living experience outdoors, overlooking an expansive, flat backyard with a private wooded setting. There is room to entertain, garden, play, and unwind, all just moments from the restaurants, coffee shops, boutiques, and everyday conveniences of downtown Vienna, with easy access to Maple Avenue and Route 123.

Offered at $1.6 million, this home brings together an exceptional setting, beautifully finished spaces, and a versatile layout at a thoughtfully considered scale. A new roof, gutters, siding, and HVAC provide added peace of mind.
#VAFX2344980

VIENNA

501 DELANO DRIVE SE

5 Beds

4 Baths

3,016 Sq.Ft.

$1,599,000

MLS#: VAFX2344980

New Flooring on the main floor! Contemporary Retreat on a Private Wooded Lot. Nestled on 3.12 acres ( property includes an out-lot 0372 01 0012B and 0274 0 10016A) with wooded and water views, this beautifully updated contemporary home offers the perfect blend of modern style and natural serenity. With 4 bedrooms, 3.5 bathrooms, and hardwood floors on all three levels, this move-in ready home is designed for both comfort and sophistication. The main level features walls of windows that flood the living and dining rooms with light, both warmed by a striking two-sided stone fireplace. The updated kitchen boasts an island with gas cooking, generous storage, and seamless flow into the sunny family room with scenic views.
Upstairs, the owner’s suite is a bright retreat with skylights, a private balcony, loft office space, and a spa-like bathroom with dual vanities, soaking tub, oversized glass shower, and separate water closet. The walk-out lower level impresses with a wood-burning fireplace, full-size window, wet bar, and full bath—perfect for entertaining or guest accommodations. Updates include, new recessed lighting with dimmers, dining room chandelier, ceiling fans, and a newly paved driveway. The basement has been enhanced with additional cabinetry, a small fridge, and a new partition for privacy. With its thoughtful upgrades, stunning views, and a peaceful wooded setting, this home is ready to welcome its next owner.
#VAFX2336968

VIENNA

10227 LAWYERS ROAD

4 Beds

3 Baths

2,785 Sq.Ft.

$1,499,000

MLS#: VAFX2336968

Nestled on a quiet .36-acre cul-de-sac lot, this classic three-level colonial offers a rare chance to join the highly sought-after Shouse Village neighborhood in Vienna. Living here puts you in a truly exceptional community, where residents enjoy an unparalleled lifestyle complete with a community pool, home of the Shouse Sharks swim team, tennis and pickleball courts, a playground, a basketball court, and a tranquil lake with a scenic walking path. Even better, you are within walking distance to Wolf Trap Farm Park, just minutes from the world-class shopping and dining at Tysons Corner, and surrounded by top-rated schools including Colvin Run Elementary, Cooper Middle, and Langley High, with quick access to I-495, I-66, and Metro stations for effortless commuting.

Inside, the home features seamless indoor-outdoor living, starting with a large screened porch built in 2005 that features designer ceramic tile flooring and room for both full dining and lounge setups. The porch connects to a sunny open-air deck and a private rear yard, while the lower-level rec room opens directly to a quiet back patio. The main level shines with gleaming hardwood floors throughout the formal living and dining rooms, alongside a cozy family room with a warm gas fireplace. The updated kitchen features sleek stainless-steel appliances, granite countertops, and a sunny window over the sink, plus a nearby main-level laundry room with a pantry closet that connects directly to the oversized two-car garage with side-yard access.

Hardwood floors continue upstairs across four generous bedrooms, highlighted by a quiet primary retreat with a custom walk-in closet and an updated private bath, along with a beautifully renovated hall bathroom. The walk-out lower level provides extra versatile space with a recreation room, a 5th bedroom adjacent to an updated shower bath, and a large dedicated storage room.
#VAFX2336748

VIENNA

9415 CELLO COURT

5 Beds

3 Baths

3,380 Sq.Ft.

$1,424,500

MLS#: VAFX2336748

Send a message

Message successfully sent.

Your message

What is 3 + 4 ?

Reason for contacting?

I agree to receive email communication and understand I can unsubscribe at any time.

I agree to be contacted by Charis Realty Group - Christine Issler, Broker via call, email, and text for real estate services. To opt out, you can reply 'stop' at any time or reply 'help' for assistance. You can also click the unsubscribe link in the emails. Message and data rates may apply. Message frequency may vary. Privacy Policy

Sign Out

Virtual Assistant

Would you like to take the next step with this property? We can help you schedule a showing or virtual tour, or send you more details.

Yes, I would like more information.

Thank You for Your Reply, One of Our Agents will contact you as soon as possible

No, maybe later.

Thank you, you can always contact me via email, phone number or through the contact form.

Realhub AI

Lucy - Your AI-Powered Realtor

Update Your Temporary Password

Personalize your search

Enter your email and we'll notify you immediately when new listings match what you're looking for.

or enter email address

Already have an account ? Login here

Continue your home search

I agree to receive communications and understand I can unsubscribe at any time.

I agree to be contacted by Charis Realty Group - Christine Issler, Broker via call, email, and text for real estate services. To opt out, you can reply 'stop' at any time or reply 'help' for assistance. You can also click the unsubscribe link in the emails. Message and data rates may apply. Message frequency may vary. Privacy Policy

Already have an account ? Login here

We use cookies

We use cookies primarily for analytics to enhance your experience. By accepting, you agree to our use of these cookies. You can manage your preferences or learn more about our cookies policy.