


Property
Beds
3
Full Baths
2
1/2 Baths
None
Year Built
2009
Sq.Footage
1,568
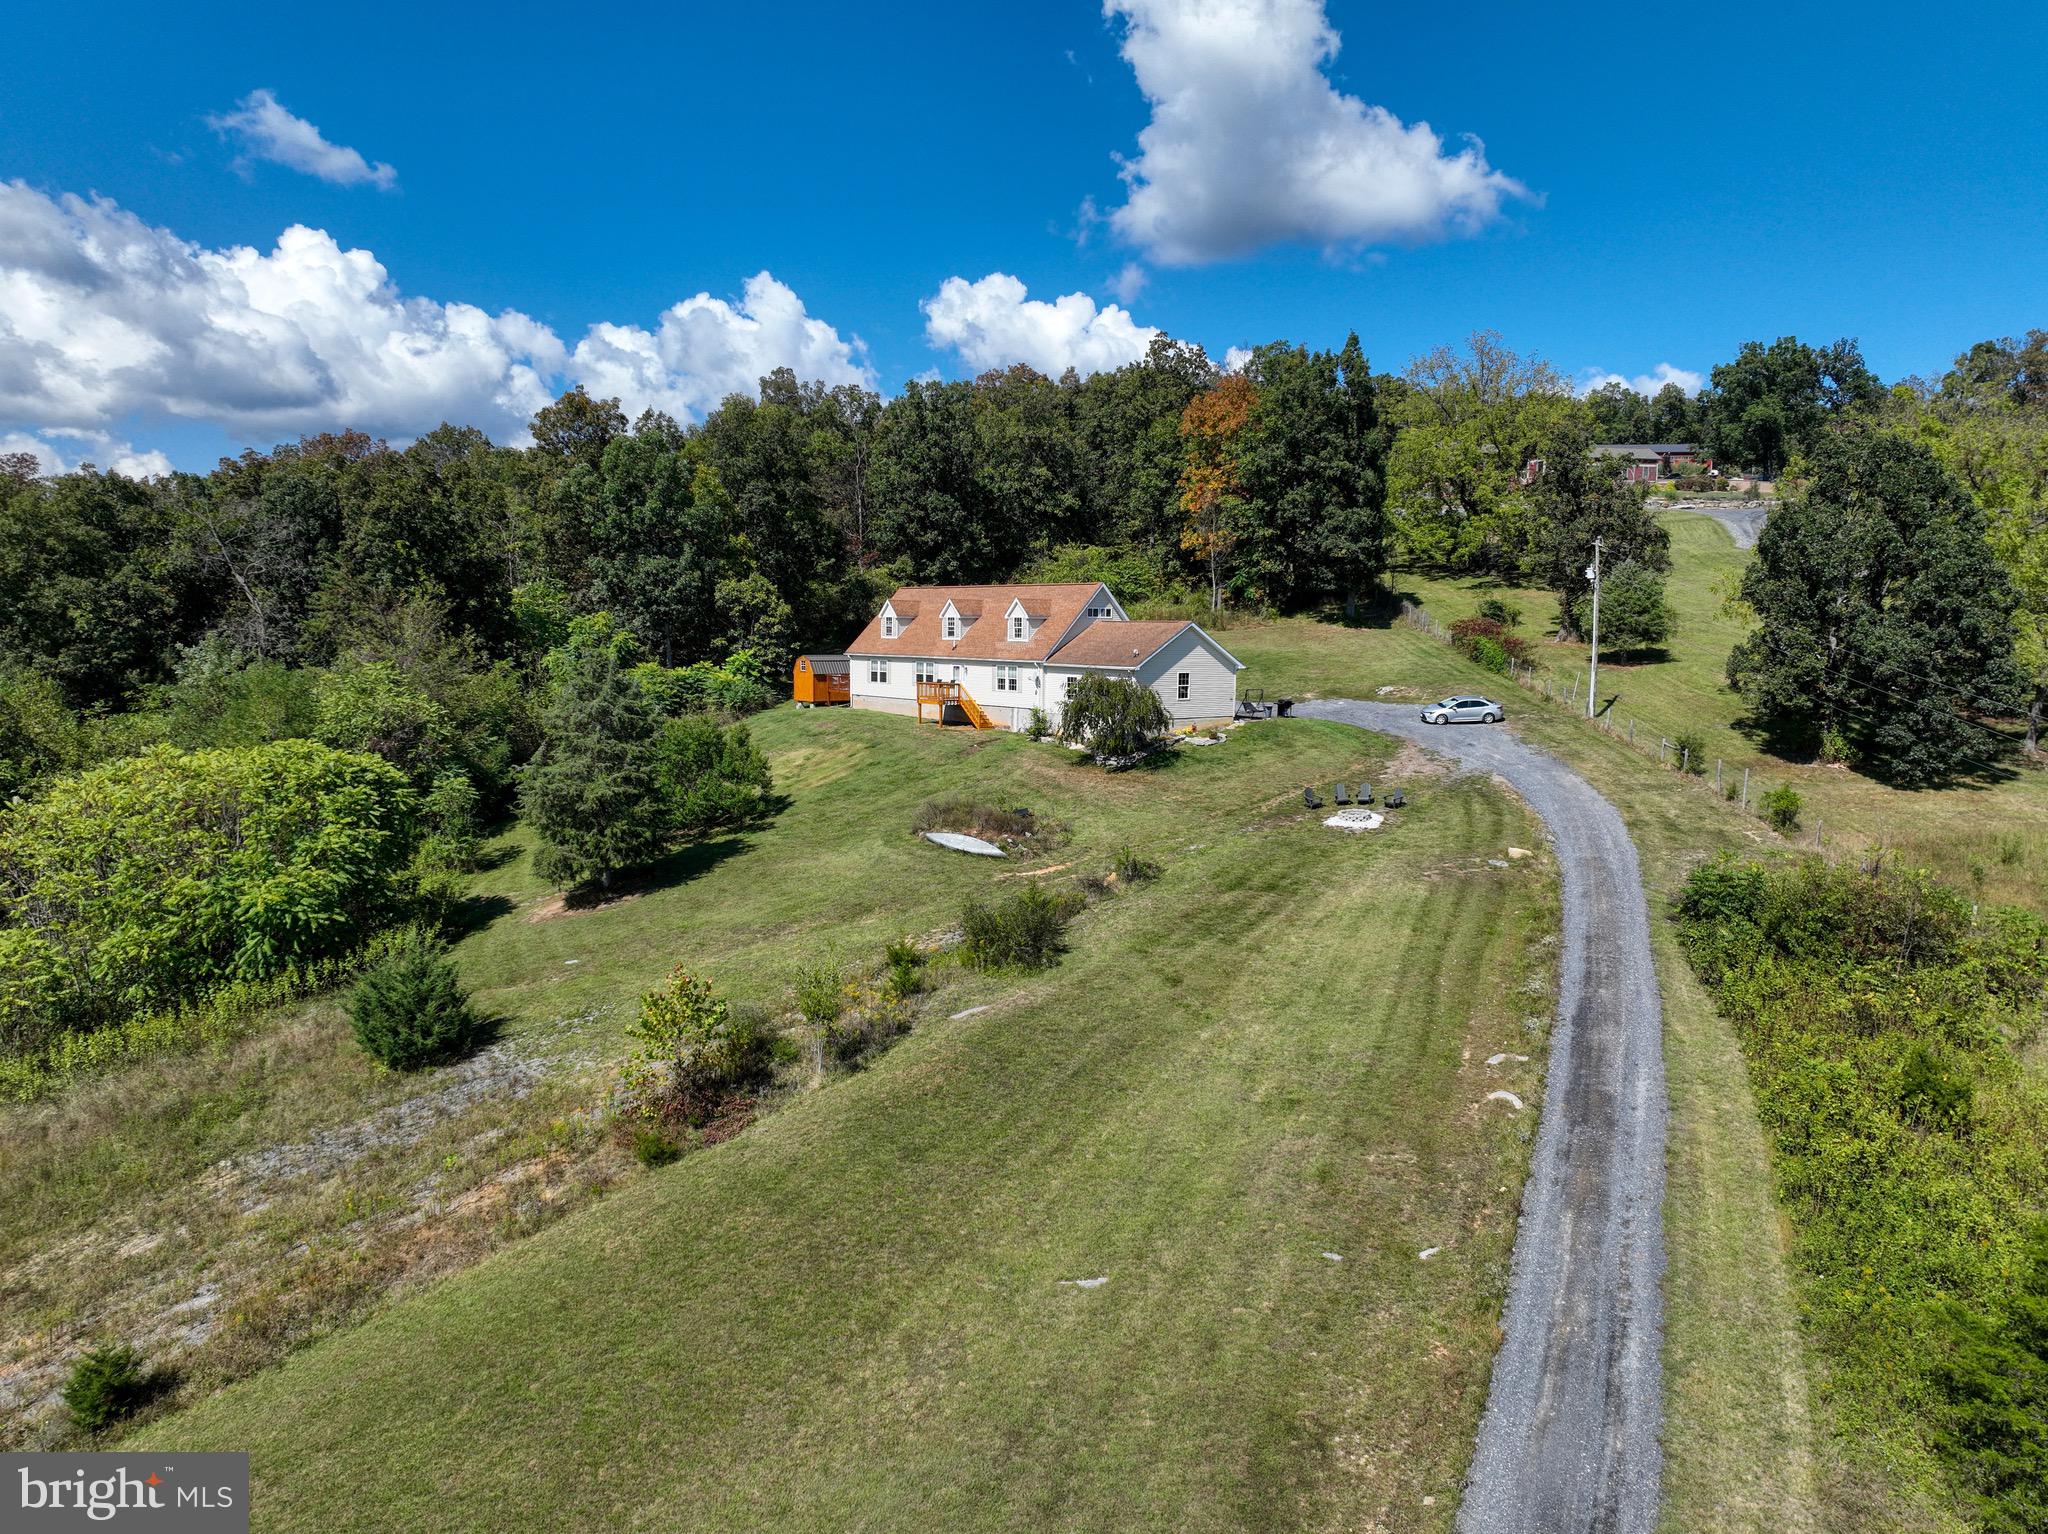
𝐎𝐀𝐊 & 𝐄𝐌𝐁𝐄𝐑 𝐋𝐎𝐃𝐆𝐄 — Fully Furnished, Custom-Designed & Ready to Enjoy! Just 2.2 miles from Bryce Mountain Resort, this professionally designed, one-level retreat delivers custom craftsmanship and thoughtful details throughout. Shaker wainscoting, oversized trim, crown molding, and custom paneling create a polished look, complemented by artisan furnishings commissioned specifically for the home, including solid-wood king, queen, and bunk bed suites and handmade console tables. The cathedral-ceiling great room features a statement chandelier and flows seamlessly into a beautifully appointed kitchen with quartz countertops, gas cooking, farmhouse sink, pot filler, tile backsplash, floating shelves, soft-close black cabinetry, gold hardware, and island seating. Both spa-inspired bathrooms feature mosaic tile floors, tiled walk-in showers, and coordinated black-and-gold fixtures. Every bedroom offers a walk-in closet, and luxury vinyl plank flooring runs throughout. Step outside to enjoy the spacious deck, a private sauna reached by a lighted walkway, a propane firepit with seating for 10, and a tranquil water feature. Truly turnkey! The fully stocked kitchen—including small appliances, cookware, bakeware, utensils, dinnerware, and glassware—conveys along with bedding, linens, artwork, pictures, décor, and the custom furnishings. See inclusions for details. Approximately two hours from D.C., this one-of-a-kind property is ready to serve as a luxury short-term rental, mountain getaway, or full-time residence. Oak & Ember Lodge is more than a place to stay—it's an experience. Schedule your tour and see it for yourself!
Features & Amenities
Interior
-
Other Interior Features
Eat-in Kitchen, Ceiling Fan(s), Kitchen Island, Recessed Lighting, Sauna, Walk-In Closet(s), Pantry, Cathedral Ceiling(s), Built-in Features, Open Floorplan
-
Total Bedrooms
3
-
Bathrooms
2
-
Above Grade Finished Area
1568.0
-
Basement YN
NO
-
Cooling YN
YES
-
Cooling
Heat Pump, Ceiling Fan(s), Electric
-
Fireplace YN
YES
-
Heating YN
YES
-
Heating
Fireplace Insert, Electric, Heat Pump
-
Main Level Bedrooms
3
-
Pet friendly
N/A
Exterior
-
Garage
No
-
Construction Materials
Vinyl Siding
-
Other Exterior Features
Lighting
-
Parking
Gravel, Off Street, Circular Driveway, Private, Unpaved, Driveway
-
Patio and Porch Features
Deck, Patio, Porch
-
Pool
Yes
-
Pool Features
Community
-
Waterfront YN
NO
-
View
Mountain(s), Trees/Woods
Area & Lot
-
Lot Features
Corner Lot, Front Yard, Level, Few Trees, Back Yard
-
Lot Size(acres)
0.3
-
Lot Size(square feet)
13,242
-
Property Type
Residential
-
Property Sub Type
Single Family Residence
-
Architectural Style
Ranch/Rambler
Price
-
Sales Price
$595,000
-
Tax Amount
$1,411
-
Sq. Footage
1,568
-
Price/SqFt
$379
HOA
-
Association
YES
-
Association Fee
$766
-
Association Fee Frequency
Annually
-
Association Fee Includes
N/A
-
Total Monthly Fees
true
School District
-
Elementary School
ASHBY-LEE
-
Middle School
NORTH FORK
-
High School
STONEWALL JACKSON
Property Features
-
New Construction
NO
-
Association Amenities
Clubhouse, Meeting Room, Picnic Area, Security, Tennis Court(s), Basketball Court, Trail(s), Fitness Center, Jogging Path, Playground, Sport Court
-
Foundation Details
Permanent
-
Senior Community YN
NO
-
Sewer
Public Sewer
-
Tax Lot
269
-
Water Source
Public
Schedule a Showing
Showing scheduled successfully.
Mortgage calculator
Estimate your monthly mortgage payment, including the principal and interest, property taxes, and HOA. Adjust the values to generate a more accurate rate.
Your payment
Principal and Interest:
$
Property taxes:
$
HOA fees:
$
Total loan payment:
$
Total interest amount:
$
Location
County
SHENANDOAH
Elementary School
ASHBY-LEE
Middle School
NORTH FORK
High School
STONEWALL JACKSON
Listing Courtesy of Brian Doman, Preslee Real Estate
RealHub Information is provided exclusively for consumers' personal, non-commercial use, and it may not be used for any purpose other than to identify prospective properties consumers may be interested in purchasing. All information deemed reliable but not guaranteed and should be independently verified. All properties are subject to prior sale, change or withdrawal. RealHub website owner shall not be responsible for any typographical errors, misinformation, misprints and shall be held totally harmless.

Salesperson, Realtor
Nicholas Welti
Call Nicholas today to schedule a private showing.

* Listings on this website come from the FMLS IDX Compilation and may be held by brokerage firms other than the owner of this website. The listing brokerage is identified in any listing details. Information is deemed reliable but is not guaranteed. If you believe any FMLS listing contains material that infringes your copyrighted work please click here to review our DMCA policy and learn how to submit a takedown request.© 2024 FMLS.
Related Properties

MOUNT JACKSON
685 N MAPLE
4 Beds
2 Baths
2,510 Sq.Ft.
$499,000
MLS#: VASH2014974

MOUNT JACKSON
Lot 316 SYCAMORE RD
3 Beds
2 Baths
1,600 Sq.Ft.
$685,000
MLS#: VASH2015704
MOUNT JACKSON
7393 ORKNEY GRADE
5 Beds
3 Baths
3,000 Sq.Ft.
$675,000
MLS#: VASH2014656

MOUNT JACKSON
70 IRONWOOD ROAD
3 Beds
2 Baths
1,682 Sq.Ft.
$520,000
MLS#: VASH2015644
