


Property
Beds
4
Full Baths
3
1/2 Baths
1
Year Built
1985
Sq.Footage
3,137
Welcome to Bradley Acres! This 4BR/3.5BA home is next to a paved trail and open land, so the yard feels more private and stretches well beyond its lot lines. Step through the gated arbor into a beautifully landscaped yard that changes with the seasons, with something new in bloom from spring through fall. The home has been thoughtfully updated, including a remodeled kitchen and upper-level baths, a new roof, Marvin windows, new garage doors, a recently re-insulated attic, fresh paint, and new carpet. Inside, wood floors run throughout the main level and lead to the heart of the home: an open kitchen, breakfast nook, and family room with a vaulted ceiling and skylights that fill the space with natural light. From there, step out to the screened porch and deck, where you can host friends and family, or enjoy a quiet morning coffee/tea. Upstairs, four bedrooms include a primary suite with a walk-in closet, skylit separate dressing area, linen closet, and alcove. The lower level adds flexible living space: a large rec room, wet bar, a den/office, a full bath, and an unfinished workshop or storage room. See listing documents for a full list of improvements. The community amenities include a pool, paved paths, and a tot lot, fostering a vibrant neighborhood spirit. Enjoy everyday convenience in Bradley Acres, just minutes from Harris Teeter and Giant at Woodland Park Crossing and along Centreville Rd. Nearby dining favorites include Stone's Cove Kitbar and Ornery Beer Co. Frying Pan Farm Park, with its trails, farm animals, and seasonal events, is close by. Commuters will appreciate easy access to the Innovation Center Silver Line Metro, Dulles Airport, Reston Town Center, and downtown Herndon. Pictures VIRTUALLY STAGED.
Features & Amenities
Interior
-
Other Interior Features
Eat-in Kitchen, Ceiling Fan(s), Recessed Lighting, Walk-In Closet(s), Bar
-
Total Bedrooms
4
-
Bathrooms
3
-
1/2 Bathrooms
1
-
Above Grade Finished Area
2270.0
-
Basement YN
YES
-
Cooling YN
YES
-
Cooling
Central Air, Ceiling Fan(s), Electric
-
Fireplace YN
YES
-
Heating YN
YES
-
Heating
Exhaust Fan, Natural Gas, Forced Air
-
Pet friendly
N/A
Exterior
-
Garage
Yes
-
Garage spaces
2
-
Construction Materials
Brick, Aluminum Siding, Vinyl Siding
-
Parking
Garage Door Opener, Garage, Inside Entrance, Attached
-
Patio and Porch Features
Deck, Screened, Porch
-
Pool
Yes
-
Pool Features
Community
-
Waterfront YN
NO
Area & Lot
-
Lot Features
Corner Lot, Front Yard, Cleared
-
Lot Size(acres)
0.25
-
Lot Size(square feet)
11,064
-
Property Type
Residential
-
Property Sub Type
Single Family Residence
-
Architectural Style
Colonial
Price
-
Sales Price
$935,000
-
Tax Amount
$9,836
-
Sq. Footage
3,137
-
Price/SqFt
$298
HOA
-
Association
YES
-
Association Fee
$605
-
Association Fee Frequency
Semi-Annually
-
Association Fee Includes
N/A
School District
-
Elementary School
FOX MILL
-
Middle School
CARSON
-
High School
SKYVIEW HIGH SCHOOL
Property Features
-
New Construction
NO
-
Association Amenities
Jogging Path, Playground
-
Foundation Details
Slab
-
Senior Community YN
NO
-
Sewer
Public Sewer
-
Tax Lot
85A
-
Water Source
Public
Schedule a Showing
Showing scheduled successfully.
Mortgage calculator
Estimate your monthly mortgage payment, including the principal and interest, property taxes, and HOA. Adjust the values to generate a more accurate rate.
Your payment
Principal and Interest:
$
Property taxes:
$
HOA fees:
$
Total loan payment:
$
Total interest amount:
$
Location
County
FAIRFAX
Elementary School
FOX MILL
Middle School
CARSON
High School
SKYVIEW HIGH SCHOOL
Listing Courtesy of Suzanne Christine Gaibler, Pearson Smith Realty, LLC
RealHub Information is provided exclusively for consumers' personal, non-commercial use, and it may not be used for any purpose other than to identify prospective properties consumers may be interested in purchasing. All information deemed reliable but not guaranteed and should be independently verified. All properties are subject to prior sale, change or withdrawal. RealHub website owner shall not be responsible for any typographical errors, misinformation, misprints and shall be held totally harmless.

Salesperson, Realtor
Nicholas Welti
Call Nicholas today to schedule a private showing.

* Listings on this website come from the FMLS IDX Compilation and may be held by brokerage firms other than the owner of this website. The listing brokerage is identified in any listing details. Information is deemed reliable but is not guaranteed. If you believe any FMLS listing contains material that infringes your copyrighted work please click here to review our DMCA policy and learn how to submit a takedown request.© 2024 FMLS.
Related Properties
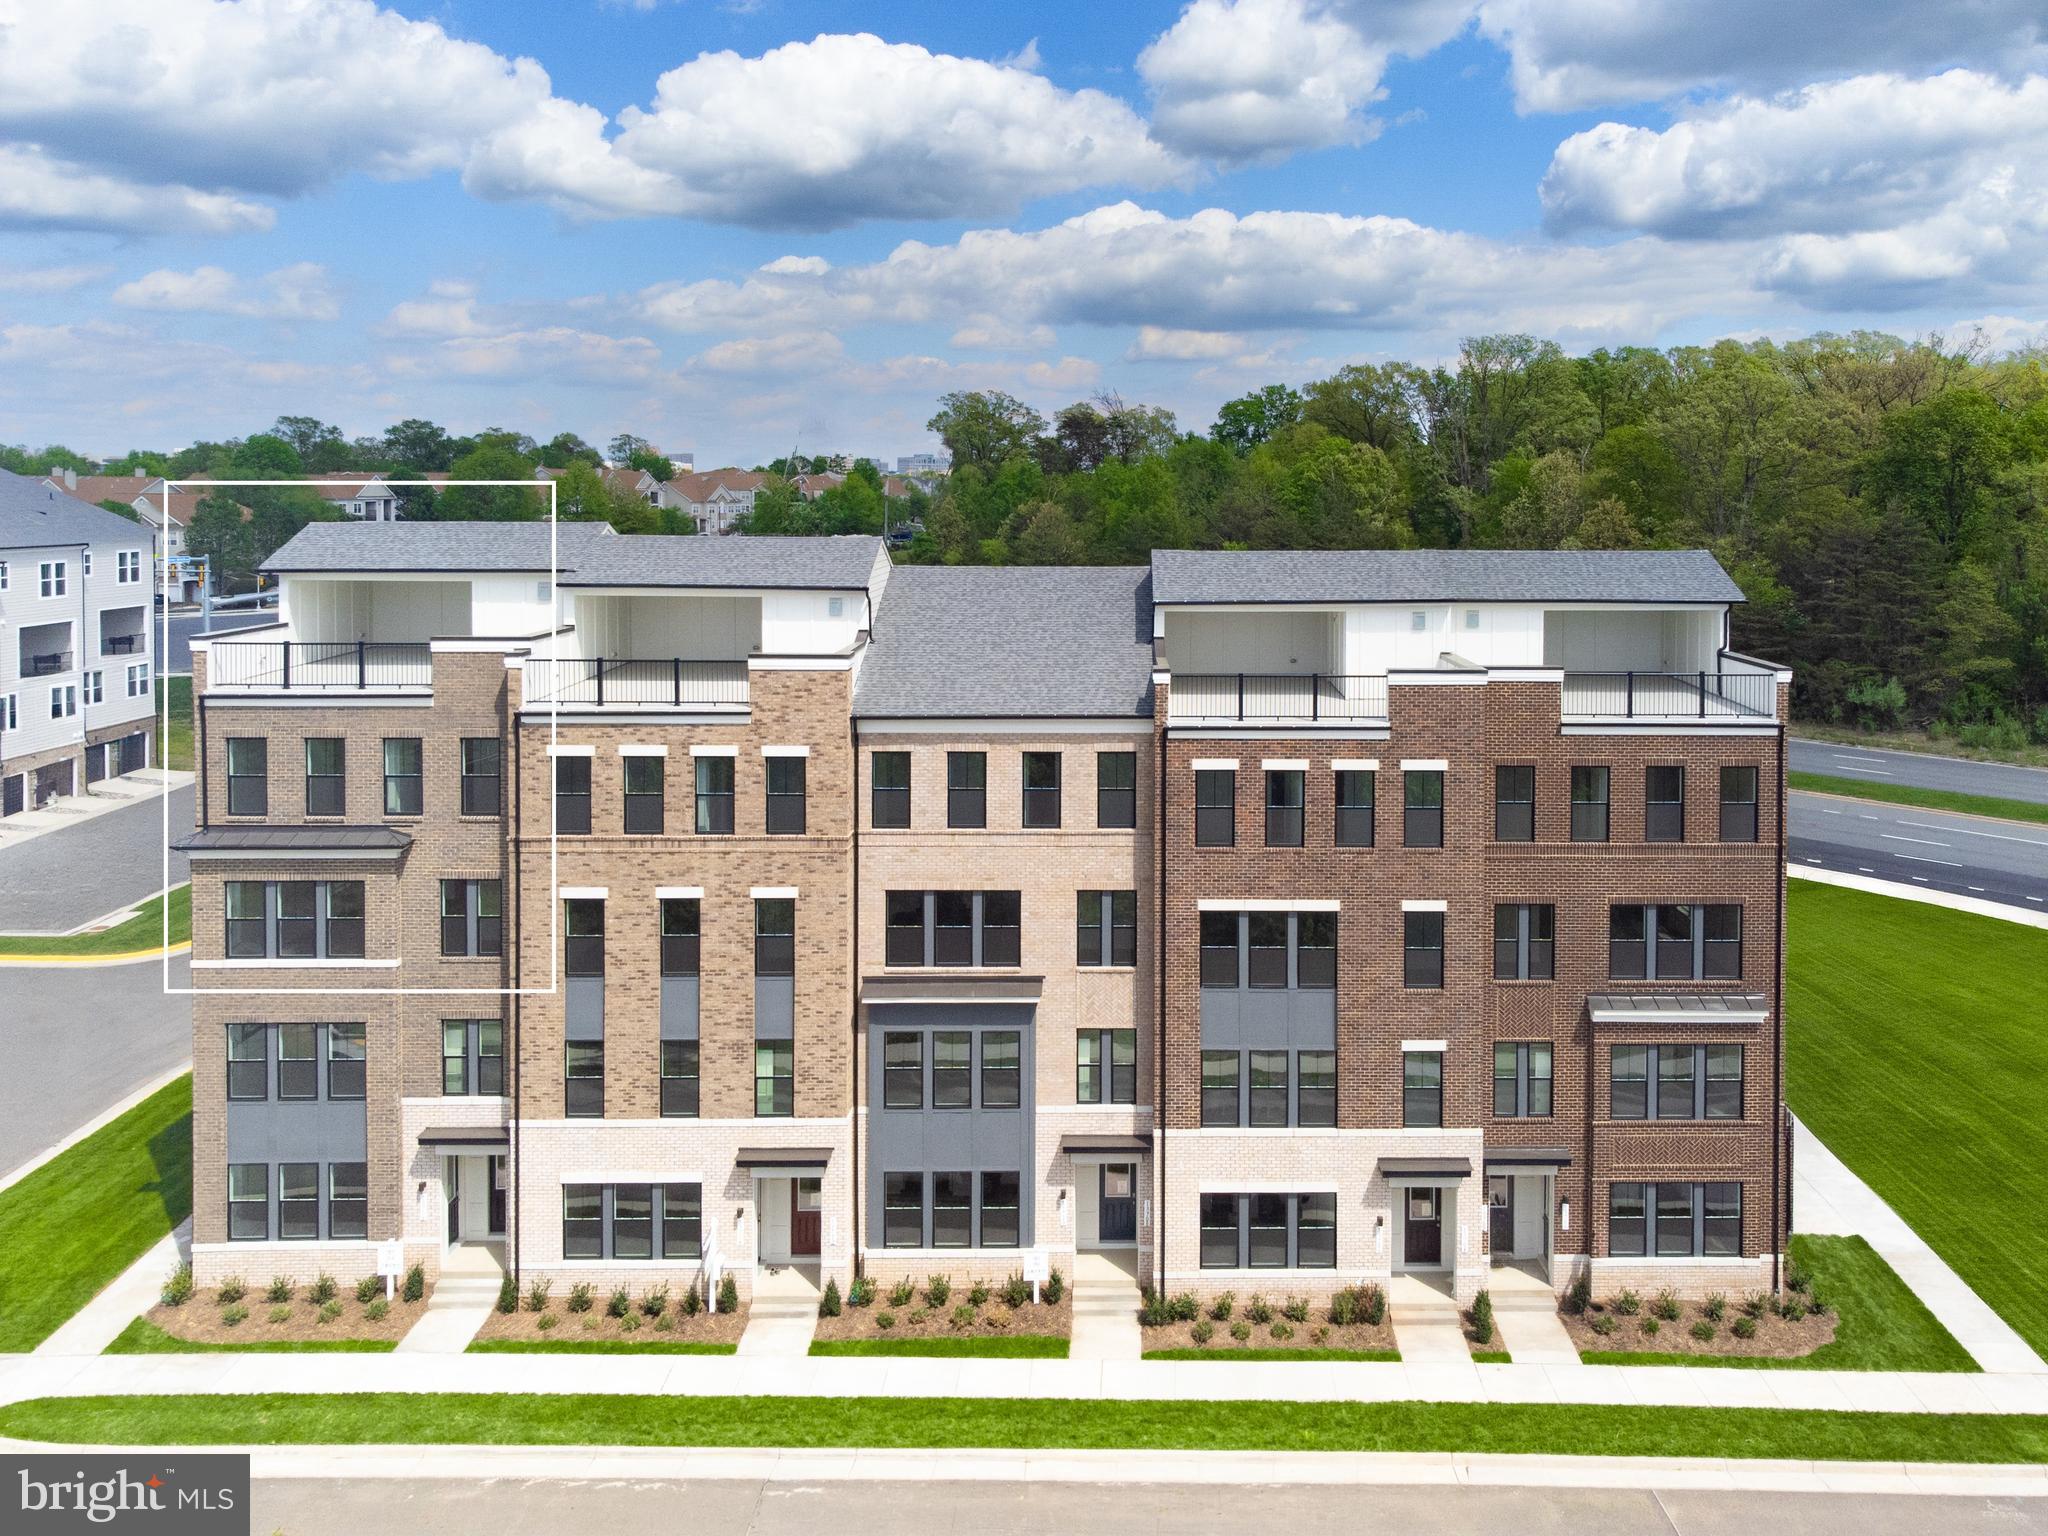
HERNDON
13716 AVIATION PLACE
3 Beds
2 Baths
2,300 Sq.Ft.
$749,900
MLS#: VAFX2324252

HERNDON
13768 AVIATION PLACE HOMESITE 6
3 Beds
3 Baths
2,716 Sq.Ft.
$936,990
MLS#: VAFX2333120

HERNDON
13764 AVIATION PLACE HOMESITE 8
3 Beds
3 Baths
2,723 Sq.Ft.
$901,740
MLS#: VAFX2333128
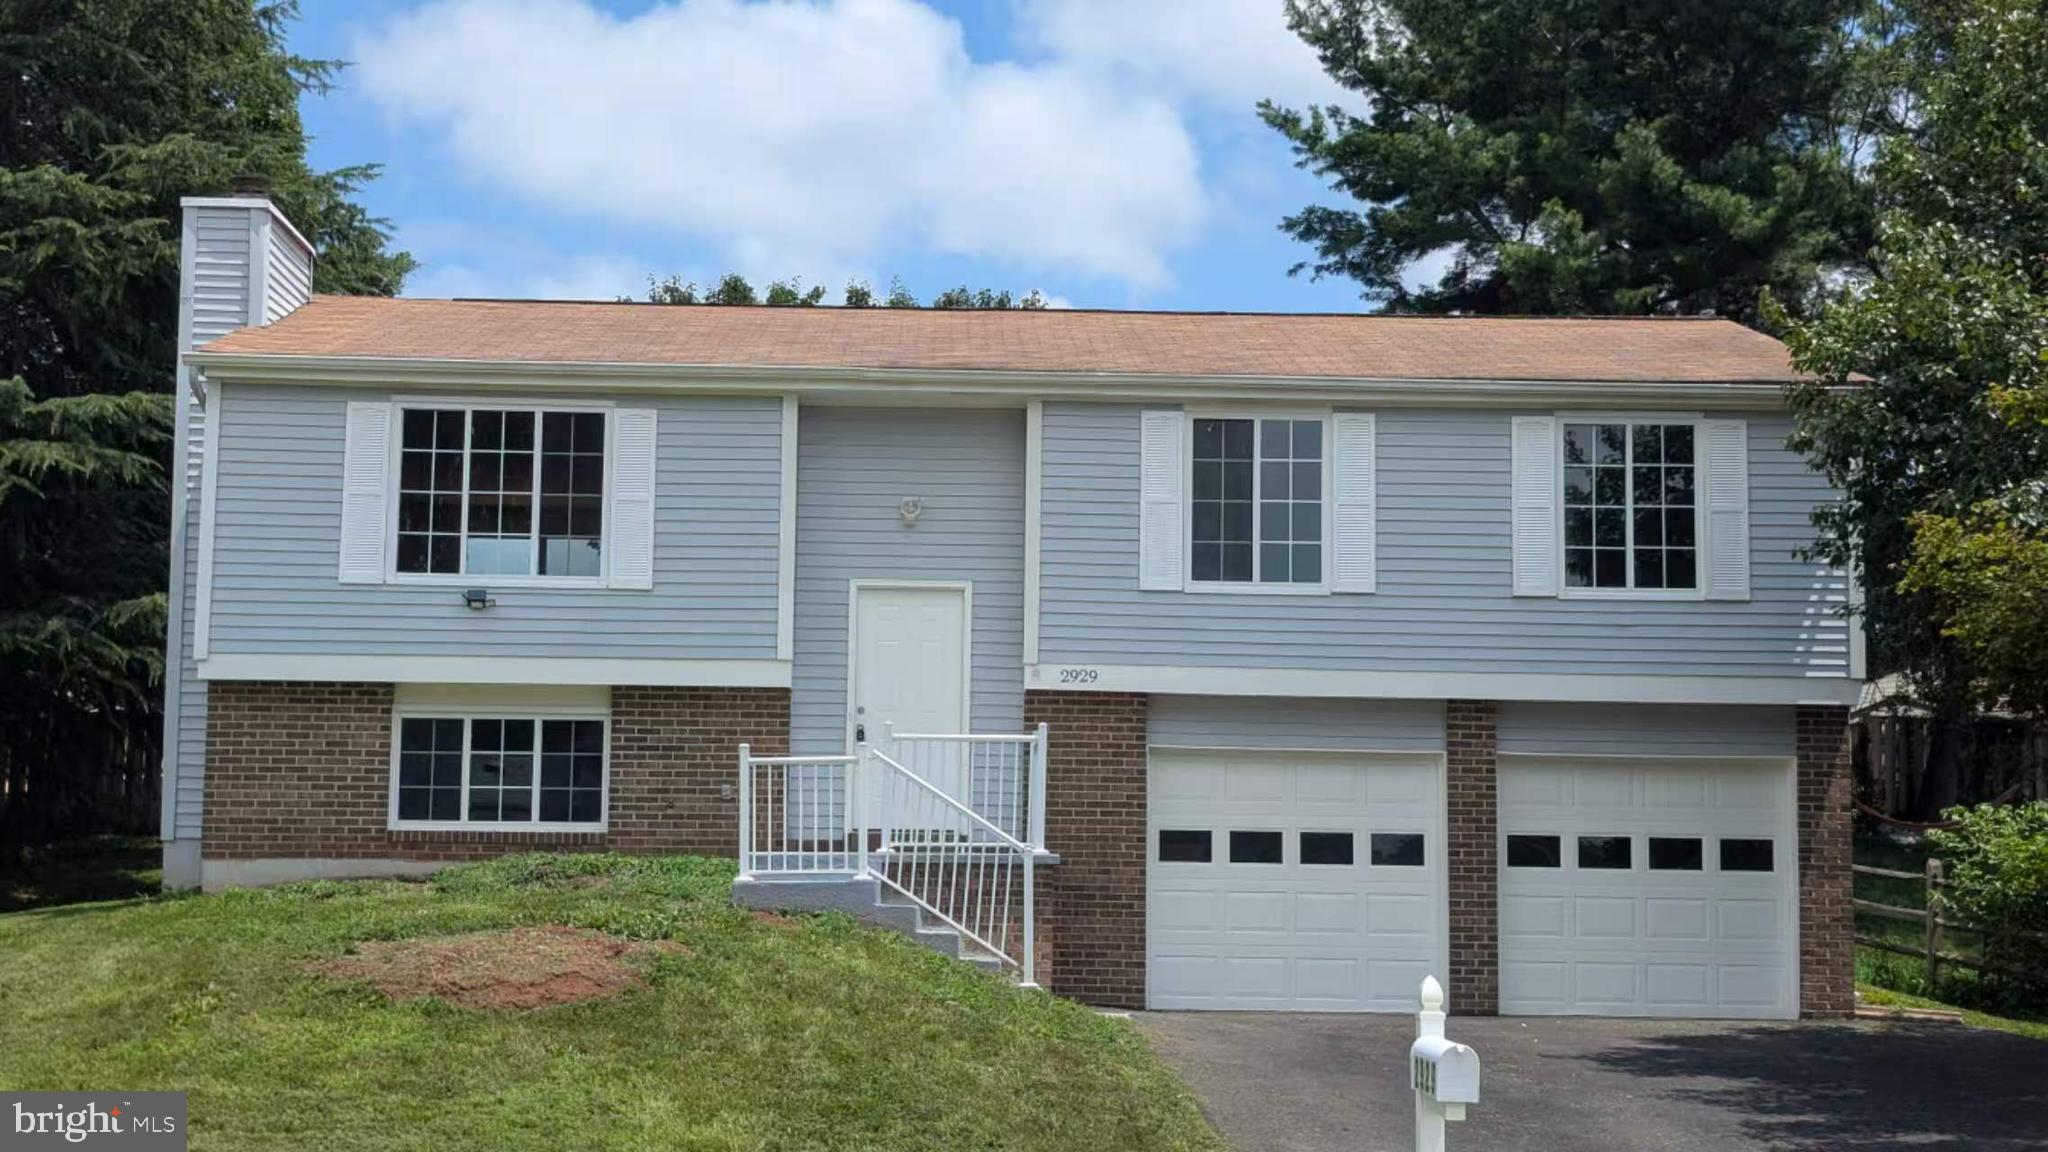
HERNDON
2929 ASHDOWN FOREST DRIVE
4 Beds
3 Baths
1,137 Sq.Ft.
$760,000
MLS#: VAFX2328430

HERNDON
12630 ETRUSCAN DRIVE
5 Beds
3 Baths
2,888 Sq.Ft.
$775,000
MLS#: VAFX2342606

HERNDON
1588 KINGSTREAM CIRCLE
5 Beds
3 Baths
3,547 Sq.Ft.
$959,000
MLS#: VAFX2331678

HERNDON
2592 VIKING DRIVE
5 Beds
3 Baths
2,184 Sq.Ft.
$749,990
MLS#: VAFX2342208

HERNDON
2615 JETSTREAM ROAD
4 Beds
3 Baths
3,079 Sq.Ft.
$885,000
MLS#: VAFX2330178

HERNDON
1718 STUART POINTE LANE
3 Beds
2 Baths
3,115 Sq.Ft.
$779,000
MLS#: VAFX2332720

HERNDON
13993 AIRFOIL ROAD
5 Beds
4 Baths
2,400 Sq.Ft.
$845,000
MLS#: VAFX2330784
.png)