
Colonial
26535 HENRY HILL DRIVE
CENTREVILLE, VA 20120
MLS#: VALO2091076
$1,730,000
Property
Beds
6
Full Baths
6
1/2 Baths
2
Year Built
2021
Sq.Footage
6,421
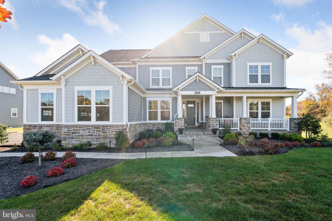
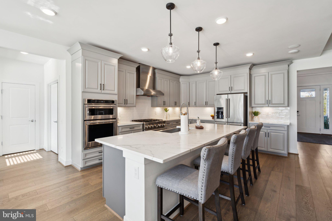
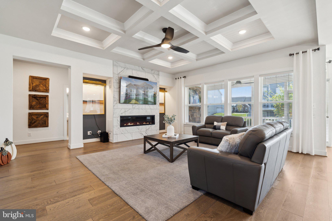
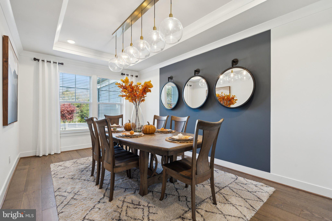
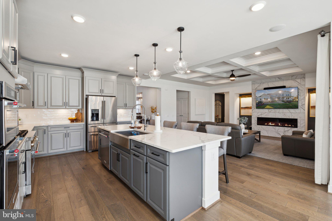
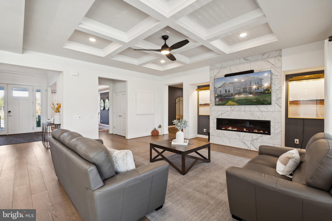
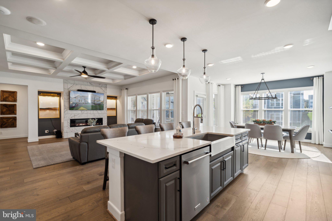
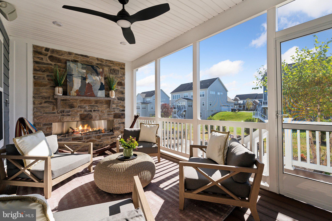
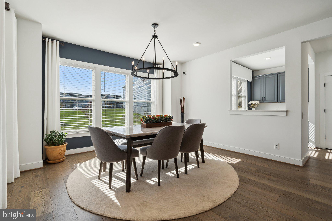
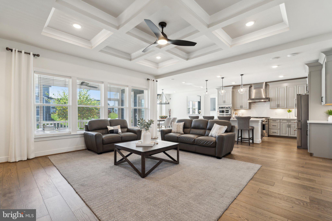
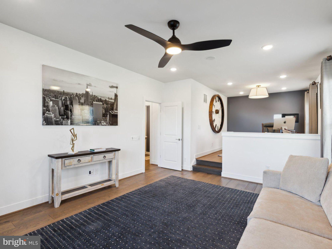
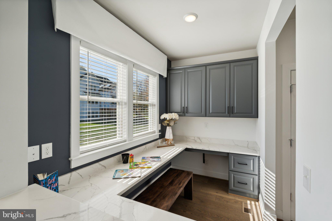
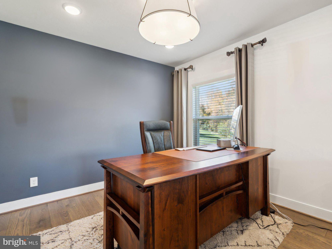
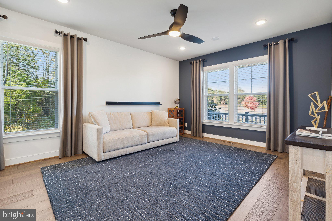
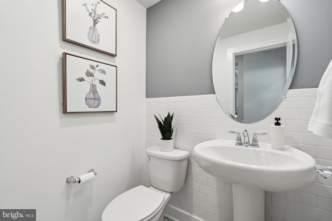
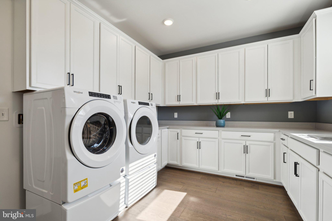
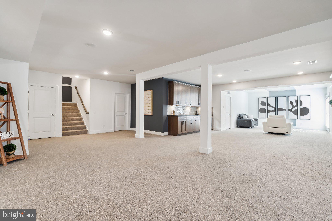
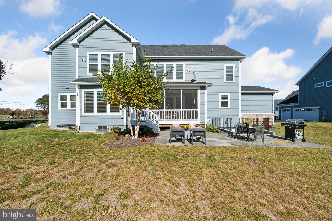
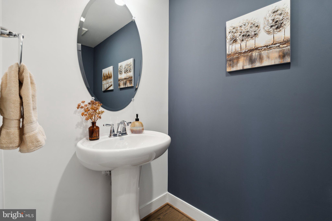
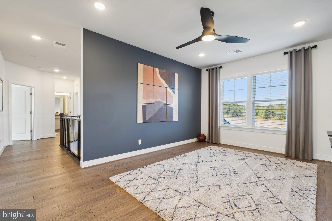
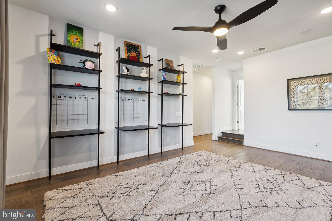
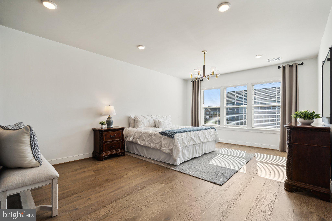
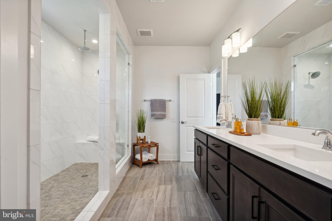
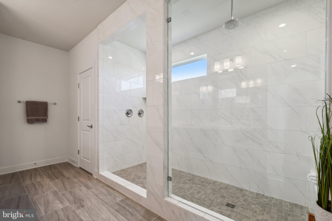
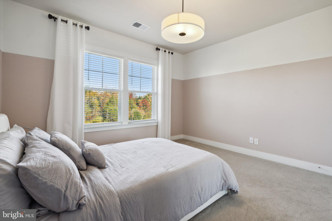
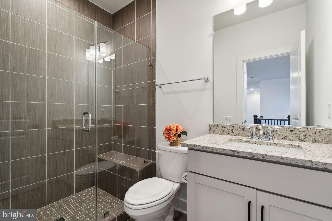
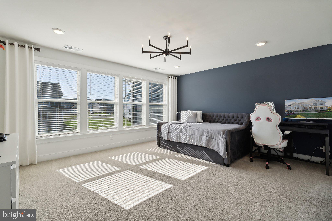
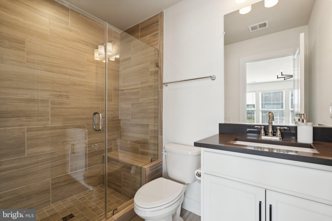
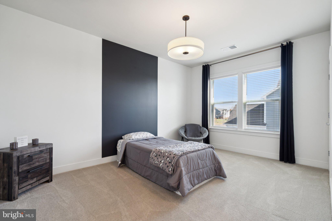
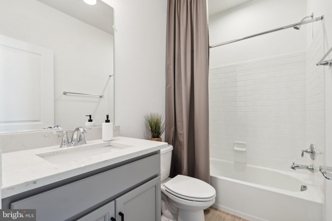
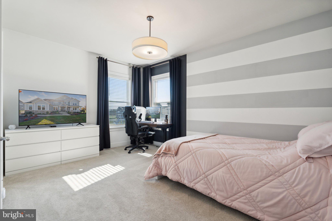
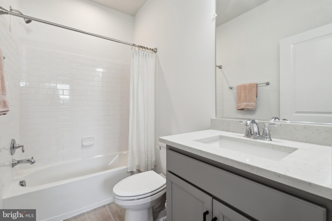
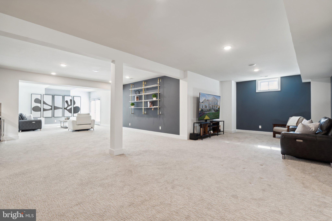
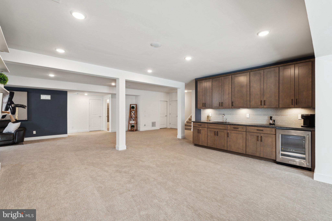
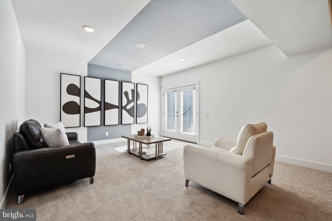
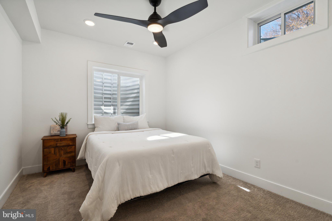
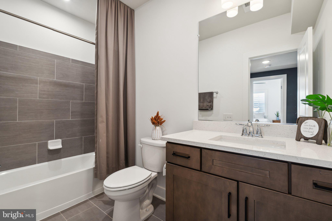
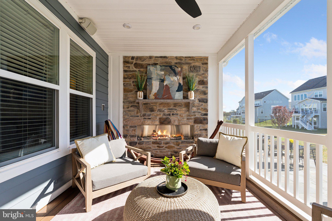
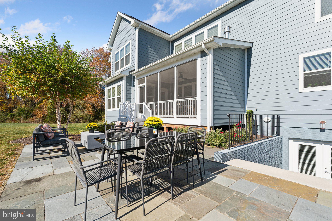
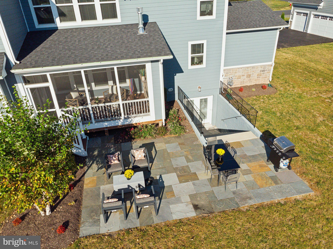
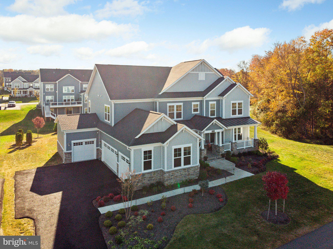
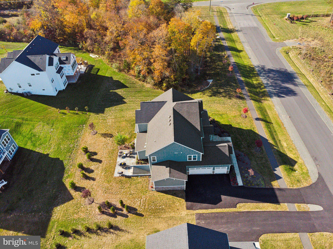
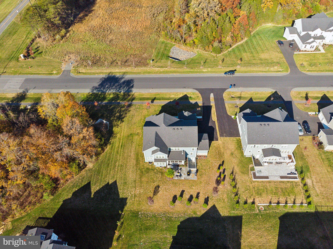
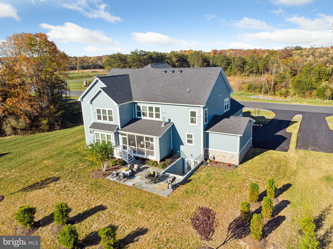
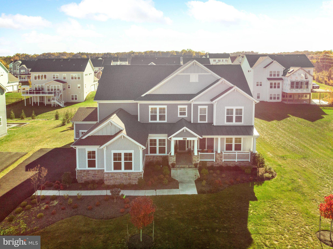
Better Than New — A Rare Opportunity! Welcome to your dream home in one of Loudoun County’s most desirable communities for luxurious single-family living. This exceptional three-year-old Pulte Skyview model, originally the model home and thoughtfully upgraded throughout, has been meticulously designed to suit today’s modern lifestyle. It offers over 6,400 square feet of beautifully finished living space. This stunning residence features six spacious bedrooms, six full bathrooms, and two half bathrooms, delivering the perfect combination of elegance and functionality. The main level includes a large private office with an adjoining sitting room, a formal dining room with a butler’s pantry, and a wine chiller. The bright and open family room showcases a coffered ceiling and a stone fireplace, seamlessly connected to the expansive gourmet kitchen. Outfitted with sleek stainless steel appliances, an oversized quartz island, and a generous breakfast area, the kitchen is ideal for both entertaining and everyday living. Additional features on the main level include a spacious laundry room with abundant cabinetry and a utility sink, a walk-in pantry, a built-in desk or homework area, and two conveniently located powder rooms. Upstairs, the home offers five bedrooms, each with its own private full bathroom, along with a second family room that can easily be converted into a seventh bedroom. The luxurious owner’s suite features dual walk-in closets and a spa-inspired bathroom with a glass-enclosed shower with bench seating, a linen closet, and a private water closet. The fully finished walk-up lower level is designed for relaxation and entertainment. It includes a large recreation area, a sixth bedroom with a full bathroom, and a high-end wet bar. Outdoor living is just as impressive. Enjoy year-round comfort on the covered screened-in porch with a stone fireplace, or host gatherings on the expansive flagstone patio, surrounded by the natural beauty of the landscape. This home includes surround sound throughout and a spacious four-car garage with ample storage. Located at the edge of Hunt and Wine Country, the property offers convenient access to local wineries, breweries, historic towns, One Loudoun, Dulles International Airport, and Washington, D.C. With outstanding curb appeal and exceptional features, this remarkable property is ready to welcome you home. Accepting Back up Offers
Features & Amenities
Interior
-
Other Interior Features
Recessed Lighting, Ceiling Fan(s), Bar, Pantry
-
Total Bedrooms
6
-
Bathrooms
6
-
1/2 Bathrooms
2
-
Above Grade Finished Area
4686.0
-
Basement YN
YES
-
Cooling YN
YES
-
Cooling
Central Air, Ceiling Fan(s), Electric
-
Fireplace YN
YES
-
Heating YN
YES
-
Heating
Natural Gas, Forced Air
-
Pet friendly
N/A
Exterior
-
Garage
Yes
-
Garage spaces
4
-
Construction Materials
Other
-
Parking
Garage, Attached
-
Patio and Porch Features
Deck, Patio, Porch, Enclosed
-
Pool
No
-
Waterfront YN
NO
Area & Lot
-
Lot Size(acres)
0.36
-
Lot Size(square feet)
15,682
-
Property Type
Residential
-
Property Sub Type
Single Family Residence
-
Architectural Style
Colonial
Price
-
Sales Price
$1,730,000
-
Tax Amount
$13,074
-
Financing Options
Conventional
-
Sq. Footage
6,421
-
Price/SqFt
$269
HOA
-
Association
YES
-
Association Fee
$115
-
Association Fee Frequency
Monthly
-
Association Fee Includes
N/A
School District
-
Elementary School
N/A
-
Middle School
N/A
-
High School
FREEDOM
Property Features
-
New Construction
NO
-
Foundation Details
Other
-
Senior Community YN
NO
-
Sewer
Public Sewer
-
Tax Lot
11
-
Water Source
Public
Schedule a Showing
Showing scheduled successfully.
Mortgage calculator
Estimate your monthly mortgage payment, including the principal and interest, property taxes, and HOA. Adjust the values to generate a more accurate rate.
Your payment
Principal and Interest:
$
Property taxes:
$
HOA fees:
$
Total loan payment:
$
Total interest amount:
$
Location
County
LOUDOUN
Elementary School
Middle School
High School
FREEDOM
Listing Courtesy of Sarah A. Reynolds, Keller Williams Realty
RealHub Information is provided exclusively for consumers' personal, non-commercial use, and it may not be used for any purpose other than to identify prospective properties consumers may be interested in purchasing. All information deemed reliable but not guaranteed and should be independently verified. All properties are subject to prior sale, change or withdrawal. RealHub website owner shall not be responsible for any typographical errors, misinformation, misprints and shall be held totally harmless.

Salesperson, Realtor
Nicholas Welti
Call Nicholas today to schedule a private showing.

* Listings on this website come from the FMLS IDX Compilation and may be held by brokerage firms other than the owner of this website. The listing brokerage is identified in any listing details. Information is deemed reliable but is not guaranteed. If you believe any FMLS listing contains material that infringes your copyrighted work please click here to review our DMCA policy and learn how to submit a takedown request.© 2024 FMLS.
Related Properties
CENTREVILLE
N HIBERNIA ROAD
4 Beds
3 Baths
N/A
$1,745,000
MLS#: MDQA2014910
.png)