
Features & Amenities

Interior

  • Other Interior Features

    Eat-in Kitchen, Ceiling Fan(s), Kitchen Island, Pantry, Recessed Lighting, Walk-In Closet(s), Built-in Features

  • Total Bedrooms

    6

  • Bathrooms

    5

  • 1/2 Bathrooms

    1

  • Above Grade Finished Area

    4279.0

  • Basement YN

    YES

  • Cooling YN

    YES

  • Cooling

    Central Air, Ceiling Fan(s), Electric

  • Fireplace YN

    YES

  • Heating YN

    YES

  • Heating

    Natural Gas, Forced Air

  • Main Level Bedrooms

    1

  • Pet friendly

    N/A

Exterior

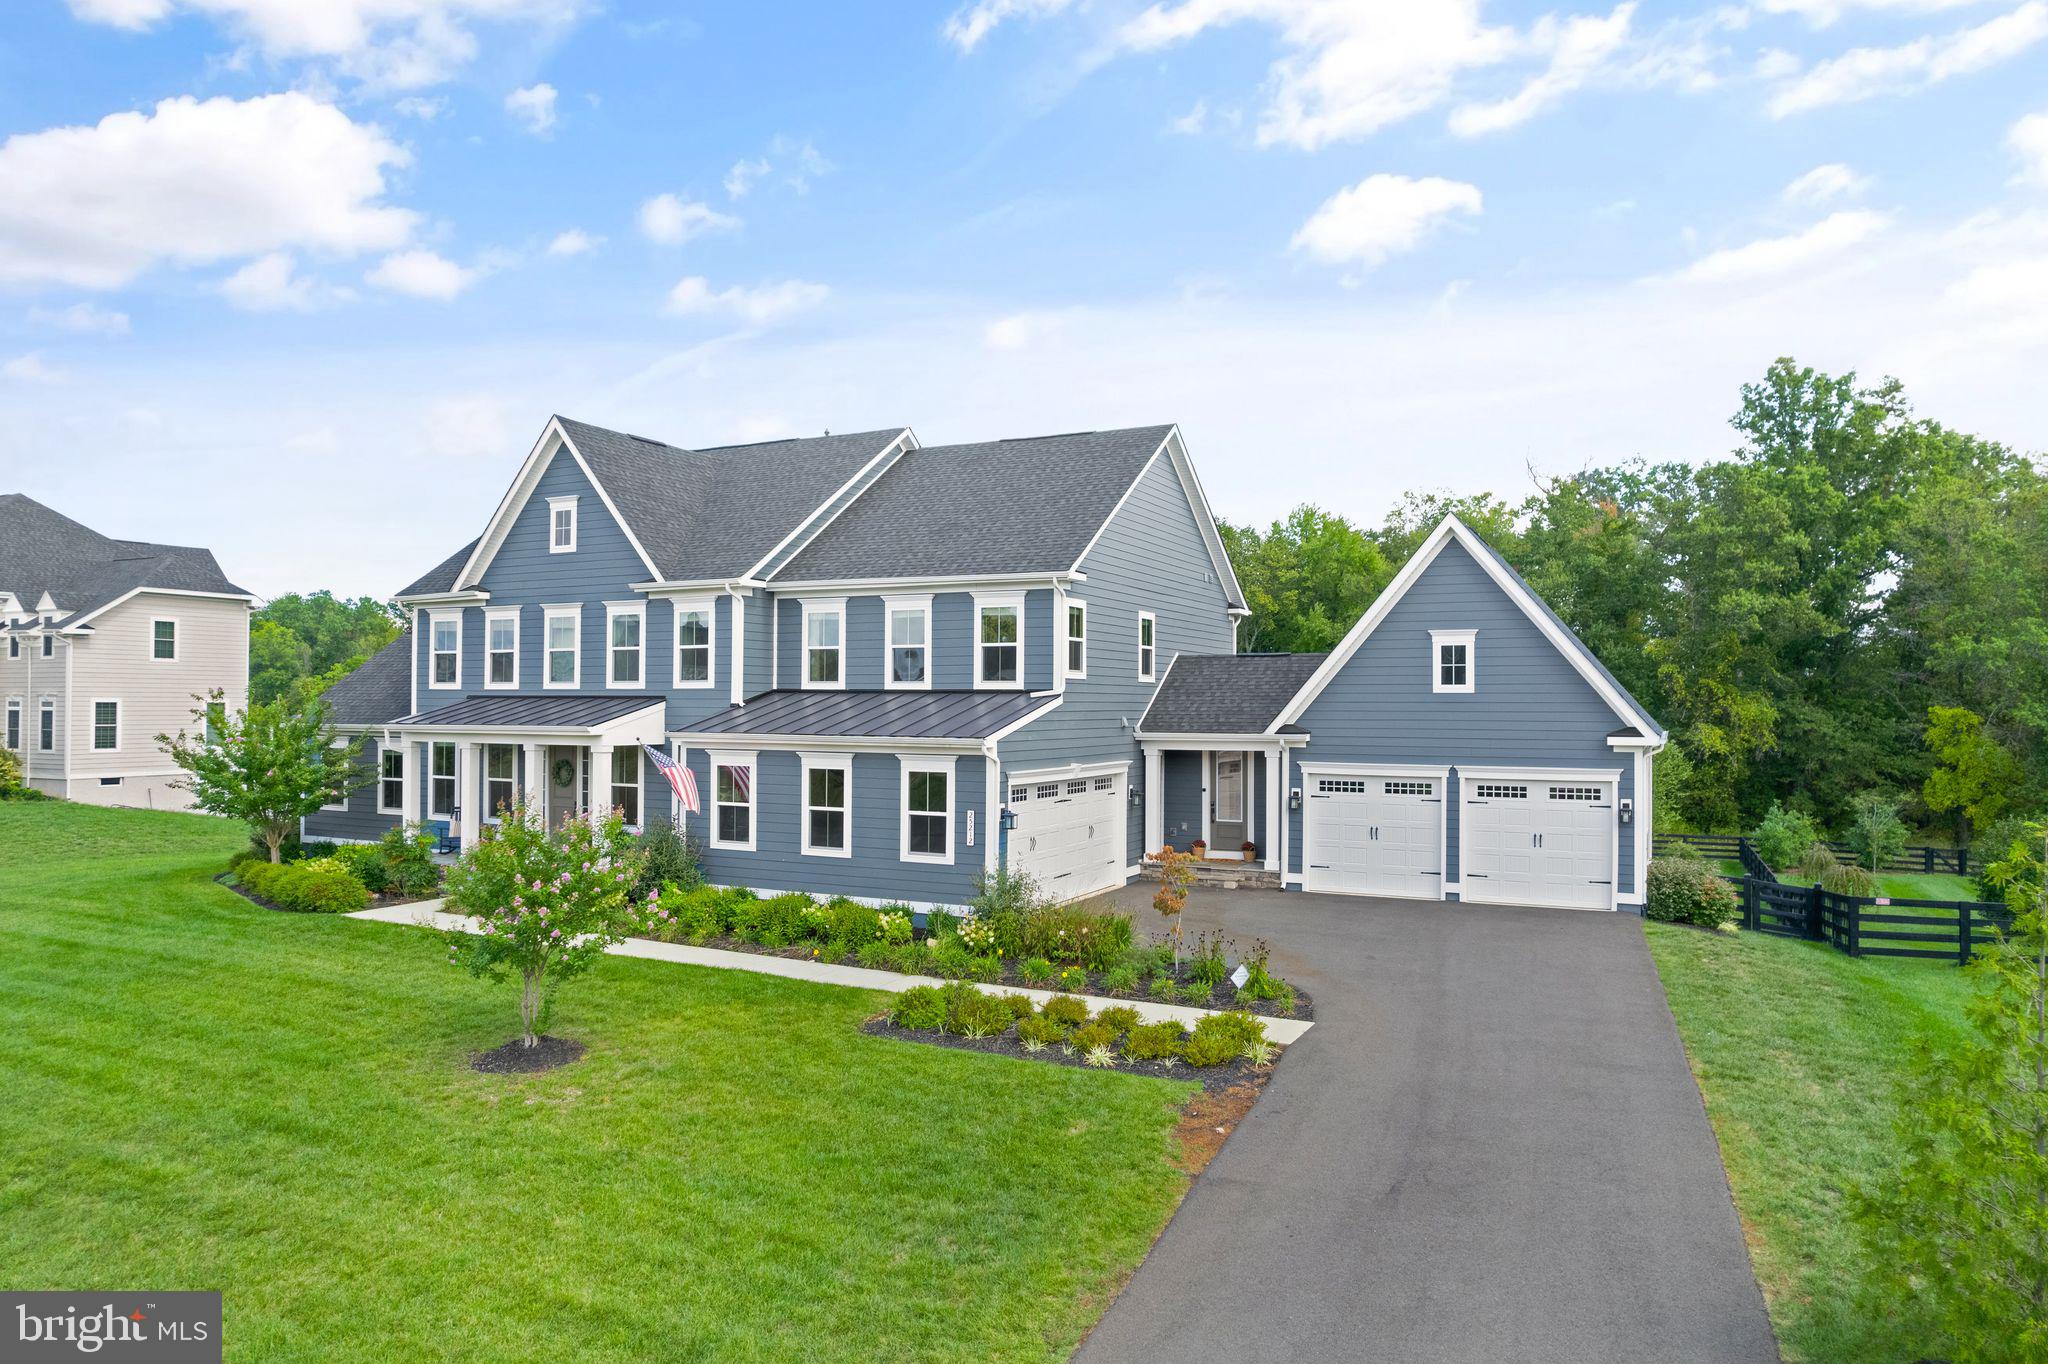
  • Garage

    Yes

  • Garage spaces

    4

  • Construction Materials

    Other

  • Parking

    Garage, Attached

  • Patio and Porch Features

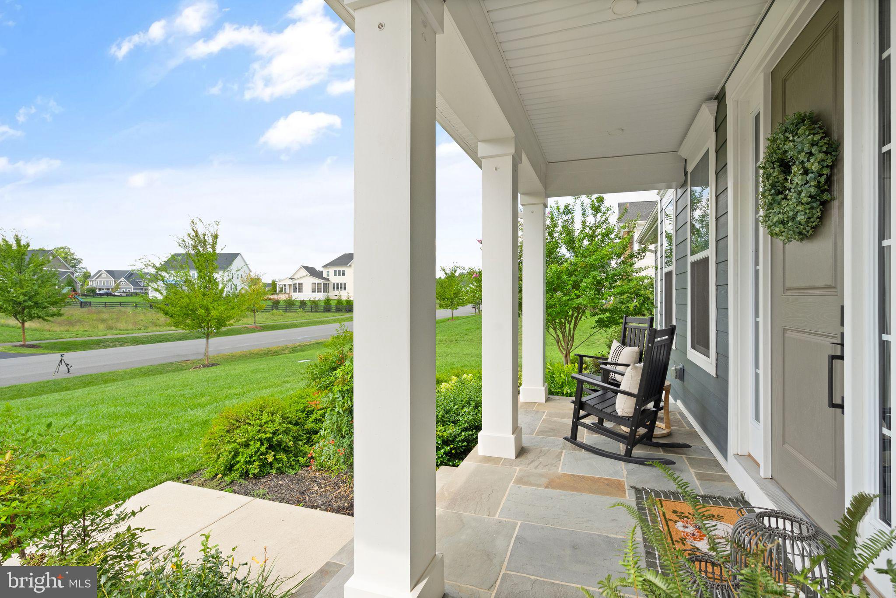
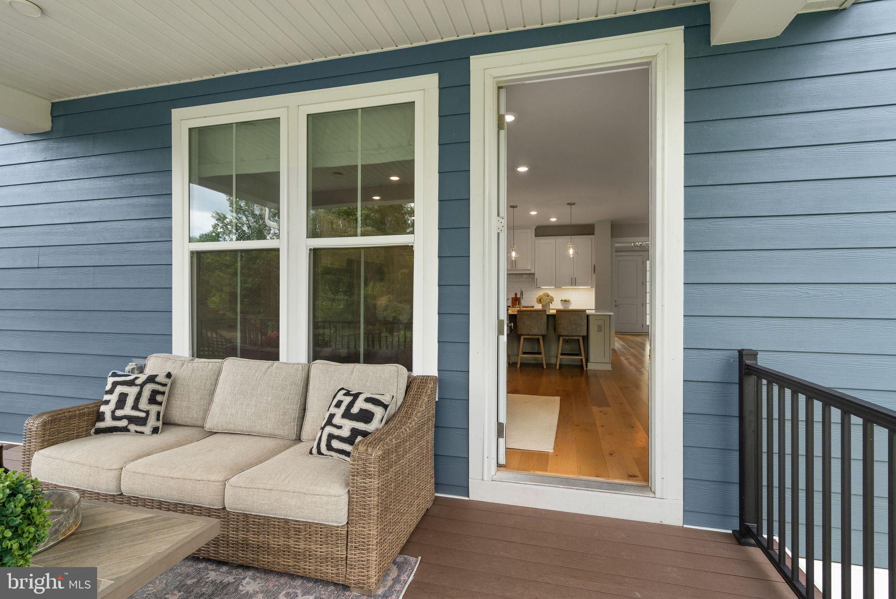
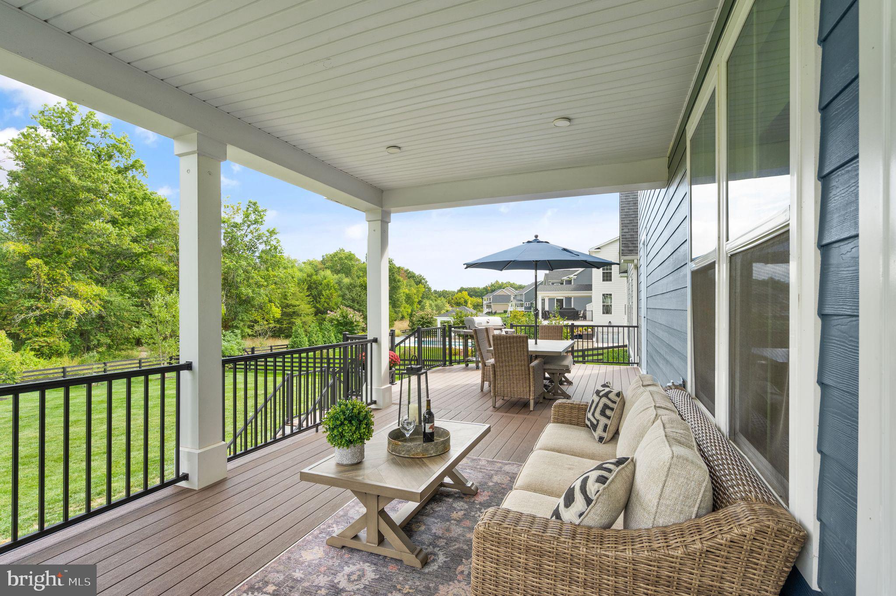
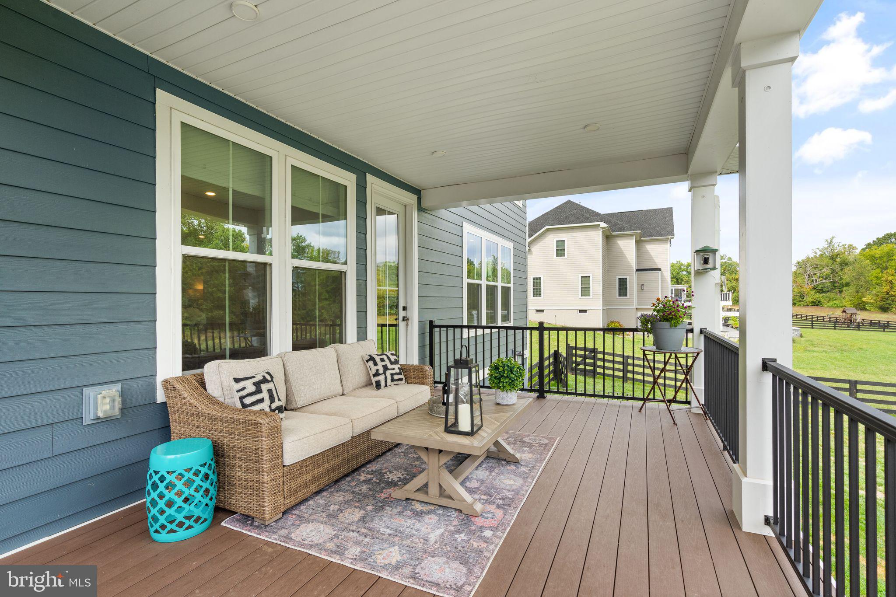
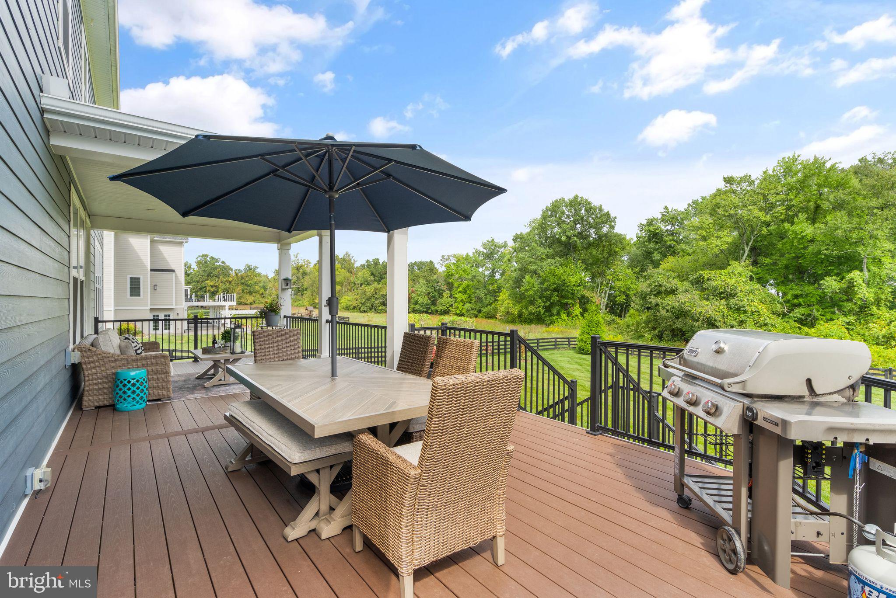
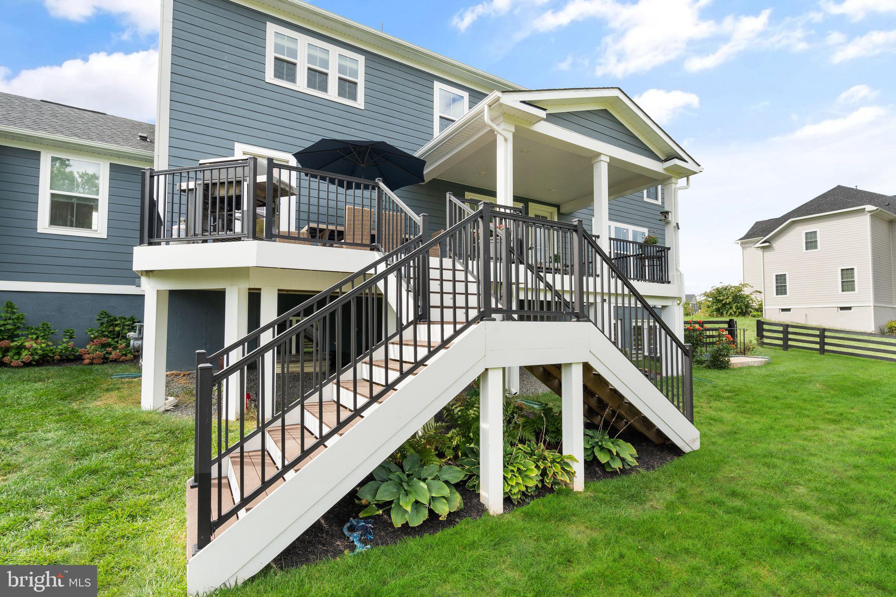
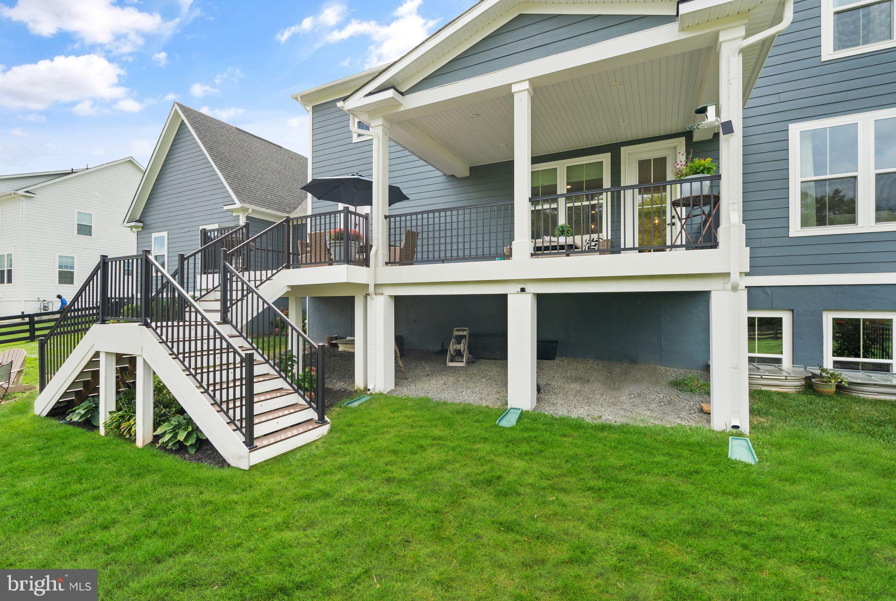
    Porch, Deck

  • Pool

    Yes

  • Pool Features

    Community

  • Waterfront YN

    NO

  • View

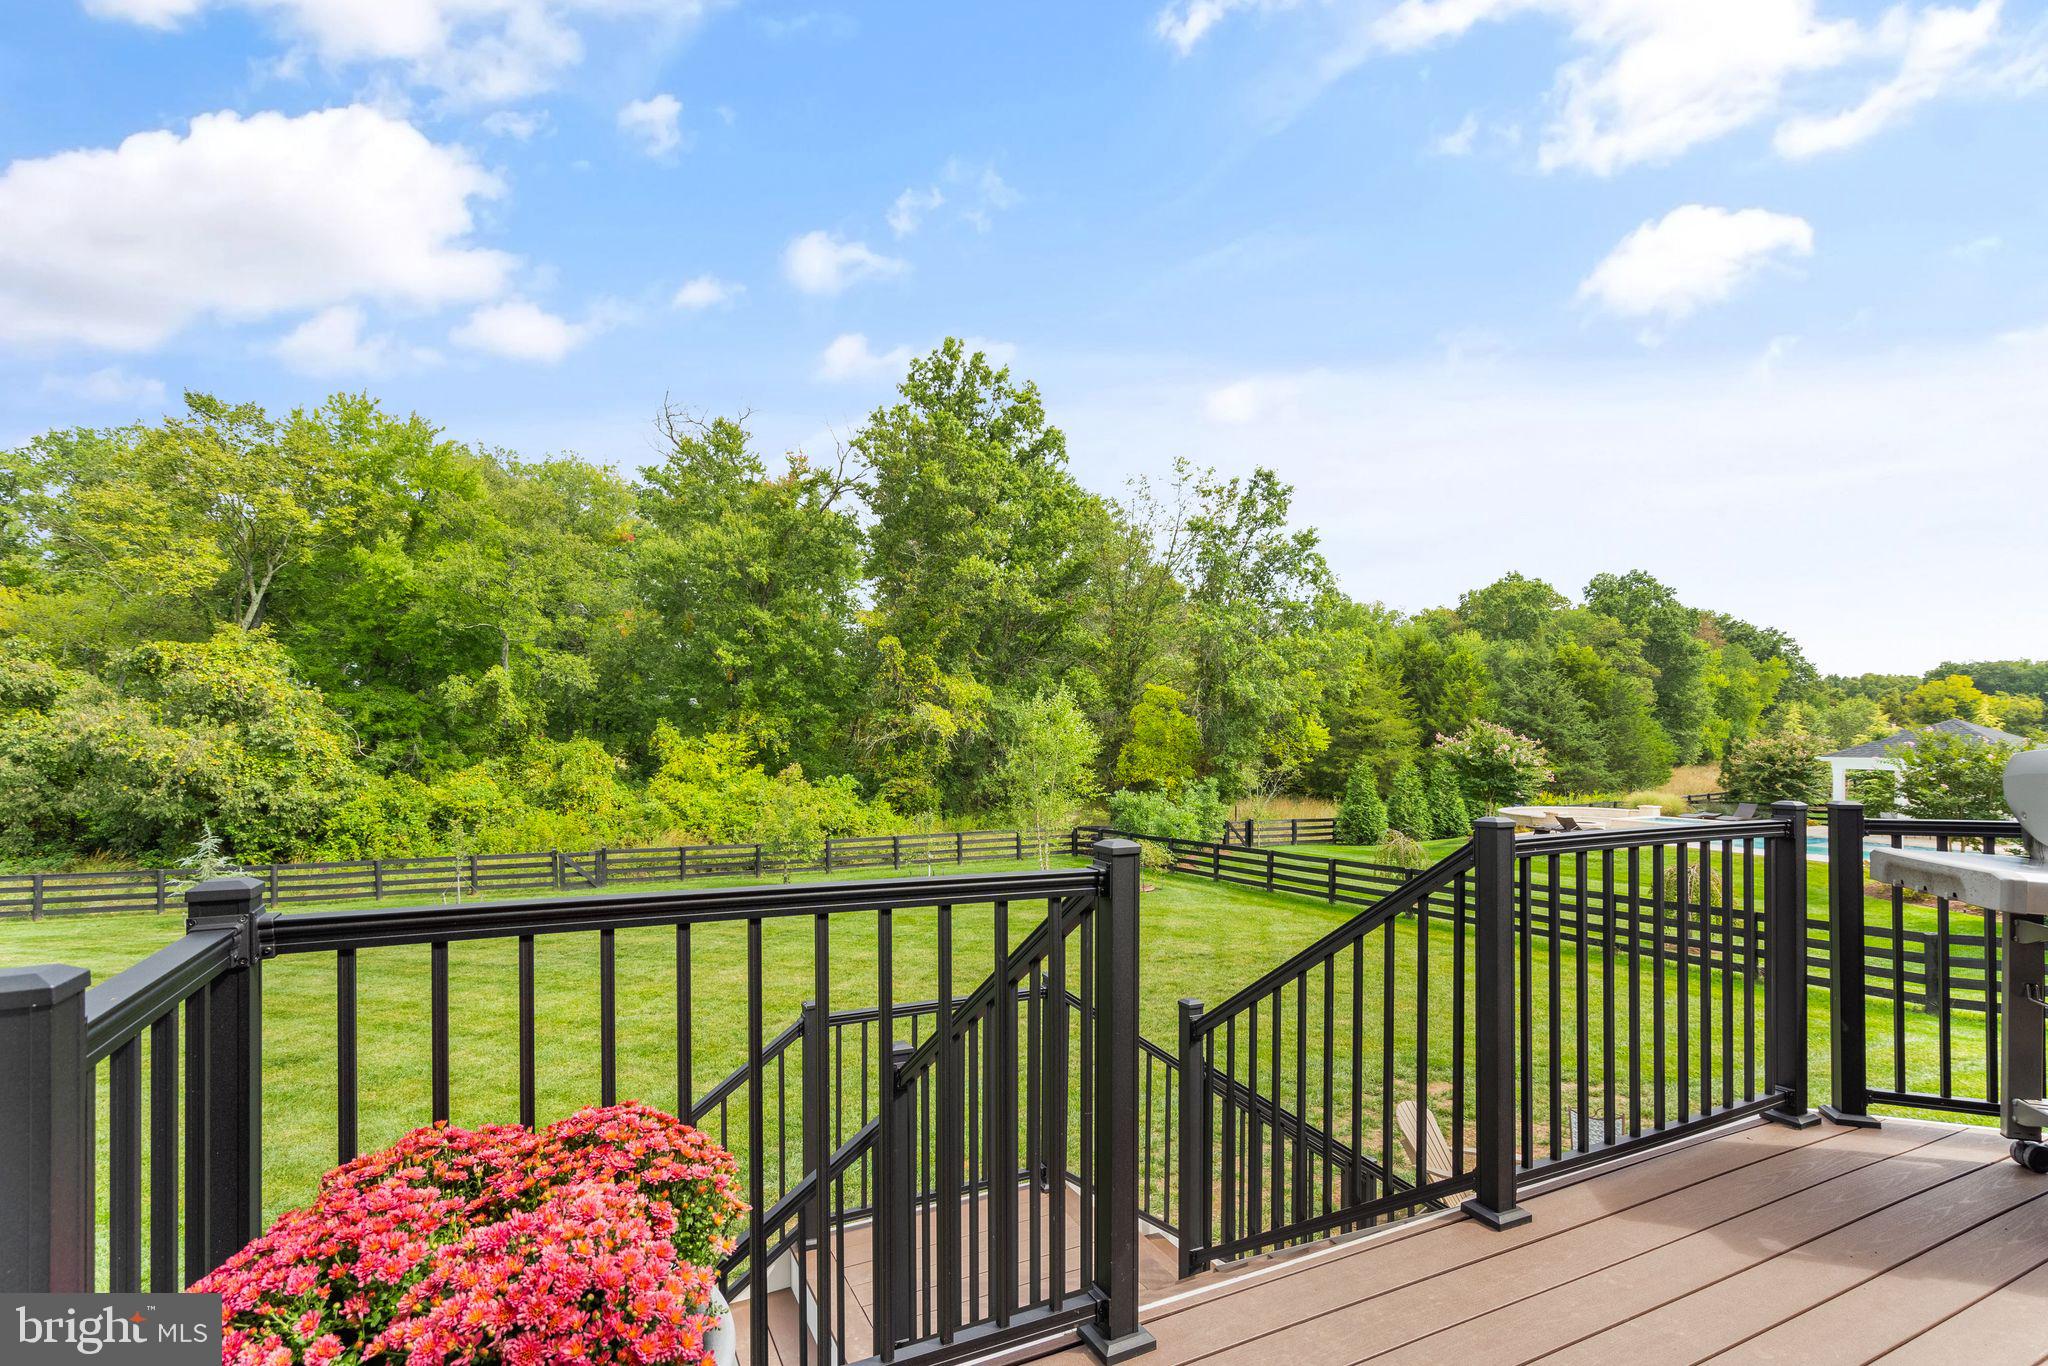
    Trees/Woods

Area & Lot

  • Lot Size(acres)

    0.63

  • Lot Size(square feet)

    27,443

  • Property Type

    Residential

  • Property Sub Type

    Single Family Residence

  • Architectural Style

    Colonial

Price

  • Sales Price

    $1,775,000

  • Tax Amount

    $12,863

  • Sq. Footage

    5,657

  • Price/SqFt

    $313

HOA

  • Association

    YES

  • Association Fee

    $729

  • Association Fee Frequency

    Quarterly

  • Association Fee Includes

    N/A

School District

  • Elementary School

    N/A

  • Middle School

    N/A

  • High School

    N/A

Property Features

  • New Construction

    NO

  • Association Amenities

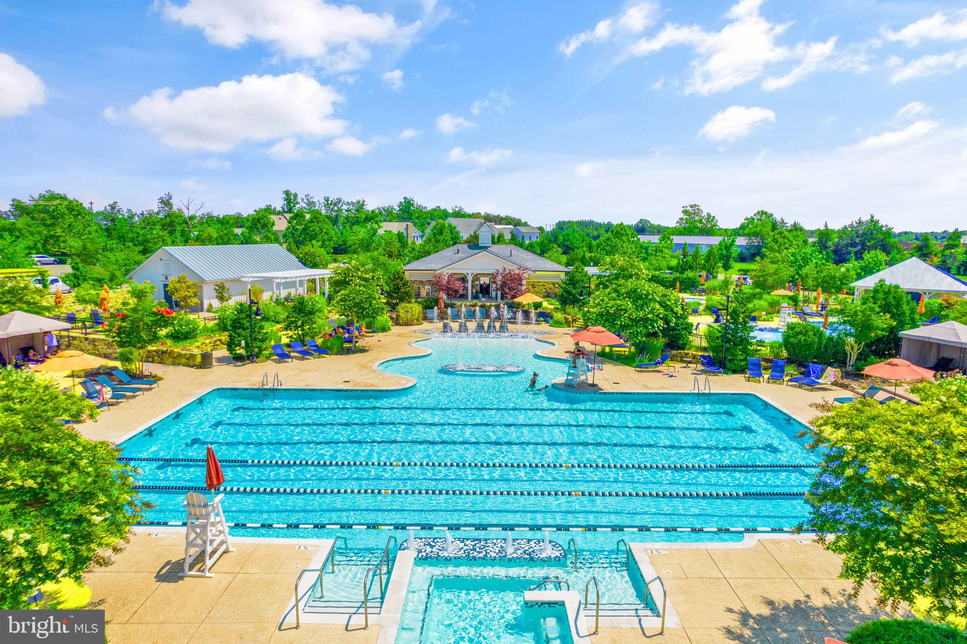
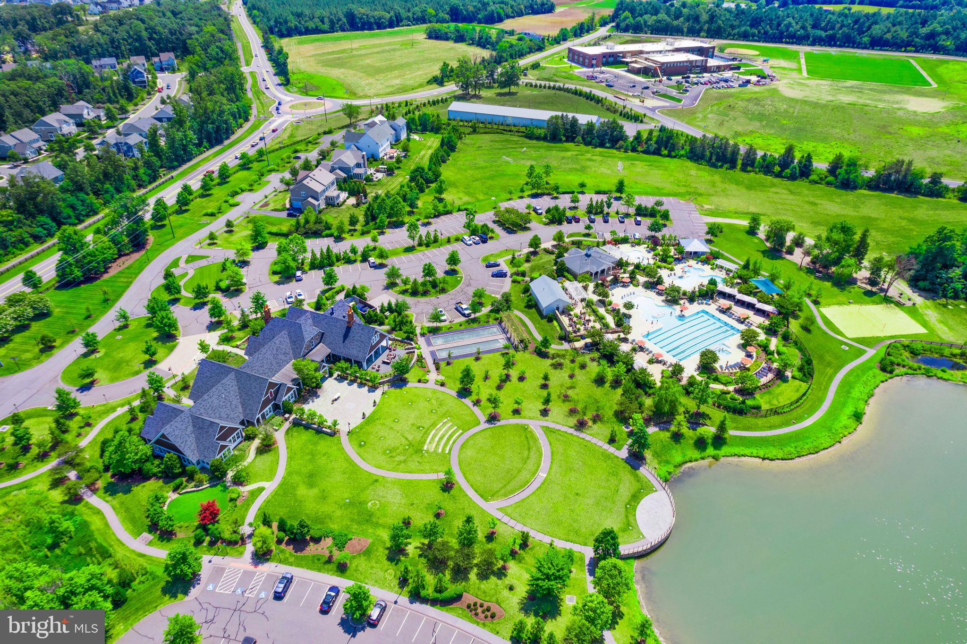
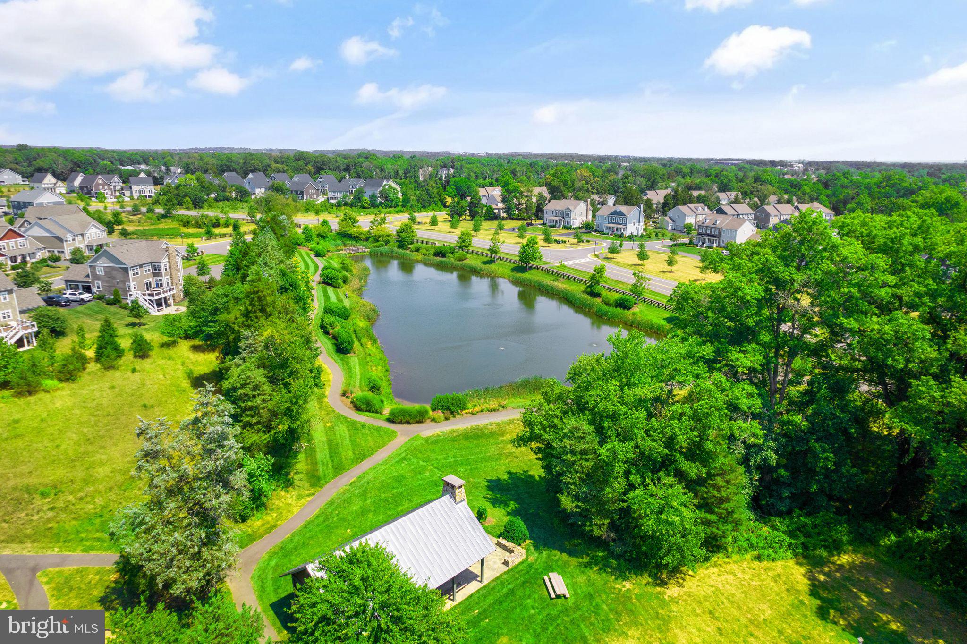
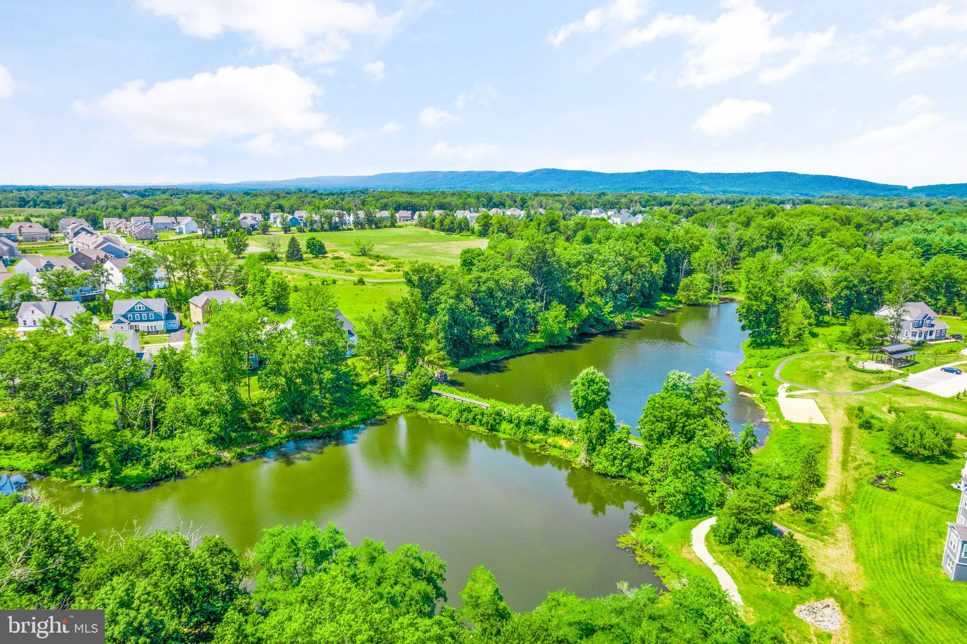
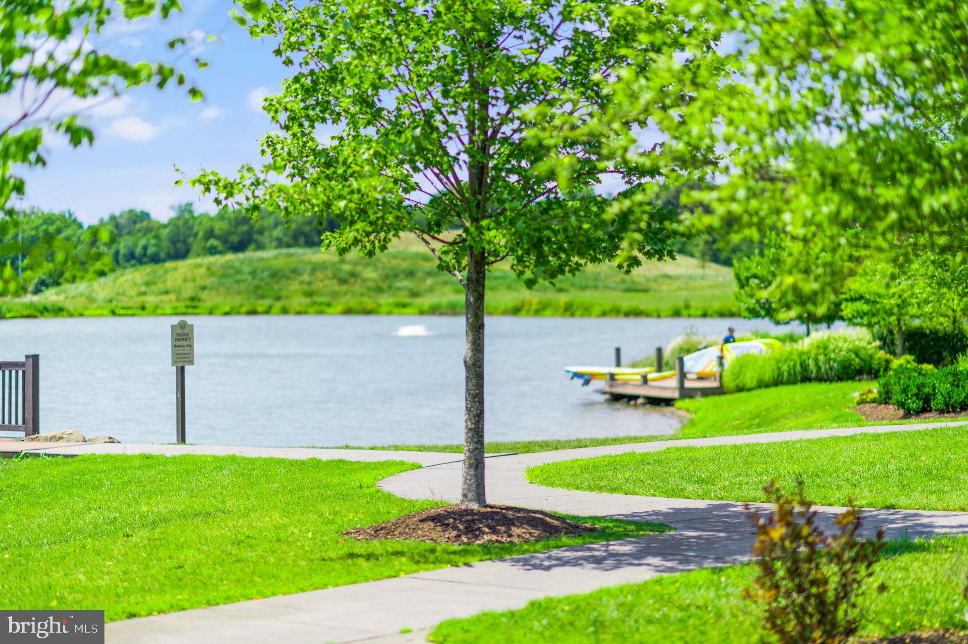
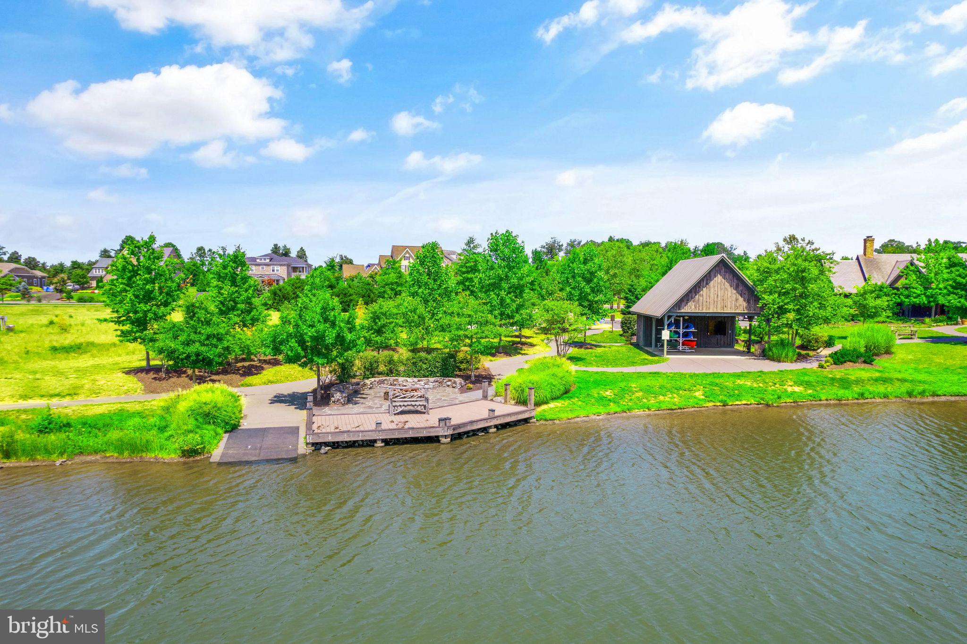
    Clubhouse, Dog Park, Fitness Center, Picnic Area, Trail(s), Jogging Path, Boat Dock, Playground, Sport Court

  • Foundation Details

    Slab

  • Senior Community YN

    NO

  • Sewer

    Public Sewer

  • Tax Lot

    16

  • Water Source

    Public

Schedule a Showing

Showing scheduled successfully.

<
>
IN PERSON
VIA CHAT

What is 3 + 4 ?


Mortgage calculator

Estimate your monthly mortgage payment, including the principal and interest, property taxes, and HOA. Adjust the values to generate a more accurate rate.

Your payment

Principal and Interest:

$

Property taxes:

$

HOA fees:

$

Total loan payment:

$

Total interest amount:

$

Location

County

LOUDOUN

Elementary School

Middle School

High School

Listing Courtesy of Meg Elizabeth Slimp, Samson Properties

RealHub Information is provided exclusively for consumers' personal, non-commercial use, and it may not be used for any purpose other than to identify prospective properties consumers may be interested in purchasing. All information deemed reliable but not guaranteed and should be independently verified. All properties are subject to prior sale, change or withdrawal. RealHub website owner shall not be responsible for any typographical errors, misinformation, misprints and shall be held totally harmless.

Agent Nicholas Welti

Salesperson, Realtor

Nicholas Welti

Call Nicholas today to schedule a private showing.


* Listings on this website come from the FMLS IDX Compilation and may be held by brokerage firms other than the owner of this website. The listing brokerage is identified in any listing details. Information is deemed reliable but is not guaranteed. If you believe any FMLS listing contains material that infringes your copyrighted work please review our DMCA policy and learn how to submit a takedown request.© 2024 FMLS.
Coming Soon!  Stunning Home in Award-Winning Willowsford Community!  
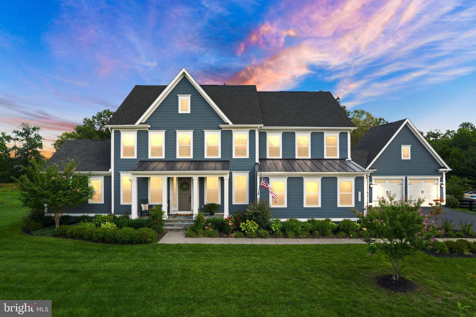
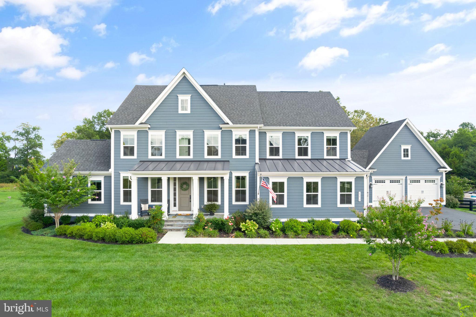
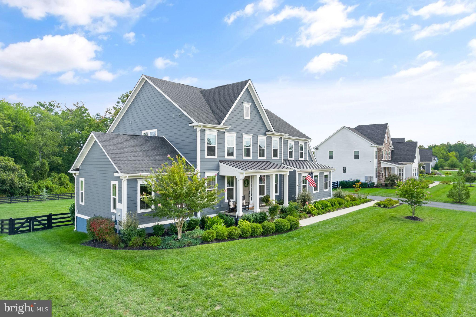
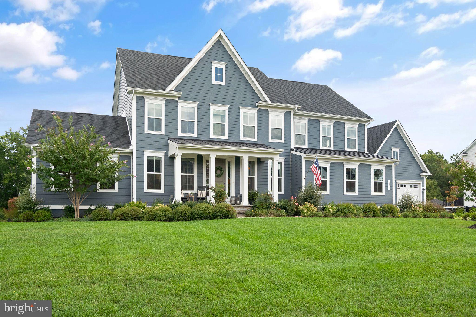
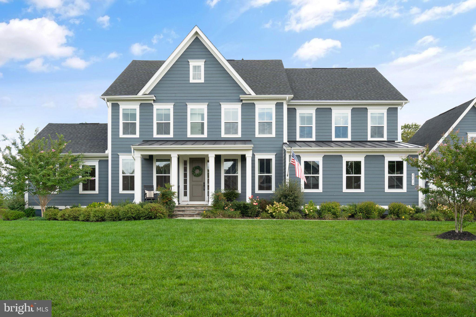
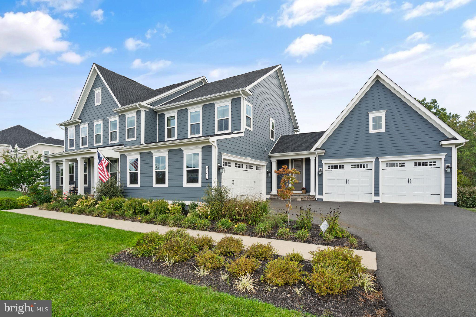
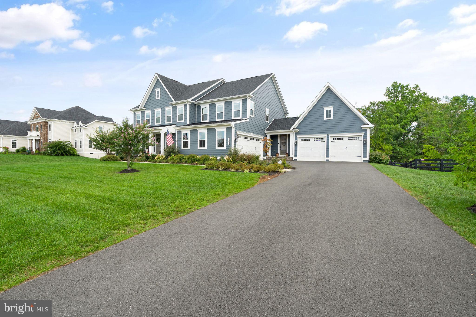
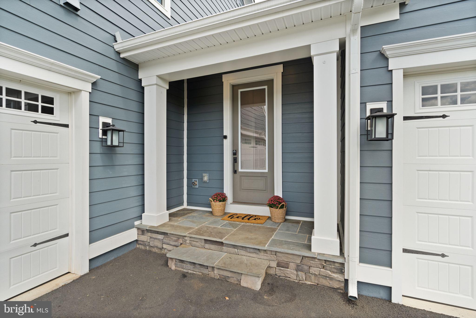
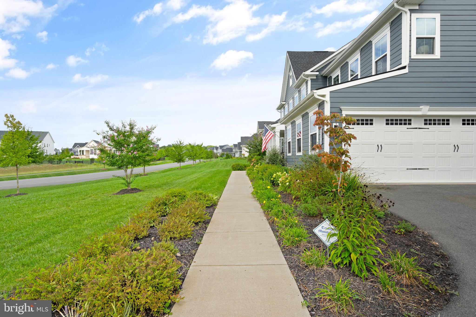
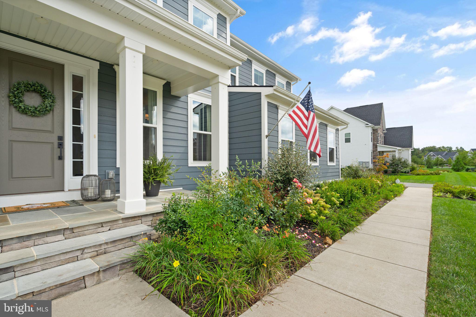
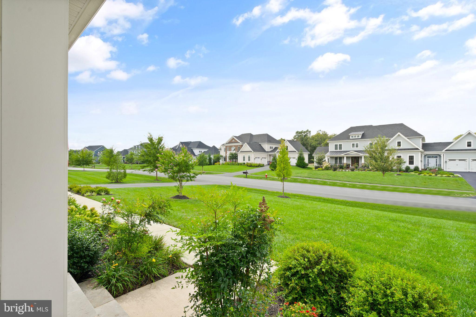
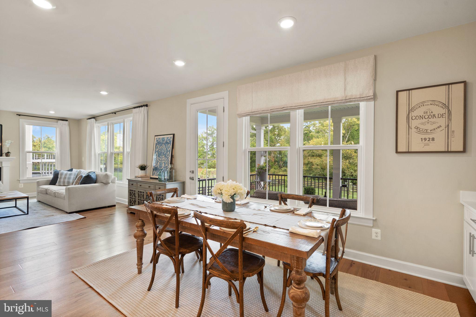
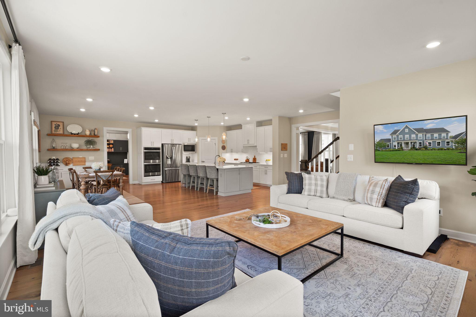
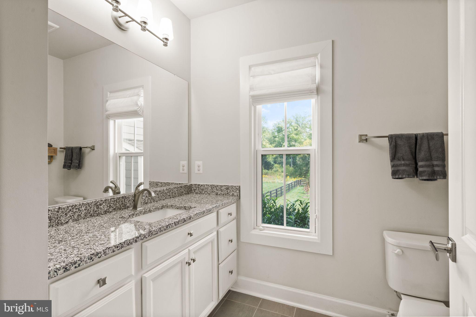
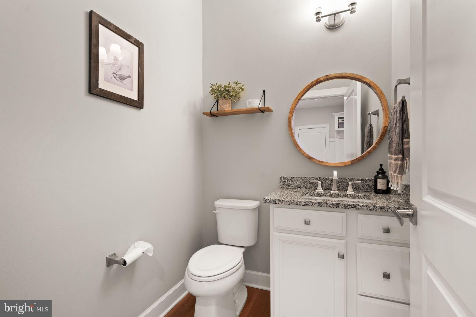
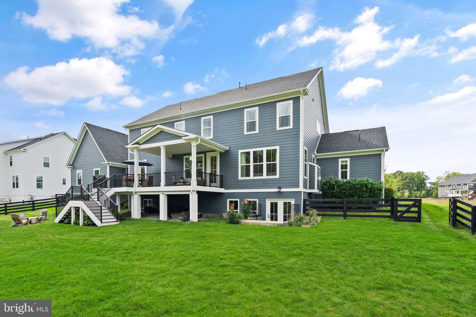
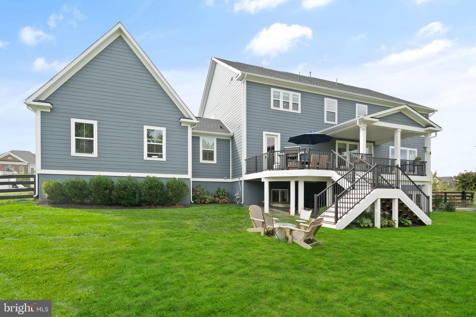
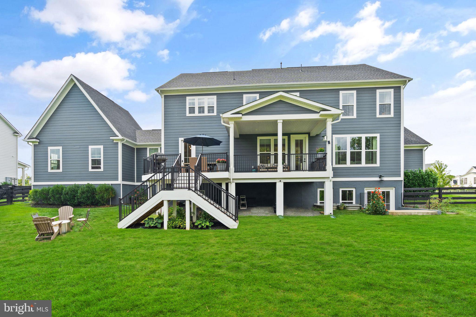
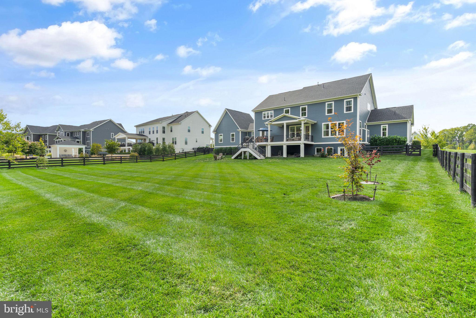
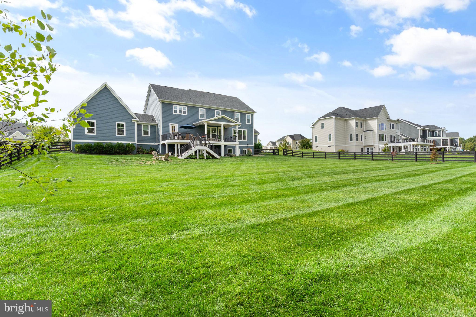
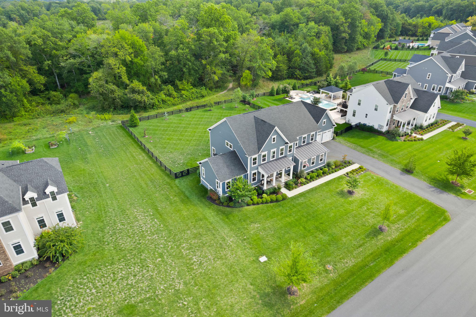
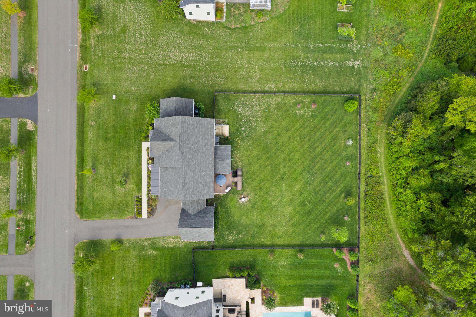
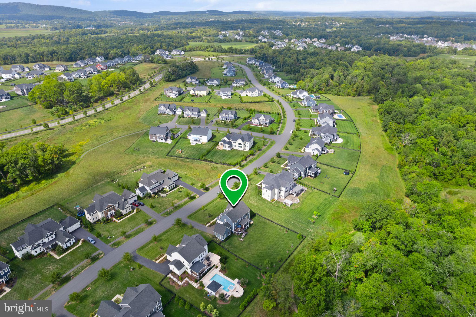
Welcome to 25212 Lotus Pond Place, an exquisite residence nestled in the highly sought-after Greens of Willowsford. This spectacular 6-bedroom, 5.5-bathroom home boasts over 5,657 sq. ft. of luxurious living space on a beautifully landscaped .63-acre lot.  Ideal for multi-generational living, this property boasts a rare main level in-law suite and a spacious 4 car garage.
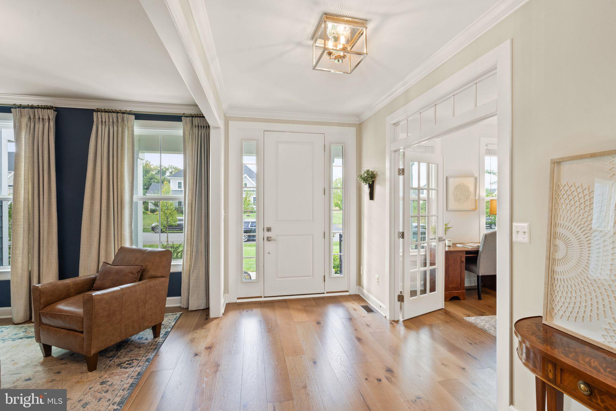
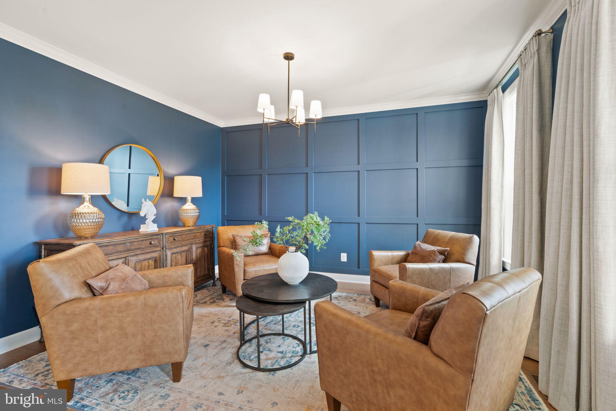
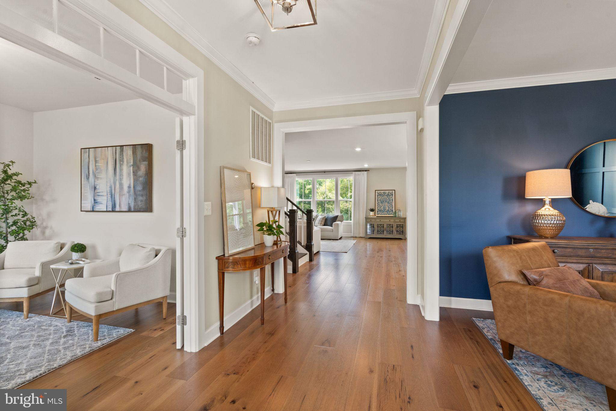
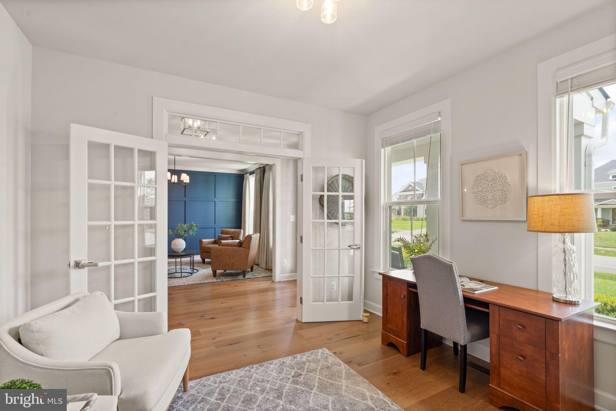
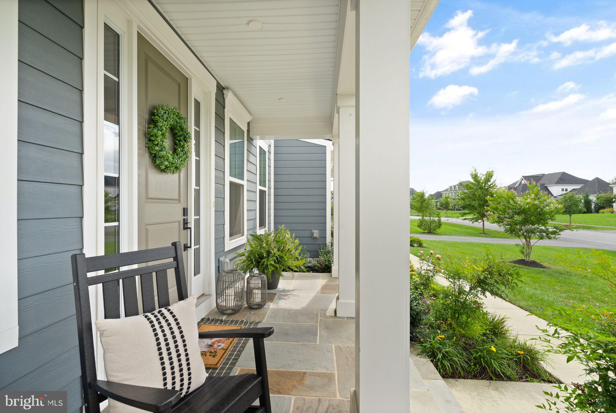
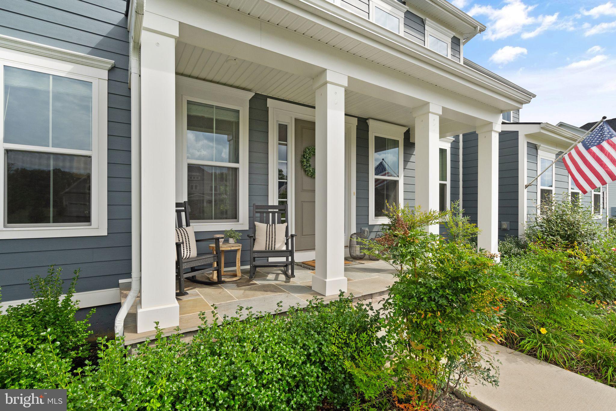
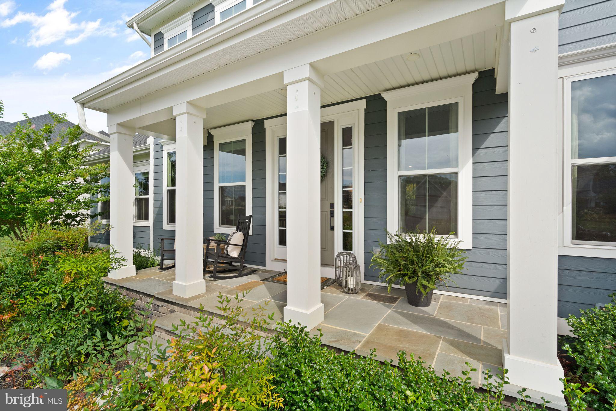
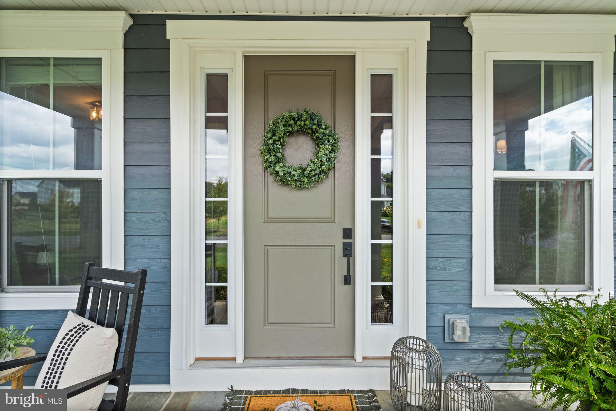
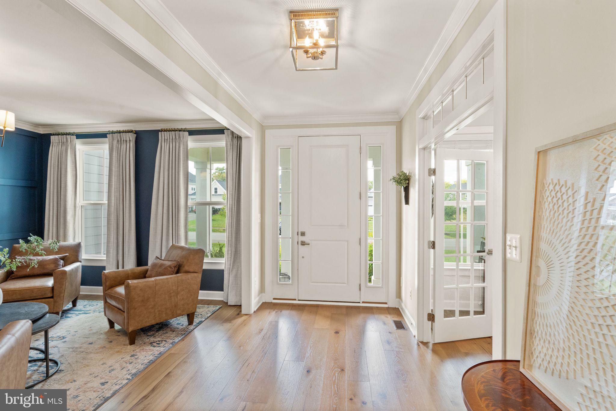
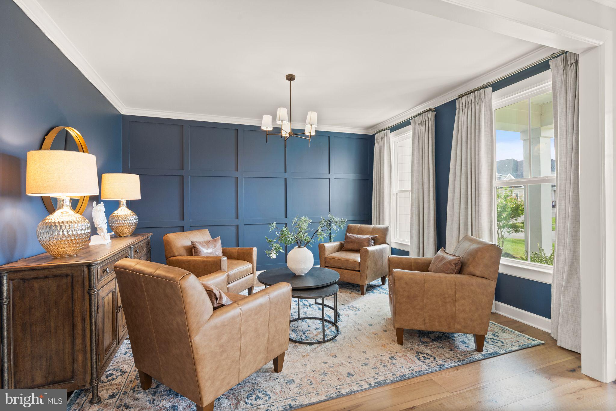
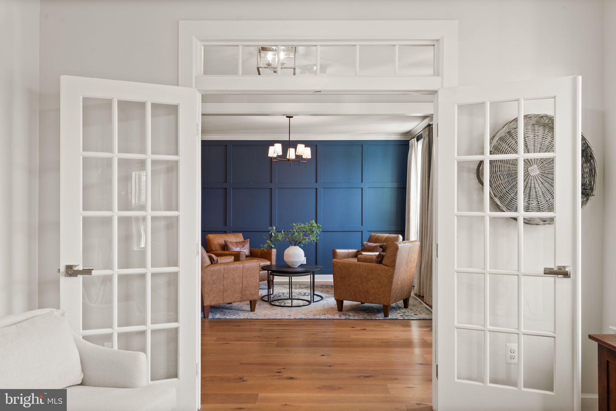
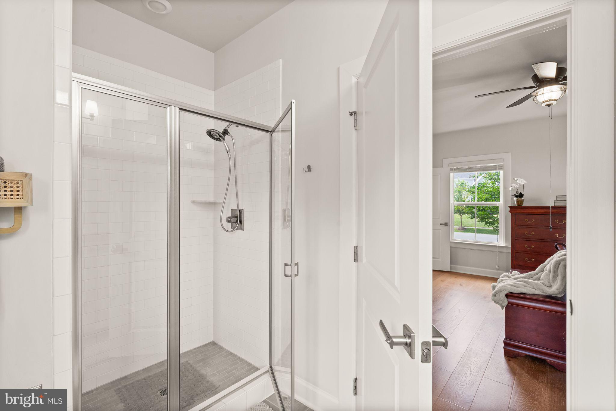
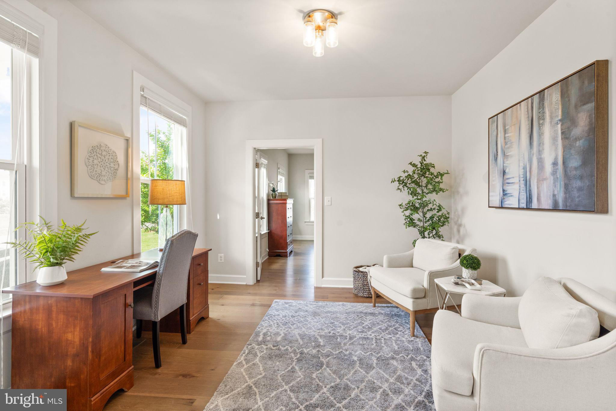
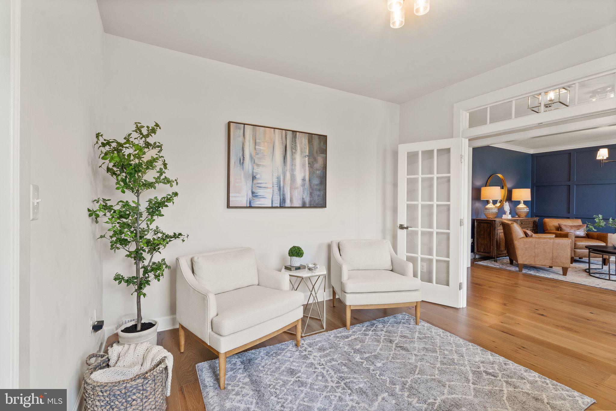
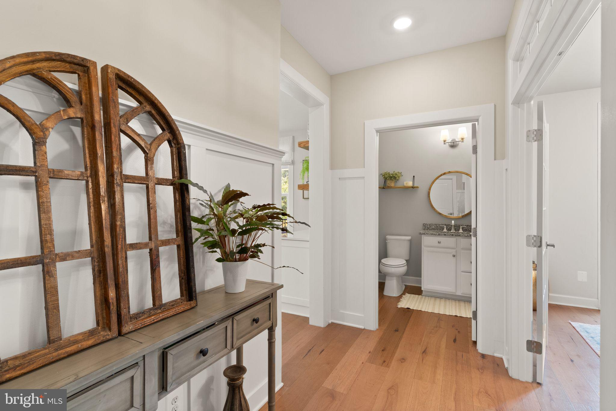
As you enter, you'll be greeted by a charming front porch that leads into an inviting foyer. The main-level in-law suite includes a cozy living room, a bedroom, and a full bathroom with a shower, providing comfort and privacy for family or guests. Adjacent to in-law suite, the lounge features stunning custom navy paint and an accent wall adding a touch of sophistication, creating a striking focal point.  
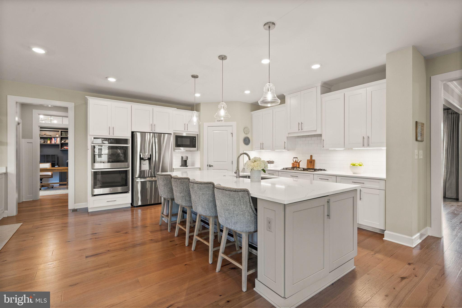
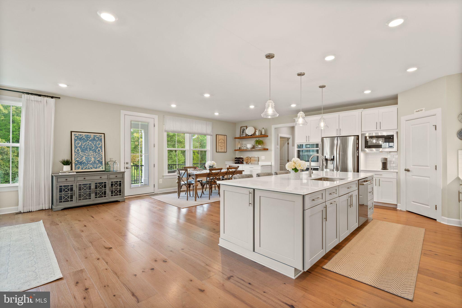
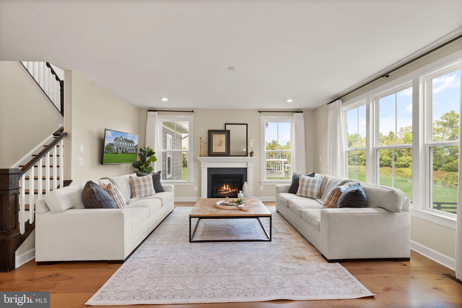
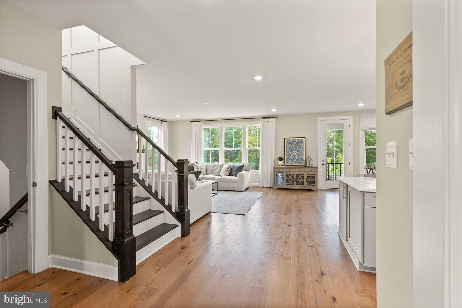
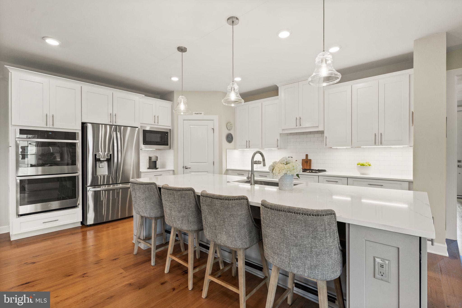
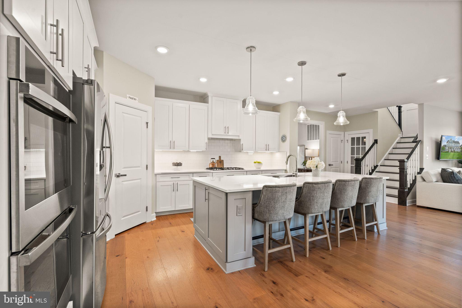
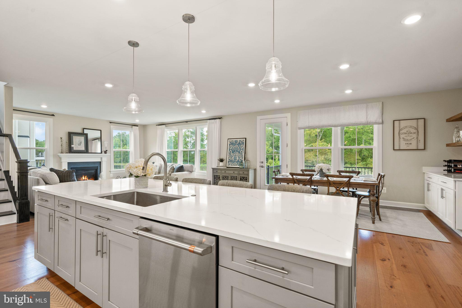
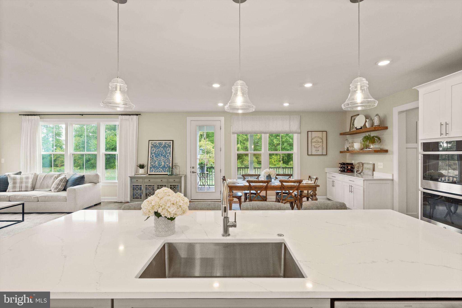
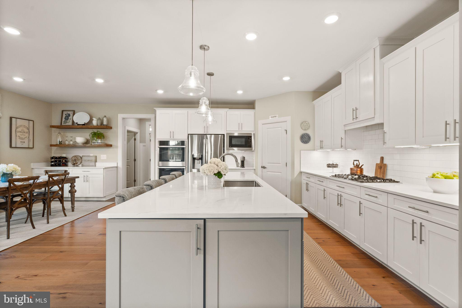
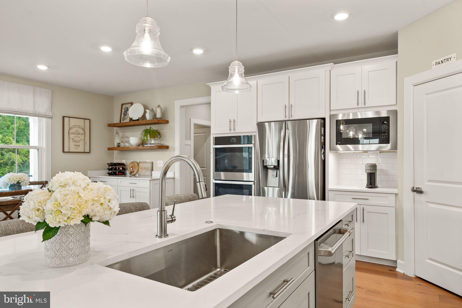
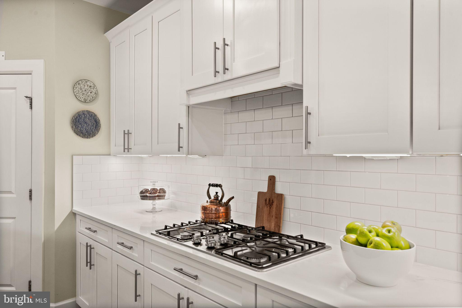
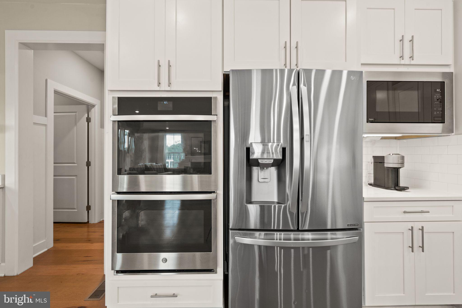
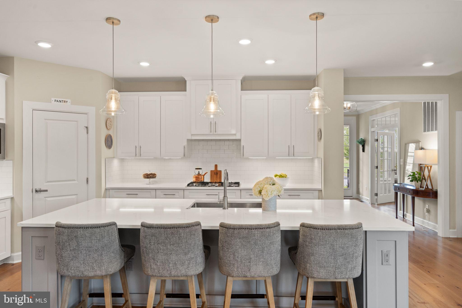
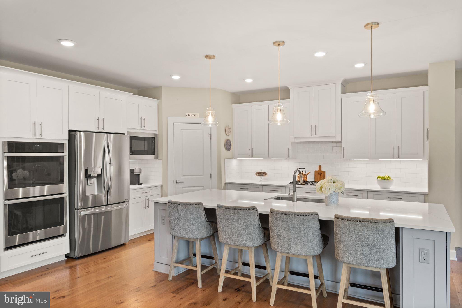
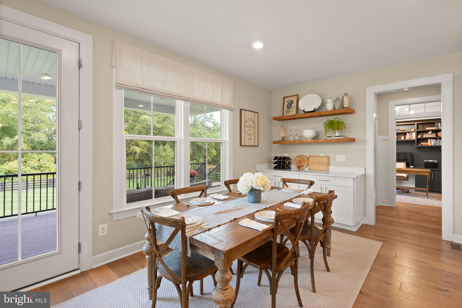
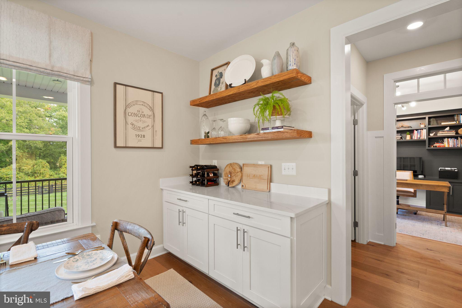
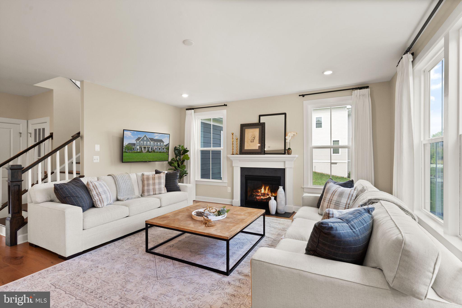
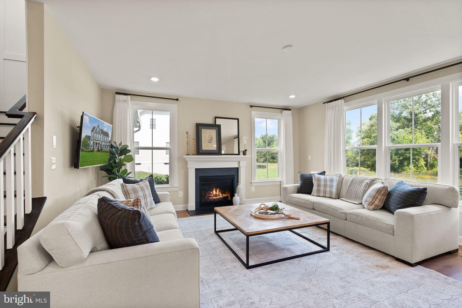
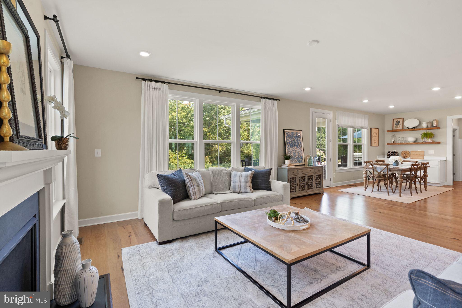
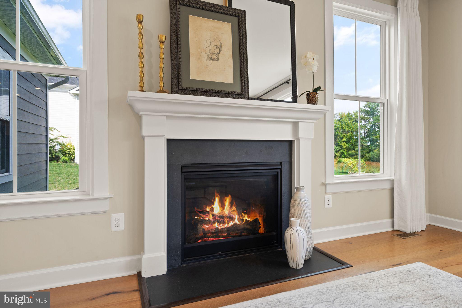
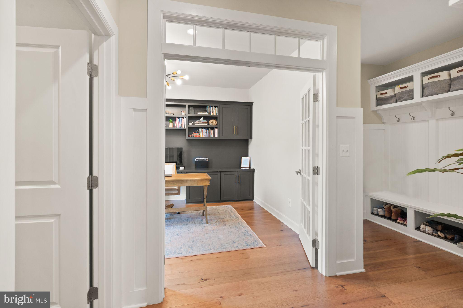
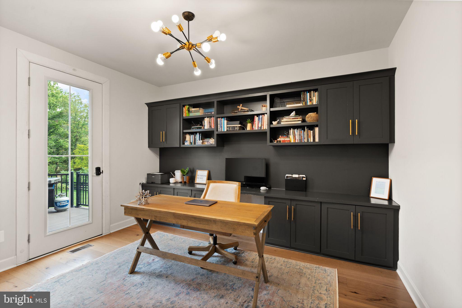
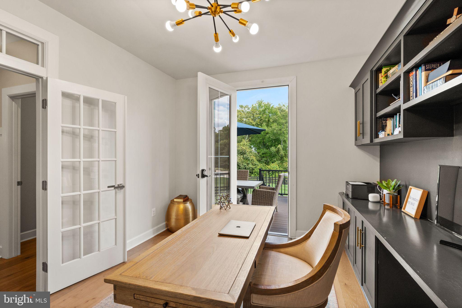
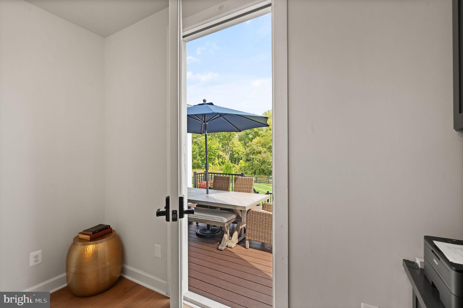
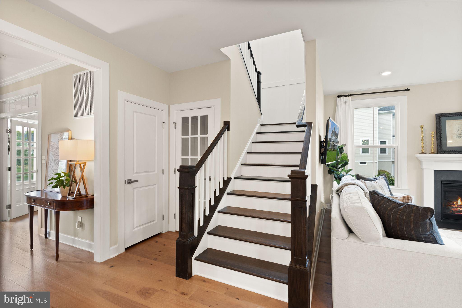
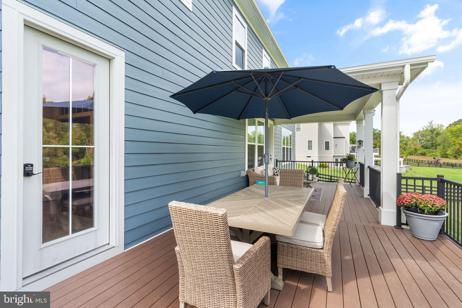
The heart of the home is the open eat-in kitchen, designed for both functionality and style. It features stunning white quartz countertops, stainless steel appliances, a double oven, gas cooktop, soft close kitchen cabinets and drawers, and a large island for gatherings. The butler's pantry and ample storage make entertaining a breeze. Adjacent to the kitchen, the family room boasts a warm gas fireplace creating an ideal space for relaxation and family time.  The main level features a spacious office with built-ins, perfect for remote work.  Easy access onto the deck from the office allows for some fresh air.
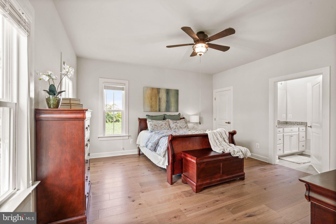
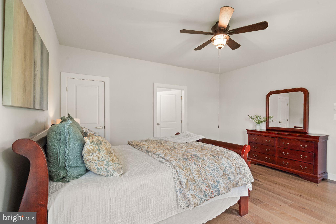
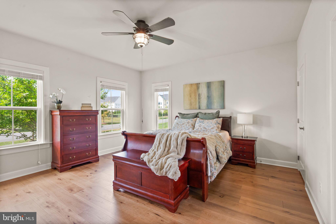
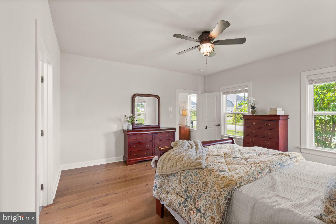
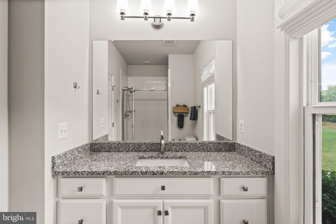
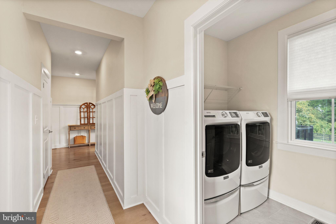
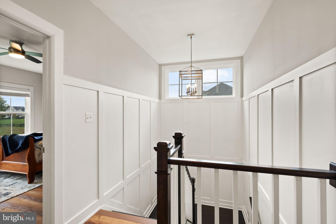
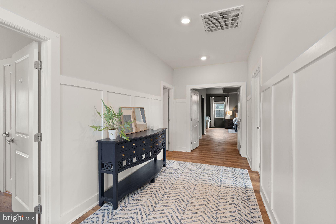
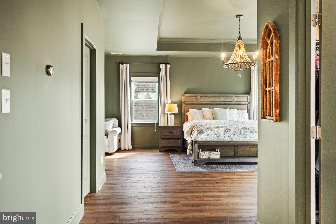
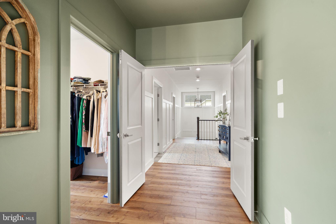
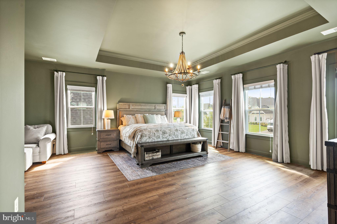
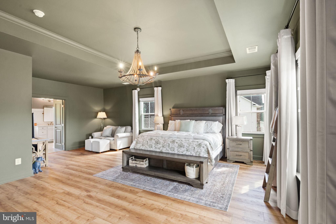
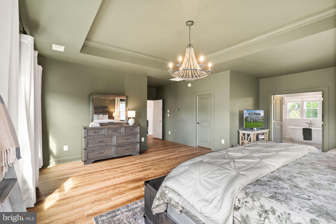
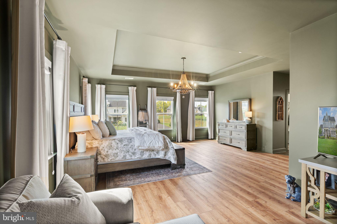
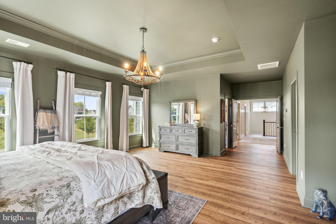
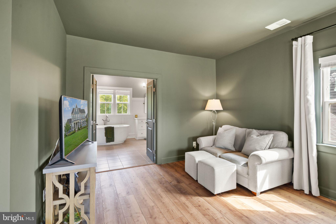
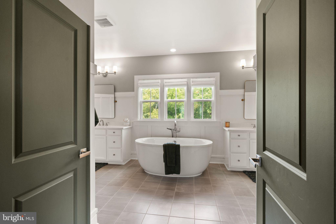
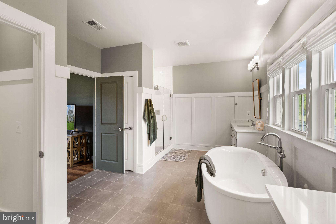
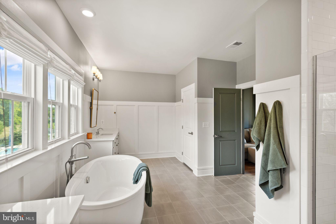
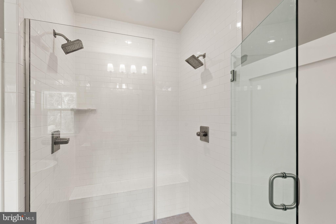
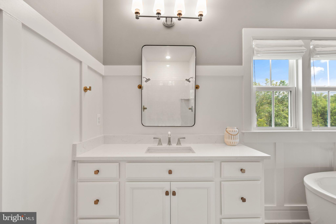
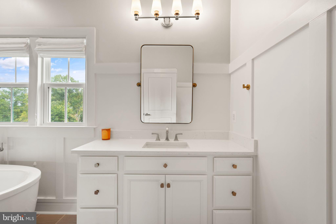
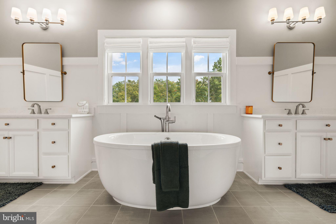
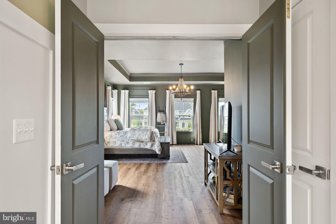
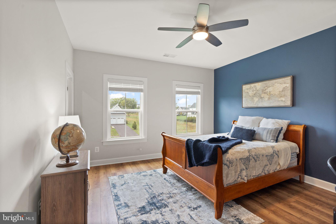
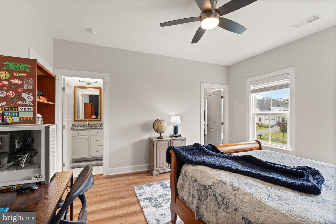
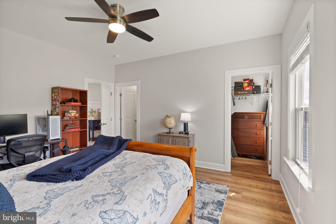
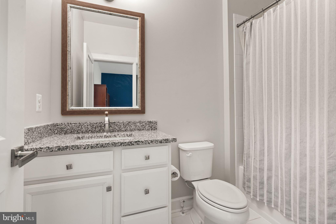
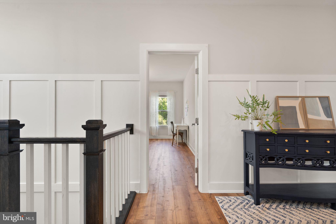
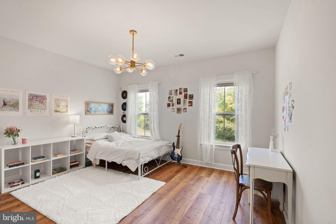
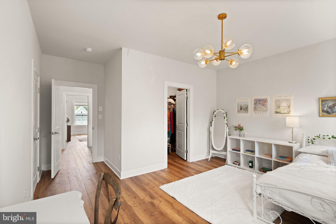
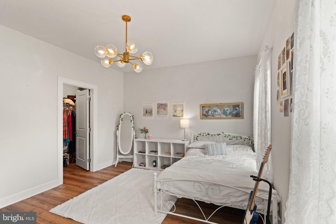
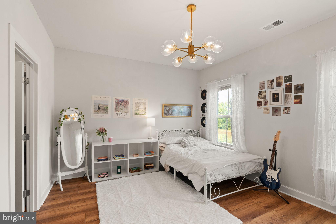
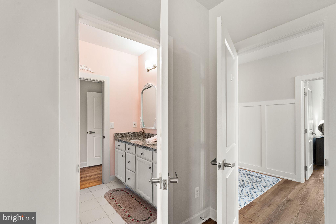
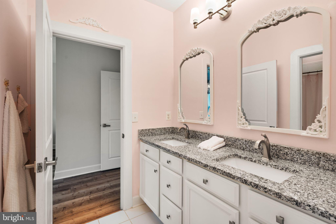
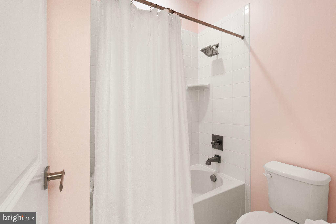
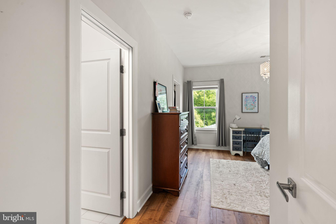
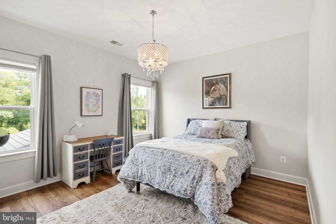
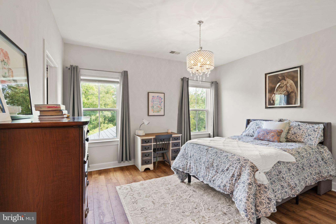
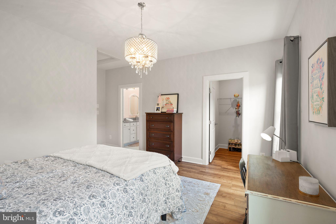
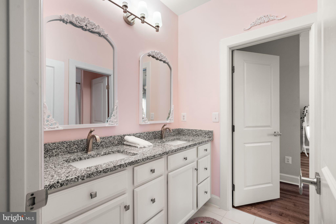
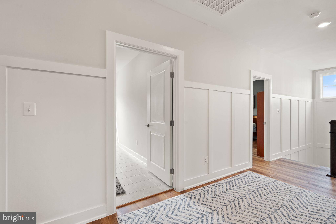
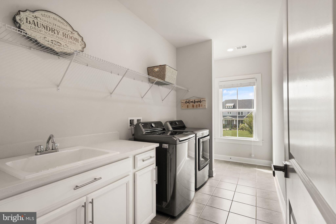
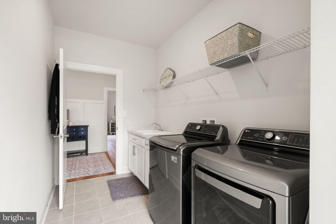
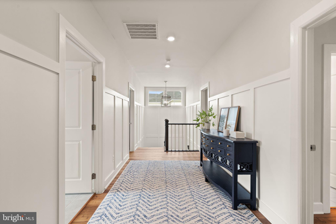
Upstairs, you’ll find 4 additional bedrooms, 3 full bathrooms, as well as a second laundry room for added convenience. Step into the luxurious primary suite, designed for ultimate comfort and elegance. Featuring two spacious walk-in closets, there's plenty of room for organization and storage. A cozy sitting area invites relaxation, perfect for unwinding with a book or enjoying morning coffee.  Experience the elegant bathroom featuring a stunning freestanding tub and a spacious walk-in shower with a rainfall showerhead. Two stylish vanities offer ample counter space, all illuminated by natural light and rich finishes, creating a serene personal retreat. Bedroom #2 features a convenient en-suite bathroom, providing both privacy and comfort. Bedroom #3 and bedroom #4 share a well-appointed Jack and Jill bathroom, perfect for families.  This thoughtful layout enhances both functionality and livability in the home.
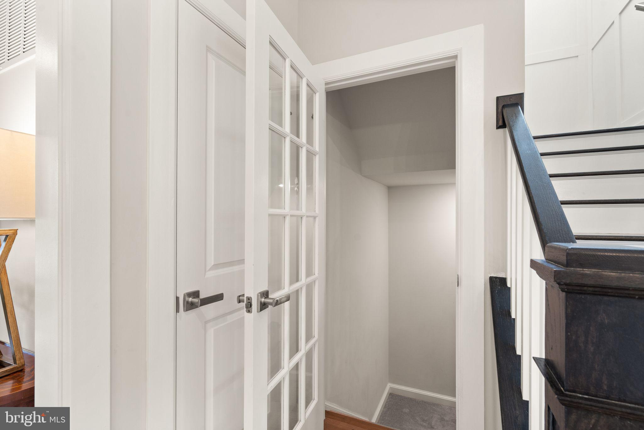
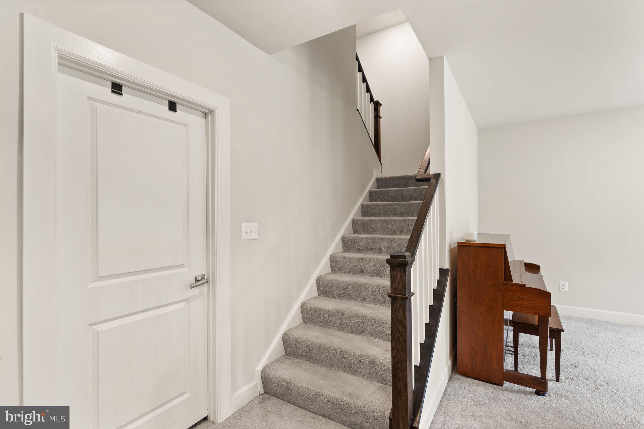
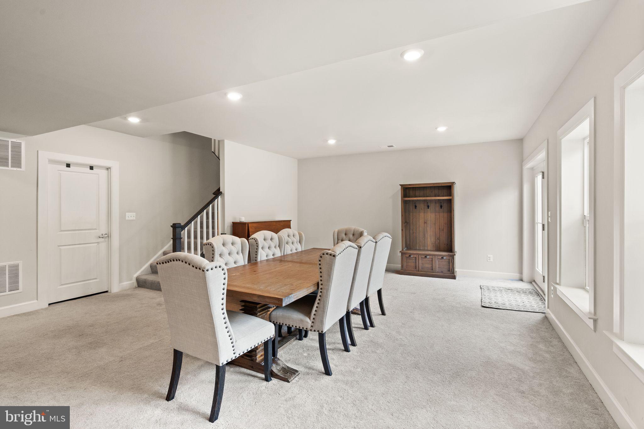
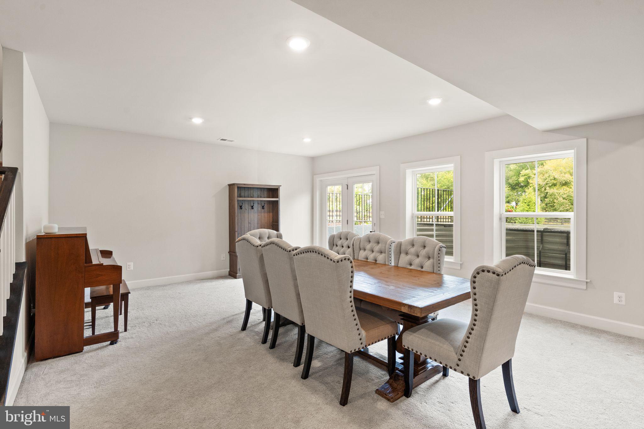
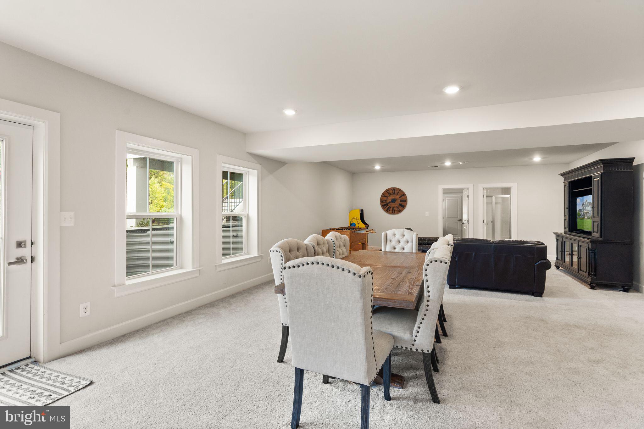
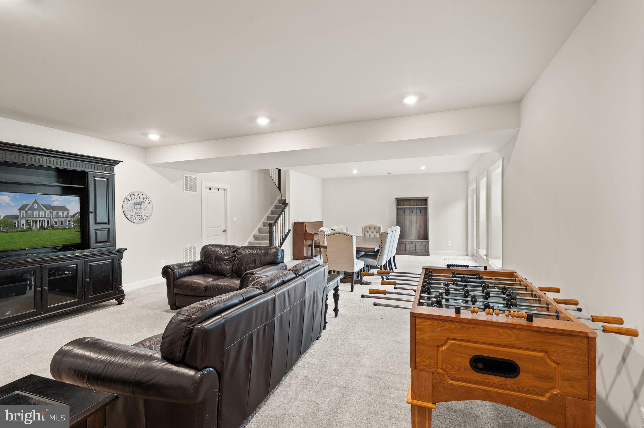
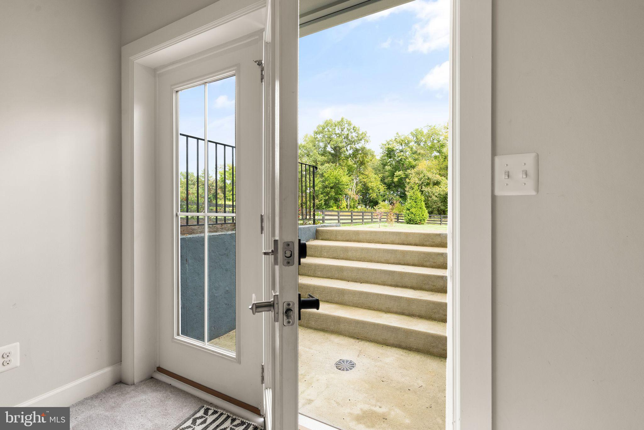
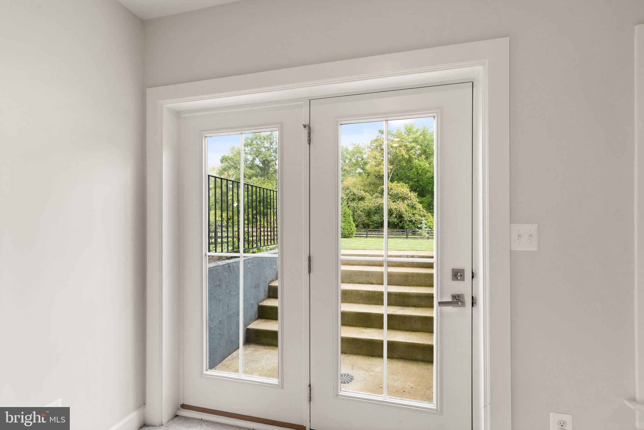
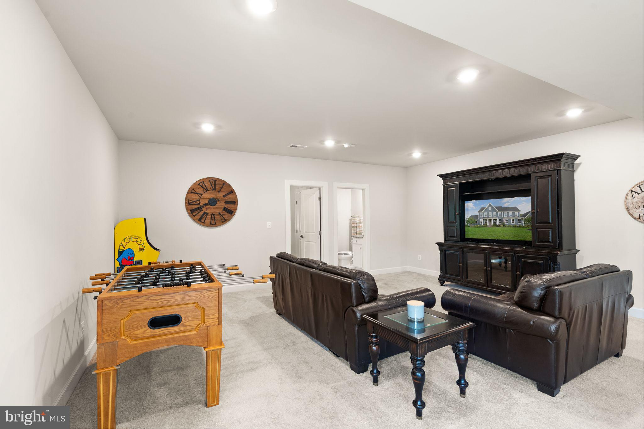
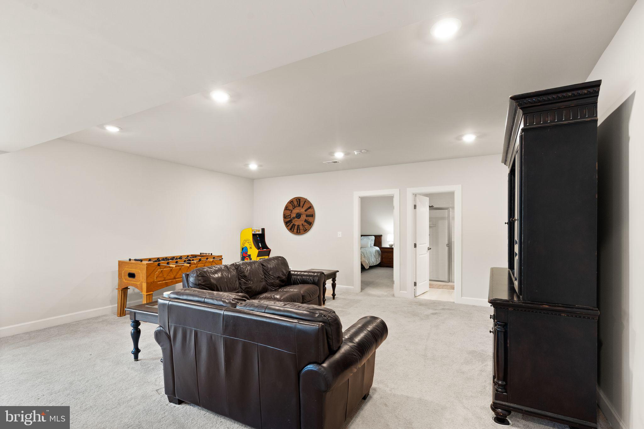
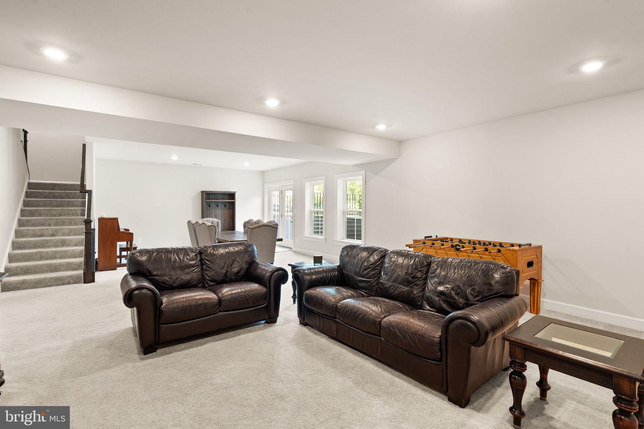
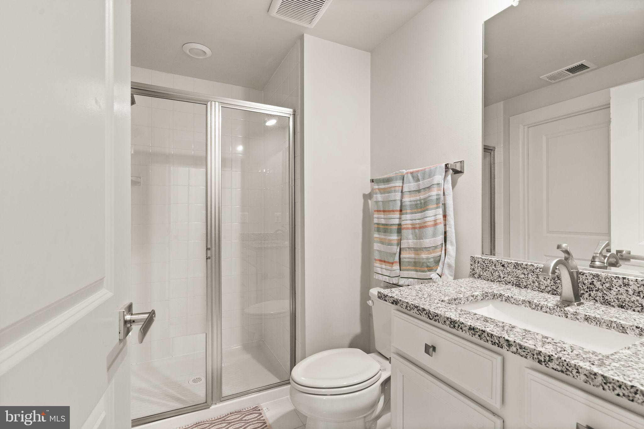
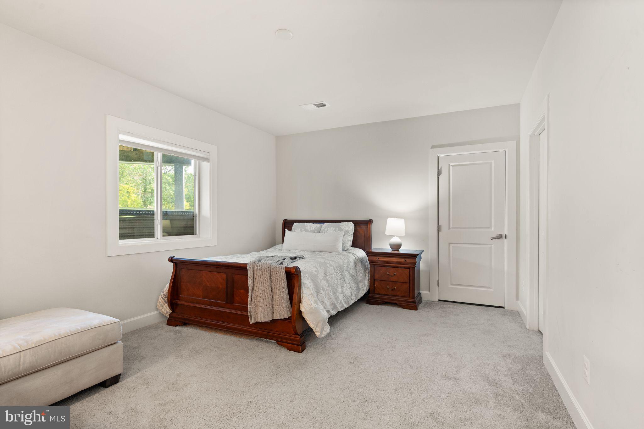
Venture downstairs to find a finished basement that offers even more living space, complete with an additional bedroom and full bathroom—perfect for guests or as a private retreat.
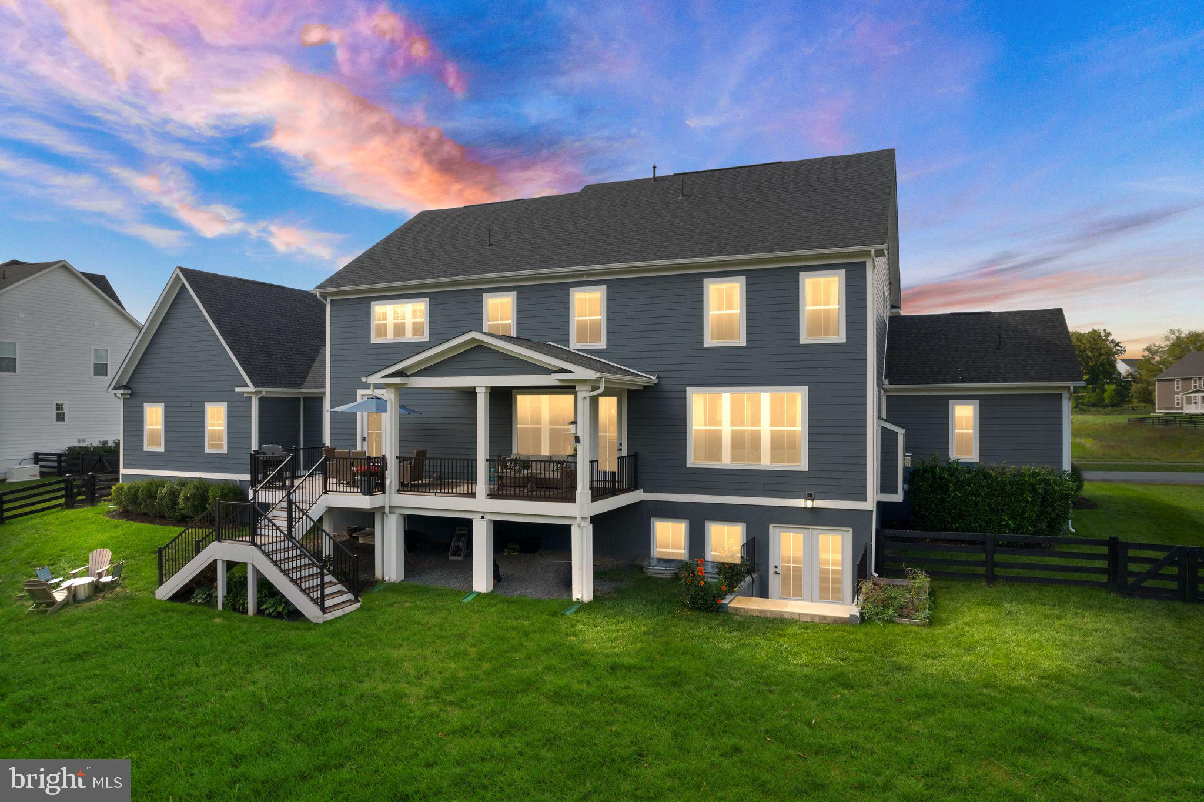
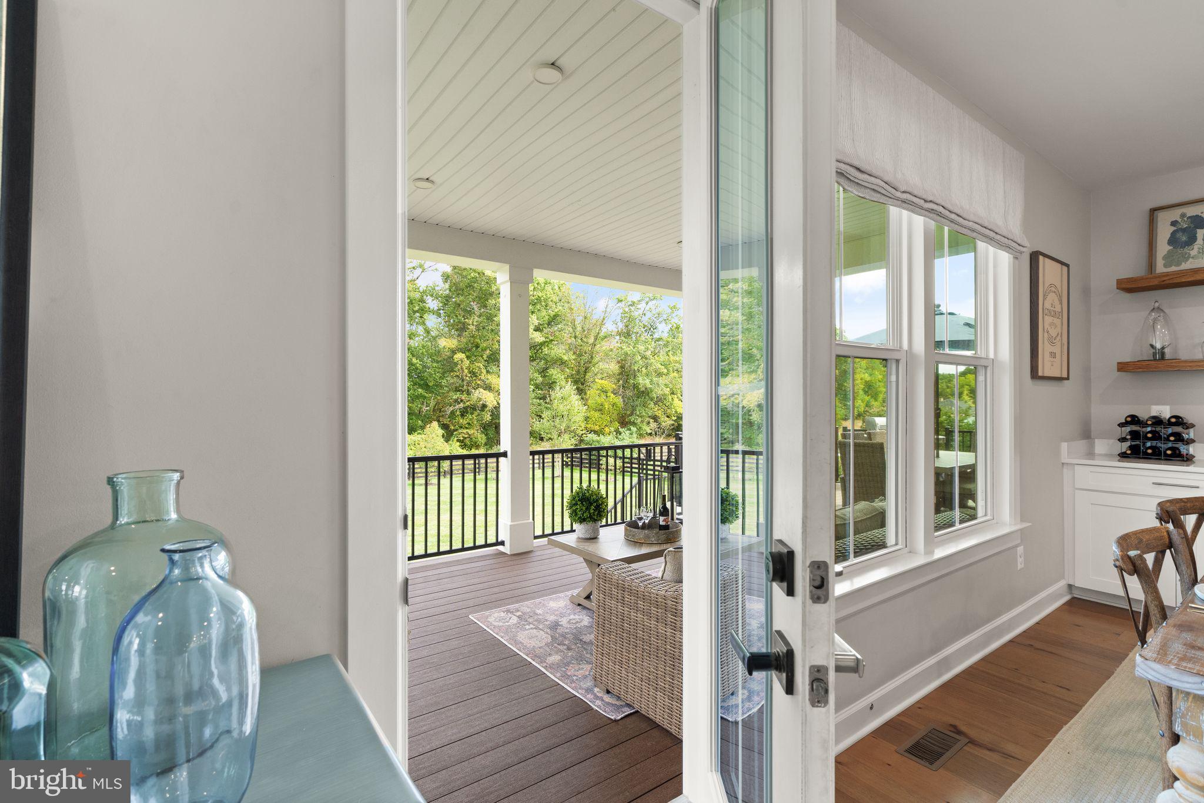
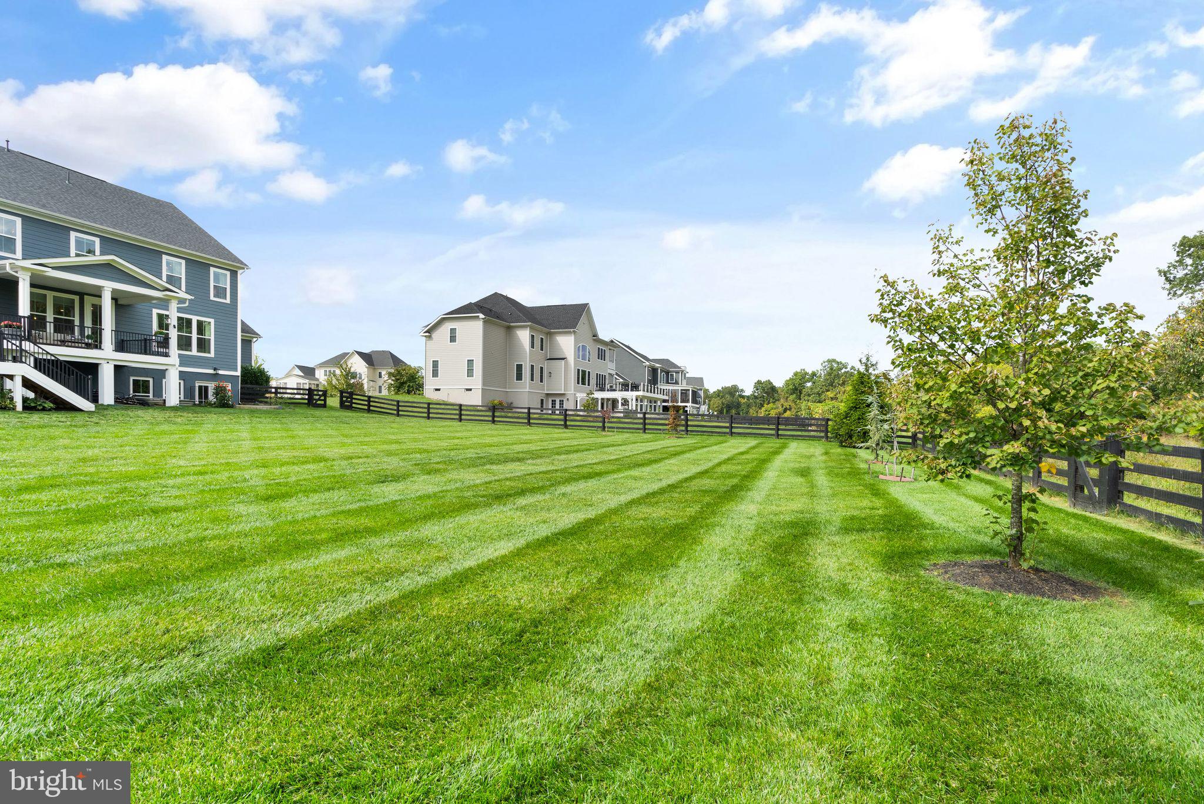
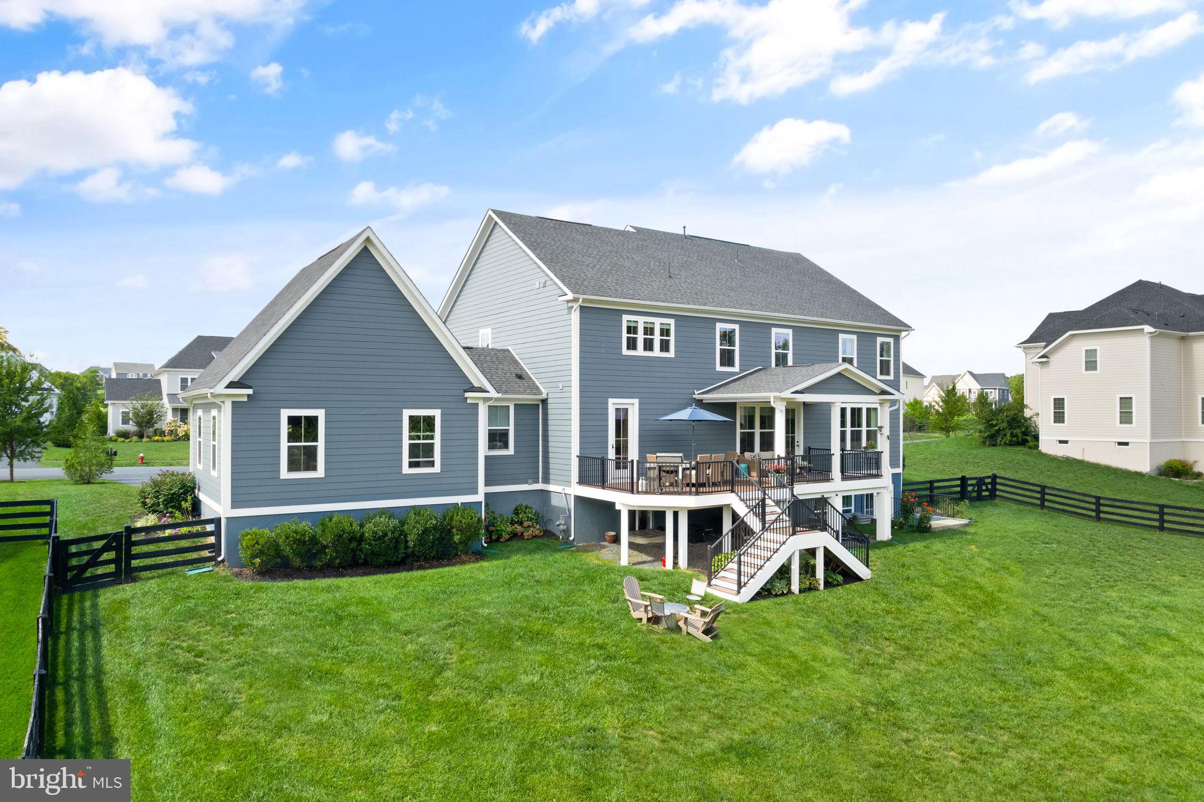
Step outside to your fenced backyard oasis, featuring a covered deck that invites you to enjoy the serene surroundings. The spacious yard is perfect for outdoor activities, gardening, or simply unwinding after a long day.   
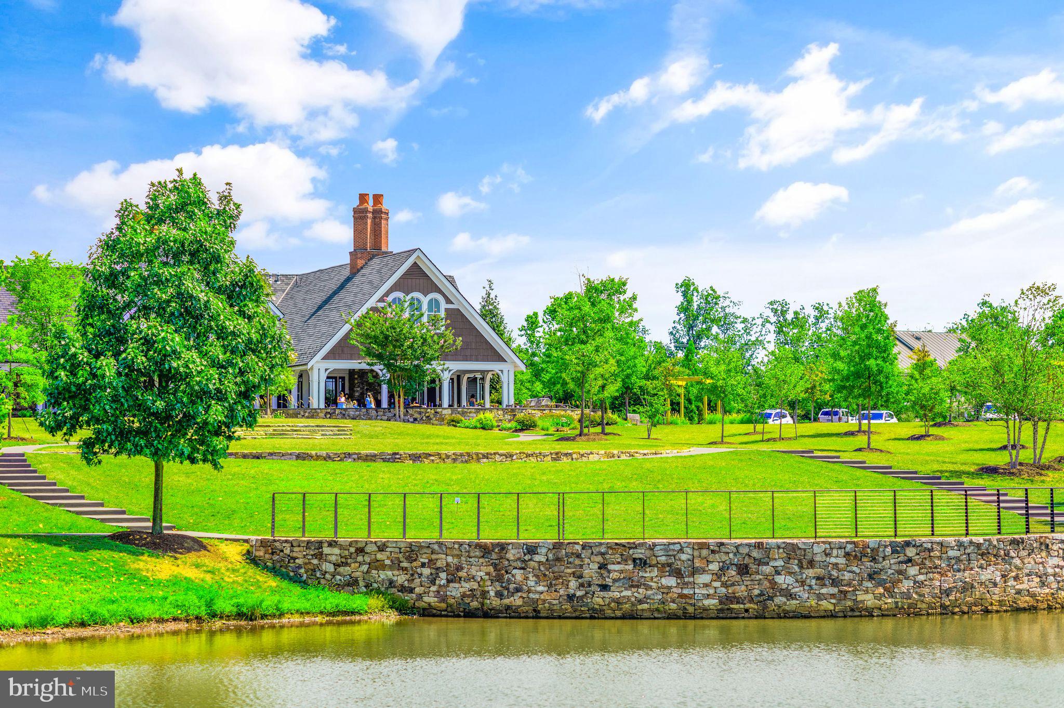
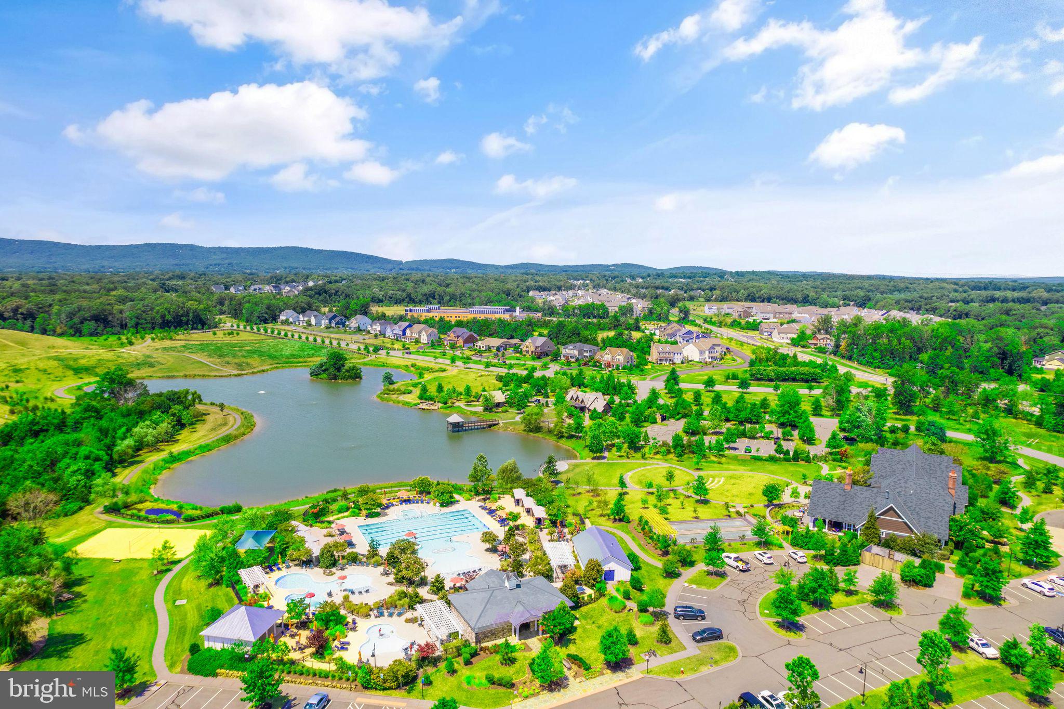
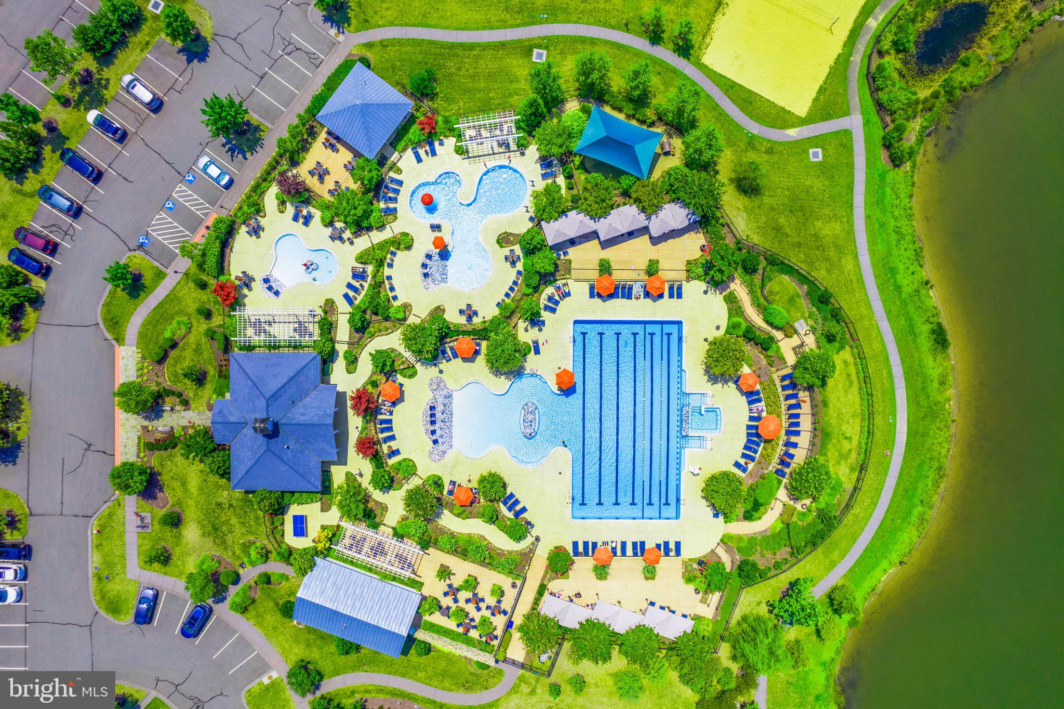
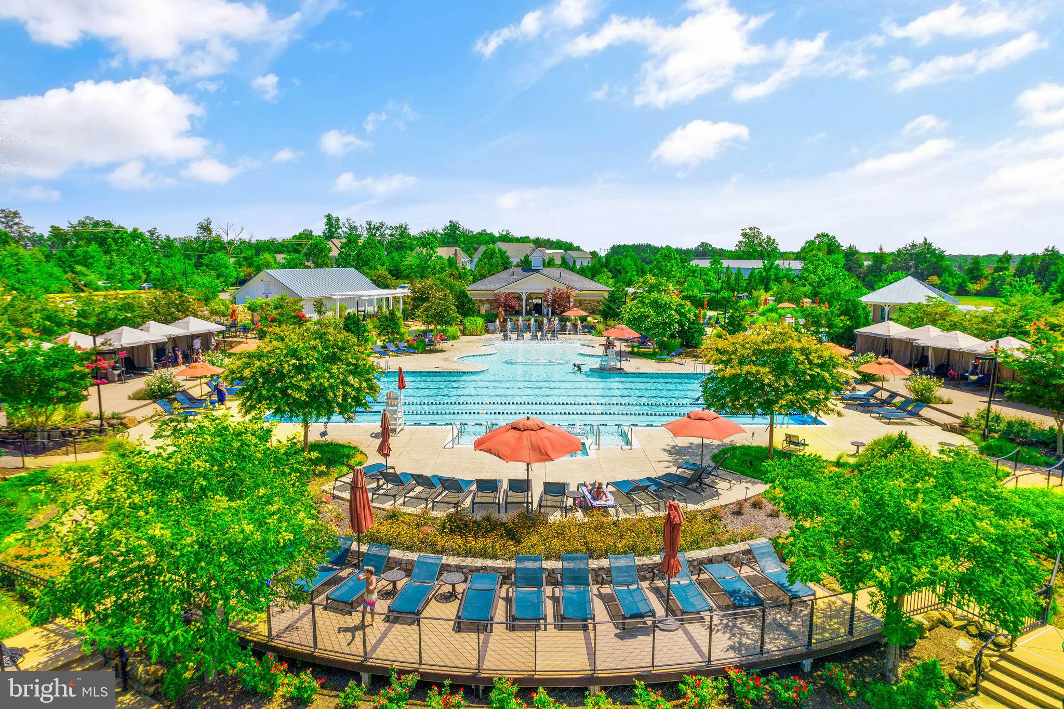
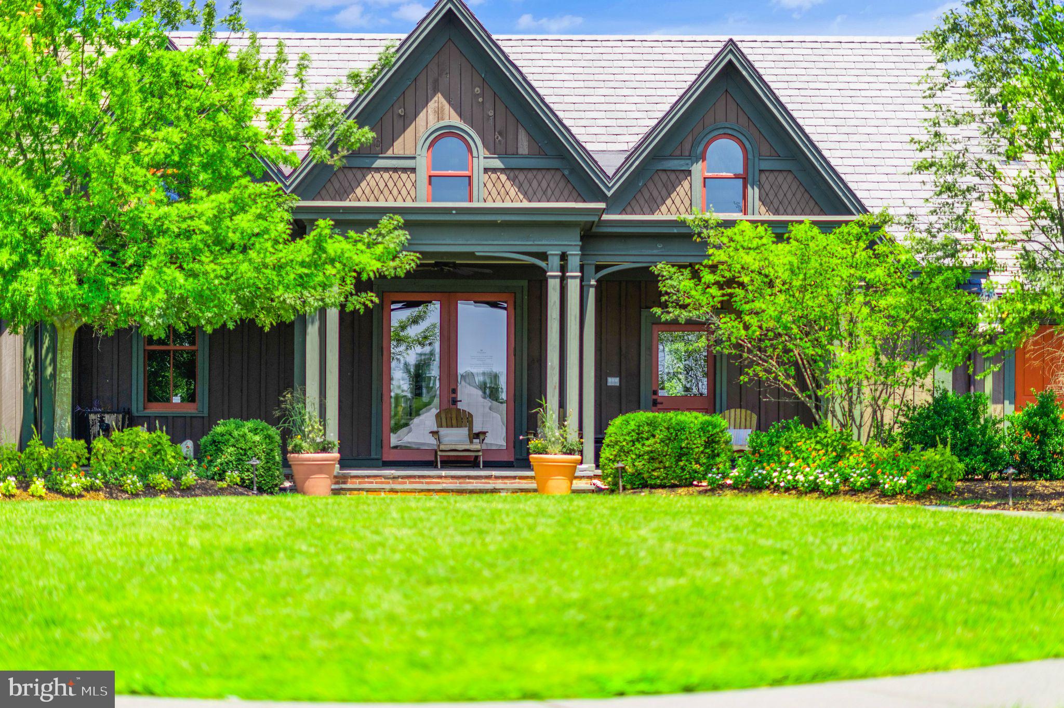
Enjoy the top-notch amenities of Willowsford—including The Lodge, Sycamore House, pools, parks, trails, ponds, lakes, dog parks, tot lots, zip line, farms, and farmstands—this home is a true gem.  Willowsford's beautiful Agrihood community sets itself apart from other neighborhoods with its' unique farm to table layout.  Willowsford's Kitchen is designed to provide a strong connection between residents and the farm.  Programs include adult cooking classes, resident dinners, culinary programs, kids cooking classes, wine tastings, pop-up restaurant nights.  Willowsford boasts a wide range of clubs and social groups.  Children have to opportunity to be a part of the Willowsford Waves summer swim team.  The community events include 4th of July Fireworks, Fall Festivals, and more.  Don’t miss the opportunity to make this stunning property yours! Schedule a showing today and experience the lifestyle that Willowsford has to offer!
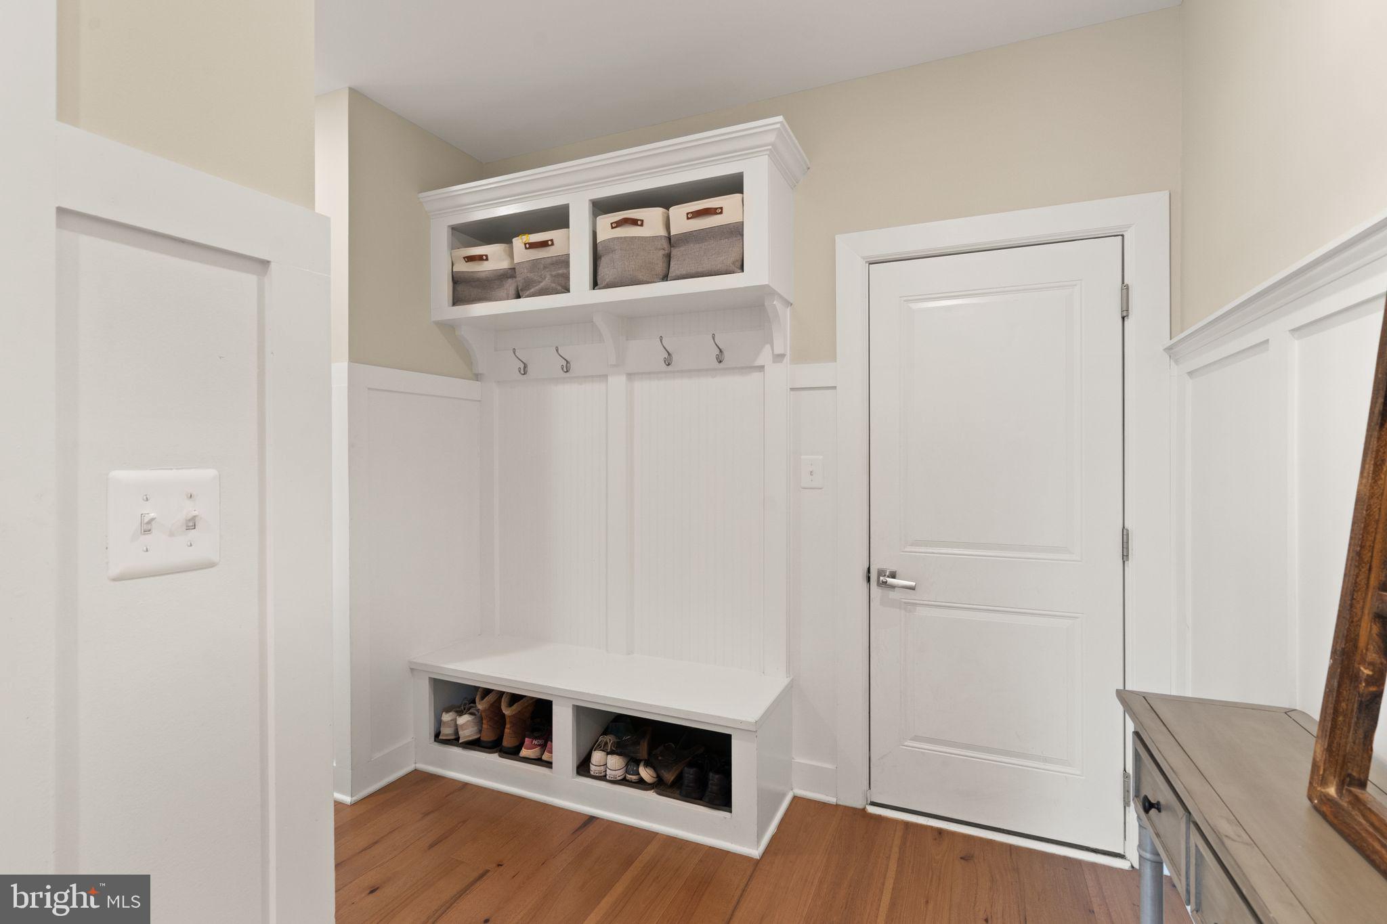
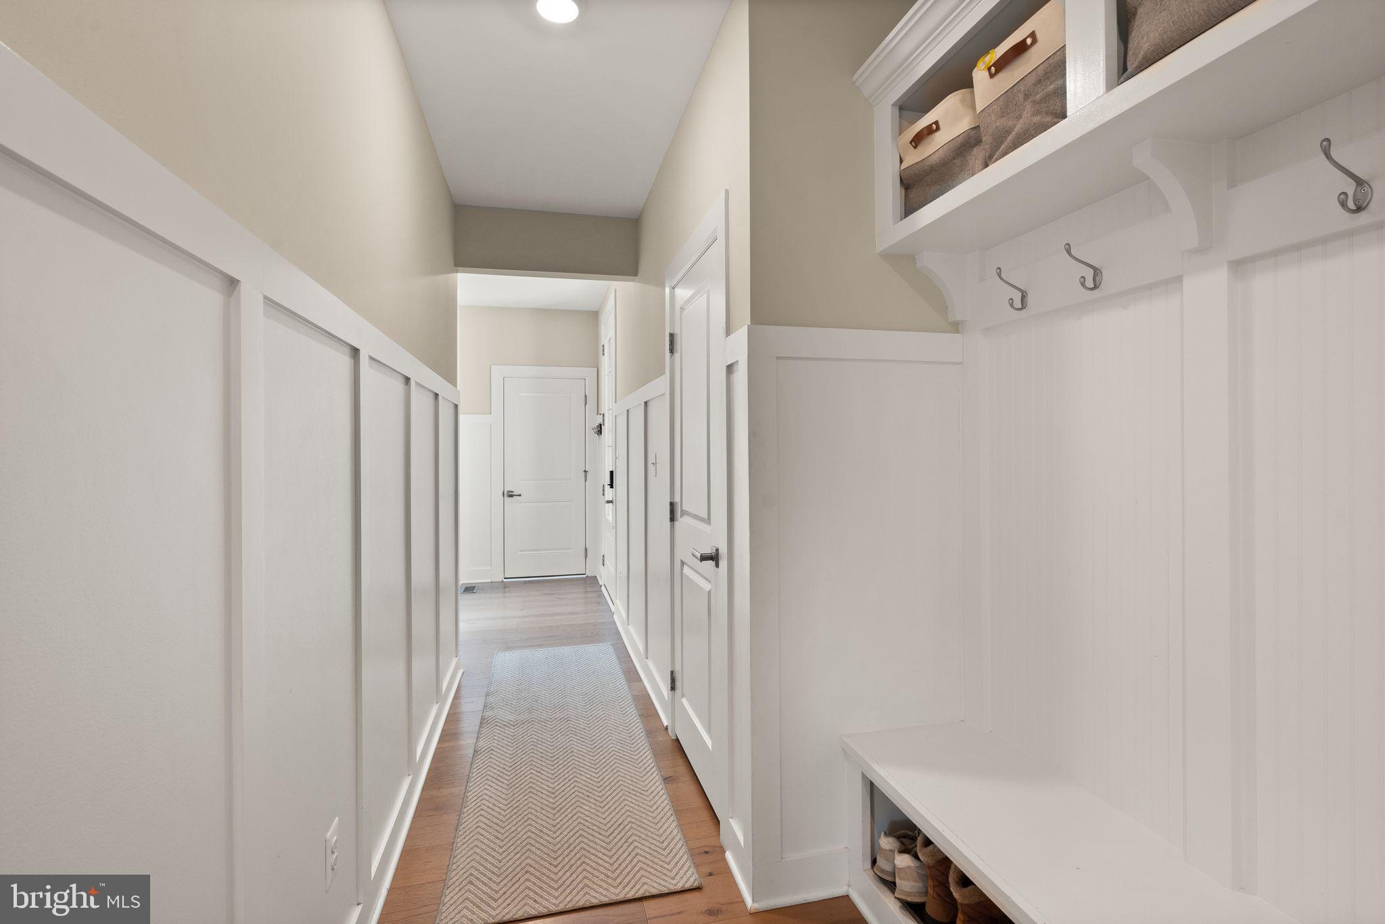
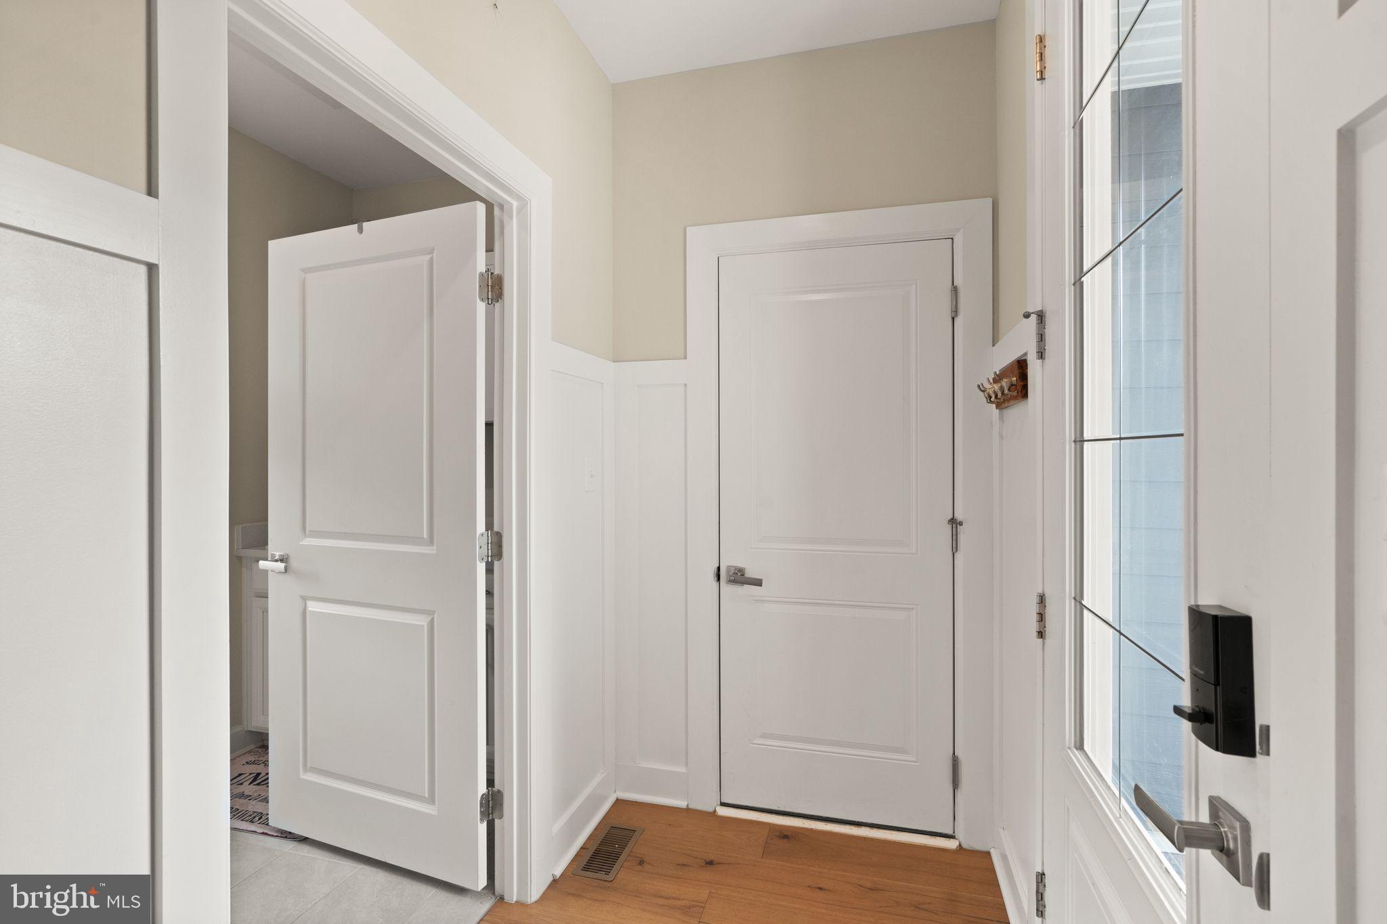
Updates: New LVP on entire upper level, Armstrong Hickory 7" plank on main floor, Board and Batten throughout, Finished custom pantry in kitchen, New dishwasher, New Sump Pump, Wireless security system, Fresh paint, Irrigation system.

25212 LOTUS POND PLACE

Message successfully sent.

What would you like to know?

What is 3 + 4 ?

I agree to receive email communication and understand I can unsubscribe at any time.

I agree to be contacted by Charis Realty Group - Christine Issler, Broker via call, email, and text for real estate services. To opt out, you can reply 'stop' at any time or reply 'help' for assistance. You can also click the unsubscribe link in the emails. Message and data rates may apply. Message frequency may vary. Privacy Policy

Related Properties

Tucked away on a quiet cul-de-sac in amenity-filled Lenah Mill, this Duke Lexington floor plan makes an unforgettable first impression with a dramatic two-story foyer, curved oak staircase, and elegant crown and picture-frame molding. Open sightlines connect the foyer to the formal living and dining rooms and draw your eye toward the soaring two-story family room - one of the Duke’s signature spaces. Filled with natural light, the family room offers impressive architectural scale while its seamless connection to the kitchen and breakfast area keeps everyday living comfortable and inviting. Designed with the home chef in mind, the spacious kitchen features GE Profile stainless steel appliances, including double wall ovens and a cooktop, abundant cabinetry and counter space, and a large center island. A generously sized private office completes the main level. Just off the kitchen, the screened and covered porch with Trex decking creates an outdoor living room perfect for relaxing, watching TV, or entertaining. Step down to the slate patio with a built-in grill and enjoy the tranquility and privacy and mature trees. Follow the curved staircase to the upper-level gallery, where open views overlook both the foyer and family room below. The expansive primary suite is a true retreat, complete with a private sitting room and dedicated dressing area. The oversized primary bath is equally impressive, featuring a cathedral ceiling, Roman soaking tub, separate shower, and additional dressing area. Three generously sized secondary bedrooms and two additional full baths complete the upper level. The fully finished walk-up lower level was made for entertaining. An expansive recreation room is complemented by a wet bar with seating, beverage refrigerator, and microwave, while a separate playroom is wired for a home theater. A large bedroom with its own private full bath provides an ideal guest or extended-stay suite, and a second full bath adds even more flexibility to this exceptional level. This home offers both privacy and access to an extraordinary collection of neighborhood amenities. At the heart of the community is the Lenah Mill Club, featuring a health and fitness studio, 25-meter competition pool, Splash & Play pool, tennis pavilion, Fireside Club Room, and Party Patio with an outdoor grill and fireplace. Miles of trails, the Fitness First Trail Network, and Lenah Mill Adventure Park offer even more ways to enjoy the outdoors.Beyond the neighborhood, Loudoun County offers an exceptional mix of recreation, wineries, historic destinations, shopping, dining, arts, and entertainment, with Washington, D.C. and the greater Northern Virginia region within easy reach.
#VALO2137854

ALDIE

41541 DEER POINT COURT

5 Beds

5 Baths

5,661 Sq.Ft.

$1,550,000

MLS#: VALO2137854

Beautiful Single family lived in, this stunning home by Vanmetre, completed in 2024, is ready to become your perfect sanctuary. The Grandin III floor plan masterfully blends thoughtful design with long-lasting quality, creating a space that evolves with you and your lifestyle.

The open and flexible layout of this home flows effortlessly from room to room, allowing for easy daily living and ideal spaces for hosting friends and family. The primary suite is a highlight, featuring two spacious walk-in closets that offer ample storage and comfort, making it a true retreat within your home.

Located in the highly desirable Hartland community in Aldie, VA, this neighborhood is designed to promote a balanced, active lifestyle. With exceptional amenities like tennis courts, a modern fitness center, a luxurious pool, parks, and trails, Hartland is more than just a place to live—it’s a place to thrive. Whether you’re seeking peace and relaxation or fun and fitness, this community offers the best of both worlds.

Come explore the potential of this beautiful new home in a vibrant, welcoming community that’s ready to offer you the lifestyle you’ve been looking for.
#VALO2132246

ALDIE

23971 PURDUE HILLS DRIVE

4 Beds

4 Baths

5,501 Sq.Ft.

$1,425,000

MLS#: VALO2132246

“Germania Farm” — gracefully offered for the first time since 1985 — is a truly rare and distinguished offering set on 20.3 breathtaking acres along New Road in Aldie. Perfectly positioned just minutes from Creighton Farms, Middleburg, and Dulles International Airport, the property offers an exceptional blend of refined country living and effortless accessibility. A long, private approach reveals the elegant frame and brick contemporary residence, thoughtfully designed to capture natural light and sweeping views of the Bull Run Mountains.  Property fronts on Bull Run Creek.  Inside, soaring ceilings, expansive living spaces, and two fireplaces create an atmosphere of warmth and understated sophistication. The home offers 5 spacious bedrooms and 4 full baths and elevator, ideal for both relaxed daily living and gracious entertaining. The grounds are equally impressive, presenting a picturesque setting with open land and mature surroundings that ensure privacy and tranquility. Zoned AR2, Germania Farm is perfectly suited for a premier equestrian estate, boutique country inn, or an extraordinary private residence. Equestrian and lifestyle amenities include a well-appointed 4-stall barn with tack room, a substantial 4-car garage, additional storage building, and a serene in-ground pool—perfect for enjoying the peaceful landscape and mountain vistas.
#VALO2120846

ALDIE

24680 GERMANIA LANE

4 Beds

4 Baths

3,133 Sq.Ft.

$1,900,000

MLS#: VALO2120846

Welcome to 23656 Everett Valley Drive, a beautifully upgraded home in Aldie’s sought-after Hartland community. Offering three finished levels, this move-in-ready home features flexible living spaces, modern finishes, and a desirable main-level bedroom with full bath. The bright, open interior features luxury vinyl plank flooring across two levels. The beautifully appointed kitchen showcases premium cabinetry, quartz countertops, a 6-burner gas cooktop, and double ovens, and flows seamlessly into the living area with a sleek linear fireplace. A formal dining area provides additional space for gatherings and entertaining. Upstairs, a versatile loft is perfect for a family room, playroom, or home office. The spacious primary bedroom includes two closets, while three additional bedrooms provide comfortable living space. The finished walk-out basement offers even more room for recreation, entertaining, a home gym, or media space, plus ample unfinished storage. Enjoy an inviting front porch, side-load three-car garage with two EV charging ports, irrigation system, built-in drop zone, and cordless blinds. The rear overlooks expansive landscaped green space, creating a beautiful sense of openness and privacy. Convenient to shopping, dining, recreation, and commuter 
routes.
#VALO2137754

ALDIE

23656 EVERETT VALLEY DRIVE

5 Beds

5 Baths

4,496 Sq.Ft.

$1,449,000

MLS#: VALO2137754

Send a message

Message successfully sent.

Your message

What is 3 + 4 ?

Reason for contacting?

I agree to receive email communication and understand I can unsubscribe at any time.

I agree to be contacted by Charis Realty Group - Christine Issler, Broker via call, email, and text for real estate services. To opt out, you can reply 'stop' at any time or reply 'help' for assistance. You can also click the unsubscribe link in the emails. Message and data rates may apply. Message frequency may vary. Privacy Policy

Sign Out

Virtual Assistant

Would you like to take the next step with this property? We can help you schedule a showing or virtual tour, or send you more details.

Yes, I would like more information.

Thank You for Your Reply, One of Our Agents will contact you as soon as possible

No, maybe later.

Thank you, you can always contact me via email, phone number or through the contact form.

Realhub AI

Lucy - Your AI-Powered Realtor

Update Your Temporary Password

Personalize your search

Enter your email and we'll notify you immediately when new listings match what you're looking for.

or enter email address

Already have an account ? Login here

Continue your home search

I agree to receive communications and understand I can unsubscribe at any time.

I agree to be contacted by Charis Realty Group - Christine Issler, Broker via call, email, and text for real estate services. To opt out, you can reply 'stop' at any time or reply 'help' for assistance. You can also click the unsubscribe link in the emails. Message and data rates may apply. Message frequency may vary. Privacy Policy

Already have an account ? Login here

We use cookies

We use cookies primarily for analytics to enhance your experience. By accepting, you agree to our use of these cookies. You can manage your preferences or learn more about our cookies policy.