Features & Amenities

Interior

  • Other Interior Features

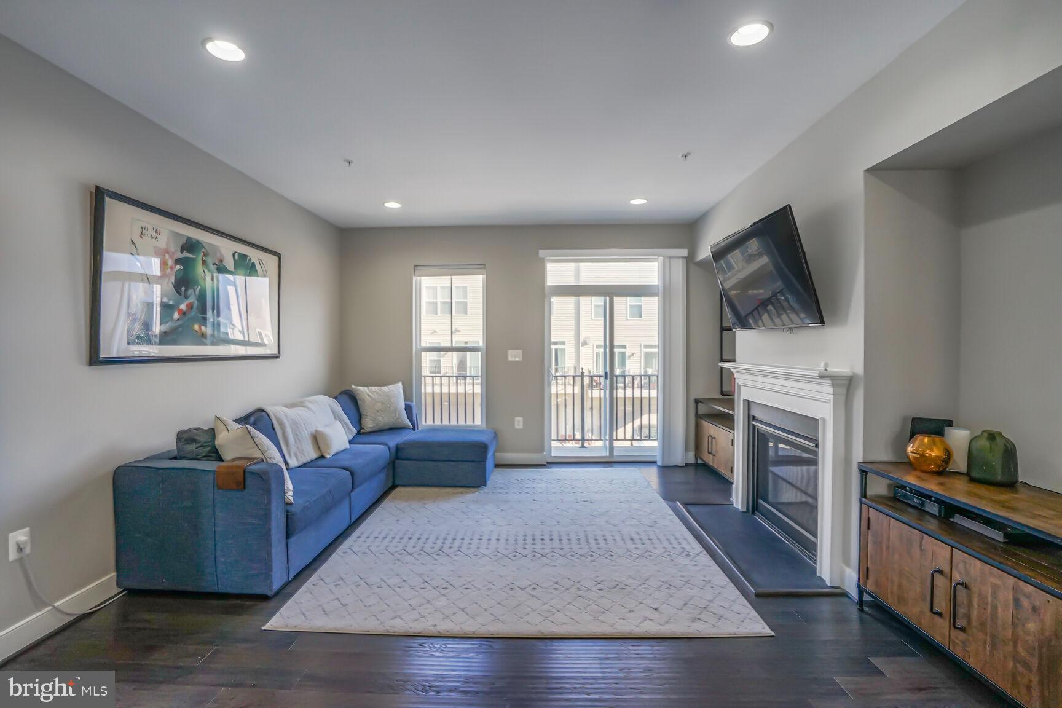
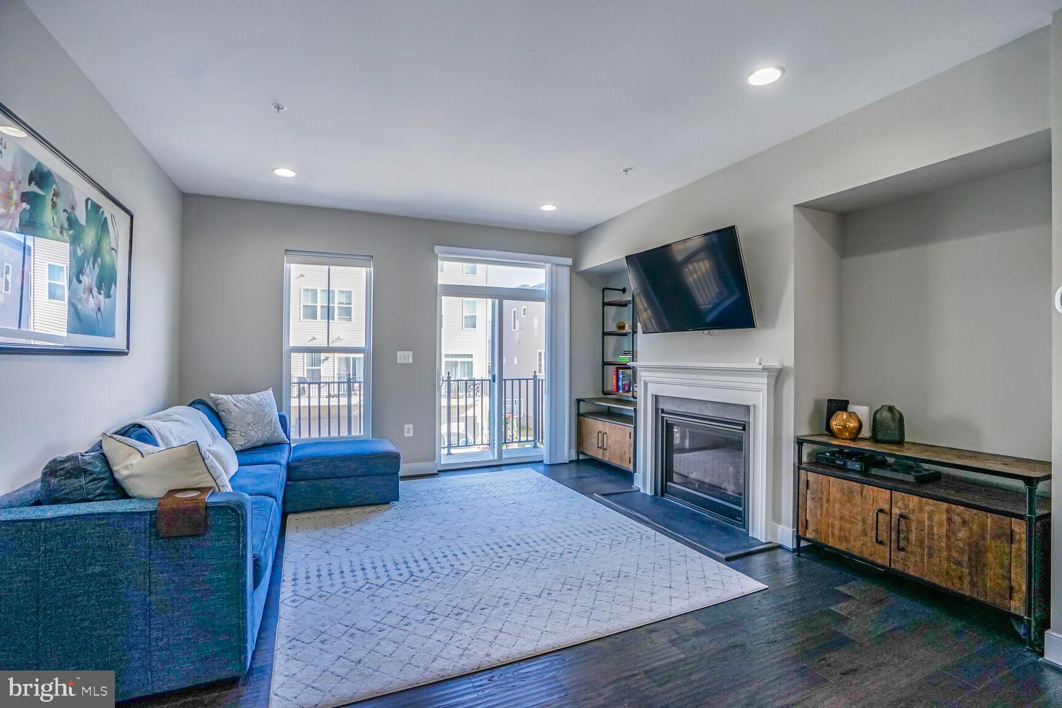
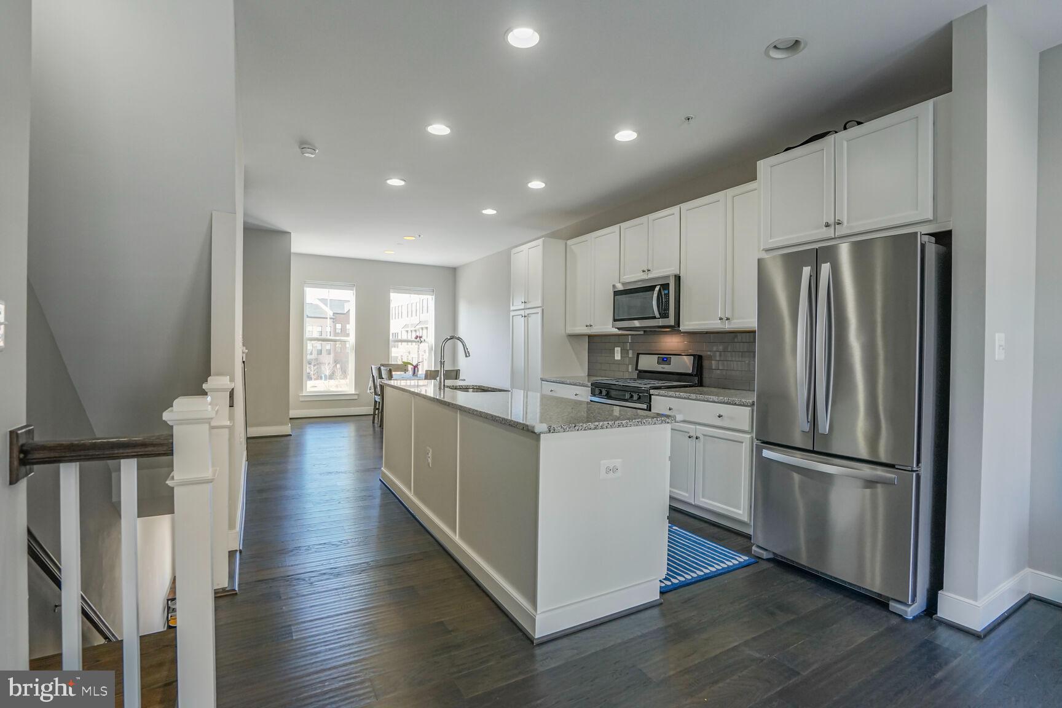
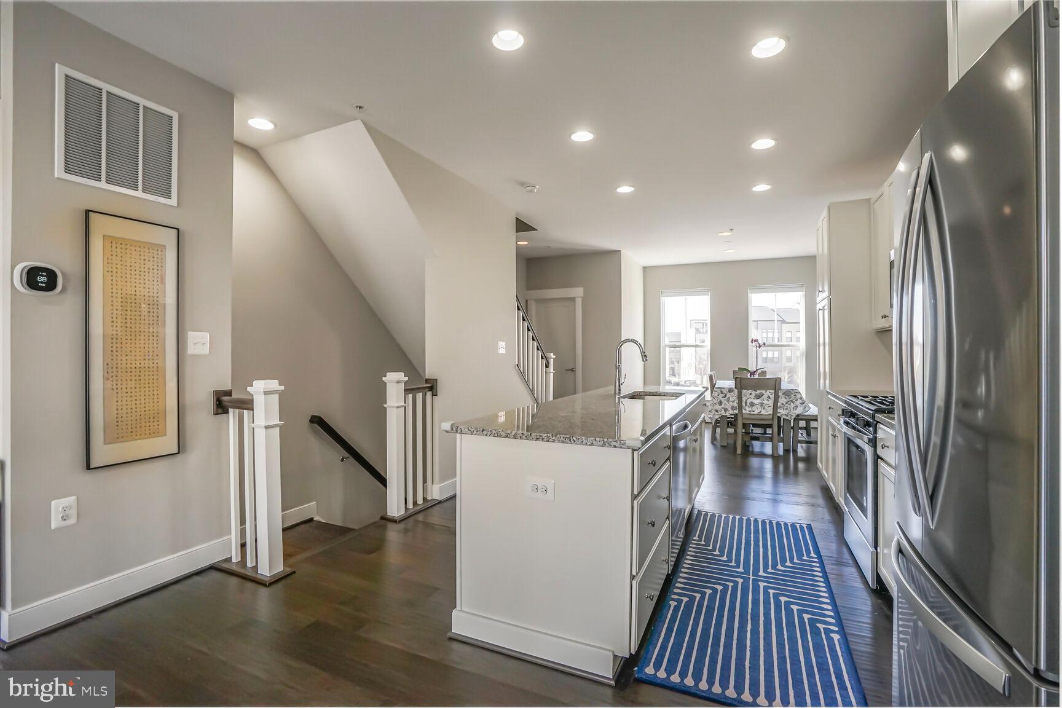
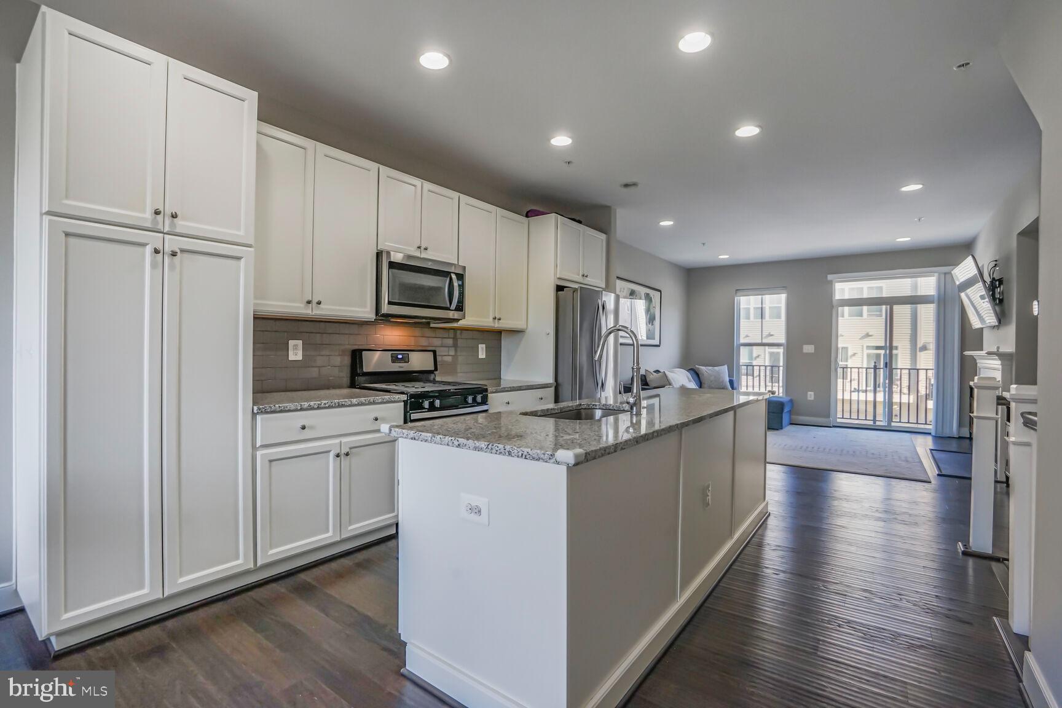
    Kitchen Island, Walk-In Closet(s), Recessed Lighting, High Ceilings, Built-in Features, Open Floorplan

  • Total Bedrooms

    3

  • Bathrooms

    3

  • 1/2 Bathrooms

    1

  • Above Grade Finished Area

    1980.0

  • Basement YN

    NO

  • Cooling YN

    YES

  • Cooling

    Central Air, Zoned, Electric

  • Fireplace YN

    YES

  • Heating YN

    YES

  • Heating

    Electric, Natural Gas, Central

  • Pet friendly

    N/A

Exterior

  • Garage

    Yes

  • Garage spaces

    2

  • Construction Materials

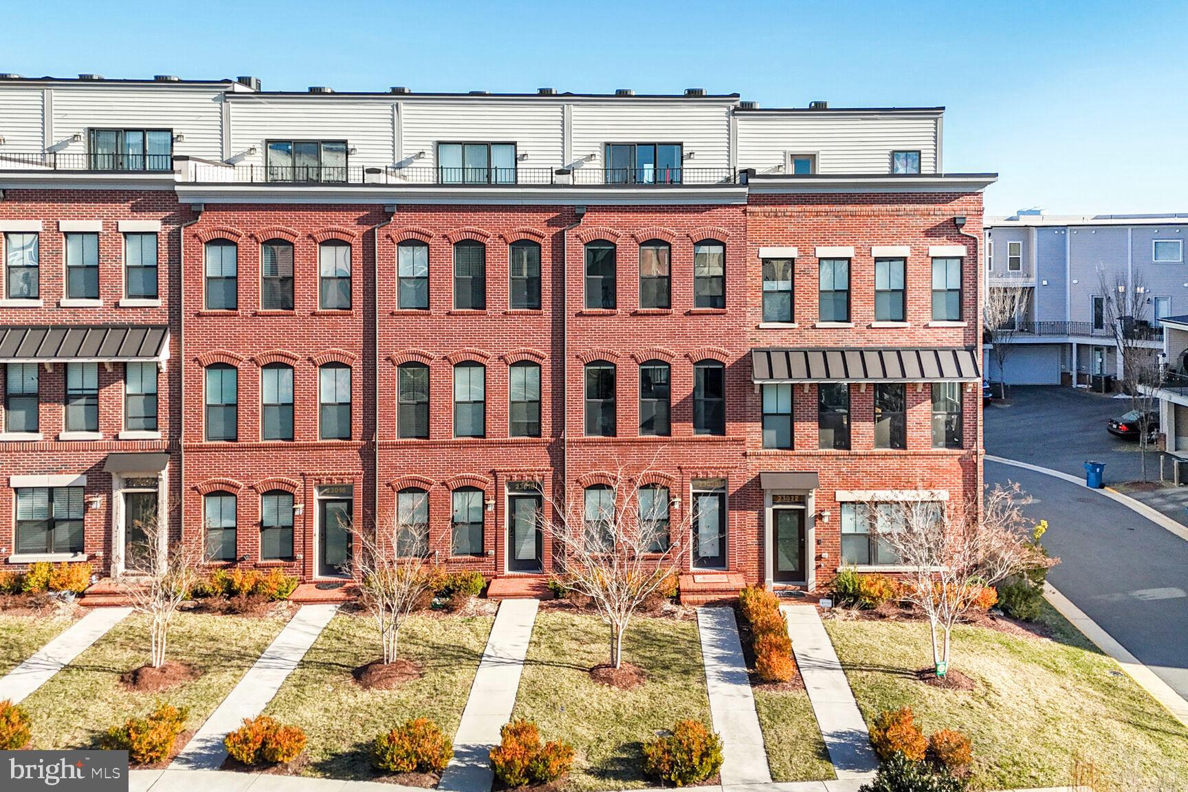
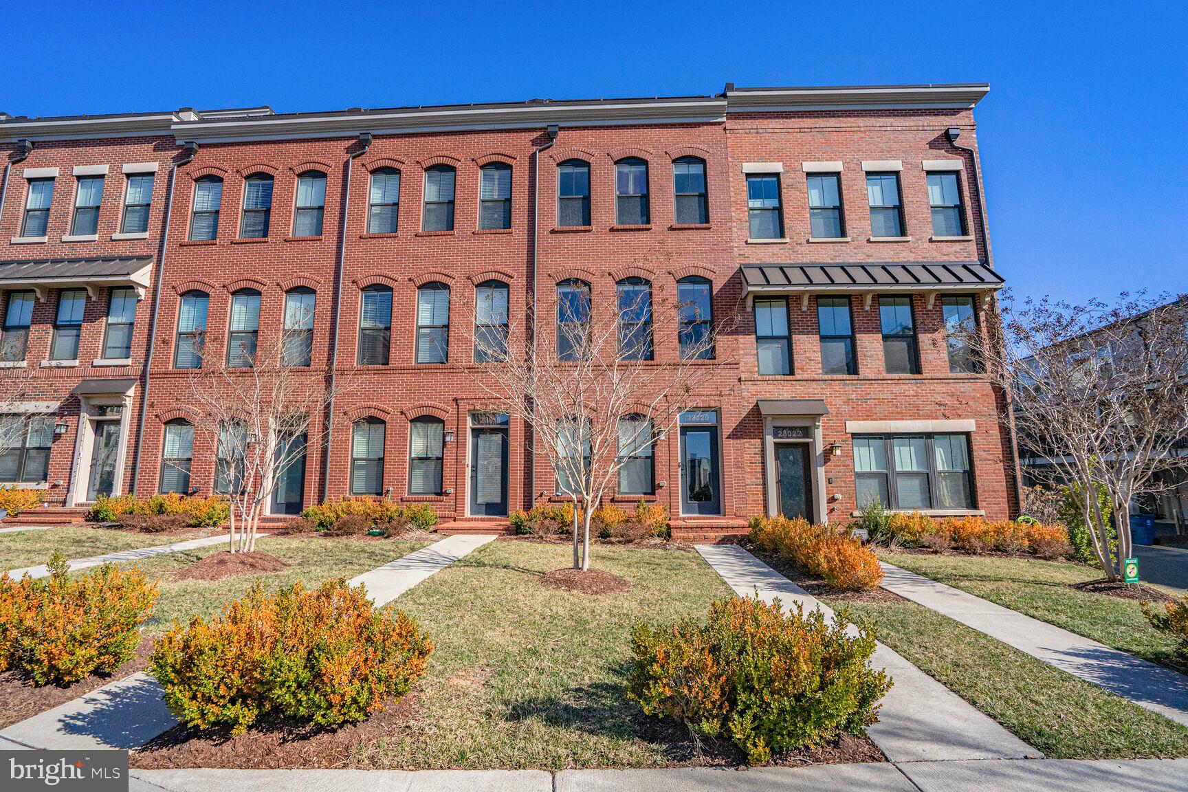
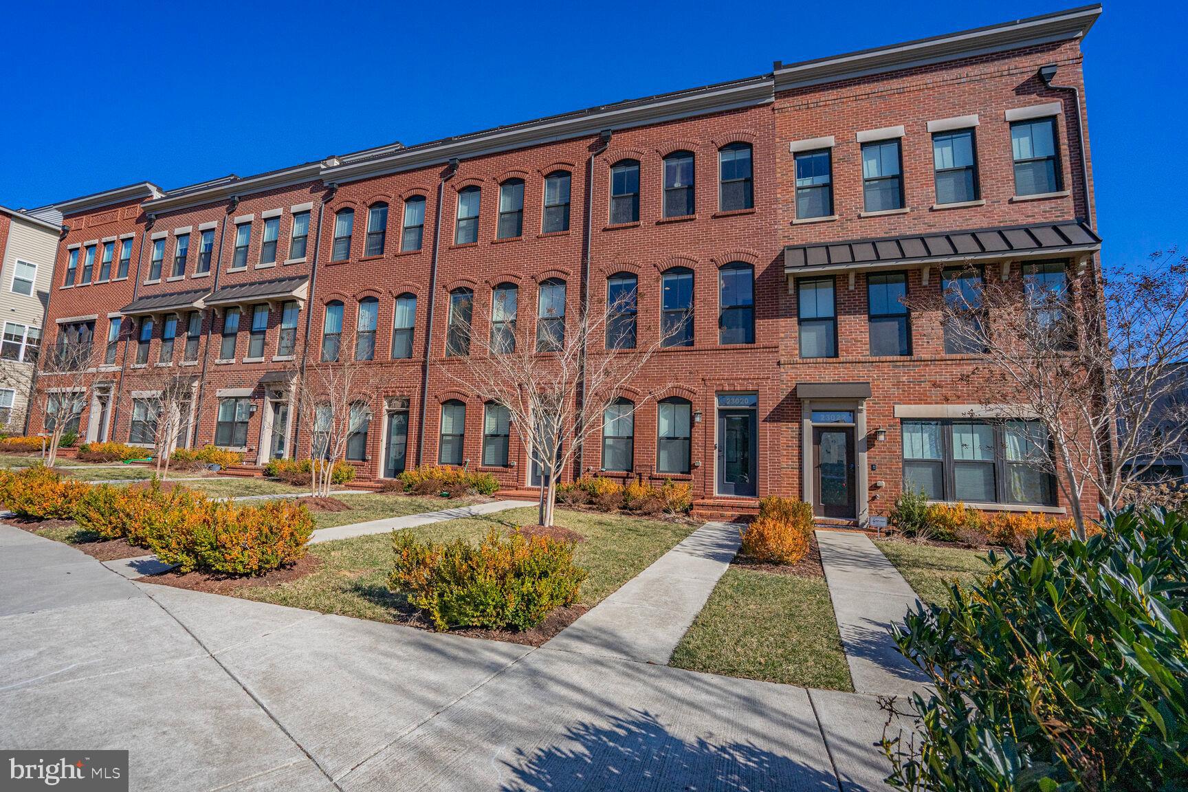
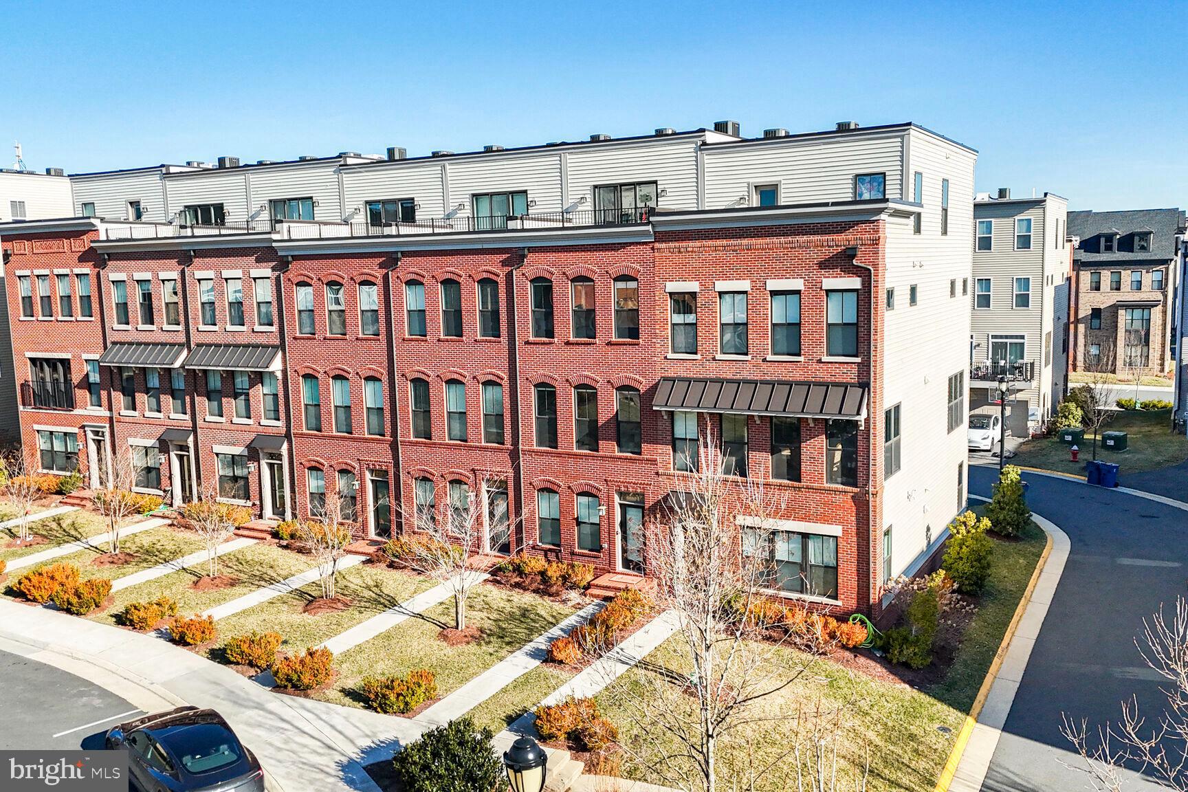
    Brick Veneer, Brick, Vinyl Siding

  • Other Exterior Features

    Balcony, Lighting

  • Parking

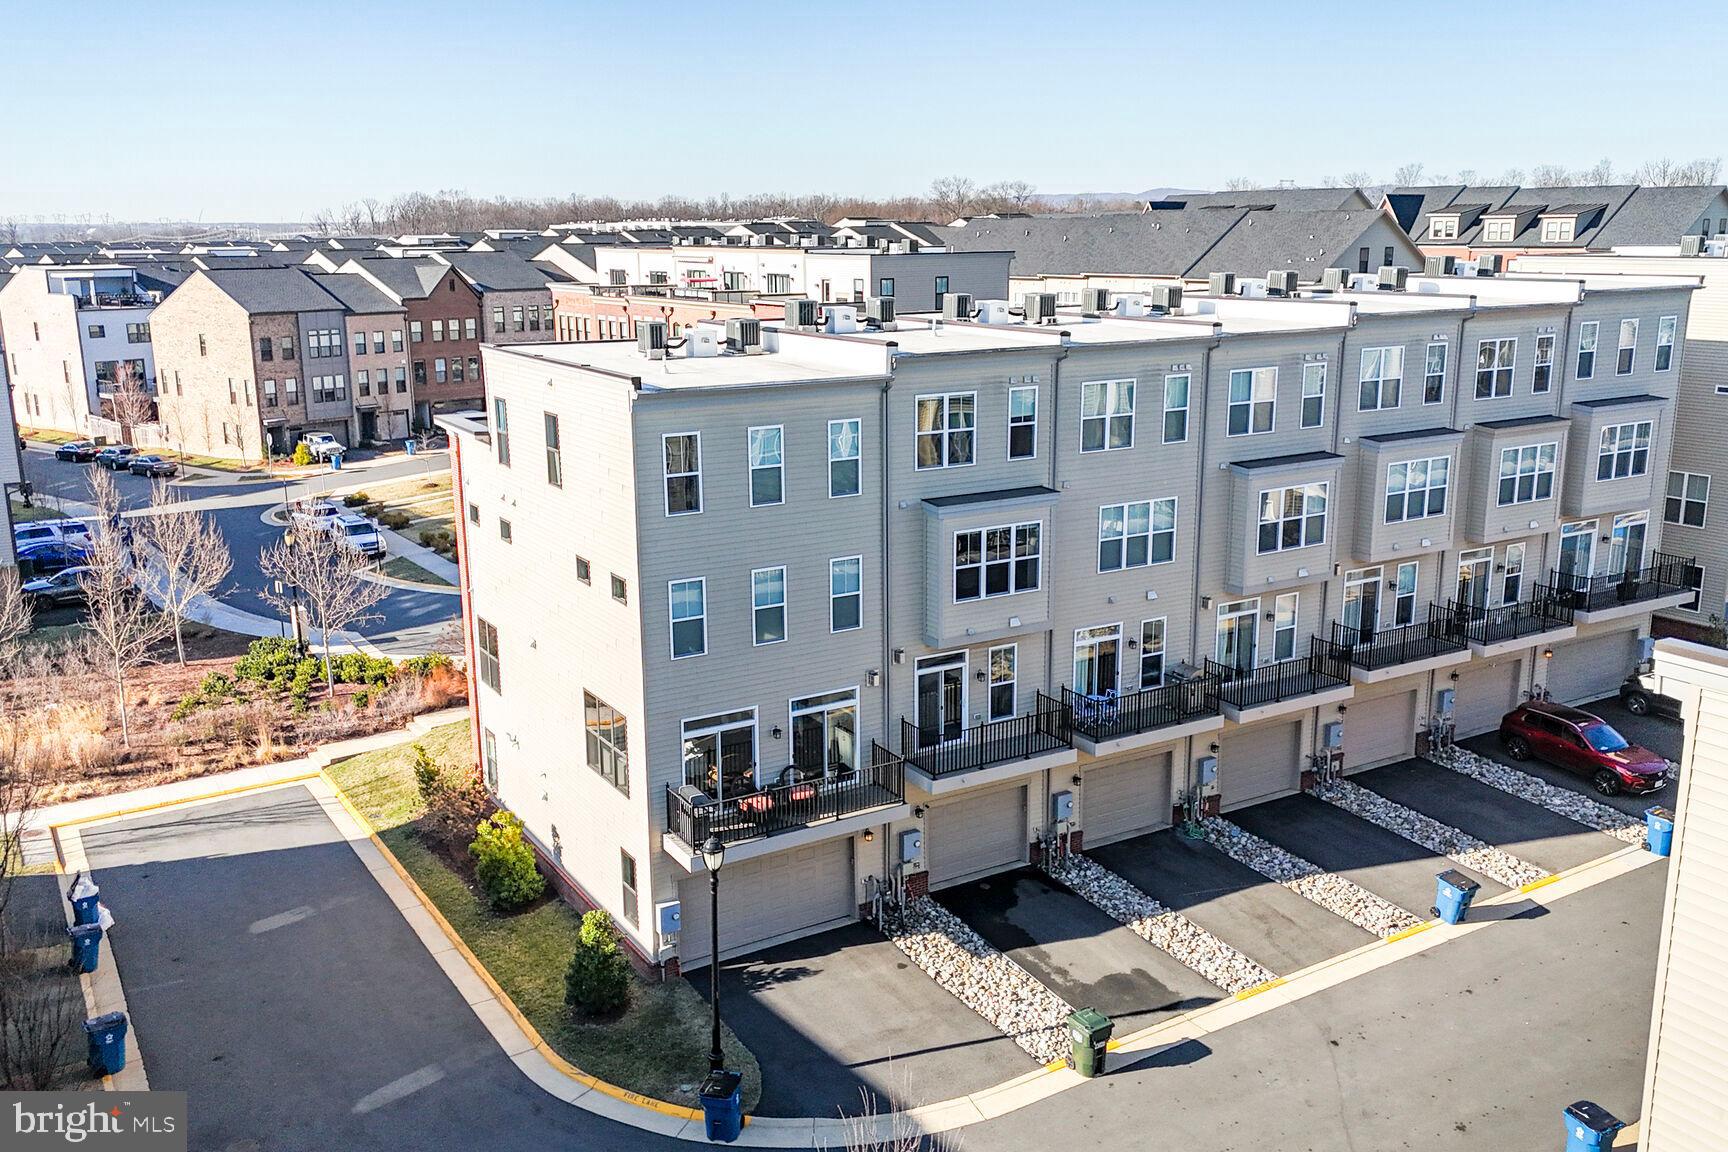
    Garage Door Opener, Unassigned, Paved, Garage, Driveway, Attached

  • Patio and Porch Features

    Terrace

  • Pool

    Yes

  • Pool Features

    Community

  • Waterfront YN

    NO

Area & Lot

  • Lot Size(acres)

    0.03

  • Lot Size(square feet)

    1,307

  • Property Type

    Residential

  • Property Sub Type

    Townhouse

  • Architectural Style

    Other

Price

  • Sales Price

    $685,000
  • Tax Amount

    $5,674

  • Financing Options

    Conventional

  • Sq. Footage

    1,980

  • Price/SqFt

    $345

HOA

  • Association

    YES

  • Association Fee

    $232.95

  • Association Fee Frequency

    Monthly

  • Association Fee Includes

    N/A

School District

  • Elementary School

    N/A

  • Middle School

    N/A

  • High School

    N/A

Property Features

  • New Construction

    NO

  • Association Amenities

    Tennis Court(s), Dog Park, Basketball Court, Jogging Path, Playground, Sport Court

  • Foundation Details

    Slab

  • Senior Community YN

    NO

  • Sewer

    Public Sewer

  • Tax Lot

    5411

  • Water Source

    Public

Schedule a Showing

Showing scheduled successfully.

<
>
IN PERSON
VIA CHAT

What is 3 + 4 ?


Change time

Mortgage calculator

Estimate your monthly mortgage payment, including the principal and interest, property taxes, and HOA. Adjust the values to generate a more accurate rate.

Your payment

Principal and Interest:

$

Property taxes:

$

HOA fees:

$

Total loan payment:

$

Total interest amount:

$

Location

County

LOUDOUN

Elementary School

Middle School

High School

Listing Courtesy of Douglas Ruff, Long & Foster Real Estate, Inc.

RealHub Information is provided exclusively for consumers' personal, non-commercial use, and it may not be used for any purpose other than to identify prospective properties consumers may be interested in purchasing. All information deemed reliable but not guaranteed and should be independently verified. All properties are subject to prior sale, change or withdrawal. RealHub website owner shall not be responsible for any typographical errors, misinformation, misprints and shall be held totally harmless.

Agent Nicholas Welti

Salesperson, Realtor

Nicholas Welti

Call Nicholas today to schedule a private showing.


* Listings on this website come from the FMLS IDX Compilation and may be held by brokerage firms other than the owner of this website. The listing brokerage is identified in any listing details. Information is deemed reliable but is not guaranteed. If you believe any FMLS listing contains material that infringes your copyrighted work please click here to review our DMCA policy and learn how to submit a takedown request.© 2024 FMLS.
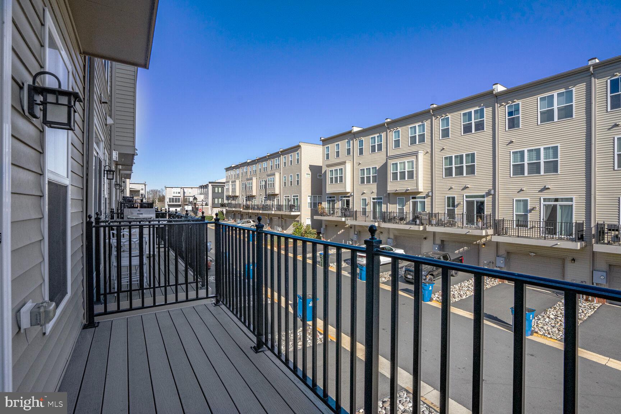
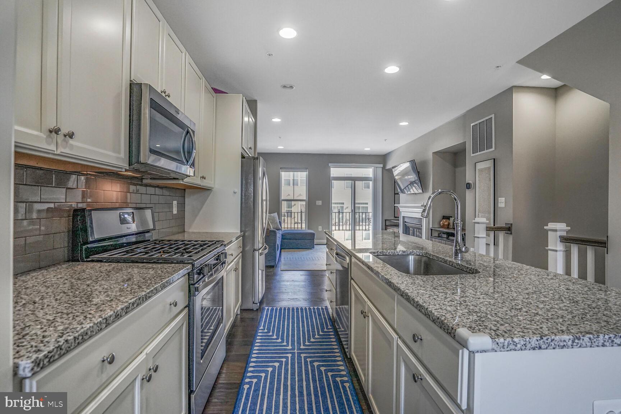
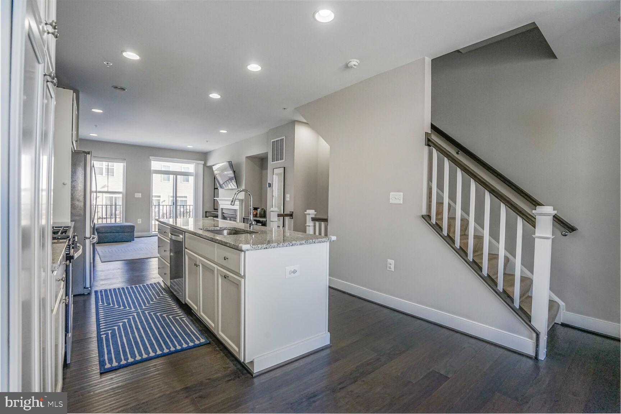
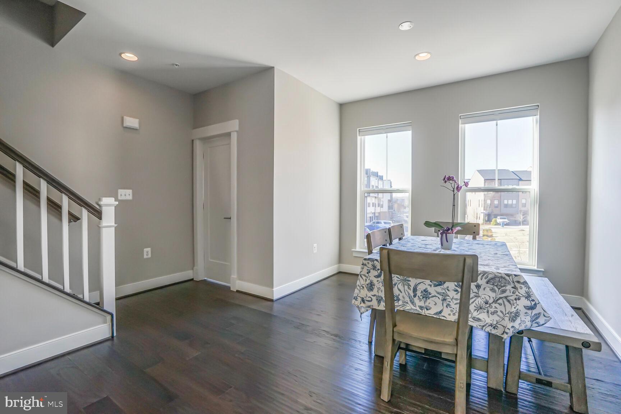
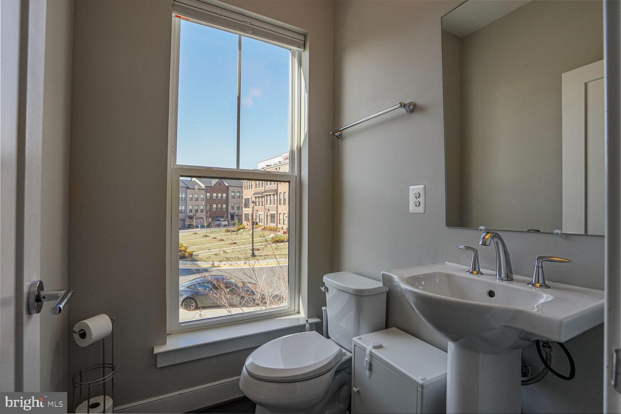
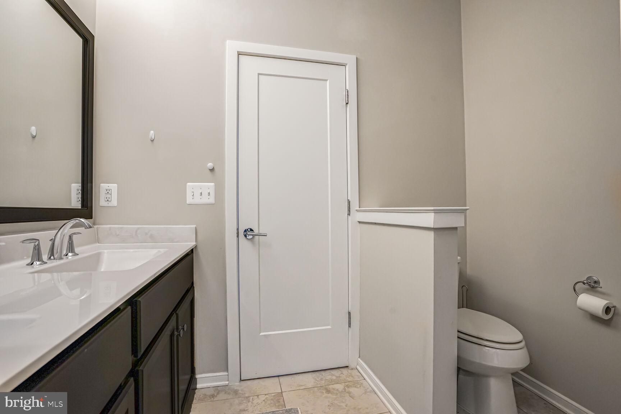
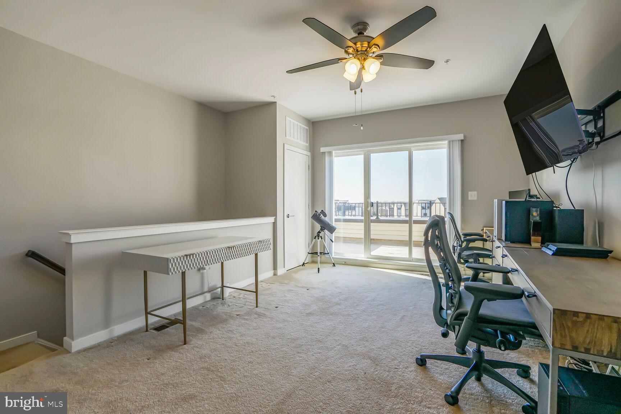
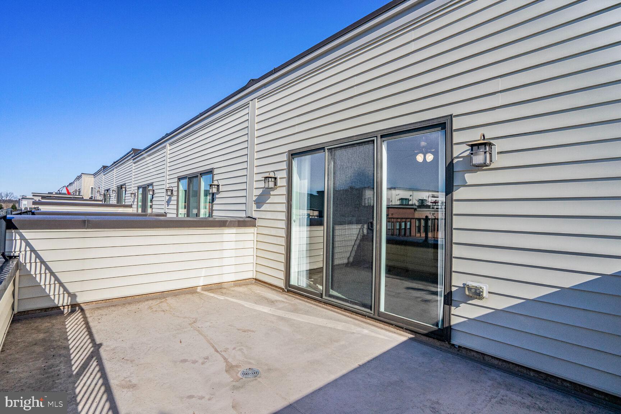
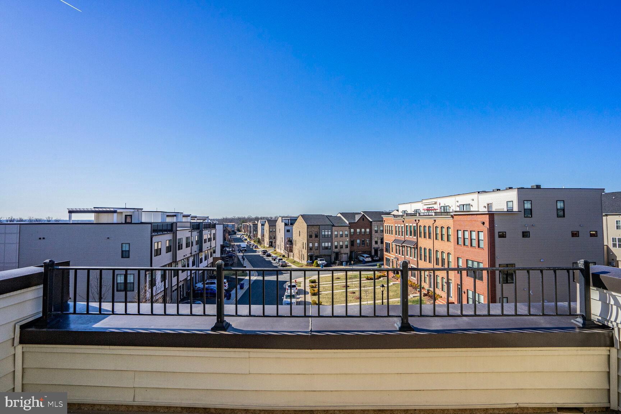
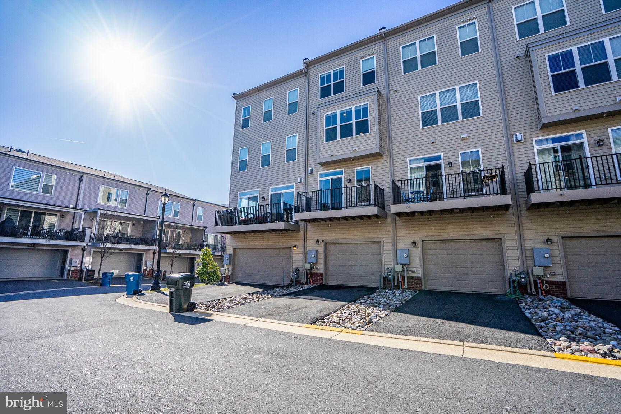
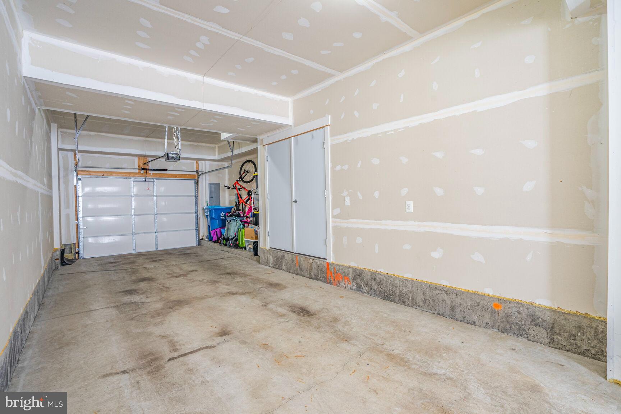
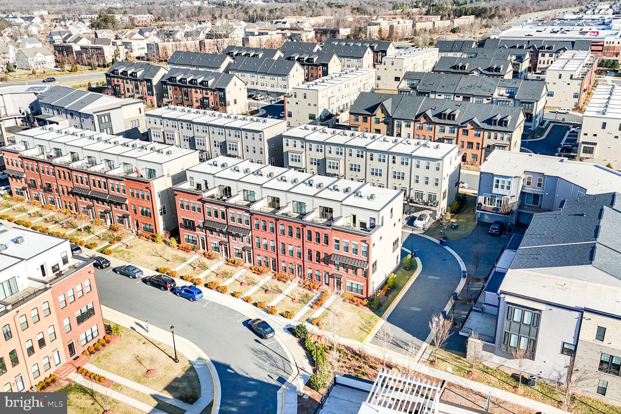
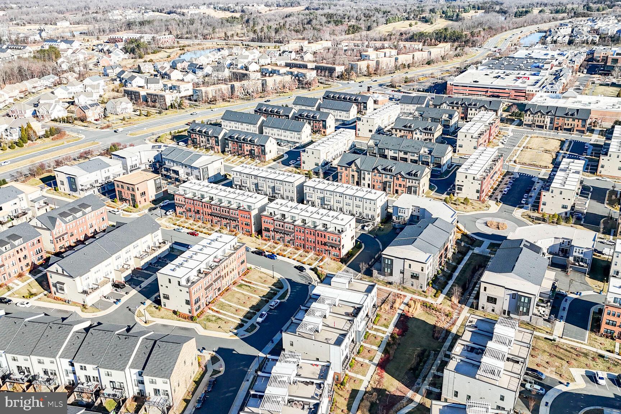
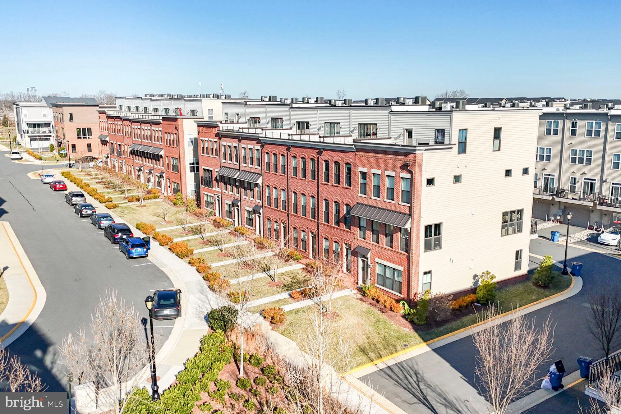
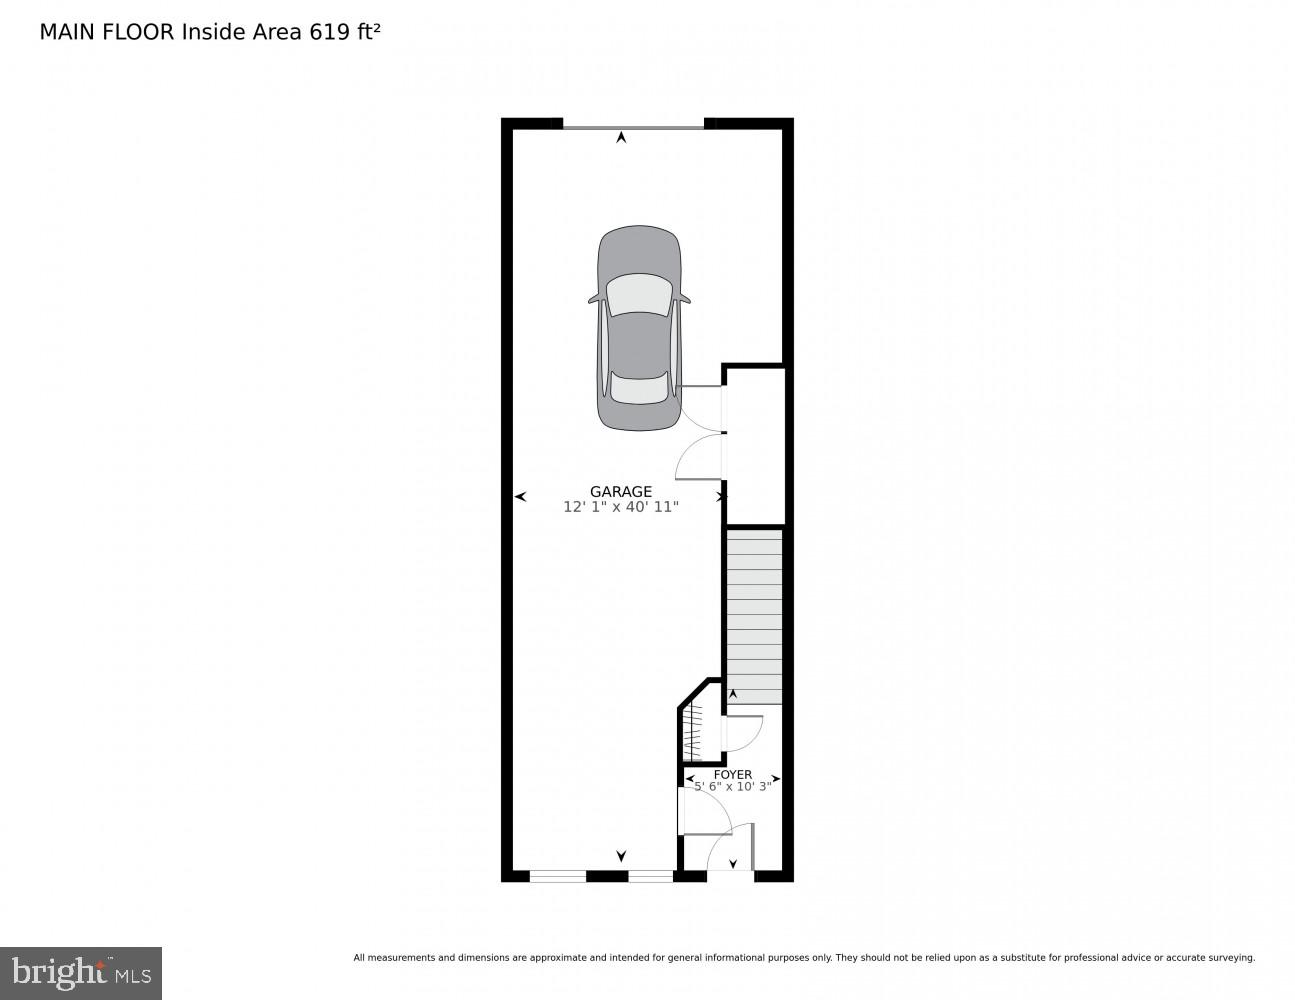
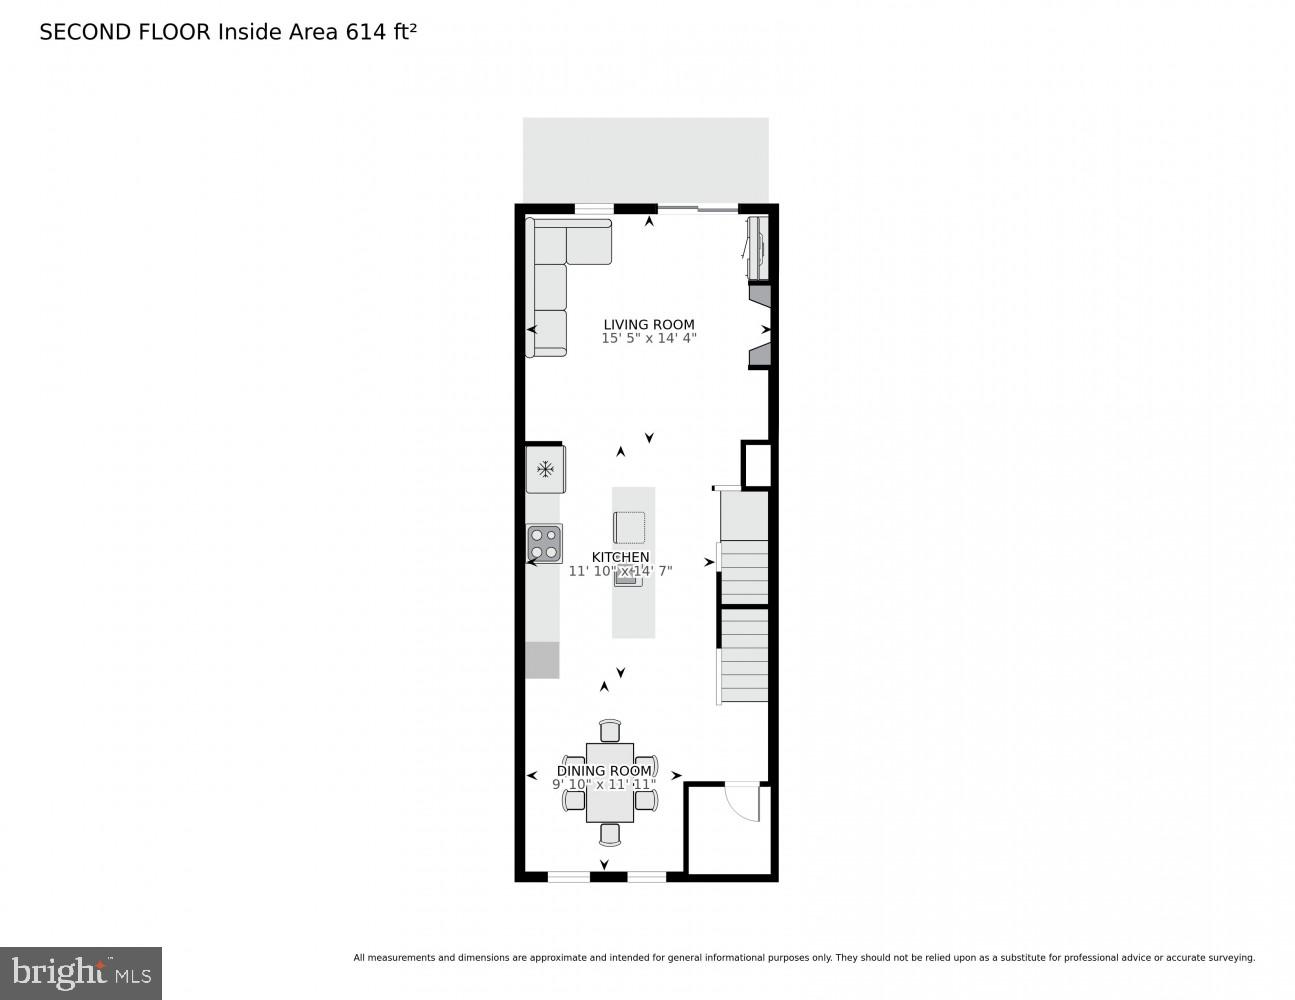
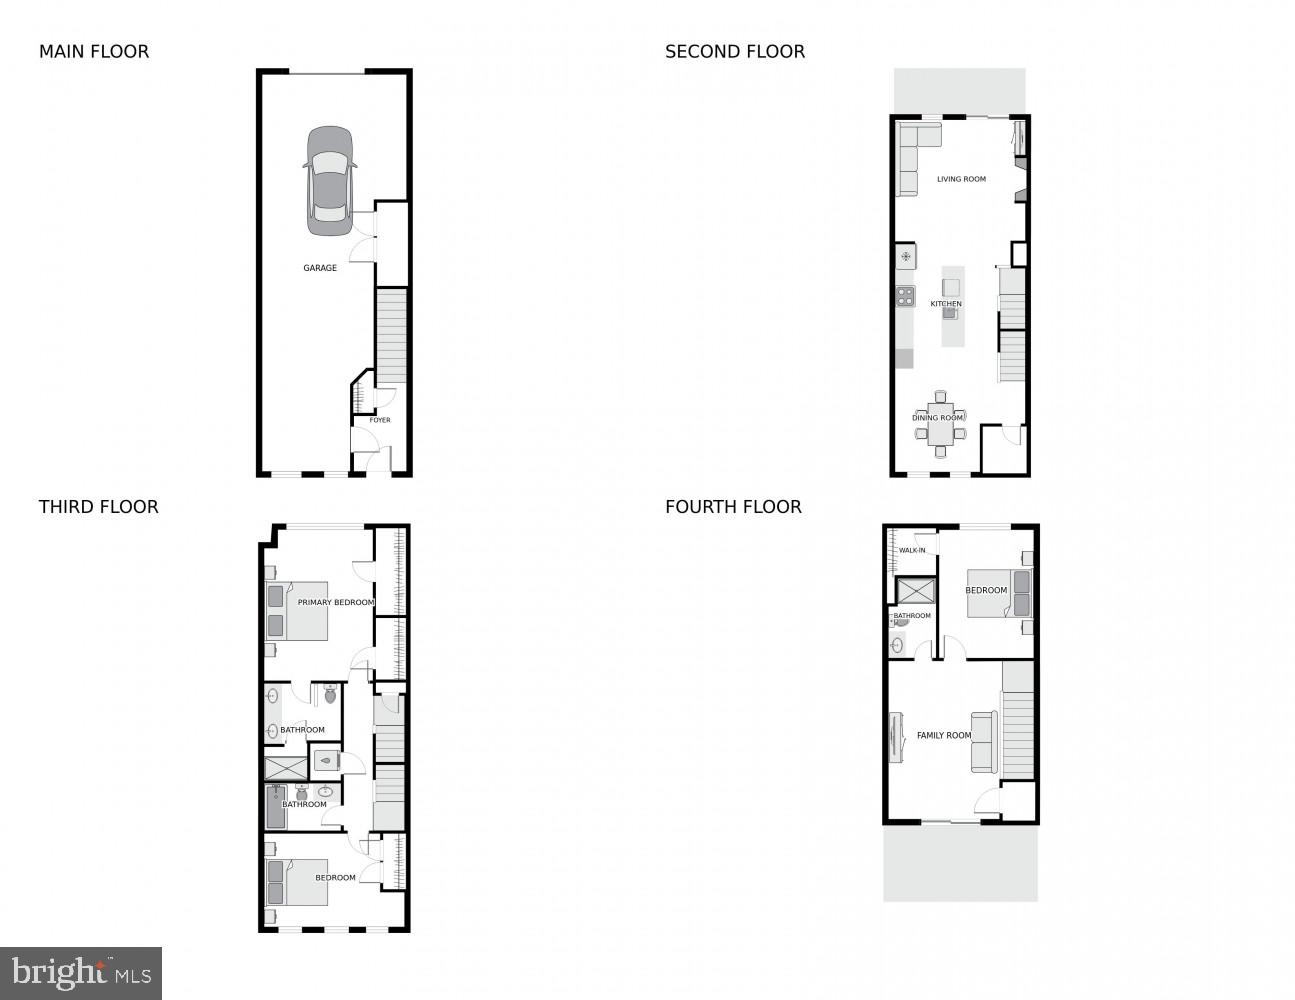
PRICE IMPROVEMENT!! Welcome to this beautifully maintained 4-level townhome which includes 3 bedrooms, 3.5 baths and two outdoor spaces in the vibrant Brambleton Town Center. This Fleetwood Model with Roof-Top Terrace was built by Knutson in 2018 and is located steps from all the shops and restaurants Brambleton Town Center has to offer. Step inside to the foyer where you have easy access to your two-car garage (with added storage space and EV charger plug-in) and an additional personal driveway parking spot. As you move to the second level an open concept main floor greets you and includes your living room, kitchen, dining room and a half bath. Recessed lighting guides you through this level and is a common feature throughout the home. Make lifetime memories by prepping your favorite dishes on the large kitchen island and enjoy an abundance of cabinet space so storage is never an issue. As you prepare your morning cup of coffee, on chilly days nestle next to the gas fireplace in the living room or on warmer days step outside to your personal balcony. 
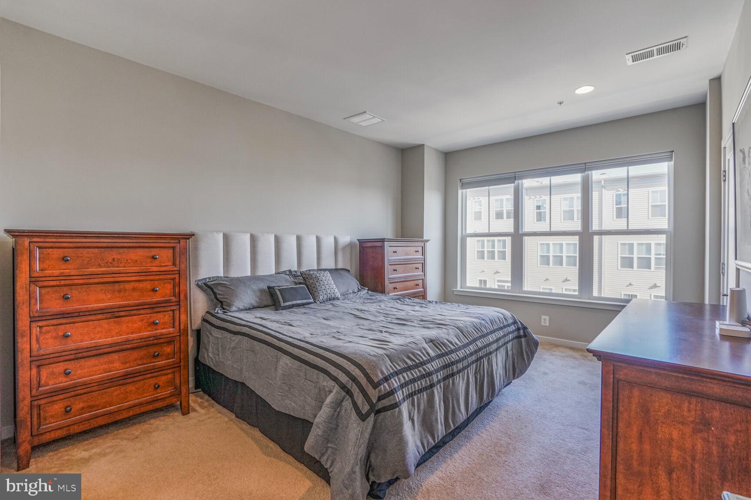
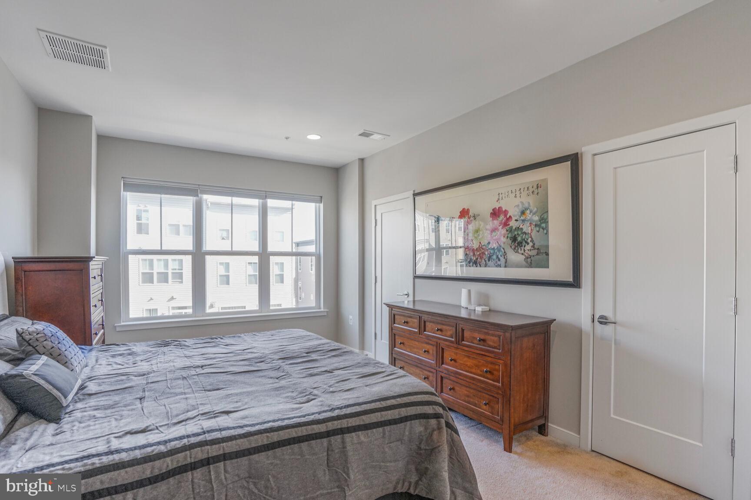
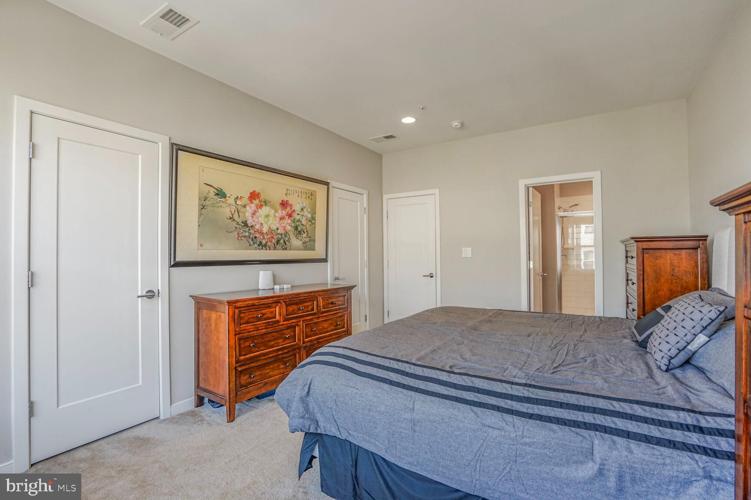
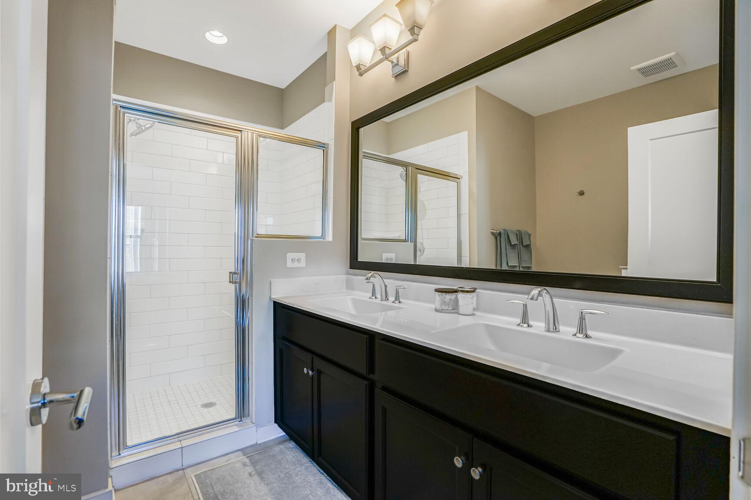
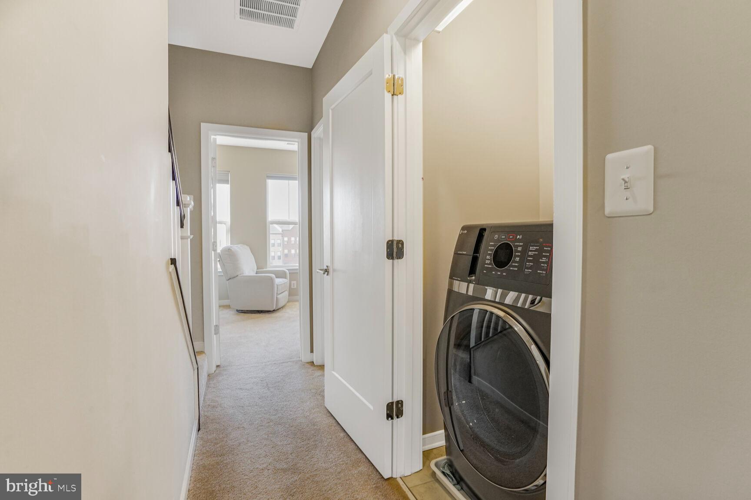
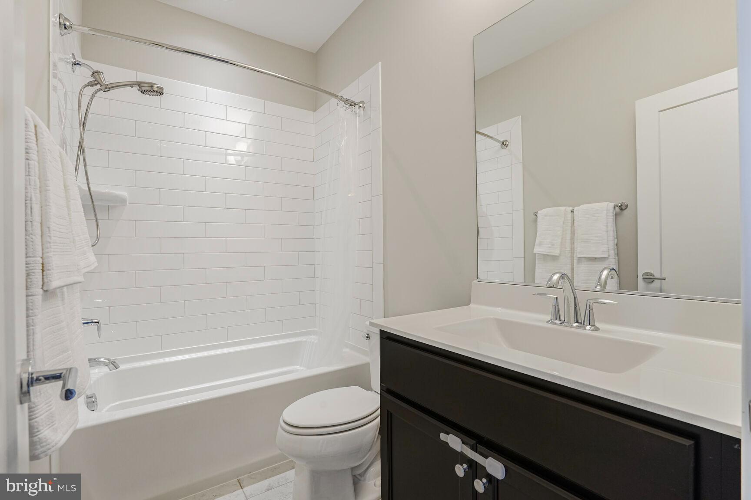
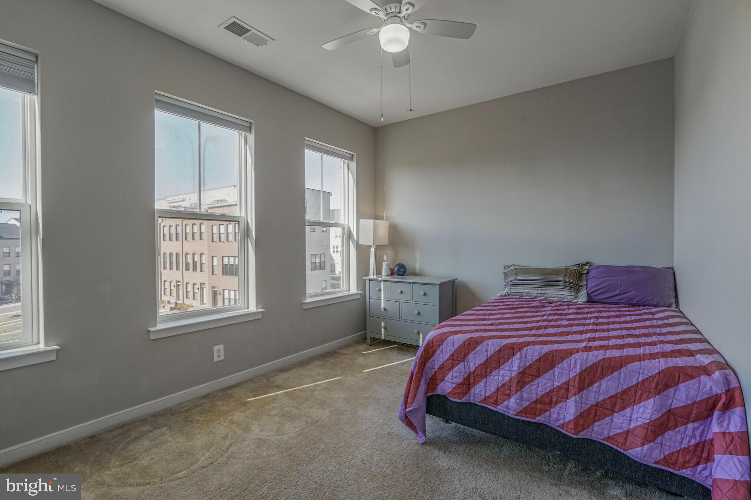
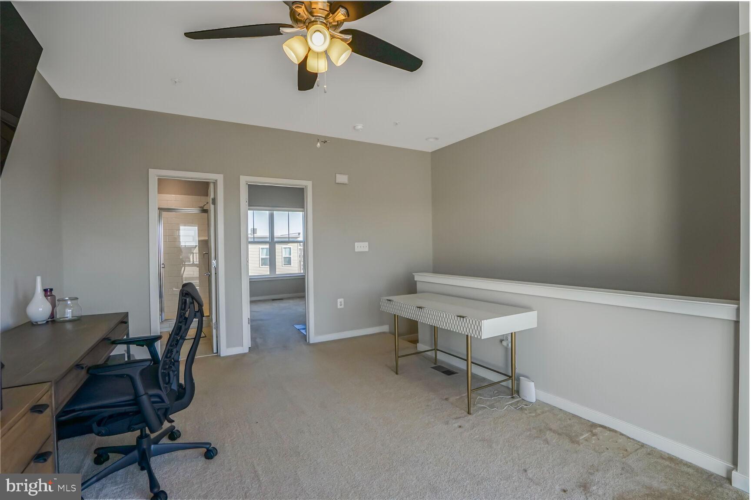
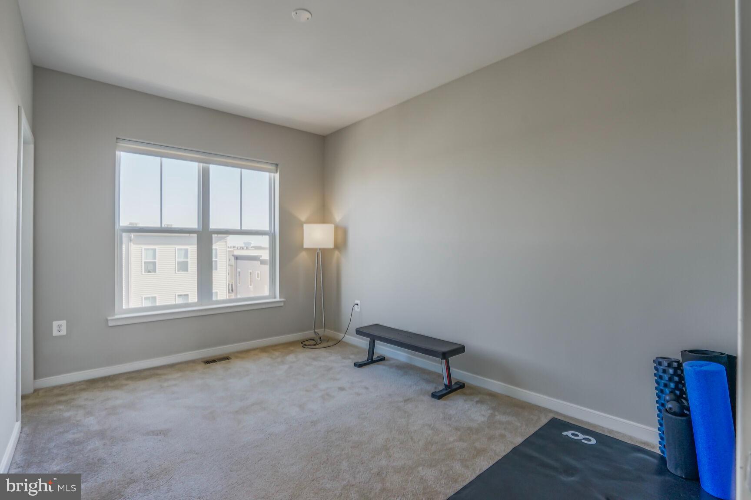
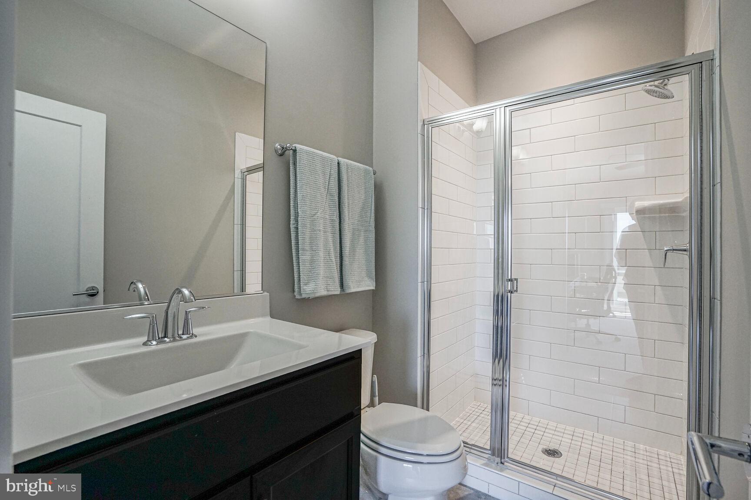
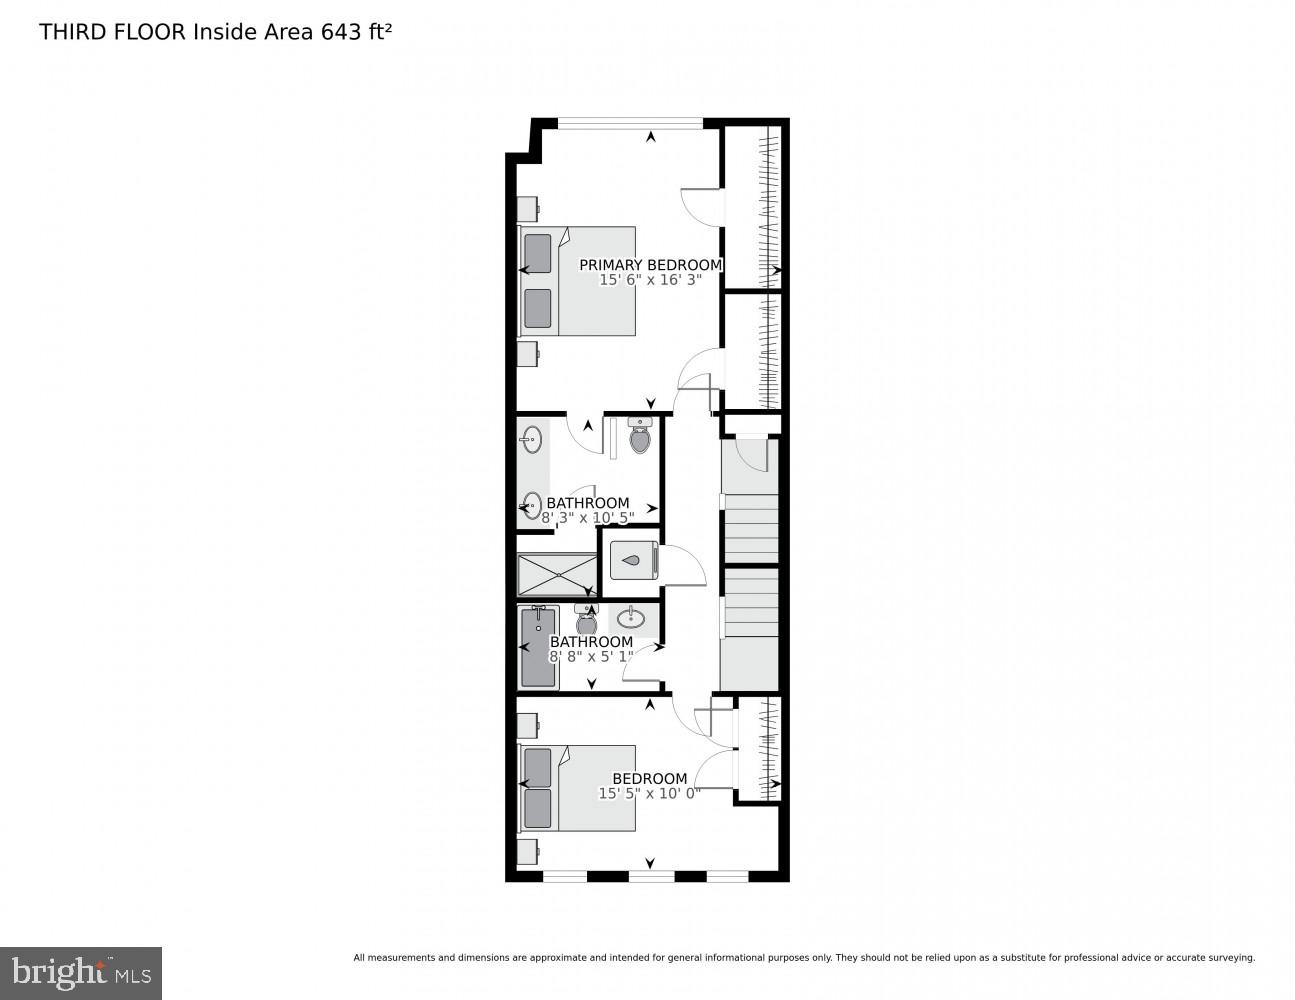
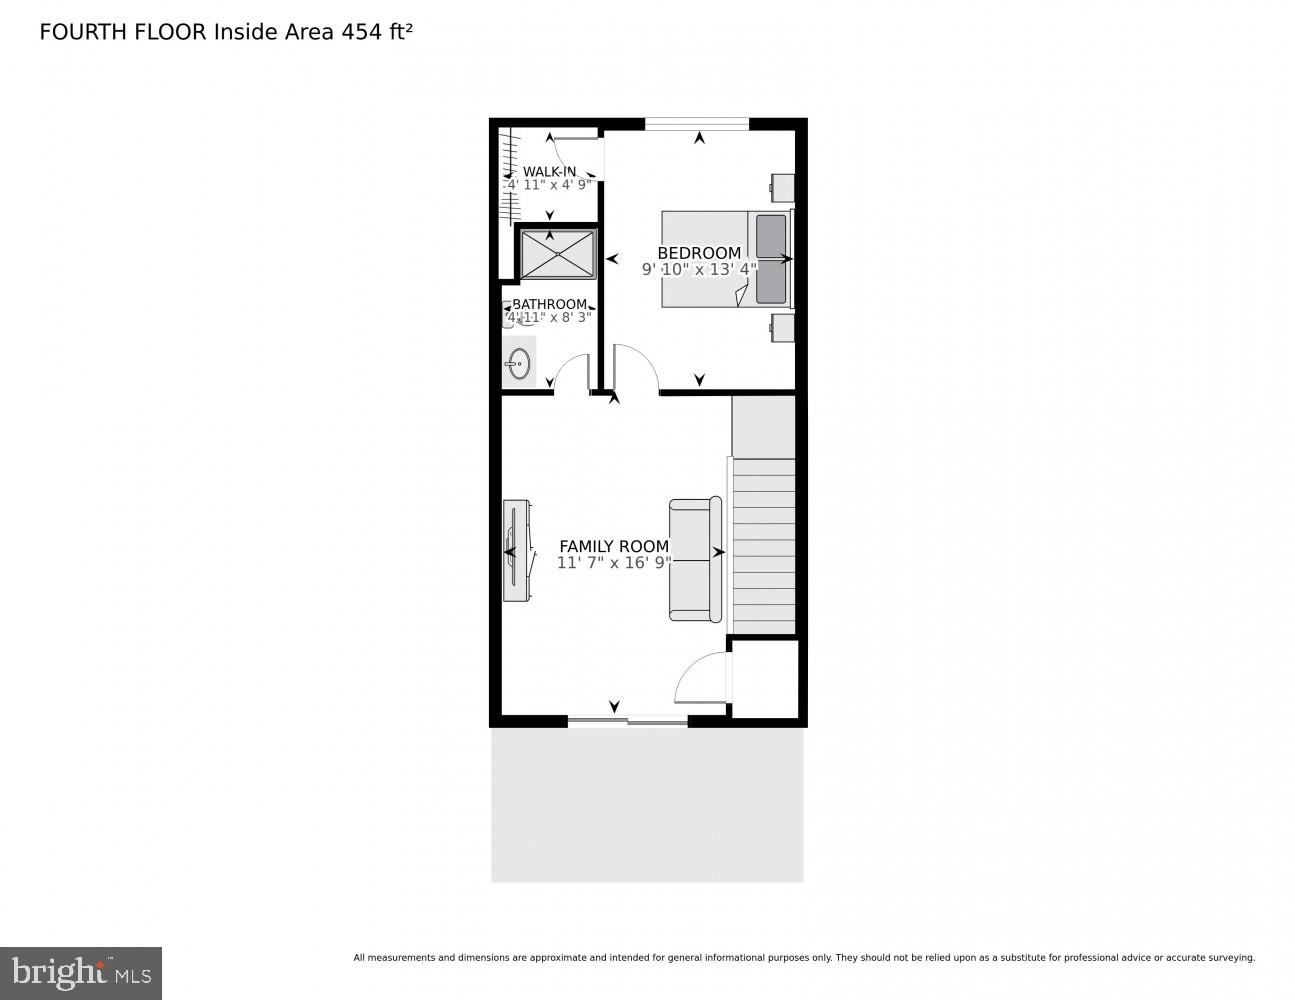
Moving up the stairs to the third level is where you will find the primary and secondary bedrooms. Your primary bedroom features two walk-in closets, a bump-out for added space and an en-suite with a double vanity and step-in shower. In the hall you will have convenient access to the laundry where a new GE Profile Energy Start Combo Washer/Dryer was installed in 2025. This Combo Washer/Dryer unit allows for ample space to install shelving or cabinetry to store laundry goods and baskets (no more laundry baskets in the bedroom closet!). A south-facing second bedroom and full hall bath finish out this bedroom level. The fourth level includes a loft which can be utilized as an additional entertainment space or home office. Have your guests stay in the third bedroom, which is accompanied by a full bath and shower, or use it as a home office or workout space. Lastly, step outside onto your private rooftop terrace where you can design your outdoor escape to relax, grill or entertain. 
This south facing townhome allows for maximum energy efficiency yet has an abundance of natural light for an interior unit. Additional features include a Dual Zone EcoBee Smart Thermostat and a CuZn UC-200 Under Counter Water Filter (2024). Your monthly HOA dues include Fios Internet and Cable Television, common grounds and lawn maintenance, trash, and recycling services. As a resident of Brambleton Community Association you will be able to enjoy the outdoors with access to five swimming pools, eighteen parks (including Legacy Park, Morning Walk Park, and Creighton West Dog Park), play pickleball at Lake Birchwood, or take advantage of over 18 miles of trails! Brambleton is part of the Little Free Library program and has nine locations around town or visit the Brambleton Library at the Town Center. Venture over to Brambleton Town Center for a full annual calendar of events including Food Truck Fridays, Local Farmer’s Markets and the Brambleton Spring Fling or travel a short distance to The Barn at Brambleton for Live Music! Brambleton and this community is minutes to the metro and Dulles International Airport. Come visit and see why this townhome in Brambleton should be the next place you call home!

23020 LAVALLETTE SQUARE

Message successfully sent.

What would you like to know?

What is 3 + 4 ?

I agree to receive email communication and understand I can unsubscribe at any time.

I agree to be contacted by Charis Realty Group - Christine Issler, Broker via call, email, and text for real estate services. To opt out, you can reply 'stop' at any time or reply 'help' for assistance. You can also click the unsubscribe link in the emails. Message and data rates may apply. Message frequency may vary. Privacy Policy

Related Properties

Stunning End-Unit Townhome Just Steps from Brambleton Town Center!

Welcome to this beautifully positioned 3-bedroom, 2.5-bath end-unit townhome in the heart of sought-after Brambleton. Offering an exceptional combination of location, lifestyle, and outdoor living, this home features a 2-car garage, abundant natural light, and a rare three private outdoor spaces — including a private deck off the primary suite.

Enjoy an open, functional layout designed for today’s lifestyle with comfortable living spaces perfect for everyday living, entertaining, and working from home.

Step outside and enjoy the added privacy and flexibility that make this property stand out from the competition.

Located just moments from Brambleton Town Center, you'll love having shopping, dining, entertainment, parks, trails, pools, and community amenities practically at your doorstep.

Whether you're looking for convenience, community, or low-maintenance living in one of Loudoun County’s most desirable neighborhoods — this home delivers.

Live where everything is at your fingertips.
#VALO2134032

BRAMBLETON

42371 TRELLIS SQUARE

3 Beds

2 Baths

2,884 Sq.Ft.

$775,000
MLS#: VALO2134032

This beautifully maintained 3 level townhome offers spacious living, a flexible floorplan and an exceptional location in the highly desirable Brambleton community. 

The main level features multiple living and dining spaces with crown molding and chair rail trim, along with a spacious kitchen featuring quartz countertops, center island, tile backsplash, separate pantry and breakfast nook. The kitchen opens to a comfortable gathering area with gas fireplace and provides direct access to the private rear courtyard. The fenced courtyard is beautifully landscaped with a paver patio and creates a wonderful outdoor space between the home and the large detached 2 car garage with EV charger hookup.

The second level features a spacious primary suite with double-door entry, bay window sitting area, two walk-in closets and a large primary bath with dual sinks, separate shower, soaking tub and private water closet. Down the hall is a generously sized flex room, perfect for a home office, den or a possible 4th bedroom.  A conveniently located laundry area completes this level.

The third level provides even more flexible living space with an expansive loft-style family room, ideal for a media room, homework area, playroom, or second home office. Two additional spacious bedrooms and a full hall bath complete this level.

Enjoy access to more than 250 acres of common green space, community pools, miles of trails, parks, playgrounds, and an impressive array of neighborhood amenities. Brambleton Town Center is just moments away, offering restaurants, coffee shops, grocery shopping, a movie theater, and everyday conveniences, while nearby Legacy Park provides even more opportunities to enjoy the outdoors. Commuters will appreciate easy access to Loudoun County Parkway, the Dulles Greenway, and Washington Dulles International Airport.
#VALO2133962

BRAMBLETON

42483 CORTEZ TERRACE

4 Beds

2 Baths

3,024 Sq.Ft.

$780,000
MLS#: VALO2133962

Welcome to this stunning, move-in ready, townhome in beautiful downtown Brambleton . This beautiful Miller & Smith boasts 2,321 SQFT, 3 bedrooms, (2 upper EnSuite bedrooms) & 3.5 baths. Upon entering at the ground level you will encounter a recreation room , a perfect in law suite ( bedroom #3) or den with elegant french doors and a full bath . A two car rear loading garage with charging station. As you ascend the hardwood steps to the main level you will encounter the heart of the home in a beautiful gourmet chef’s kitchen with a large granite island perfect for entertaining , stainless steel appliances, a family room , dining room , powder room . Engineered hardwood floors are throughout the main level. This all leads out to a terrace overlooking a tranquil wooded preservation area making it the perfect place to entertain your guests or just enjoying nature. As you make your way to the upper-level it will lead you to two EnSuite bedrooms . The owner's suite has 2 large walk-in closets, bathroom with dual sinks and separate shower and soaking tub. The sleeping level includes a washer a dryer. The Brambleton pet friendly community has overs 18+ miles of nature paths and numerous parks. In the summer months, lounge and cool off in one of the 4 nearby pools. Venture out to the town center get a good workout in , catch a movie, explore the library, or enjoy dinner at one of the many dining options. In addition to the convenient access to Dulles Greenway and the toll road, the nearby future Silver Line Metro stop will be your ticket to explore all that the DMV has to offer. To top it all off the Brambleton HOA includes lawn maintenance, mulch, pruning & bundled Verizon FiOS internet and cable. Welcome home! OPEN HOUSE 9/19/26 10:30am to 1:30pm. Pics and 3D coming on Monday.

• New AC with Zones installed 9/25
• Remodeled Master Bathroom 6/26
• LVP installed throughout Level 1 and 3 (Engineered wood on main level) 12/22
• New composite deck  6/24
• Ceiling fans installed in all bedrooms
• Pendant lighting in kitchen
• Upgraded recessed lighting in living room and family room
• New Washer/Dryer - 2025
��� New Refrigerator w/ Ice Maker - 2026
• New Built-In Microwave - 2025
• New Dishwasher - 2024

*Note - Verizon Cable and WiFi included in HOA Fee
#VALO2136352

BRAMBLETON

42290 PEREGRINE TERRACE

3 Beds

3 Baths

2,321 Sq.Ft.

$729,900

MLS#: VALO2136352

Welcome to this stunning end-unit townhouse in the highly sought-after Brambleton community, featuring a rare main-level bedroom and full bath. Offering 2,556 sq. ft. of beautifully designed living space, this home combines luxury, comfort, and convenience.

The gourmet kitchen is equipped with high-end appliances, including a cooktop, built-in microwave, refrigerator with icemaker, dishwasher, and ample cabinetry, making it perfect for everyday living and entertaining. The spacious living area features a cozy fireplace and abundant natural light throughout.

Upstairs, you'll find generously sized bedrooms and well-appointed bathrooms, providing plenty of space for family and guests. A convenient in-unit washer and dryer add to the home's functionality.

Enjoy outdoor living in the fenced backyard with a concrete patio, ideal for relaxing or hosting gatherings. The attached two-car garage offers secure parking and additional storage.

Residents enjoy exceptional community amenities, including a swimming pool, clubhouse, and tot lots. The HOA includes high-speed Verizon FiOS internet, basic cable, and lawn maintenance for a truly low-maintenance lifestyle.

Ideally located near Routes 606, 50, 28, and 267, and just minutes from the Silver Line Metro, this home offers easy access to shopping, dining, entertainment, and major commuter routes.

Experience the perfect blend of elegance, convenience, and community in this exceptional townhouse.
#VALO2135430

BRAMBLETON

23601 ROSE LEIGH TERRACE

4 Beds

3 Baths

2,556 Sq.Ft.

$790,000
MLS#: VALO2135430

Welcome to 22819 Tawny Pine Square, a stunning 4 bedroom, 3 full and 2 half bath end-unit townhouse in the desirable Brambleton community. Step inside to light-filled spaces featuring neutral paint, modern light fixtures, and excellent craftsmanship throughout all four levels. The open-concept floor plan is thoughtfully designed for both everyday living and effortless entertaining.

The spacious living area just off the kitchen features large windows that fill the room with natural light and create a warm, inviting atmosphere. The gourmet kitchen is the heart of the home, offering a large center island, stainless steel appliances, and abundant cabinetry and countertop space. Just off the kitchen, the balcony provides the perfect spot to enjoy your morning coffee or unwind at the end of the day.

The upper level features three bedrooms, including the spacious primary suite with a private en-suite bath and walk-in closet. A conveniently located laundry area adds to the functionality of the level.

The top floor offers a versatile fourth bedroom and full bath, the perfect space for an in-law or guest suite, and opens to a spacious rooftop terrace, an ideal setting for entertaining, relaxing, or enjoying the fresh air and beautiful surroundings. The home is wired for connectivity, providing convenient infrastructure for today's connected lifestyle.

The two-car garage provides convenient parking and additional storage space. Residents of Brambleton enjoy all community amenities, including Verizon Fios for internet and TV, swimming pools, parks, tot lots, trails and more. Ideally located near Dulles International Airport, Brambelton shopping center, major commuter routes, shopping, dining, and everyday conveniences. 

Offering four levels of thoughtfully designed living space, abundant natural light, private outdoor spaces, and an ideal location, this beautiful end-unit townhouse is ready to welcome you home!
#VALO2136666

BRAMBLETON

22819 TAWNY PINE SQUARE

4 Beds

3 Baths

2,740 Sq.Ft.

$820,000
MLS#: VALO2136666

Welcome to this beautifully maintained and spacious home in the highly desirable Brambleton community of Ashburn! Offering an impressive combination of modern style, generous living space, and exceptional outdoor living, this home is designed for both comfortable everyday living and effortless entertaining.

Step inside to a bright, open-concept floor plan filled with natural light and featuring beautiful hardwood flooring, recessed lighting, and contemporary finishes throughout. The heart of the home is the stunning gourmet kitchen, showcasing abundant cabinetry, granite countertops, stainless steel appliances, a stylish backsplash, and an expansive center island with plenty of seating. The kitchen flows seamlessly into the dining and living areas, creating the perfect setting for gatherings with family and friends.

The spacious living areas offer plenty of room to relax and entertain, while large windows provide abundant natural light and pleasant community views. Upstairs, the primary suite provides a private retreat with generous closet space and a well-appointed en-suite bathroom. Additional bedrooms offer flexibility for family, guests, a home office, or additional living space.

One of the home's standout features is the large covered outdoor terrace, offering wonderful elevated views of the surrounding neighborhood and beyond. With plenty of space for both outdoor dining and lounge furniture, this impressive terrace is ideal for morning coffee, evening relaxation, entertaining guests, or simply enjoying the view.

Located in sought-after Brambleton, residents enjoy access to an exceptional community lifestyle with pools, parks, playgrounds, walking and biking trails, recreational amenities, shopping, dining, and entertainment nearby. Convenient access to major commuter routes, Dulles International Airport, and the Silver Line Metro makes this an excellent location for Northern Virginia commuters.

Beautifully designed, spacious, and ideally located—22421 Verde Gate Ter offers the perfect combination of modern living, outdoor space, and the highly sought-after Brambleton lifestyle. Schedule your private showing today and make this exceptional home yours!
#VALO2135184

BRAMBLETON

22421 VERDE GATE TERRACE

3 Beds

2 Baths

2,712 Sq.Ft.

$780,000
MLS#: VALO2135184

Back on the market!  Brick front, end unit "Houdini" floor plan built by Miller & Smith in 2004 in the heart of Brambleton!  Walk to Regal Fox Cinema, Blue Ridge Grill, Onelife Fitness, the Farmer's Market, and more at Brambleton Town Center, and literally across the street from Harris Teeter, Nick's Taverna, Peet's Coffee, and many other shops and restaurants!  One block from Legacy Park with multiple playgrounds, walking trails, tennis, and volleyball!  This 2,430 fin sq ft home boasts hardwood and ceramic tile floors, a gas fireplace in the family room, lots of natural light, and a large deck overlooking the back yard.  The open kitchen offers stainless steel appliances including an upgraded Cafe refrigerator with bottom drawer freezer, a large center island with breakfast bar and Corian countertops.  The ground level den/BR4 (no closet) can also be used as a rec room or gym, and has a sliding glass door to the back yard.  Brambleton is a vibrant planned community with five swimming pools, 18 miles of paved trails, multiple parks, a library, and a golf course.  Travelers will love the being so close to Dulles Airport (IAD), and commuters can easily reach major employment centers like Reston, Fairfax, and Tysons using Routes 267, 28, 50, and 7.  (Buyer couldn't wait for short sale to finish and gave up, but we just received short sale approval at this price, should have re-approval within 30 days of new contract, so a closing 45-60 days after ratification is possible.)
#VALO2120224

BRAMBLETON

42464 REGAL WOOD DRIVE

3 Beds

3 Baths

2,430 Sq.Ft.

$740,000

MLS#: VALO2120224

Move-in ready in the heart of Brambleton. Freshly painted and exceptionally well cared for, this 3-bedroom, 3.5-bath townhome offers over 2,000 square feet across three finished levels. A two-story foyer opens into a bright main level with hardwood floors, crown molding, and great natural light. Towards the back of the home, the renovated kitchen features granite countertops, stainless steel appliances, loads of cabinetry, recessed lighting and a center island with direct access to the deck overlooking the fenced in backyard.

Upstairs, the primary suite offers an updated spacious private bath with dual vanities, soaking tub and separate shower along with built ins in the closet. Two additional bedrooms share another full bath. The above-ground lower level adds even more flexibility with a fireplace, full bath, garage access, and a walkout directly to the backyard - ideal for a rec room, home office, additional living room, guest space or whatever fits your needs.

Beyond the home itself, Brambleton remains one of Loudoun County’s most sought-after communities with access to pools, parks, trails, tennis courts, and Verizon Fios included through the HOA. Brambleton Town Center is a short walk away with restaurants, shopping, fitness, the library, movie theater, and more. With a one-car garage, private outdoor space, fresh paint and updates, this home is truly ready to move right in!
#VALO2136552

BRAMBLETON

42525 MAGELLAN SQUARE

3 Beds

3 Baths

2,032 Sq.Ft.

$640,000

MLS#: VALO2136552

Welcome to this beautifully maintained townhome offering thoughtful updates and peace of mind with many of the home's major systems already replaced. Featuring 3 spacious bedrooms, 2.5 baths, this home boasts an open, functional floor plan with generous living spaces throughout.

The main level showcases beautiful hickory hardwood flooring (2020 or newer), formal living and dining rooms, and a well-appointed kitchen complete with a center island, butler's pantry, eat-in dining area, and premium Miele dishwasher. Just off the kitchen, the inviting family room features custom built-ins, a gas fireplace, and direct access to a private courtyard with an expansive stamped concrete patio—perfect for relaxing or entertaining.

Upstairs, you'll find three spacious bedrooms, two full baths, hardwood flooring, and a comfortable, well-designed layout that provides both privacy and functionality.

Beyond its attractive finishes, this home has seen significant investments in the major systems, allowing the next owner to move in with confidence. Recent updates include a new architectural shingle roof (2022), hickory hardwood flooring throughout the main level (2020 or newer), refrigerator (2024), water heater (2020), one HVAC system (2020), new carpet (2026), and a premium Miele dishwasher. Additional features include custom plantation shutters, cordless Roman shades, a built-in security systems, an attached two-car garage, and the added convenience of Fios internet and cable included with the HOA dues.

Ideally located in the heart of Brambleton, you'll enjoy the convenience of being within walking distance to local schools and just minutes from grocery stores, restaurants, shopping, parks, and everyday conveniences. Commuters will appreciate the easy access to the Ashburn Metro Station, Dulles Greenway, Route 28, and Washington Dulles International Airport, making this an exceptional place to call home.
#VALO2133202

BRAMBLETON

42717 EXPLORER DRIVE

3 Beds

2 Baths

3,226 Sq.Ft.

$799,999

MLS#: VALO2133202

Send a message

Message successfully sent.

Your message

What is 3 + 4 ?

Reason for contacting?

I agree to receive email communication and understand I can unsubscribe at any time.

I agree to be contacted by Charis Realty Group - Christine Issler, Broker via call, email, and text for real estate services. To opt out, you can reply 'stop' at any time or reply 'help' for assistance. You can also click the unsubscribe link in the emails. Message and data rates may apply. Message frequency may vary. Privacy Policy

Sign Out

Virtual Assistant

Would you like to take the next step with this property? We can help you schedule a showing or virtual tour, or send you more details.

Yes, I would like more information.

Thank You for Your Reply, One of Our Agents will contact you as soon as possible

No, maybe later.

Thank you, you can always contact me via email, phone number or through the contact form.

Realhub AI

Lucy - Your AI-Powered Realtor

Update Your Temporary Password

Personalize your search

Enter your email and we'll notify you immediately when new listings match what you're looking for.

or enter email address

Already have an account ? Login here

Continue your home search

I agree to receive communications and understand I can unsubscribe at any time.

I agree to be contacted by Charis Realty Group - Christine Issler, Broker via call, email, and text for real estate services. To opt out, you can reply 'stop' at any time or reply 'help' for assistance. You can also click the unsubscribe link in the emails. Message and data rates may apply. Message frequency may vary. Privacy Policy

Already have an account ? Login here

We use cookies

We use cookies primarily for analytics to enhance your experience. By accepting, you agree to our use of these cookies. You can manage your preferences or learn more about our cookies policy.