
Other
22967 QUIET CROSSING TERRACE
BROADLANDS, VA 20148
MLS#: VALO2090696
$849,900
Property
Beds
3
Full Baths
3
1/2 Baths
2
Year Built
2021
Sq.Footage
2,732
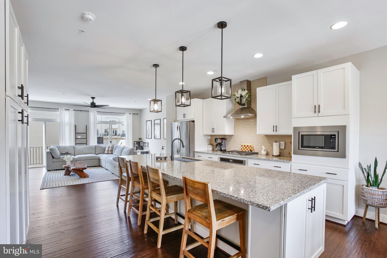
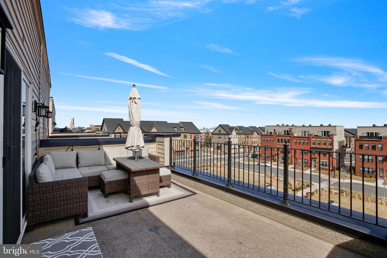
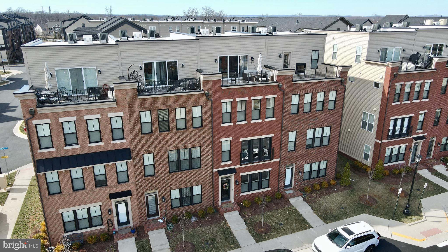
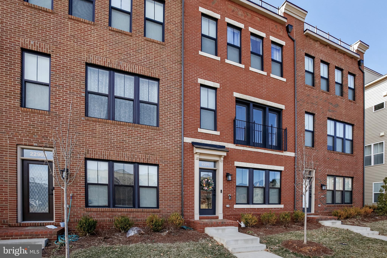
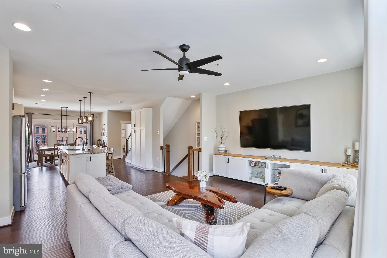
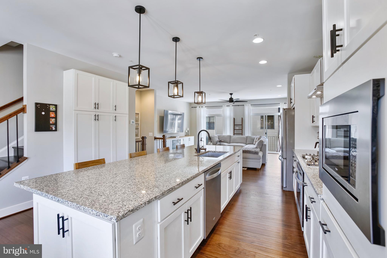
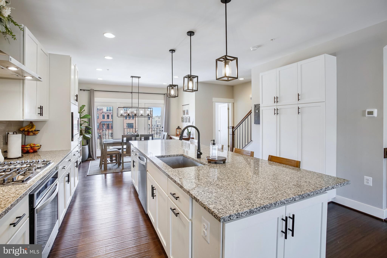
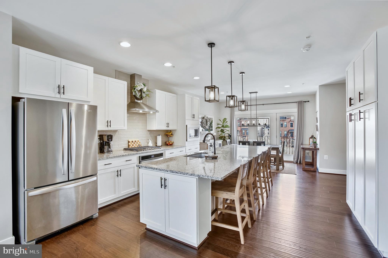
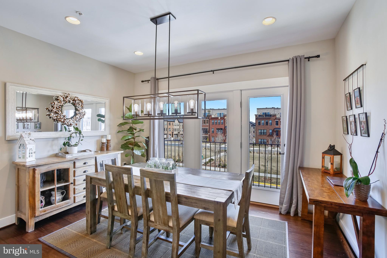
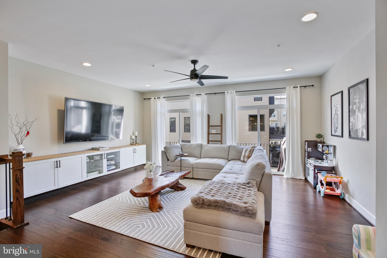
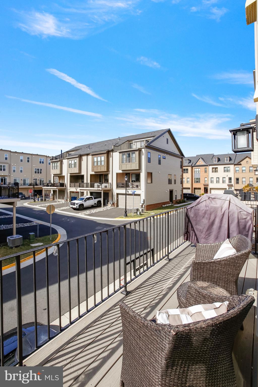
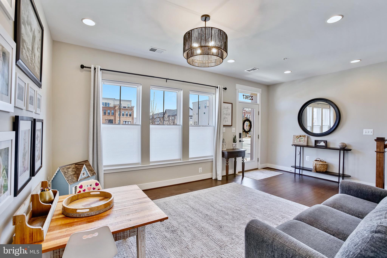
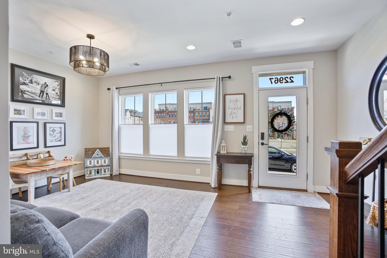
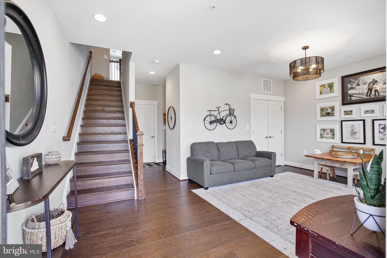
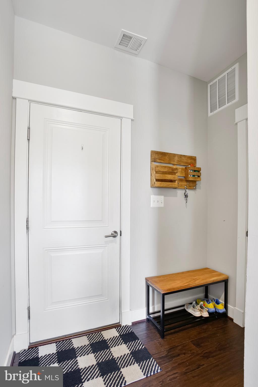
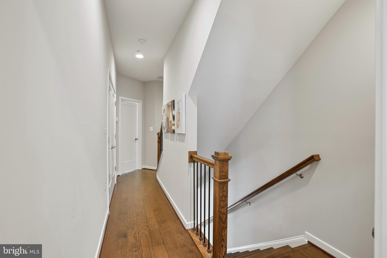
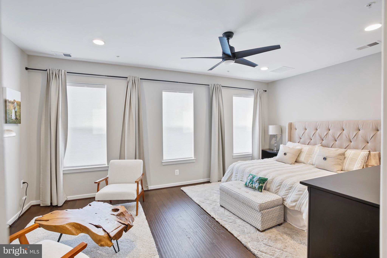
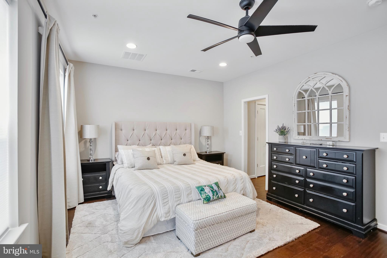
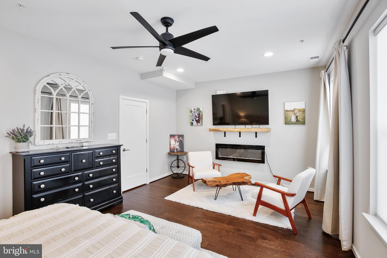
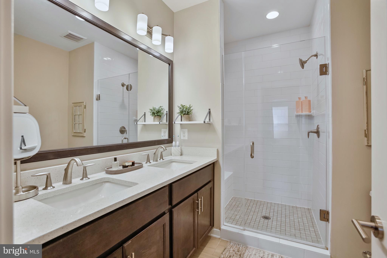
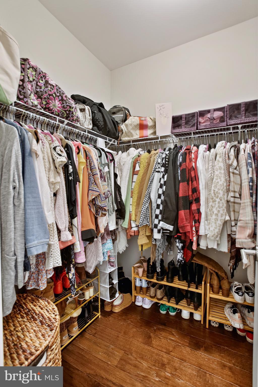
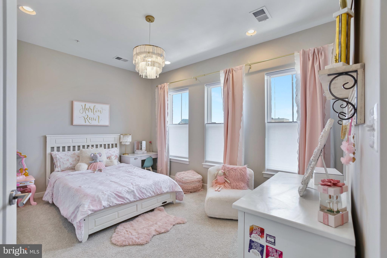
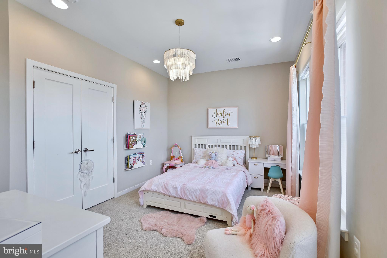
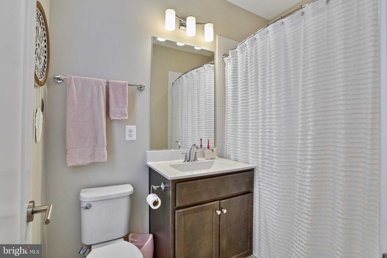
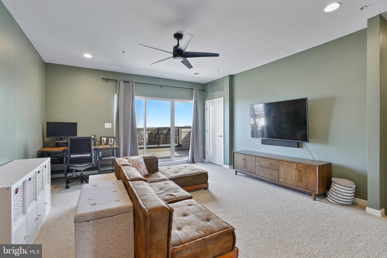
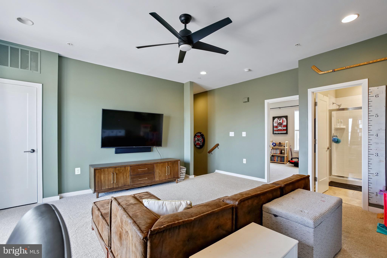
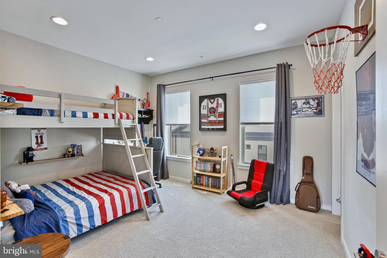
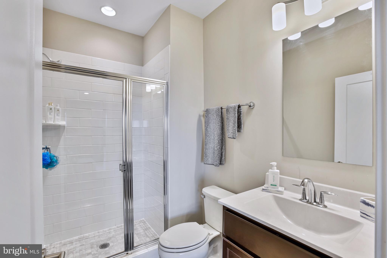
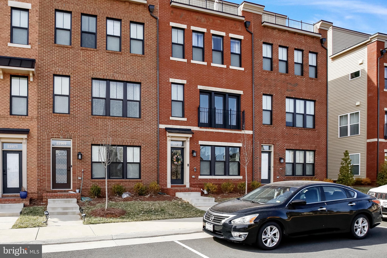
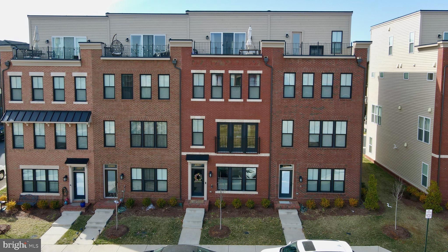
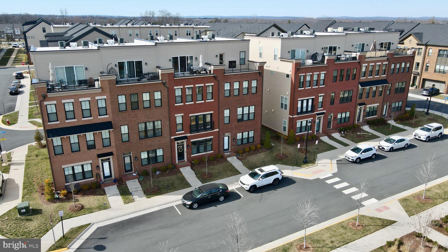
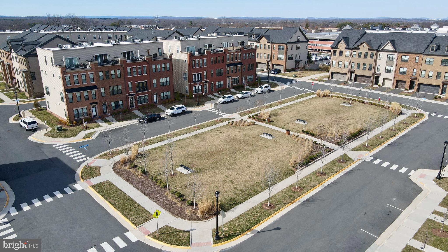
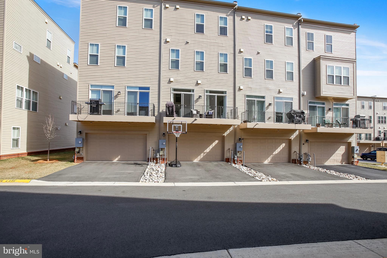
Close to everything, plus multiple views from your very own Roof Top Terrace! Convenient to everything that Brambleton Town Center has to offer, the locational amenities of this lovely 4 Level, 3-bedroom, 3 full bath plus 2 half bath brick front townhome are enough to earn a spot at the top of your list. Just minutes of walking distance, you’ll find the conveniences of everyday life like top rated restaurants, One Life Gym, Harris Teeter, Brambleton Library, and the beautiful Legacy Park. The neighborhood offers a variety of walking/biking trails and easy access to Hal and Berni Hanson Regional Park, one of the best parks Loudoun County has to offer. Brambleton Regional Park and Golf Course, Beaverdam Reservoir, and access to 5 Community Swimming Pools are more additional outdoor activities just minutes from the home. Seconds after stepping into the impressive entryway don't be surprised if you decide that this is the one. Wide-plank 5" Deep Java hardwoods provide warm flooring in the entryway, living areas, kitchen, and main bedroom, beneath a rare combination of stylish and natural lighting. The expansiveness of an open floor plan is a perfect blank canvas for your design talents. A modern design adds lifestyle value to the roomy chef-inspired kitchen, which flows like easy conversation onto the dining room, living room, and deck. A delicious concoction of granite counters, complemented by a fashionable backsplash of subway tiles, and a stainless steel chimney style hood, the room is in the classic island configuration, maximizing workspace and flexibility. Whirlpool appliances look great and add enduring value. This is an eat-in kitchen, provisioned with generous pantry space. The ensuite primary bedroom is an expansive launch pad for the day. In addition to the convenience of the private bathroom, dual vanity and a walk-in shower, you will find ample closet space to let your wardrobe breathe, with two closets, one walk-in closet and a second standard closet. A sitting area is a bonus of versatility. The other 2 generously sized bedrooms, ensuite and with plenty of closet space, offer privacy and elbow room. Surrounded by a full array of local amenities . . . and the grilling is breezy on your well-cared-for composite deck! This beautiful home also includes a Roof Top Terrace where you can sit and enjoy watching the planes take off and land at IAD. The low-maintenance yard is easy on the back, wallet, and schedule. A driveway with ample accommodation for two vehicles leads to an attached two-car garage. From the front door on a quiet, low-traffic street bordered by sidewalks and trees, the home is within pedestrian range of the vibrancy of town, the shopping and dining options of Brambleton Town Center, and the natural beauty of Legacy Park. The location is convenient to schools (Madison's Trust Elementary, Brambleton Middle and Independence High School). You'll enjoy relaxing views of the city skyline, open spaces, and Airport Traffic Control Towers (ATCT) from the nifty roof top terrace. This delightful dwelling is a special charmer in the prime Brambleton Town Center neighborhood. Your future self will thank you for acting fast on this one!
Features & Amenities
Interior
-
Total Bedrooms
3
-
Bathrooms
3
-
1/2 Bathrooms
2
-
Above Grade Finished Area
2732.0
-
Basement YN
NO
-
Cooling YN
YES
-
Cooling
Central Air, Electric
-
Fireplace YN
NO
-
Heating YN
YES
-
Heating
Natural Gas, Heat Pump
-
Pet friendly
Yes
Exterior
-
Garage
Yes
-
Garage spaces
2
-
Parking
Garage Door Opener, Garage, Driveway, Attached
-
Patio and Porch Features
Terrace, Deck
-
Pool
Yes
-
Pool Features
Community
-
Waterfront YN
NO
Area & Lot
-
Lot Size(acres)
0.04
-
Lot Size(square feet)
1,742
-
Property Type
Residential
-
Property Sub Type
Townhouse
-
Architectural Style
Other
Price
-
Sales Price
$849,900
-
Tax Amount
$6,388
-
Financing Options
VA
-
Sq. Footage
2,732
-
Price/SqFt
$311
HOA
-
Association
YES
-
Association Fee
$230
-
Association Fee Frequency
Monthly
-
Association Fee Includes
N/A
School District
-
Elementary School
MADISON'S TRUST
-
Middle School
BRAMBLETON
-
High School
INDEPENDENCE
Property Features
-
New Construction
NO
-
Association Amenities
Meeting Room, Party Room, Tennis Court(s), Basketball Court, Trail(s), Fitness Center, Jogging Path, Playground, Sport Court
-
Foundation Details
Other
-
Senior Community YN
NO
-
Sewer
Public Sewer
-
Tax Lot
5844
-
Water Source
Public
Schedule a Showing
Showing scheduled successfully.
Mortgage calculator
Estimate your monthly mortgage payment, including the principal and interest, property taxes, and HOA. Adjust the values to generate a more accurate rate.
Your payment
Principal and Interest:
$
Property taxes:
$
HOA fees:
$
Total loan payment:
$
Total interest amount:
$
Location
County
LOUDOUN
Elementary School
MADISON'S TRUST
Middle School
BRAMBLETON
High School
INDEPENDENCE
Listing Courtesy of Aliya Chaudhary, Pearson Smith Realty, LLC
RealHub Information is provided exclusively for consumers' personal, non-commercial use, and it may not be used for any purpose other than to identify prospective properties consumers may be interested in purchasing. All information deemed reliable but not guaranteed and should be independently verified. All properties are subject to prior sale, change or withdrawal. RealHub website owner shall not be responsible for any typographical errors, misinformation, misprints and shall be held totally harmless.

Salesperson, Realtor
Nicholas Welti
Call Nicholas today to schedule a private showing.

* Listings on this website come from the FMLS IDX Compilation and may be held by brokerage firms other than the owner of this website. The listing brokerage is identified in any listing details. Information is deemed reliable but is not guaranteed. If you believe any FMLS listing contains material that infringes your copyrighted work please click here to review our DMCA policy and learn how to submit a takedown request.© 2024 FMLS.
Related Properties

BROADLANDS
43141 FLING COURT
5 Beds
3 Baths
3,312 Sq.Ft.
$950,000
MLS#: VALO2136328
.png)