


Property
Beds
3
Full Baths
2
1/2 Baths
1
Year Built
2010
Sq.Footage
2,159
There is a 2.99% VA assumable rate for eligible Veterans! Welcome to this beautifully updated two-level condo in the amenity-filled, gated community of Potomac Club! Offering 2,100+ finished square feet, this spacious home combines comfortable living with thoughtful updates and an ideal location. The main level features an inviting family room with plenty of room to gather, relax, and entertain. Enjoy cooking in this sun-filled kitchen with gas cooking, stainless steel appliances, granite countertops, tons of cabinetry, and brand-new flooring. Easy access to the covered deck—perfect for enjoying your morning coffee or unwinding at the end of the day. Just off the kitchen, the private office features brand new flooring and French doors, creating a versatile space for working from home or relaxing. On the upper level, there are three bedrooms including the spacious primary suite that boasts two closets and a private bathroom with a gorgeous Caesarstone shower. Updated bathrooms and faux wood blinds add to the home's move-in-ready appeal. Enjoy peace of mind with a new water heater; plus, the roof and HVAC system are only two years old. A one-car garage and driveway provide private parking, while this home's location offers an abundance of guest parking right outside. Living in Potomac Club means enjoying resort-style amenities including indoor and outdoor pools, two parks, a fitness center, and workout classes. The gated community is conveniently located just minutes from Stonebridge shopping, dining, entertainment, and everyday conveniences, with easy access to military bases and major commuting routes. This is low-maintenance living with space, amenities, and convenience all in one!
Features & Amenities
Interior
-
Other Interior Features
Ceiling Fan(s)
-
Total Bedrooms
3
-
Bathrooms
2
-
1/2 Bathrooms
1
-
Above Grade Finished Area
2159.0
-
Basement YN
NO
-
Cooling YN
YES
-
Cooling
Central Air, Ceiling Fan(s), Electric
-
Fireplace YN
NO
-
Heating YN
YES
-
Heating
Electric, Forced Air
-
Pet friendly
Cats OK, Dogs OK, Yes
Exterior
-
Garage
Yes
-
Garage spaces
1
-
Parking
Garage Door Opener, Asphalt, Garage, Attached
-
Patio and Porch Features
Deck
-
Pool
Yes
-
Pool Features
Community
-
Waterfront YN
NO
Area & Lot
-
Property Type
Residential
-
Property Sub Type
Condominium
-
Architectural Style
Contemporary
Price
-
Sales Price
$459,000
-
Tax Amount
$4,348
-
Sq. Footage
2,159
-
Price/SqFt
$212
HOA
-
Association
YES
-
Association Fee 2
$167
-
Association Fee
$267
-
Association Fee Frequency
Monthly
-
Association Fee 2 Frequency
Monthly
-
Association Fee Includes
N/A
School District
-
Elementary School
FITZGERALD
-
Middle School
RIPPON
-
High School
FREEDOM
Property Features
-
Stories
2
-
New Construction
NO
-
Association Amenities
Clubhouse, Fitness Center, Party Room, Sauna
-
Foundation Details
Concrete Perimeter, Other
-
Senior Community YN
NO
-
Sewer
Public Sewer
-
Water Source
Public
Schedule a Showing
Showing scheduled successfully.
Mortgage calculator
Estimate your monthly mortgage payment, including the principal and interest, property taxes, and HOA. Adjust the values to generate a more accurate rate.
Your payment
Principal and Interest:
$
Property taxes:
$
HOA fees:
$
Total loan payment:
$
Total interest amount:
$
Location
County
PRINCE WILLIAM
Elementary School
FITZGERALD
Middle School
RIPPON
High School
FREEDOM
Listing Courtesy of Juli A Hawkins, Redfin Corporation
RealHub Information is provided exclusively for consumers' personal, non-commercial use, and it may not be used for any purpose other than to identify prospective properties consumers may be interested in purchasing. All information deemed reliable but not guaranteed and should be independently verified. All properties are subject to prior sale, change or withdrawal. RealHub website owner shall not be responsible for any typographical errors, misinformation, misprints and shall be held totally harmless.

Salesperson, Realtor
Nicholas Welti
Call Nicholas today to schedule a private showing.

* Listings on this website come from the FMLS IDX Compilation and may be held by brokerage firms other than the owner of this website. The listing brokerage is identified in any listing details. Information is deemed reliable but is not guaranteed. If you believe any FMLS listing contains material that infringes your copyrighted work please click here to review our DMCA policy and learn how to submit a takedown request.© 2024 FMLS.
Related Properties

WOODBRIDGE
5283 SUDBERRY LANE
3 Beds
1 Baths
1,716 Sq.Ft.
$510,000
MLS#: VAPW2118952

WOODBRIDGE
14847 CLOVERDALE ROAD 86
2 Beds
2 Baths
1,671 Sq.Ft.
$405,000
MLS#: VAPW2114780

WOODBRIDGE
2968 CHINKAPIN OAK LANE
3 Beds
3 Baths
1,836 Sq.Ft.
$399,000
MLS#: VAPW2124202

WOODBRIDGE
4527 GLENDALE ROAD
5 Beds
3 Baths
2,092 Sq.Ft.
$540,000
MLS#: VAPW2117256

WOODBRIDGE
2254 MARGRAF CIRCLE
3 Beds
2 Baths
2,159 Sq.Ft.
$449,900
MLS#: VAPW2120264

WOODBRIDGE
2807 CHINKAPIN OAK LANE
3 Beds
2 Baths
1,571 Sq.Ft.
$425,000
MLS#: VAPW2128636

WOODBRIDGE
485 HARBOR SIDE STREET 610
2 Beds
2 Baths
2,044 Sq.Ft.
$525,000
MLS#: VAPW2124242
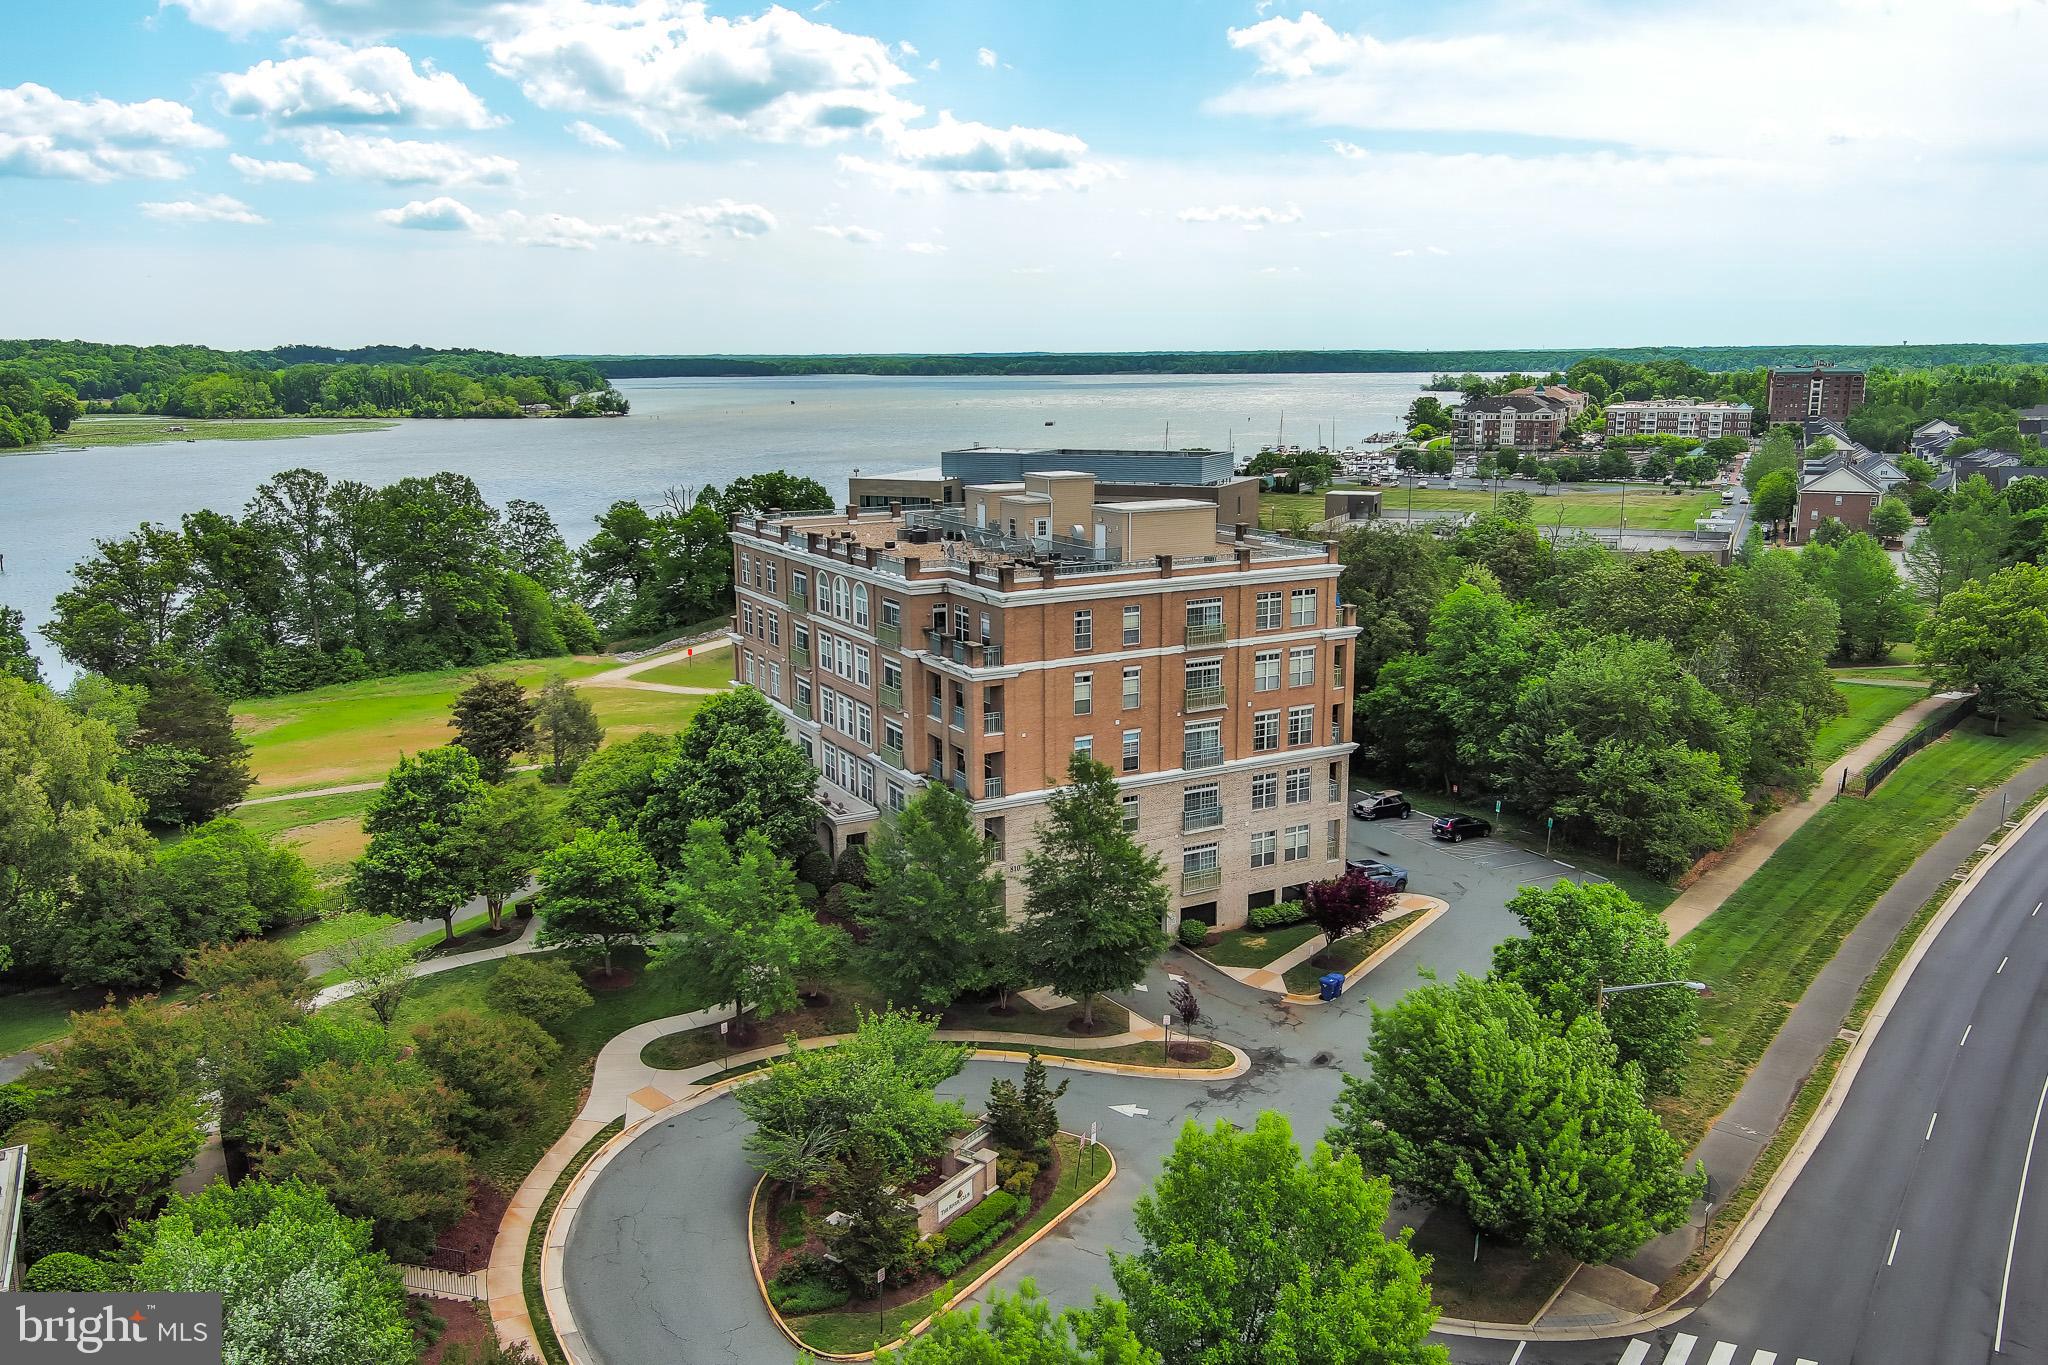
WOODBRIDGE
810 BELMONT BAY DRIVE 302
2 Beds
2 Baths
1,477 Sq.Ft.
$400,000
MLS#: VAPW2117878

WOODBRIDGE
3067 CHINKAPIN OAK LANE
2 Beds
3 Baths
1,632 Sq.Ft.
$400,000
MLS#: VAPW2126812

WOODBRIDGE
16821 NUTTAL OAK PLACE 4
3 Beds
2 Baths
1,571 Sq.Ft.
$410,000
MLS#: VAPW2125654
.png)