Features & Amenities

Interior

  • Other Interior Features

    Ceiling Fan(s), Walk-In Closet(s), Soaking Tub

  • Total Bedrooms

    5

  • Bathrooms

    2

  • 1/2 Bathrooms

    1

  • Above Grade Finished Area

    2222.0

  • Basement YN

    YES

  • Cooling YN

    YES

  • Cooling

    Ceiling Fan(s), Window Unit(s), Electric

  • Heating YN

    YES

  • Heating

    Wood Stove, Propane, Wood, Radiant

  • Pet friendly

    N/A

Exterior

  • Garage

    Yes

  • Garage spaces

    3

  • Construction Materials

    Wood Siding

  • Parking

    Garage Door Opener, Gravel, Circular Driveway, Private, Garage, Driveway, Detached

  • Patio and Porch Features

    Patio, Porch

  • Pool

    No

  • Waterfront YN

    NO

  • View

    Mountain(s), Water, Creek/Stream, Pasture, Valley

Area & Lot

  • Lot Features

    Cleared, Front Yard, Private, Secluded, Back Yard

  • Lot Size(acres)

    9.57

  • Lot Size(square feet)

    416,869

  • Property Type

    Residential

  • Property Sub Type

    Single Family Residence

  • Architectural Style

    Farmhouse/National Folk

Price

  • Sales Price

    $575,000

  • Tax Amount

    $3,098

  • Sq. Footage

    2,333

  • Price/SqFt

    $246

HOA

  • Association

    No

Property Resources

  • Horse Property

    YES

School District

  • Elementary School

    WILLIAMSBURG

  • Middle School

    WILLIAMSBURG COMMUNITY JR-SR

  • High School

    WILLIAMSBURG COMMUNITY JR-SR

Property Features

  • New Construction

    NO

  • Association Amenities

    Playground

  • Foundation Details

    Block

  • Senior Community YN

    NO

  • Sewer

    Septic Tank

  • Water Source

    Well

Schedule a Showing

Showing scheduled successfully.

<
>
IN PERSON
VIA CHAT

What is 3 + 4 ?


Change time

Mortgage calculator

Estimate your monthly mortgage payment, including the principal and interest, property taxes, and HOA. Adjust the values to generate a more accurate rate.

Your payment

Principal and Interest:

$

Property taxes:

$

HOA fees:

$

Total loan payment:

$

Total interest amount:

$

Location

County

BLAIR

Elementary School

WILLIAMSBURG

Middle School

WILLIAMSBURG COMMUNITY JR-SR

High School

WILLIAMSBURG COMMUNITY JR-SR

Listing Courtesy of J. Meryl Stoltzfus, Beiler-Campbell Realtors-Quarryville

RealHub Information is provided exclusively for consumers' personal, non-commercial use, and it may not be used for any purpose other than to identify prospective properties consumers may be interested in purchasing. All information deemed reliable but not guaranteed and should be independently verified. All properties are subject to prior sale, change or withdrawal. RealHub website owner shall not be responsible for any typographical errors, misinformation, misprints and shall be held totally harmless.

Agent Nicholas Welti

Salesperson, Realtor

Nicholas Welti

Call Nicholas today to schedule a private showing.


* Listings on this website come from the FMLS IDX Compilation and may be held by brokerage firms other than the owner of this website. The listing brokerage is identified in any listing details. Information is deemed reliable but is not guaranteed. If you believe any FMLS listing contains material that infringes your copyrighted work please click here to review our DMCA policy and learn how to submit a takedown request.© 2024 FMLS.
This property is going to onsite auction 10/23/2026 at 6:00 PM and is being sold with reserve. LISTED PRICE IS ONLY A SUGGESTED OPENING BID AND IS NOT INDICATIVE OF THE FINAL SALES PRICE WHICH WILL BE BY SELLER CONFIRMATION DAY OF AUCTION. Terms: Down payment of $30,000 required day of auction. Settlement on or before 12/22/2026. Transfer taxes to be paid by buyer. Real Estate taxes shall be prorated..........Some properties have a nice setting. This one has a setting people spend years searching for. Tucked away on approximately 9.5 acres in the heart of the Morrison's Cove valley, the property looks out across open farmland to the Tussey Mountain, with fields on every side, abundant wildlife, and Clover Creek — a stocked trout stream — winding along the grounds. It is quiet, private, and surrounded by some of the prettiest countryside in Blair County, yet remarkably convenient: just minutes to State Game Lands 118 and 73, and less than 30 minutes to both Raystown Lake and Altoona.

The two-story home lives up to its surroundings. Taken down to the studs beginning in 2020, it was rebuilt with new electrical, plumbing, Provia windows and doors, dense-pack cellulose insulation, basement improvements, and attractive hardscaping. Hemlock board-and-batten siding and a metal roof give the exterior a warm, timeless country character, while inside, exposed hand-hewn beams, custom white oak and walnut hardwood floors, and handcrafted woodwork carry that character through every room, balanced by clean, modern finishes.

The kitchen is the heart of the home — custom cabinetry, granite countertops, a large island, tile backsplash, and stainless-steel appliances. Five bedrooms and 2.5 baths complete the layout, including a standout bath with a Jacuzzi tub and multi-head shower. Propane radiant-floor heat keeps the home comfortable year-round and also supplies domestic hot water, with a woodstove as a backup heat source. Additional improvements include Insofast basement walls and stamped concrete walks.

Outdoors, a substantial three-car, two-story garage offers exceptional room for vehicles, equipment, or a workshop, while the barn and fenced areas are well suited to horses, livestock, or hobby-farm use. A spacious lawn, a shaded picnic and firepit area beneath mature trees, and a garden with its own hydrant round out the grounds — and beyond the fields, the mountain frames the view in every season: deer at the field edges in the evening, trout in the stream, a true ten-out-of-ten setting. With thousands of acres of public game lands minutes away and Raystown Lake's boating and fishing under a half hour, the outdoor lifestyle here extends far past the property lines.

Whether you envision a small farmette, a horse property, a homestead, or simply room to breathe, 223 Rosser Road pairs a beautifully rebuilt home with a truly hard-to-find setting — the kind of place that simply doesn't come along often.

223 ROSSER ROAD

Message successfully sent.

What would you like to know?

What is 3 + 4 ?

I agree to receive email communication and understand I can unsubscribe at any time.

I agree to be contacted by Charis Realty Group - Christine Issler, Broker via call, email, and text for real estate services. To opt out, you can reply 'stop' at any time or reply 'help' for assistance. You can also click the unsubscribe link in the emails. Message and data rates may apply. Message frequency may vary. Privacy Policy

Related Properties

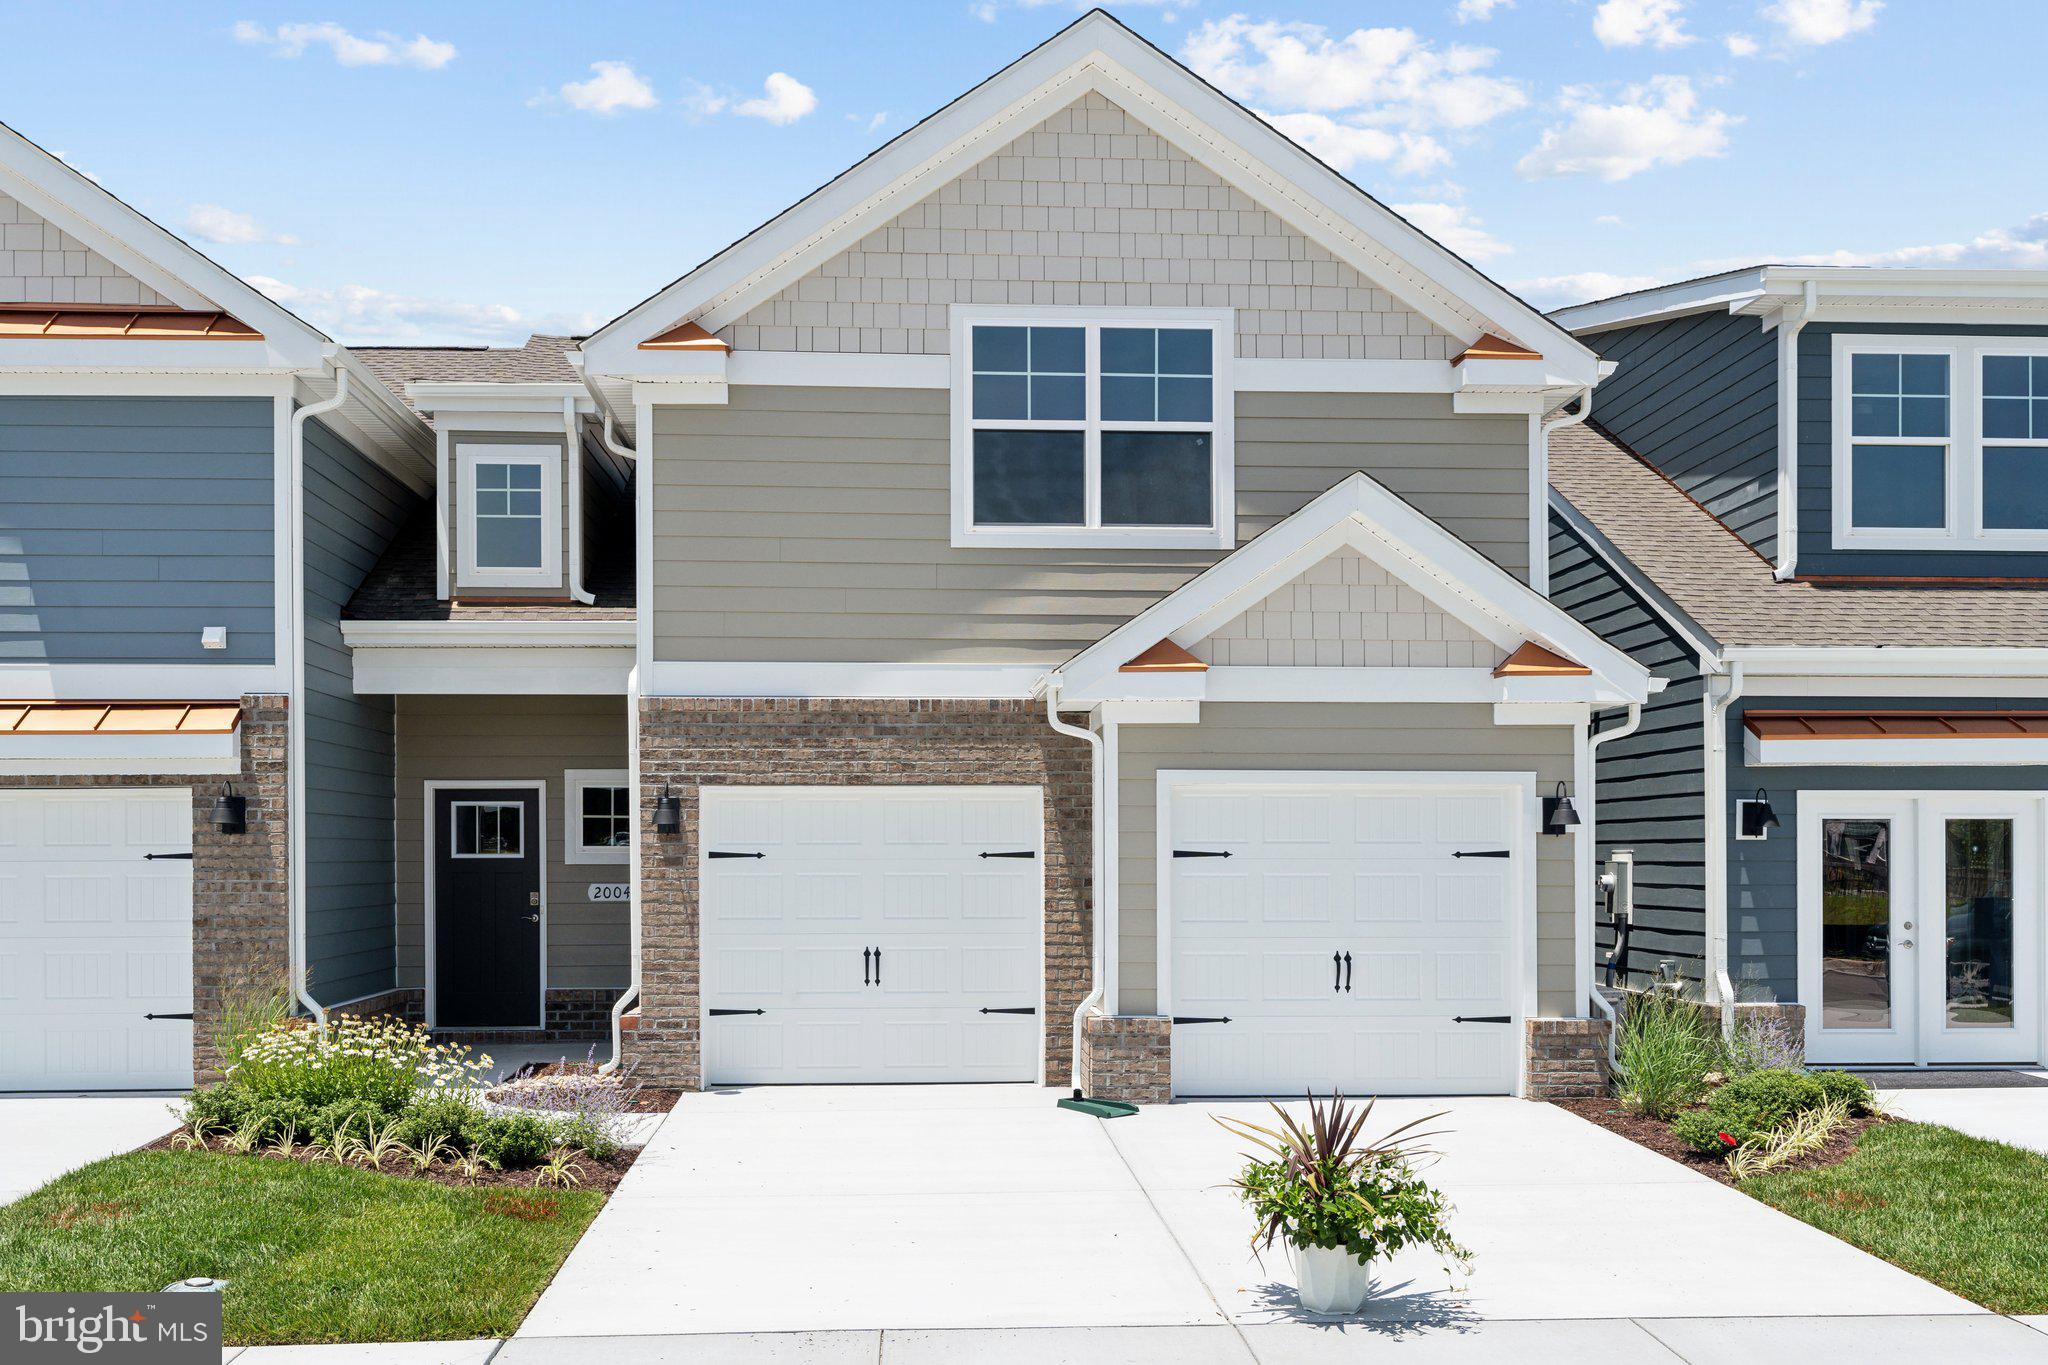
Welcome to the Shenandoah, a beautifully designed 2751 sq ft home offering a modern open-concept living space that is perfect for both entertaining and family living. The main level features a spacious family room, a kitchen with luxury finishes, a home office, laundry room, mud room, and an additional open living space, creating an ideal flow for daily activities.

The first-floor primary suite offers a private retreat with an oversized walk-in closet and a luxurious bathroom with separate vanities and a private water closet for added convenience and comfort. Upstairs, you will find three additional spacious bedrooms, a loft area and  a full bathroom, providing ample room for family members to enjoy their own space.

The Shenandoah is the perfect combination of first-floor living with the added benefit of extra flexible spaces upstairs.
#VAJC2000748

WILLIAMSBURG

1324 TREVISO BAY

4 Beds

2 Baths

2,751 Sq.Ft.

$679,990

MLS#: VAJC2000748

QUICK MOVE-IN! Welcome home to the Lafayette, our two-story townhome boasting 2,879 square feet of flexible space featuring four bedrooms, three full bathrooms, and a two-car garage. The first-floor primary bedroom offers space and luxury with a primary bath featuring two large closets, counter height double vanity, separate water closet for privacy, roomy walk-in shower, complete with tiled walls to the ceiling and tiled floors and glass doors. The additional first floor guest room is convenient with an attached bathroom complete with counter height vanity and tub/shower combination. The kitchen boasts an expansive quartz countertop island that can easily entertain six to eight of your friends, as well as stainless steel appliances, tile backsplash, and is open to the dining and hearth room. The laundry room and access to the two-car garage are conveniently adjacent to the kitchen. Upstairs, you will find an expansive loft area that could offer a second entertainment space, lounge area, you’re only limited by your imagination. Off the loft, you’ll find two large bedrooms and a full bath with tile floor, counter height vanity and storage closet. Photos are from the builder's library, actual finishes and features may vary.
#VAJC2000750

WILLIAMSBURG

1328 TREVISO BAY

4 Beds

3 Baths

2,879 Sq.Ft.

$636,990

MLS#: VAJC2000750

QUICK MOVE-IN! Welcome home to the Lafayette, our two-story townhome boasting 2,879 square feet of flexible space featuring four bedrooms, three full bathrooms, and a two-car garage. The first-floor primary bedroom offers space and luxury with a primary bath featuring two large closets, counter height double vanity, separate water closet for privacy, roomy walk-in shower, complete with tiled walls to the ceiling and tiled floors and glass doors. The additional first floor guest room is convenient with an attached bathroom complete with counter height vanity and tub/shower combination. The kitchen boasts an expansive quartz countertop island that can easily entertain six to eight of your friends, as well as stainless steel appliances, tile backsplash, and is open to the dining and hearth room. The laundry room and access to the two-car garage are conveniently adjacent to the kitchen. Upstairs, you will find an expansive loft area that could offer a second entertainment space, lounge area, you’re only limited by your imagination. Off the loft, you’ll find two large bedrooms and a full bath with tile floor, counter height vanity and storage closet.
#VAJC2000734

WILLIAMSBURG

1312 TREVISO BAY

4 Beds

3 Baths

2,879 Sq.Ft.

$626,990

MLS#: VAJC2000734

QUICK MOVE-IN! Welcome home to the Lafayette, our two-story townhome boasting 2,879 square feet of flexible space featuring four bedrooms, three full bathrooms, and a two-car garage. The first-floor primary bedroom offers space and luxury with a primary bath featuring two large closets, counter height double vanity, separate water closet for privacy, roomy walk-in shower, complete with tiled walls to the ceiling and tiled floors and glass doors. The additional first floor guest room is convenient with an attached bathroom complete with counter height vanity and tub/shower combination. The kitchen boasts an expansive quartz countertop island that can easily entertain six to eight of your friends, as well as stainless steel appliances, tile backsplash, and is open to the dining and hearth room. The laundry room and access to the two-car garage are conveniently adjacent to the kitchen. Upstairs, you will find an expansive loft area that could offer a second entertainment space, lounge area, you’re only limited by your imagination. Off the loft, you’ll find two large bedrooms and a full bath with tile floor, counter height vanity and storage closet.  Photos are from the builder's library, actual finishes and features may vary.
#VAJC2000692

WILLIAMSBURG

1316 TREVISO BAY

4 Beds

3 Baths

2,879 Sq.Ft.

$644,890

MLS#: VAJC2000692

Opportunity meets charm in this classic Cape Cod set on a wooded .398-acre corner lot in Kingsmill — a home that delivers the space, flow, and first floor living buyers are actively seeking right now. With 3 bedrooms, 2 full baths, and a layout that lives beautifully day to day, this property stands out in a market where warm, well-designed homes are in high demand.

Step into the welcoming entrance foyer, flanked by formal living and dining rooms that offer the perfect setting for entertaining, holidays, and gatherings. Enter from the front porch and you’ll find the true showstopper: a bright, connected living space where the kitchen, breakfast area, keeping room, and sunroom all open to one another. This is the kind of layout buyers love — sunlight, flow, and effortless everyday living.

The first-floor primary bedroom adds convenience and privacy, while two spacious upstairs bedrooms create flexible options for guests, family, or work from home needs. Outside, a small covered front porch welcomes you home, and the large, detached dependency provides exceptional storage or workshop potential — a rare bonus in Kingsmill.

Set within a gated community known for its resort style amenities, walking trails, pools, golf courses, and riverfront access, this home offers both lifestyle and value. With inventory tight and demand strong, this Cape Cod is poised to attract attention.

Homes like this don’t last long — especially in Kingsmill.
#VAJC2000764

WILLIAMSBURG

101 MATHEWS GRANT

3 Beds

2 Baths

2,135 Sq.Ft.

$475,000

MLS#: VAJC2000764

Welcome home to the Lafayette, our two-story townhome  featuring four bedrooms, three full bathrooms, and a two-car garage. The first-floor primary bedroom offers space and luxury with a primary bath featuring two large closets, counter height double vanity, separate water closet for privacy, roomy walk-in shower, complete with tiled walls to the ceiling and tiled floors and glass doors. The additional first floor guest room is convenient with an attached bathroom complete with counter height vanity and tub/shower combination. The kitchen boasts an expansive quartz countertop island that can easily entertain six to eight of your friends, as well as stainless steel appliances, tile backsplash, and is open to the dining and hearth room. The laundry room and access to the two-car garage are conveniently adjacent to the kitchen. Upstairs, you will find an expansive loft area that could offer a second entertainment space, lounge area, you’re only limited by your imagination. Off the loft, you’ll find two large bedrooms and a full bath with tile floor, counter height vanity and storage closet. Photos are from the builder's library, actual finishes and features may vary.
#VAJC2000730

WILLIAMSBURG

1256 TREVISO BAY

4 Beds

3 Baths

2,879 Sq.Ft.

$656,990

MLS#: VAJC2000730

Send a message

Message successfully sent.

Your message

What is 3 + 4 ?

Reason for contacting?

I agree to receive email communication and understand I can unsubscribe at any time.

I agree to be contacted by Charis Realty Group - Christine Issler, Broker via call, email, and text for real estate services. To opt out, you can reply 'stop' at any time or reply 'help' for assistance. You can also click the unsubscribe link in the emails. Message and data rates may apply. Message frequency may vary. Privacy Policy

Sign Out

Virtual Assistant

Would you like to take the next step with this property? We can help you schedule a showing or virtual tour, or send you more details.

Yes, I would like more information.

Thank You for Your Reply, One of Our Agents will contact you as soon as possible

No, maybe later.

Thank you, you can always contact me via email, phone number or through the contact form.

Realhub AI

Lucy - Your AI-Powered Realtor

Update Your Temporary Password

Personalize your search

Enter your email and we'll notify you immediately when new listings match what you're looking for.

or enter email address

Already have an account ? Login here

Continue your home search

I agree to receive communications and understand I can unsubscribe at any time.

I agree to be contacted by Charis Realty Group - Christine Issler, Broker via call, email, and text for real estate services. To opt out, you can reply 'stop' at any time or reply 'help' for assistance. You can also click the unsubscribe link in the emails. Message and data rates may apply. Message frequency may vary. Privacy Policy

Already have an account ? Login here

We use cookies

We use cookies primarily for analytics to enhance your experience. By accepting, you agree to our use of these cookies. You can manage your preferences or learn more about our cookies policy.