Features & Amenities

Interior

  • Other Interior Features

    Eat-in Kitchen, Recessed Lighting, Walk-In Closet(s), Open Floorplan, Soaking Tub

  • Total Bedrooms

    6

  • Bathrooms

    4

  • 1/2 Bathrooms

    1

  • Above Grade Finished Area

    3248.0

  • Basement YN

    YES

  • Cooling YN

    YES

  • Cooling

    Central Air, Electric

  • Fireplace YN

    YES

  • Heating YN

    YES

  • Heating

    Propane, Forced Air

  • Main Level Bedrooms

    4

  • Pet friendly

    N/A

Exterior

  • Garage

    Yes

  • Garage spaces

    3

  • Other Exterior Features

    Balcony

  • Parking

    Asphalt, Garage, Driveway, Attached

  • Patio and Porch Features

    Deck, Porch

  • Pool

    No

  • Waterfront YN

    NO

  • View

    Trees/Woods, Garden

Area & Lot

  • Lot Features

    Front Yard, Private, Back Yard

  • Lot Size(acres)

    3.05

  • Lot Size(square feet)

    132,858

  • Property Type

    Residential

  • Property Sub Type

    Single Family Residence

  • Architectural Style

    Traditional

Price

  • Sales Price

    $1,500,000

  • Tax Amount

    $11,288

  • Financing Options

    Conventional

  • Sq. Footage

    6,193

  • Price/SqFt

    $242

HOA

  • Association

    No

School District

  • Elementary School

    SYCOLIN CREEK

  • Middle School

    N/A

  • High School

    INDEPENDENCE

Property Features

  • New Construction

    NO

  • Foundation Details

    Other

  • Senior Community YN

    NO

  • Water Source

    Well

Schedule a Showing

Showing scheduled successfully.

<
>
IN PERSON
VIA CHAT

What is 3 + 4 ?


Change time

Mortgage calculator

Estimate your monthly mortgage payment, including the principal and interest, property taxes, and HOA. Adjust the values to generate a more accurate rate.

Your payment

Principal and Interest:

$

Property taxes:

$

HOA fees:

$

Total loan payment:

$

Total interest amount:

$

Location

County

LOUDOUN

Elementary School

SYCOLIN CREEK

Middle School

High School

INDEPENDENCE

Listing Courtesy of Audrey Holmes, Pearson Smith Realty, LLC

RealHub Information is provided exclusively for consumers' personal, non-commercial use, and it may not be used for any purpose other than to identify prospective properties consumers may be interested in purchasing. All information deemed reliable but not guaranteed and should be independently verified. All properties are subject to prior sale, change or withdrawal. RealHub website owner shall not be responsible for any typographical errors, misinformation, misprints and shall be held totally harmless.

Agent Nicholas Welti

AGENT

Nicholas Welti

Call Nicholas today to schedule a private showing.


* Listings on this website come from the FMLS IDX Compilation and may be held by brokerage firms other than the owner of this website. The listing brokerage is identified in any listing details. Information is deemed reliable but is not guaranteed. If you believe any FMLS listing contains material that infringes your copyrighted work please click here to review our DMCA policy and learn how to submit a takedown request.© 2024 FMLS.
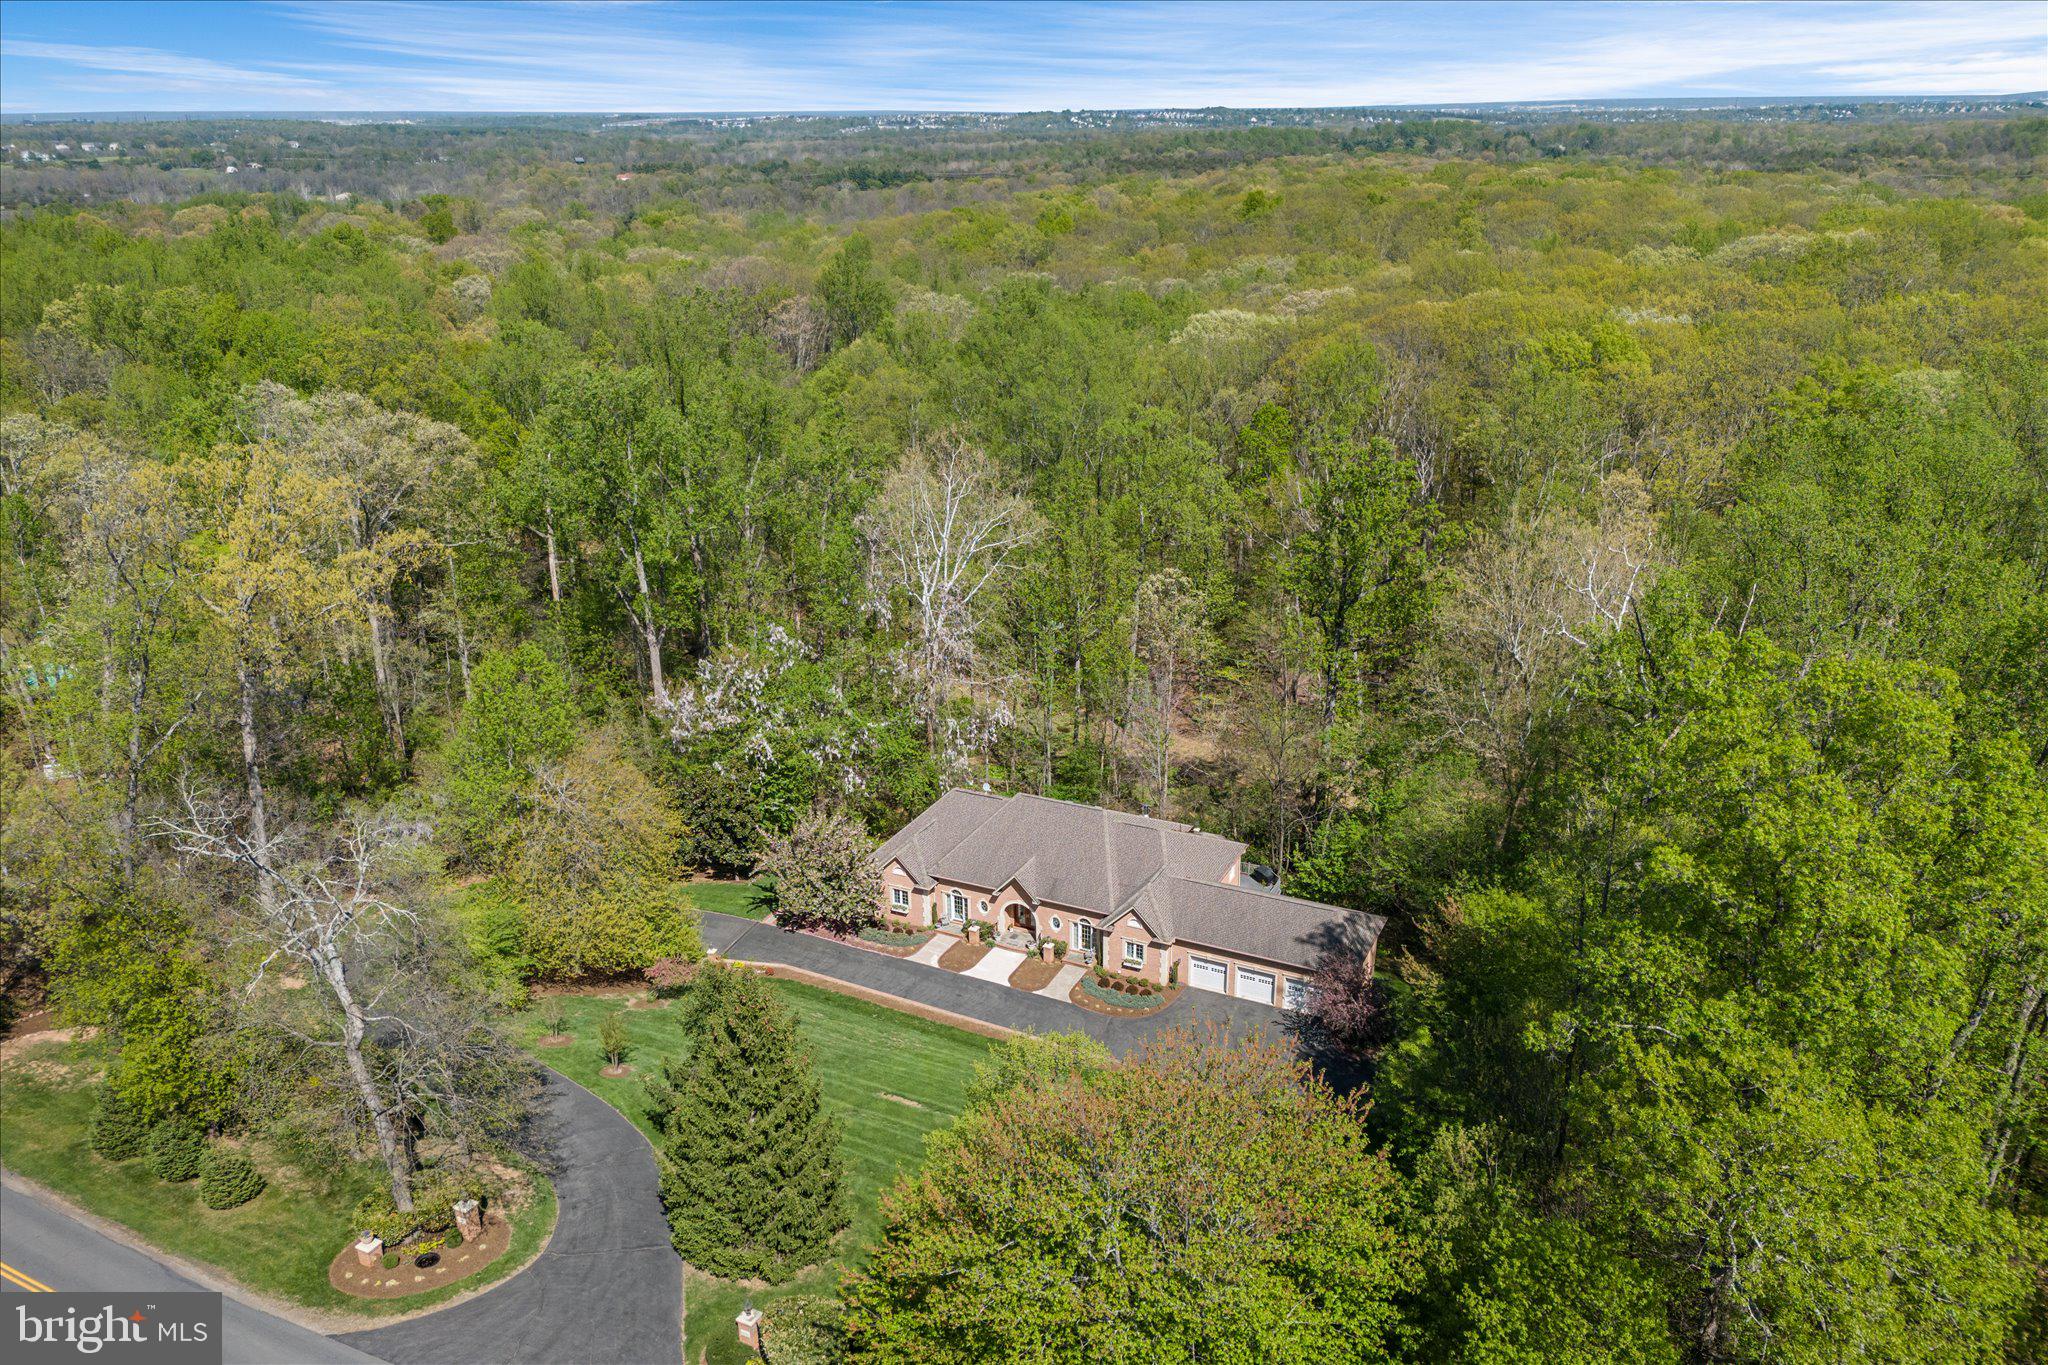
A home of quiet distinction and enduring elegance, this custom-built 6,200-square-foot estate at 22030 Watson Road is designed for the discerning buyer who appreciates quality, elegance, and purposeful living—without excessive, unused spaces. Thoughtfully configured for true multi-generational flexibility, the residence lives like two separate homes, with a fully independent main-level living environment and an equally self-sufficient lower-level residence, each offering privacy, comfort, and functionality.

Set on a beautiful 3-acre parcel in Leesburg with NO HOA restrictions, the property offers an exceptional blend of timeless architecture, refined craftsmanship, and serene privacy. Designed for the discerning buyer who values both luxury and livability, the residence showcases gracious main-level living paired with a fully independent lower-level suite—perfect for multi-generational living, extended guests, or a private retreat—complete with a spacious three-car garage.

From the moment you arrive, the home’s stately brick façade with precast quoins and trim, arched entry, and custom 8-foot solid mahogany doors with leaded beveled glass set a tone of sophistication. Professionally landscaped grounds, enhanced by subtle evening illumination and thoughtfully engineered drainage, create a lasting first impression while ensuring long-term ease of maintenance.

Inside, the main level unfolds with expansive, light-filled spaces designed for both everyday comfort and elegant entertaining. Soaring 10- and 9-foot ceilings, extensive crown molding, custom millwork, and designer crystal chandeliers lend warmth and architectural richness throughout. The main level features four spacious bedrooms and three full bathrooms, offering true one-level living without compromise. Multiple French doors seamlessly connect the interior to a covered stone terrace—an inviting outdoor living room framed by architectural columns and tranquil wooded views, ideal for al fresco dining or quiet relaxation.

The heart of the home is complemented by custom cabinetry, oversized 36-inch doorways, deep windowsills, and flexible, non-load-bearing interior walls that allow for future customization. A private home office with its own exterior entrance and bath offers an ideal space for work or client-facing use. Two fireplaces—one gas and one wood-burning—provide both convenience and ambiance.

The expansive lower level is a standout feature, offering over 4,000 square feet of finished space, including a fully self-sufficient in-law or guest suite with private entrance, full kitchen, living and dining areas, two bedrooms, one and a half bathrooms and a laundry area. A separate HVAC zone and enhanced sound insulation ensure comfort and privacy between levels, while abundant storage and thoughtful details—such as a bar area and future fireplace rough-in—add versatility and comfort.

Constructed with enduring quality in mind, the home features solid brick exterior walls with precast quoins and trim, 2x6 framing for superior insulation, aluminum-clad windows with Low-E glass, powder-coated iron railings, and a buried 1,000-gallon propane tank with owner-controlled supplier flexibility. This home has a dual heating system both gas and electric-giving you the flexibility to switch from one to the other based on market prices. Energy efficiency and low maintenance were paramount in the design, with gutter guards, underground drainage systems, solar-powered lighting, and a direct propane line to the outdoor grill further enhancing convenience.

Complete architectural design and construction drawings will convey at settlement, offering a rare opportunity to fully understand and appreciate the thoughtful planning behind this exceptional residence.

A property of substance and sophistication, this is luxury living defined by quality, flexibility, and timeless appeal.

22030 WATSON ROAD

Message successfully sent.

What would you like to know?

What is 3 + 4 ?

I agree to receive email communication and understand I can unsubscribe at any time.

I agree to be contacted by Charis Realty Group - Christine Issler, Broker via call, email, and text for real estate services. To opt out, you can reply 'stop' at any time or reply 'help' for assistance. You can also click the unsubscribe link in the emails. Message and data rates may apply. Message frequency may vary. Privacy Policy

Related Properties

The Portland II home design is a versatile home design that offers the option to add up to 7 bedrooms bedrooms for extended guests or more living space. Enjoy a formal dining room perfect for hosting. Add an optional deck located off of the sunlit café! Relax in your private owner's retreat with 2 walk-in closets and enjoy a laundry room conveniently located upstairs!
#VALO2130810

LEESBURG

42688 CATTAIL CREEK DRIVE

6 Beds

5 Baths

4,355 Sq.Ft.

$1,251,722

MLS#: VALO2130810

The Portland II home design is a versatile home design that offers the option to add up to 7 bedrooms bedrooms for extended guests or more living space. Enjoy a formal dining room perfect for hosting. Add an optional deck located off of the sunlit café! Relax in your private owner's retreat with 2 walk-in closets and enjoy a laundry room conveniently located upstairs!
#VALO2133064

LEESBURG

42700 CATTAIL CREEK DRIVE

6 Beds

5 Baths

4,355 Sq.Ft.

$1,268,577

MLS#: VALO2133064

All-in pricing! The Summerfield welcomes you with its stone-capped, 8 foot deep front porch to welcome friends and family. As you enter the gracious foyer, you have a formal dining room with a service pantry and walk-in pantry that goes directly into the gourmet kitchen.  The kitchen is open the cafe and offering views of the large gathering room with its high ceilings that gives direct access to a screen porch.  The gathering room features a 55" electric fireplace. Additional there is a private first-floor guest suite, perfect for in-laws and guests. Upstairs features a laundry room conveniently located by the bedrooms that offers cabinets. The spacious owner’s suite has a large walk-in closet and an owner’s bathroom with double sinks, a large, walk-in shower with multiple shower heads, and a separate water closet. The basement comes with a finished rec room, a bedroom with a spacious closet, and a full bathroom.
#VALO2134252

LEESBURG

18464 SUGAR SNAP CIRCLE

6 Beds

5 Baths

3,930 Sq.Ft.

$1,230,698

MLS#: VALO2134252

Exceptional value in Creighton Farms-over $400,000 in premium upgrades on more than  4  picturesque private acres, now competitively positioned for today's luxury buyer. This exquisite Colonial-style home with its classic and stately presence is nestled on a beautifully landscaped on  usable land offering a harmonious blend of luxury and comfort, perfect for those seeking a slightly rural lifestyle with a gentle touch of modern living in the exclusive and sought-after community of Huntleigh in Creighton Farms. This exceptional 5-bedroom, 4.5 bath custom estate offers over 6000 sq. ft of modern luxury living space.  This home features a symmetrical design with its front façade anchored by a covered porch with white columns that extend across part of the house, giving it a traditional and welcome look. Above, a second-story balcony that mirrors the porch below, adding both charm and architectural interest to this stunning home. The main level showcases a welcoming open grand entry with a rich and oak stained handrail and white spindles contrasting nicely against the darker wood steps. Straight ahead, a gorgeous gourmet kitchen featuring high end custom cabinetry, upgraded countertops,  the heart of this home boasts a brand-new Wolf cooktop, double ovens, new microwave, new dishwasher, and oversized entertainment’s island along with a coffee/wine bar and lots of counter space making it ideal for your everyday living and entertainment on a grand scale. Flanked by a huge walk-in pantry and a mud room. Beautiful Engineered hardwood floors predominantly throughout, where you will find a warm and a Rear Sunroom overlooking a private estate and mature trees. Entertain in the elegant dining room adorned with crown and chair rail molding, or gather in the formal living room for intimate moments The bright main-level office provides productive work-from home. Upper level, the primary suite has a beautiful chandelier, a stunning Sitting room and a spa like bath with tub, shower complete with His/Her vanities, and an oversized walk-in closet. Two full baths with a shower and tub with Kohler fixtures.  Recently installed brand new carpet throughout. The finished lower level features a 5th legal bedroom with en suite with full bath, a game room, multiple areas for your own creation and two storage spaces. The walk-up basement provides a retreat featuring an extensive custom patio, fire pit and built-in grill, a 6 zones underground irrigation system with booster pump and professional landscape lighting with a private alcove for relaxation and/or entertainment. The crown jewel at Creighton Farms is the 18-hole Jack Nicklaus championship golf course that you can join with additional membership. The expanded driveway leads to three car garage doors and 8 additional parking spaces. Situated on over a private 4.15 acre lot surrounded by nature, well-manicured walking trails, panoramic views of the gently rolling countryside, a serene creek, this one-of a-kind property feels tucked away yet remains conveniently close to the airport, railway, shopping, dining, and the Dulles Toll Road. Welcome Home!
#VALO2134890

LEESBURG

40753 GREYHOUSE PLACE

5 Beds

4 Baths

6,123 Sq.Ft.

$1,799,999

MLS#: VALO2134890

An exceptional opportunity to build the Roberts home design on a remarkable 1.4+ acre homesite tucked into a peaceful cul-de-sac setting, offering generous acreage and natural privacy in an idyllic countryside setting. Designed with a thoughtful layout ideal for everyday living and entertaining, the Roberts features open-concept main living areas encompassing a spacious great room, beautiful dining room, sizable flex room, and bright casual dining area with access to the rear yard.
The well-appointed kitchen serves as the center of the home, featuring an oversized island with breakfast bar, wraparound counter and cabinet space, a roomy walk-in pantry, and convenient access to the dining room. The serene primary bedroom suite includes dual walk-in closets and a spa-like bath with dual vanities, a generously sized shower with seat, and private water closet. Secondary bedrooms feature walk-in closets, including two bedrooms connected by a shared bath.
Additional highlights include a versatile first-floor bedroom with private bath, generous loft, convenient second-floor laundry, powder room, everyday entry, and ample storage. The expansive 1.4+ acre homesite provides an opportunity to create a private outdoor setting tailored to your vision. This to-be-built Roberts offers a thoughtfully designed home in a peaceful countryside setting, with the flexibility to create a residence that suits the way you live, while being just a short drive from the shopping, dining, wineries, and everyday conveniences of downtown Leesburg. Sales Office by appointment Monday–Friday. On-site sales available Saturday 10 AM–5 PM and Sunday 12 PM–5 PM.
#VALO2132584

LEESBURG

14144 KARCICH OAKS COURT

5 Beds

4 Baths

4,085 Sq.Ft.

$1,209,995

MLS#: VALO2132584

Welcome to this beautifully upgraded **2022-built by Van Metre, single-family home in highly sought after Meadowbrook Community offering approximately 4,600 square feet of thoughtfully designed living space**, including a spacious finished basement. Combining modern construction, stylish finishes, and flexible living areas, this home is ideal for buyers looking for space, comfort, and move-in-ready convenience. 
The main level features an inviting open-concept layout with **tall ceilings, upgraded kitchen cabinetry with lighting, and plantation shutters throughout the first floor**. The kitchen is designed for both everyday living and entertaining, with a large quartz center island, double oven and stainless steel appliances,  while the neutral Agreeable Gray color palette provides a fresh, timeless backdrop. Also on the main level there is a dedicated home office with a charming **barn door** that offers a private and functional workspace.

Attention to detail continues throughout the home with upgraded molding in the half bath, thoughtfully installed shelving anchored securely to the walls, and quality finishes throughout. Step outside onto the impressive **23-foot deck, added in June 2025**, creating an exceptional space for outdoor dining, entertaining, or relaxing.

The **finished basement** expands the possibilities of the home with generous additional living space, including a large **22' x 12' carpeted bedroom** that can also serve as a guest suite, recreation room, or flexible living area depending on your needs.

Additional features include **two HVAC units for zoned comfort, an irrigation system, and a yard fenced on two sides**. 

Beyond the home itself, enjoy the incredible lifestyle and location that **Leesburg, Virginia** has to offer. Commuters will appreciate convenient access toward **Tysons Corner, Northern Virginia, and Washington, DC**, with major routes including Route 7 and the Dulles Greenway providing options for getting into the greater DC metro area. Leesburg is approximately 23 miles from Tysons Corner, while downtown Washington, DC is accessible in less than an hour outside of heavier traffic conditions.

Just minutes away, **Historic Downtown Leesburg** offers the charm of a quintessential Virginia town with beautifully preserved architecture, walkable streets, boutique shopping, local coffee shops, and an impressive variety of restaurants and dining experiences. Historic Downtown From casual brunch and coffee to date-night dining and locally owned shops, downtown Leesburg makes it easy to enjoy a night out or weekend afternoon close to home. Local favorites include The Wine Kitchen, Tuscarora Mill Restaurant and Lightfoot Restaurant, along with numerous boutiques, cafés, breweries, and local businesses throughout the historic district.

This is a wonderful opportunity to enjoy **spacious modern living in Loudoun County while staying connected to the employment centers of Tysons and Washington, DC—and just minutes from the small-town charm, shopping, dining, and historic character of downtown Leesburg.**
#VALO2134072

LEESBURG

109 PHILOKALIA STREET SE

5 Beds

3 Baths

4,643 Sq.Ft.

$1,299,000

MLS#: VALO2134072
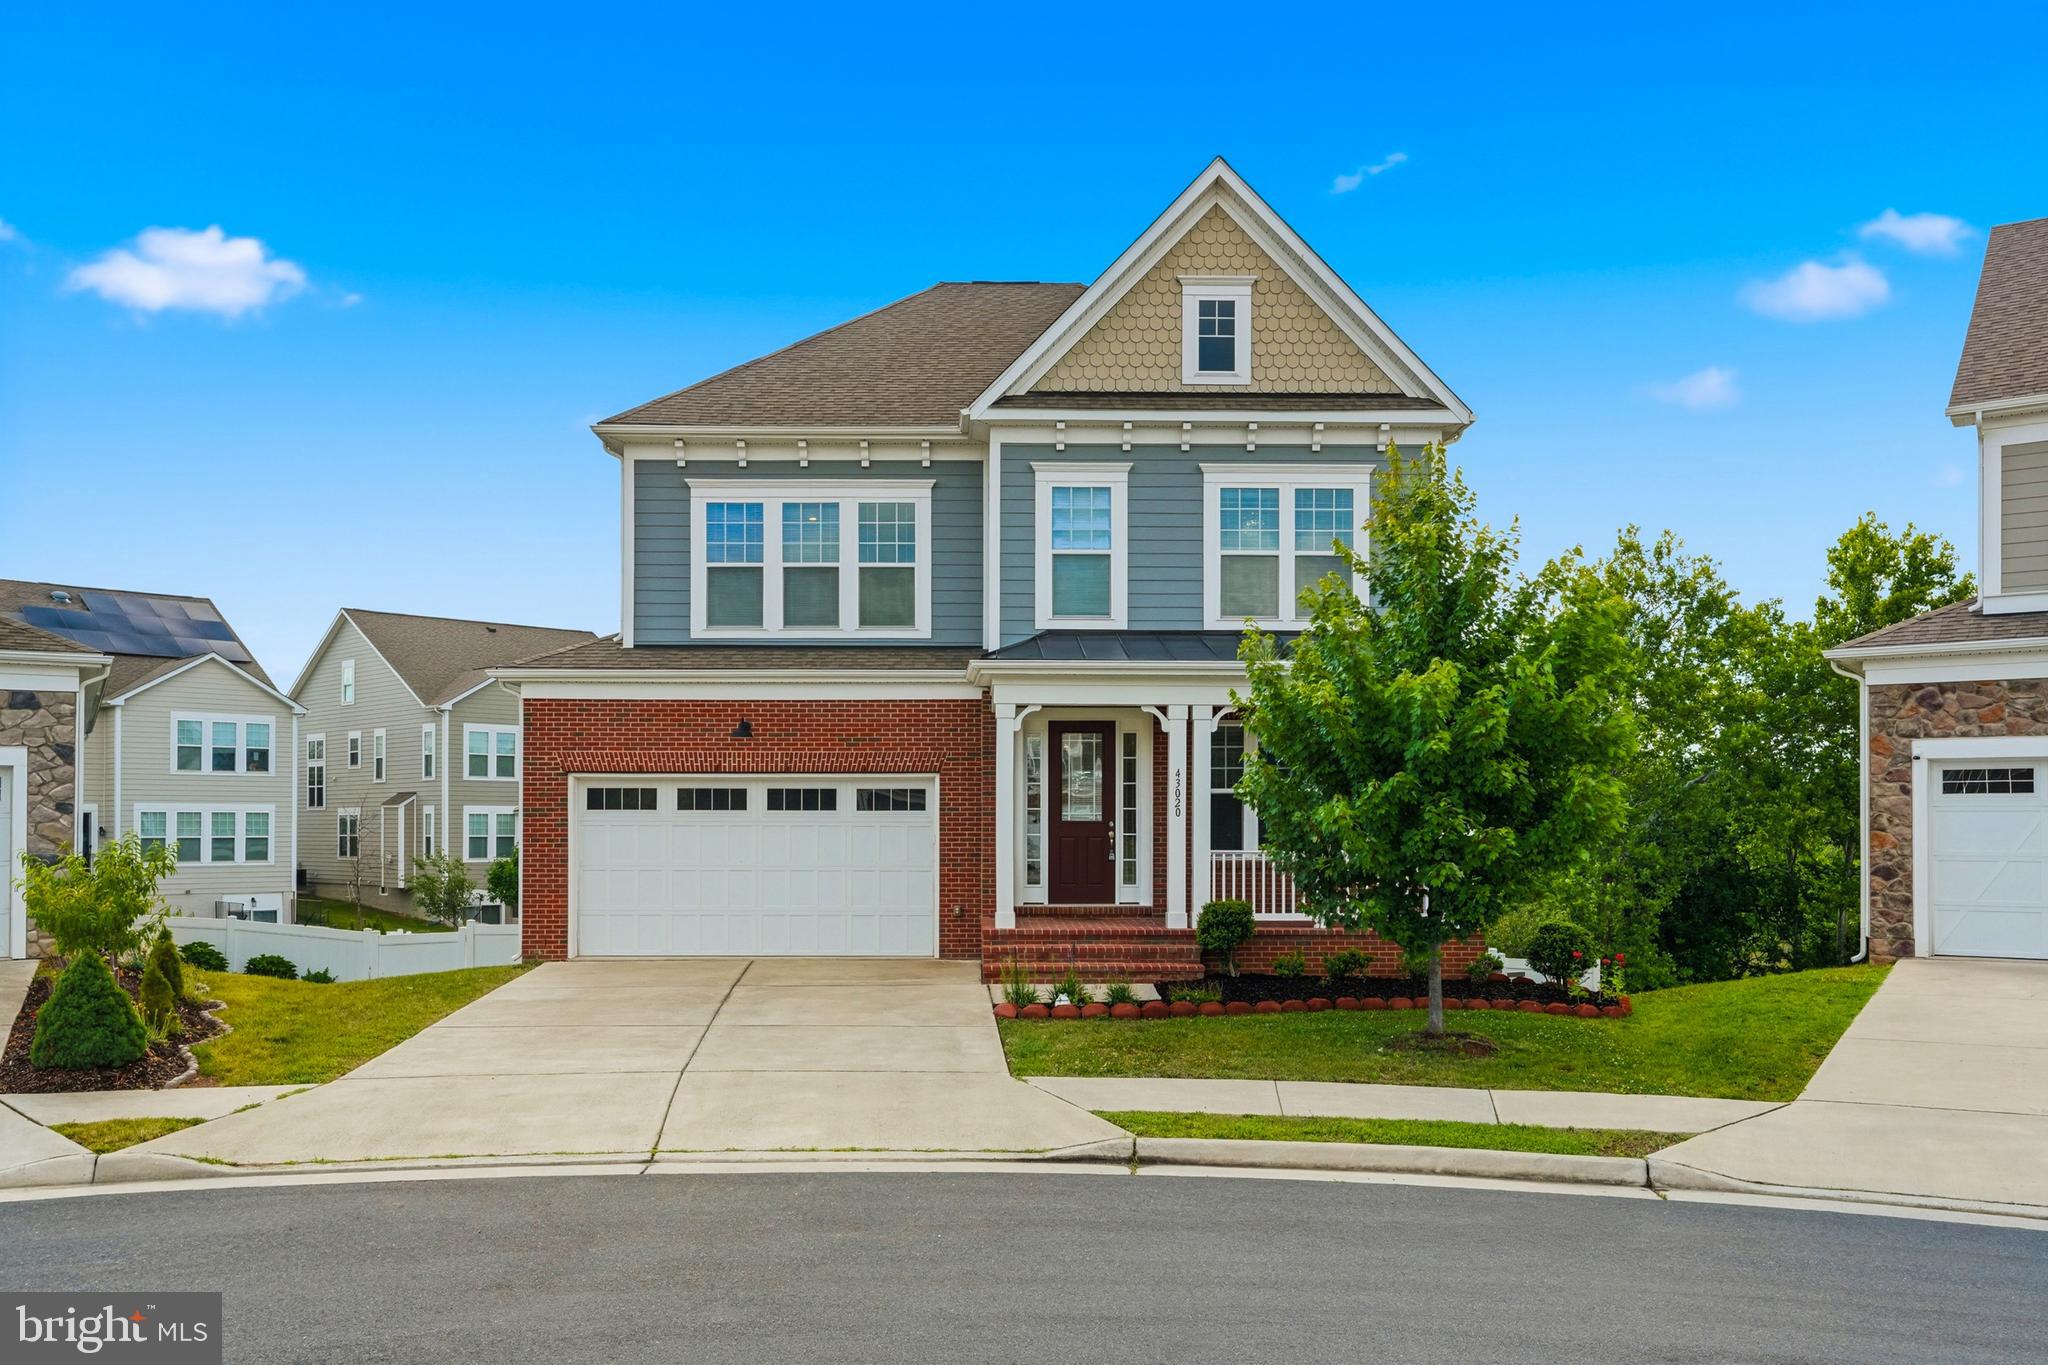
Welcome to this spectacular, turn-key colonial masterpiece in the highly sought-after Woodlands at Goose Creek! Built in 2020, this stunning single-family home boasts over 5,400 square feet of meticulously designed living space across three expansive levels, featuring an impressive 6 bedrooms and 5 full bathrooms. Making it truly move-in ready, the entire house is being freshly painted to provide a crisp, modern palette. From the moment you step inside, you are greeted by an abundance of natural light and an open-concept layout tailored for modern living. The main level showcases elegant flooring, soaring ceilings, a formal dining area, a private home office, and a spacious family room perfect for gathering. The gourmet kitchen is a chef’s dream, complete with a massive center island, premium countertops, and stainless steel appliances. Upstairs, the upper level features a completely new carpet, ensuring a plush and fresh feel throughout. The luxurious primary suite serves as a true retreat, featuring a soaring tray ceiling and dual walk-in closets. It connects seamlessly to a beautifully remodeled master bathroom, offering a spa-like en-suite experience with a soaking tub and dual vanities. The massive, fully finished basement offers incredible flexibility perfect for an expansive recreation room, home gym, theater, or multi-generational living with its own dedicated bedrooms and full bath. Nestled on a premium 0.26-acre lot in a peaceful enclave built on the former Goose Creek golf club grounds, you’ll love the scenic green views and community amenities (trails, sports courts, playgrounds). Enjoy an unbeatable location just minutes from the Village at Leesburg (Wegmans, dining, entertainment), Leesburg Premium Outlets, historic downtown, and major commuter routes like Rt 7 and the Dulles Greenway. Welcome home!
#VALO2126570

LEESBURG

43020 CATTAIL MARSH PLACE

6 Beds

5 Baths

5,158 Sq.Ft.

$1,224,900

MLS#: VALO2126570

The Lochlan Fairview is planned for construction on an exceptional 1.5+ acre homesite backing to mature trees, offering exceptional privacy and a peaceful natural setting, with an anticipated Spring 2027 move-in. Thoughtfully designed for modern living and multi-generational flexibility, this home offers a limited opportunity to make Design Studio selections, subject to the construction schedule. A standout feature is the main-level bedroom suite with a private living area, providing an ideal setting for extended family, long-term guests. The welcoming foyer opens to a formal dining room and private office with glass doors, creating a gracious and functional entry. At the heart of the home, the expansive great room flows seamlessly into the chef-inspired kitchen with oversized island, walk-in pantry, and bright casual dining area, creating an inviting space for everyday living and entertaining. Upstairs, the private primary suite offers a spacious retreat with a spa-inspired bath, while additional bedrooms are thoughtfully arranged around a versatile loft. The finished lower level expands the living space with a generous recreation room and full bath, providing flexibility for entertaining, relaxation, or guests. A three-car garage, convenient everyday entry, and thoughtfully planned spaces throughout complete this exceptional home. Set on a private 1.5+ acre homesite and ideally situated near the charm and conveniences of Leesburg, the Lochlan Fairview offers the opportunity to secure a thoughtfully planned new home with limited time remaining to make select Design Studio choices. Sales Office by appointment Monday–Friday. On-site sales available Saturday 10 AM–5 PM and Sunday 12 PM–5 PM.
#VALO2124186

LEESBURG

14182 SWIMMING PEN PLACE

5 Beds

6 Baths

5,624 Sq.Ft.

$1,397,000

MLS#: VALO2124186

All-in pricing! The Meriwether at Cattail Run offers versatile living space all floors. The stone-capped front porch faces a linear park.  The main level has a wide entry that is flanked by a formal dining room and a study with glass doors. The Kitchen is open to a cafe area, a gathering room that gives access to a screen porch with a stone, gas fireplace. Off the kitchen, is a planning center, a walk-in pantry, and the owner's entry that gives access to the laundry room and the 2- car garage. Upstairs, you’ll find 4 bedrooms including the owner’s suite which boasts 2 walk-in closets. There are 4 bathrooms upstairs including the owner’s bath, providing privacy for everyone. The large loft space upstairs can be used as a rec space for video games or a quiet zone for homework. In the finished basement, there is a rec room, bedroom, and a full bathroom.
#VALO2124332

LEESBURG

18326 CHUTNEE RUN DRIVE

5 Beds

5 Baths

4,416 Sq.Ft.

$1,269,397

MLS#: VALO2124332

New on site 2 days ago
Historic Sleepy Hollow Farm: A Timeless Loudoun County Quaker Stone House. Listed on the National Register of Historic Places, this 11.45-acre farm offers total privacy and a breathtaking sense of arrival. As you come around the bend at the bottom of the long driveway, the gorgeous 1769 stone house suddenly comes into view against a backdrop of mature woods and rolling land. Welcoming you to the home is a classic covered  front porch that spans the original section of the house, looking out over the historic stone spring house that still stands proudly in front of the residence.  The main home totals approximately 3,600 square feet of finished space. It is anchored by the original 2-over-2 Quaker stone core featuring its visible 250-year timeline cornerstone, wavy glass windows, original plaster walls and ceilings, and intact wood floors that are likely original heart of pine. An 1867 expansion introduced a formal dining room and a lower chamber, which features a cozy, finished 400-square-foot walk-out den showcasing exposed stone walls and an authentic brick floor. A thoughtful two-story frame addition, added in1985 on the back of the house, expands the home for practical country living, adding a large country kitchen, which could be used as a comfortable dining or sitting area, a powder room, and a spacious laundry room. The second level features a primary suite with walk-in closets, a full bath, plus an additional bedroom, another full bath, and a powder room in the hallway of the original core house. Underneath this addition, a generous unfinished lower-level space provides excellent room for utility and storage.  Remarkably, the residence relied directly on water from the historic spring house for centuries, right up until 2010 when a new well was added to fully modernize the home's water system. The house and pool area are nestled in front of the trees, beautifully framed by boxwood plantings. Outside, the rolling acreage is fully set up for a functional hobby farm or equestrian life, complete with a natural pond, two 4-stall barns, two run-in sheds, and an in-ground pool with several possibilities. This is a rare opportunity to own a beautifully preserved, classic piece of history on highly desired Thomas Mill Road. Fios is here. Listing agent must be present at showings.  24 hour notice to show.  Buyers must have a current lender pre-approval.
#VALO2133060

LEESBURG

39902 THOMAS MILL ROAD

4 Beds

2 Baths

4,003 Sq.Ft.

$1,495,000

MLS#: VALO2133060

 - property

Send a message

Message successfully sent.

Your message

What is 3 + 4 ?

Reason for contacting?

I agree to receive email communication and understand I can unsubscribe at any time.

I agree to be contacted by Charis Realty Group - Christine Issler, Broker via call, email, and text for real estate services. To opt out, you can reply 'stop' at any time or reply 'help' for assistance. You can also click the unsubscribe link in the emails. Message and data rates may apply. Message frequency may vary. Privacy Policy

Sign Out

Virtual Assistant

Would you like to take the next step with this property? We can help you schedule a showing or virtual tour, or send you more details.

Yes, I would like more information.

Thank You for Your Reply, One of Our Agents will contact you as soon as possible

No, maybe later.

Thank you, you can always contact me via email, phone number or through the contact form.

Realhub AI

Lucy - Your AI-Powered Realtor

Update Your Temporary Password

Personalize your search

Enter your email and we'll notify you immediately when new listings match what you're looking for.

or enter email address

Already have an account ? Login here

Continue your home search

I agree to receive communications and understand I can unsubscribe at any time.

I agree to be contacted by Charis Realty Group - Christine Issler, Broker via call, email, and text for real estate services. To opt out, you can reply 'stop' at any time or reply 'help' for assistance. You can also click the unsubscribe link in the emails. Message and data rates may apply. Message frequency may vary. Privacy Policy

Already have an account ? Login here

We use cookies

We use cookies primarily for analytics to enhance your experience. By accepting, you agree to our use of these cookies. You can manage your preferences or learn more about our cookies policy.