


Property
Beds
4
Full Baths
3
1/2 Baths
1
Year Built
2023
Sq.Footage
3,896
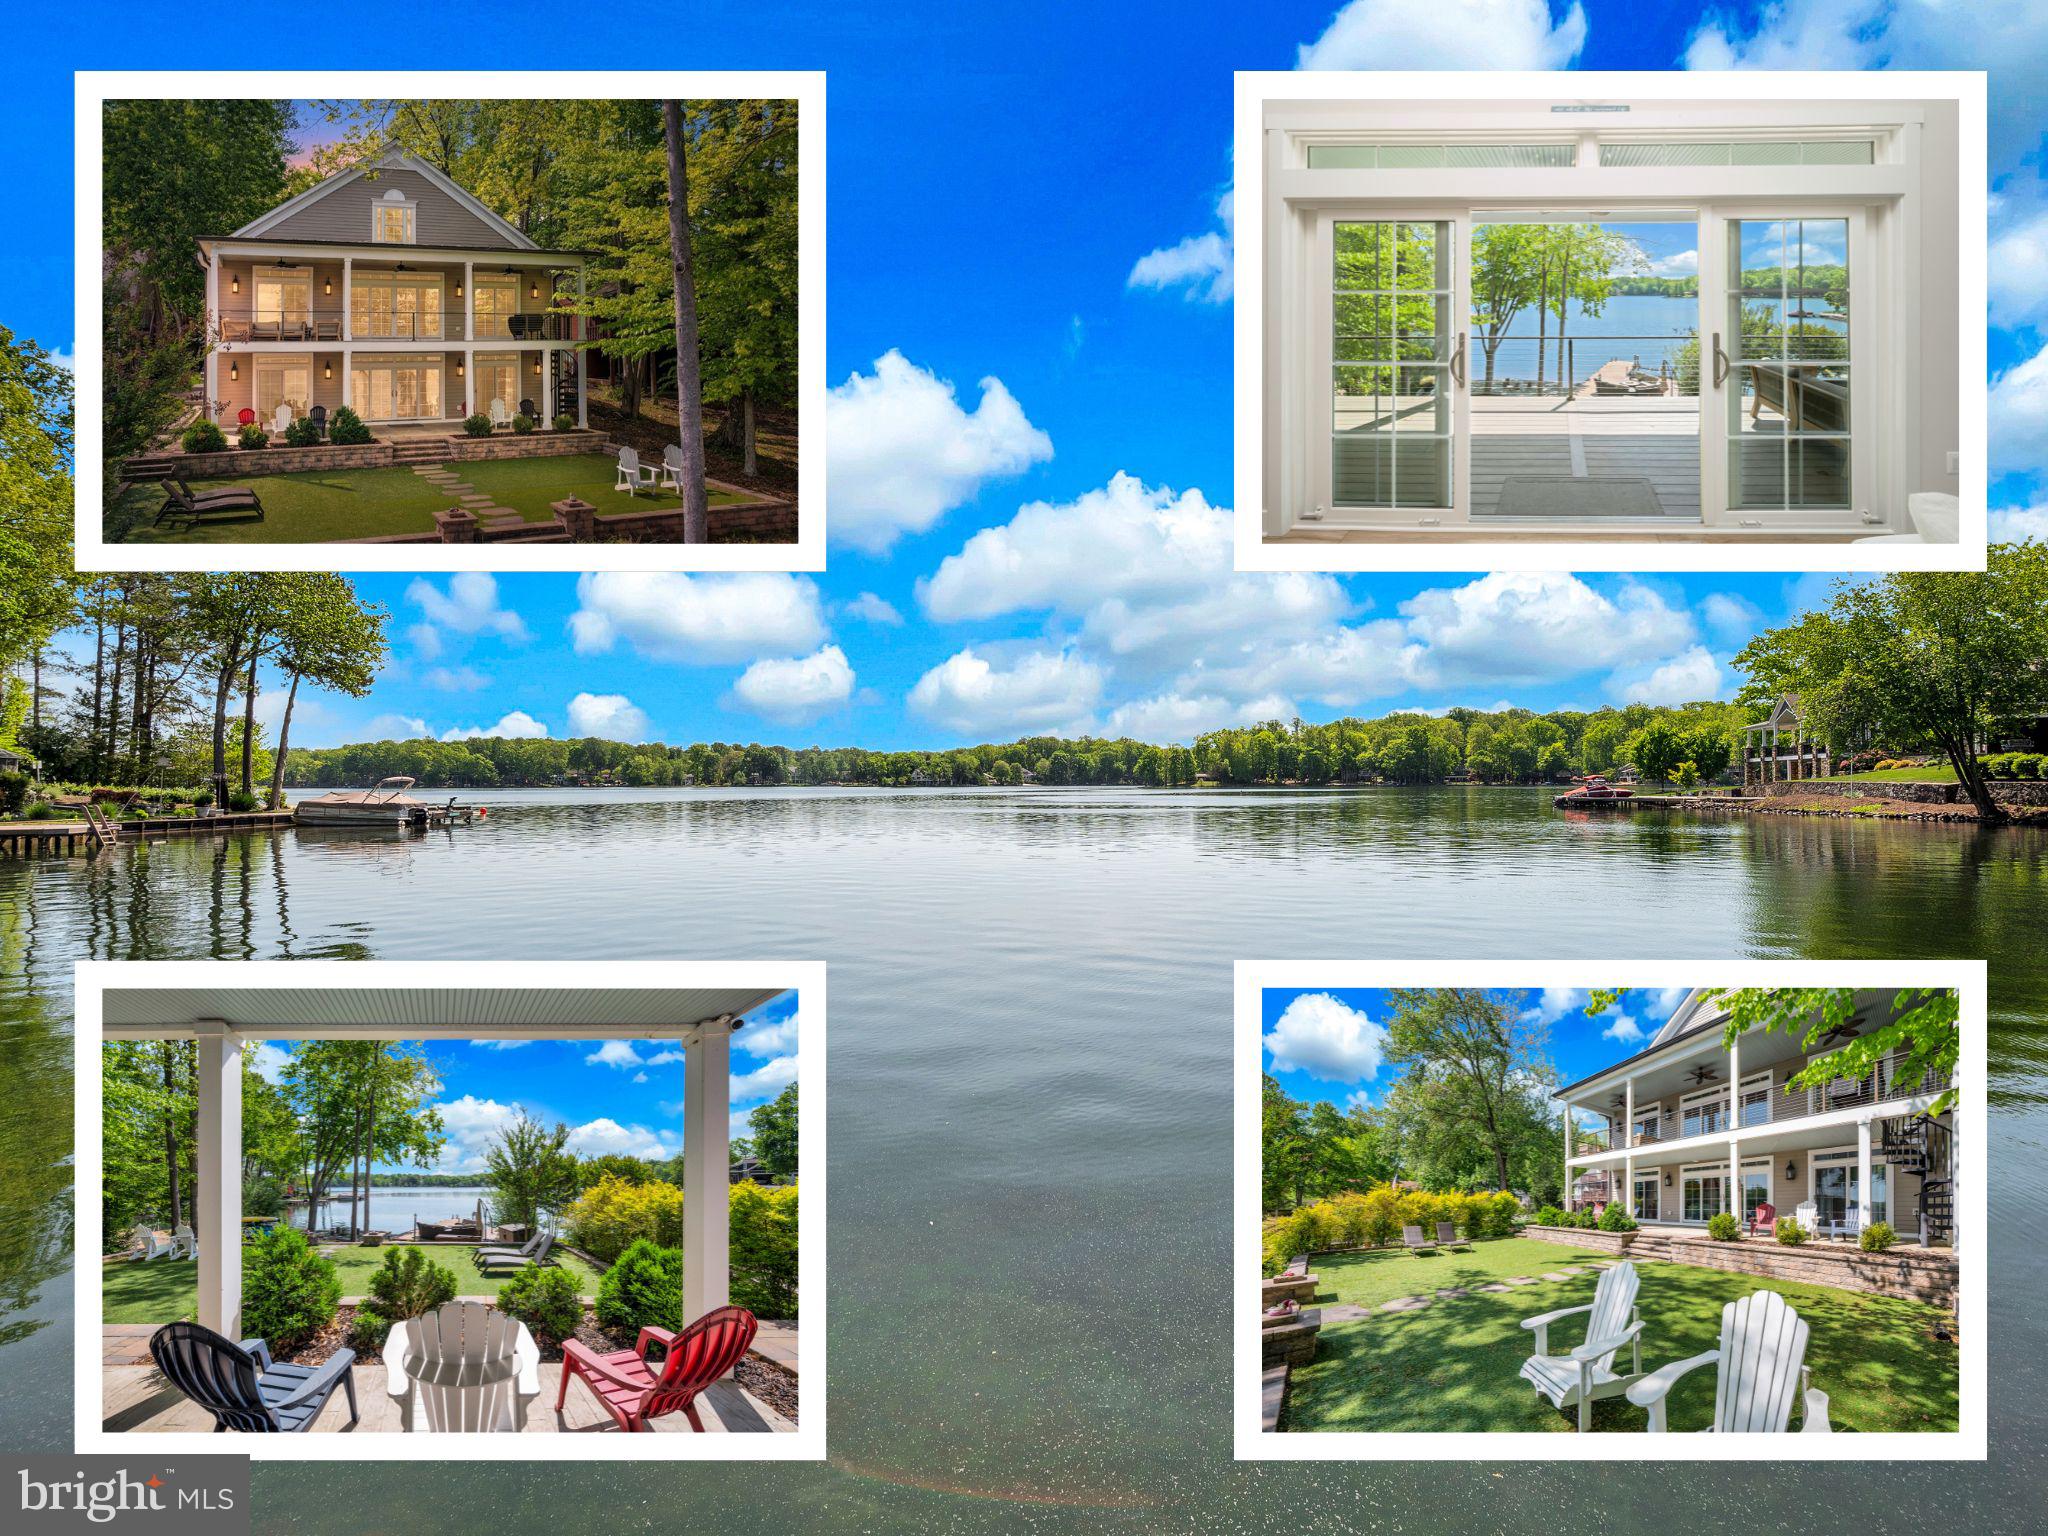
Discover your new lakefront retreat on one of the most exclusive coves at Lake of the Woods. Designed by the owner for premium views from multiple rooms and expertly constructed by Battlefield Homes. This new build is the perfect floor plan for relaxing, entertaining and enjoying the view. Expansive windows frame the natural light that flows throughout the home. Modern finishes and open floor plan make this spacious home perfect for full time or weekend enjoyment. The main level features a primary bedroom and ensuite designed to accommodate wheelchair access. The 9 foot ceilings and tray ceiling in the family room lead to an oversized screened-in porch and Trex flooring covered deck at rear. The gourmet kitchen with center island, Cygnet Drift (engineered quartz) countertops, custom cabinetry and stainless steel appliances are designed for the ultimate chef. The breakfast area off of the kitchen features wonderful views of the manicured lawn and private dock. The lower level features a second primary suite and two additional bedrooms to accommodate family or friends with their own living areas. An oversized recreation room with electric fireplace leads to the patio and your new private oasis. Upgraded luxury vinyl plank (LVP) flooring enhances the clean an open feeling in this home. The family room and recreation room are anchored with custom fireplaces (gas and electric). You can view your new oasis from the main level expansive deck with screened-in porch or the patio attached to the lower level. Custom hardscaping takes you with a gentle grade from the home leads you to the waterfront. The upgraded dock features trex decking and walk down stairs into the lake. Turtle island is a fan favorite throughout the year as the lake turtles gather on their private floating dock. The owners have done extensive landscaping and automated watering for the flower beds for every season. The owners have thought of everything including an exterior shower on the side of the home.
Features & Amenities
Interior
-
Other Interior Features
Eat-in Kitchen, Walk-In Closet(s), Ceiling Fan(s), Open Floorplan
-
Total Bedrooms
4
-
Bathrooms
3
-
1/2 Bathrooms
1
-
Above Grade Finished Area
2004.0
-
Basement YN
YES
-
Cooling YN
YES
-
Cooling
Central Air, Ceiling Fan(s), Electric
-
Fireplace YN
YES
-
Heating YN
YES
-
Heating
Propane, Forced Air
-
Main Level Bedrooms
1
-
Pet friendly
Yes
Exterior
-
Garage
Yes
-
Garage spaces
2
-
Construction Materials
Stone, Shake Siding
-
Parking
Garage Door Opener, Gravel, Garage, Inside Entrance, Attached
-
Patio and Porch Features
Deck, Patio, Screened
-
Pool
Yes
-
Pool Features
Community
-
Waterfront YN
YES
-
View
Water, Lake
Area & Lot
-
Lot Features
Waterfront
-
Lot Size(acres)
0.04
-
Lot Size(square feet)
1,742
-
Property Type
Residential
-
Property Sub Type
Single Family Residence
-
Architectural Style
Ranch/Rambler
Price
-
Sales Price
$1,495,000
-
Tax Amount
$6,244
-
Financing Options
Cash, Conventional, FHA, VA
-
Sq. Footage
3,896
-
Price/SqFt
$383
HOA
-
Association
YES
-
Association Fee
$2,600
-
Association Fee Frequency
Annually
-
Association Fee Includes
N/A
Property Resources
-
Horse Property
NO
School District
-
Elementary School
LOCUST GROVE
-
Middle School
LOCUST GROVE
-
High School
ORANGE CO.
Property Features
-
New Construction
NO
-
Association Amenities
Clubhouse, Fitness Center, Tennis Court(s), Picnic Area, Meeting Room, Beach Access, Gated, Recreation Facilities, Playground, Boat Slip
-
Foundation Details
Concrete Perimeter
-
Senior Community YN
NO
-
Sewer
Public Sewer
-
Tax Lot
3130
-
Water Source
Public
Schedule a Showing
Showing scheduled successfully.
Mortgage calculator
Estimate your monthly mortgage payment, including the principal and interest, property taxes, and HOA. Adjust the values to generate a more accurate rate.
Your payment
Principal and Interest:
$
Property taxes:
$
HOA fees:
$
Total loan payment:
$
Total interest amount:
$
Location
County
ORANGE
Elementary School
LOCUST GROVE
Middle School
LOCUST GROVE
High School
ORANGE CO.
Listing Courtesy of James W Nellis II, EXP Realty, LLC
RealHub Information is provided exclusively for consumers' personal, non-commercial use, and it may not be used for any purpose other than to identify prospective properties consumers may be interested in purchasing. All information deemed reliable but not guaranteed and should be independently verified. All properties are subject to prior sale, change or withdrawal. RealHub website owner shall not be responsible for any typographical errors, misinformation, misprints and shall be held totally harmless.

Salesperson, Realtor
Nicholas Welti
Call Nicholas today to schedule a private showing.

* Listings on this website come from the FMLS IDX Compilation and may be held by brokerage firms other than the owner of this website. The listing brokerage is identified in any listing details. Information is deemed reliable but is not guaranteed. If you believe any FMLS listing contains material that infringes your copyrighted work please click here to review our DMCA policy and learn how to submit a takedown request.© 2024 FMLS.
Related Properties

LOCUST GROVE
110 LEE CIRCLE
5 Beds
4 Baths
4,605 Sq.Ft.
$1,449,900
MLS#: VAOR2014856
LOCUST GROVE
107 PLANTATION DRIVE
5 Beds
4 Baths
3,493 Sq.Ft.
$1,573,000
MLS#: VAOR2013984
.png)