



Features & Amenities

Interior

  • Total Bedrooms

    6

  • Bathrooms

    4

  • 1/2 Bathrooms

    1

  • Above Grade Finished Area

    2729.0

  • Basement YN

    YES

  • Cooling YN

    YES

  • Cooling

    Central Air, Electric

  • Fireplace YN

    YES

  • Heating YN

    YES

  • Heating

    Electric, Forced Air

  • Main Level Bedrooms

    1

  • Pet friendly

    N/A

Exterior

  • Garage

    Yes

  • Garage spaces

    2

  • Parking

    Garage, Attached

  • Pool

    No

  • Waterfront YN

    NO

Area & Lot

  • Lot Size(acres)

    0.49

  • Lot Size(square feet)

    21,475

  • Property Type

    Residential

  • Property Sub Type

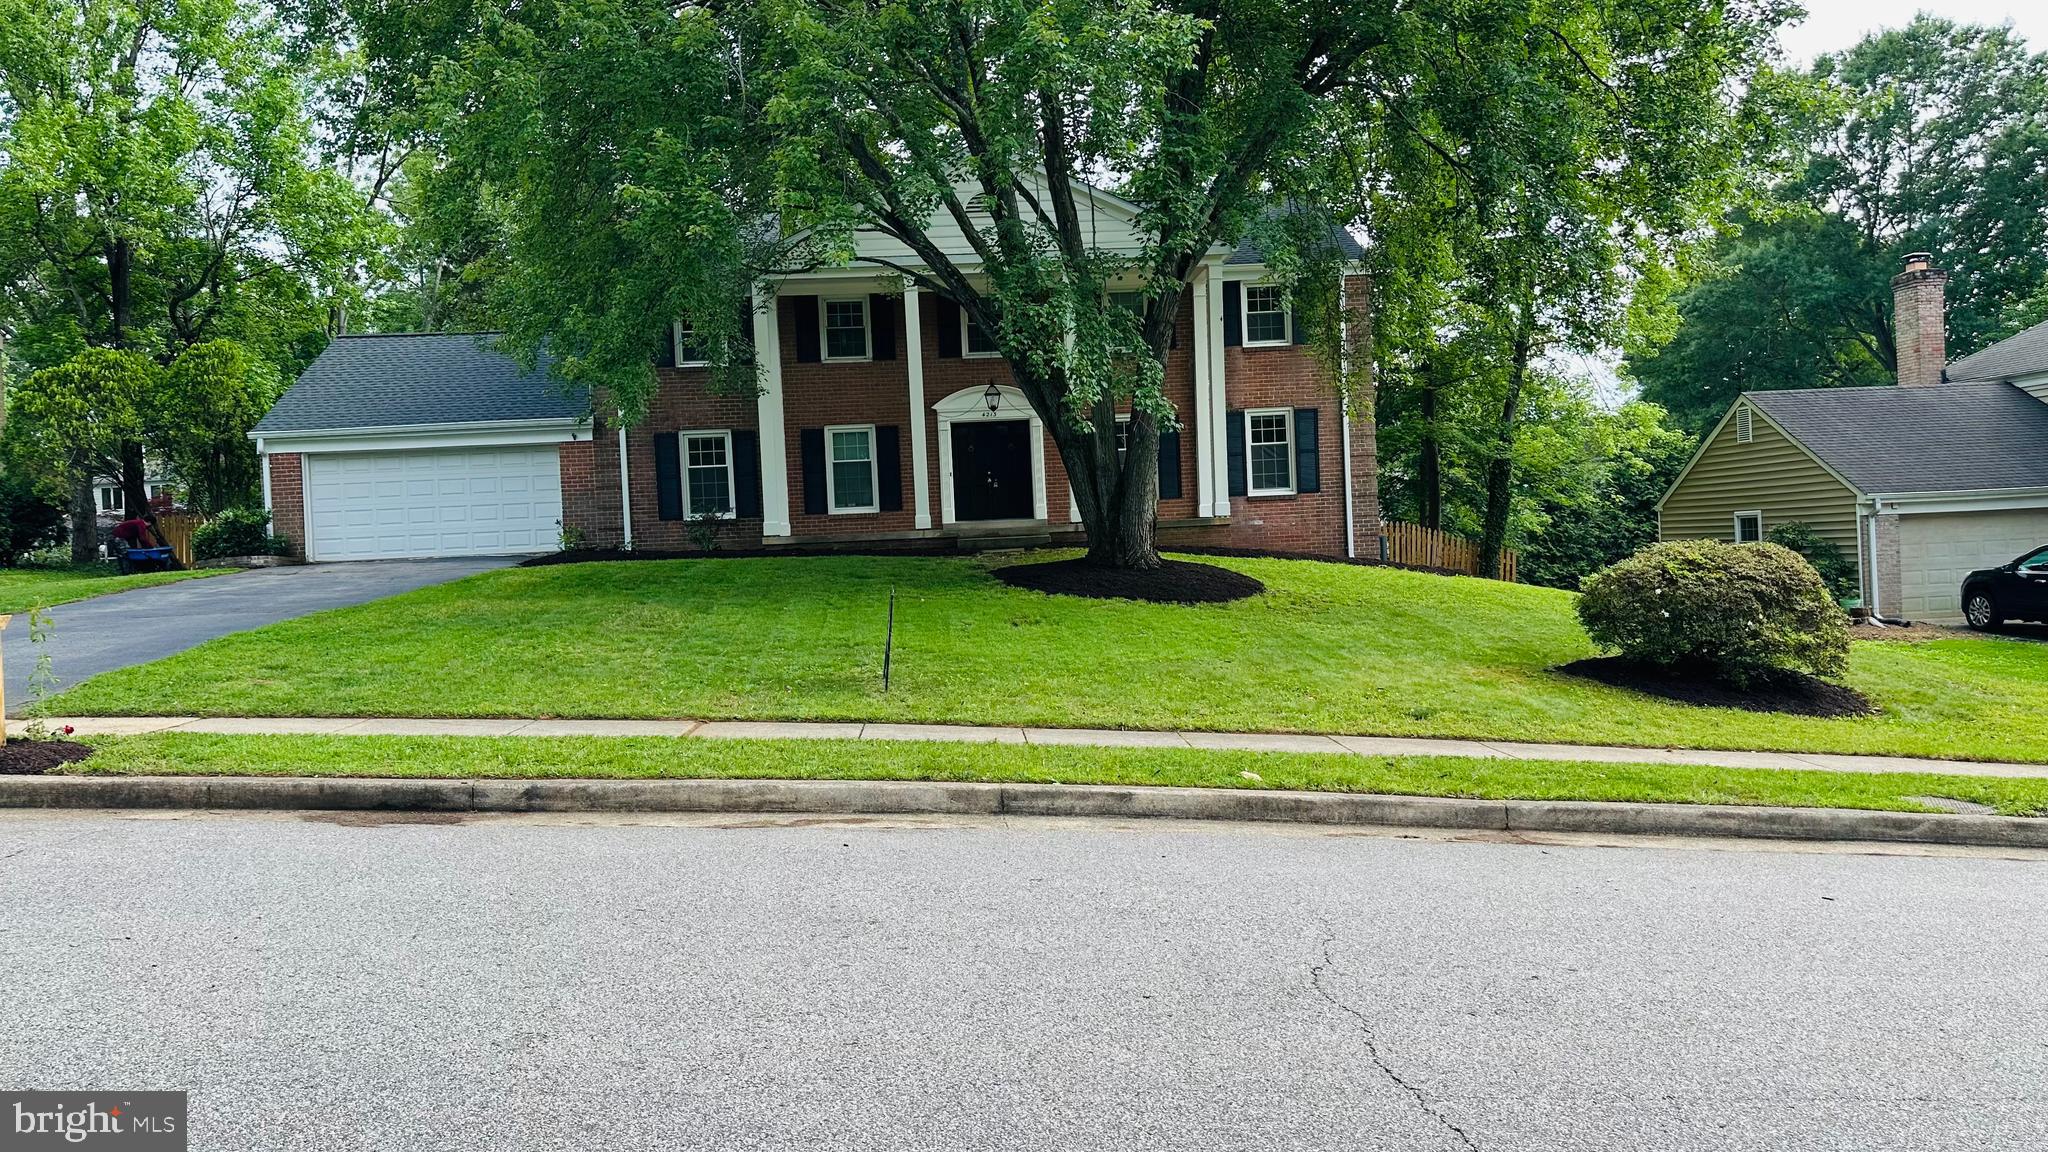
    Single Family Residence

  • Architectural Style

    Colonial

Price

  • Sales Price

    $1,099,999

  • Tax Amount

    $12,507

  • Sq. Footage

    3,516

  • Price/SqFt

    $312

HOA

  • Association

    No

School District

  • Elementary School

    N/A

  • Middle School

    N/A

  • High School

    N/A

Property Features

  • New Construction

    NO

  • Foundation Details

    Block

  • Senior Community YN

    NO

  • Sewer

    Other

  • Tax Lot

    25

  • Water Source

    Other

Schedule a Showing

Showing scheduled successfully.

<
>
IN PERSON
VIA CHAT

What is 3 + 4 ?


Change time

Mortgage calculator

Estimate your monthly mortgage payment, including the principal and interest, property taxes, and HOA. Adjust the values to generate a more accurate rate.

Your payment

Principal and Interest:

$

Property taxes:

$

HOA fees:

$

Total loan payment:

$

Total interest amount:

$

Location

County

FAIRFAX

Elementary School

Middle School

High School

Listing Courtesy of Christopher J White, Long & Foster Real Estate, Inc.

RealHub Information is provided exclusively for consumers' personal, non-commercial use, and it may not be used for any purpose other than to identify prospective properties consumers may be interested in purchasing. All information deemed reliable but not guaranteed and should be independently verified. All properties are subject to prior sale, change or withdrawal. RealHub website owner shall not be responsible for any typographical errors, misinformation, misprints and shall be held totally harmless.

Agent Nicholas Welti

Salesperson, Realtor

Nicholas Welti

Call Nicholas today to schedule a private showing.


* Listings on this website come from the FMLS IDX Compilation and may be held by brokerage firms other than the owner of this website. The listing brokerage is identified in any listing details. Information is deemed reliable but is not guaranteed. If you believe any FMLS listing contains material that infringes your copyrighted work please click here to review our DMCA policy and learn how to submit a takedown request.© 2024 FMLS.
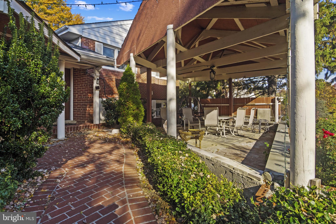
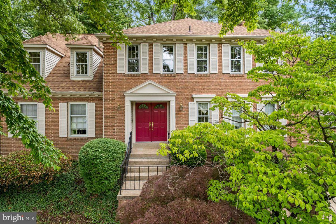
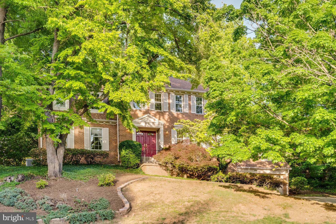
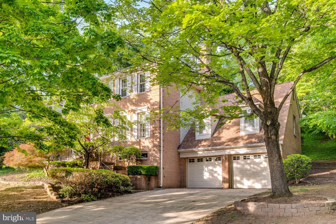
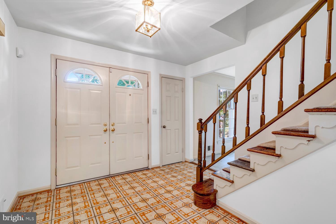
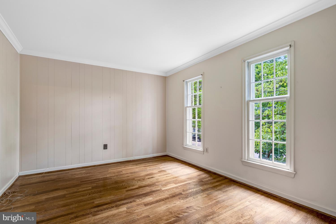
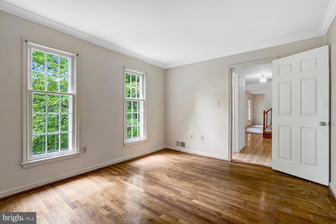
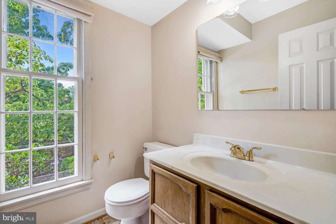
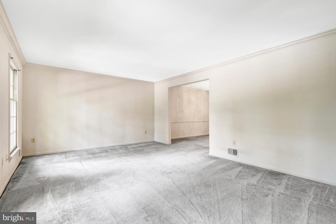
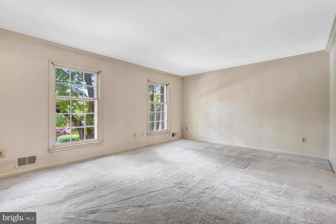
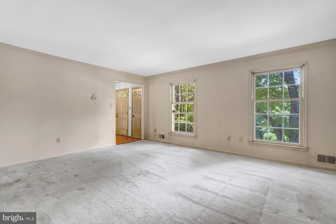
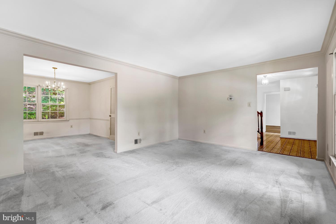
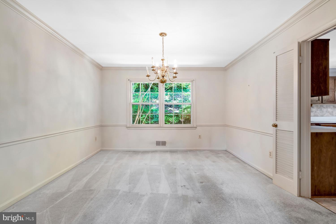
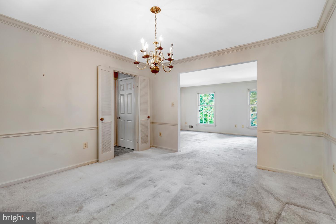
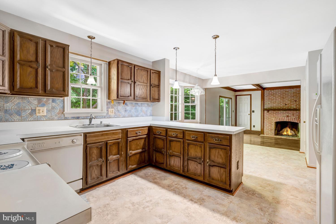
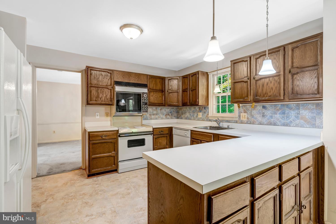
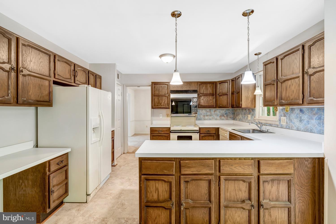
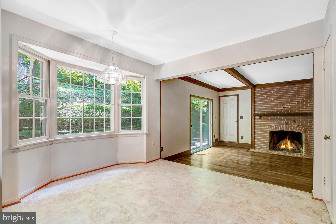
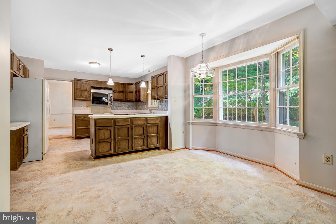
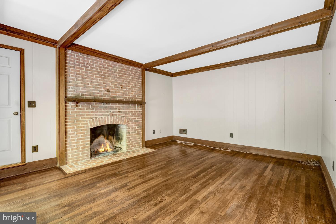
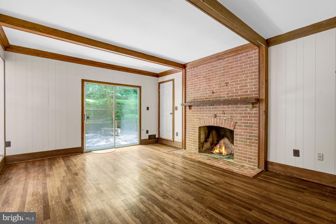
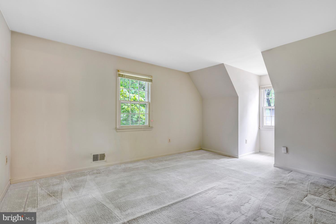
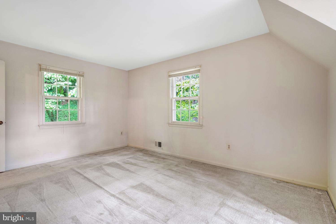
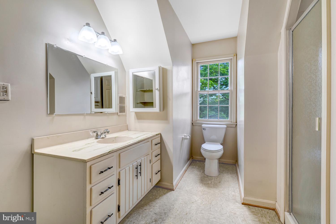
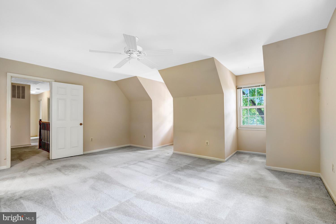
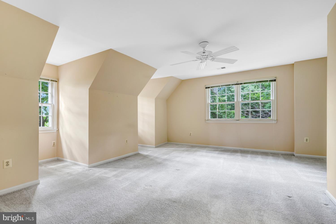
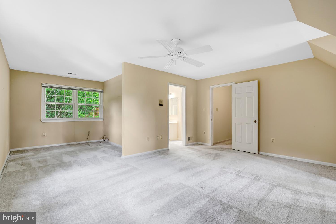
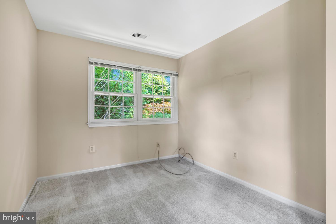
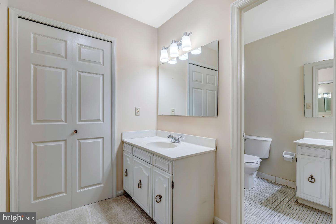
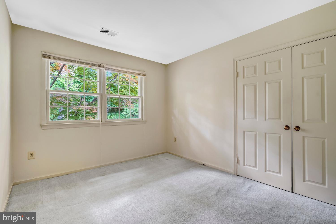
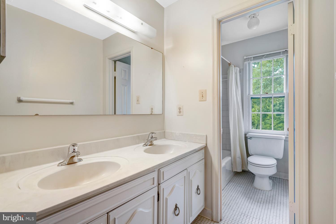
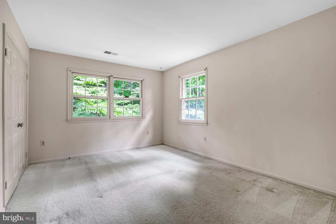
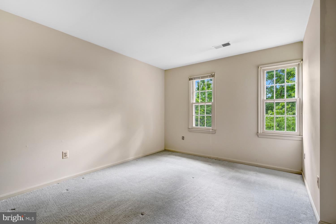
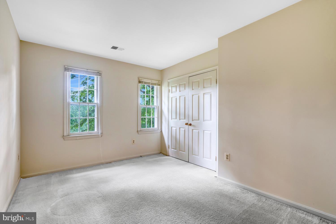
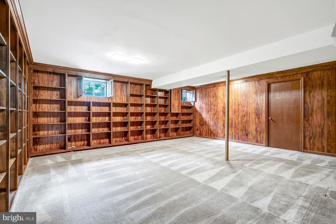
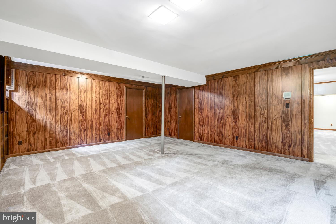
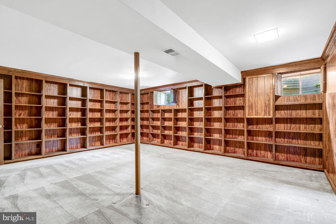
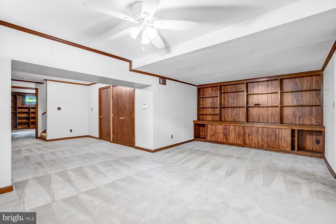
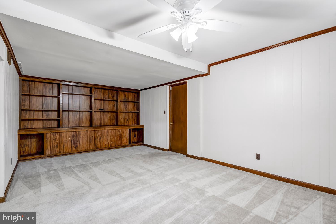
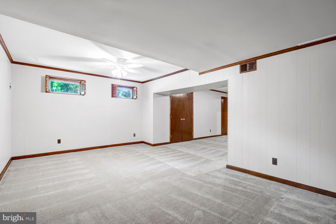
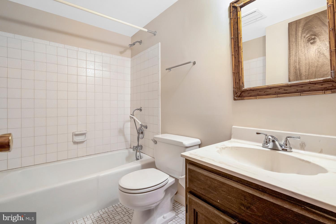
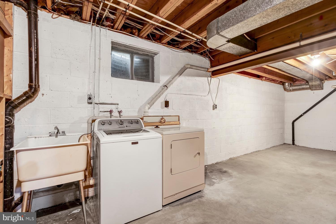
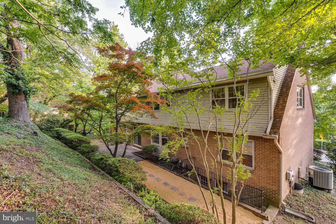
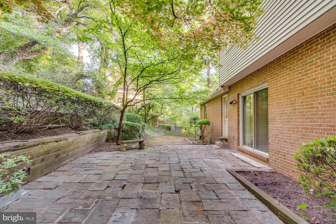
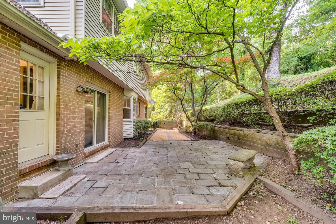
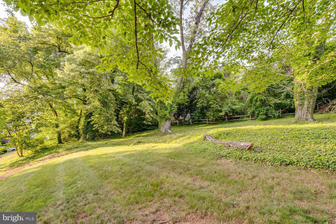
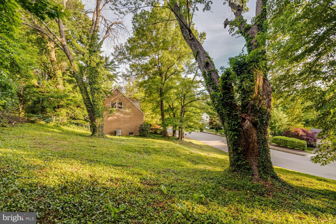
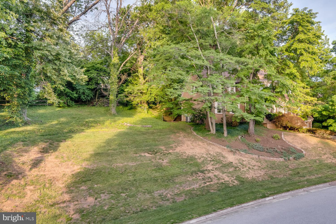
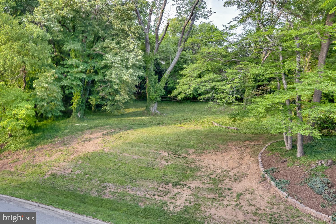
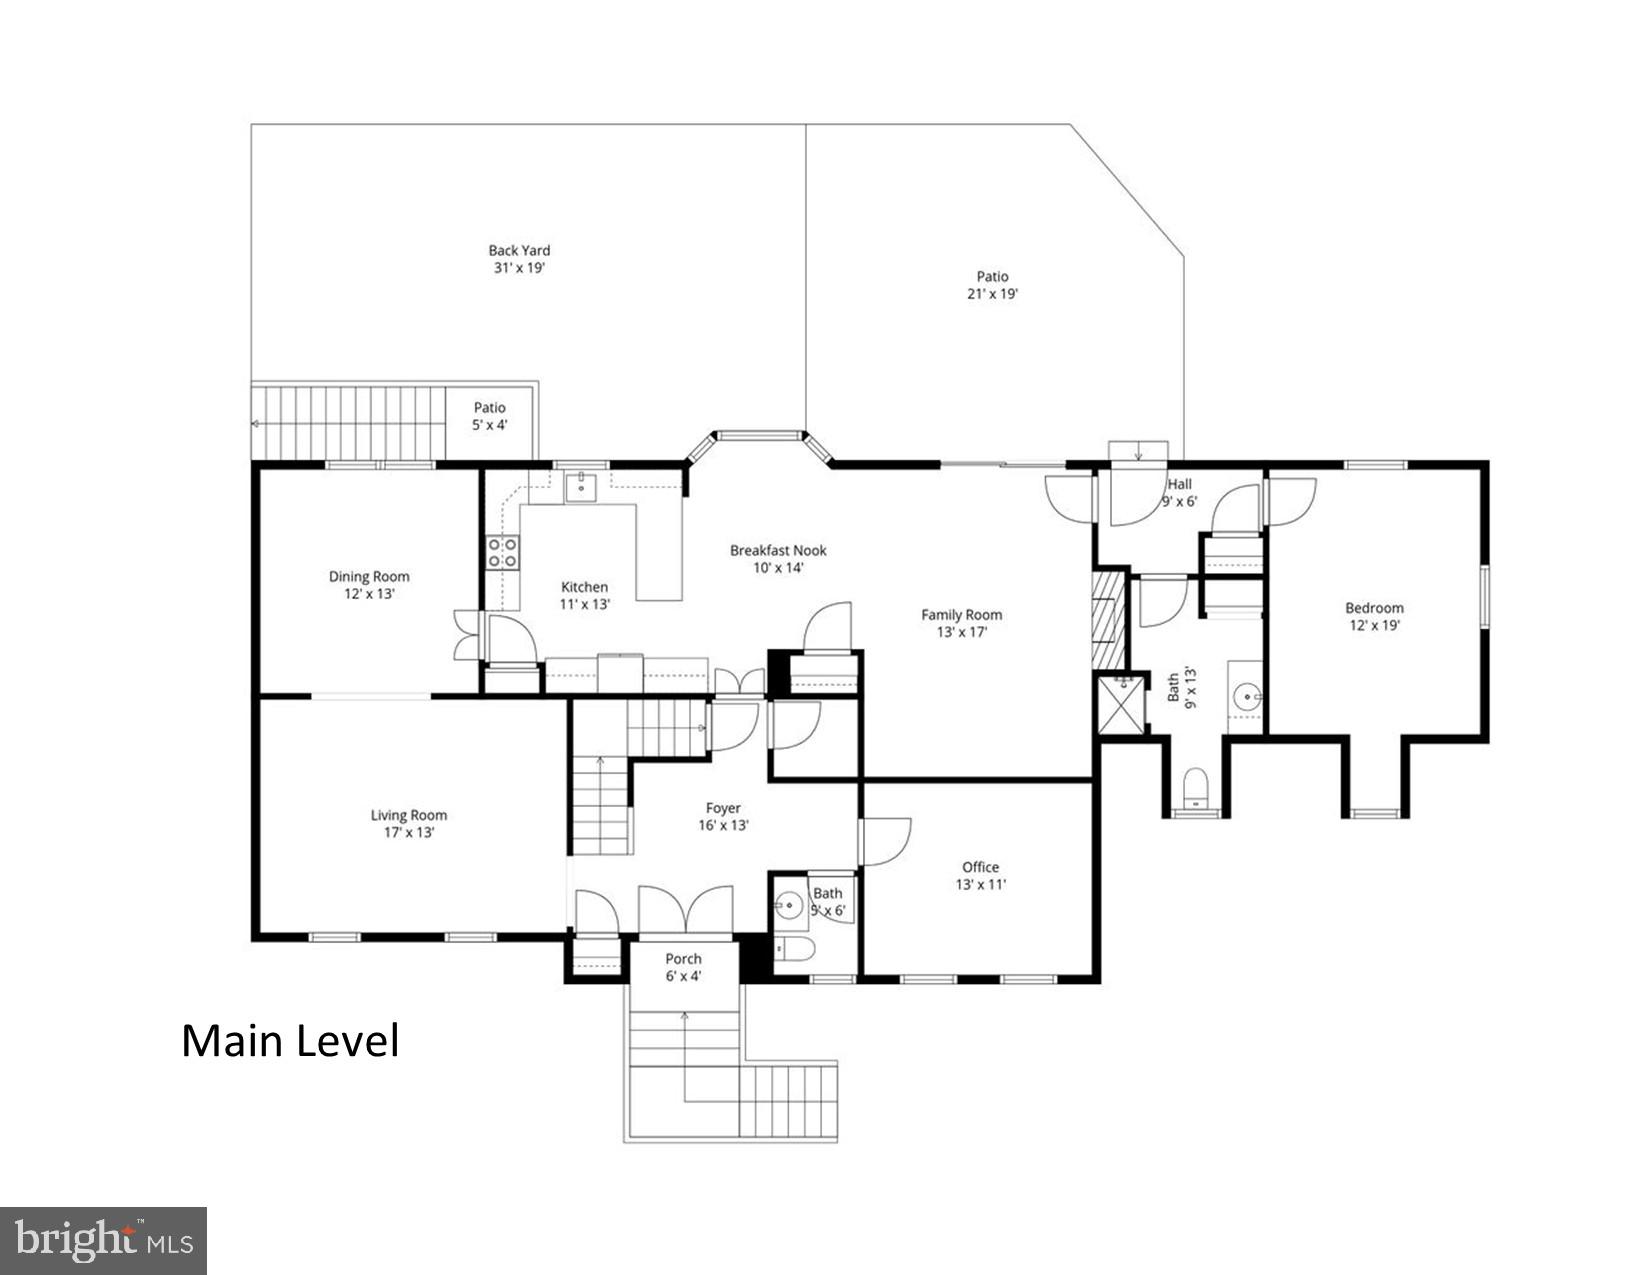
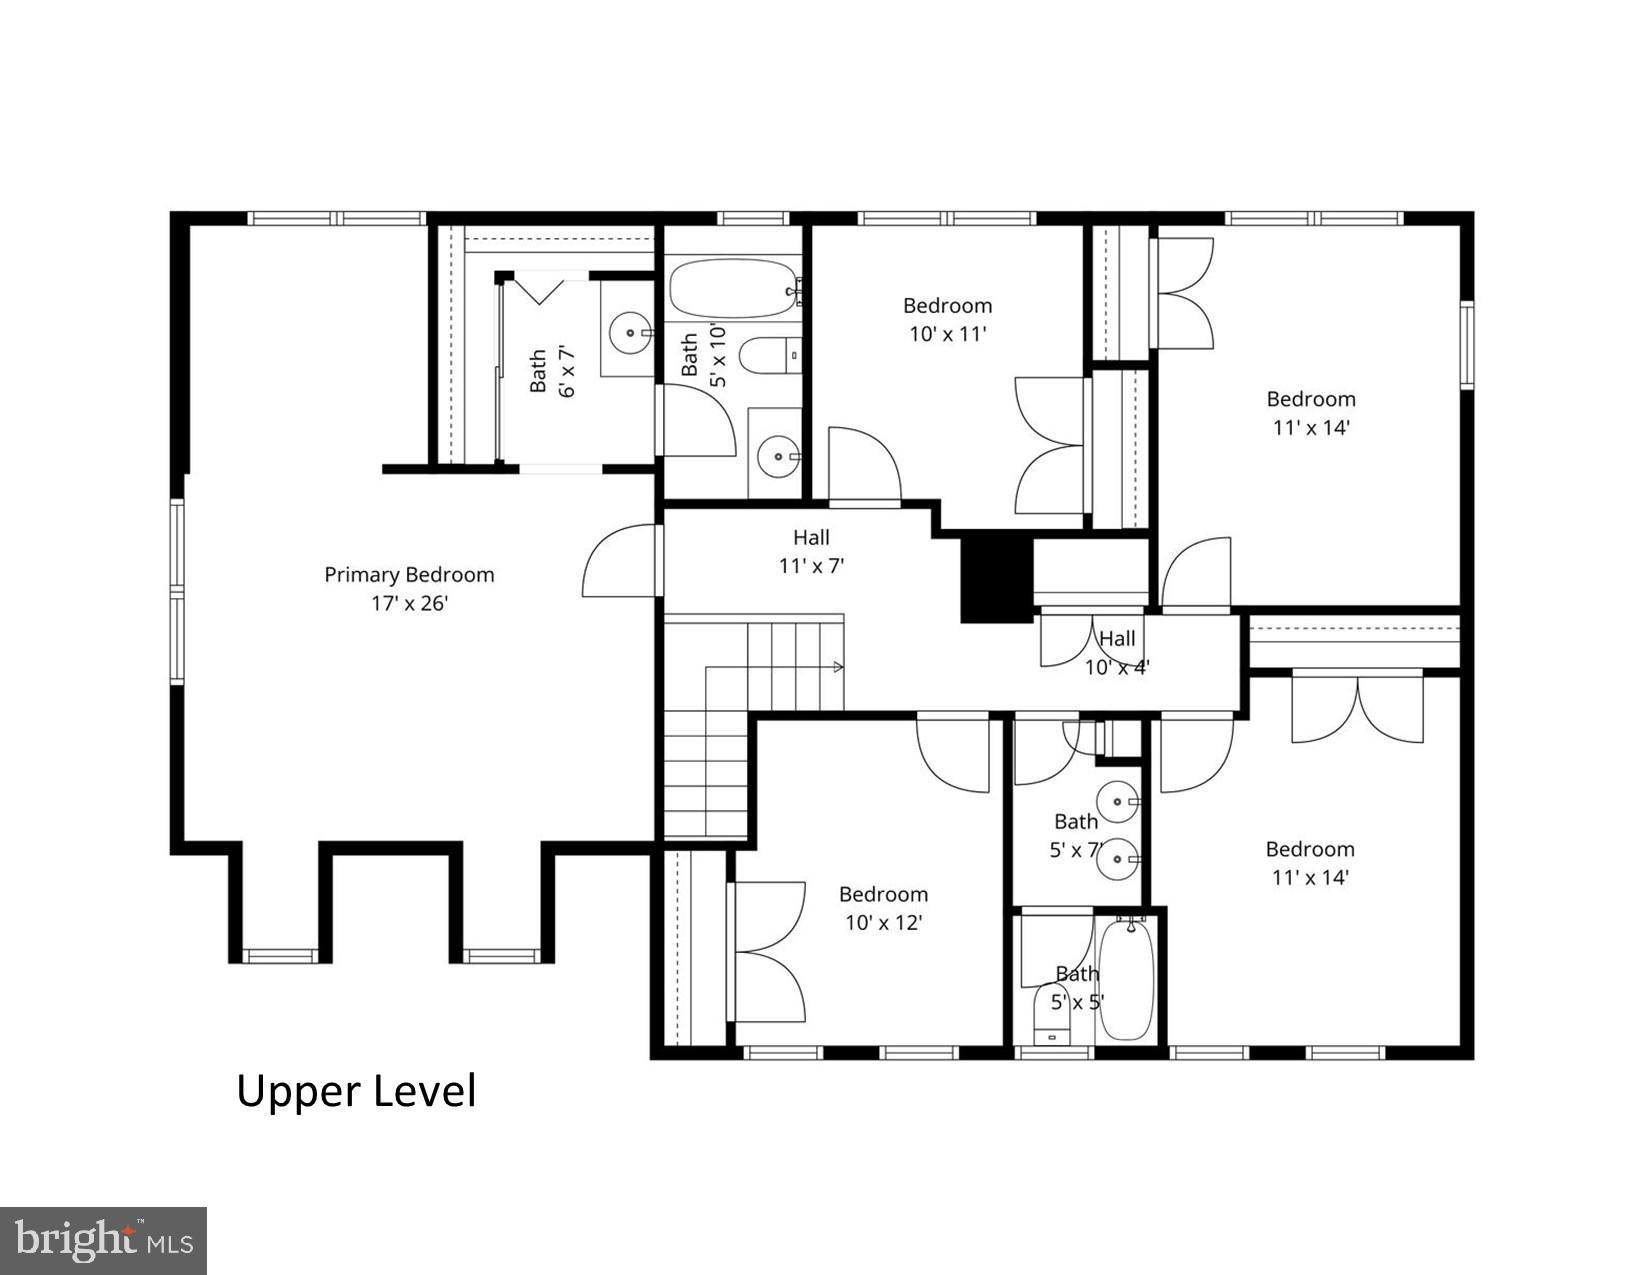
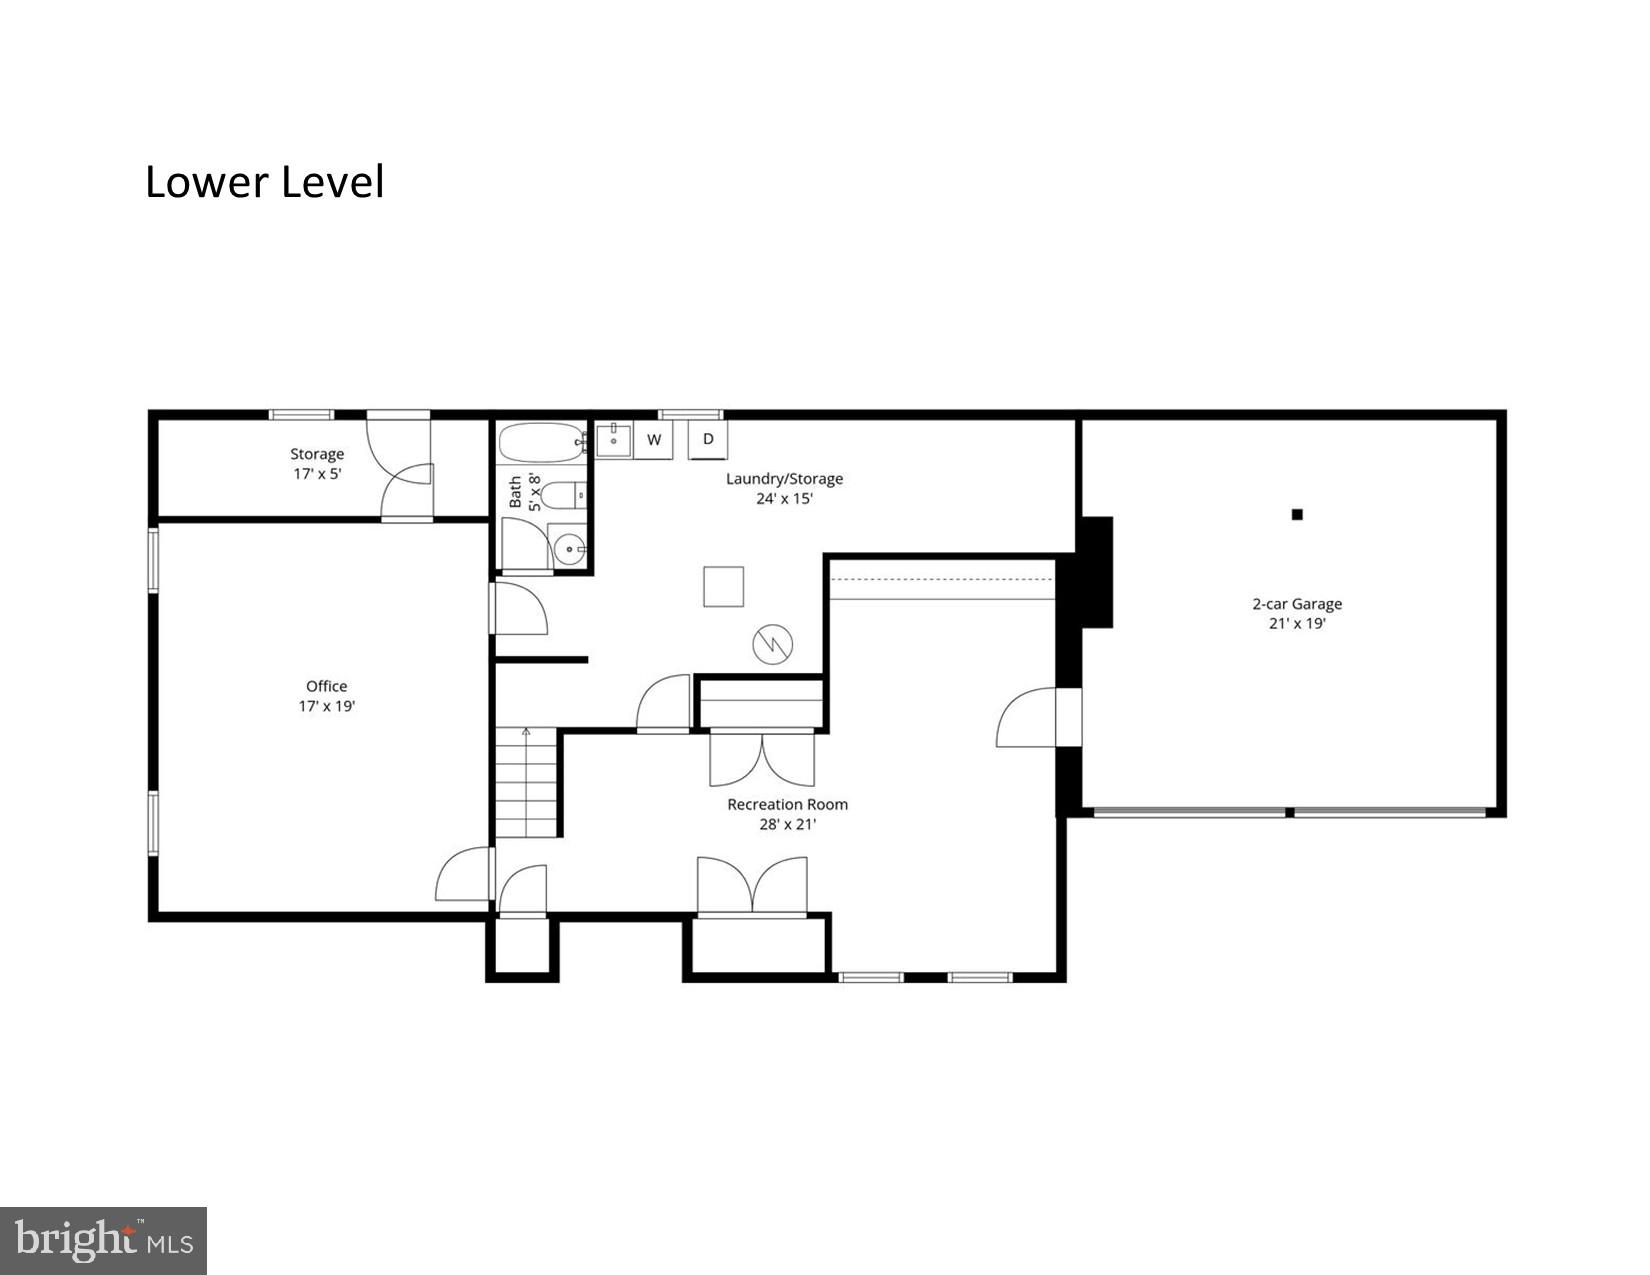
Truly special opportunity to personalize estate caliber home in fabulous Mason Hill location. The imposing home is in commanding position on elevated lot overlooking the neighborhood. The home consists of nearly 3,700 square feet on three levels. There are 6 bedrooms and 4.5 baths. This includes a unique two master suite arrangement with one on the main level and one on the upper bedroom level. Backyard patio and huge side yard provide ultimate privacy. Large parking areas provided by driveway and true oversized two car garage. Exceptionally spacious home with huge potential. Just minutes from Old Town, Pentagon and Washington DC for a reasonable price, a rare find!

2008 MASON HILL DRIVE

Message successfully sent.

What would you like to know?

What is 3 + 4 ?

I agree to receive email communication and understand I can unsubscribe at any time.

I agree to be contacted by Charis Realty Group - Christine Issler, Broker via call, email, and text for real estate services. To opt out, you can reply 'stop' at any time or reply 'help' for assistance. You can also click the unsubscribe link in the emails. Message and data rates may apply. Message frequency may vary. Privacy Policy

Related Properties

Location! Location! Location!  Great opportunity with 2.25% assumable loan. Sold AS-IS. The junk in the back yard will be removed after ratified contract. Please provide feedback. Thank you for showing!
#VAFX2261646

ALEXANDRIA

4514 RYNEX DRIVE

4 Beds

2 Baths

2,168 Sq.Ft.

$900,000

MLS#: VAFX2261646

Welcome to 2121 Jamieson Ave #1009, a truly one-of-a-kind luxury residence in Carlyle Towers. Completely renovated and thoughtfully reimagined with an open layout rarely found in this building, this stunning condo pairs high-end finishes with sweeping city views and exceptional storage throughout.
The showpiece kitchen features custom cabinetry,  quartz counters, large peninsula, a Bosch induction range, Fisher & Paykel dishwasher and Liebherr refrigerator both with wood cabinet front. The custom walk-in pantry is elegantly designed, complete with a wine fridge, microwave, and additional cabinetry. The open living area flows beautifully into a separate dining alcove surrounded by windows, creating a serene space to entertain while taking in the views.
The spacious primary suite offers a huge walk-in closet and a beautifully renovated bath with Italian marble tile, dual vanities, custom cut mirror, top of line Kohler fixtures including shower head in ceiling, new sinks, deep bathtub, and frameless glass shower. The second bedroom suite is equally impressive, with views of the Masonic Temple, a massive walk-in closet, and an upgraded bath with a frameless shower, modern vanity, and designer fixtures. Custom blackout shades w/ remotes throughout the unit add comfort, privacy, and a polished finishing touch.
Carlyle Towers offers an outstanding amenity package, including two outdoor pools, an indoor infinity lap pool, hot tub, saunas, two fitness centers, clubhouse and party room, sports courts, shuffleboard, putting green, 24-hour front desk and security, and a free weekday rush-hour shuttle to King Street Metro. Pet friendly! The building is FHA and VA approved.
All of this in a prime Alexandria location just 3 blocks from King Street Metro and minutes to Old Town Alexandria’s waterfront, boutiques, restaurants, cafes, Carlyle Dog Run Park, Jones Point Park, Mount Vernon Trail, Del Ray, Shirlington, Pentagon City, Amazon HQ2, Springfield, Routes 1, 7, and 236, I-95, I-495, and the GW Parkway. This is luxury, convenience, and location at their best.
#VAAX2063072

ALEXANDRIA

2121 JAMIESON AVENUE 1009

2 Beds

2 Baths

1,415 Sq.Ft.

$949,000

MLS#: VAAX2063072
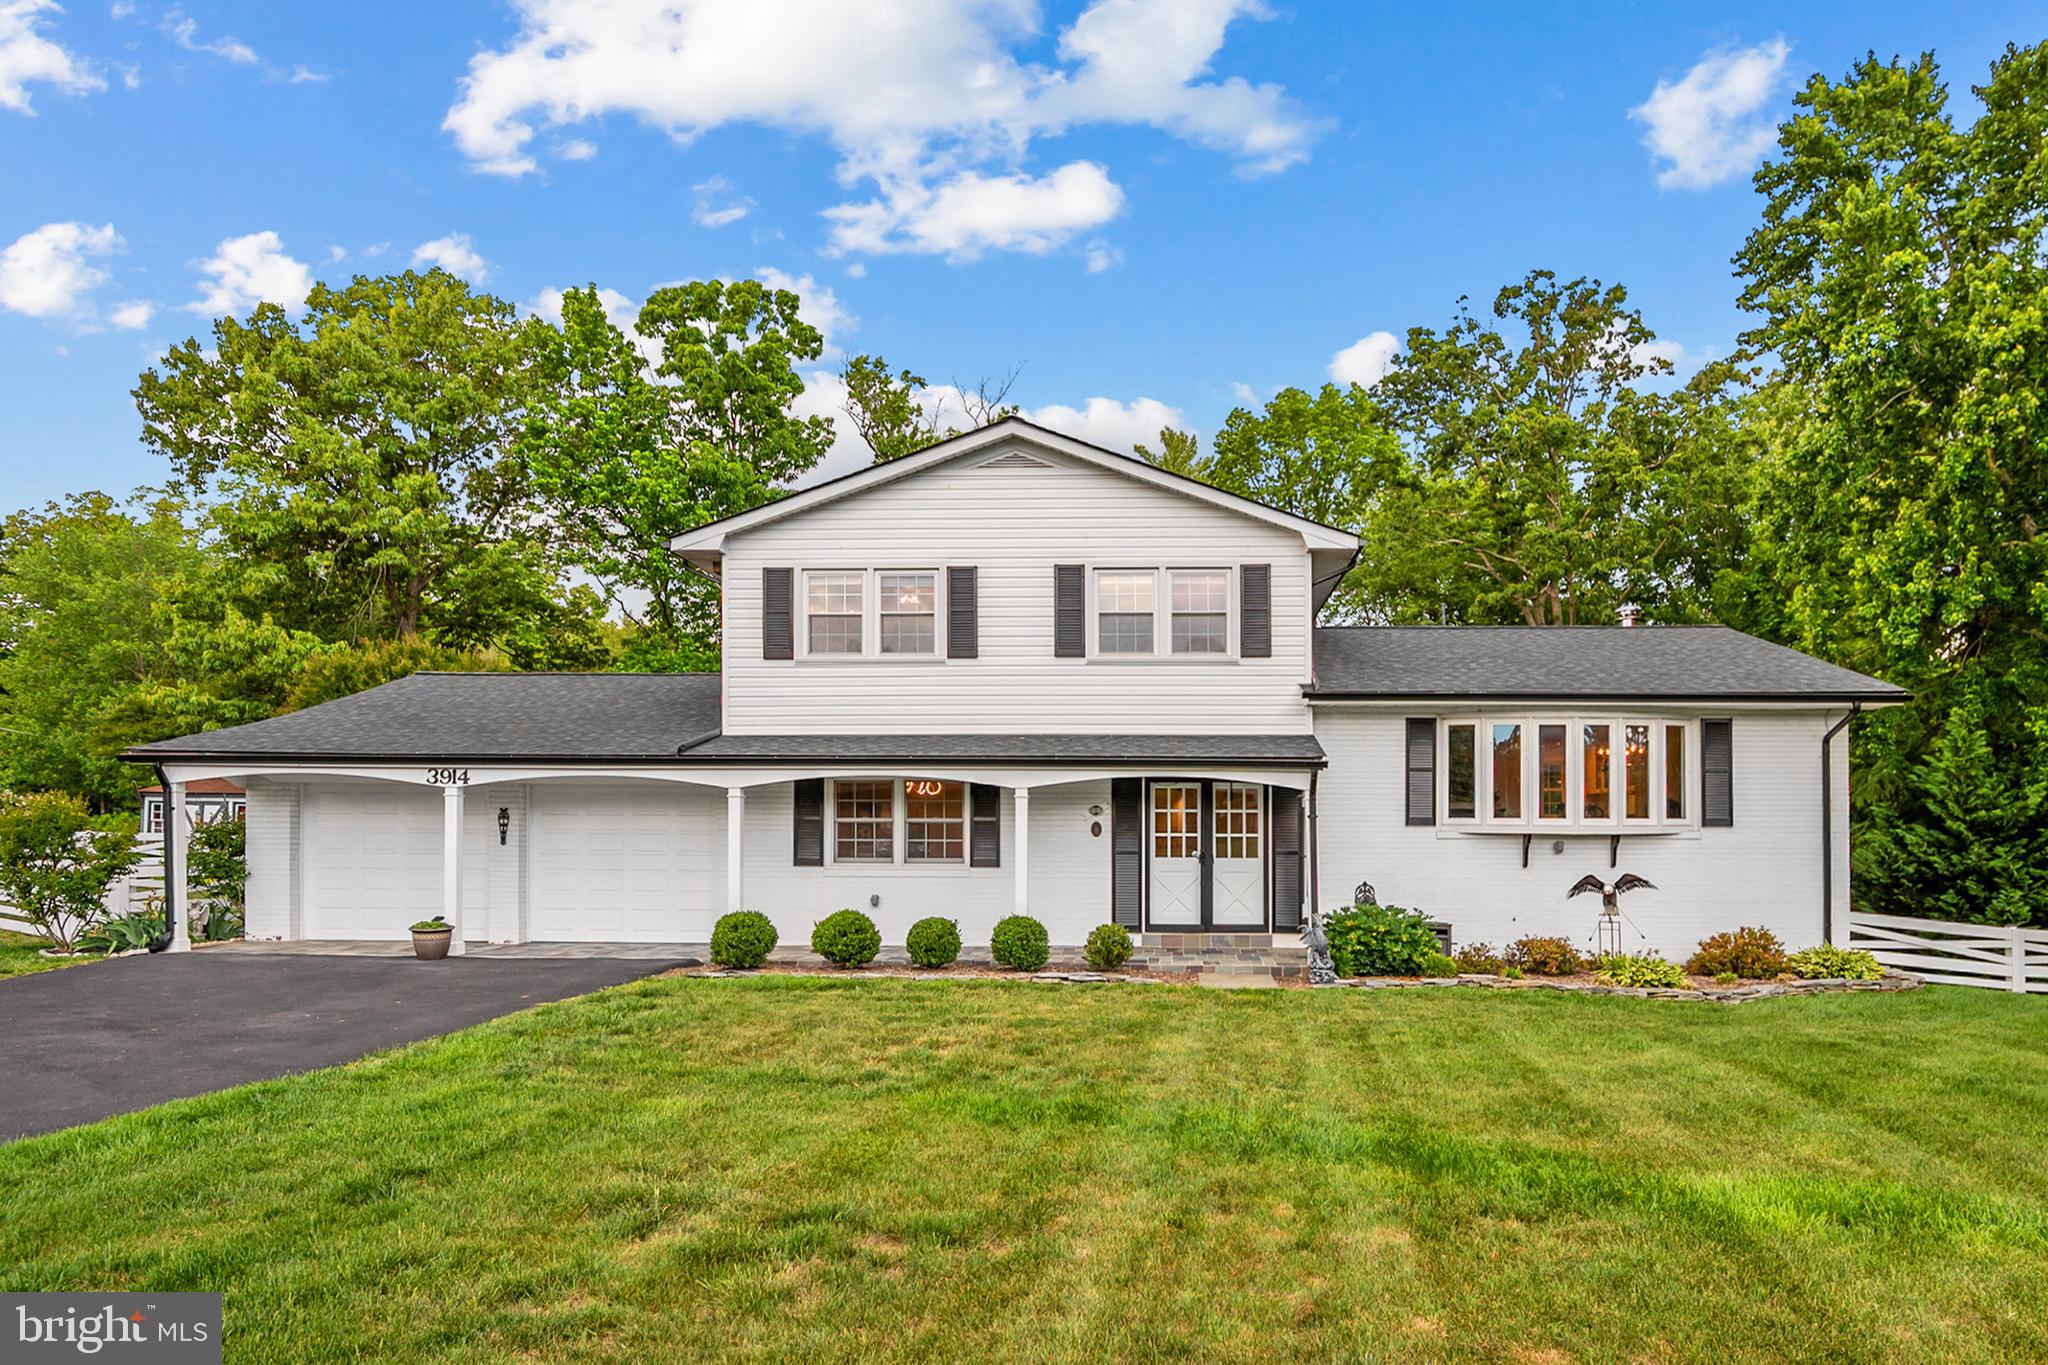
Welcome to 3914 Rive Dr — where classic Belle Rive charm meets a stunning modern transformation, all tucked into one of Alexandria’s most beloved neighborhoods near the Potomac River and historic Mount Vernon.

Big lot. Beautiful light. Serious space.
Over 3,400 finished square feet. Five bedrooms. 3.5 baths. Mature landscaping. Tree-lined views. This is the kind of home that lives large inside and out — with room to spread out, entertain effortlessly, and actually enjoy the outdoors.

Kitchen that steals the show:
Expanded and completely reimagined in 2018, this kitchen was built to impress. Quartzite countertops. White shaker cabinetry. High-end stainless steel appliances. Gas cooking with a vented hood. Oversized breakfast bar. Backyard treetop views that make even weekday mornings feel elevated. Equal parts statement piece and everyday workhorse.

Flow that just makes sense:
Open sightlines. Natural light pouring through oversized windows and bay views. Living, dining, family room, and outdoor spaces all connected for easy entertaining and comfortable daily living. The wood-burning fireplace adds warmth and character, while the spacious deck extends the living space outdoors.

Flexible living for real life:
Main-level bedroom or office? Check. Oversized two-car garage with extra storage? Absolutely. Upstairs, the primary suite easily fits a king-sized setup and offers dual closets plus a beautifully updated spa-style bath with double vanities and a glass shower.

Lower level = endless possibilities:
Large recreation room with wet bar and beverage fridge. Walk-out access to the backyard. Recently finished fifth bedroom with separate entrance and full bath. Bonus flex room for a gym, craft studio, storage, or whatever life needs next. Guest suite. Multi-generational living. Work-from-home haven. You decide.

Backyard goals achieved:
This yard hits different. Fully fenced. Huge usable green space. Mature trees. Stone patio. Expansive deck. Fire pit potential. Room for grilling, gardening, soccer games, or hosting everyone you know. Private, peaceful, and designed for gathering.

Location that delivers:
Belle Rive living means quick access to the Potomac River, Mount Vernon, Mansion House Swim, Dive, Tennis & Yacht Club. Quiet neighborhood feel with easy access to shopping, dining, commuting routes, and Old Town Alexandria.

Space. Style. Yard. Location.
3914 Rive Dr brings it all together.
#VAFX2313292

ALEXANDRIA

3914 RIVE DRIVE

5 Beds

3 Baths

3,443 Sq.Ft.

$1,200,000

MLS#: VAFX2313292

None
#VAFX2339076

ALEXANDRIA

2874 LOWEN ROAD

4 Beds

4 Baths

2,796 Sq.Ft.

$914,900

MLS#: VAFX2339076

Classic architecture, with thoughtful updates and enhancements, and an exceptionally landscaped corner lot come together beautifully at 1722 Potomac Greens Drive, one of only three coveted Old Towner models in Potomac Greens. This handsome all-brick residence offers three finished levels of sophisticated living, generous proportions, abundant natural light, and a wonderful sense of warmth throughout.
From the moment you enter, the home feels polished yet inviting. Soaring ceilings, rich hardwood floors, elegant millwork, and an oak staircase with iron spindles create a timeless backdrop. Freshly painted throughout and enhanced with new carpeting in 2026, the home has been meticulously maintained and thoughtfully updated while preserving the architectural character that makes Potomac Greens so distinctive.
The entry level offers a spacious recreation room with oversized ceramic tile flooring and a powder room, creating a versatile space ideal for a home office, media room, fitness area, or additional gathering space. An oversized two-car garage provides exceptional parking, storage, and everyday functionality an increasingly rare convenience this close to Old Town Alexandria.
The main level is designed for effortless living and entertaining, with beautifully proportioned spaces that flow naturally from one to the next. Recently refinished hardwood floors extend throughout the level, while an impressive oversized window fills the gracious living room with natural light. The dining room and adjoining family room are anchored by a double-sided gas fireplace, creating warmth and ambiance throughout the heart of the home. The updated kitchen blends classic style with modern functionality, featuring quartz countertops, a center island, stainless steel appliances, double wall ovens, abundant cabinetry, and a pantry. An additional powder room completes the main level.
Upstairs, the private owner’s suite provides a serene retreat with French doors, an expansive customized walk-in closet, and a spacious en suite bath featuring a dual-sink vanity, separate shower, and private water closet. Two additional bedrooms offer generous closet space and comfortable accommodations, while bedroom-level laundry adds everyday convenience. A gracious upper-level landing enhances the home’s open and airy feel.
The home’s beauty is complemented by substantial improvements designed to enhance comfort, efficiency, and everyday living. Highlights include Infinity by Marvin windows 2019-2020, dual-zone heating and cooling 2022, an 80-gallon hot water heater 2023, and numerous additional updates representing more than $91,000 in improvements and enhancements.
Beyond the home, Potomac Greens offers an exceptional neighborhood lifestyle with tree-lined streets, pocket parks, walking and nature trails, a clubhouse, heated outdoor pool, fitness center, and tot lots. Restaurants, shopping, Capital Bikeshare, and the Potomac Yard Metro are all within easy reach, while Old Town Alexandria, National Landing, Reagan National Airport, Washington, DC, and major commuter routes are just minutes away.
Elegant without being formal and spacious without sacrificing warmth, 1722 Potomac Greens Drive offers a rare combination of classic Alexandria character, modern comfort, a beautifully landscaped corner setting, and an extraordinary location.
#VAAX2067188

ALEXANDRIA

1722 POTOMAC GREENS DRIVE

3 Beds

2 Baths

1,946 Sq.Ft.

$1,115,000

MLS#: VAAX2067188
Excellent Prospect for Investors & Visionaries!  REMARKABLE OPPORTUNITY for real estate investors! Fantastic accessbile location: 12-15 minutes to DC, Pentagon, Ft Belvoir Commissary or Golf Course!  Near Mt. Vernon River Ridge & Park Hunt Park, Washington Distillery & Grist Mill, 5 minute drive north on Mt Vernon Parkway to Mount Vernon Country Club or Mt. Vernon.  Walking distance to Washington Mill Elementary and one block to bus to Pentagon, DC, or Ft Belvoir Commissary.  Large, well maintained brick Colonial, freshly painted with refinished hardwood flrs. New LVP bathroom.  Formal dining room, breakfast and kitchen open to a large family room with fireplace.  Master bedroom sitting room makes a great nursery, 2nd floor Jack and Jill  BA. The Basement boasts a large WORKSHOP and an additonal bedroom and bath, FANTASTIC potential. NOTE:  Updated or NEW houses of this size are currently selling $2.5 - $4.5 MILLION!!  Discover the perfect real estate investment family home, with excellent financial proof of profit.  NOTE:  WE CAN PROVIDE NEW TENANT YOUR CHOICE AT NO COST.  Warm, economical gas heat families love! 
Some investor updates:
Dishwasher replaced 2026 Water heater replaced 2025 A/C blower replaced 2025 Back sliding door replaced 2025 Gutter replaced 2024 Chimney pointed 2024 Roof replaced 2022 Windows replaced 2018 Stove replaced 2016
#VAFX2303680

ALEXANDRIA

4213 DANDRIDGE TERRACE

5 Beds

3 Baths

3,768 Sq.Ft.

$960,000

MLS#: VAFX2303680

WELCOME HOME TO 8524 DOTER DRIVE IN "WAYNEWOOD". Per The Washington Post, the "Leave-It-To-Beaver Neighborhood", -- "suburbia as it was meant to be!" Prime Fort Hunt/22308 and Waynewood location just 1 block off the George Washington Memorial Parkway, bike path, & EXPRESS BUS to downtown DC. This home sits at one of the highest points in Waynewood. •Beautiful, LARGE 5-LEVELS, 5-BEDROOMS/3-FULL BATHS split level w/striking curb appeal situated on OVERSIZED PREMIUM LOT of nearly 1/3 OF AN ACRE. Receives premium morning, afternoon, and early evening sun exposure! •MOVE-IN-READY/MAJOR UPDATES AND IMPROVEMENTS: Featuring COMPLETELY RENOVATED KITCHEN AND BATHS, upgraded energy-efficient windows, electrical, HVAC system, beautiful hardwood floors, 6-panel doors, "open-kitchen concept", family room, sun/Florida room/screened-in porch, gas fireplace, extensive hardscape/outdoor patio areas, outdoor shed, IN-GROUND SPRINKLER SYSTEM, "LeafGuard" seamless gutter system, tastefully painted, custom window blinds, and more! •ENTRY FOYER: First, notice you enter into the privacy of a separate "CENTER HALLWAY", -- NOT directly into the living room. Beautiful hardwood floors greet you, as you will find throughout most of the home. The generous size of the CENTER HALL double-coat closet, has more than ample coat space. •LIVING ROOM: Features GAS FIREPLACE and signature BAY WINDOW and French doors. (Fireplace can easily be converted back to woodburning.) Beautiful hardwood floors here too. •SUN/FLORIDA ROOM/SCREENED-IN PORCH: Additional "YEAR-ROUND LIVING SPACE" w/three-sides of windows. Also serves as a SCREENED-IN-PORCH. Convenient access to outdoor patio and beautiful back yard. •OPEN-KITCHEN CONCEPT: Completely renovated! Featuring upgraded craftsman/Shaker style cabinetry, countertops/backsplash, and stainless-steel appliances. Open to dining room and complete with BREAKFAST BAR. Plus, large picture window overlooking private, fenced, treed rear yard. •DINING ROOM: Seamlessly connects living room, kitchen, and sun/Florida Room making for ideal circular traffic flow. •FAMILY ROOM: More additional living space. Convenient to adjoining guest/full bath #3 and 5th bedroom. •PRIMARY/MASTER BEDROOM w/FULL BATH: Hardwood floors in this bedroom and all upper-level bedrooms. Plenty of room for king-size bed and sitting area. Features completely renovated full bath w/tiled floors and walk-in shower. •BEDROOMS #2 AND 3: On same level as primary/MBR. Like much of the rest of the home, also with beautiful hardwood floors. •BEDROOM #4: Largest of all bedrooms. Ideal for guest bedroom, playroom, or artist's studio. Convenient to WALK-UP ATTIC. •FULL BATH #2: Completely renovated! Features tiled floors and bathtub/shower combo. Serves bedrooms #2, #3, #4. •BEDROOM #5: Complete w/its own full bath. •GUEST/FULL BATH #3: Completely renovated! Conveniently located off of family room and bedroom #5 featuring walk-in shower. •BONUS "WALK-UP ATTIC": Ideal as it is w/LOTS OF STORAGE or can easily be finished off into additional living space. •UTILITIES/LAUNDRY ROOM: Upgraded HVAC system. Including energy-efficient 2-zones system, tankless gas hot water heater, upgraded energy-efficient windows and doors, electrical, including outlets, light fixtures, and upgraded 200 AMP main electrical panel. •YARD, PATIO, OUTDOOR SHED: Premium treed lot of NEARLY 1/3 ACRE. Beautifully and tastefully landscaped yard w/IN-GROUND SPRINKLER SYSTEM! Extensive patio/hardscape areas. PLUS, outdoor covered shed area. Driveway is at least 3-cars deep. •LOCATION: One of the best Waynewood and 22308 locations! Easy commute to DC, Alexandria, Pentagon, and Arlington, and walk to the bike path, Waynewood Elementary, Carl Sandburg Intermediate, Fort Hunt Park, and Express Bus to downtown DC. •DISCLOSURE & DISCLAIMER: Listing Agent related to owner. All information deemed reliable but not guaranteed with room dimensions approximate.
#VAFX2333882

ALEXANDRIA

8524 DOTER DRIVE

5 Beds

3 Baths

2,170 Sq.Ft.

$1,249,500

MLS#: VAFX2333882

Nestled in the heart of the vibrant Old Town, this exquisite penthouse unit offers a luxurious urban lifestyle that seamlessly blends contemporary elegance with traditional charm. Built in 2022, this meticulously maintained residence boasts 880 square feet of thoughtfully designed living space, perfect for those who appreciate high-end finishes and modern conveniences. Step inside to discover an open floor plan that invites natural light to dance across the rich wood floors, creating a warm and welcoming atmosphere. The gourmet kitchen is a culinary enthusiast's dream, featuring stainless steel appliances, including a built-in microwave, self-cleaning oven, and energy-efficient refrigerator. The spacious island provides ample prep space, while the breakfast area is perfect for casual dining or morning coffee. The family room, conveniently located off the kitchen, is ideal for entertaining or relaxing with loved ones. Recessed lighting enhances the ambiance, while the layout encourages effortless flow throughout the space. The two generously sized bedrooms offer a serene retreat, each with walk-in closets that provide ample storage. The primary bath is a spa-like oasis, featuring a luxurious walk-in shower and dual flush toilets, ensuring both comfort and efficiency. This penthouse unit is equipped with modern conveniences, including in-unit laundry with front-loading washer and dryer, and a security system that includes 24-hour security, fire detection, and intercom for peace of mind. The building also offers heated parking in a secure garage, ensuring your vehicle is protected year-round. Located less than a mile from metro and commuter rail stations, as well as a bus stop, commuting is a breeze. The vibrant urban setting is complemented by a variety of dining, shopping, and entertainment options just steps away. Enjoy the convenience of city living while having the comfort of a well-maintained community that includes common area maintenance, custodial services, and snow removal. This property is not just a home; it's a lifestyle. Experience the perfect blend of luxury, comfort, and convenience in this stunning penthouse unit in Old Town, where every detail has been crafted for your enjoyment. Embrace the exclusive lifestyle that awaits you in this remarkable residence. Call or email for private showing
#VAAX2066524

ALEXANDRIA

1312 KING STREET 308

2 Beds

2 Baths

880 Sq.Ft.

$899,950

MLS#: VAAX2066524

This exquisite split-level home in Woodlawn Terrace offers a harmonious blend of luxury and comfort. Approximately 75% of this house was built just on 2023. With 5 spacious bedrooms and 4.5 beautifully appointed bathrooms, this residence is designed for both relaxation and entertaining. The heart of the home features an open floor plan, highlighted by crown moldings and luxury vinyl plank flooring, creating an inviting atmosphere. The gourmet kitchen boasts upgraded countertops, a large island, and stainless steel appliances, perfect for culinary enthusiasts. Step outside to enjoy the corner lot, complete with exterior lighting and sidewalks, enhancing the outdoor experience. The full basement provides ample storage and potential for customization. Recent renovations in 2023 ensure that this home is in excellent condition, ready for you to move in and make it your own. With a driveway accommodating two vehicles and additional off-street parking, convenience is at your fingertips. Experience a lifestyle of elegance and comfort in this stunning property.
#VAFX2343152

ALEXANDRIA

8004 FRYE ROAD

5 Beds

4 Baths

3,576 Sq.Ft.

$930,000

MLS#: VAFX2343152

This townhouse-style condo in the iconic Torpedo Factory is one of a kind!  The location in Old Town cannot be beat - mere steps to the waterfront, restaurants, shops and farmer's market, yet the interior courtyard-facing location of the condo provides a quiet respite when you are ready to relax.  There is a tranquil private patio off of the main level that provides plenty of room for entertaining, gardening, or just sitting with a good book. The home is spread across three levels which gives everyone space to spread out - you can host friends with ease with the layout of the bedrooms and full baths.  The main level has been beautifully updated and the kitchen renovation (2020) is a showstopper!  The kitchen was opened up to the dining room and this is extremely functional for entertaining and daily living, as well as providing line of sight from the kitchen to the patio.  The second floor has a loft area open to the living room below - perfect for a sitting area or an office.  Down the hall you will find the first of 2 primary suites - with plantation shutters and 2 closets along with the ensuite bathroom.  Up to the third level the larger of the primary suites boasts a vaulted ceiling and a walk in closet, along with another ensuite bathroom with a stackable washer and dryer.  There are hardwood floors throughout, and the home is in excellent condition.  One parking space (#64) conveys with the home in the secure, residents only parking garage.  HVAC and water heater replaced 2022.  Convenient to Reagan National Airport, DC, and National Harbor via water taxi. Homes in this building don't come available very often - schedule your showing now!
#VAAX2066586

ALEXANDRIA

126 N UNION STREET

2 Beds

2 Baths

1,573 Sq.Ft.

$1,100,000

MLS#: VAAX2066586

Send a message

Message successfully sent.

Your message

What is 3 + 4 ?

Reason for contacting?

I agree to receive email communication and understand I can unsubscribe at any time.

I agree to be contacted by Charis Realty Group - Christine Issler, Broker via call, email, and text for real estate services. To opt out, you can reply 'stop' at any time or reply 'help' for assistance. You can also click the unsubscribe link in the emails. Message and data rates may apply. Message frequency may vary. Privacy Policy

Sign Out

Virtual Assistant

Would you like to take the next step with this property? We can help you schedule a showing or virtual tour, or send you more details.

Yes, I would like more information.

Thank You for Your Reply, One of Our Agents will contact you as soon as possible

No, maybe later.

Thank you, you can always contact me via email, phone number or through the contact form.

Realhub AI

Lucy - Your AI-Powered Realtor

Update Your Temporary Password

Personalize your search

Enter your email and we'll notify you immediately when new listings match what you're looking for.

or enter email address

Already have an account ? Login here

Continue your home search

I agree to receive communications and understand I can unsubscribe at any time.

I agree to be contacted by Charis Realty Group - Christine Issler, Broker via call, email, and text for real estate services. To opt out, you can reply 'stop' at any time or reply 'help' for assistance. You can also click the unsubscribe link in the emails. Message and data rates may apply. Message frequency may vary. Privacy Policy

Already have an account ? Login here

We use cookies

We use cookies primarily for analytics to enhance your experience. By accepting, you agree to our use of these cookies. You can manage your preferences or learn more about our cookies policy.