Features & Amenities

Interior

  • Other Interior Features

    Eat-in Kitchen, Kitchen Island, High Ceilings

  • Total Bedrooms

    4

  • Bathrooms

    3

  • 1/2 Bathrooms

    1

  • Above Grade Finished Area

    2173.0

  • Basement YN

    YES

  • Cooling YN

    YES

  • Cooling

    Central Air, ENERGY STAR Qualified Equipment, Electric

  • Fireplace YN

    NO

  • Heating YN

    YES

  • Heating

    Electric, Heat Pump

  • Pet friendly

    Yes

Exterior

  • Garage

    Yes

  • Garage spaces

    2

  • Construction Materials

    Vinyl Siding

  • Parking

    Garage, Attached

  • Patio and Porch Features

    Deck

  • Pool

    No

  • Waterfront YN

    NO

Area & Lot

  • Lot Size(acres)

    0.12

  • Lot Size(square feet)

    5,300

  • Property Type

    Residential

  • Property Sub Type

    Single Family Residence

  • Architectural Style

    Traditional

Price

  • Sales Price

    $429,990

  • Financing Options

    Conventional, FHA, USDA, VA

  • Sq. Footage

    2,873

  • Price/SqFt

    $149

HOA

  • Association

    YES

  • Association Fee

    $61

  • Association Fee Frequency

    Monthly

  • Association Fee Includes

    N/A

School District

  • Elementary School

    T.A. LOWERY

  • Middle School

    WILDWOOD

  • High School

    JEFFERSON

Property Features

  • New Construction

    YES

  • Association Amenities

    Jogging Path, Playground

  • Foundation Details

    Concrete Perimeter, Slab

  • Senior Community YN

    NO

  • Sewer

    Public Sewer

  • Water Source

    Public

Schedule a Showing

Showing scheduled successfully.

<
>
IN PERSON
VIA CHAT

What is 3 + 4 ?


Change time

Mortgage calculator

Estimate your monthly mortgage payment, including the principal and interest, property taxes, and HOA. Adjust the values to generate a more accurate rate.

Your payment

Principal and Interest:

$

Property taxes:

$

HOA fees:

$

Total loan payment:

$

Total interest amount:

$

Location

County

JEFFERSON

Elementary School

T.A. LOWERY

Middle School

WILDWOOD

High School

JEFFERSON

Listing Courtesy of Richard W. Bryan, The Bryan Group Real Estate, LLC

RealHub Information is provided exclusively for consumers' personal, non-commercial use, and it may not be used for any purpose other than to identify prospective properties consumers may be interested in purchasing. All information deemed reliable but not guaranteed and should be independently verified. All properties are subject to prior sale, change or withdrawal. RealHub website owner shall not be responsible for any typographical errors, misinformation, misprints and shall be held totally harmless.

Agent Nicholas Welti

Salesperson, Realtor

Nicholas Welti

Call Nicholas today to schedule a private showing.


* Listings on this website come from the FMLS IDX Compilation and may be held by brokerage firms other than the owner of this website. The listing brokerage is identified in any listing details. Information is deemed reliable but is not guaranteed. If you believe any FMLS listing contains material that infringes your copyrighted work please click here to review our DMCA policy and learn how to submit a takedown request.© 2024 FMLS.
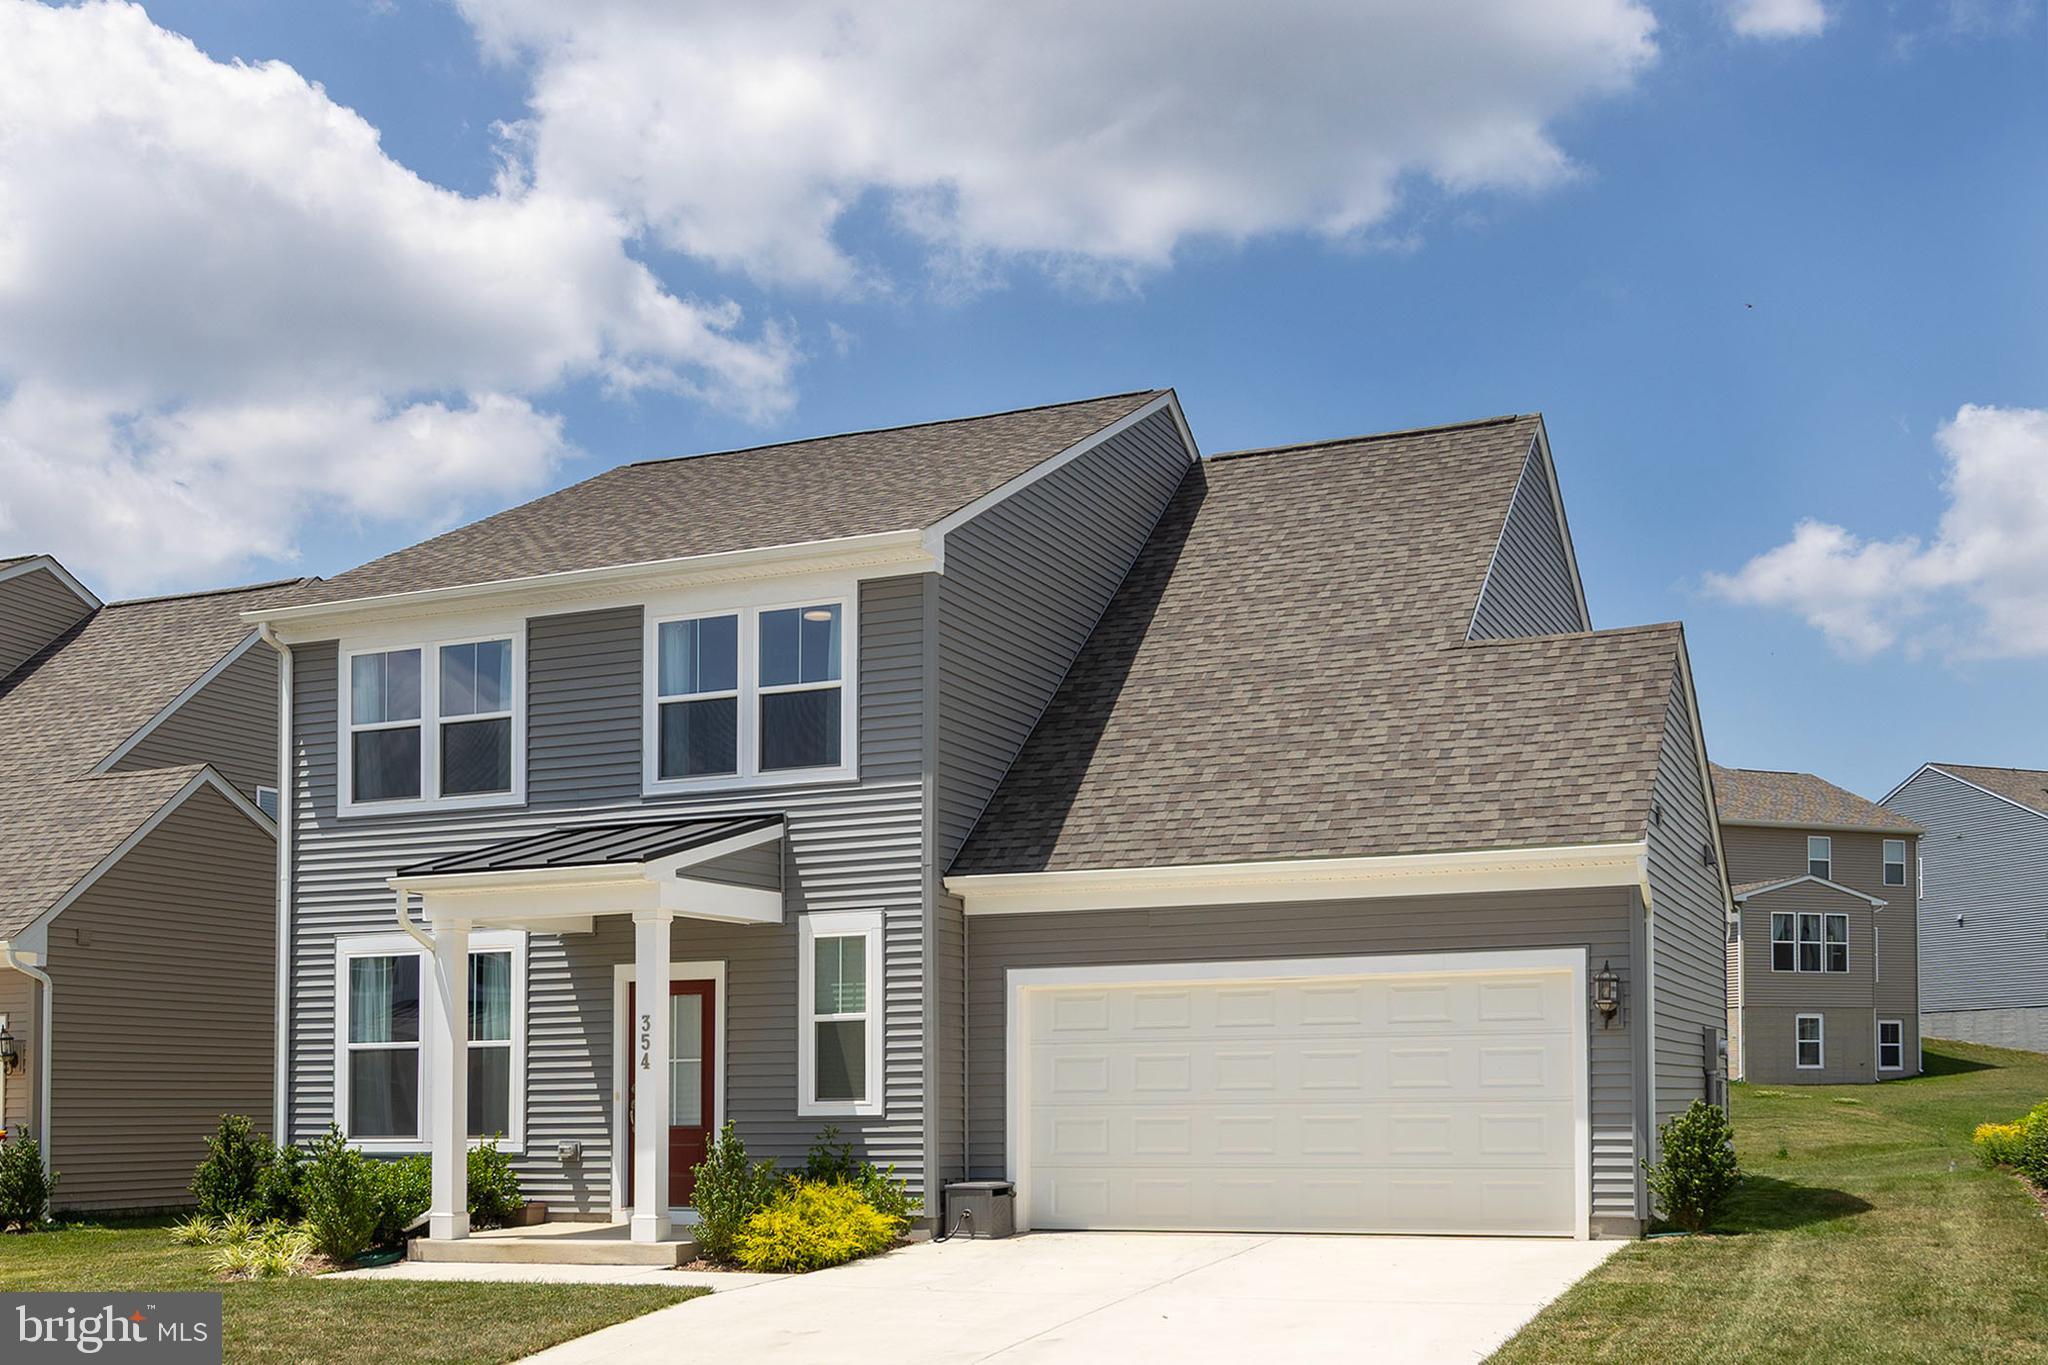
Up to $20,000 in closing cost assistance using FHM.  DECEMBER Delivery.  Brand new Stanley Martin Single Family, 2 car garage home with designer inspired enhancements including a modern, open floor layout, granite and quartz countertops, upgraded cabinetry and beautiful hard surface flooring.  MANNING model two story with full walkout basement with finished Rec Room and Bath- three finished levels.  This open and innovative floor plan is conveniently located in Jefferson County, just minutes from Route 9, 15 and 7 for easy commuting.  Presidents Pointe is Jefferson County's newest and latest neighborhood, providing beautiful Townhome and Single Family home options at an incredible value.  Designed with livability in mind, our homes include inviting main levels featuring modern and open kitchens with islands, serene owner's suites and spacious recreation areas, perfect for entertaining family and friends.   Come visit our decorated model at 25 National Street.  Prepare to make memories that will last a lifetime at Presidents Pointe!  Sales office open 7 days a week- M- Sat 10-5, Sun 12-5.

191 COOLIDGE AVENUE

Message successfully sent.

What would you like to know?

What is 3 + 4 ?

I agree to receive email communication and understand I can unsubscribe at any time.

I agree to be contacted by Charis Realty Group - Christine Issler, Broker via call, email, and text for real estate services. To opt out, you can reply 'stop' at any time or reply 'help' for assistance. You can also click the unsubscribe link in the emails. Message and data rates may apply. Message frequency may vary. Privacy Policy

Related Properties

Why wait for new construction when you can own this like-new, move-in-ready home that's only 2 years young! Located in the desirable Presidents Pointe community, this spacious 4-bedroom, 2.5-bath home offers an expansive open-concept floor plan designed for today's lifestyle.
The bright and inviting main level features abundant natural light, a private office or den with double doors, a convenient powder room, and a beautifully appointed kitchen with quartz countertops, upgraded cabinetry, stainless steel appliances, and a large center island with seating—perfect for entertaining and everyday living.
Upstairs, you'll find four generously sized bedrooms, including a spacious primary suite with a walk-in closet and private ensuite bath. A conveniently located bedroom-level laundry room adds to the home's thoughtful design.
Additional highlights include an attached two-car garage, contemporary finishes, and modern functionality throughout. Presidents Pointe offers sidewalks and street lights.
 Enjoy the convenience being within walking distance of the Potomac Marketplace, offering restaurants ,grocery stores and everyday essentials. Excellent commuter location for the Marc train station is just five-minute drive, providing easy access to Washington DC and surrounding areas.

Don't miss this opportunity to own a like-new home without the wait for new construction!
#WVJF2025078

RANSON

354 NATIONAL STREET

4 Beds

2 Baths

2,375 Sq.Ft.

$444,900

MLS#: WVJF2025078

Come and bring your big family to play in the oversized yard or walk to Washington Street. Enjoy the brand new flooring, paint, mini splits, carpet and the kitchen while being surprised by the touches of yesteryear. This stately colonial is in a walkable and bike-able neighborhood filled with families, children and pets. You will be hard pressed to find a home this large, and move in ready, for the price being asked. Bring your offers!!
#WVJF2025202

RANSON

119 W 7TH AVENUE W

4 Beds

2 Baths

1,514 Sq.Ft.

$349,900

MLS#: WVJF2025202

Start your next chapter in the beautifully designed Millville by Stanley Martin Homes — a brand-new, 22’-wide, three-level townhome offering space, style, and stunning mountain views in the highly sought-after Presidents Pointe community.
This grand townhome features a spacious open-concept layout with 9-foot ceilings and oversized 6-foot windows that flood the home with natural light. The modern kitchen is the heart of the main level, showcasing a large center island, white cabinetry, and quartz countertops — perfect for entertaining or everyday living. The seamless flow between the kitchen, dining, and living areas creates a comfortable yet elegant atmosphere.
Step outside to your included deck and enjoy fresh air and scenic mountain views — the perfect place to unwind at the end of the day.
Designed for convenience, this 22’-wide layout includes a rare 2-car garage and extra-long driveway, offering ample parking for guests and additional vehicles.
Presidents Pointe is the Eastern Panhandle’s only truly walkable neighborhood to shopping and dining at Potomac Marketplace. Located just 5 minutes from Downtown Charles Town and offering easy access to Routes 9, 15, 7, and 340, commuting to Virginia and Maryland is simple and convenient.
Our homes are listed with final pricing that reflects all included upgrades.
Discover why Presidents Pointe was the Top-Selling Neighborhood of 2025, and make The Millville your new home today!
Model Home Location: 25 National Street, Ranson
Hours:  Monday - Saturday: 10 AM – 5 PM, Sunday: 12 PM – 5 PM
Can’t make it during regular hours? Tour the model anytime with our U-TOUR self-guided tour option. Simply visit the Presidents Pointe sales office, scan the QR code located outside, follow the instructions, and enjoy touring the model home at your convenience.
Come see what makes Presidents Pointe so special — and prepare to make memories that will last a lifetime.
Addres: 25 National Street
Directions: From Route 9, turn onto Oak Lee Drive [Weis Market and Home Depot] go to circle at top of the hill, take first right on President Pointe Avenue to decorated model at 25 National Street.
#WVJF2026148

RANSON

12 DEMOCRACY MEWS 480

3 Beds

2 Baths

1,891 Sq.Ft.

$365,990

MLS#: WVJF2026148

Your New Home Starts Here. 
Hurry in to take advantage of a very rare opportunity to own a Hastings townhome in one of Presidents Pointe's most desirable locations, overlooking a beautiful preservation area with unobstructed views. Thoughtfully designed for modern living, this energy-efficient home offers open-concept spaces, designer finishes, a rear deck, and an oversized 2-car rear-load garage. Stroll to nearby restaurants, retail, and entertainment while enjoying the perfect blend of nature and convenience.

Discover why Presidents Pointe was the Top-Selling Neighborhood of 2025, and make The Hastings your new home today!
Model Home Location: 25 National Street, Ranson
Hours:  Monday - Saturday: 10 AM – 5 PM, Sunday: 12 PM – 5 PM
Can’t make it during regular hours? Tour the model anytime with our U-TOUR self-guided tour option. Simply visit the Presidents Pointe sales office, scan the QR code located outside, follow the instructions, and enjoy touring the model home at your convenience.
Come see what makes Presidents Pointe so special — and prepare to make memories that will last a lifetime.
Adress: 25 National Street
Directions: From Route 9, turn onto Oak Lee Drive [Weis Market and Home Depot] go to circle at top of the hill, take first right on President Pointe Avenue to decorated model at 25 National Street.
#WVJF2025266

RANSON

487 PRESIDENTS POINTE AVENUE [464]

3 Beds

2 Baths

1,731 Sq.Ft.

$359,990

MLS#: WVJF2025266

An exciting new release of brand-new single-family homes has arrived at Presidents Pointe. Join us for a special event on Saturday, July 25th, from 11 a.m. to 3 p.m. to tour our model, enjoy light bites and refreshments, and discover limited-time incentives. Experience a destination neighborhood where distinctive architectural styles, modern home designs, stunning mountain views, and nearby scenic adventures come together to create a place you’ll love to call home.
Designed for modern living, The Manning offers open-concept spaces and flexible options surrounded by everyday conveniences and outdoor escapes. Gather in the spacious kitchen, dining area, and family room, or enjoy added space with an optional morning room, study, or finished lower level. Upstairs, you’ll find comfortable secondary bedrooms, a convenient laundry room, and a relaxing primary suite with a walk-in closet and en-suite bath.
Close to trails, parks, shopping, dining, wineries, breweries, Harpers Ferry, MARC stations, and major commuter routes—The Manning puts comfort, convenience, and lifestyle within easy reach. Schedule your visit today!

The price shown is a final price and includes all options and upgrades. See showing instructions to schedule an appointment and learn about current incentives. *Photos are of a similar model home.

Discover why Presidents Pointe was the Top-Selling Neighborhood of 2025, and make The Manning your new home today!
Model Home Location: 25 National Street, Ranson
Hours:  Monday - Saturday: 10 AM – 5 PM, Sunday: 12 PM – 5 PM
Can’t make it during regular hours? Tour the model anytime with our U-TOUR self-guided tour option. Simply visit the Presidents Pointe sales office, scan the QR code located outside, follow the instructions, and enjoy touring the model home at your convenience.
#WVJF2025310

RANSON

72 REAGAN AVENUE [825]

4 Beds

3 Baths

2,375 Sq.Ft.

$486,350

MLS#: WVJF2025310

BUYER OPPORTUNITY! 

Click the Virtual Tour to explore this spacious home — then come experience it in person!

Tucked away on a cul-de-sac, this well-maintained split-foyer single-family home offers the space, flexibility and outdoor living today's buyers are looking for.

The upper level features a kitchen, inviting living and dining areas, 3 bedrooms and 2 full bathrooms, with direct access to the deck. The finished lower level adds an additional bedroom, full bathroom, laundry area and large recreation room with walkout access to the backyard — ideal for guests, extended family, a home office or additional living space.

Outside, enjoy a large backyard, deck and ample driveway parking, creating plenty of room for entertaining and everyday living.

Conveniently located in an established neighborhood near shopping, amenities and major commuter routes.

4 bedrooms. 3 full baths. Finished walkout lower level. Large yard. Cul-de-sac location. Come see how much space this home offers!
#WVJF2024978

RANSON

98 REX DRIVE

4 Beds

3 Baths

1,928 Sq.Ft.

$379,990

MLS#: WVJF2024978

UNDER CONSTRUCTION, EXPECTED DELIVERY NOVEMBER 2026! Welcome to the Primrose!  This spacious three-level home offers a thoughtfully designed open-concept main level where the Great Room, dining area, and gourmet kitchen flow seamlessly together—ideal for everyday living and entertaining. The kitchen features Stone-colored cabinetry and White Ornamental granite countertops, while luxury vinyl plank flooring extends throughout the main level. A traditional fireplace adds warmth and character to the living space, and a versatile study conveniently located off the foyer is perfect for a home office or flex space.

Upstairs, all four bedrooms provide comfortable retreats, including an expansive owner’s suite featuring a private en-suite bathroom and dual walk-in closets. The finished basement offers additional living space with a recreation room, fifth bedroom, and full bathroom. An included washer and dryer, convenient laundry tub, and flexible three-level layout complete this beautiful home.
Located in the sought-after Shenandoah Springs community, residents enjoy outstanding neighborhood amenities including a community swimming pool, picnic area, basketball court, sport court, playgrounds, and open green spaces. Conveniently situated in Jefferson County, the community is just minutes from historic Harpers Ferry, shopping, dining, Civil War historic sites, outdoor recreation, hiking, white-water rafting, and the 63-acre Cool Spring Nature Preserve. Commuters will appreciate easy access to the Duffields MARC Station, major commuter routes, Northern Virginia, Maryland, and Washington, D.C. Photos are of a similar home. Features, finishes, pricing, and availability are subject to change by the builder without notice.
#WVJF2026628

RANSON

131 WHISPERING BROOK LANE 513

5 Beds

3 Baths

2,375 Sq.Ft.

$509,090

MLS#: WVJF2026628

MOVE-IN READY! Welcome to the Lancaster floorplan in Red Clover Meadows, a beautifully designed three-level townhome offering approximately 1,726 square feet, 3 bedrooms, 2 full baths, 2 half baths, and a 2-car rear-load garage. This end-unit home features a spacious entry-level recreation room with a convenient half bath, making it the perfect space for a home office, media room, fitness area, or additional living space.
The main living level showcases an inviting open floor plan that seamlessly connects the spacious Great Room, dining area, and chef-inspired kitchen. The kitchen is beautifully appointed with Linen-colored cabinetry, Valle Nevado granite countertops, a classic subway tile backsplash, and stylish pendant lighting. A conveniently located powder room completes this level, while a deck just off the living area provides the perfect setting for relaxing or entertaining outdoors. All bedrooms are located on the upper level, including the luxurious owner’s suite featuring a private en-suite bathroom and generous walk-in closet.
The upper level features three generously sized bedrooms, including a spacious owner's suite with a walk-in closet and private bath. Two additional bedrooms, a full hall bath, and a conveniently located laundry area complete the top floor. Located in Red Clover Meadows in Ranson, WV, residents enjoy a convenient location approximately two miles from shopping, dining, and recreation, with easy access to Routes 9 and 340, the Duffields MARC Station, historic Harpers Ferry, and countless outdoor recreation opportunities including hiking, rafting, kayaking, and camping. Community amenities include a tot lot with additional neighborhood features planned. Photos are of a similar home. Prices, features, and availability are subject to change without notice.
#WVJF2026644

RANSON

414 17TH AVE LOT 212

3 Beds

2 Baths

2,158 Sq.Ft.

$349,990

MLS#: WVJF2026644

An exciting new release of brand-new single-family homes has arrived at Presidents Pointe. Join us for a special event on Saturday, July 25th, from 11 a.m. to 3 p.m. to tour our model, enjoy light bites and refreshments, and discover limited-time incentives. Experience a destination neighborhood where distinctive architectural styles, modern home designs, stunning mountain views, and nearby scenic adventures come together to create a place you’ll love to call home.
Designed for modern living, The Manning offers open-concept spaces and flexible options surrounded by everyday conveniences and outdoor escapes. Gather in the spacious kitchen, dining area, and family room, or enjoy added space with an optional morning room, study, or finished lower level. Upstairs, you’ll find comfortable secondary bedrooms, a convenient laundry room, and a relaxing primary suite with a walk-in closet and en-suite bath.
Close to trails, parks, shopping, dining, wineries, breweries, Harpers Ferry, MARC stations, and major commuter routes—The Manning puts comfort, convenience, and lifestyle within easy reach. Schedule your visit today!

The price shown is a final price and includes all options and upgrades. See showing instructions to schedule an appointment and learn about current incentives. *Photos are of a similar model home.

Discover why Presidents Pointe was the Top-Selling Neighborhood of 2025, and make The Manning your new home today!
Model Home Location: 25 National Street, Ranson
Hours:  Monday - Saturday: 10 AM – 5 PM, Sunday: 12 PM – 5 PM
Can’t make it during regular hours? Tour the model anytime with our U-TOUR self-guided tour option. Simply visit the Presidents Pointe sales office, scan the QR code located outside, follow the instructions, and enjoy touring the model home at your convenience.
#WVJF2025312

RANSON

84 REAGAN AVENUE [826]

4 Beds

3 Baths

2,375 Sq.Ft.

$461,440

MLS#: WVJF2025312
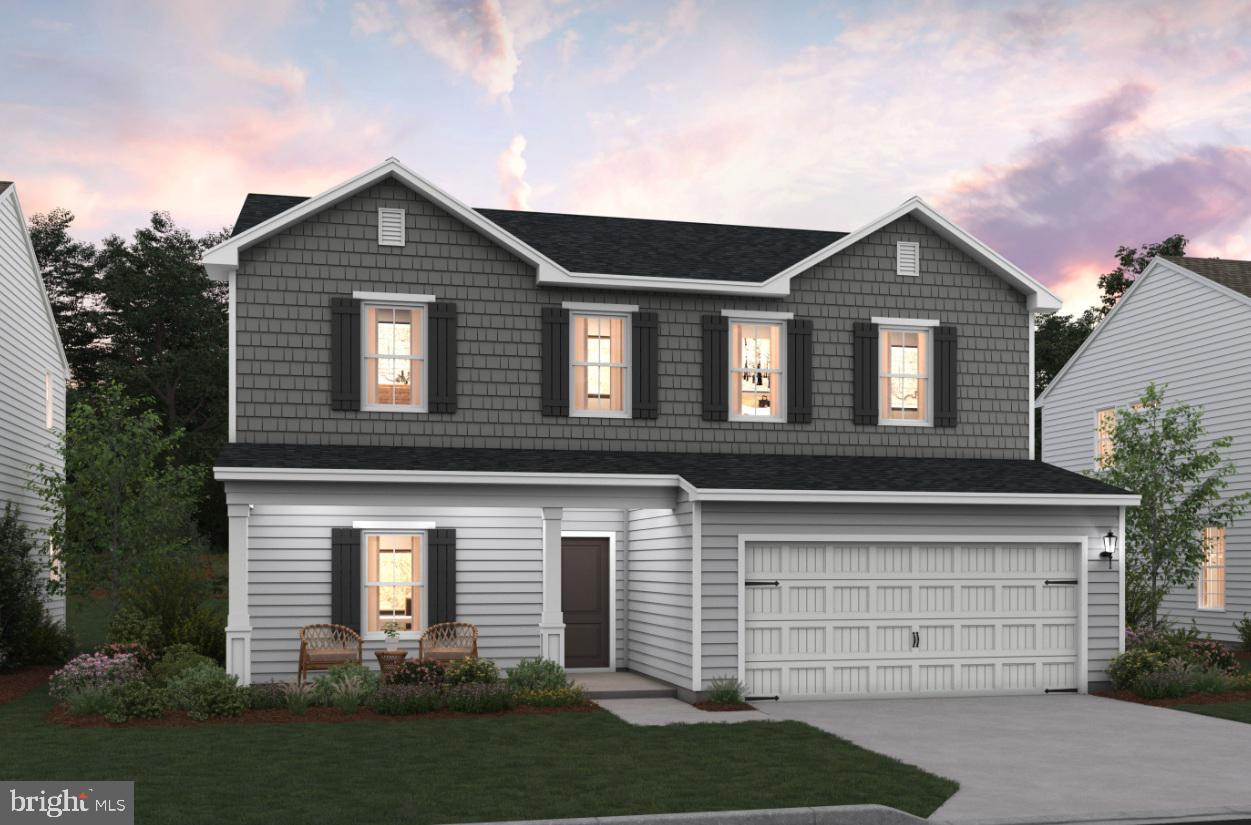
Under Construction - ESTIMATED DECEMBER MOVE-IN!  Discover our Sweet Pea floorplan, blending modern comfort and thoughtful design in this stunning brand-new home! This 2,200 sq ft, 4-bedroom, 3 full bath home with an open-concept layout and 9’ ceilings throughout the main living areas. The upgraded kitchen is a true centerpiece, showcasing quartz countertops, a large island, and a walk-in pantry, perfect for everyday living and entertaining alike. The spacious great room offers an inviting space for gatherings or cozy nights at home. Retreat to the primary suite, complete with an oversized walk-in closet and a spa-inspired bath featuring double vanities and a semi-frameless walk-in shower. An Extra Suite on the main level provides exceptional flexibility—ideal for guests, multigenerational living, or a private home office. This home also features our designer curated Farmhouse Look which includes 42” staggered upper cabinets and floating shelves, adding a sense of charm and providing a unique space to display your favorite decor or dinnerware. A Farmhouse white apron front sink completes the modern Farmhouse Look along with sleek seamless Quartz kitchen countertops and stainless-steel appliances. Vintage inspired lighting, rustic main level flooring, and farmhouse finishes complete the Farmhouse charm throughout the home. This home offers the perfect balance of luxury, function, and comfort.  Huntwell West is a highly sought after community conveniently located within minutes from shopping, dining, and outdoor adventures. Explore nearby gems like Historic Harpers Ferry, Historic Shepherdstown and Downtown Charles Town, just minutes from Hollywood Casino at Charles Town Races. Enjoy close proximity to commuter routes to Washington, D.C., Frederick, MD, and Northern Virginia. Call today to schedule your private tour! Ask about our closing costs assistance with K Hovnanian American Mortgage. **Photos may be of a decorated Model Home/similar home and features and may not reflect current home finishes. Pricing, options, and promotions are subject to change without notice. **
#WVJF2022570

RANSON

(Lot 417) 65 PICKERSGILL

4 Beds

3 Baths

2,203 Sq.Ft.

$439,173

MLS#: WVJF2022570

Send a message

Message successfully sent.

Your message

What is 3 + 4 ?

Reason for contacting?

I agree to receive email communication and understand I can unsubscribe at any time.

I agree to be contacted by Charis Realty Group - Christine Issler, Broker via call, email, and text for real estate services. To opt out, you can reply 'stop' at any time or reply 'help' for assistance. You can also click the unsubscribe link in the emails. Message and data rates may apply. Message frequency may vary. Privacy Policy

Sign Out

Virtual Assistant

Would you like to take the next step with this property? We can help you schedule a showing or virtual tour, or send you more details.

Yes, I would like more information.

Thank You for Your Reply, One of Our Agents will contact you as soon as possible

No, maybe later.

Thank you, you can always contact me via email, phone number or through the contact form.

Realhub AI

Lucy - Your AI-Powered Realtor

Update Your Temporary Password

Personalize your search

Enter your email and we'll notify you immediately when new listings match what you're looking for.

or enter email address

Already have an account ? Login here

Continue your home search

I agree to receive communications and understand I can unsubscribe at any time.

I agree to be contacted by Charis Realty Group - Christine Issler, Broker via call, email, and text for real estate services. To opt out, you can reply 'stop' at any time or reply 'help' for assistance. You can also click the unsubscribe link in the emails. Message and data rates may apply. Message frequency may vary. Privacy Policy

Already have an account ? Login here

We use cookies

We use cookies primarily for analytics to enhance your experience. By accepting, you agree to our use of these cookies. You can manage your preferences or learn more about our cookies policy.