Features & Amenities

Interior

  • Other Interior Features

    Ceiling Fan(s)

  • Total Bedrooms

    3

  • Bathrooms

    2

  • Above Grade Finished Area

    1436.0

  • Basement YN

    NO

  • Cooling YN

    YES

  • Cooling

    Central Air, Ceiling Fan(s), Electric

  • Fireplace YN

    YES

  • Heating YN

    YES

  • Heating

    Exhaust Fan, Natural Gas, Heat Pump

  • Main Level Bedrooms

    3

  • Pet friendly

    Yes

Exterior

  • Garage

    No

  • Construction Materials

    Brick

  • Parking

    On Street

  • Patio and Porch Features

    Deck

  • Pool

    No

  • Waterfront YN

    NO

  • View

    Trees/Woods

Area & Lot

  • Lot Features

    Wooded, Cul-De-Sac

  • Lot Size(acres)

    0.59

  • Lot Size(square feet)

    25,700

  • Property Type

    Residential

  • Property Sub Type

    Single Family Residence

  • Architectural Style

    Raised Ranch/Rambler

Price

  • Sales Price

    $460,000

  • Tax Amount

    $3,992.67

  • Financing Options

    Cash, Conventional, FHA, VA

  • Zoning

    Residential low density

  • Sq. Footage

    1,436

  • Price/SqFt

    $320

HOA

  • Association

    No

Property Resources

  • Horse Property

    NO

School District

  • Elementary School

    N/A

  • Middle School

    N/A

  • High School

    N/A

Property Features

  • Stories

    2

  • New Construction

    NO

  • Association Amenities

    None

  • Foundation Details

    Brick/Mortar, Concrete Perimeter

  • Senior Community YN

    NO

  • Sewer

    Septic Tank, Public Sewer

  • Tax Lot

    10

  • Water Source

    Public

Schedule a Showing

Showing scheduled successfully.

<
>
IN PERSON
VIA CHAT

What is 3 + 4 ?


Change time

Mortgage calculator

Estimate your monthly mortgage payment, including the principal and interest, property taxes, and HOA. Adjust the values to generate a more accurate rate.

Your payment

Principal and Interest:

$

Property taxes:

$

HOA fees:

$

Total loan payment:

$

Total interest amount:

$

Location

County

ALBEMARLE

Elementary School

Middle School

High School

Listing Courtesy of Janis N Carter, Pearson Smith Realty, LLC

RealHub Information is provided exclusively for consumers' personal, non-commercial use, and it may not be used for any purpose other than to identify prospective properties consumers may be interested in purchasing. All information deemed reliable but not guaranteed and should be independently verified. All properties are subject to prior sale, change or withdrawal. RealHub website owner shall not be responsible for any typographical errors, misinformation, misprints and shall be held totally harmless.

Agent Nicholas Welti

Salesperson, Realtor

Nicholas Welti

Call Nicholas today to schedule a private showing.


* Listings on this website come from the FMLS IDX Compilation and may be held by brokerage firms other than the owner of this website. The listing brokerage is identified in any listing details. Information is deemed reliable but is not guaranteed. If you believe any FMLS listing contains material that infringes your copyrighted work please click here to review our DMCA policy and learn how to submit a takedown request.© 2024 FMLS.
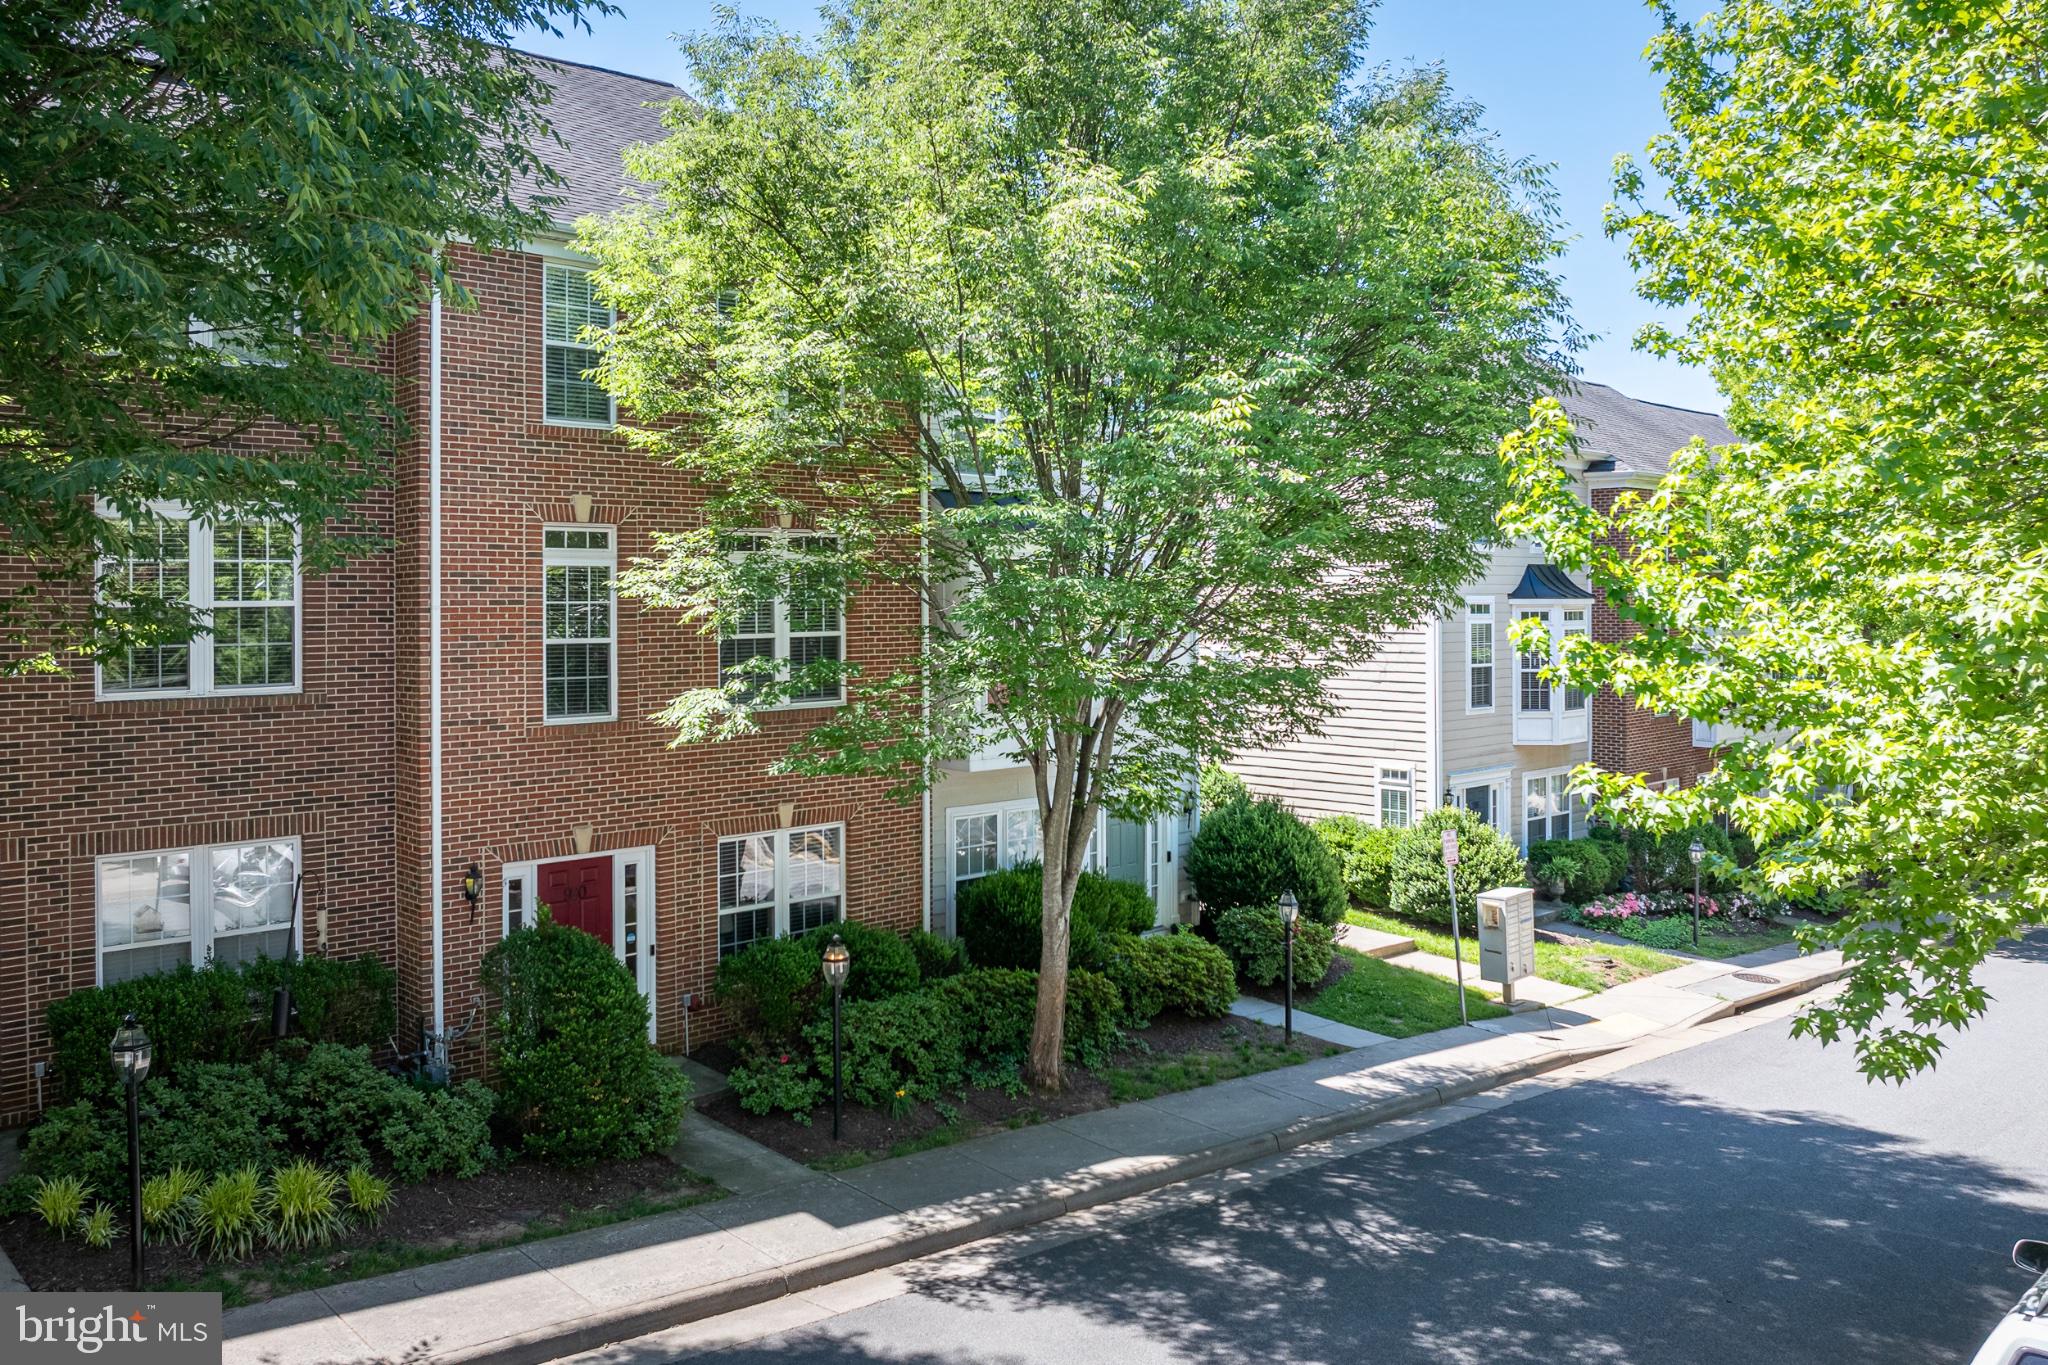
This is the home you've been waiting for this year! Move in ready beautifully renovated (2026) rambler style home tucked into one of Charlottesville's most convenient locations which provides easy and highly sought after one level living! Don't wait! Make your showing appointment today to tour this 3 bedroom/2 full bath home which is the gem of the neighborhood. This home shines with refinished hardwood floors, NEW WINDOWS, new ceramic tile flooring in the fully renovated kitchen that features all new stainless steel appliances and beautiful granite countertops. New kitchen cabinets, new plumbing features; modern range hood fan; new everything! Freshly painted home; all bedrooms feature new ceiling fans. The 2 full bathrooms are beautifully renovated with mirrored tiling that is a must see.  Beautiful ceramic tile flooring adorns the new bathrooms.  The spacious living featuring a cozy fireplace and dining area with walkout deck from the dining rooms offers comfortable main level living with bright, welcoming spaces and room to gather, relax and enjoy.  Outside, the landscaped yard is a standout with crepe myrtles, rose bushes, hibiscus and additional garden space ready to enjoy. The deck that is situated off the dining room and near the kitchen features access to outdoor living for grilling and enjoying the peaceful wooded back yard. The full unfinished walk-out lower level adds 944 sq ft to create additional living spaces. Enjoy being just minutes from downtown Charlottesville, UVA and major shopping while still feeling tucked away in your own natural retreat. Peaceful, charming and convenient to food markets, shopping and restaurants this renovated Charlottesville home offers the space, updates and an unbeatable location. Solid construction -don't miss out on this beautiful home!

1905 SWANSON DRIVE

Message successfully sent.

What would you like to know?

What is 3 + 4 ?

I agree to receive email communication and understand I can unsubscribe at any time.

I agree to be contacted by Charis Realty Group - Christine Issler, Broker via call, email, and text for real estate services. To opt out, you can reply 'stop' at any time or reply 'help' for assistance. You can also click the unsubscribe link in the emails. Message and data rates may apply. Message frequency may vary. Privacy Policy

Related Properties

New on site 2 days ago
Belmont Bespoke – Beautifully renovated 3 bedroom/2.5 bath home – Perched on a sunny hillside overlooking the IX Park Historic Silk Mill Building out front and views of Carter Mountain beyond the back. Abundant light in every room, fully remodeled and curated open floor plan with chef’s kitchen and new baths, refinished original maple flooring, new lighting and large windows throughout.
The moment you step inside, you have a sense of Hygge cozy comforts of home. Solidly crafted with all new systems and roof, this home offers a flexible layout for exceptional versatility. Upstairs are two bedrooms/1.5 baths, while the finished lower level includes an additional one bedroom/1 bath with separate entrance – creating potential for a guest suite, home office or income-producing rental space.
Step outside to the large backyard, complete with handcrafted artisan stone firepit, perfect for evening BBQs or nightcap under the Fall leaves. Hop, skip and jump to Belmont Farmer’s Market, Historic Downtown Mall, Brazos Tacos, Three Notch’d Brewing Company, Bad Luck Ramen, CrossFit and yoga. Easy bike ride or short drive to UVA and Medical Center.LIST OF UPDATES & RENOVATION DETAILS:
MAIN LEVEL:New Kitchen (2025): High-quality charcoal wood cabinets with soft-close drawers (made in USA), Silestone soapstone countertops (made in Spain), Ann Sacks fully tiled backsplash, Kohler pull-down chef’s faucet, all new appliances (Frigidaire chef’s gas range, Samsung fridge, Kitchen Aid dishwasher), refinished original maple wood flooring, Paris glass pendant lights, new recessed lighting, new windows and blinds. Laundry Room and Rear Entrance (2024): New laundry room added with separate rear entrance door, new GE stacked washer/dryer. Tall storage cupboard matching kitchen cupboard set – for vacuum, large cleaning items, etc.
Powder Room (2025): Newly constructed half bath, floor to ceiling tiles including Talavera accent tiles (hand-painted in Puebla Mexico), designer beach glass pendant and recessed lighting, Kohler toilet and mini sink.
Living Room (2025): New lighting on dimmers, new windows and blinds. Opened living room wall into kitchen to create open floorplan.
Master Bedroom (2025): Spacious room with walk-in closet, new windows, Pottery Barn Capiz pendant light, extra soundproofing added between rooms.
Main Bathroom (2025): Newly bathroom with floor to ceiling tiles, original cast-iron soaker tub was reglazed, Kohler marble sink and toilet, new lighting, new block windows in shower for extra natural light, new vent fan.
Second Bedroom (2025): Spacious room with large closet, new windows, Pottery Barn Capiz pendant light.
LOWER LEVEL: Basement apartment/3rd Bedroom (2025): Spacious, open floorplan suite with private entrance, new windows, closet, new recessed lighting and outlets. Potential to rent as separate apartment given totally private entrance. Dehumidifier, window AC, electric baseboard heat. Full Bathroom (2025): Newly constructed bathroom with walk-in tiled shower, sink & faucet Made in England, new vent fan & lighting, new up-flush toilet.
SYSTEMS & EXTERIOR: 
Heating & Cooling Systems (2024/2025): New LG Minisplit HVAC system, separate unit in each room upstairs. Window AC unit and electric baseboard heat in basement. Updated Electrical (added outlets and lighting throughout) – 2025. Replaced Plumbing (cast iron to PVC) for all bathroom and kitchen – 2025. Water Heater (2021).Shingled Roof and gutters replaced (2024) with 25-year warranty. New United Pro windows and exterior REEB doors (2025), rear upper door has new Schlage keyless digital entry. Original hardwood maple floors – fully refinished (2025). Fresh paint (2025)– inside and out. Improved lot grading and drainage (2025).
Stone retaining wall and Firepit (2025): new stone double retaining wall, added flagstone path, new stone firepit with plenty of cut firewood, partially fenced yard. Trex composite stairs and front landing to front door (2024)
#VACO2000266

CHARLOTTESVILLE

1002 2ND STREET SE

3 Beds

2 Baths

1,516 Sq.Ft.

$479,000

MLS#: VACO2000266

Welcome to Cherry Hill, one of Charlottesville's most accessible neighborhoods just minutes from the University of Virginia and UVA Hospital. This meticulously upgraded home features over $41,000 in renovations done in Aug. 2024, including extended granite countertops, main-level hardwood flooring and plush carpet throughout, a new HVAC system, fresh Sherwin-Williams paint, and convenient overhead storage racks in the 2-car garage.This inviting home offers generous living space and is priced below comparable properties on a per-square-foot basis, an exceptional value well worth a closer look. A compelling opportunity buyers will not want to miss. Relax in the bright sunroom or on the adjoining Trex Deck, enjoy the private backyard garden and blooming greenery, and cook meals with all-new stainless steel appliances featuring an oven range with built-in air-fryer for busy weeknights. The private main-level floor—complete with its own washer/dryer, bedroom, bath, kitchenette, and living area—is perfect for in-laws or rental income. The HOA covers front landscaping and snow removal. A friendly community, walking trails, and Tall Oaks Elementary just around the corner make this a sought-after location. Truly move-in ready, and checks every box!
#VACO2000236

CHARLOTTESVILLE

920 BING LANE

3 Beds

3 Baths

2,520 Sq.Ft.

$529,000

MLS#: VACO2000236

Send a message

Message successfully sent.

Your message

What is 3 + 4 ?

Reason for contacting?

I agree to receive email communication and understand I can unsubscribe at any time.

I agree to be contacted by Charis Realty Group - Christine Issler, Broker via call, email, and text for real estate services. To opt out, you can reply 'stop' at any time or reply 'help' for assistance. You can also click the unsubscribe link in the emails. Message and data rates may apply. Message frequency may vary. Privacy Policy

Sign Out

Virtual Assistant

Would you like to take the next step with this property? We can help you schedule a showing or virtual tour, or send you more details.

Yes, I would like more information.

Thank You for Your Reply, One of Our Agents will contact you as soon as possible

No, maybe later.

Thank you, you can always contact me via email, phone number or through the contact form.

Realhub AI

Lucy - Your AI-Powered Realtor

Update Your Temporary Password

Personalize your search

Enter your email and we'll notify you immediately when new listings match what you're looking for.

or enter email address

Already have an account ? Login here

Continue your home search

I agree to receive communications and understand I can unsubscribe at any time.

I agree to be contacted by Charis Realty Group - Christine Issler, Broker via call, email, and text for real estate services. To opt out, you can reply 'stop' at any time or reply 'help' for assistance. You can also click the unsubscribe link in the emails. Message and data rates may apply. Message frequency may vary. Privacy Policy

Already have an account ? Login here

We use cookies

We use cookies primarily for analytics to enhance your experience. By accepting, you agree to our use of these cookies. You can manage your preferences or learn more about our cookies policy.