


Property
Beds
4
Full Baths
4
1/2 Baths
1
Year Built
2020
Sq.Footage
3,100
Welcome to the most connected destination in Reston. This sophisticated, four-level contemporary townhome offers a seamless blend of luxury and convenience, located just 1.5 blocks from the Silver Line Metro and the vibrant energy of Reston Station. From the moment you walk through the door, you’ll notice the exceptional quality, featuring 10-foot ceilings, wide-plank hardwood floors, and a floor plan designed for effortless flow. The main level is a entertainer's dream, anchored by a gourmet kitchen with premium finishes that opens into a sun-drenched living area. Whether you are hosting friends on the rooftop terrace or relaxing in the primary suite, every detail has been thoughtfully considered. Designed for the discerning buyer, the owners have maintained the home and it shows like NEW! This four-level home blends sophisticated architectural details with an open-concept layout perfect for modern life. Key Highlights: Hardwood floors throughout, deck with gas line for grill, bathroom on every level. Gourmet Kitchen: Premium shaker cabinetry, oversized prep island with seating, and 6 burner gas stove. Designer Upgrades: Post-builder enhancements including Tesla charger, finished garage floor, window treatments, Container Store closets through-out. Flexible Living: Primary suite with dual walk-in closets, a private 4th-level loft with huge entertainment space, a bedroom & full bathroom, and an entry-level bedroom ideal for home office or gym use with attached full bath. Outdoor Oasis: Expansive rooftop terrace with space for eating and star gazing. Prime Location: Minutes from the W&OD Trail, Starbucks, Vida Fitness, Wiehle Metro, Reston Town Center, Dulles Airport, and major commuting hubs like Tysons Corner and DC. Enjoy the low HOA fees but still want the amenities? You have the option of applying for the amenities at the Faraday right across the courtyard. For $400/yr you have access to garage parking, gym, rooftop pool, dog wash area, game room and community room. This is going to be your favorite before you step foot in it! Welcome & Enjoy.
Features & Amenities
Interior
-
Other Interior Features
High Ceilings
-
Total Bedrooms
4
-
Bathrooms
4
-
1/2 Bathrooms
1
-
Above Grade Finished Area
3100.0
-
Basement YN
NO
-
Cooling YN
YES
-
Cooling
Ceiling Fan(s), Electric
-
Fireplace YN
NO
-
Heating YN
YES
-
Heating
Electric, Natural Gas, Forced Air
-
Main Level Bedrooms
1
-
Pet friendly
N/A
Exterior
-
Garage
Yes
-
Garage spaces
2
-
Construction Materials
Other
-
Parking
Garage Door Opener, Garage, Attached
-
Pool
Yes
-
Pool Features
Community
-
Waterfront YN
NO
Area & Lot
-
Lot Size(acres)
0.03
-
Lot Size(square feet)
1,220
-
Property Type
Residential
-
Property Sub Type
Townhouse
-
Architectural Style
Transitional
Price
-
Sales Price
$1,235,000
-
Tax Amount
$14,080
-
Financing Options
Cash, Conventional, FHA, VA
-
Sq. Footage
3,100
-
Price/SqFt
$398
HOA
-
Association
YES
-
Association Fee
$193
-
Association Fee Frequency
Monthly
-
Association Fee Includes
N/A
Property Resources
-
Horse Property
NO
School District
-
Elementary School
SUNRISE VALLEY
-
Middle School
HUGHES
-
High School
SOUTH LAKES
Property Features
-
New Construction
NO
-
Foundation Details
Slab
-
Senior Community YN
NO
-
Sewer
Other
-
Tax Lot
5
-
Water Source
Other
Schedule a Showing
Showing scheduled successfully.
Mortgage calculator
Estimate your monthly mortgage payment, including the principal and interest, property taxes, and HOA. Adjust the values to generate a more accurate rate.
Your payment
Principal and Interest:
$
Property taxes:
$
HOA fees:
$
Total loan payment:
$
Total interest amount:
$
Location
County
FAIRFAX
Elementary School
SUNRISE VALLEY
Middle School
HUGHES
High School
SOUTH LAKES
Listing Courtesy of Christine B Brown, Corcoran McEnearney
RealHub Information is provided exclusively for consumers' personal, non-commercial use, and it may not be used for any purpose other than to identify prospective properties consumers may be interested in purchasing. All information deemed reliable but not guaranteed and should be independently verified. All properties are subject to prior sale, change or withdrawal. RealHub website owner shall not be responsible for any typographical errors, misinformation, misprints and shall be held totally harmless.

AGENT
Nicholas Welti
Call Nicholas today to schedule a private showing.

* Listings on this website come from the FMLS IDX Compilation and may be held by brokerage firms other than the owner of this website. The listing brokerage is identified in any listing details. Information is deemed reliable but is not guaranteed. If you believe any FMLS listing contains material that infringes your copyrighted work please click here to review our DMCA policy and learn how to submit a takedown request.© 2024 FMLS.
Related Properties

RESTON
11655 VANTAGE HILL RD LOT 5
4 Beds
4 Baths
2,424 Sq.Ft.
$1,028,005
MLS#: VAFX2308160

RESTON
11663 VANTAGE HILL RD LOT 1-A
4 Beds
3 Baths
2,004 Sq.Ft.
$994,900
MLS#: VAFX2308014

RESTON
1888 EASTERLY ROAD
4 Beds
4 Baths
2,794 Sq.Ft.
$1,230,000
MLS#: VAFX2334790
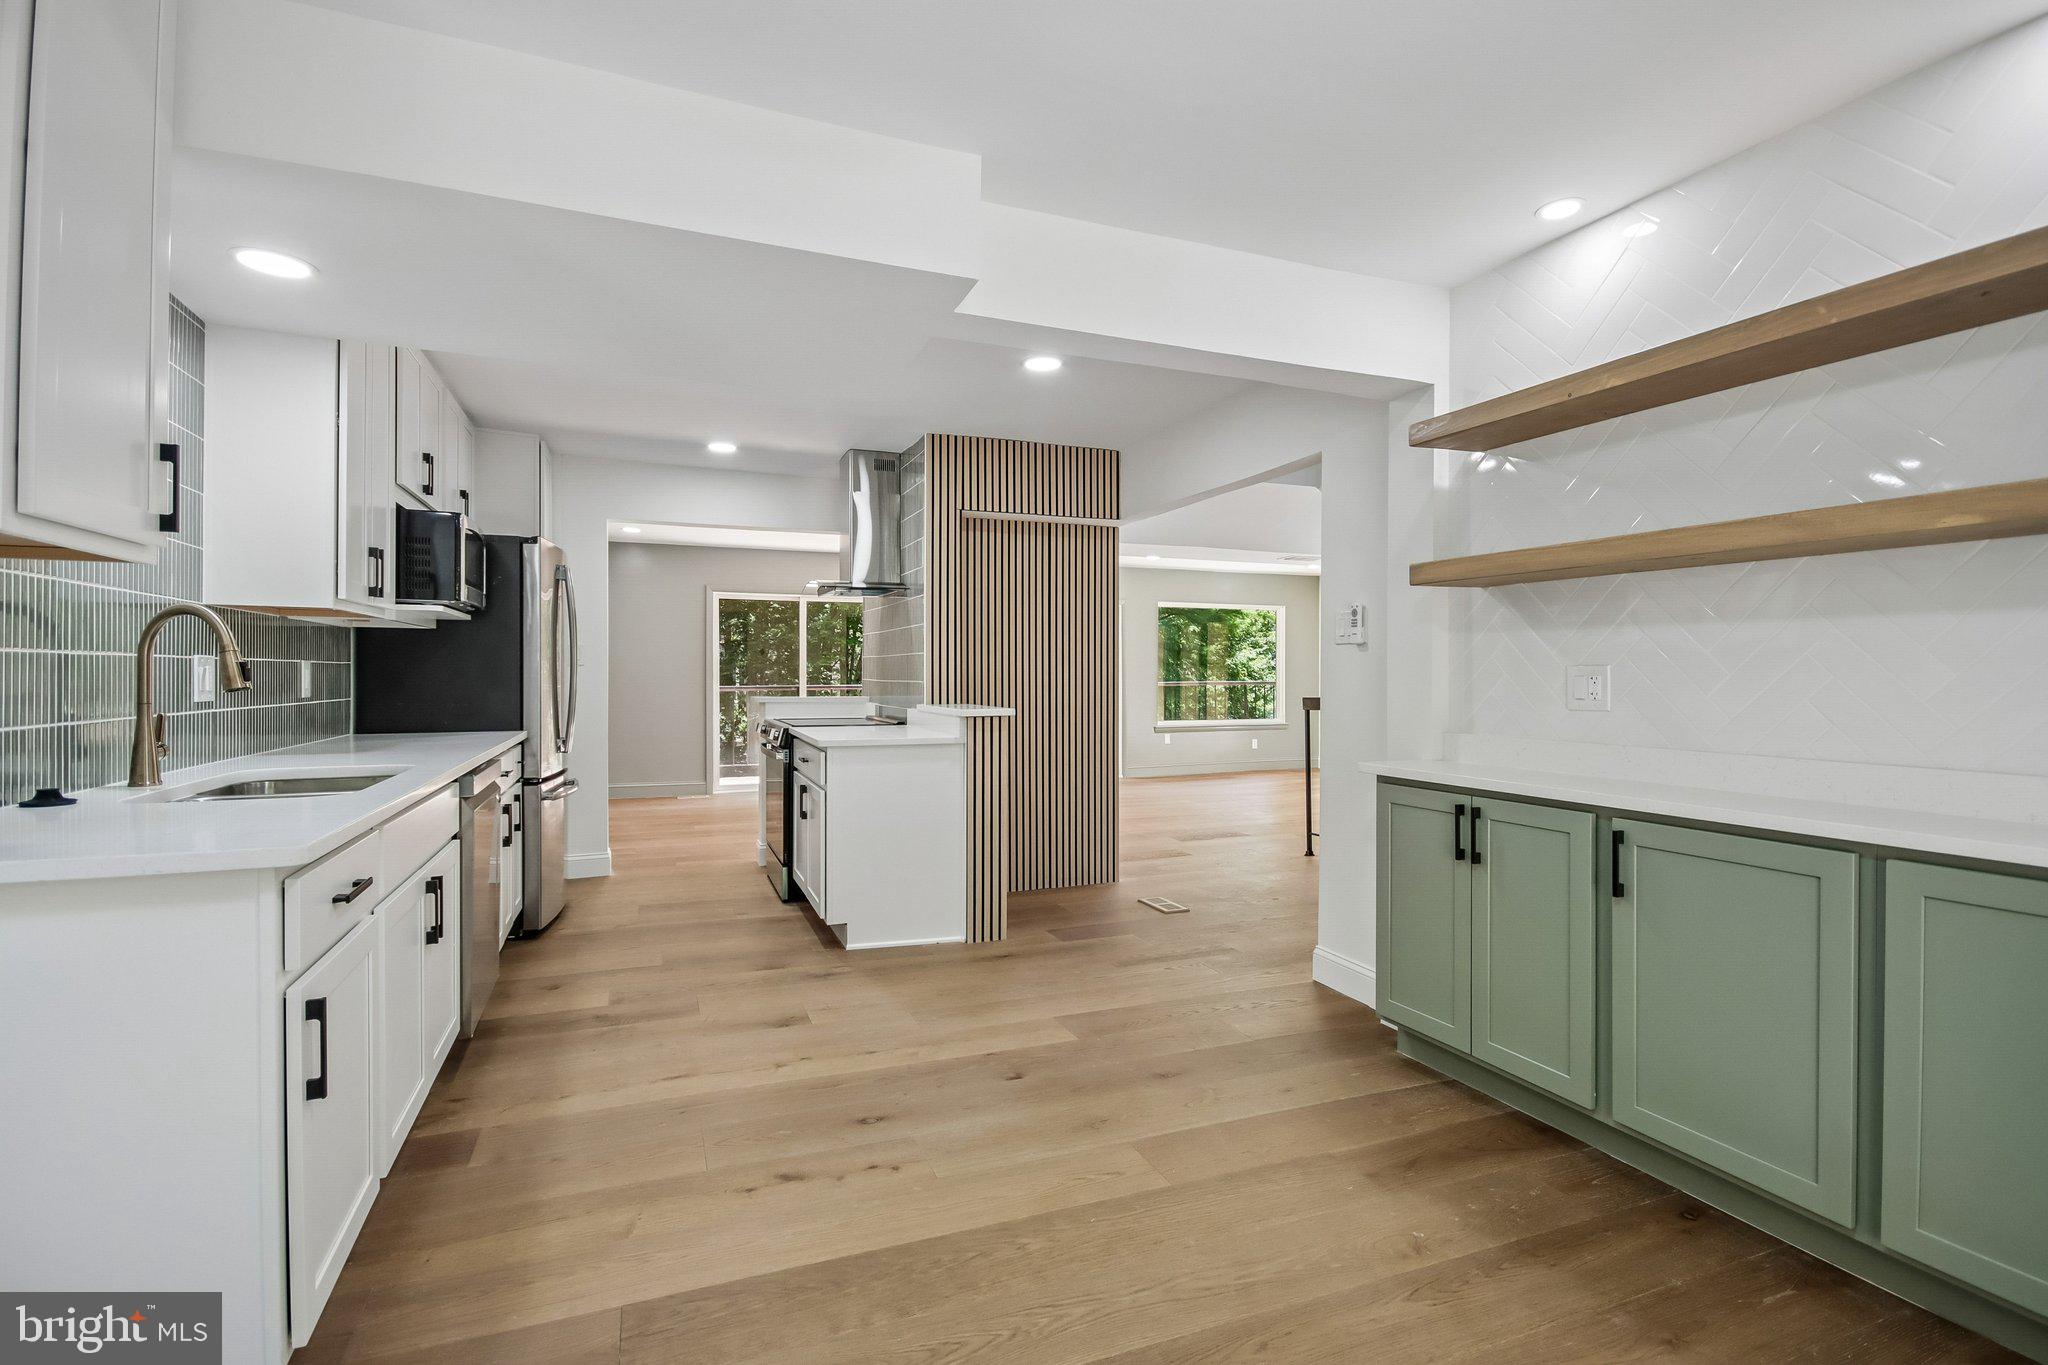
RESTON
2121 CABOTS POINT LANE
3 Beds
3 Baths
2,028 Sq.Ft.
$1,249,999
MLS#: VAFX2318210

RESTON
12555 CROSS COUNTRY LANE
4 Beds
3 Baths
3,201 Sq.Ft.
$1,075,000
MLS#: VAFX2336328

RESTON
0 AMERICAN DREAM WAY
3 Beds
2 Baths
2,320 Sq.Ft.
$1,024,990
MLS#: VAFX2267242
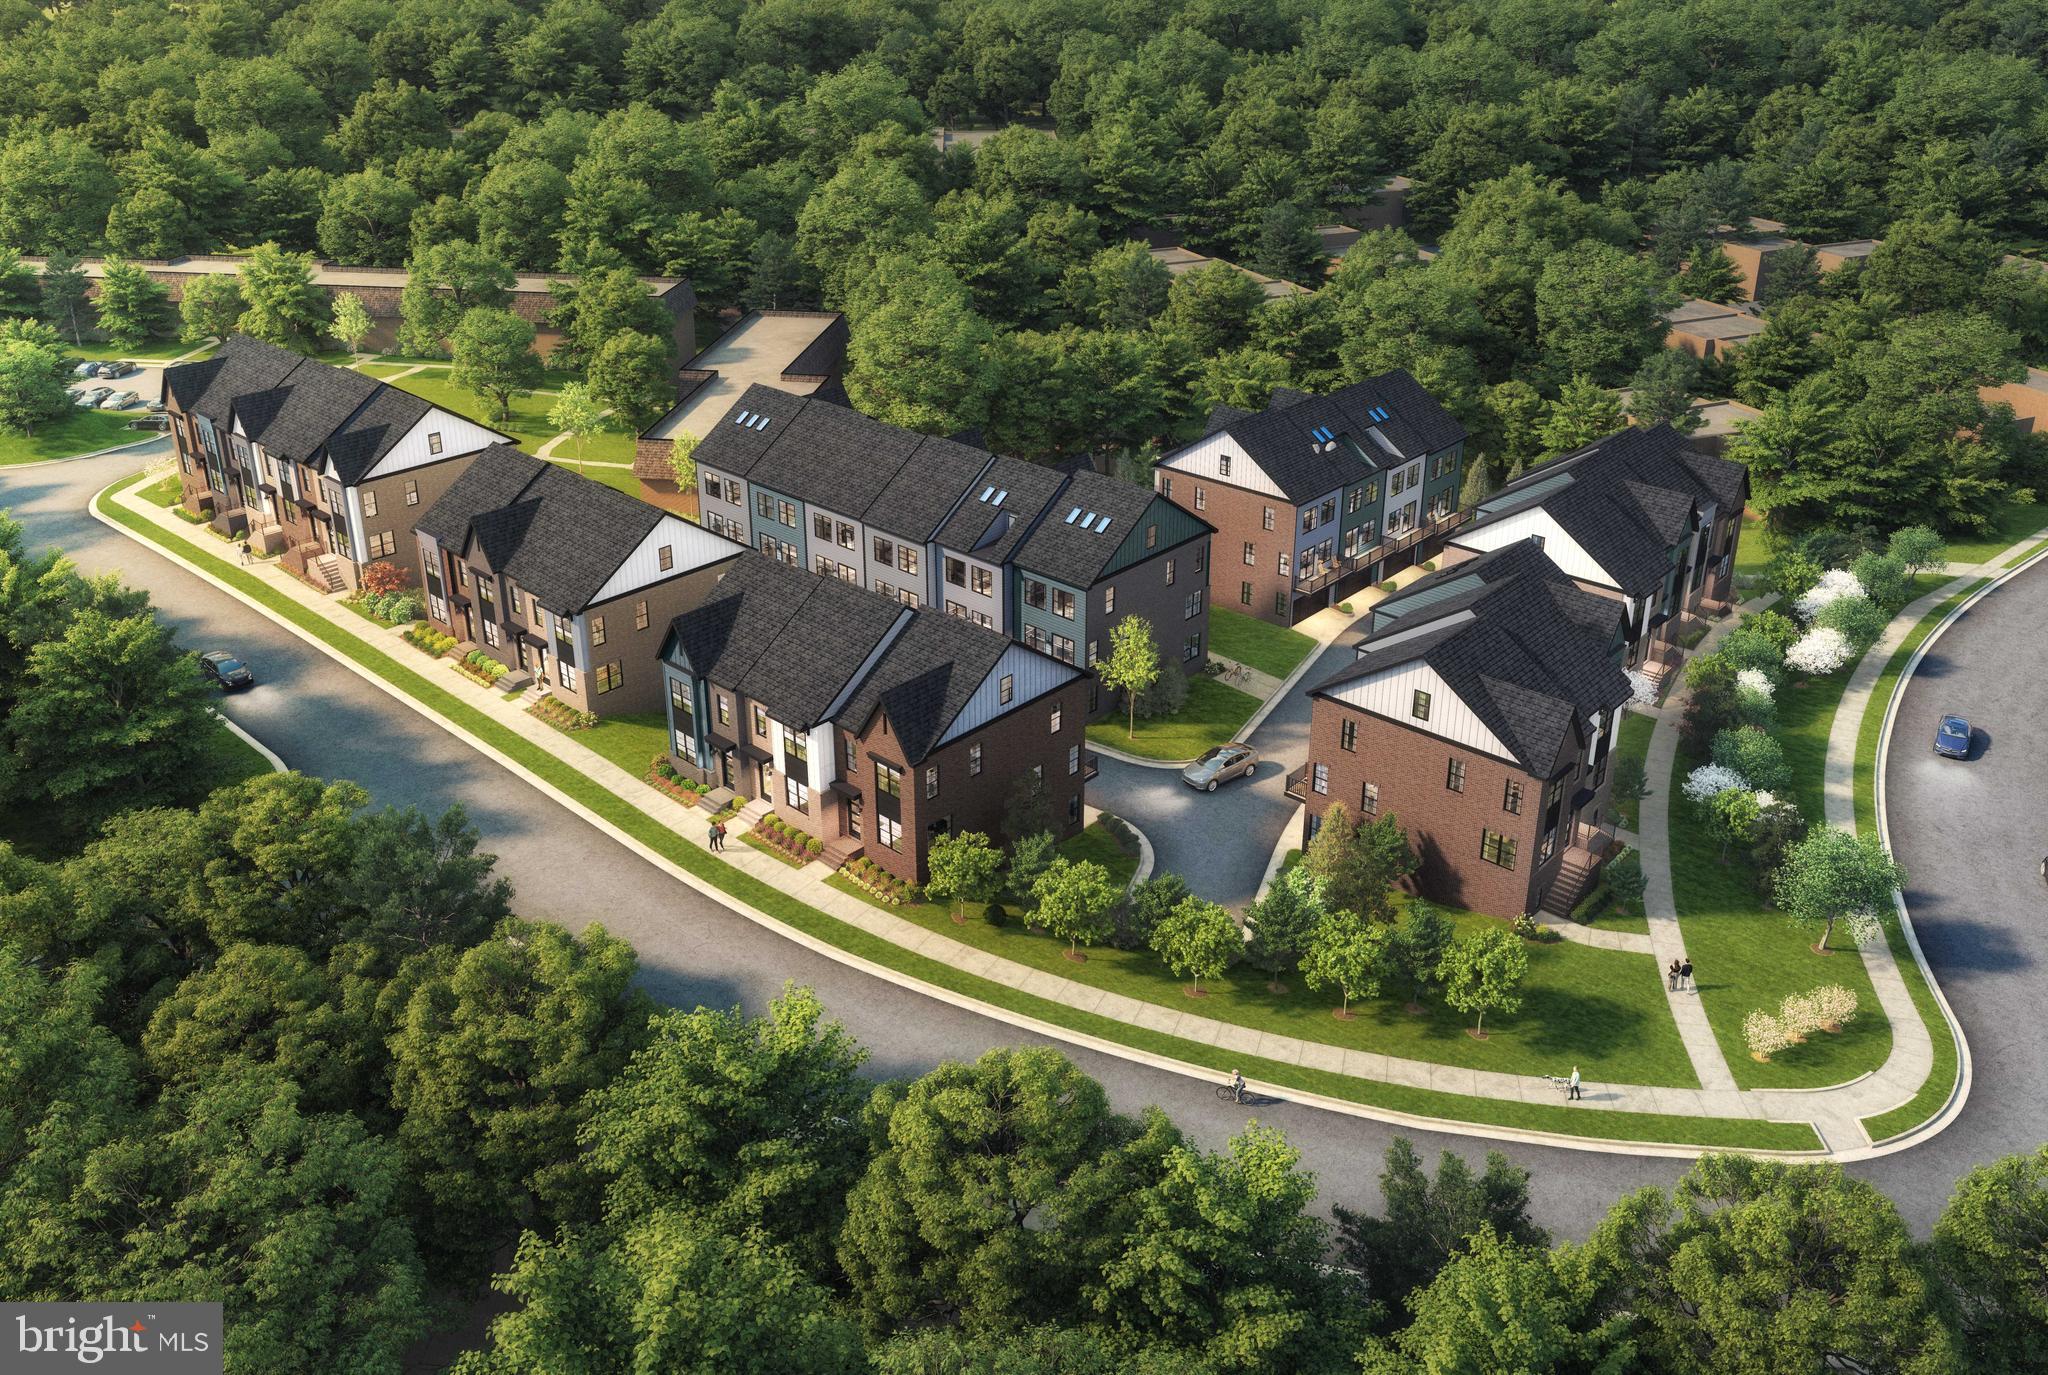
RESTON
11657 VANTAGE HILL RD LOT 4
3 Beds
4 Baths
2,424 Sq.Ft.
$1,069,555
MLS#: VAFX2308150

RESTON
12501 CROSS COUNTRY LANE
5 Beds
3 Baths
2,158 Sq.Ft.
$1,049,000
MLS#: VAFX2334710
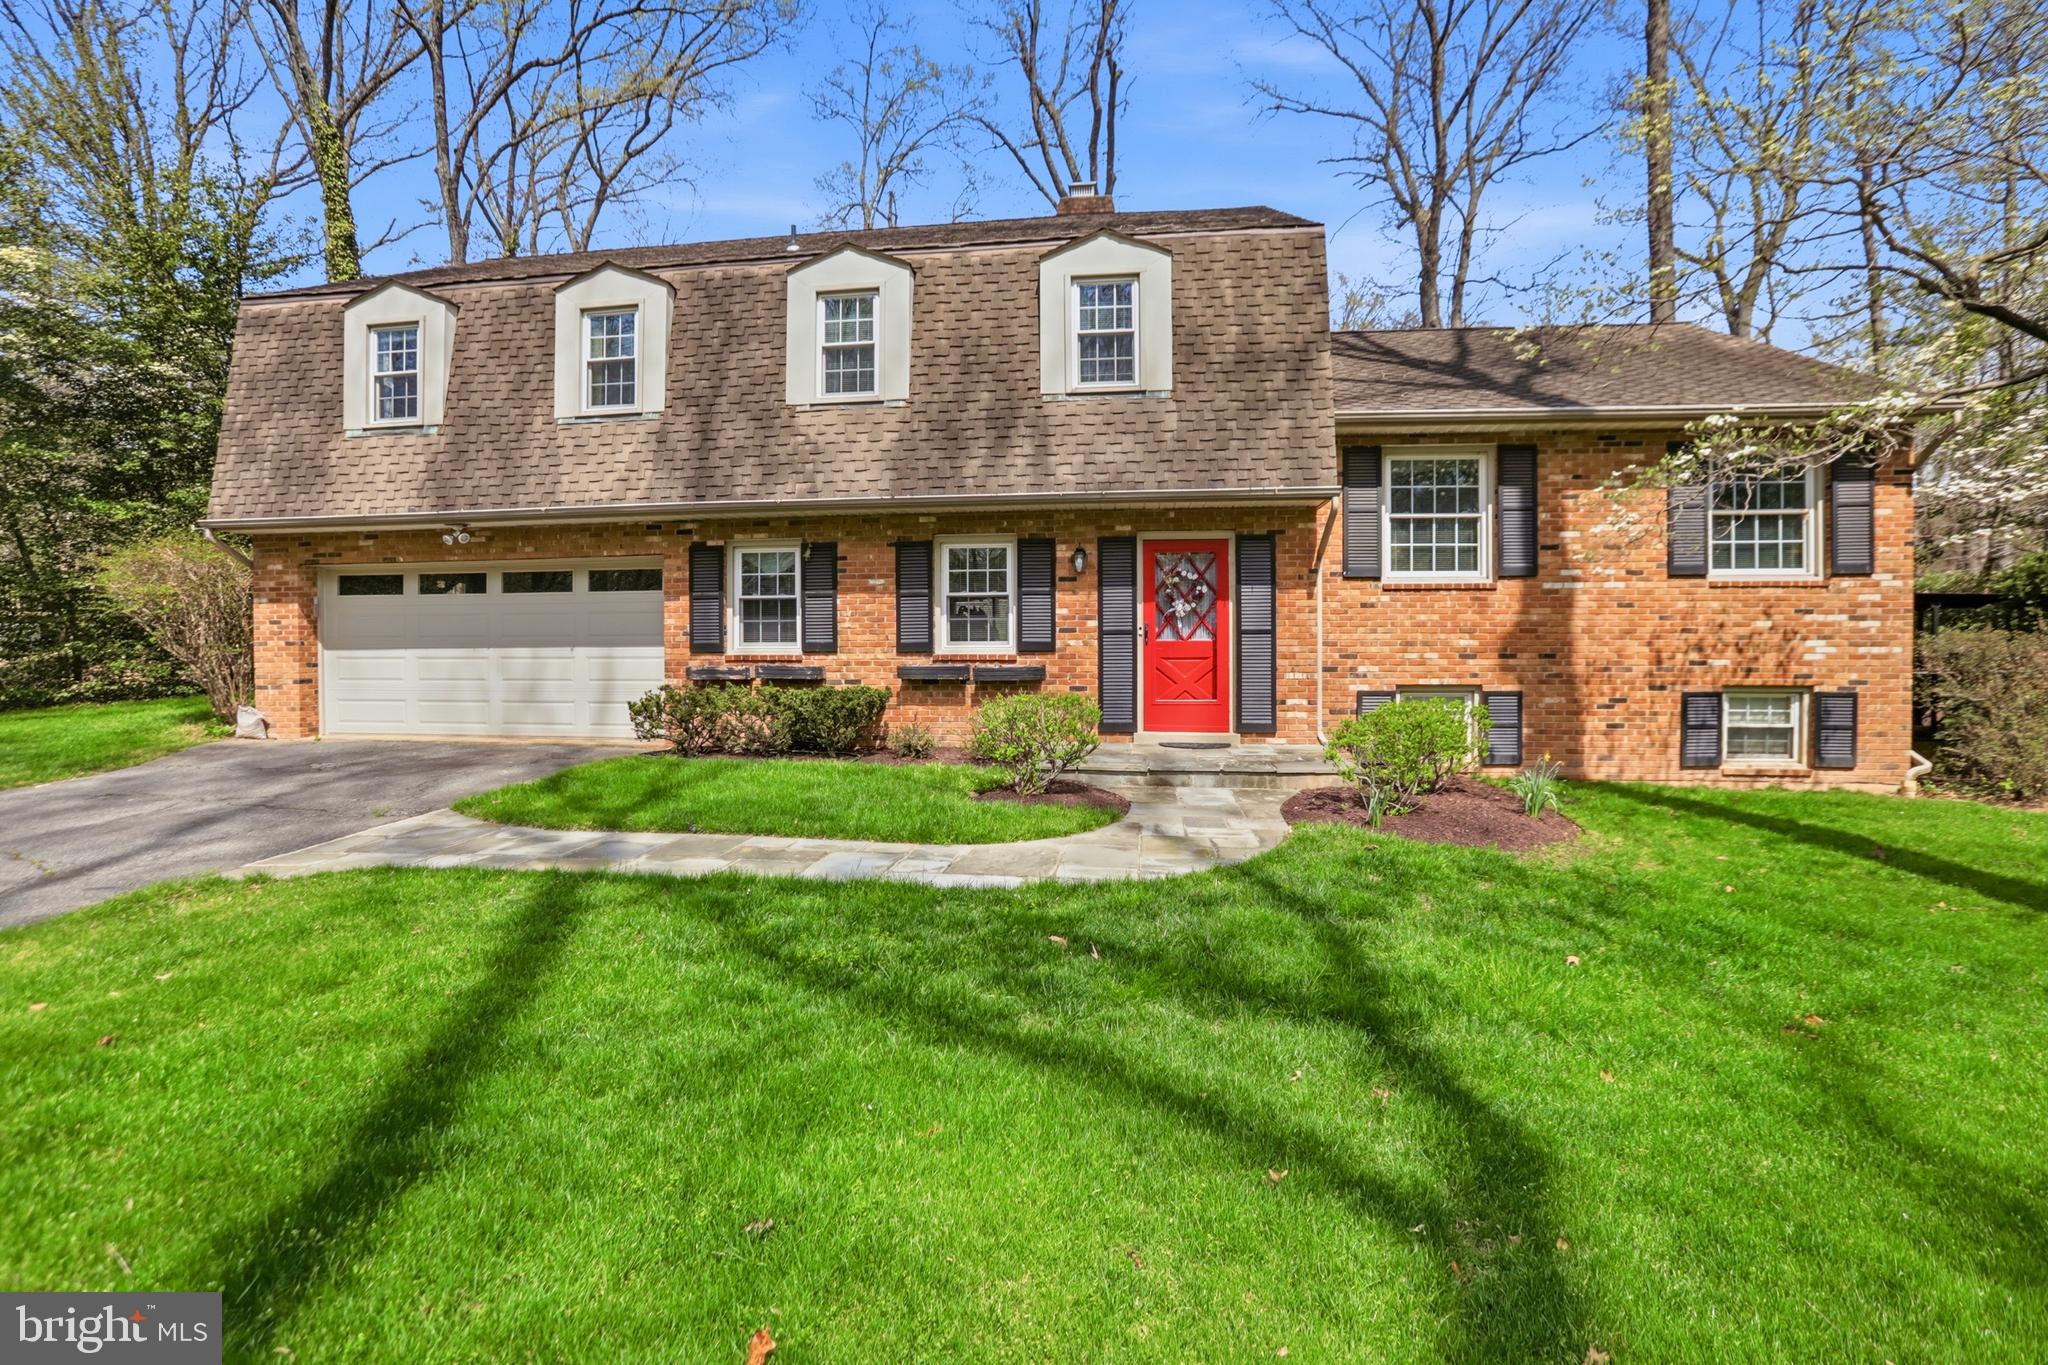
RESTON
12012 CANTER LANE
4 Beds
2 Baths
1,794 Sq.Ft.
$999,000
MLS#: VAFX2327214
.png)