

Property
Beds
6
Full Baths
5
1/2 Baths
1
Year Built
2002
Sq.Footage
6,328
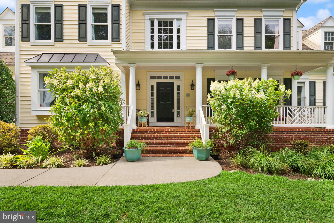
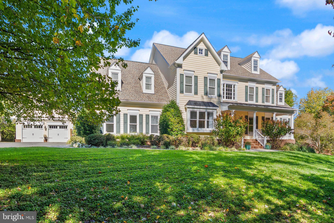
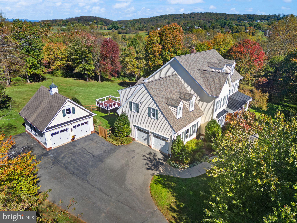
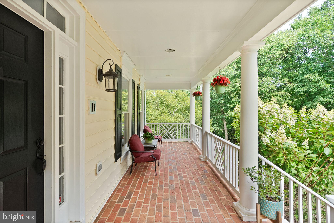
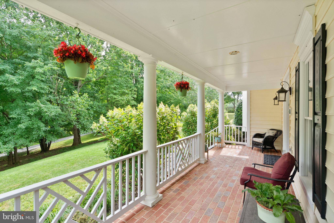
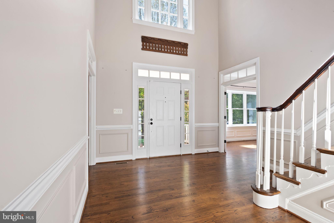
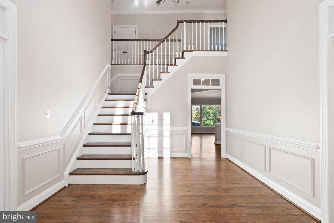
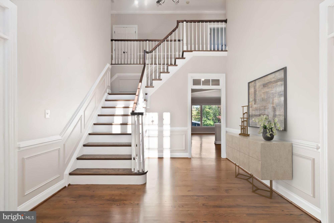
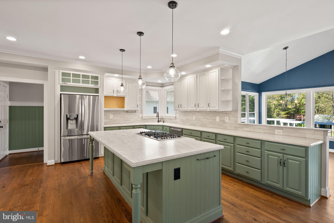
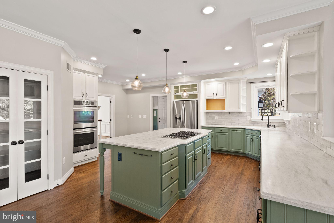
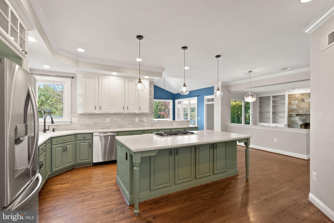
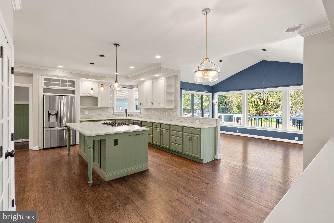
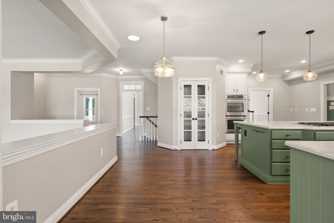
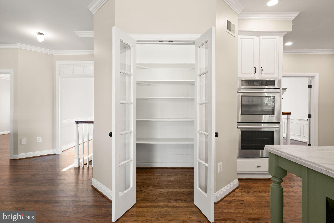
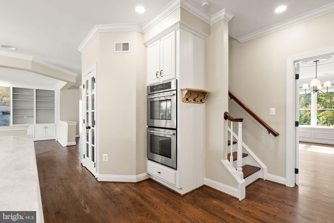
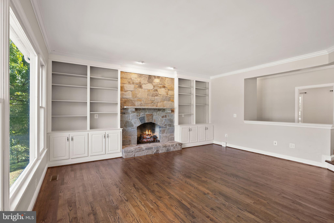
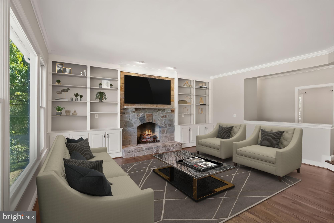
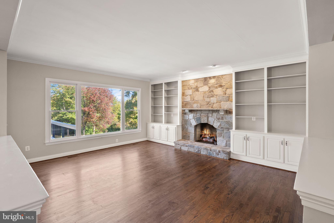
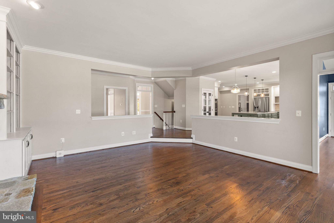
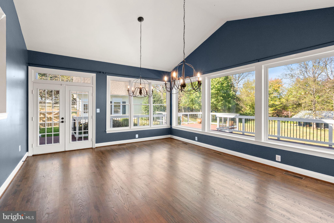
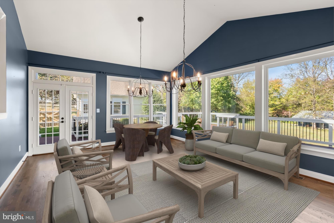
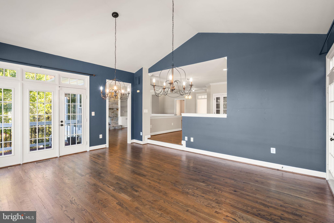
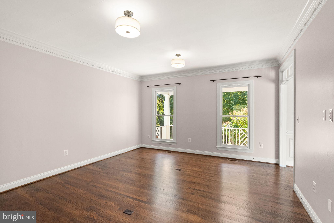
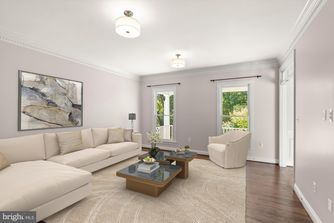
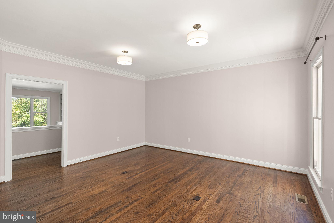
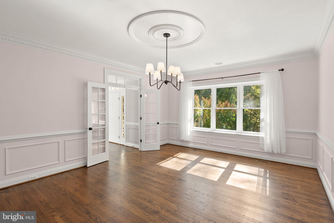
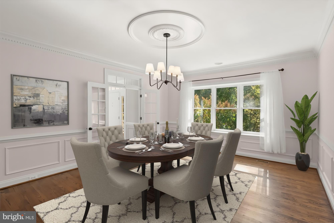
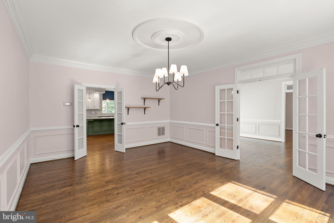
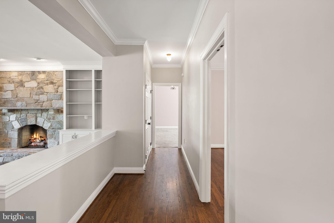
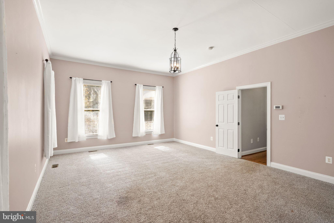
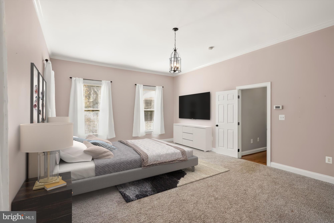
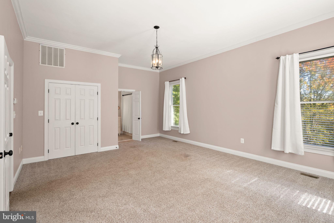
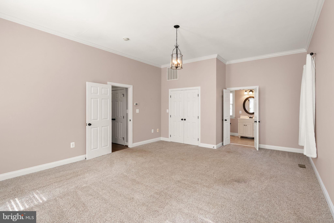
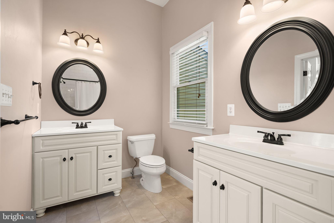
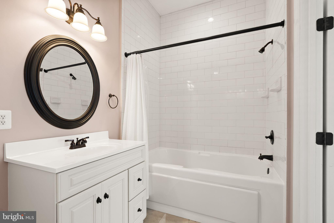
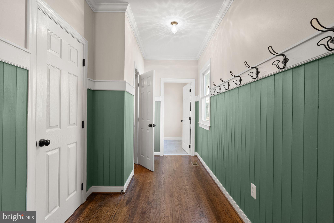
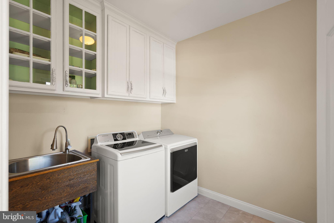
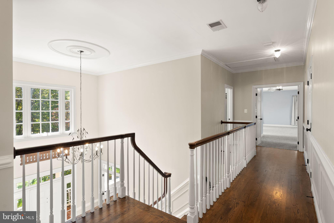
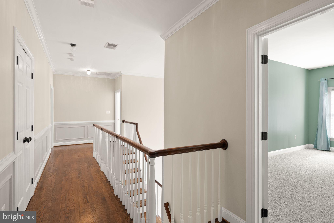
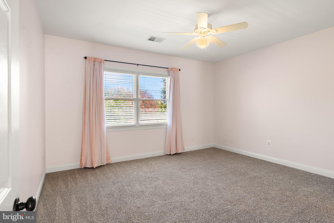
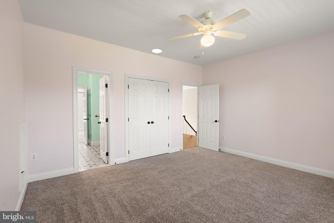
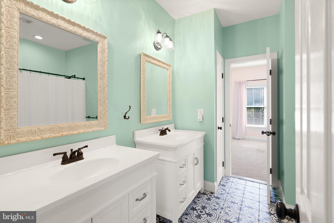
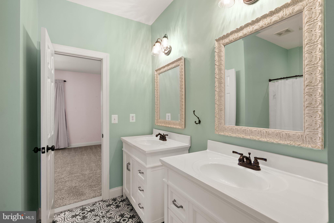
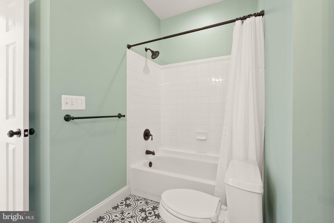
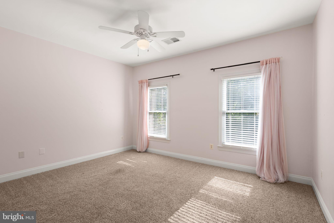
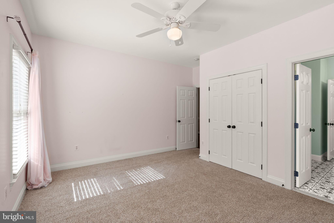
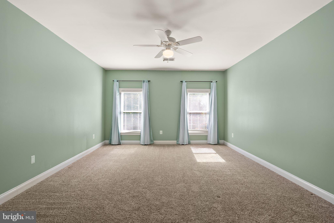
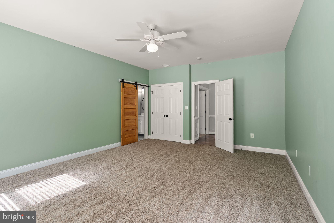
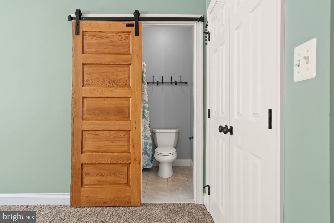
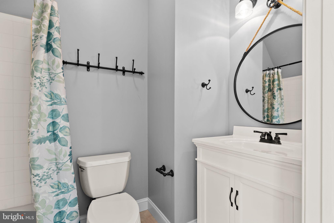
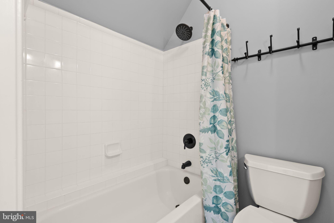
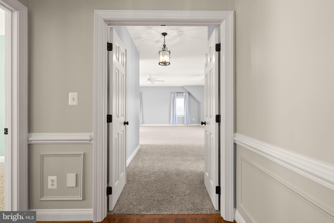
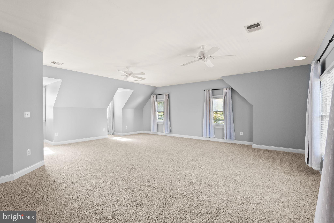
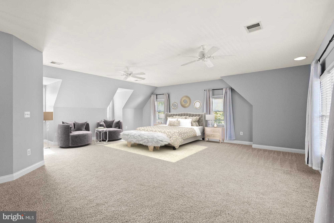
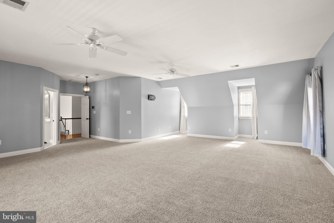
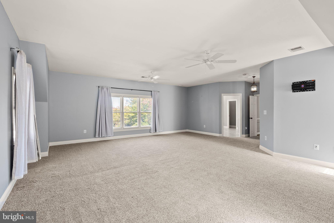
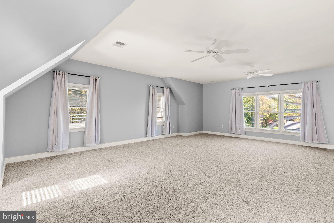
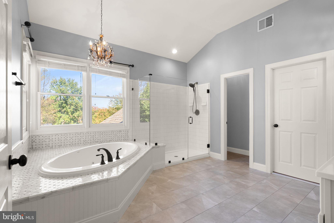
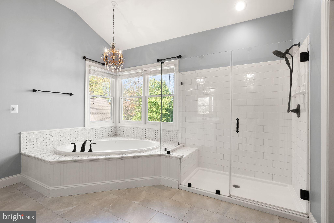
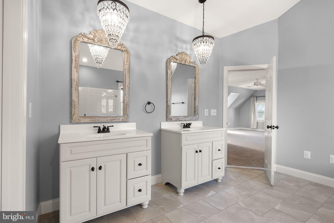
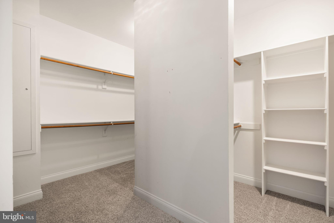
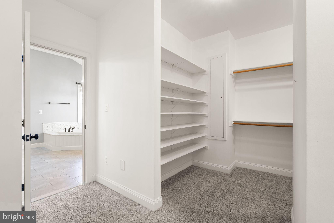
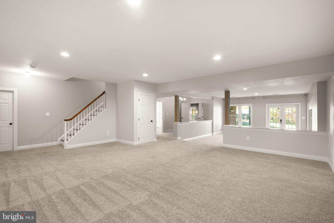
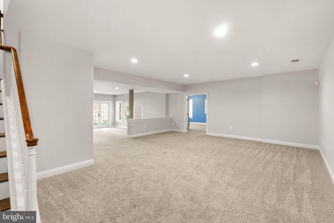
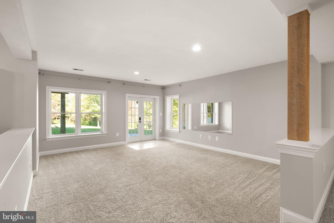
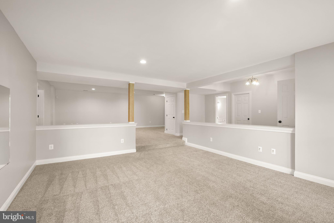
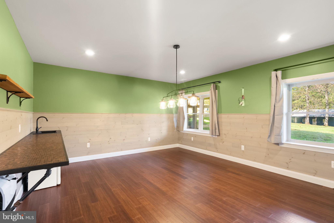
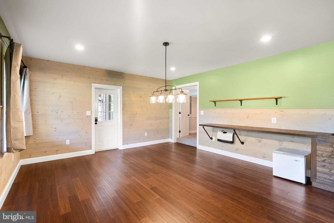
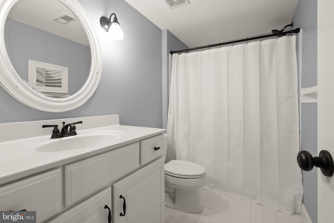
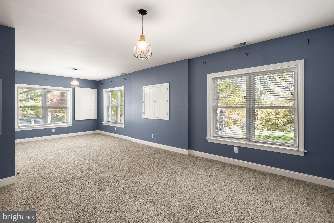
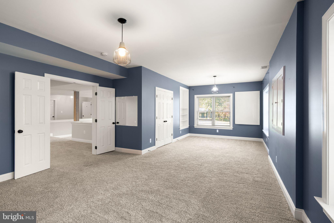
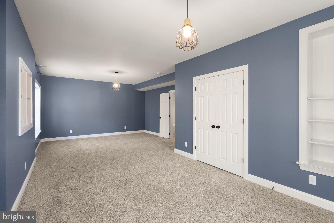
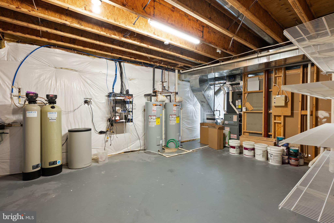
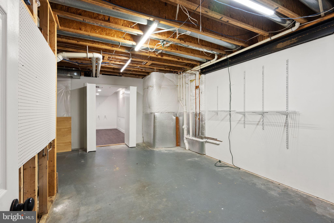
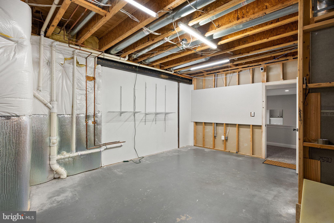
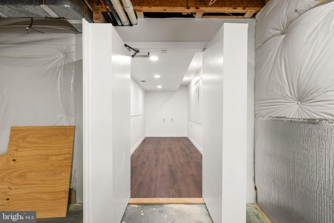
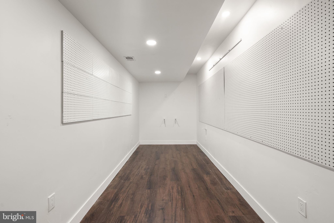
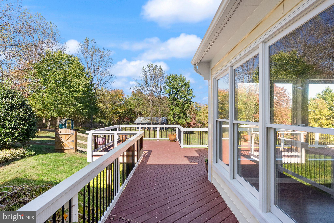
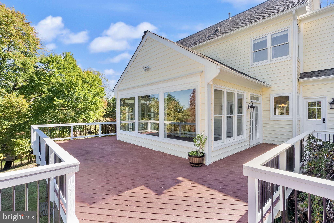
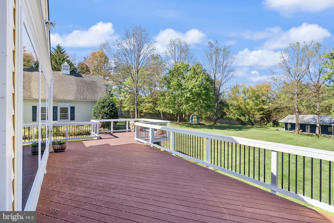
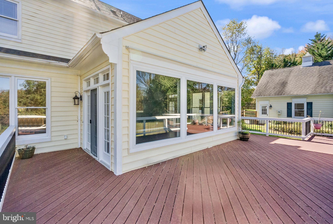
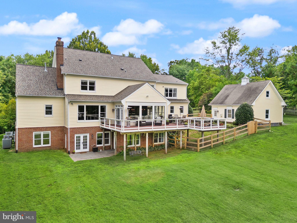
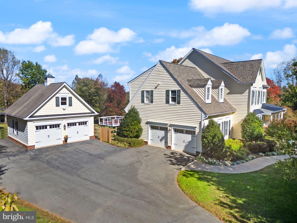
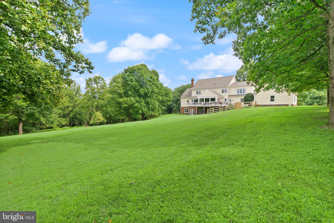
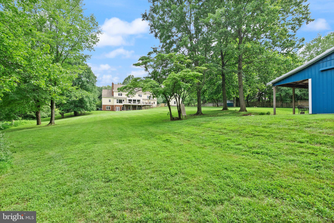
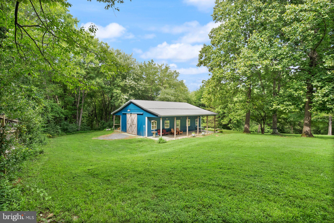
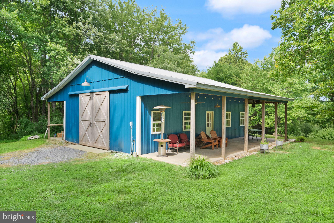
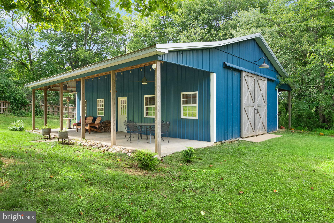
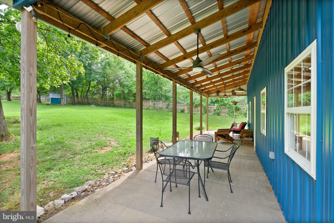
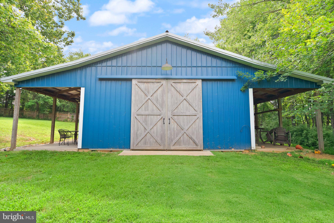
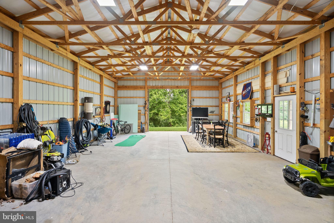
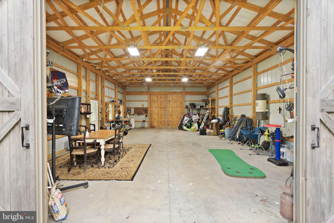
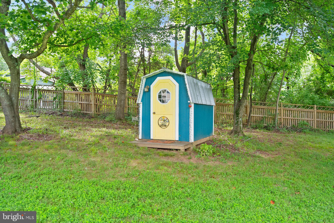
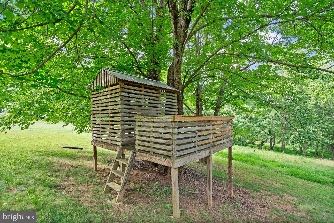
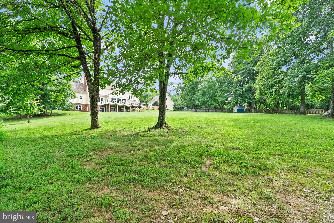
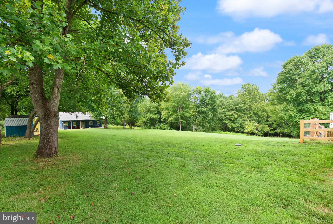
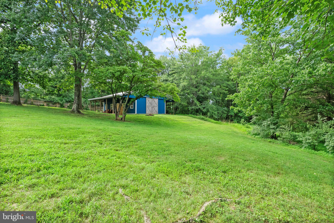
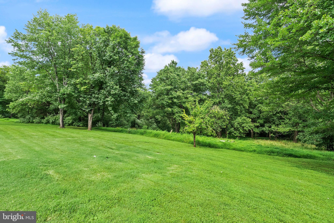
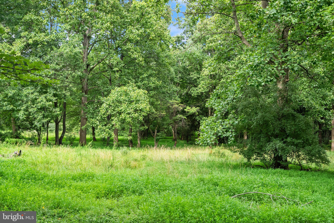
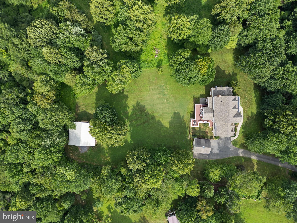
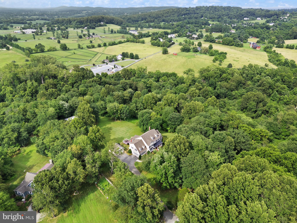
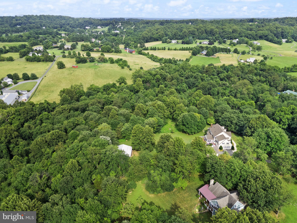
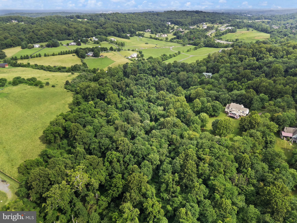
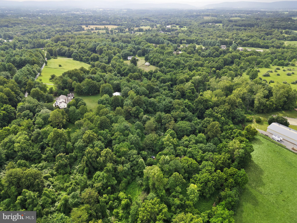
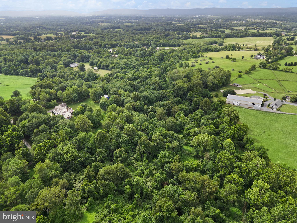
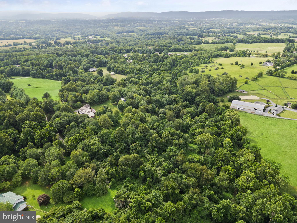
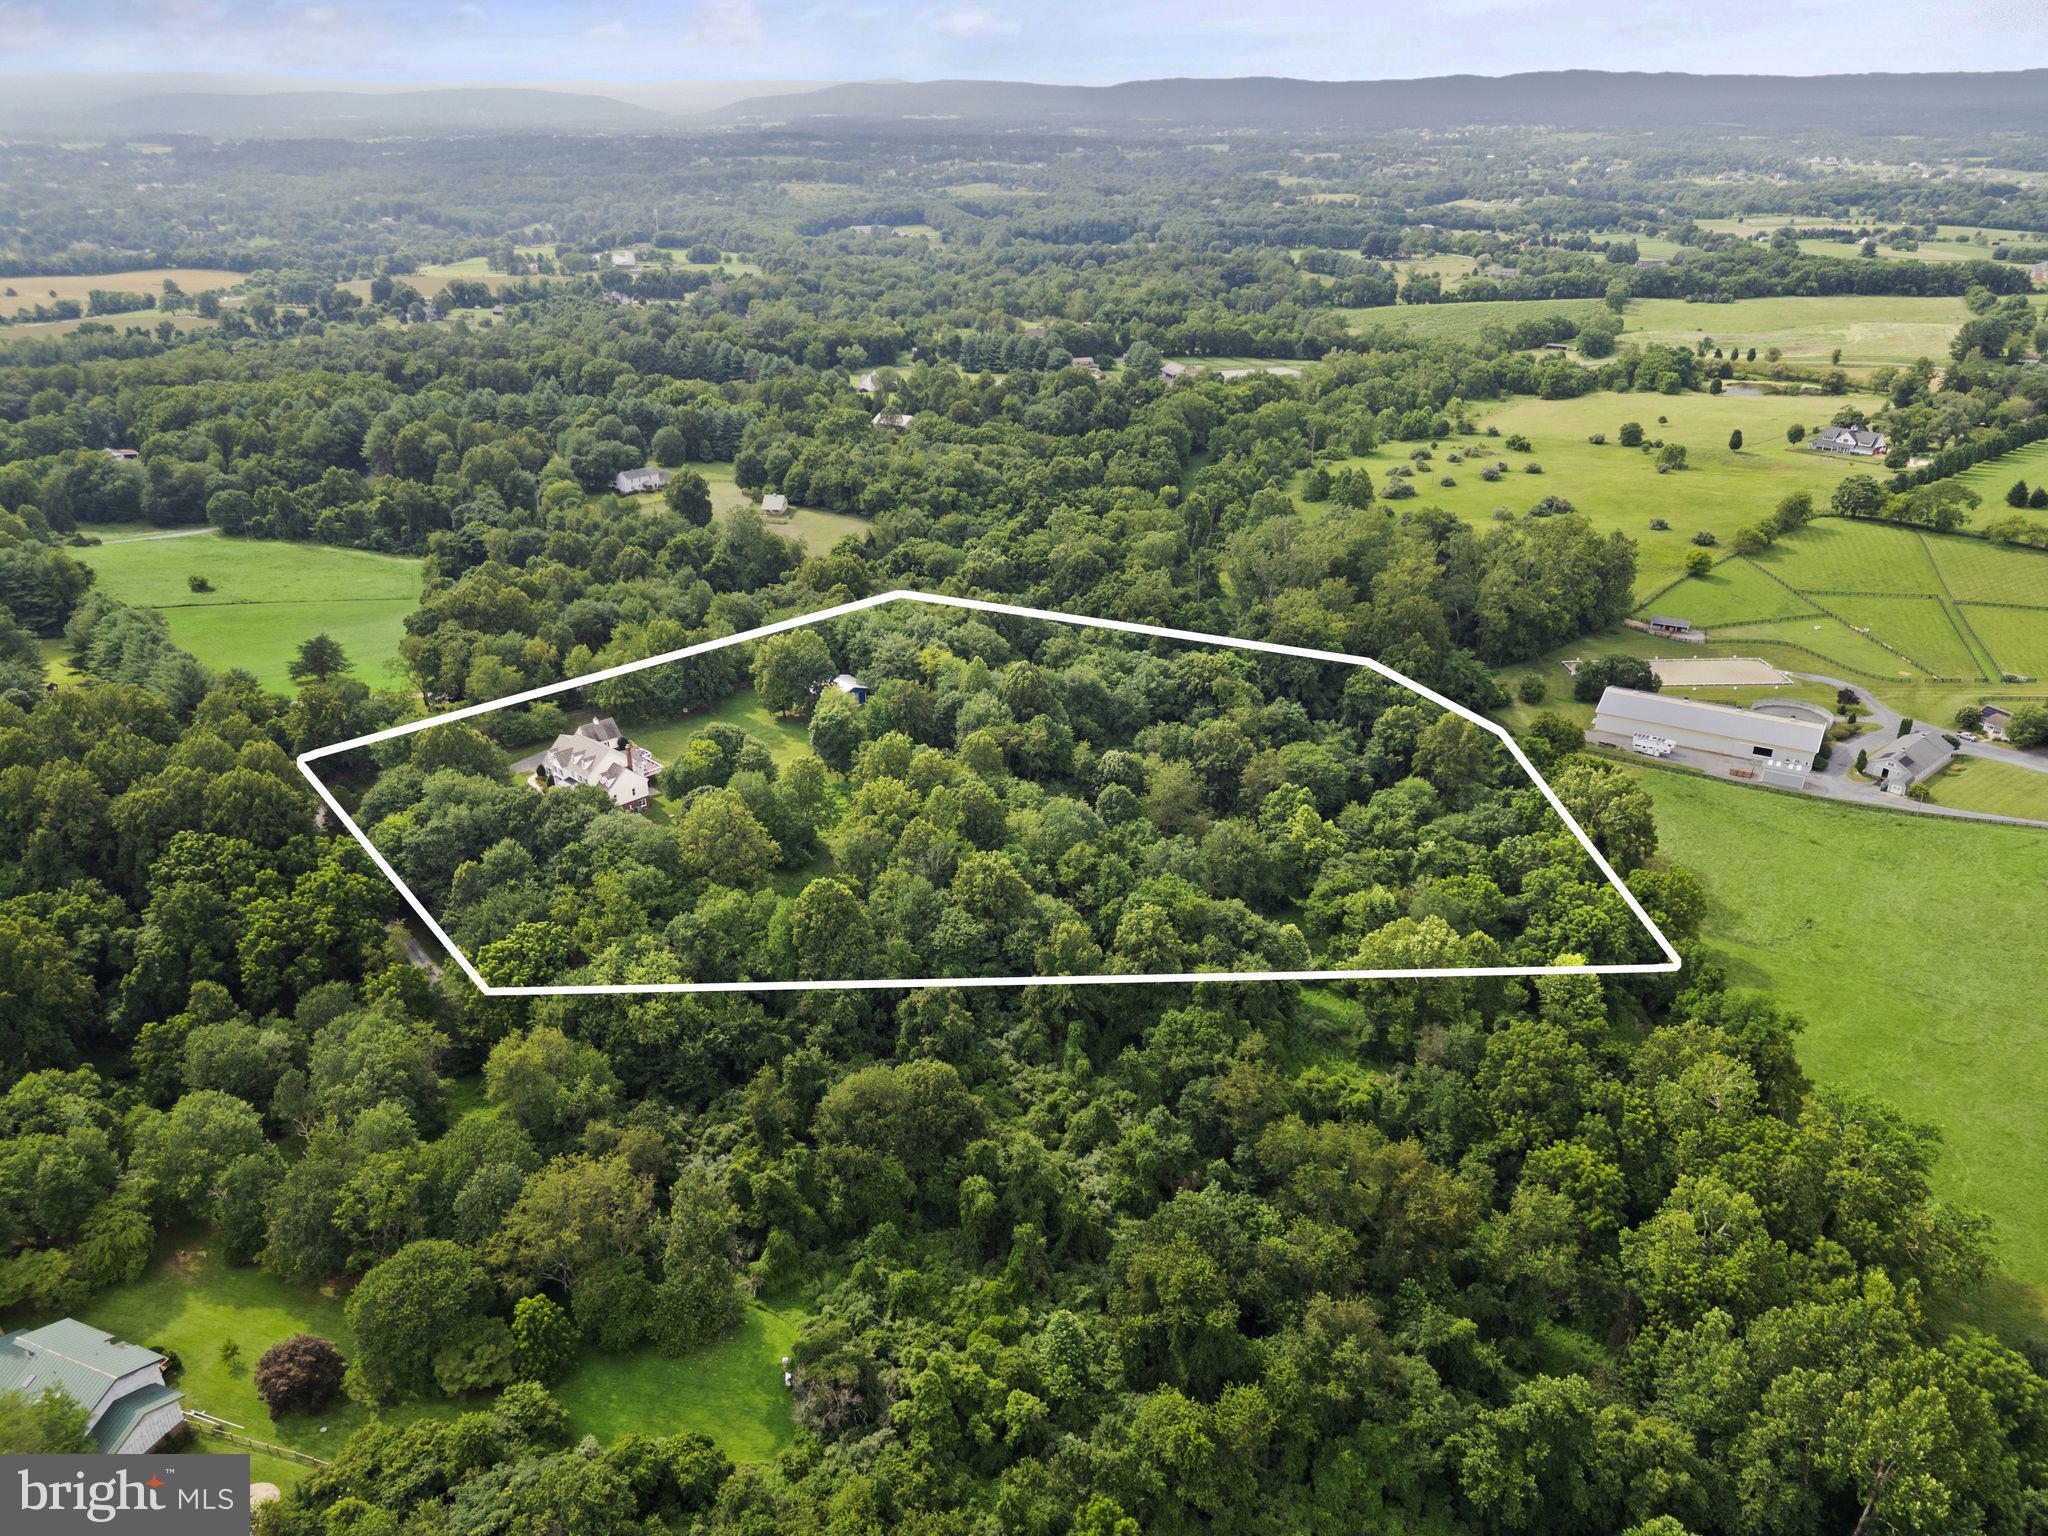
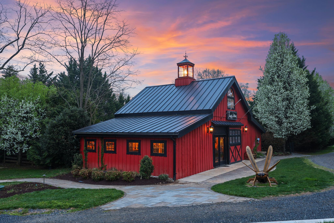
INTERESTED BUYERS PLEASE REACH OUT Tucked away on eleven private acres just minutes from downtown Leesburg, 16720 Sommertime Lane offers a rare combination of space, privacy, and convenience. Properties like this are increasingly hard to find in Loudoun County, where acreage, flexibility, and accessibility rarely converge. With over 6,300 square feet of finished living space, the home is thoughtfully designed to support real life at every stage. The main level features a primary suite for ease of everyday living, alongside formal dining and living spaces that easily adapt as a home office or playroom. The spacious kitchen opens to a comfortable family room with custom built-ins and a gas fireplace, while a sunroom wrapped in picture windows overlooks the back deck and surrounding landscape, creating a natural gathering space. A large mudroom and back foyer with a private entrance and powder room add everyday practicality. Upstairs, a grand second primary suite enhances the home’s flexibility, offering dual vanities, a soaking tub, a frameless glass shower, and an exceptionally large walk-in closet. Three additional bedrooms complete the upper level, each with a private or shared en-suite bath, making the layout ideal for both family living and guests. The walk-out lower level adds meaningful versatility with gym, media, and game areas, plus a bonus flex room well suited for a studio, second office, or creative space, along with a full bathroom. Outside, the land is the true differentiator. Eleven acres of rolling lawn and wooded privacy, a fully fenced yard, and a full-length composite deck create a peaceful and usable outdoor setting. The 40x40 barn with water and electric offers exceptional versatility for storage, hobbies, or future equestrian use. A detached garage with workshop, treehouse, playhouse, and a gentle stream complete this one-of-a-kind setting. Major systems have been well maintained and improved over time, including the roof, septic field, water heaters, and well components. High-speed internet has been trenched directly to the property, offering modern connectivity in a truly private environment. Appraised at $1,950,000 in August 2025 and now offered at an exceptional value, Sommertime Lane represents a rare opportunity to secure acreage, square footage, and location at a price point that’s increasingly difficult to find. Privacy, flexibility, and long-term value come together here in a way few properties can match.
Features & Amenities
Interior
-
Other Interior Features
Central Vacuum, Ceiling Fan(s), Kitchen Island, Pantry, High Ceilings, Built-in Features
-
Total Bedrooms
6
-
Bathrooms
5
-
1/2 Bathrooms
1
-
Above Grade Finished Area
4728.0
-
Basement YN
YES
-
Cooling YN
YES
-
Cooling
Central Air, Ceiling Fan(s), Zoned, Electric
-
Fireplace YN
YES
-
Heating YN
YES
-
Heating
Propane, Zoned, Heat Pump
-
Main Level Bedrooms
1
-
Pet friendly
Yes
Exterior
-
Garage
Yes
-
Garage spaces
4
-
Construction Materials
Vinyl Siding, Brick
-
Parking
Garage Door Opener, Garage, Driveway, Attached, Detached
-
Patio and Porch Features
Deck, Enclosed, Porch
-
Pool
No
-
Waterfront YN
NO
-
View
Water, Creek/Stream, Pasture, Trees/Woods
Area & Lot
-
Lot Features
Secluded, Few Trees, Back Yard
-
Lot Size(acres)
11.07
-
Lot Size(square feet)
482,209
-
Property Type
Residential
-
Property Sub Type
Single Family Residence
-
Architectural Style
Colonial
Price
-
Sales Price
$1,785,000
-
Tax Amount
$10,396
-
Financing Options
VA, FHA, Cash, Conventional
-
Sq. Footage
6,328
-
Price/SqFt
$282
HOA
-
Association
No
Property Resources
-
Horse Property
YES
School District
-
Elementary School
WATERFORD
-
Middle School
HARMONY
-
High School
WOODGROVE
Property Features
-
New Construction
NO
-
Foundation Details
Concrete Perimeter
-
Senior Community YN
NO
-
Sewer
Septic Tank
-
Tax Lot
9
-
Water Source
Well
Schedule a Showing
Showing scheduled successfully.
Mortgage calculator
Estimate your monthly mortgage payment, including the principal and interest, property taxes, and HOA. Adjust the values to generate a more accurate rate.
Your payment
Principal and Interest:
$
Property taxes:
$
HOA fees:
$
Total loan payment:
$
Total interest amount:
$
Location
County
LOUDOUN
Elementary School
WATERFORD
Middle School
HARMONY
High School
WOODGROVE
Listing Courtesy of Keren Jayne, Pearson Smith Realty, LLC
RealHub Information is provided exclusively for consumers' personal, non-commercial use, and it may not be used for any purpose other than to identify prospective properties consumers may be interested in purchasing. All information deemed reliable but not guaranteed and should be independently verified. All properties are subject to prior sale, change or withdrawal. RealHub website owner shall not be responsible for any typographical errors, misinformation, misprints and shall be held totally harmless.

Salesperson, Realtor
Nicholas Welti
Call Nicholas today to schedule a private showing.

* Listings on this website come from the FMLS IDX Compilation and may be held by brokerage firms other than the owner of this website. The listing brokerage is identified in any listing details. Information is deemed reliable but is not guaranteed. If you believe any FMLS listing contains material that infringes your copyrighted work please click here to review our DMCA policy and learn how to submit a takedown request.© 2024 FMLS.
Related Properties
HAMILTON
39260 CHARLES TOWN PIKE
5 Beds
6 Baths
6,600 Sq.Ft.
$1,600,000
MLS#: VALO2126760
HAMILTON
40325 CHARLES TOWN PIKE
3 Beds
2 Baths
5,400 Sq.Ft.
$1,875,000
MLS#: VALO2119042
.png)