Features & Amenities

Interior

  • Other Interior Features

    Eat-in Kitchen, Ceiling Fan(s), Recessed Lighting, Open Floorplan

  • Total Bedrooms

    2

  • Bathrooms

    2

  • Above Grade Finished Area

    915.0

  • Basement YN

    YES

  • Cooling YN

    YES

  • Cooling

    Central Air, Ceiling Fan(s), Electric

  • Heating YN

    YES

  • Heating

    Electric, Heat Pump

  • Pet friendly

    Dogs OK, Cats OK, Yes

Exterior

  • Garage

    No

  • Construction Materials

    Wood Siding

  • Parking

    Off Street, Assigned, Parking Lot, Other

  • Pool

    Yes

  • Pool Features

    Community

  • Waterfront YN

    NO

Area & Lot

  • Lot Size(acres)

    0.02

  • Lot Size(square feet)

    990

  • Property Type

    Residential

  • Property Sub Type

    Townhouse

  • Architectural Style

    Traditional

Price

  • Sales Price

    $495,000

  • Tax Amount

    $5,705

  • Sq. Footage

    1,133

  • Price/SqFt

    $436

HOA

  • Association

    YES

  • Association Fee

    $390

  • Association Fee Frequency

    Quarterly

  • Association Fee Includes

    N/A

School District

  • Elementary School

    N/A

  • Middle School

    N/A

  • High School

    N/A

Property Features

  • New Construction

    NO

  • Foundation Details

    Slab

  • Senior Community YN

    NO

  • Sewer

    Public Sewer

  • Tax Lot

    60

  • Water Source

    Public

Schedule a Showing

Showing scheduled successfully.

<
>
IN PERSON
VIA CHAT

What is 3 + 4 ?


Change time

Mortgage calculator

Estimate your monthly mortgage payment, including the principal and interest, property taxes, and HOA. Adjust the values to generate a more accurate rate.

Your payment

Principal and Interest:

$

Property taxes:

$

HOA fees:

$

Total loan payment:

$

Total interest amount:

$

Location

County

FAIRFAX

Elementary School

Middle School

High School

Listing Courtesy of Julie Anna Zimmermann, Century 21 Redwood Realty

RealHub Information is provided exclusively for consumers' personal, non-commercial use, and it may not be used for any purpose other than to identify prospective properties consumers may be interested in purchasing. All information deemed reliable but not guaranteed and should be independently verified. All properties are subject to prior sale, change or withdrawal. RealHub website owner shall not be responsible for any typographical errors, misinformation, misprints and shall be held totally harmless.

Agent Nicholas Welti

Salesperson, Realtor

Nicholas Welti

Call Nicholas today to schedule a private showing.


* Listings on this website come from the FMLS IDX Compilation and may be held by brokerage firms other than the owner of this website. The listing brokerage is identified in any listing details. Information is deemed reliable but is not guaranteed. If you believe any FMLS listing contains material that infringes your copyrighted work please click here to review our DMCA policy and learn how to submit a takedown request.© 2024 FMLS.
Tucked away on a cul-de-sac and backing to trees, this beautifully updated three-level townhome offers the perfect blend of privacy, flexible living space, and the exceptional Reston lifestyle.
Welcome to 1657 Fieldthorn Drive, a charming 2-bedroom, 2-full-bath townhome in Reston’s established Thornhill community. Step inside to a bright and inviting main level featuring hardwood floors, abundant natural light, and an open, connected flow between the living, dining, and kitchen spaces. The kitchen features white cabinetry, stainless steel appliances, generous counter space, recessed lighting, and a breakfast bar for casual dining. A separate dining area provides additional space for meals and entertaining, while French doors lead to the private rear deck overlooking mature trees- a peaceful setting for morning coffee, outdoor dining, or relaxing at the end of the day.
Upstairs, brand-new carpet gives the entire level a fresh update. The spacious primary bedroom is filled with natural light and offers multiple closets and excellent storage, while the second bedroom also enjoys large windows, wooded views, and flexible space for guests, a home office, or additional living needs.
The finished walkout lower level adds another dimension to the home and significantly expands its usable living space. Freshly carpeted, a second full bathroom, the large recreation room offers plenty of room for a media space, home office, fitness area, playroom, or guest retreat. French doors bring in natural light and provide direct access to a private fenced rear patio and yard area surrounded by mature trees. A laundry/utility room and oversized under-stair storage closet provide valuable additional storage.
And then there’s Reston. Enjoy a community designed around nature, recreation, and connectivity, with 55+ miles of pathways and trails, 15 pools, tennis and pickleball courts, four lakes, parks, playgrounds, and more than 1,350 acres of open space. Reston’s pathways connect neighborhoods, recreation facilities, schools, and shopping, making outdoor recreation part of everyday life.
Shopping, dining, and entertainment at Reston Town Center are nearby, along with everyday conveniences including Trader Joe’s. Commuters enjoy convenient access to Route 7, the Dulles Toll Road/VA-267, and the Silver Line Metro, providing easy connections to Tysons, Arlington, Washington, D.C., and Dulles International Airport.
Cul-de-sac location. Wooded views. Private deck. Fenced rear outdoor space. Three levels of living space. Two full baths. Hardwood floors. Brand-new carpet. Renovated lower-level bathroom. Walkout lower level. Exceptional storage. All in the heart of Reston. Welcome home.

1657 FIELDTHORN DRIVE

Message successfully sent.

What would you like to know?

What is 3 + 4 ?

I agree to receive email communication and understand I can unsubscribe at any time.

I agree to be contacted by Charis Realty Group - Christine Issler, Broker via call, email, and text for real estate services. To opt out, you can reply 'stop' at any time or reply 'help' for assistance. You can also click the unsubscribe link in the emails. Message and data rates may apply. Message frequency may vary. Privacy Policy

Related Properties

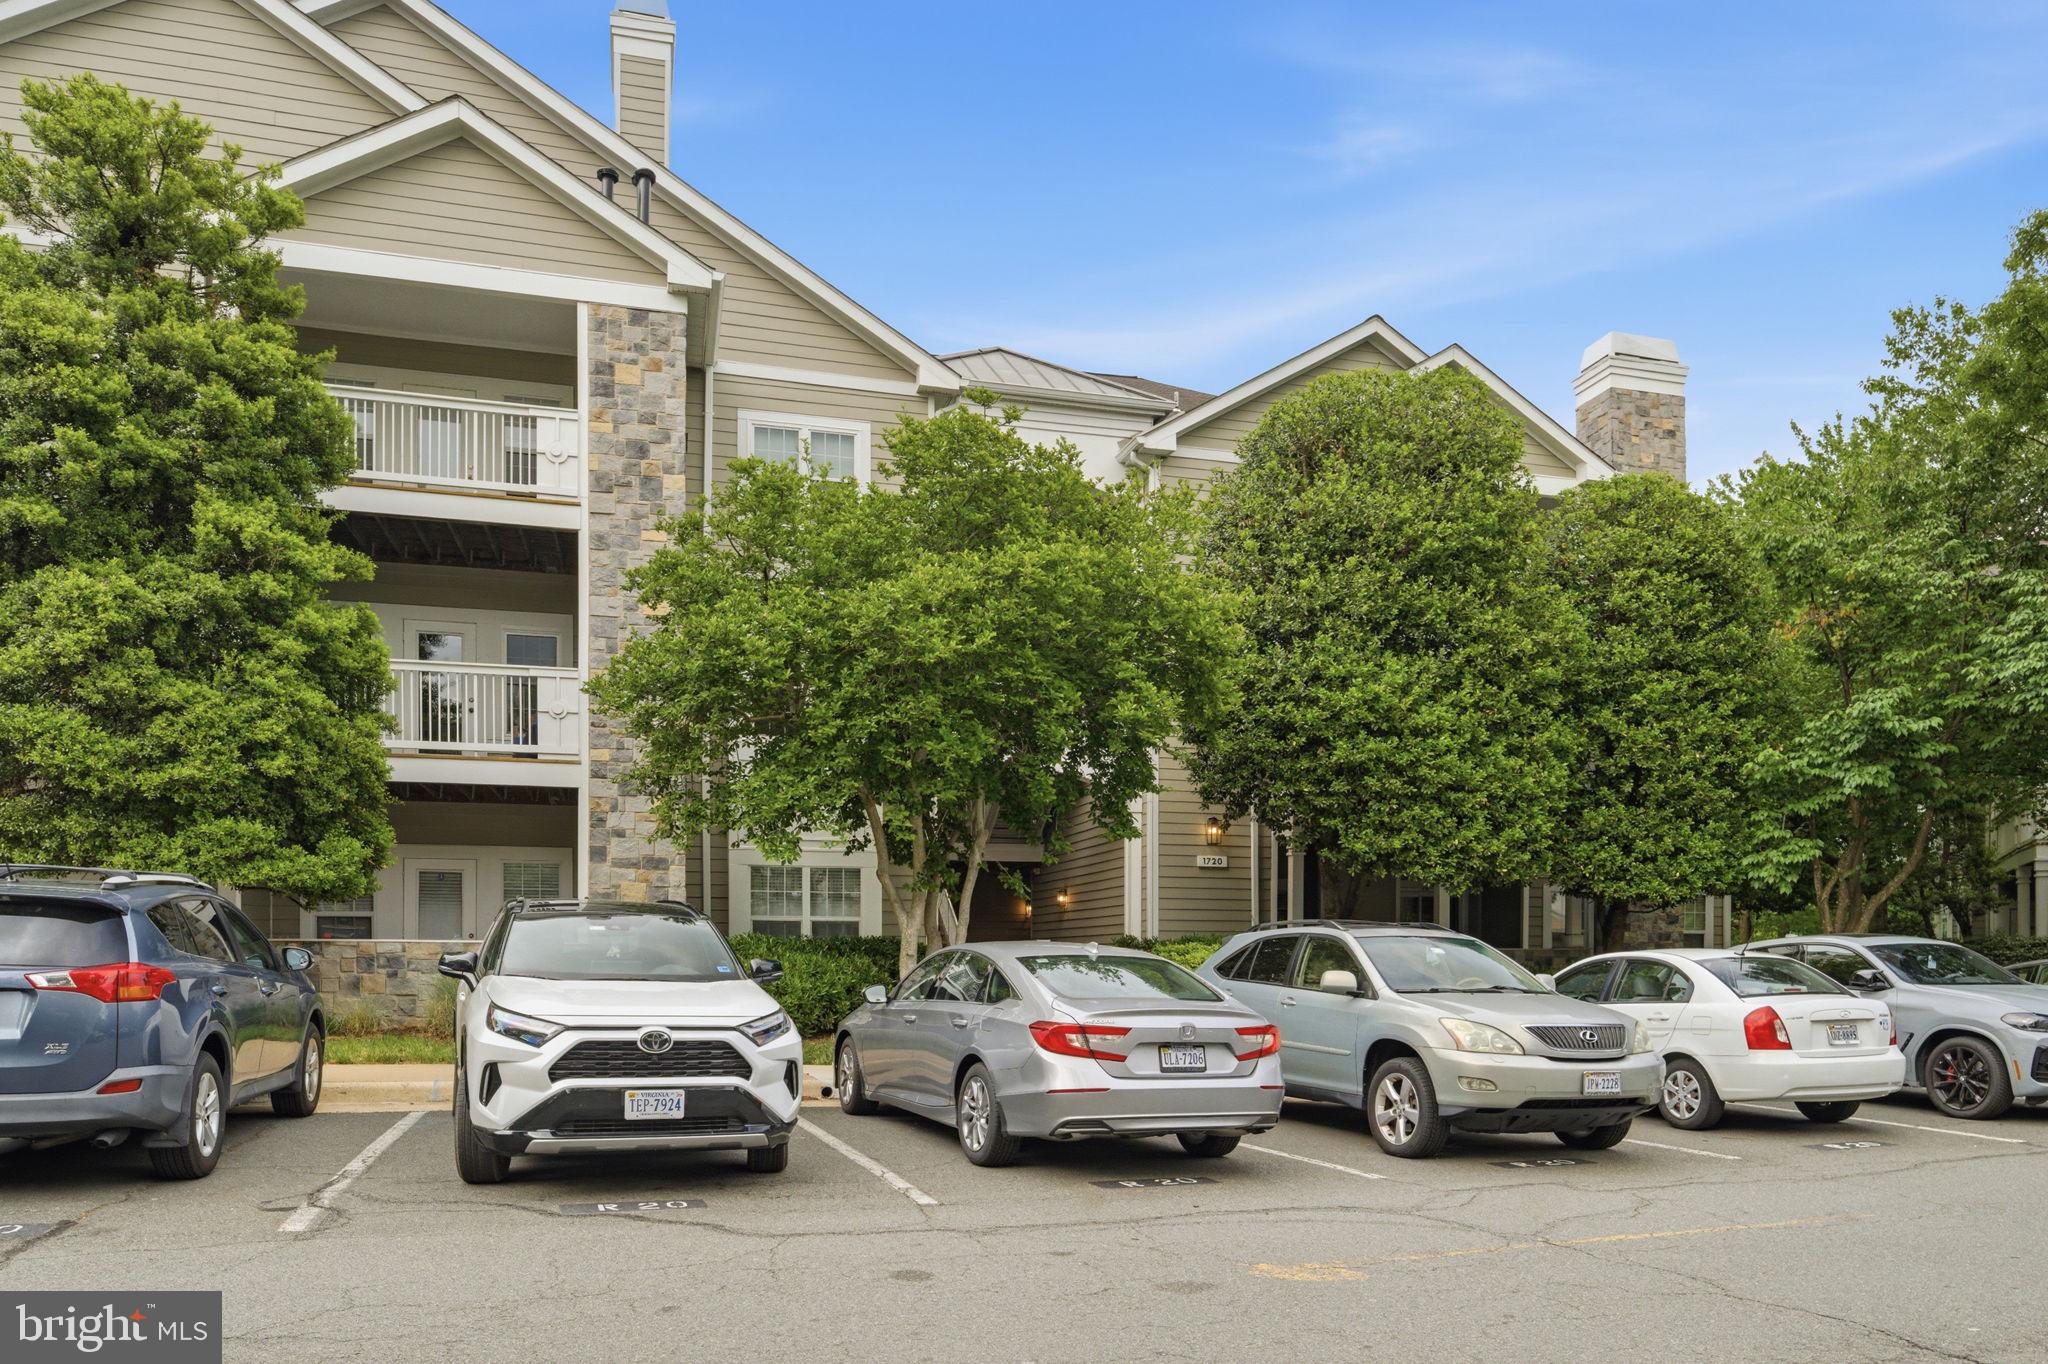
Experience the ultimate blend of tranquility and urban convenience in this 2-bedroom, 2-bathroom, 1,108+ sq. ft. condo located in Reston's premier Edgewater at Town Center community.

The home features a split-bedroom floor plan for maximum privacy, a spacious walk-in closet, and an upgraded kitchen with premium countertops and stainless steel appliances. You can also enjoy views of the lake directly from the primary suite. For added convenience, the unit includes an in-home washer and dryer.

This property is ideally located moments from Reston Town Center, the W&OD trail, and Lake Anne, providing unparalleled access to shopping, dining, and scenic recreation.
#VAFX2310334

RESTON

1720 LAKE SHORE CREST DRIVE 36

2 Beds

2 Baths

1,108 Sq.Ft.

$400,000

MLS#: VAFX2310334
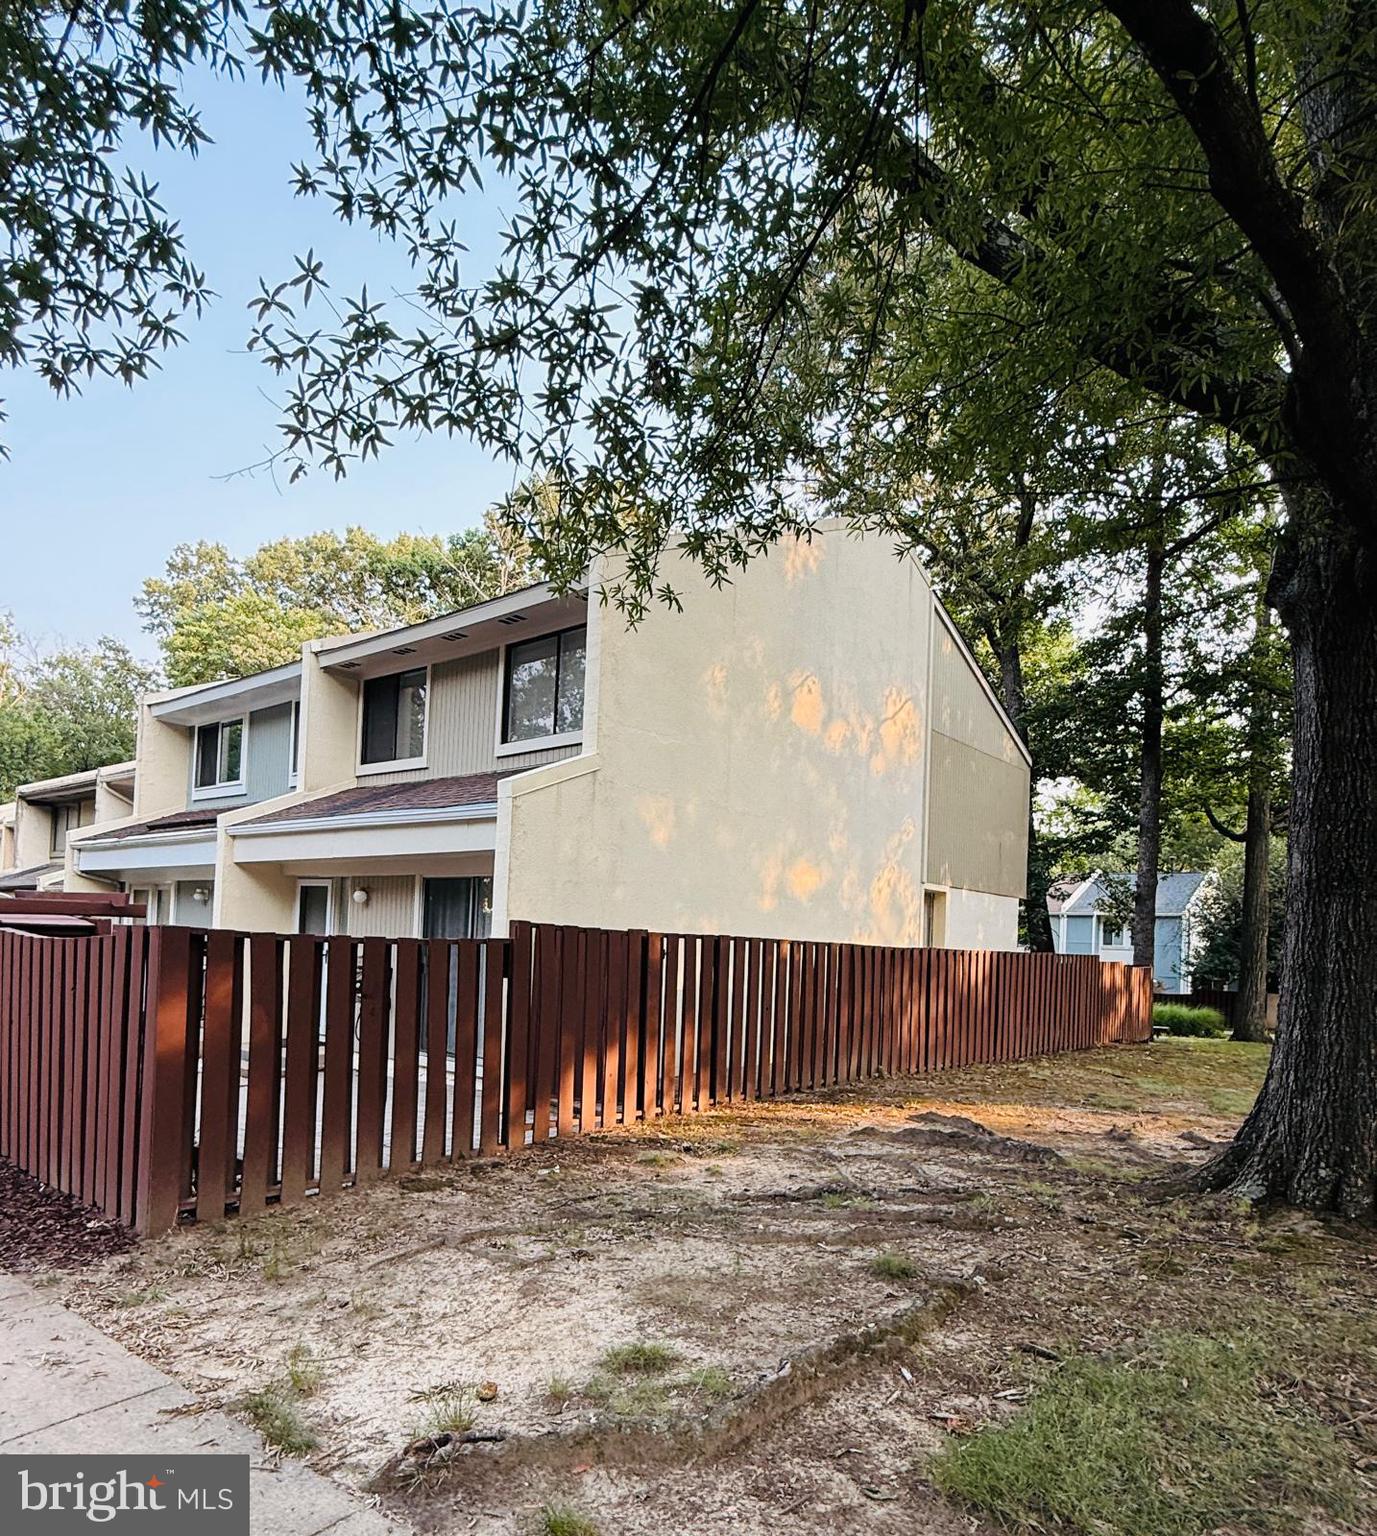
Beautifully maintained end-unit townhome in the sought-after Southgate Square community of Reston! This move-in ready home offers 3 bedrooms, 1.5 bathrooms, and a thoughtfully updated interior featuring hardwood floors, a beautifully renovated kitchen with granite countertops, stainless steel appliances, modern cabinetry, and tile backsplash, plus updated bathrooms.

Enjoy abundant natural light and a spacious private fenced courtyard with an upgraded paver patio—perfect for outdoor entertaining, relaxing, or gardening.

Major improvements provide added peace of mind, including a new roof (approximately 3 years old) and furnace replaced approximately 3 years ago. Conveniently located near Reston Town Center, Metro, major commuter routes, shopping, dining, parks, and miles of Reston’s renowned walking and biking trails.

Don’t miss this exceptional opportunity to own a beautifully updated home in one of Reston’s most desirable communities!
#VAFX2329080

RESTON

2379 SOUTHGATE SQUARE

3 Beds

1 Baths

1,197 Sq.Ft.

$495,000

MLS#: VAFX2329080

Welcome to this beautifully updated 2-bedroom, 2-full-bath condo in a highly desirable location on Market Street at Reston Town Center! This move-in-ready home was recently renovated in 2024 and features new carpet, newer appliances, and tasteful updates throughout.

Enjoy the convenience of two assigned garage parking spaces —  a valuable feature in this sought-after location.

Ideally situated within walking distance to Reston Town Center, offering an incredible variety of restaurants, shopping, entertainment, and everyday conveniences. A wonderful opportunity to enjoy comfortable, low-maintenance living in the heart of Reston.
Beautifully updated, move-in ready, and an unbeatable location — a must-see!
#VAFX2336682

RESTON

12001 MARKET STREET 159

2 Beds

2 Baths

1,047 Sq.Ft.

$499,000

MLS#: VAFX2336682

PRICE IMPROVEMENT! Seller has repositioned the home in the market—an excellent opportunity for buyers. Schedule your showing today!

Welcome to 1558 Bennington Woods Court, a 3-bedroom townhome offering approximately 1,220 square feet of living space in the established Bennington Woods community of Reston. Whether you’re looking for your next home or an income-producing investment opportunity, this property offers flexibility, potential, and a desirable Reston location.

The home has benefited from several significant improvements. The roof, HVAC, and windows are approximately 5 years old, and a second full bathroom was added to the primary bedroom. Prior to the current tenants moving in in 2023, additional improvements included new carpet, new stairs, fresh interior paint throughout, and other updates throughout the home.

Currently tenant-occupied with an established rental history, the property has been well maintained while continuously occupied since 2023. 

The location is a true highlight. Enjoy the Reston lifestyle with access to miles of walking and biking trails, community pools, tennis courts, playgrounds, lakes, parks, and abundant green space. Shopping, dining, Reston Town Center, Silver Line Metro, Reston Parkway, Route 7, the Dulles Toll Road, and Dulles International Airport are all conveniently accessible.

A wonderful opportunity to own in Reston—whether adding to an investment portfolio or planning for a future place to call home.

Note about parking: Owners are assigned one parking space. However, there are plenty of available parking spaces in front of the home.
#VAFX2339844

RESTON

1558 BENNINGTON WOODS COURT

3 Beds

2 Baths

1,220 Sq.Ft.

$550,000

MLS#: VAFX2339844

Welcome to 2121 Whisper Way — Your Reston Lifestyle Awaits!
Discover a move-in-ready townhome in one of Reston’s most desirable communities, offering the perfect combination of comfort, convenience, and value.
Beautiful bay windows that bring in natural light, add architectural character, and enhance the living space
Updated kitchen featuring granite countertops, stainless steel appliances.
Fresh paint and a well-maintained interior ready for you to make your own
Cozy fireplace and comfortable living spaces designed for everyday enjoyment
Private fenced patio perfect for relaxing, gardening, and entertaining
Newer roof (2021) for added peace of mind
Enjoy miles of scenic walking and biking trails, lakes, parks, and green spaces
Access to Reston Association amenities including pools, tennis, pickleball, and community events
Minutes from Reston Town Center with restaurants, shopping, and entertainment
Easy access to Silver Line Metro, Dulles International Airport, Tysons, and major commuter routes
This is more than a home—it’s an opportunity to enjoy the lifestyle that makes Reston one of Northern Virginia’s most sought-after communities.
Come see why 2121 Whisper Way could be the perfect place to call home.
Seller is open to offering attractive buyer incentives with a strong offer.
#VAFX2334070

RESTON

2121 WHISPER WAY

2 Beds

1 Baths

1,088 Sq.Ft.

$495,000

MLS#: VAFX2334070

Welcome home to this first-floor, beautifully refreshed 2-bedroom, 1-bath condo in the heart of Reston! Freshly painted with new light fixtures and beautiful hardwood floors, this inviting home is move-in ready and offers an open, comfortable layout with plenty of natural light. The spacious living and dining areas provide an easy flow for everyday living and entertaining, while the two bedrooms offer generous closet space and flexibility for guests, a home office, or additional living space.

Located in Market Street at Town Center, this home offers an unbeatable location just steps from Reston Town Center’s incredible selection of restaurants, shopping, entertainment, and community events. Enjoy easy access to the W&OD Trail, Metro, major commuter routes, and all that Reston has to offer. The community also features wonderful amenities including a pool, fitness center, and more. TWO assigned parking spaces and a storage unit add to the convenience.

Whether you're a first-time buyer or downsizing, this is a fantastic chance to own in one of Reston's most sought-after locations. Don't miss it!
#VAFX2339440

RESTON

12001 MARKET STREET 145

2 Beds

1 Baths

893 Sq.Ft.

$399,000

MLS#: VAFX2339440

Welcome to this beautifully maintained, updated 2-bedroom, 2-bath condo in the heart of Reston, offering the perfect mix of comfort, convenience, and location. Featuring fresh neutral paint, newly renovated bathrooms, high ceilings, gleaming hardwood floors, and recessed lighting, this spacious home feels bright, modern, and inviting.

Enjoy the convenience of main-level living with no stairs to climb with groceries. The spacious great room offers separate living and dining areas, providing plenty of room to entertain or relax at home. Step outside to the private patio overlooking the peaceful courtyard—the perfect place to enjoy your morning coffee or unwind with a good book.

Both bedrooms feature extra-large closets, while a private storage unit conveniently located across the hall provides additional storage space. The home also includes two assigned parking spaces plus an additional guest parking space.

Numerous recent updates offer added peace of mind, including a newer HVAC system. The building also features newer windows and a newer roof. Energy-efficient gas heating and cooking add to the home’s comfort and efficiency.

Enjoy an exceptional Reston location with the convenience and walkability of Reston Town Center—without Reston Association fees! The Silver Line Metro is approximately a 20-minute walk away, Dulles International Airport is about a 10-minute drive, and the nearby W&OD Trail offers miles of walking and biking. Shopping, dining, entertainment, major commuter routes, sidewalks, trails, and dog parks are all within easy reach.

A well-managed HOA, reasonable monthly fees, and a pet-friendly building allowing up to two pets complete the package. Quiet and comfortable yet close to everything Reston has to offer, this move-in-ready condo is a wonderful place to call home.
#VAFX2339852

RESTON

12004 TALIESIN PLACE 15

2 Beds

2 Baths

1,076 Sq.Ft.

$399,000

MLS#: VAFX2339852
*** A Ratified Contract receives a Credit to pay Reston Association fee for your First Year ONLY or a 2-10 Home Warranty for 1 Year  ***

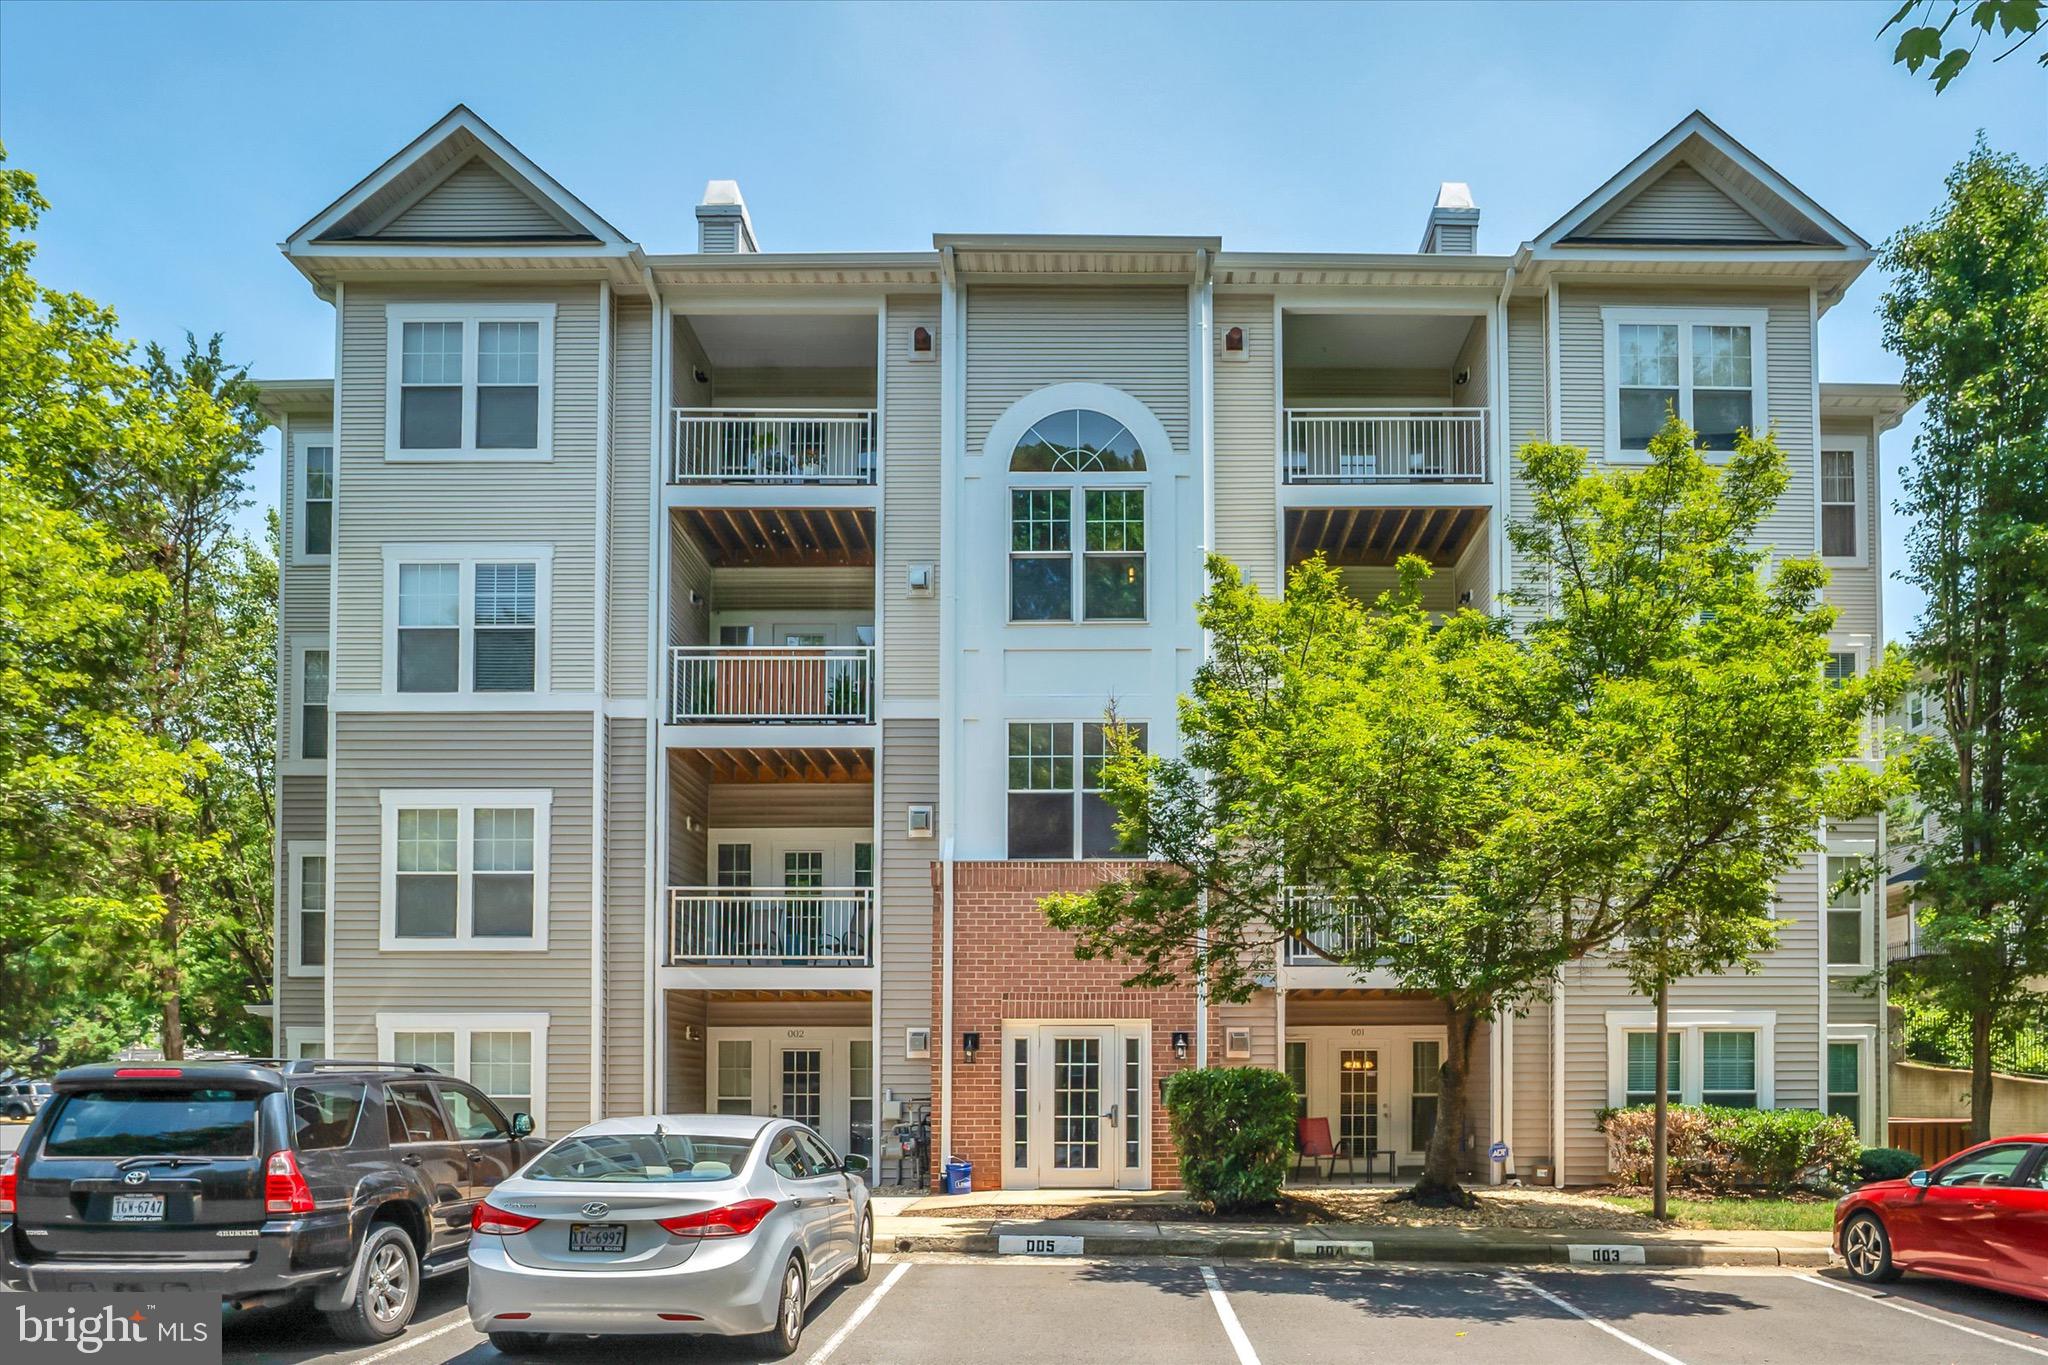
Welcome to this Spacious Well-Maintained Ground Floor, Corner Unit Condo located in a Secure Building in the highly desirable North Point Village of Reston. Ready for Immediate Occupancy
 This unit offers Convenient Single-Level Living Backing to Woods with easy access to walk to Shopping, Dining, Parks, and minutes to major Commuter Routes and the Silver Line.
Freshly Painted with new Luxury Vinyl Plank floors (2026)

The Interior features a Functional Floor Plan with generous natural light, comfortable living space, and ample storage. The Kitchen offers plenty of Cabinet Space and opens to the Living area, with a Cozy Gas Fireplace making it ideal for everyday Living and Entertaining. The Primary Bedroom is Bright, Spacious and includes a Large Walk-in Closet, with refreshed Ensuite Bathroom that’s clean and well-appointed. The Secondary Bedroom is Sunny and Roomy with Double Closets with access to the Second Full Bath that’s been fully Refreshed. 
HVAC replaced (2017), Dishwasher and Utility Room Heater replaced (2026), Windows replaced (2021), Washer/Dryer replaced (2021), Brinks Security System (2017), Stainless Steel Appliances in the Kitchen with Granite Countertops.
Car Washing Station is just Steps away.
Residents enjoy access to Reston Association amenities including Pools, Trails, Tennis Courts, and Community Facilities including Recreation Centers and Lakes. Conveniently located near North Point Village Center, Reston Town Center, and major routes including Route 7, Fairfax County Parkway, Dulles Toll Road, Wiehle Avenue and Reston Metro on the Silver Line.
A great opportunity for low-maintenance living in one of Northern Virginia’s most established communities.

Interior Features
Ground-level Unit
Secure Building Access
Open Living and Dining area
Gas Fireplace
Spacious Primary and Secondary Bedrooms with ample Closet space
Functional Kitchen with generous Cabinetry, Granite Countertops, Stainless Steel Appliances include New Dishwasher, Gas Range, Refrigerator and Built-in Microwave
Neutral finishes throughout with Fresh Paint

Exterior & Community Features
Well-maintained community
Assigned Parking In-front of the Unit
Reston Association amenities
Close to Parks, Trails, Lakes, Shopping, and Dining

Utilities & HOA
HOA includes Building Interior/Exterior Common Area and Outdoor area Maintenance, Trash  and Water 
Utilities: Electric / Gas/Internet (Verizon FIOS) (Owner Responsibility)

Location Highlights
Walk to North Point Village Center
Easy access to Reston Town Center
Close to major commuter routes
Near parks, walking trails, and community amenities
#VAFX2290120

RESTON

1516 N POINT DRIVE 0001

2 Beds

2 Baths

1,050 Sq.Ft.

$410,000

MLS#: VAFX2290120

Welcome to this inviting 2-bedroom, 2-bathroom condo in the sought-after Carlton House. Enjoy beautiful fountain views from the living room and private balcony, creating a lovely backdrop for everyday living or relaxing at home. The living and dining rooms feature hardwood floors, while the kitchen offers granite countertops and stainless steel appliances. Recent updates include fresh paint (2026), a new HVAC system (2018), a new Water heater (2021), and new bedroom carpeting (2018). Two garage parking spaces are included.

Carlton House offers an array of wonderful amenities, including a front desk concierge, rooftop pool, fitness center, theater room, community room, media room, and business center. Ideally located within walking distance of Reston Town Center, with its variety of restaurants, shopping, and entertainment, and close to the area's scenic trails and many additional amenities. A comfortable home in a convenient location with so much to enjoy.
#VAFX2335098

RESTON

11800 SUNSET HILLS ROAD 202

2 Beds

2 Baths

1,081 Sq.Ft.

$495,000

MLS#: VAFX2335098

Send a message

Message successfully sent.

Your message

What is 3 + 4 ?

Reason for contacting?

I agree to receive email communication and understand I can unsubscribe at any time.

I agree to be contacted by Charis Realty Group - Christine Issler, Broker via call, email, and text for real estate services. To opt out, you can reply 'stop' at any time or reply 'help' for assistance. You can also click the unsubscribe link in the emails. Message and data rates may apply. Message frequency may vary. Privacy Policy

Sign Out

Virtual Assistant

Would you like to take the next step with this property? We can help you schedule a showing or virtual tour, or send you more details.

Yes, I would like more information.

Thank You for Your Reply, One of Our Agents will contact you as soon as possible

No, maybe later.

Thank you, you can always contact me via email, phone number or through the contact form.

Realhub AI

Lucy - Your AI-Powered Realtor

Update Your Temporary Password

Personalize your search

Enter your email and we'll notify you immediately when new listings match what you're looking for.

or enter email address

Already have an account ? Login here

Continue your home search

I agree to receive communications and understand I can unsubscribe at any time.

I agree to be contacted by Charis Realty Group - Christine Issler, Broker via call, email, and text for real estate services. To opt out, you can reply 'stop' at any time or reply 'help' for assistance. You can also click the unsubscribe link in the emails. Message and data rates may apply. Message frequency may vary. Privacy Policy

Already have an account ? Login here

We use cookies

We use cookies primarily for analytics to enhance your experience. By accepting, you agree to our use of these cookies. You can manage your preferences or learn more about our cookies policy.