
Property
Beds
5
Full Baths
4
1/2 Baths
1
Year Built
2008
Sq.Footage
5,917
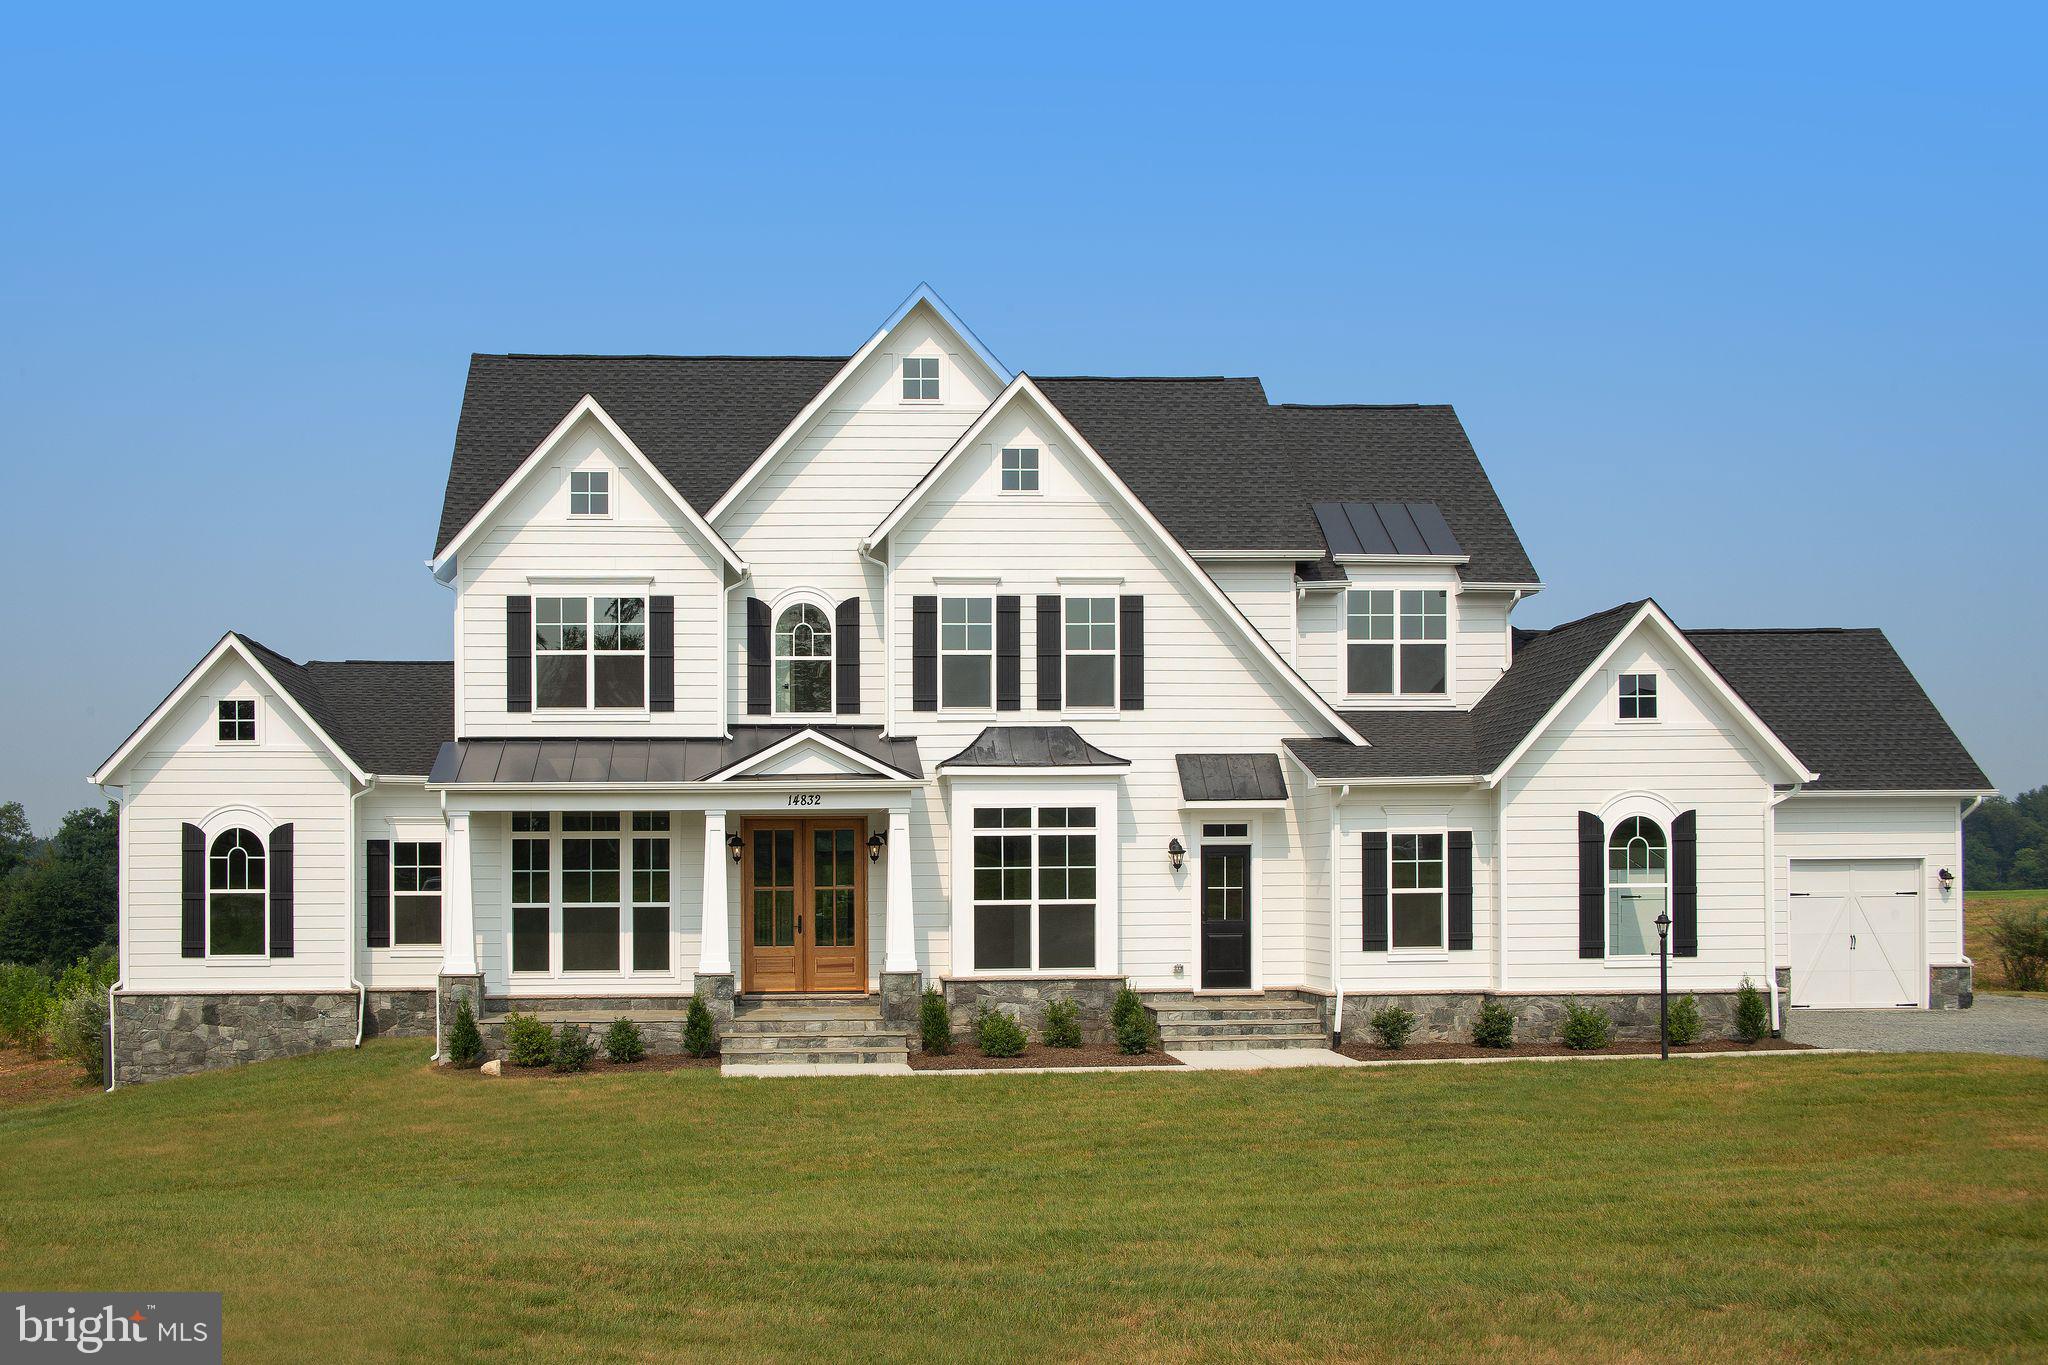
Nestled on a serene, wooded, fenced, 3.24-acre lot, this exquisite Colonial-style residence offers a blend of luxury and comfort. Step inside to discover a spacious interior adorned with rich hardwood, ceramic tiling, and carpeting. The thoughtful design features wainscoting, chair railings, walls with moulding and arches, a coffered ceiling in the family room, and a bifurcated staircase. The heart of the home is the gourmet kitchen, equipped with upgraded granite countertops and wood cabinets with under lights, a double oven, a gas range, a hood, and recessed lighting, making it a culinary haven for any aspiring chef. The kitchen island and table space provide ample room for casual dining, while the formal dining room sets the stage for memorable gatherings. Natural light floods the home through double-pane insulated windows and skylights, creating a warm and inviting atmosphere. The main floor laundry adds convenience to daily living, while the expansive living room, complete with a stunning stone fireplace, high ceilings, and double pane windows serves as the perfect backdrop for relaxation and entertainment. With five generously sized bedrooms, including a luxurious master suite featuring a walk-in closet and a spa-like bathroom with a soaking tub and stall shower, this home is designed for ultimate comfort. The outdoor spaces are equally impressive, with a spacious deck that overlook wooded views, providing a tranquil retreat for outdoor entertaining or quiet reflection. Double french doors lead to a study with built-in bookcases and french doors lead to a balcony overlooking the wooded area. The basement features a bar, open room, bedroom, full bath, and large storage area. Additional features include a three-car attached garage with inside access, ensuring convenience and ample storage. The property is well-maintained and in very good condition, ready for you to move in and make it your own. New air conditiong/heating units in attic and basement, new water heater. Roof will be replaced. Experience the perfect blend of luxury and comfort in this remarkable home. Pictures coming soon.
Features & Amenities
Interior
-
Other Interior Features
Bar, Kitchen Island, Recessed Lighting, Walk-In Closet(s), High Ceilings, Beamed Ceilings, Built-in Features, Soaking Tub
-
Total Bedrooms
5
-
Bathrooms
4
-
1/2 Bathrooms
1
-
Above Grade Finished Area
4117.0
-
Basement YN
YES
-
Cooling YN
YES
-
Cooling
Central Air, Heat Pump, Zoned, Electric
-
Fireplace YN
YES
-
Heating YN
YES
-
Heating
Exhaust Fan, Propane, Forced Air, Heat Pump
-
Pet friendly
N/A
Exterior
-
Garage
Yes
-
Garage spaces
3
-
Construction Materials
Stucco
-
Other Exterior Features
Balcony
-
Parking
Garage Door Opener, Garage, Inside Entrance, Attached
-
Patio and Porch Features
Deck
-
Pool
No
-
Waterfront YN
NO
-
View
Trees/Woods, Garden
Area & Lot
-
Lot Size(acres)
3.24
-
Lot Size(square feet)
141,134
-
Property Type
Residential
-
Property Sub Type
Single Family Residence
-
Architectural Style
Colonial
Price
-
Sales Price
$1,550,000
-
Tax Amount
$10,393
-
Sq. Footage
5,917
-
Price/SqFt
$261
HOA
-
Association
YES
-
Association Fee
$75
-
Association Fee Frequency
Monthly
-
Association Fee Includes
N/A
-
Total Monthly Fees
true
School District
-
Elementary School
WATERFORD
-
Middle School
HARMONY
-
High School
WOODGROVE
Property Features
-
New Construction
NO
-
Foundation Details
Concrete Perimeter
-
Senior Community YN
NO
-
Sewer
Septic Tank
-
Water Source
Well
Schedule a Showing
Showing scheduled successfully.
Mortgage calculator
Estimate your monthly mortgage payment, including the principal and interest, property taxes, and HOA. Adjust the values to generate a more accurate rate.
Your payment
Principal and Interest:
$
Property taxes:
$
HOA fees:
$
Total loan payment:
$
Total interest amount:
$
Location
County
LOUDOUN
Elementary School
WATERFORD
Middle School
HARMONY
High School
WOODGROVE
Listing Courtesy of Maury Leonor Leyva, Weichert Realtors - Blue Ribbon
RealHub Information is provided exclusively for consumers' personal, non-commercial use, and it may not be used for any purpose other than to identify prospective properties consumers may be interested in purchasing. All information deemed reliable but not guaranteed and should be independently verified. All properties are subject to prior sale, change or withdrawal. RealHub website owner shall not be responsible for any typographical errors, misinformation, misprints and shall be held totally harmless.

Salesperson, Realtor
Nicholas Welti
Call Nicholas today to schedule a private showing.

* Listings on this website come from the FMLS IDX Compilation and may be held by brokerage firms other than the owner of this website. The listing brokerage is identified in any listing details. Information is deemed reliable but is not guaranteed. If you believe any FMLS listing contains material that infringes your copyrighted work please review our DMCA policy and learn how to submit a takedown request.© 2024 FMLS.
Related Properties
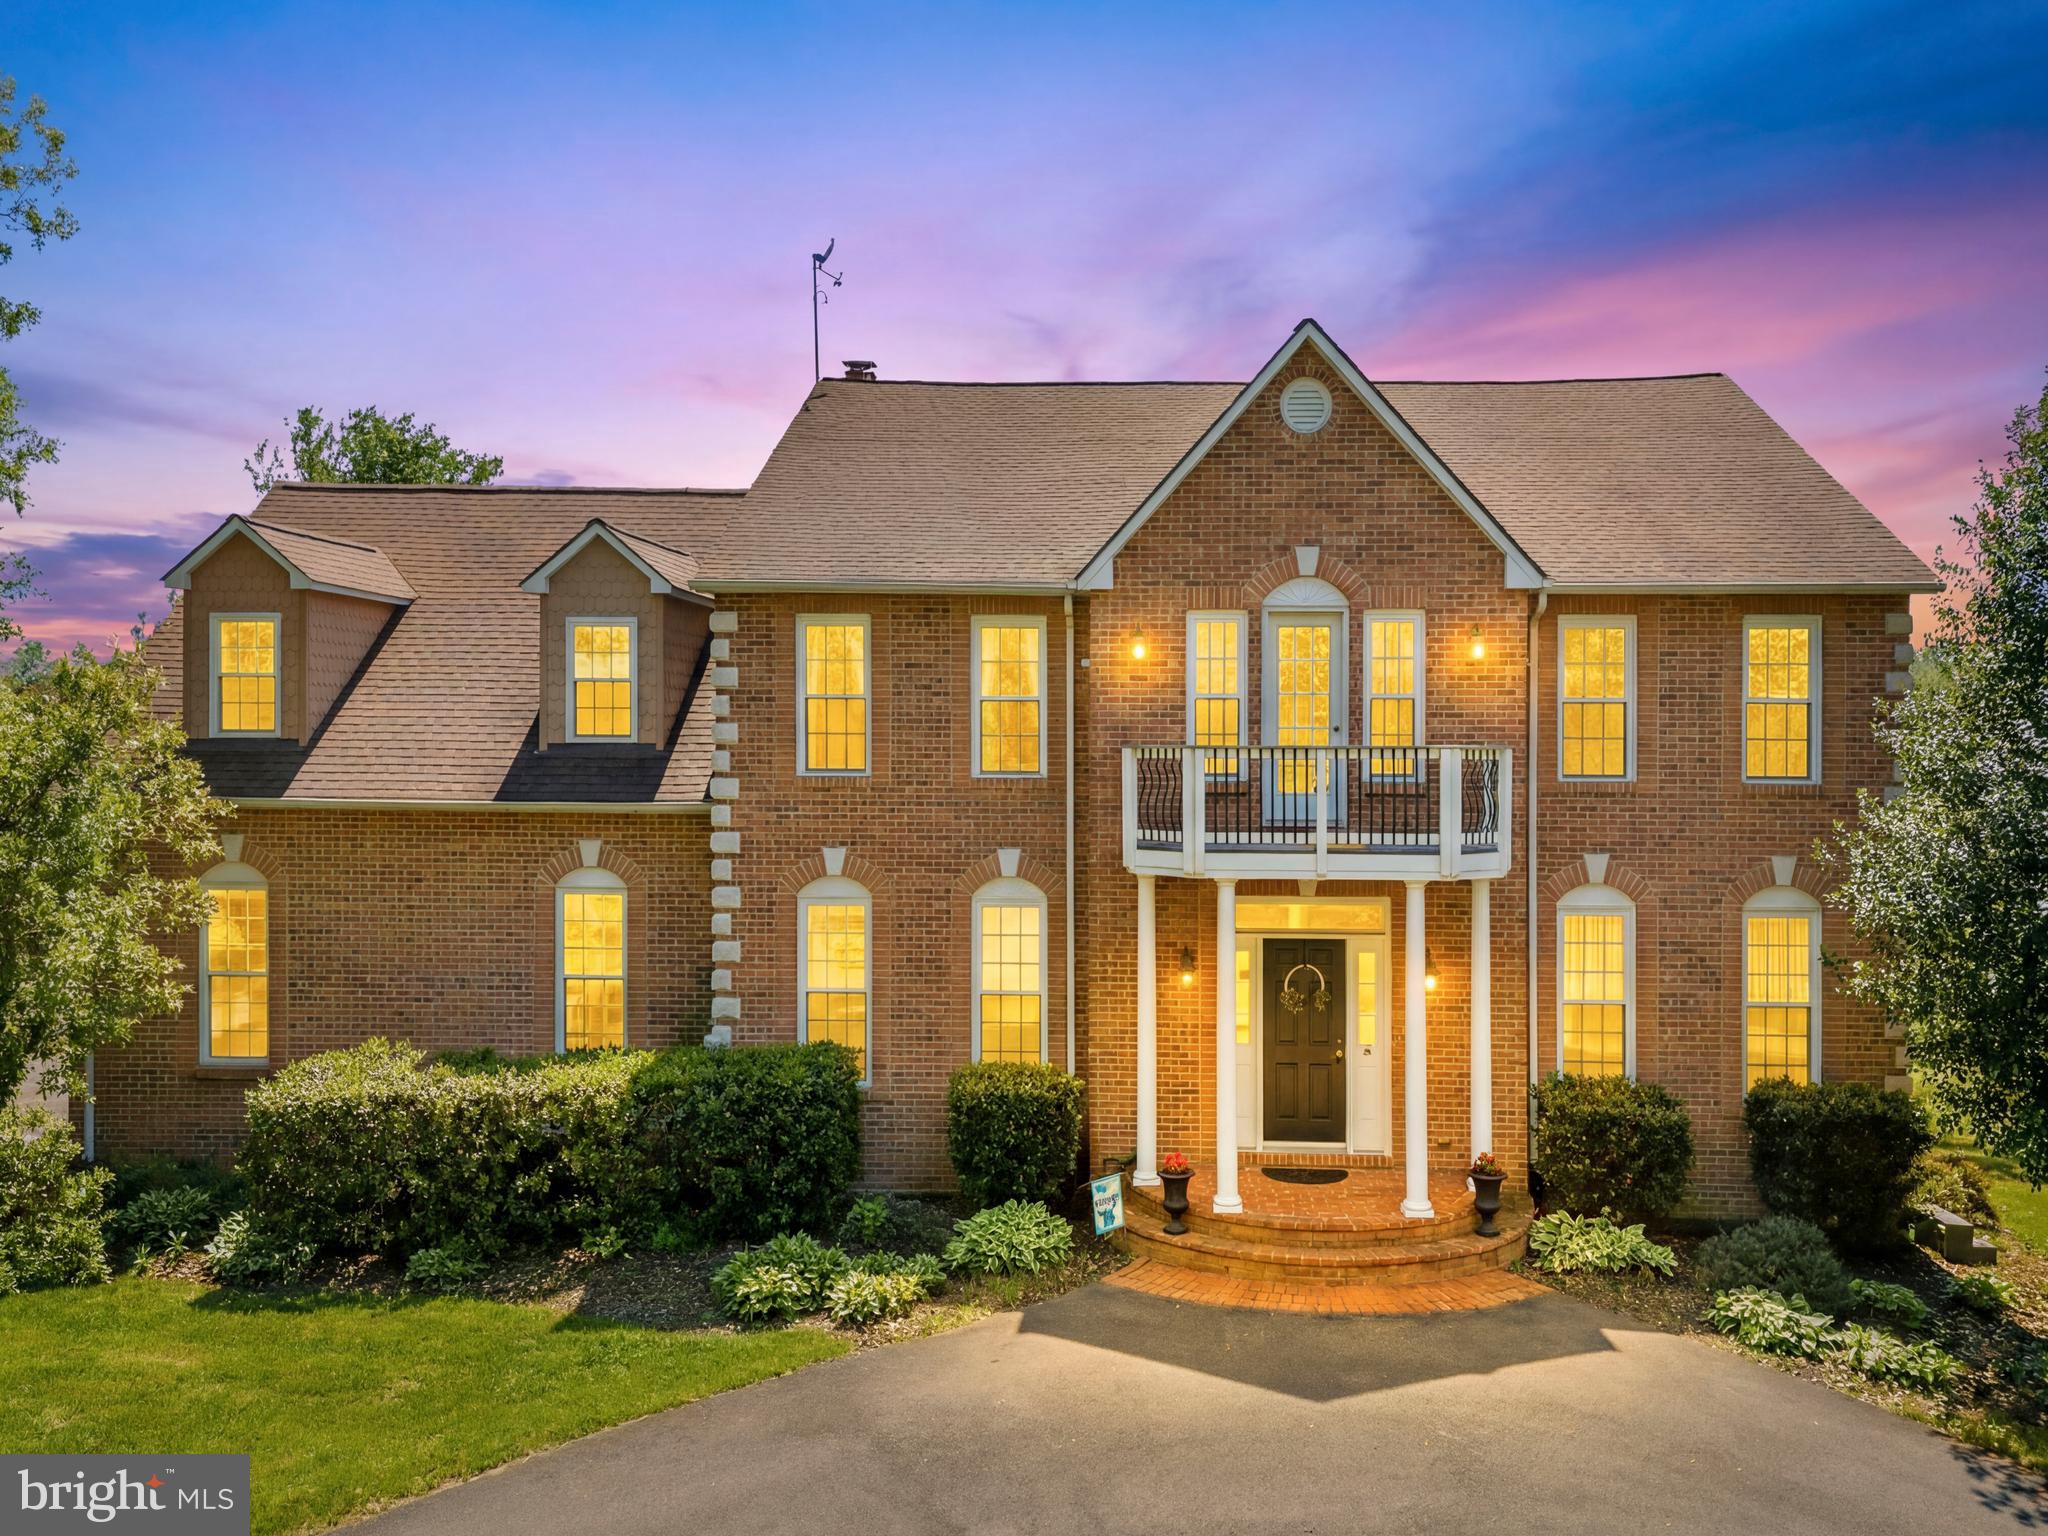
WATERFORD
16050 HAMILTON STATION ROAD
5 Beds
4 Baths
5,524 Sq.Ft.
$1,449,900
MLS#: VALO2126650
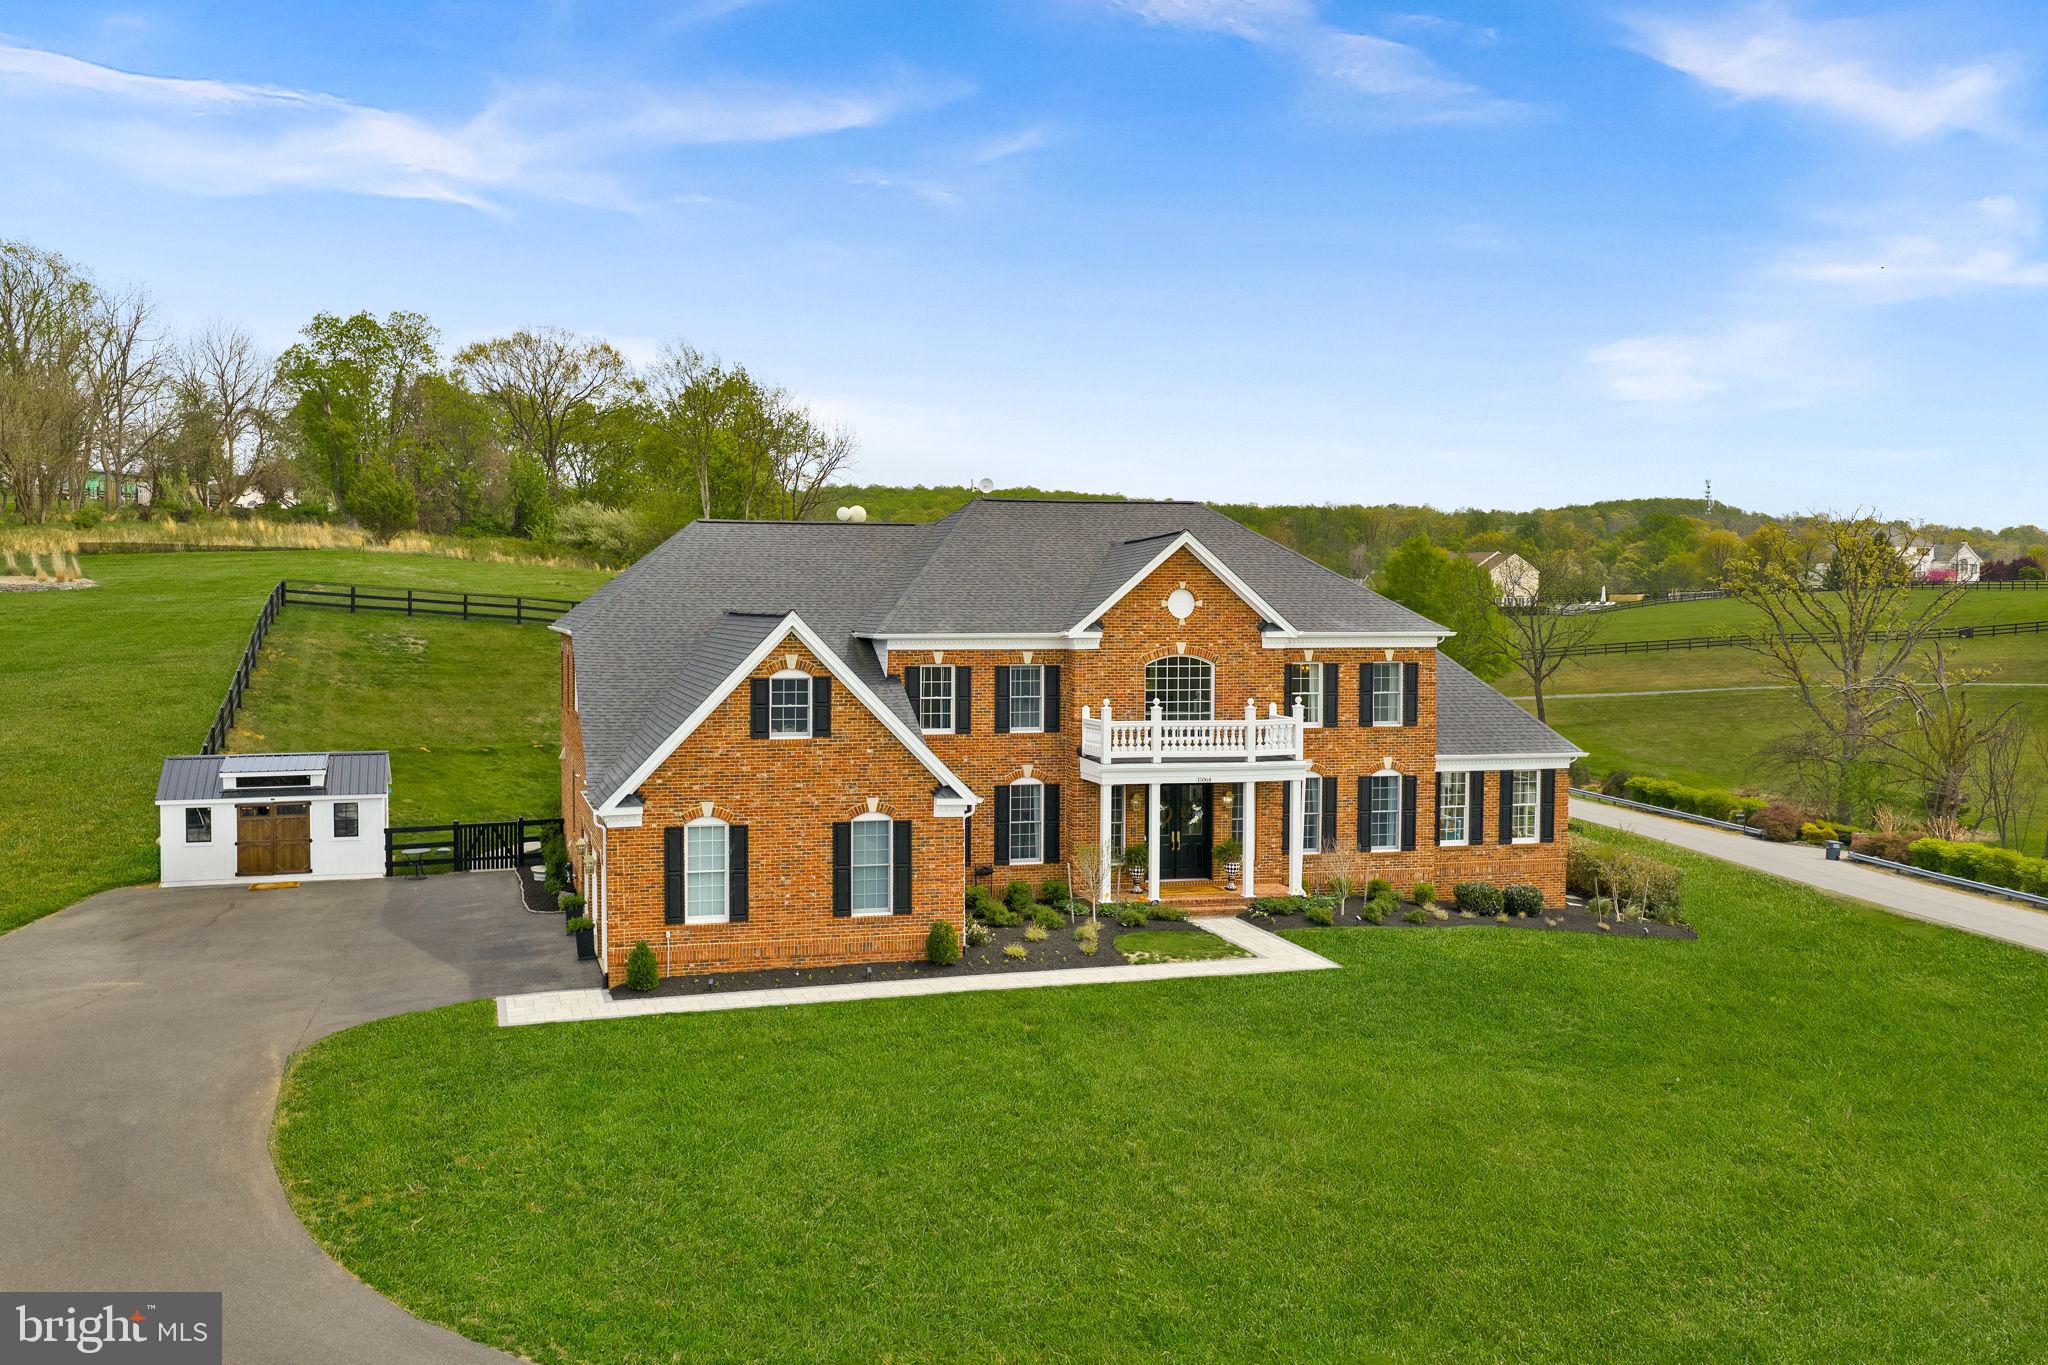
WATERFORD
15064 BARLOW DRIVE
7 Beds
6 Baths
8,169 Sq.Ft.
$1,750,000
MLS#: VALO2121522
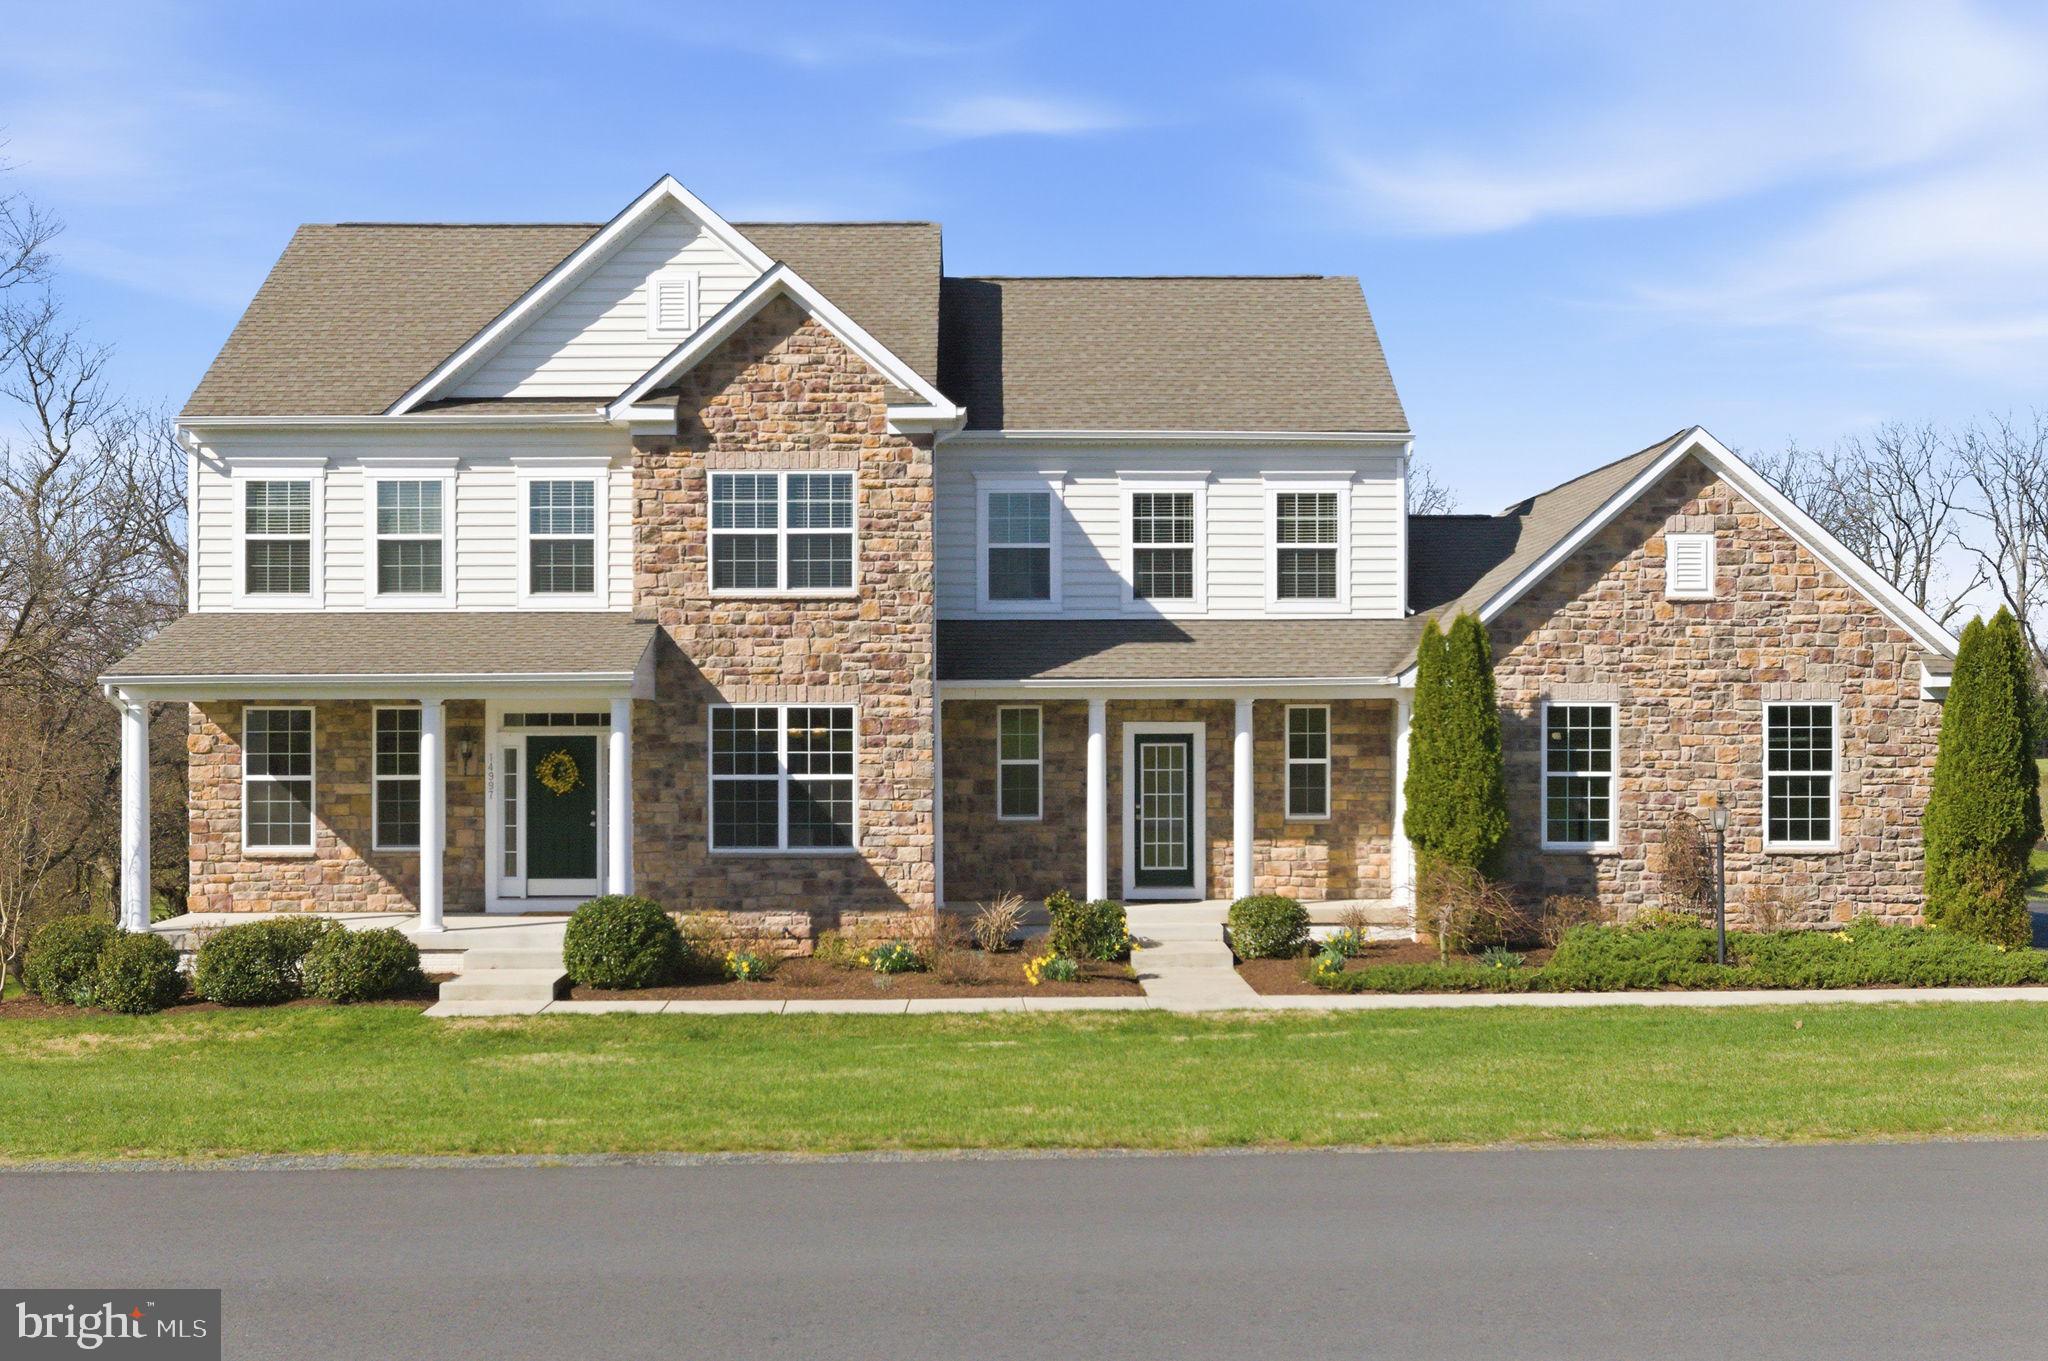
WATERFORD
14997 LYNNFORD COURT
5 Beds
4 Baths
3,410 Sq.Ft.
$1,249,000
MLS#: VALO2118810

WATERFORD
15019 LYNNFORD COURT
4 Beds
4 Baths
4,552 Sq.Ft.
$1,350,000
MLS#: VALO2138920

WATERFORD
15099 GRACE PLACE
5 Beds
4 Baths
5,276 Sq.Ft.
$1,295,000
MLS#: VALO2134440
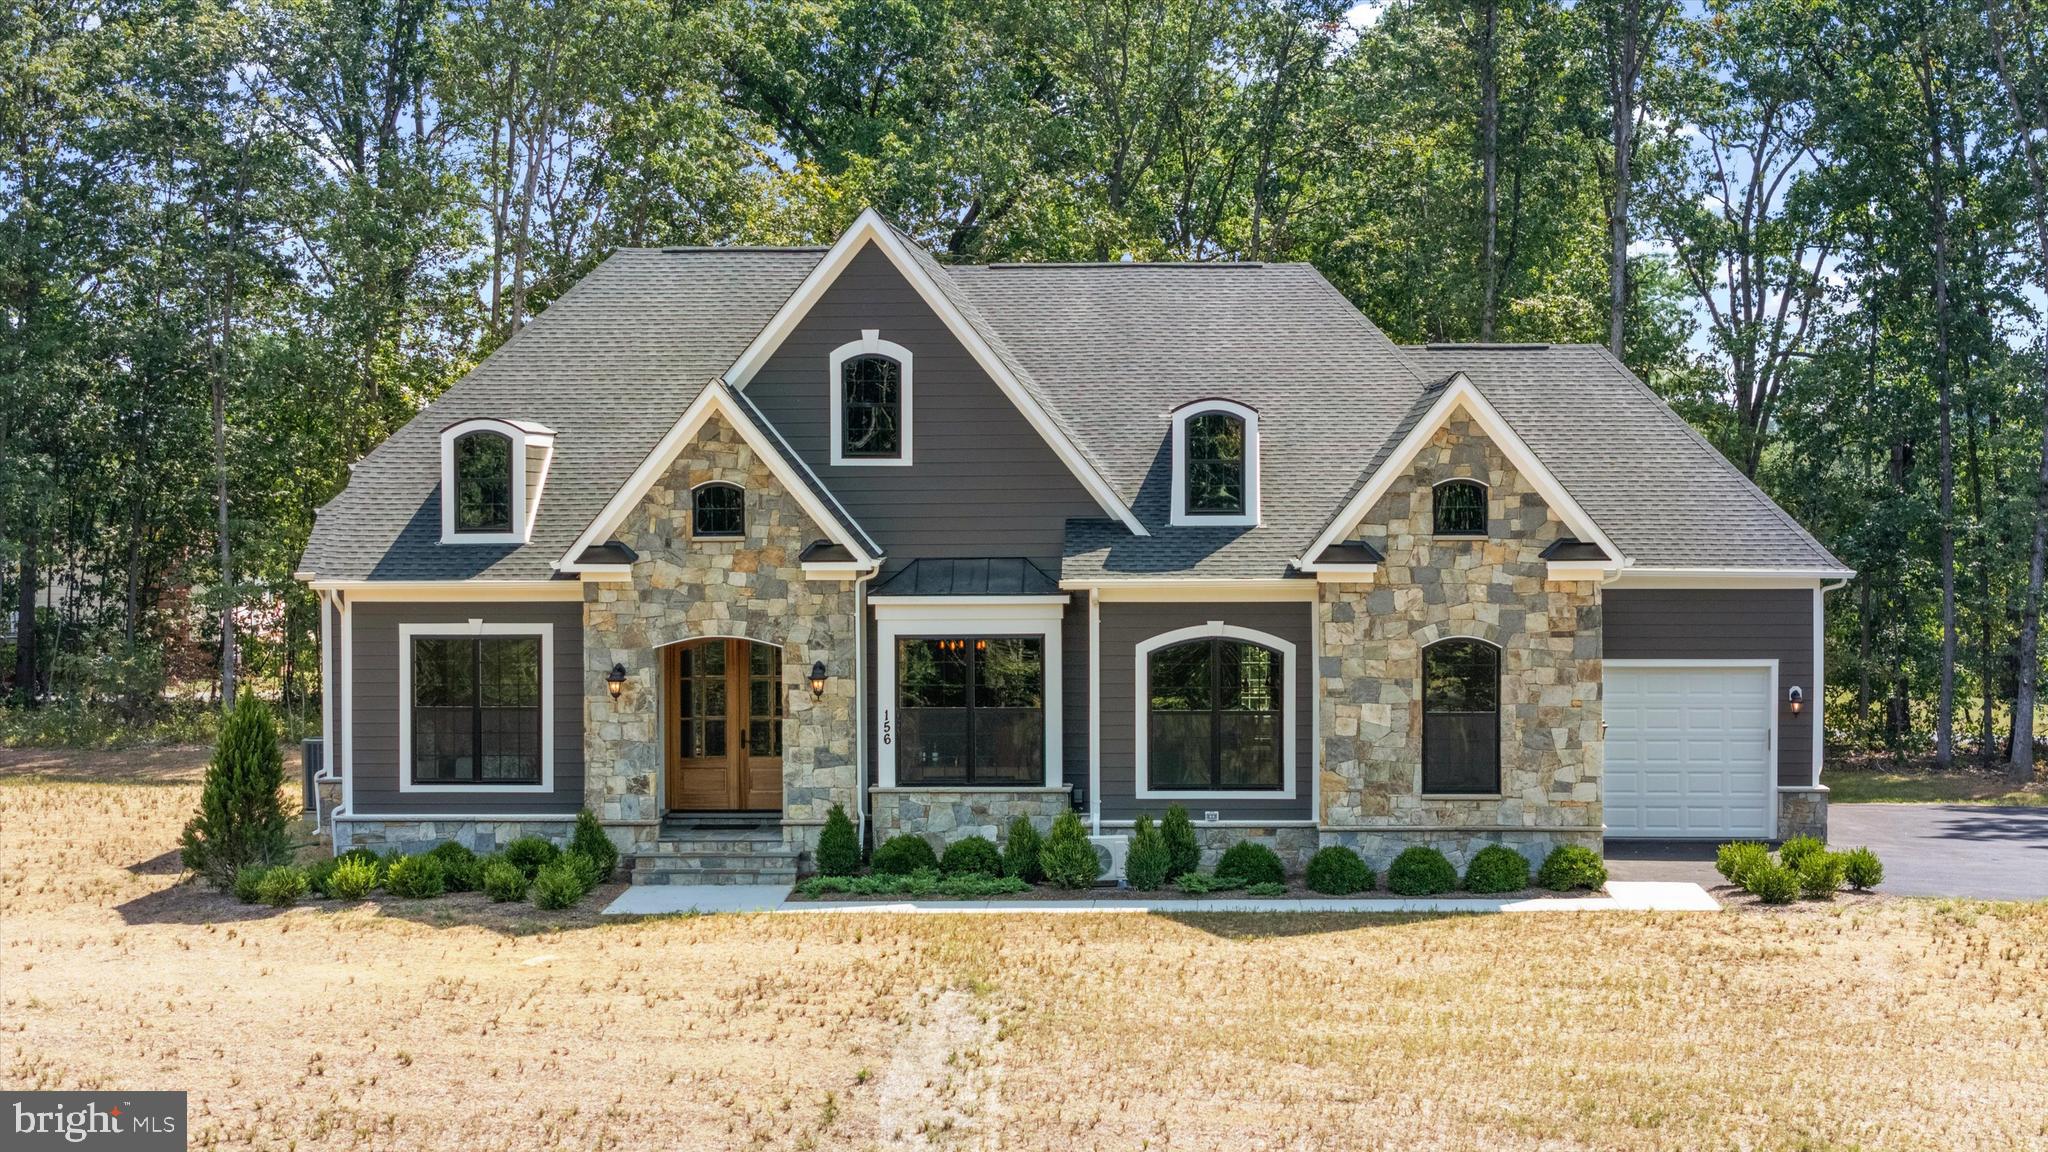
WATERFORD
AUDREY JEAN DRIVE
3 Beds
3 Baths
2,750 Sq.Ft.
$1,425,000
MLS#: VALO2128400
WATERFORD
AUDREY JEAN DRIVE
4 Beds
3 Baths
3,850 Sq.Ft.
$1,495,000
MLS#: VALO2113782

WATERFORD
15018 CLOVER HILL ROAD
4 Beds
3 Baths
3,975 Sq.Ft.
$1,399,000
MLS#: VALO2121692
