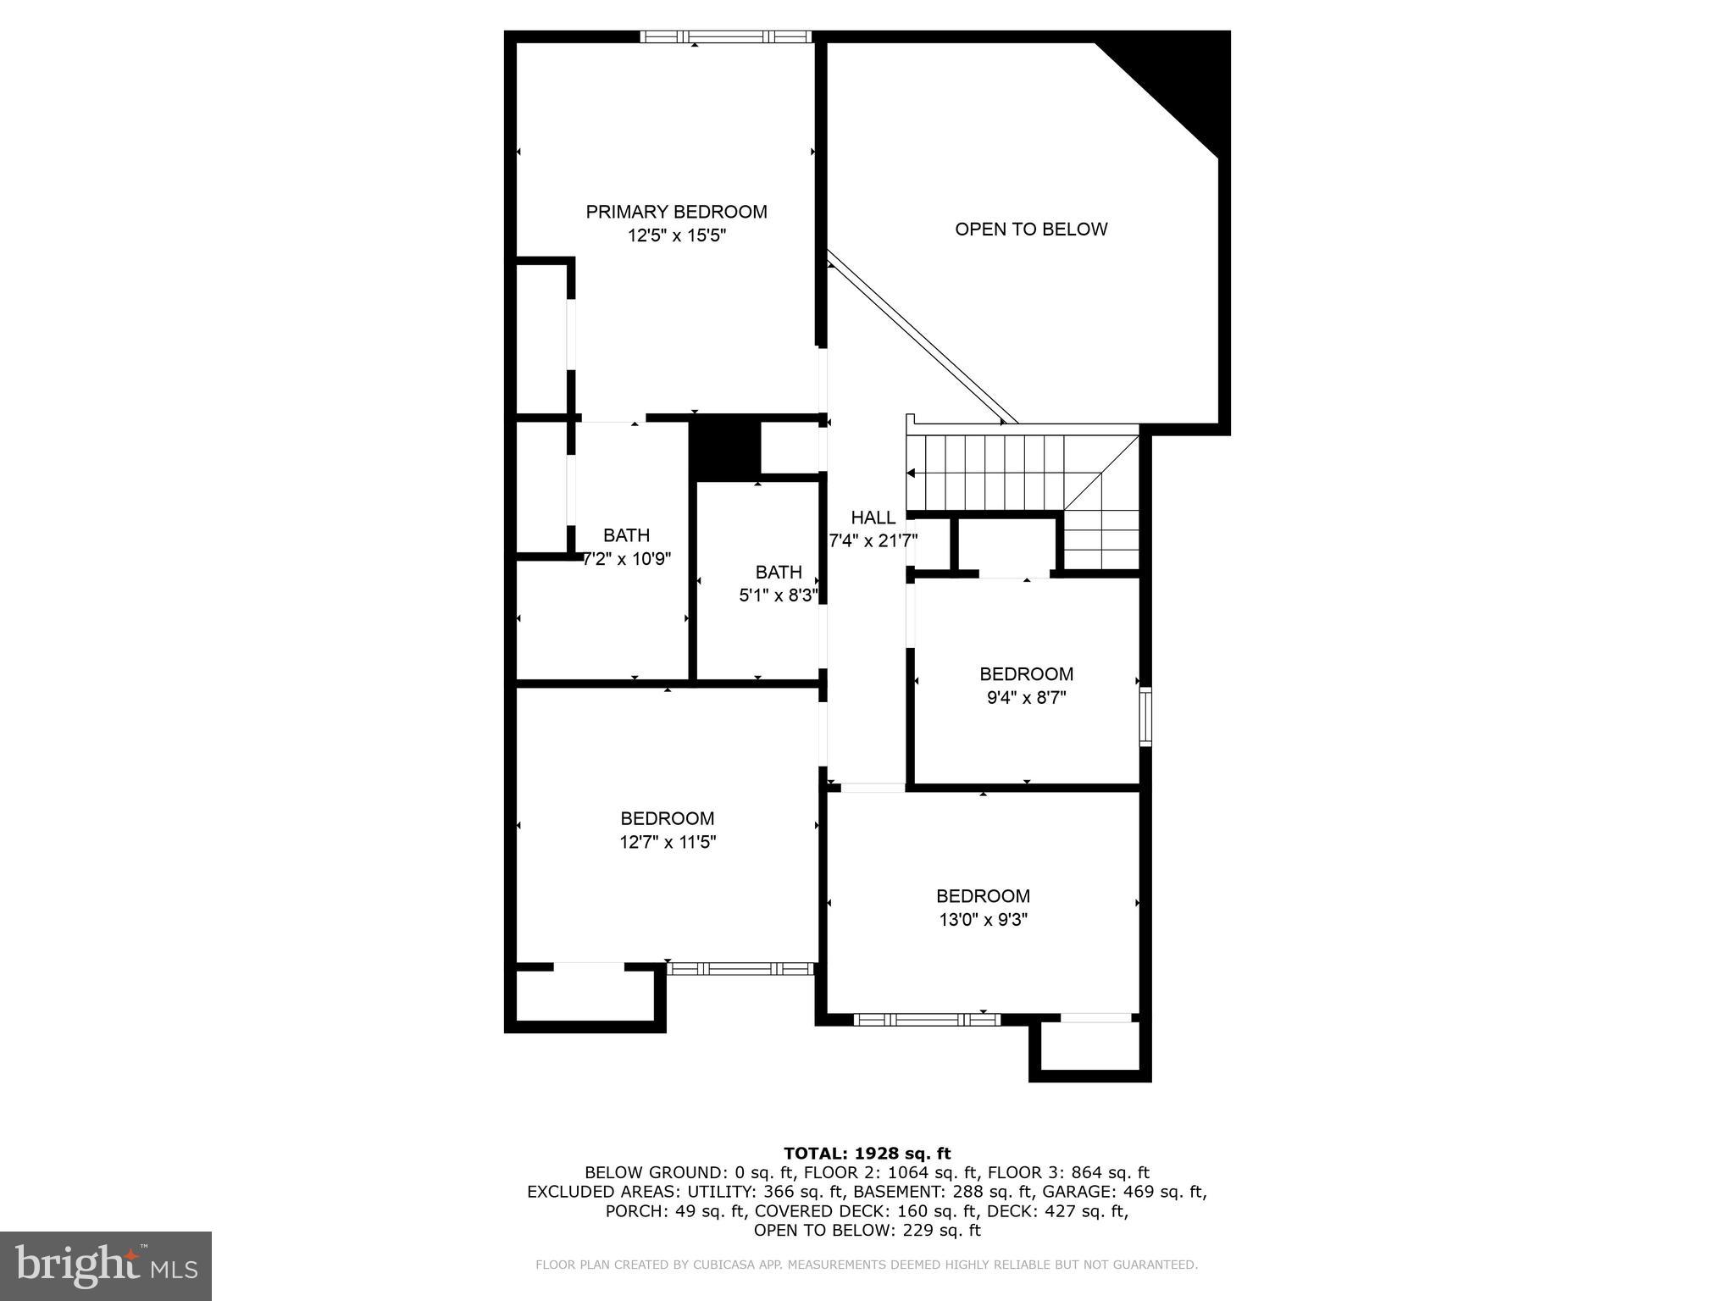
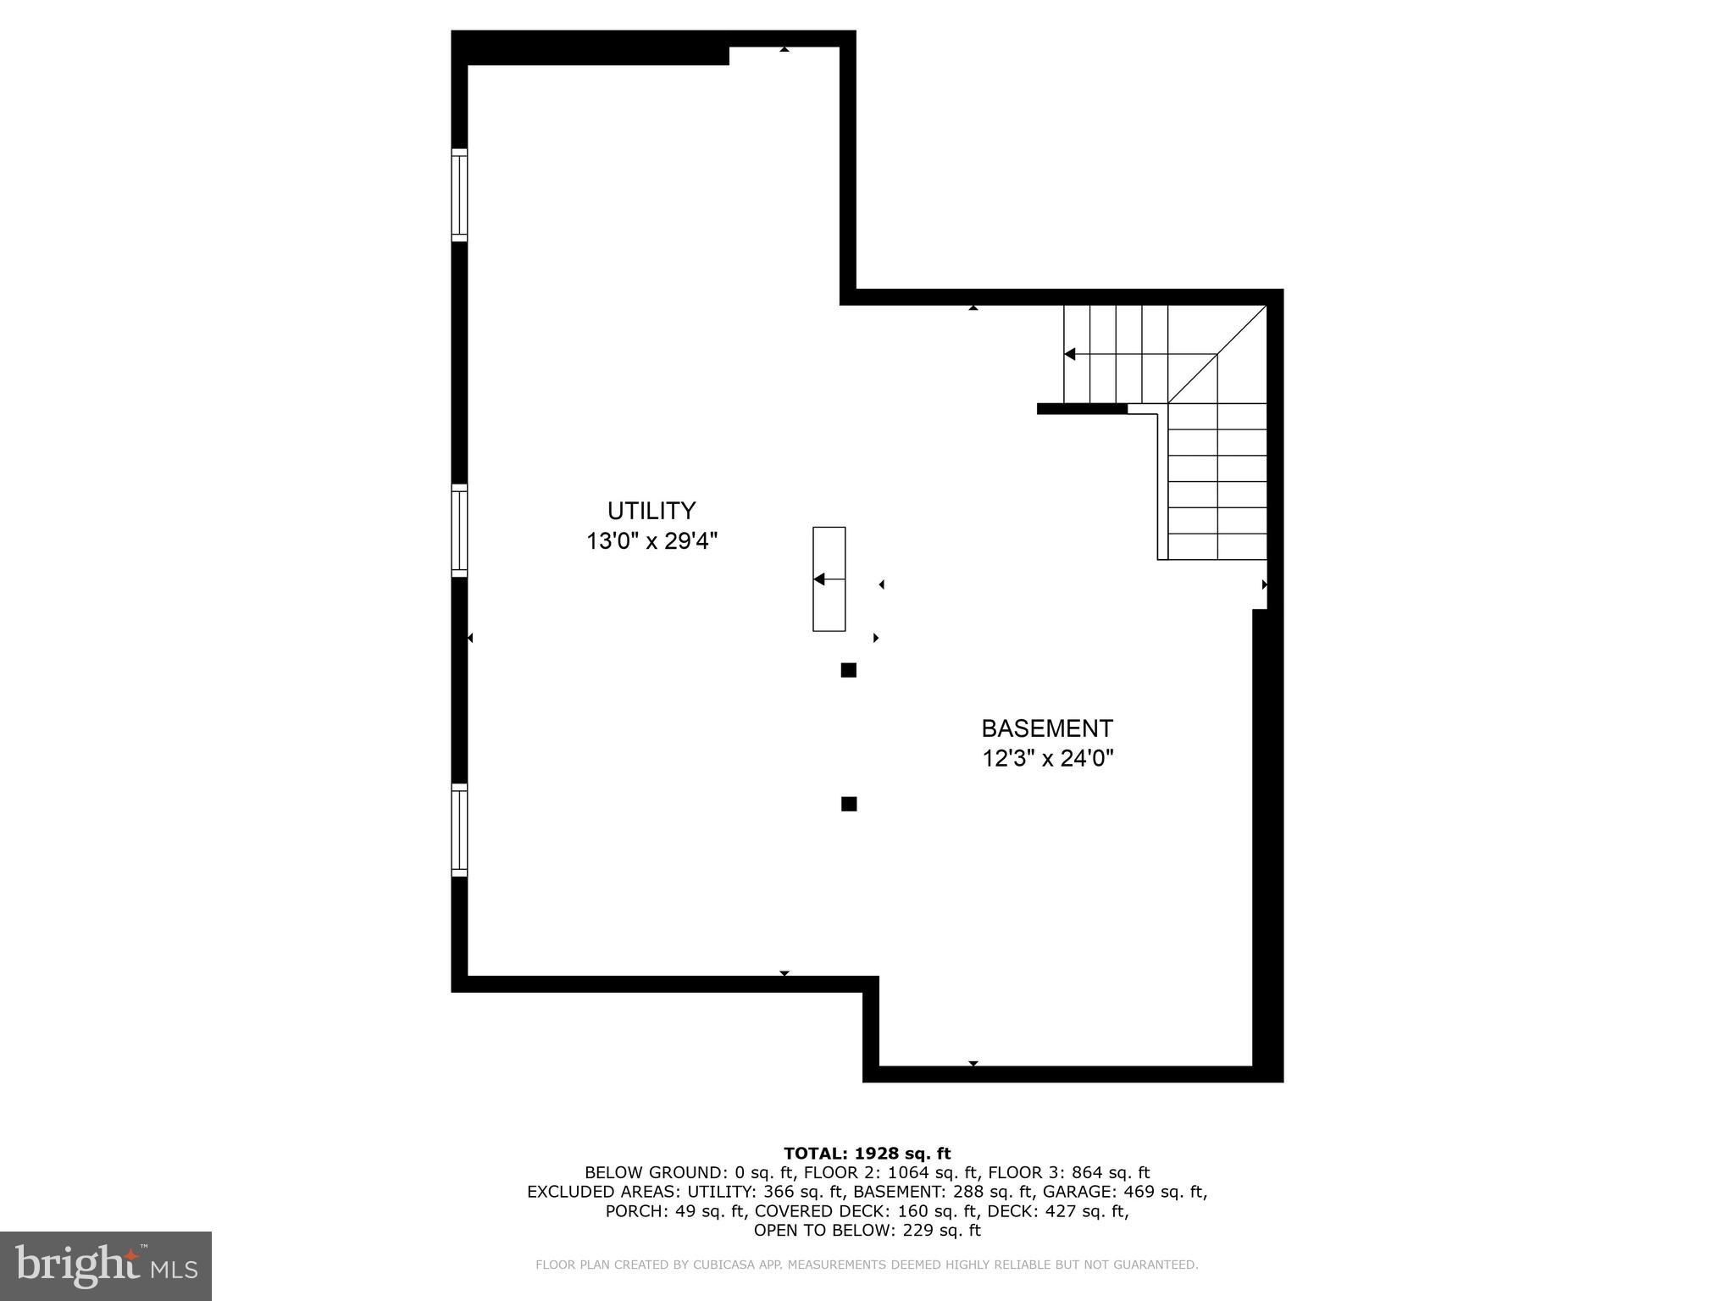
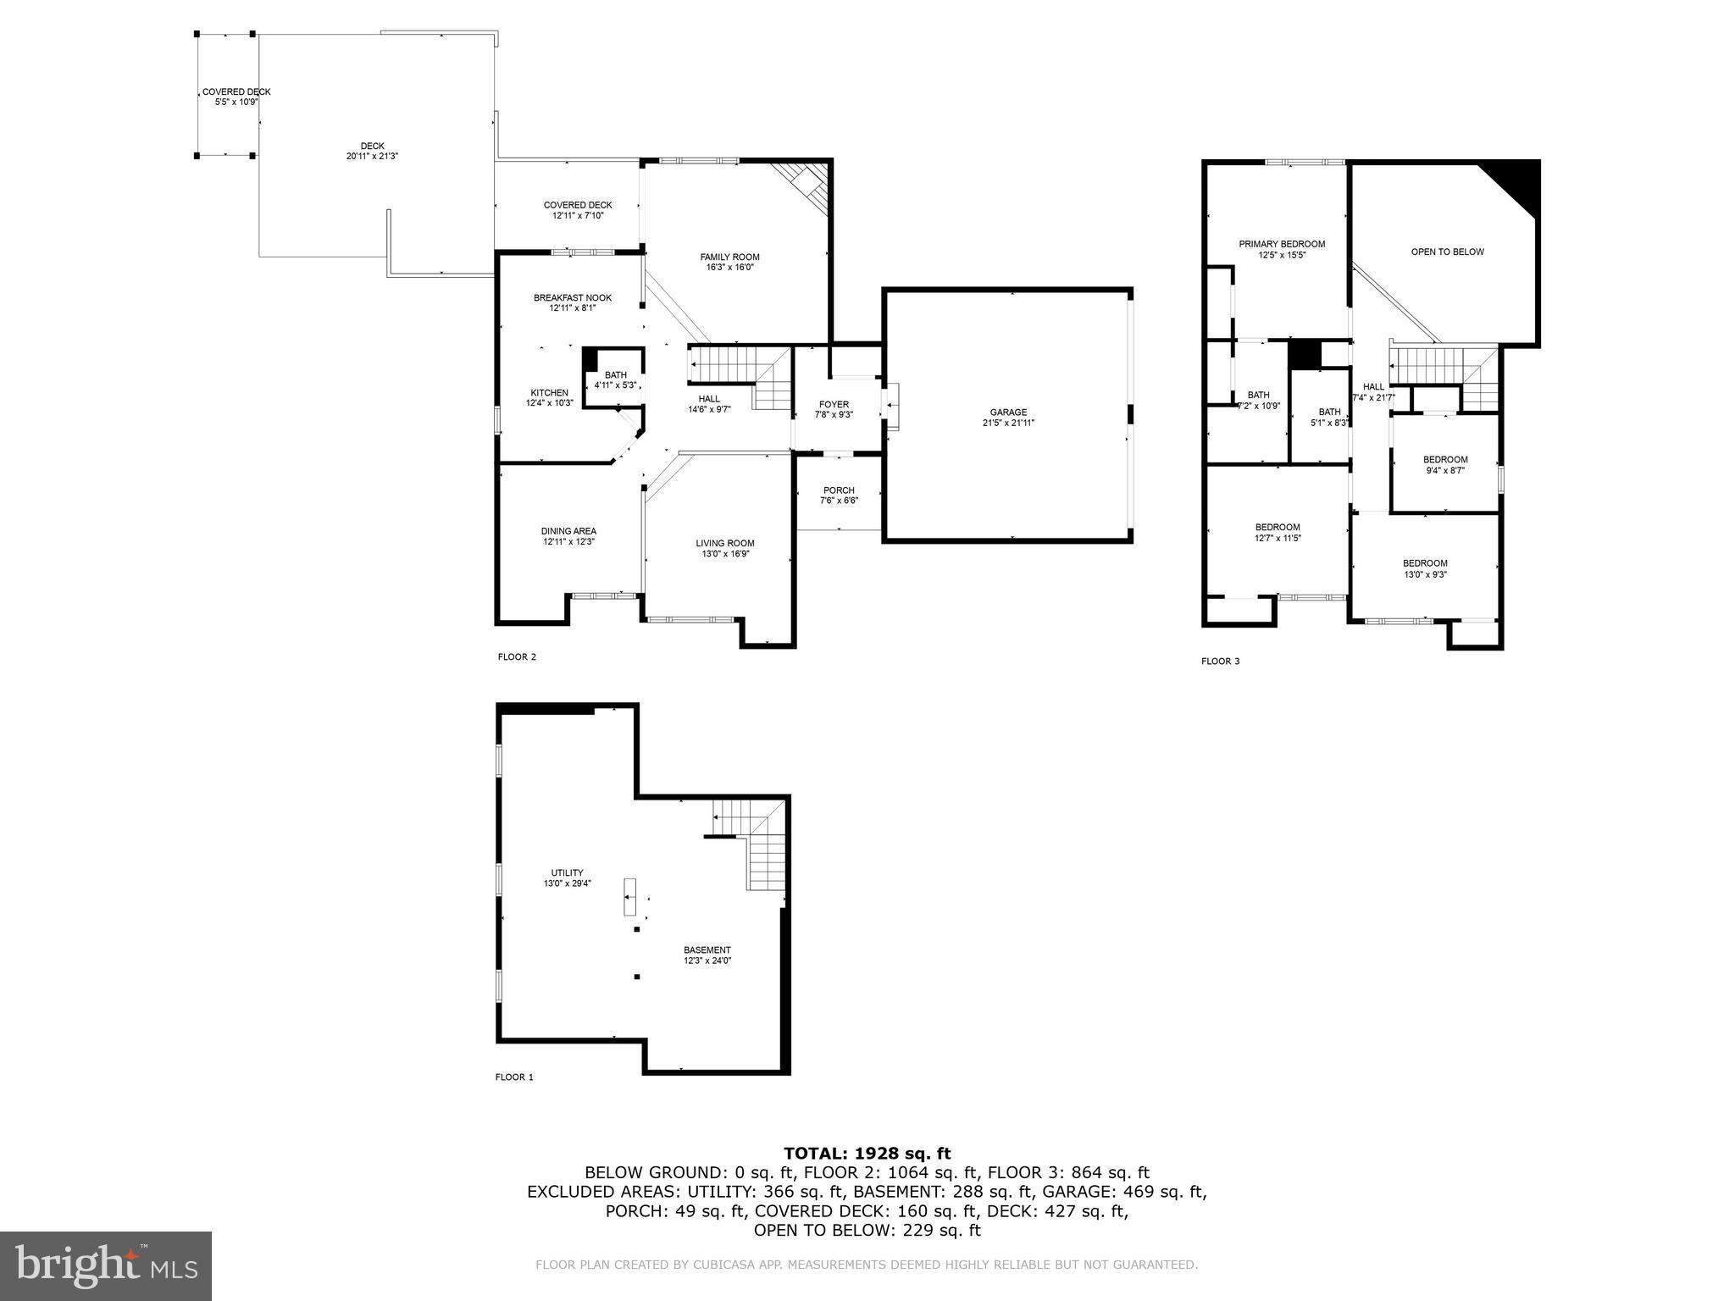
Features & Amenities

Interior

  • Other Interior Features

    Eat-in Kitchen, Vaulted Ceiling(s), Built-in Features

  • Total Bedrooms

    4

  • Bathrooms

    2

  • 1/2 Bathrooms

    1

  • Above Grade Finished Area

    2208.0

  • Basement YN

    YES

  • Cooling YN

    YES

  • Cooling

    Central Air, Electric

  • Fireplace YN

    YES

  • Heating YN

    YES

  • Heating

    Exhaust Fan, Electric, Heat Pump

  • Pet friendly

    N/A

Exterior

  • Garage

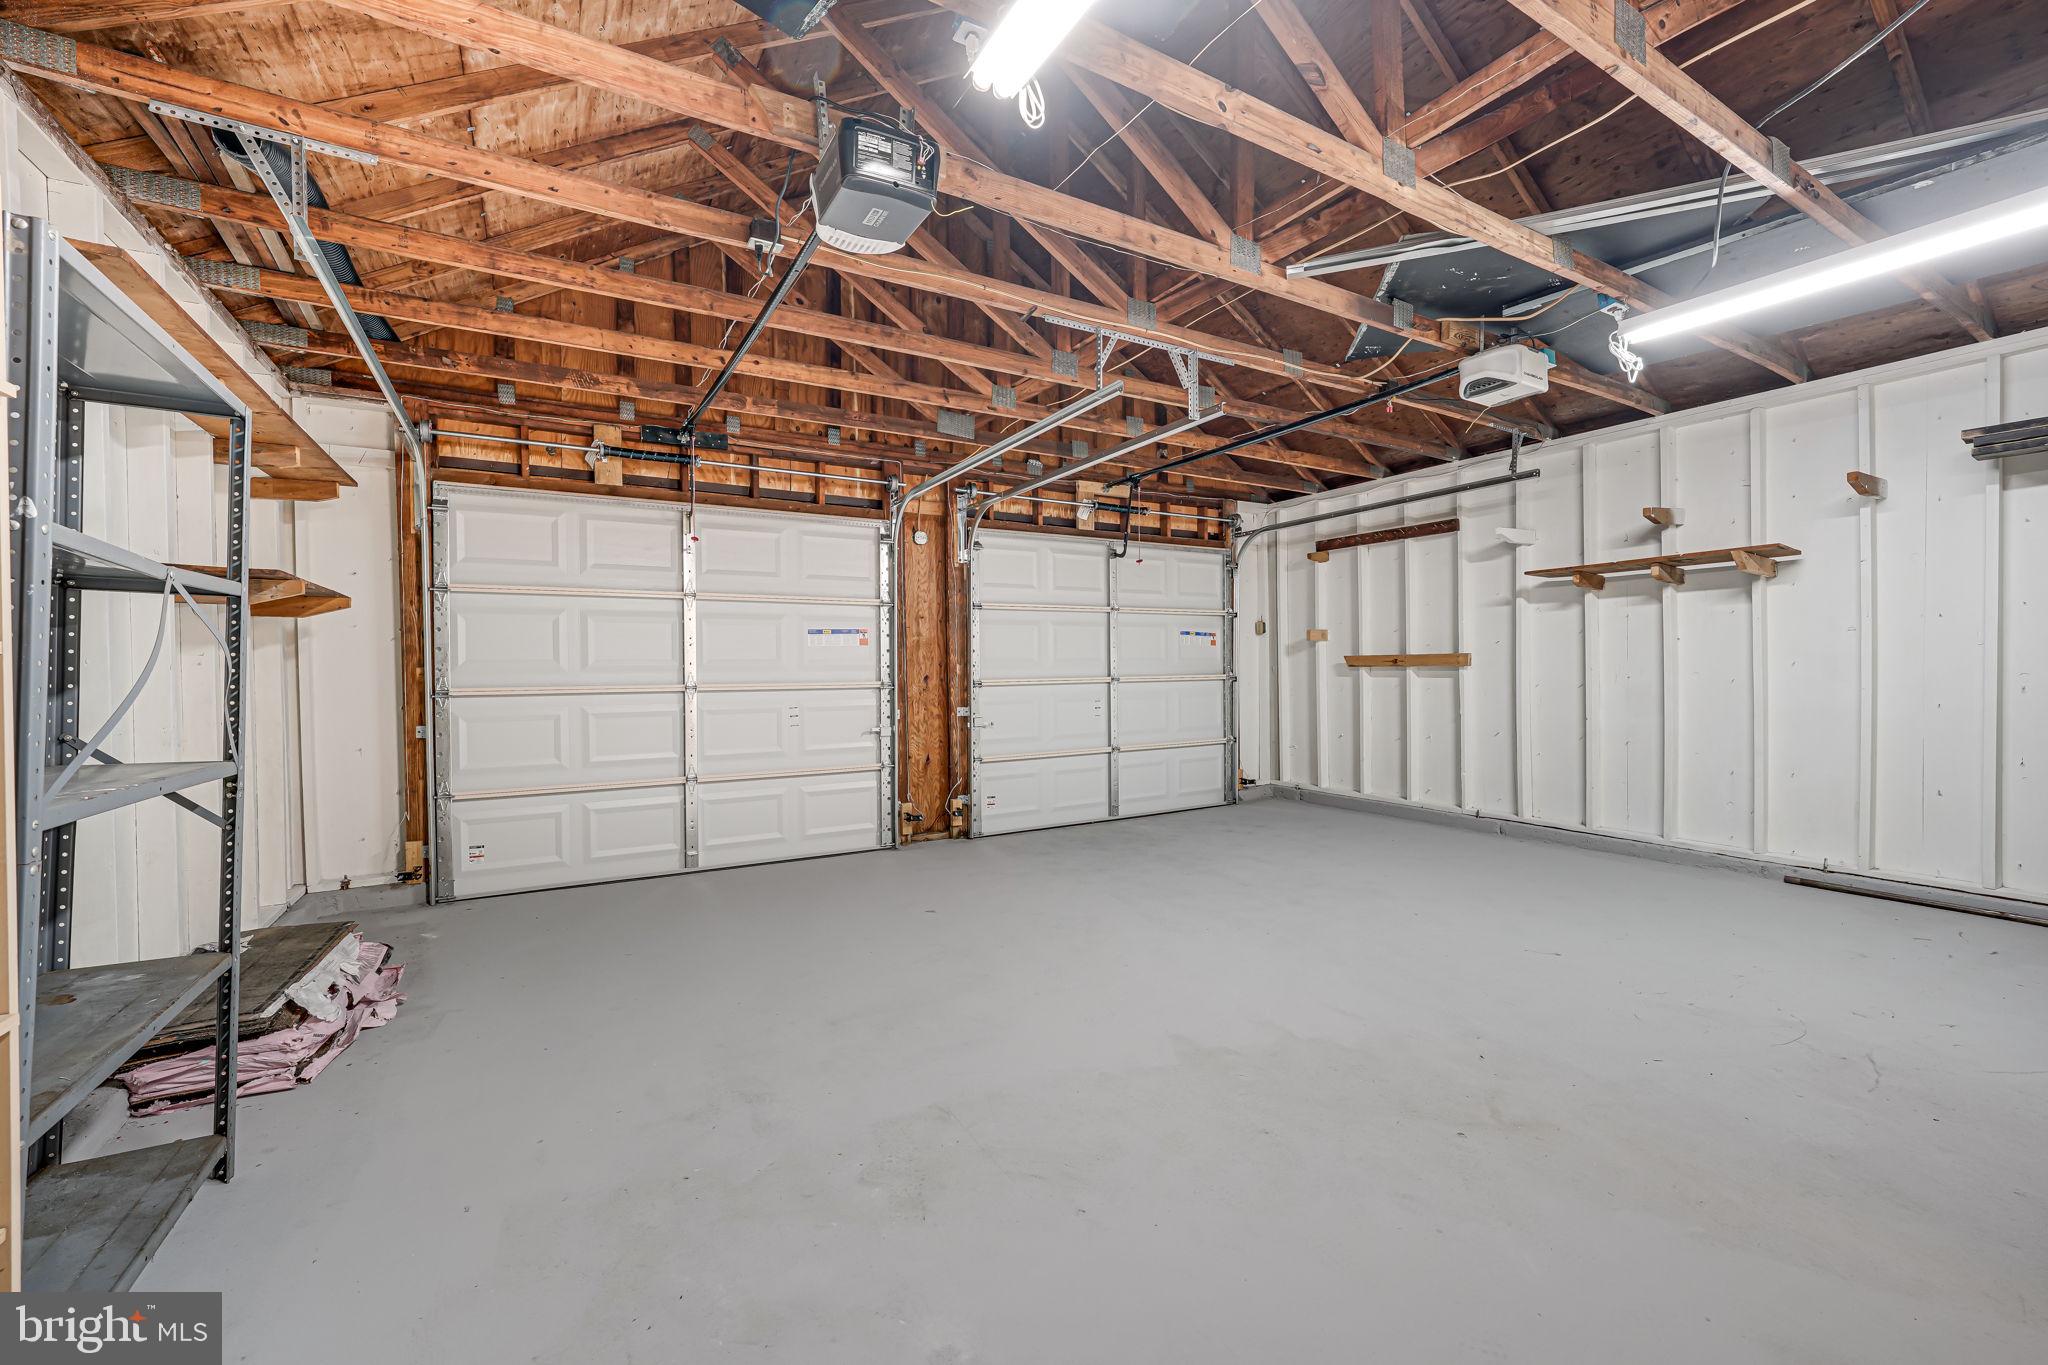
    Yes

  • Garage spaces

    2

  • Construction Materials

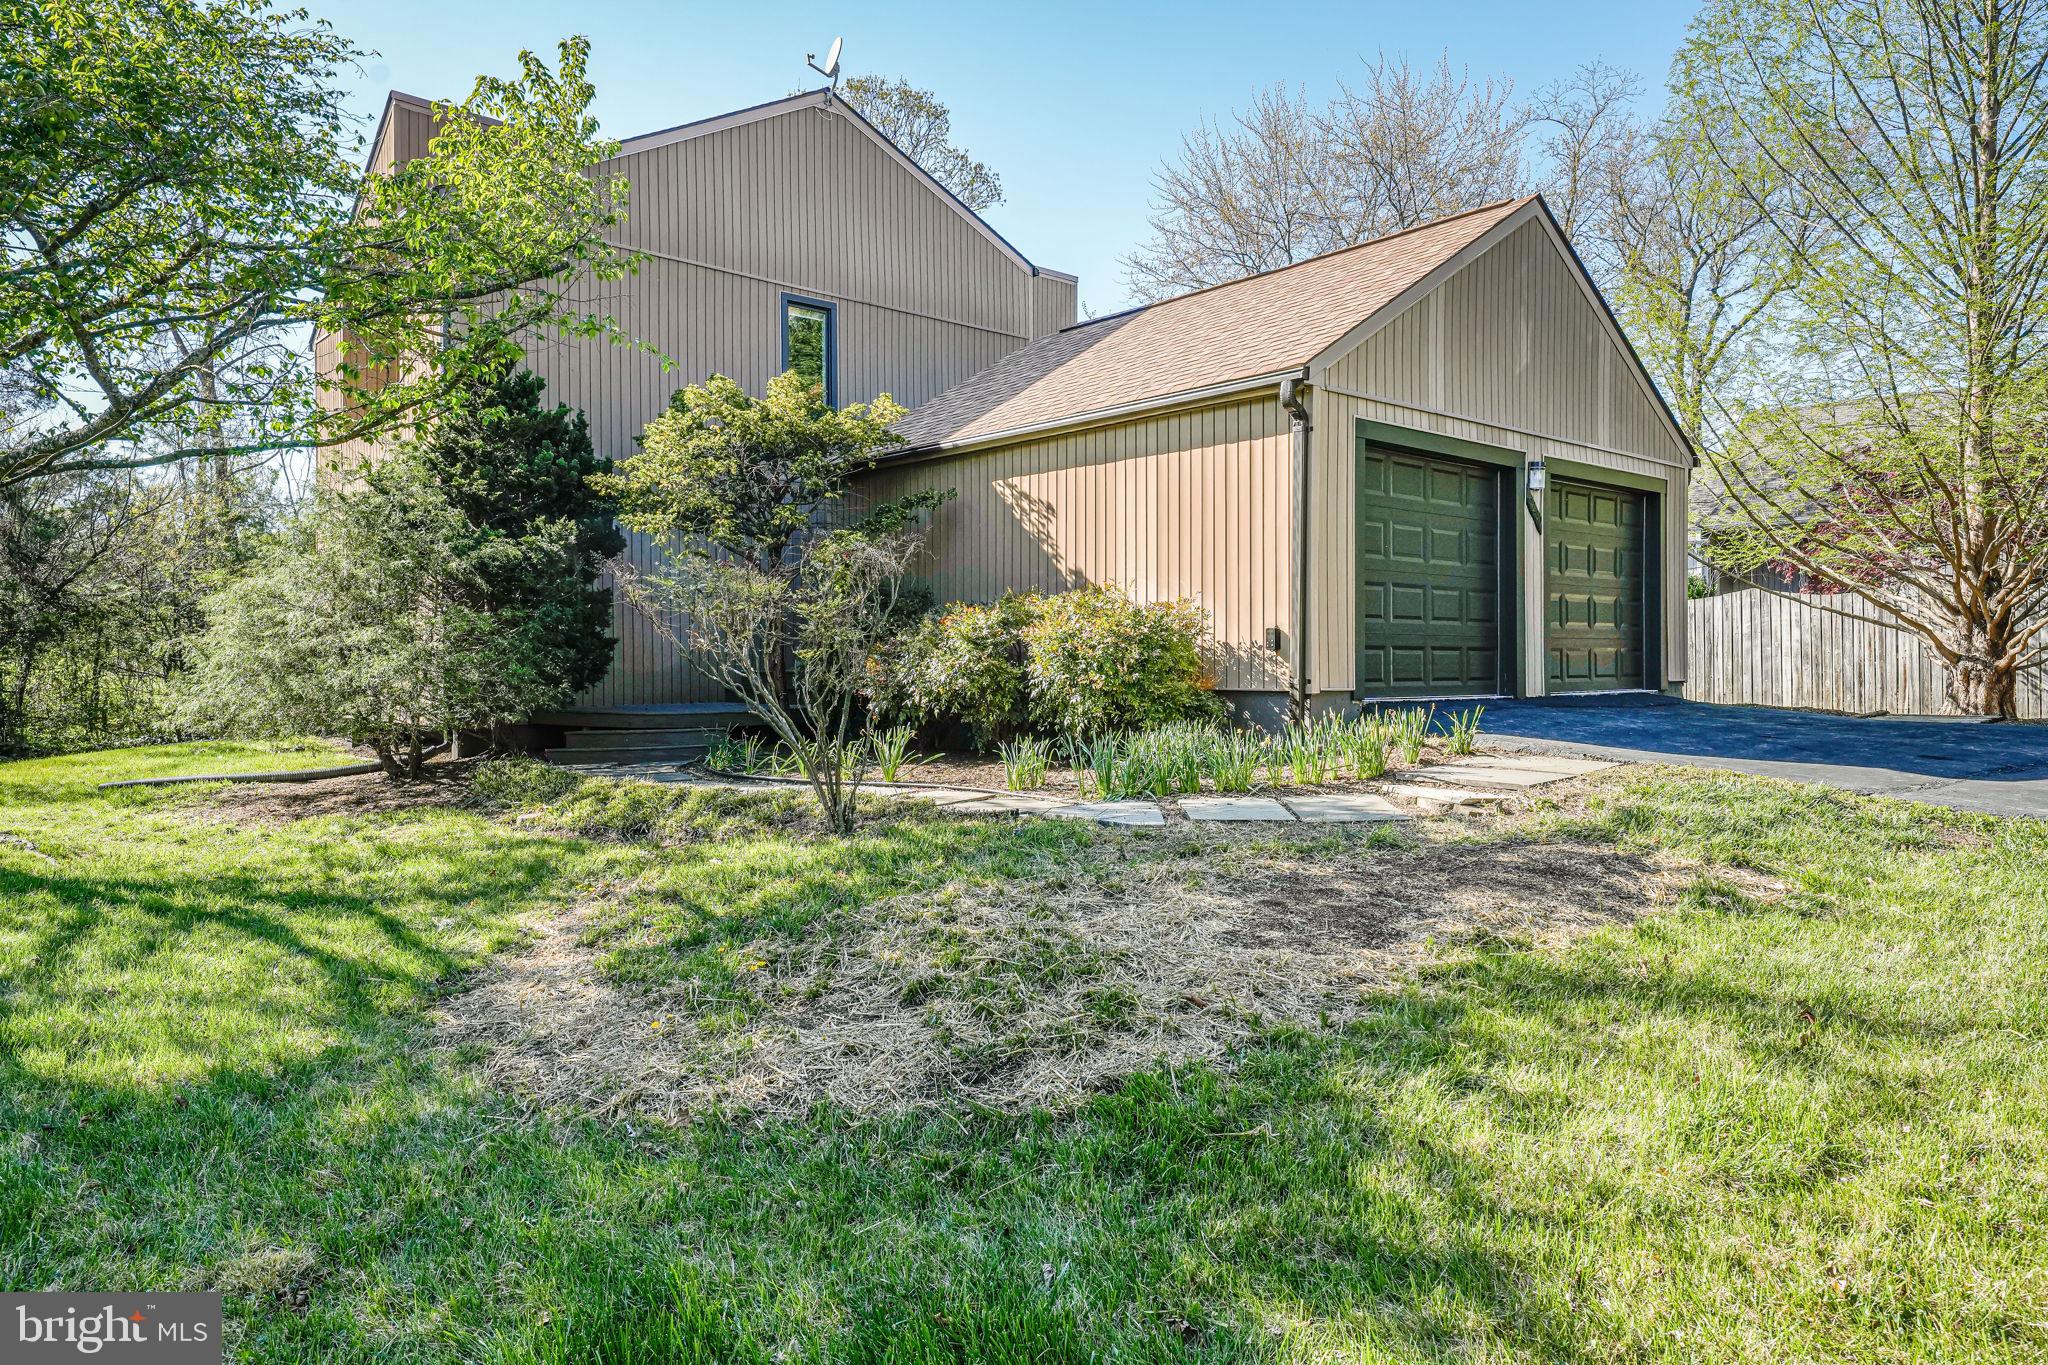
    Wood Siding

  • Parking

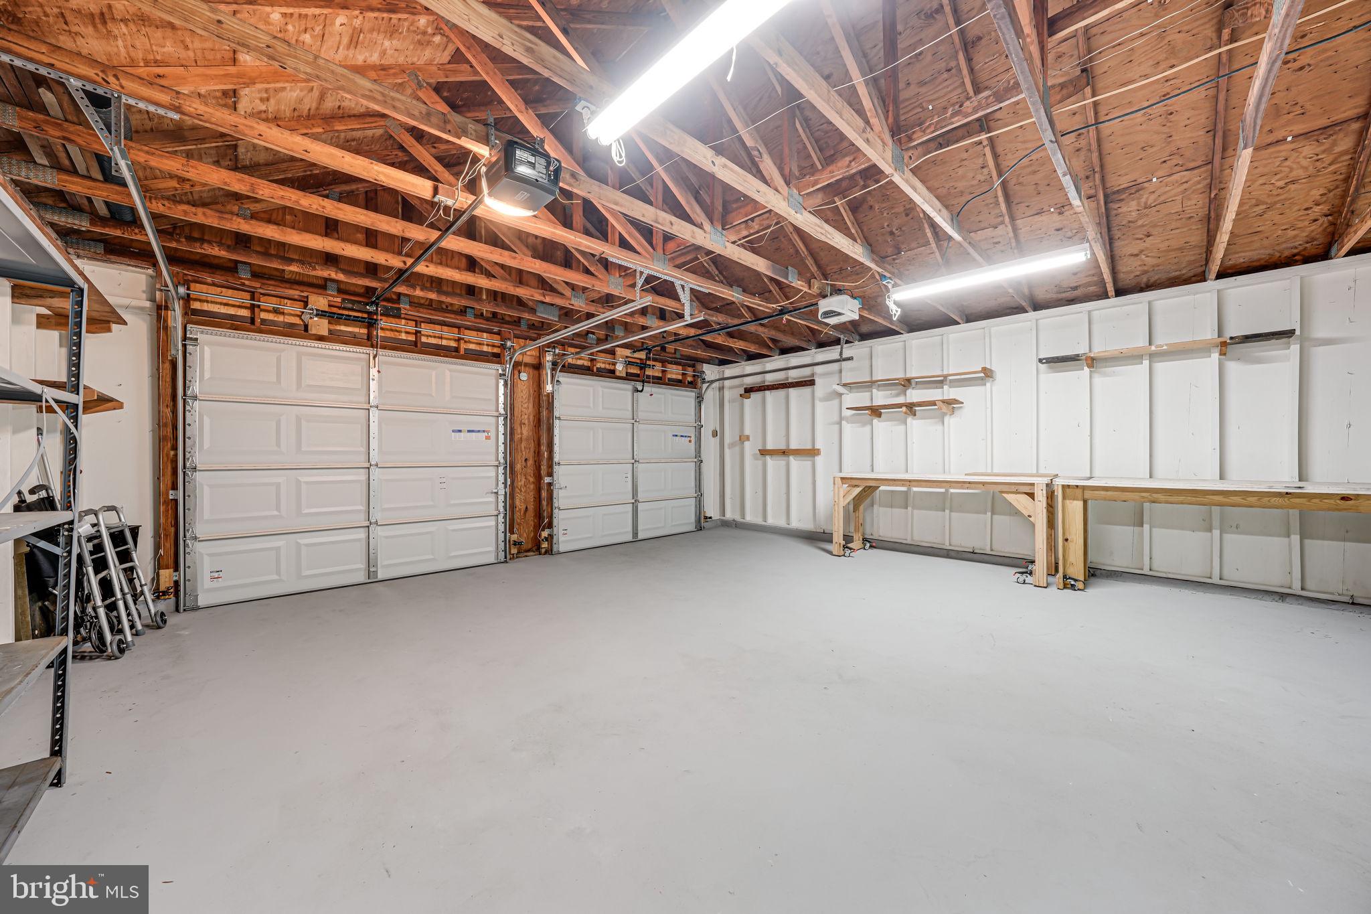
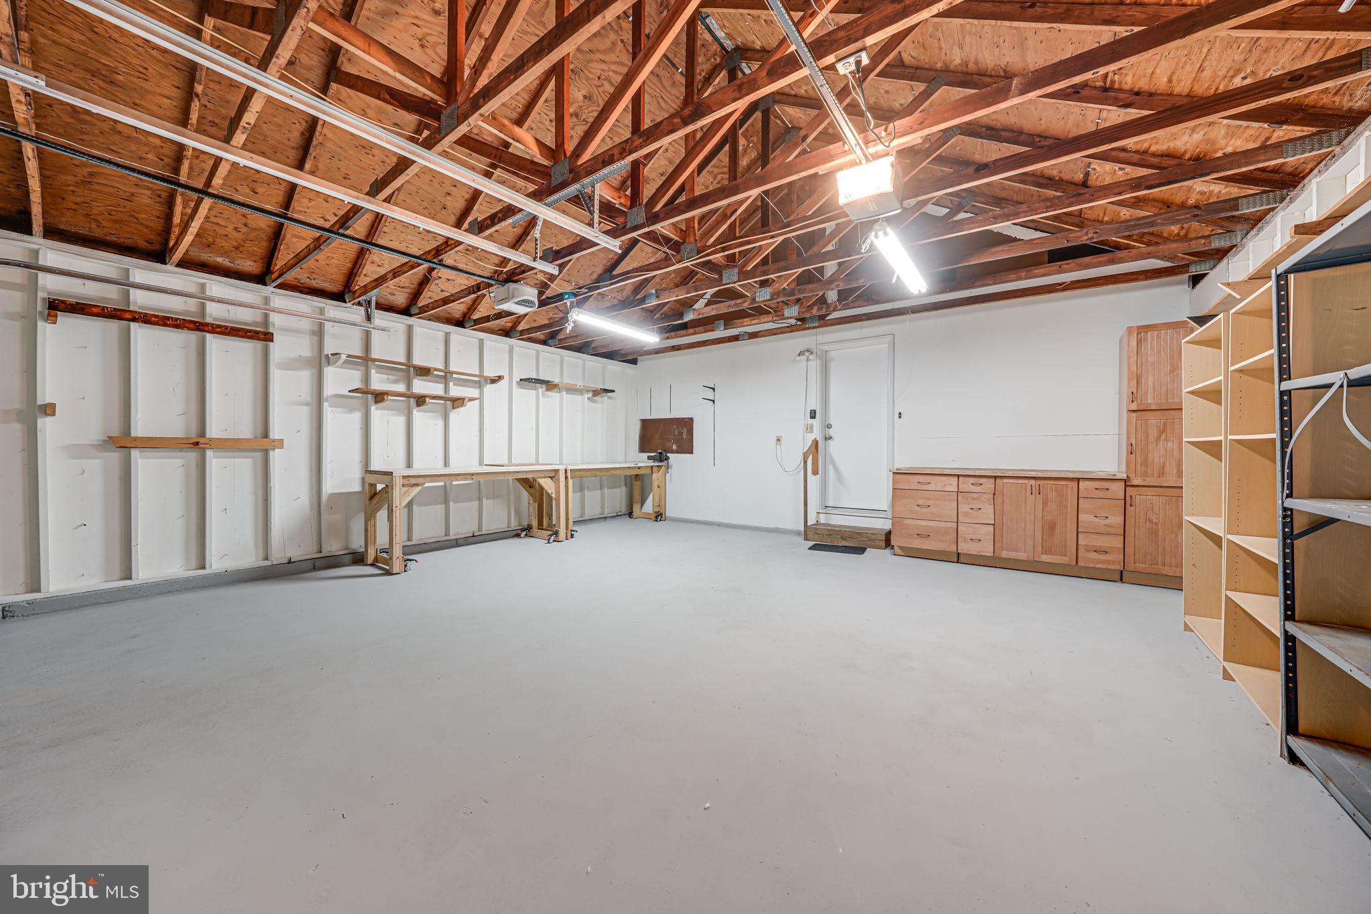
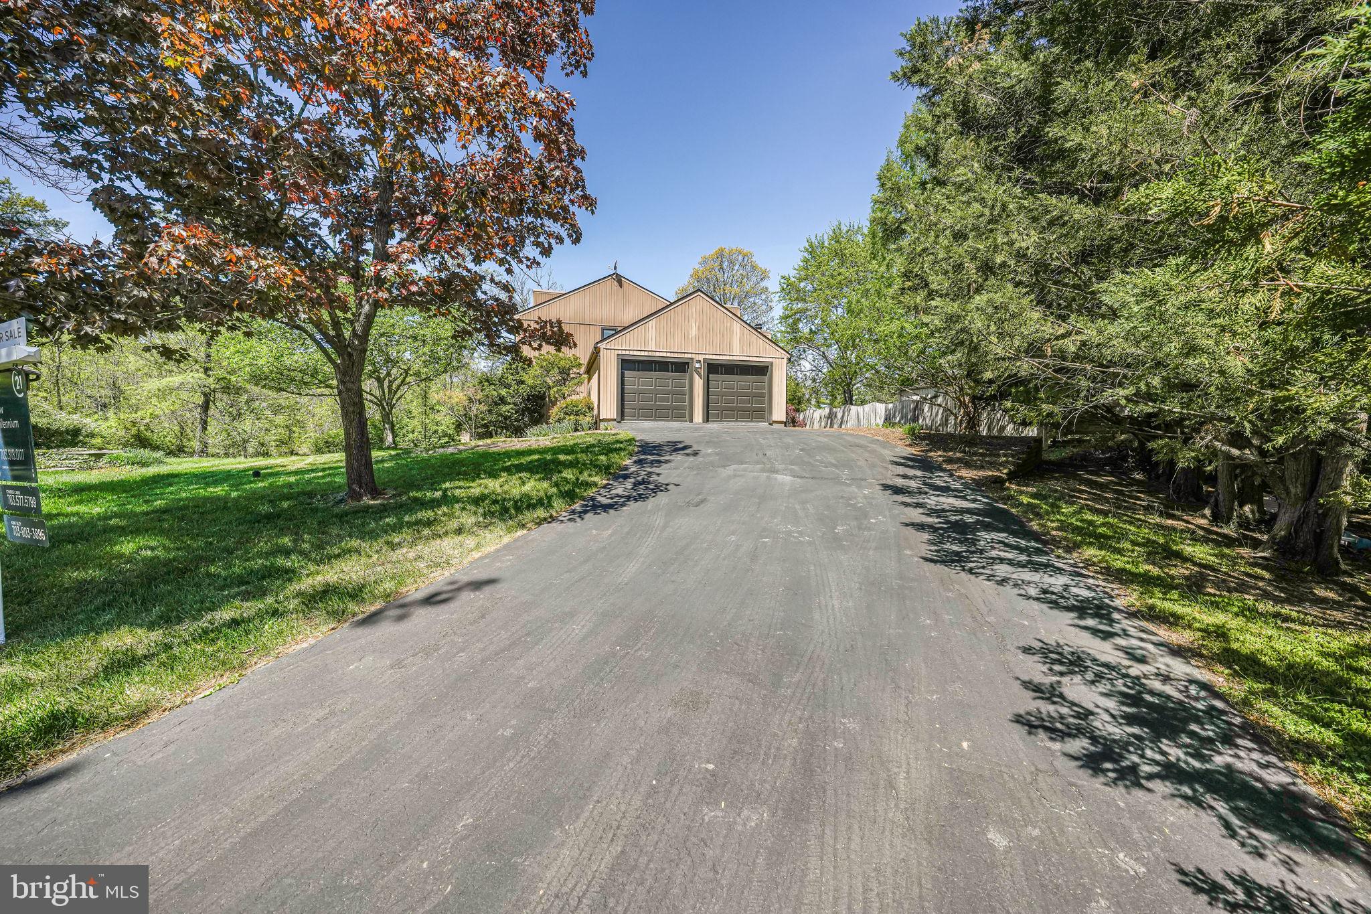
    Oversized, Asphalt, Off Street, Private, Garage, Inside Entrance, Attached

  • Patio and Porch Features

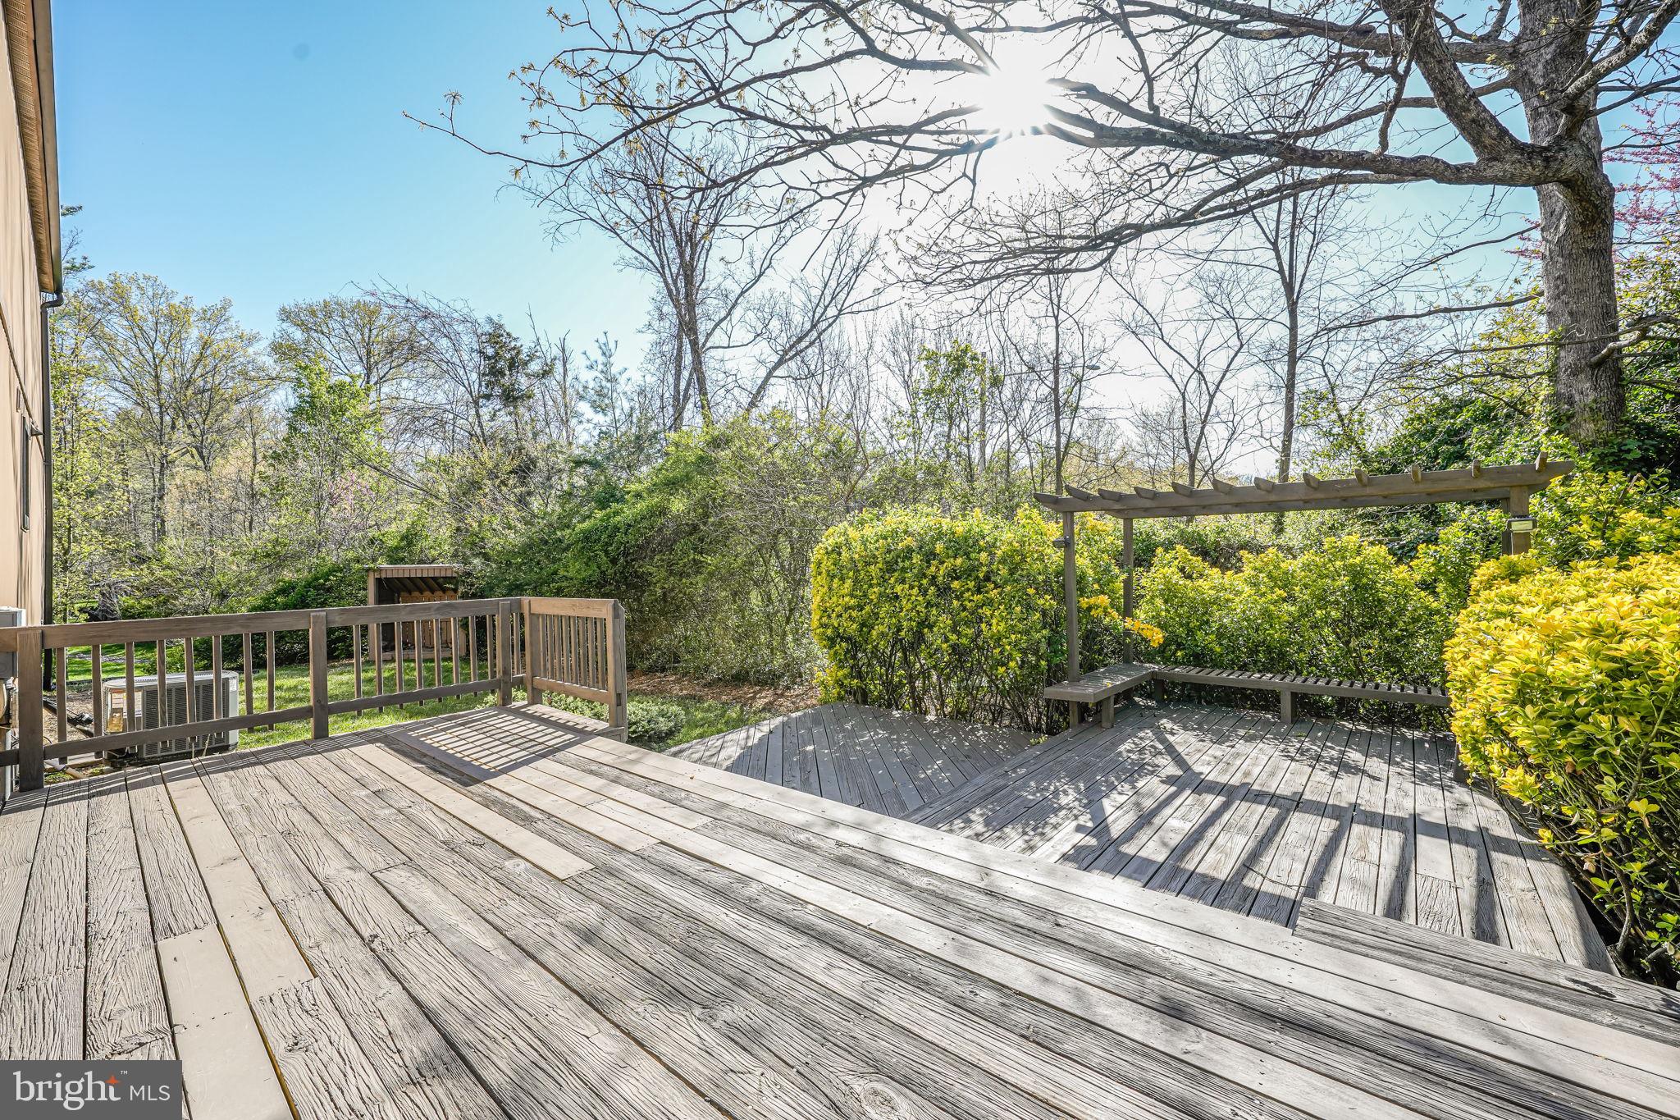
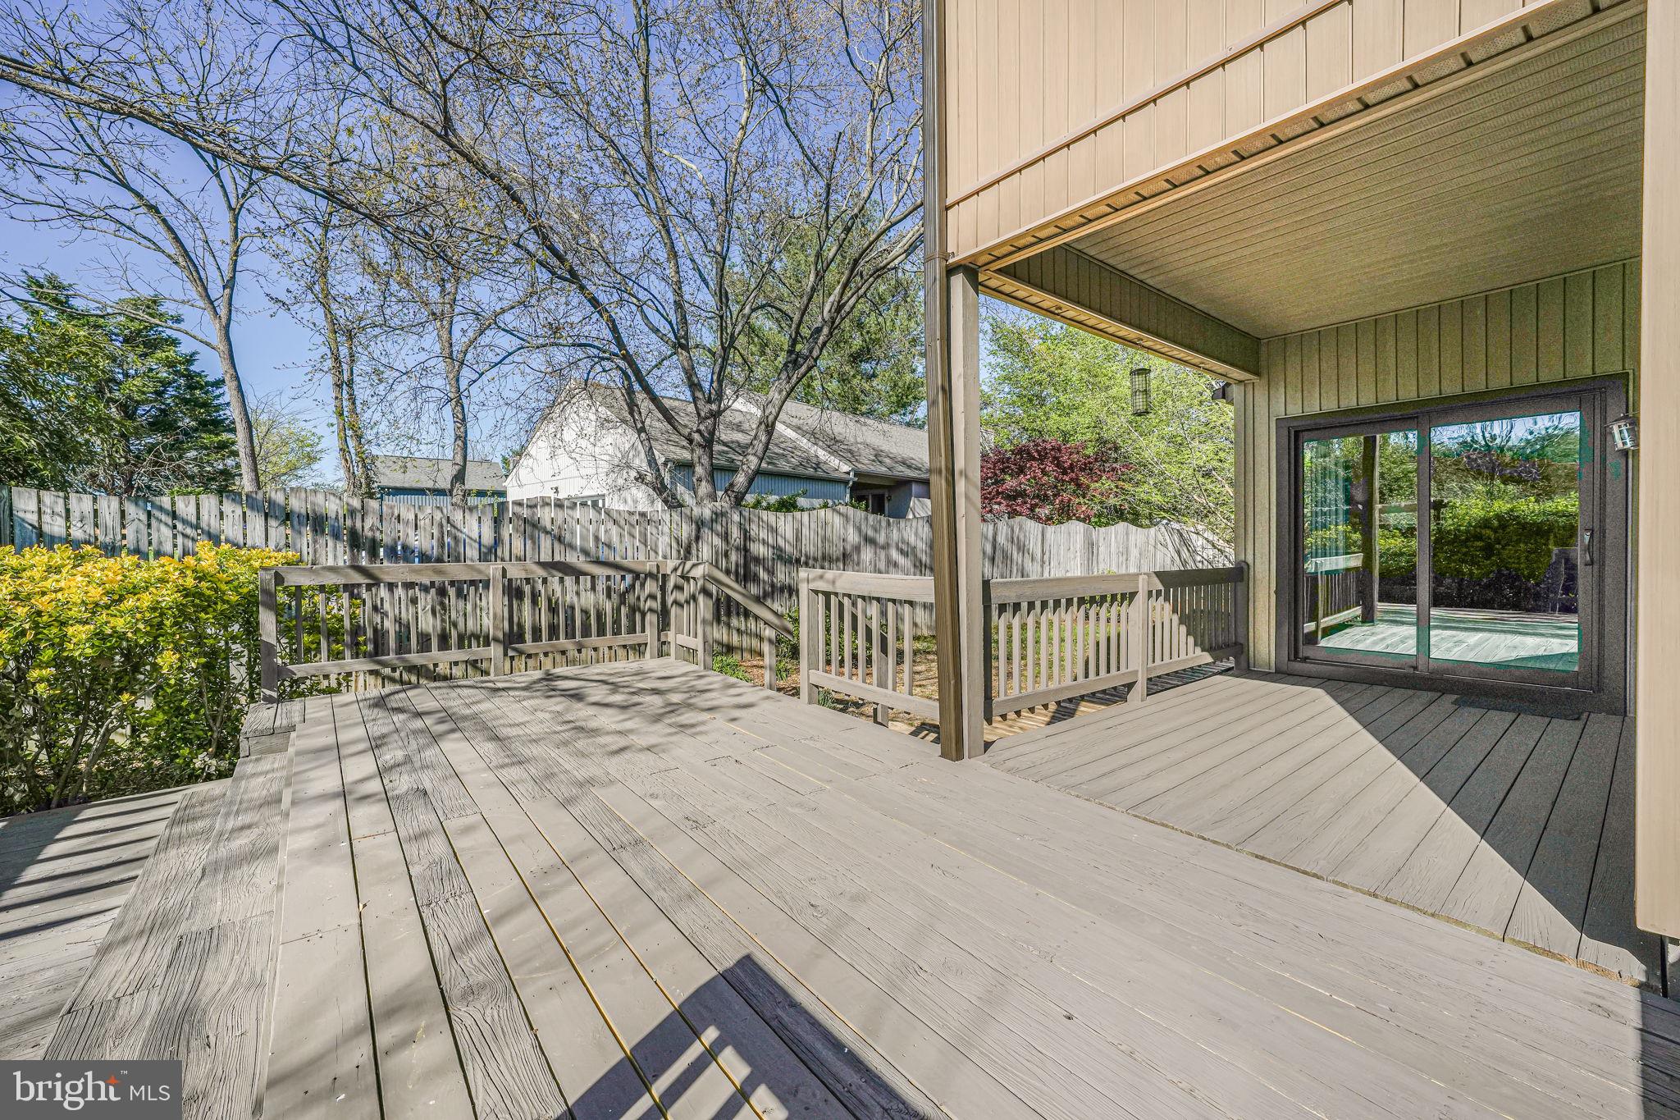
    Porch, Deck

  • Pool

    No

  • Waterfront YN

    NO

  • View

    Trees/Woods, Garden

Area & Lot

  • Lot Features

    Irregular Lot, Private, Front Yard

  • Lot Size(acres)

    0.3

  • Lot Size(square feet)

    13,056

  • Property Type

    Residential

  • Property Sub Type

    Single Family Residence

  • Architectural Style

    Mid-Century Modern

Price

  • Sales Price

    $745,000
  • Tax Amount

    $8,572

  • Sq. Footage

    2,208

  • Price/SqFt

    $337

HOA

  • Association

    No

School District

  • Elementary School

    VIRGINIA RUN

  • Middle School

    N/A

  • High School

    WESTFIELD

Property Features

  • New Construction

    NO

  • Foundation Details

    Concrete Perimeter, Slab

  • Senior Community YN

    NO

  • Sewer

    Public Sewer

  • Tax Lot

    210

  • Water Source

    Public

Schedule a Showing

Showing scheduled successfully.

<
>
IN PERSON
VIA CHAT

What is 3 + 4 ?


Change time

Mortgage calculator

Estimate your monthly mortgage payment, including the principal and interest, property taxes, and HOA. Adjust the values to generate a more accurate rate.

Your payment

Principal and Interest:

$

Property taxes:

$

HOA fees:

$

Total loan payment:

$

Total interest amount:

$

Location

County

FAIRFAX

Elementary School

VIRGINIA RUN

Middle School

High School

WESTFIELD

Listing Courtesy of Douglas K. Eley, CENTURY 21 New Millennium

RealHub Information is provided exclusively for consumers' personal, non-commercial use, and it may not be used for any purpose other than to identify prospective properties consumers may be interested in purchasing. All information deemed reliable but not guaranteed and should be independently verified. All properties are subject to prior sale, change or withdrawal. RealHub website owner shall not be responsible for any typographical errors, misinformation, misprints and shall be held totally harmless.

Agent Nicholas Welti

Salesperson, Realtor

Nicholas Welti

Call Nicholas today to schedule a private showing.


* Listings on this website come from the FMLS IDX Compilation and may be held by brokerage firms other than the owner of this website. The listing brokerage is identified in any listing details. Information is deemed reliable but is not guaranteed. If you believe any FMLS listing contains material that infringes your copyrighted work please click here to review our DMCA policy and learn how to submit a takedown request.© 2024 FMLS.
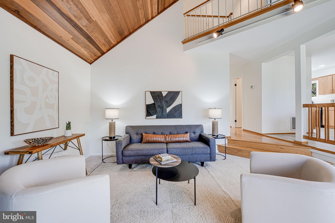
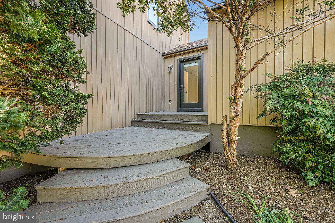
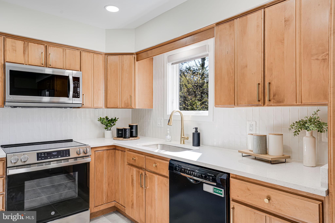
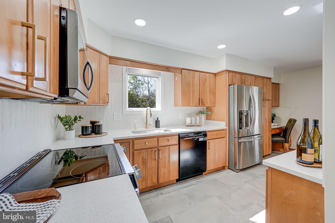
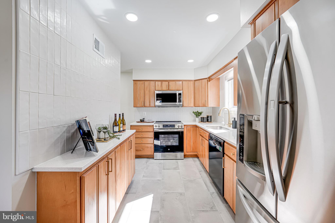
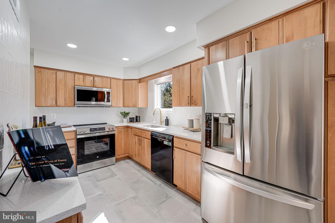
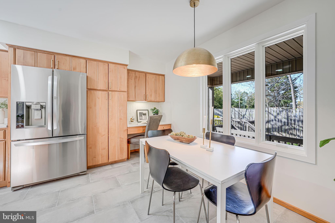
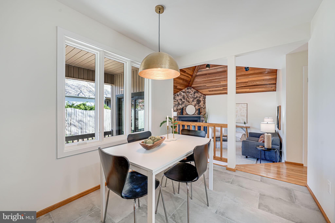
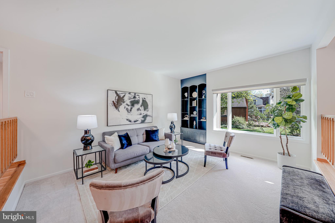
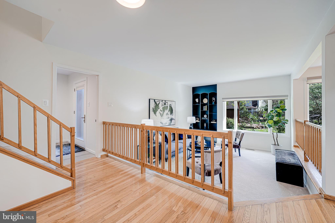
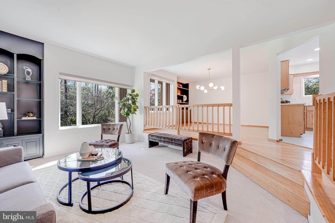
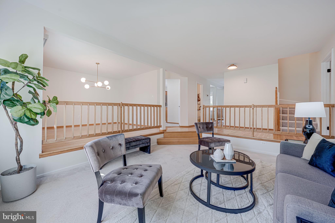
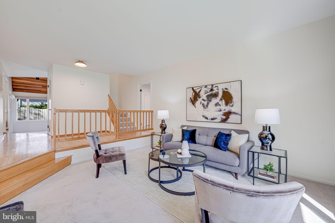
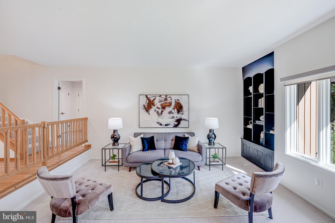
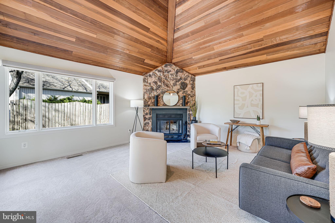
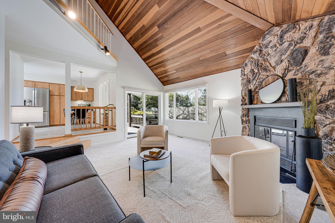
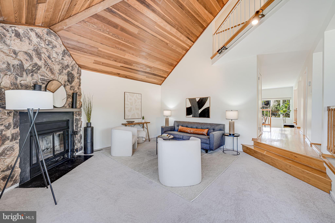
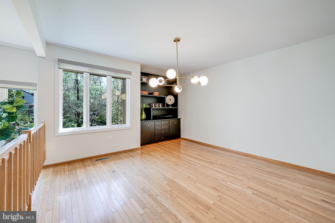
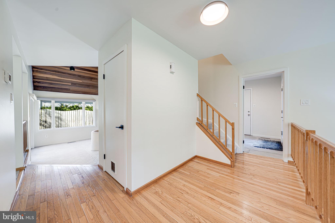
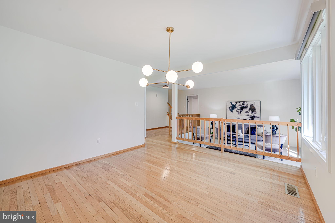
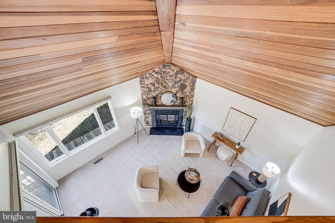
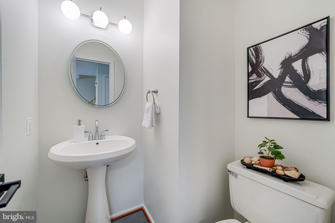
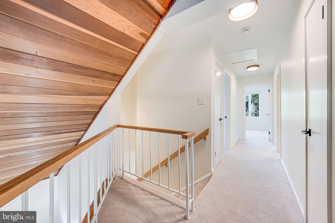
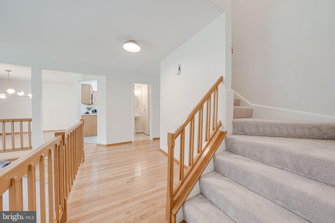
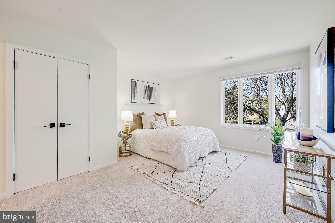
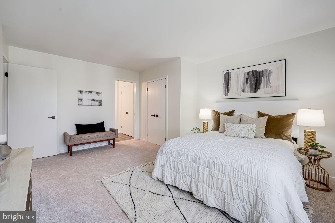
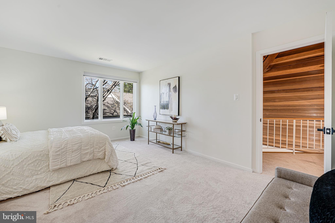
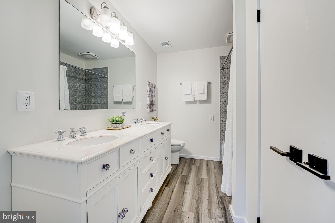
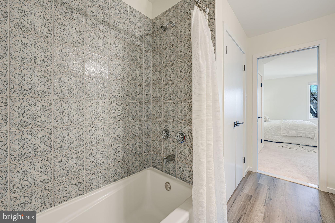
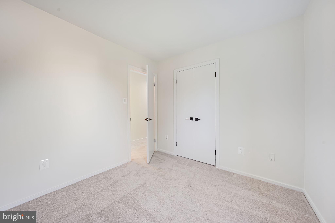
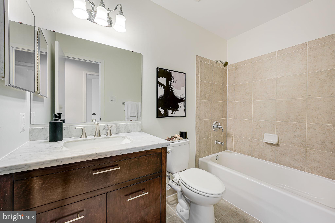
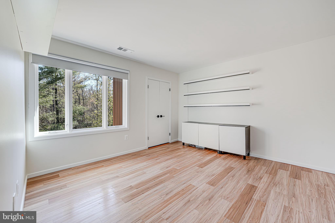
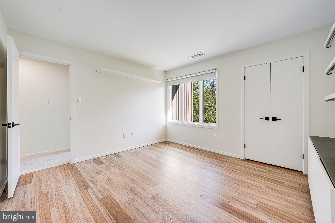
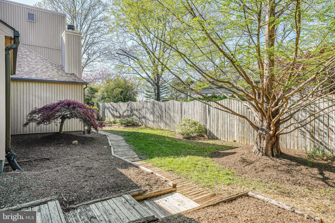
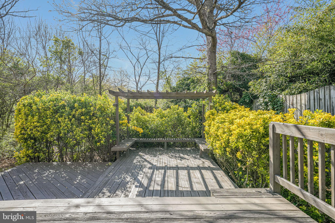
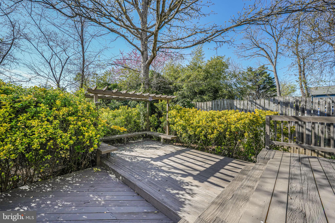
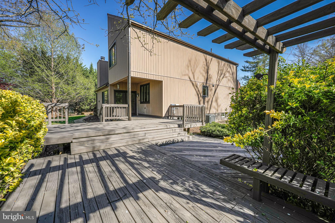
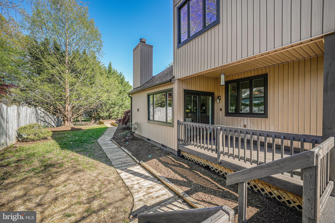
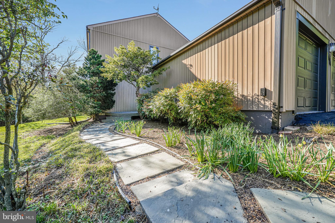
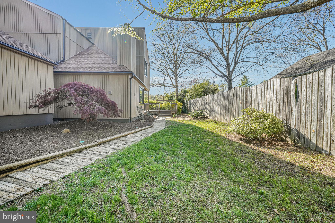
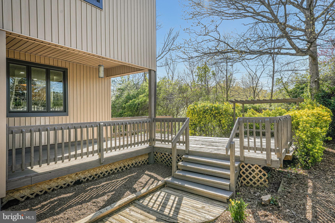
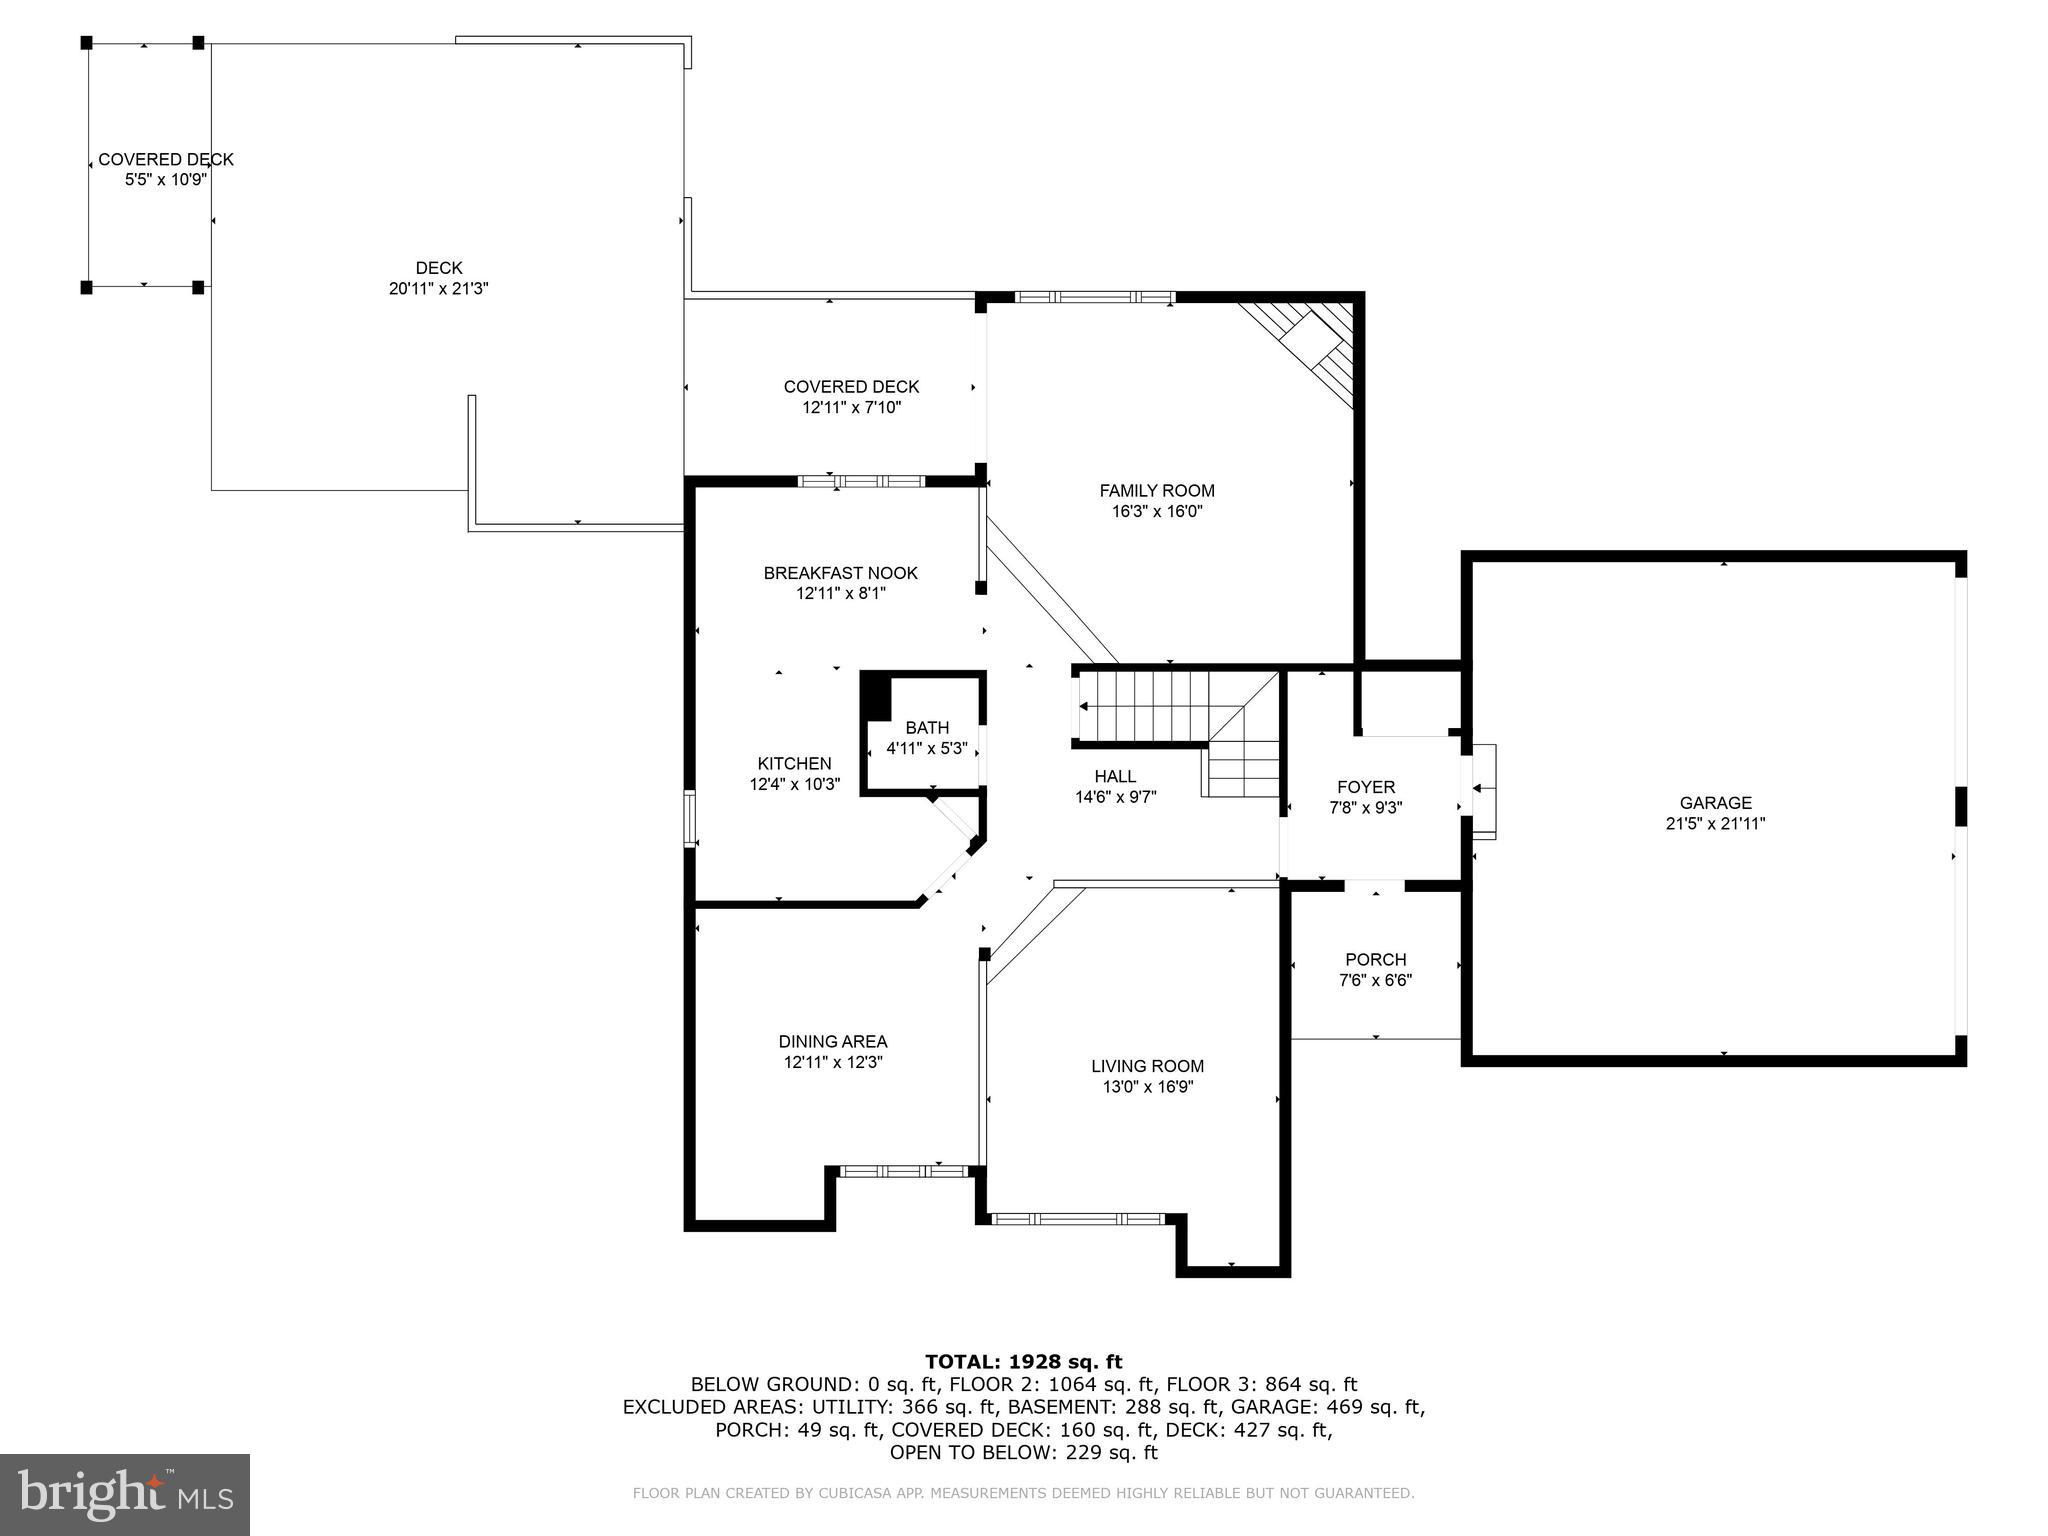
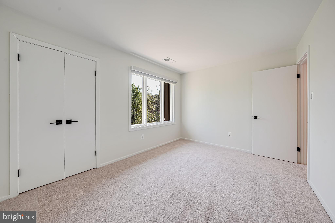
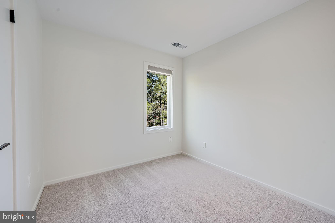
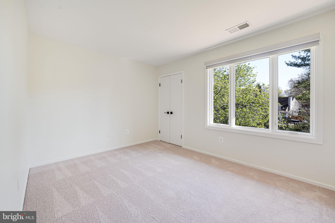
Midcentury modern-esque in shades of brown with the use of stone, wood and clean, modern lines with a beautiful flow. Surrounded by carefully cultured cherry tree, Japanese weeping maple and mature daffodils, daylilies and fringed by inlaid wooden walkway and multi tiered deck that blend seamlessly with it’s natural surrounds. Enter into the large vestibule/mudroom that makes the perfect drop zone and greeting space. Freshly painted from tip to toe with all new designer light fixtures and door hardware throughout the home. ALL new Pella casement windows 2019, new roof 2018 and newer HVAC. Dining room overlooks the sunken living room with gorgeous built-ins and sputnik light fixture. Newly renovated kitchen with superb counter space and cabinetry, brand new quartz countertop, sink, faucet, and hardware fixtures. Newly tiled backsplash gives the finishing touch to this timelessly beautiful kitchen with eat-in table space overlooking the freshly painted deck and landscaped garden. Step down family room with vaulted wooden ceiling and soaring natural stone fireplace with wooden mantle is the jewel in this crown. Upstairs 4 bedrooms and 2 full baths offer plenty of living space and work space for any needs. Master bathroom renovated in 2018 with designer tiles and vanity add flair to this artfully designed masterpiece.
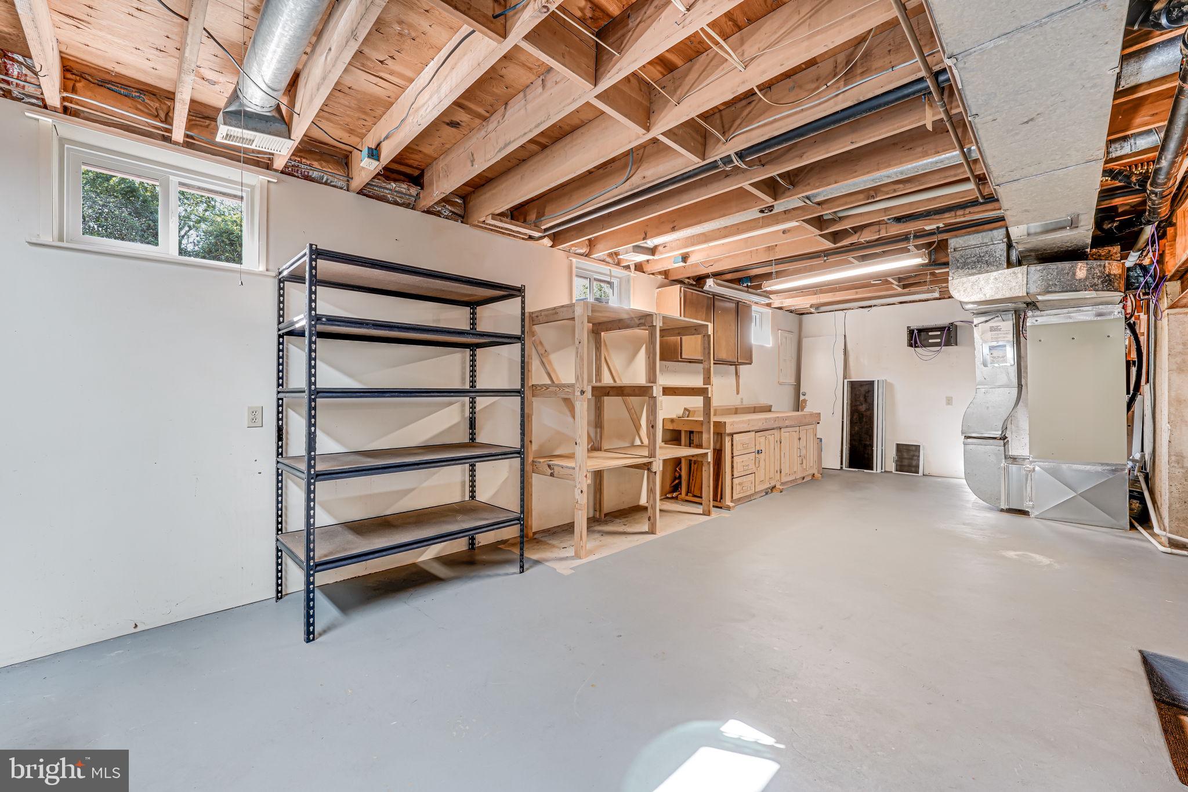
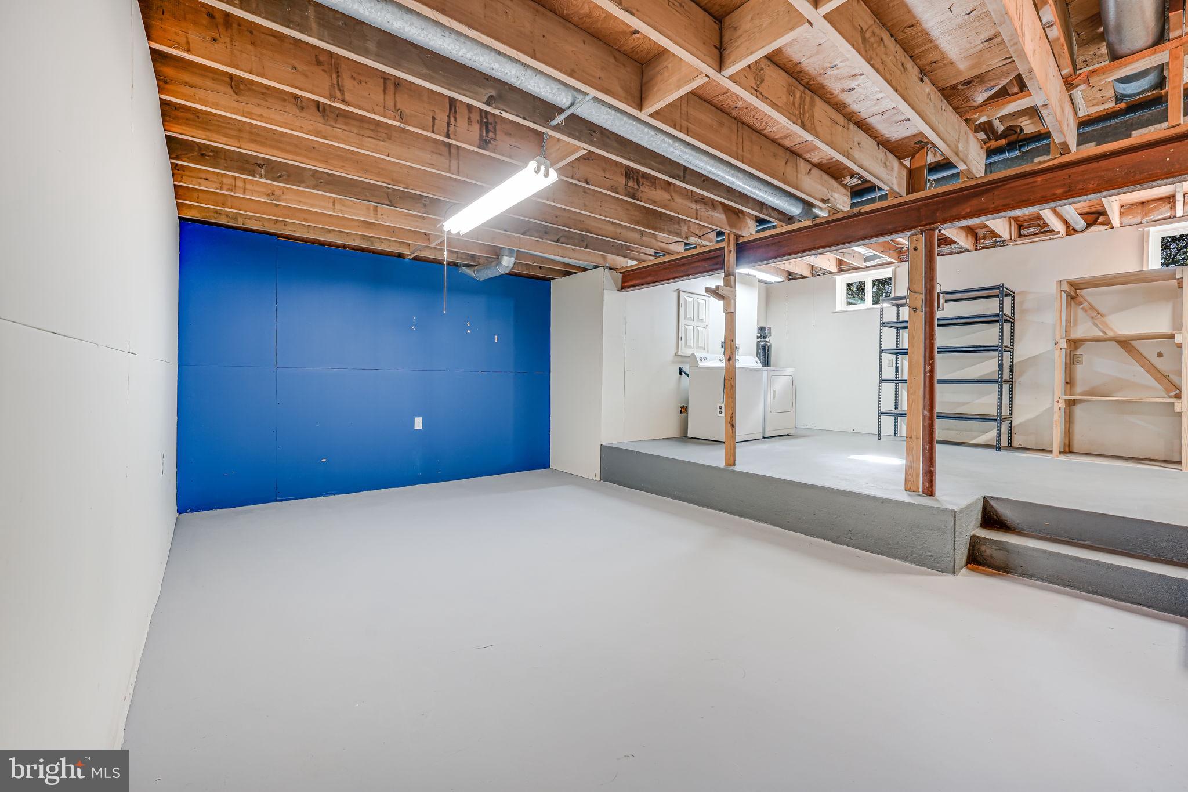
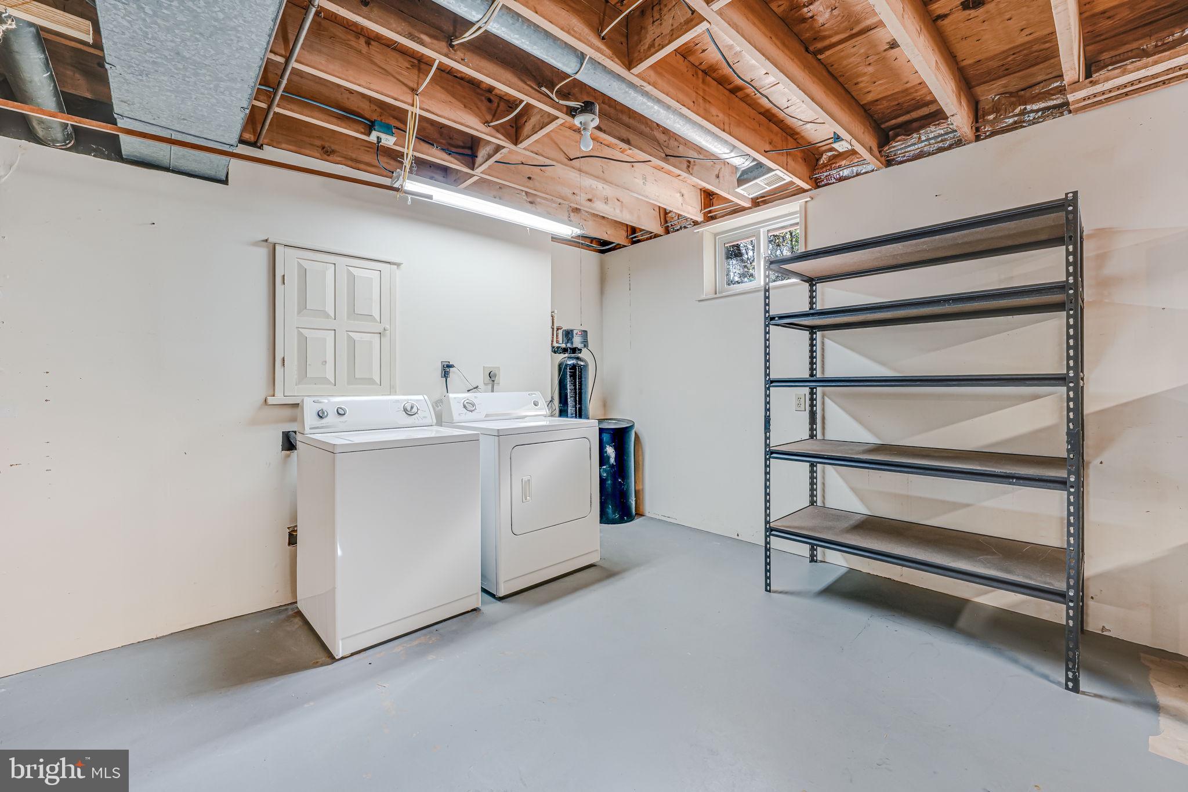
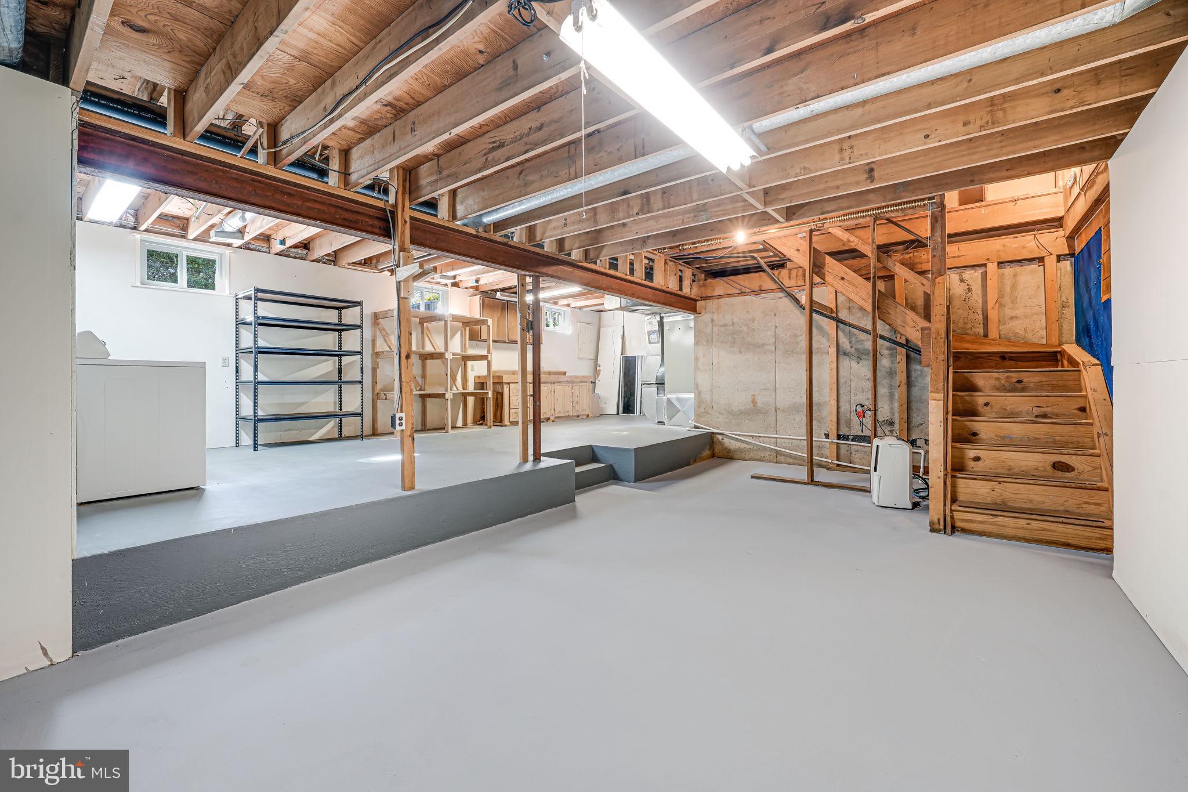
Lower level basement with newly painted concrete floors, laundry area, built in work benches & shelving and 2 crawl space areas has loads of potential and was used for home gym, craft room and woodworking.
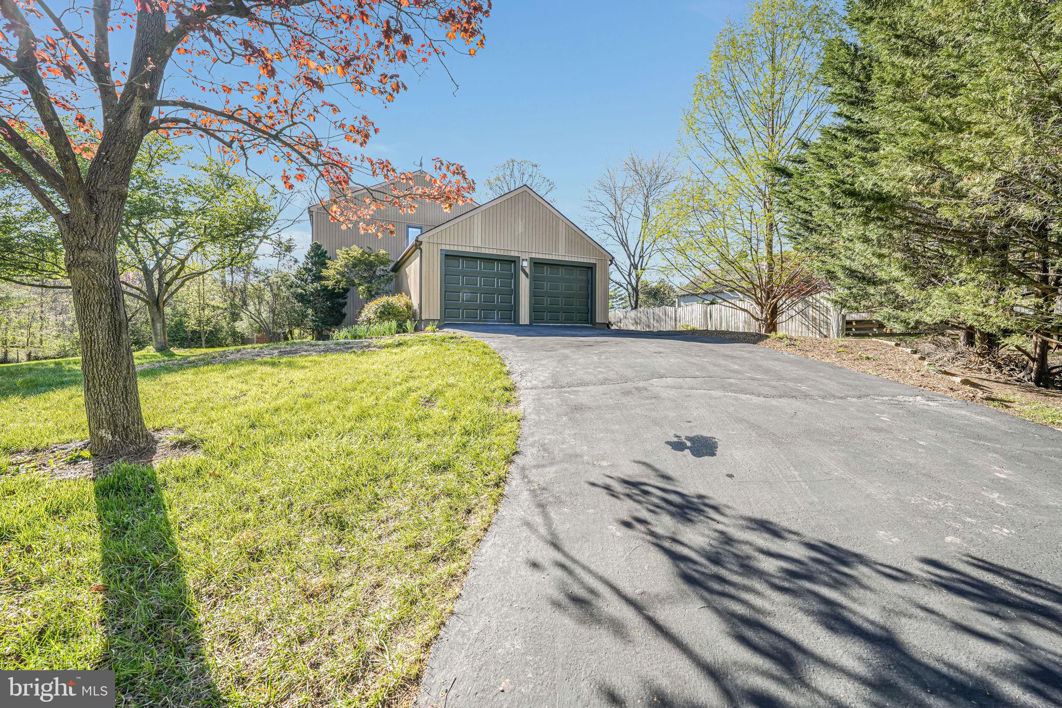
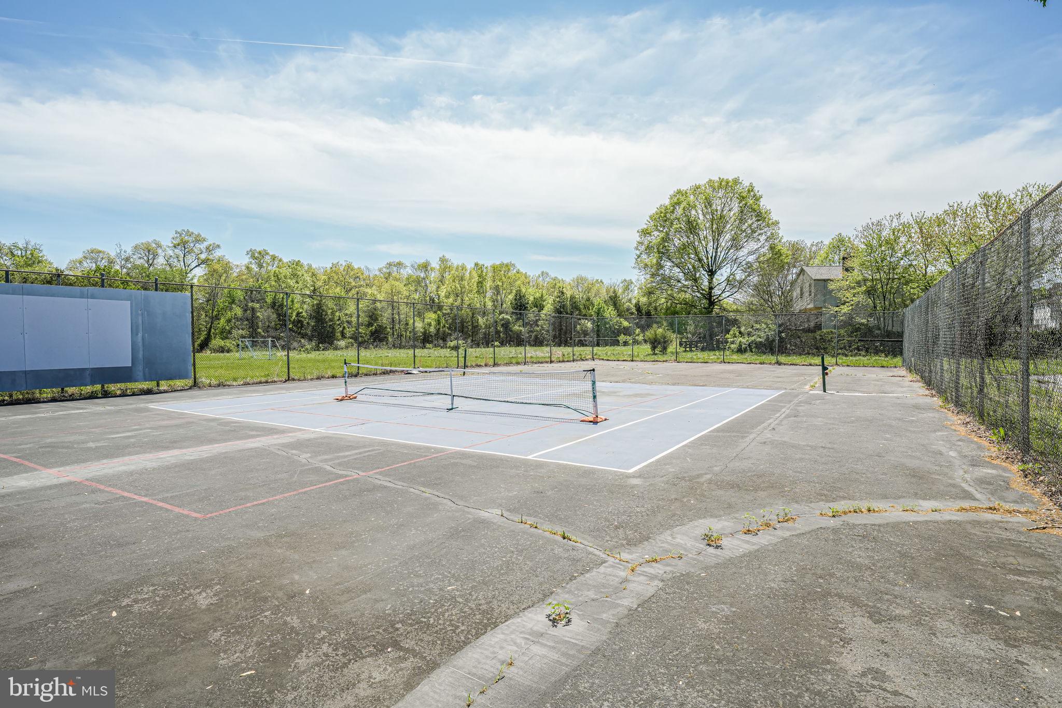
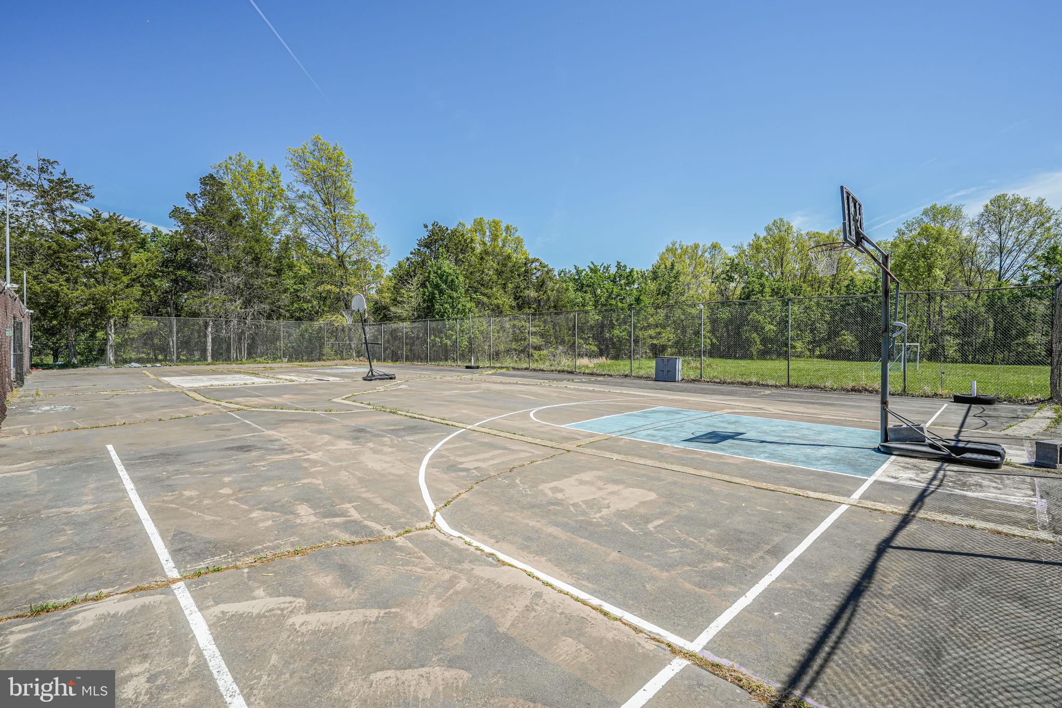
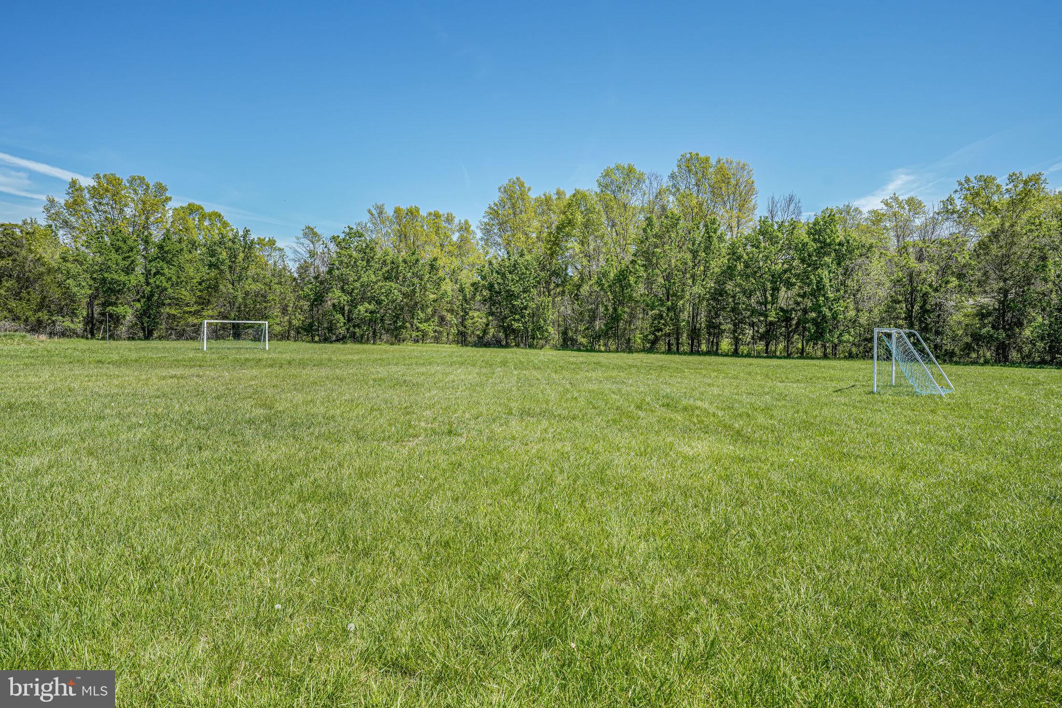
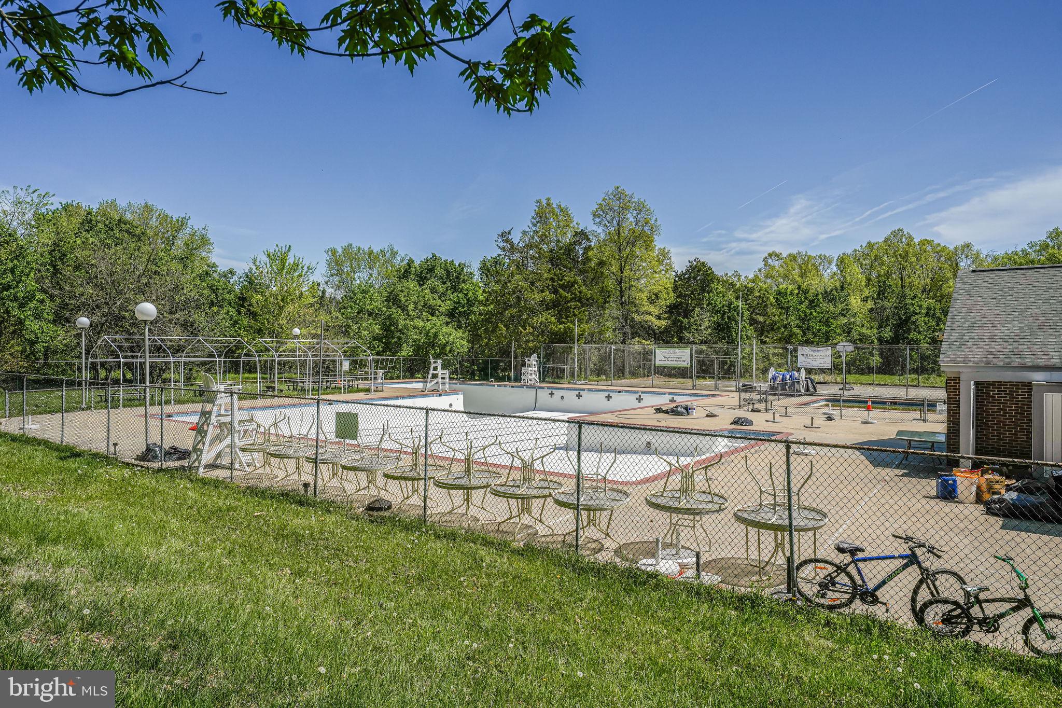
One of the largest lots in Pleasant Valley with NO HOA! Cub Run-Pleasant Valley Rec Ctr and pool available with membership within walking distance. At the end of a pipe stem driveway with plenty of space for riding bikes, sledding and offering added privacy. Don’t miss your opportunity to own this extraordinary gem just mins from Rte 50, convenient to Rte 28/29 and shops, restaurants and all conveniences. One of the last NO HOA neighborhood communities in Fairfax County! Make this dream your forever home without limitations!

15230 LOUIS MILL DRIVE

Message successfully sent.

What would you like to know?

What is 3 + 4 ?

I agree to receive email communication and understand I can unsubscribe at any time.

I agree to be contacted by Charis Realty Group - Christine Issler, Broker via call, email, and text for real estate services. To opt out, you can reply 'stop' at any time or reply 'help' for assistance. You can also click the unsubscribe link in the emails. Message and data rates may apply. Message frequency may vary. Privacy Policy

Related Properties

This charming townhome-style condominiums feature the perfect floorplan for easy living. So many decorator enhancements you must see this one! Street level includes a one car garage. You'll love the sizeable ultra gourmet kitchen with island and pendants above, upgrade stainless steel appliances and quartz countertops with upgrade cabinets . Main living level includes luxury vinyl plank flooring and a deck off the great room, and more. Plus spacious bedrooms on 2nd level of this home including a huge primary bedroom that includes  2 walk-in closets and an ultra bath with upgrade cabinets, countertops and 12 x 24" ceramic flooring The Boulevards at Westfields is a new 2-story condominium and townhome community located in the heart of Fairfax, VA. Walk to the nearby 650 Eleanor C. Lawrence Park, with walking trails, sports fields, picnic areas and much more. Excellent commuting via Route 28 to Rt. 50 and Rt. 66; plus approximately 10 miles to Dulles Airport. Showing options and/or decorator enhancements lit this Model home!
#VAFX2336094

CHANTILLY

4921 LONGMIRE WAY 123

3 Beds

2 Baths

2,474 Sq.Ft.

$699,000

MLS#: VAFX2336094

Welcome to 4744 Tatum Mill Way, a beautifully maintained, modern townhome-style condo in the highly sought-after Commonwealth Place at Westfields community.

Built for today's lifestyle, this light-filled residence offers the perfect blend of style, comfort, and convenience in one of Chantilly's most desirable locations. The open-concept main living area is designed for both everyday living and entertaining, featuring wide-plank flooring, abundant natural light, and a contemporary kitchen with white cabinetry, quartz countertops, stainless steel appliances, and generous counter seating.

Upstairs, the spacious primary suite serves as a private retreat, complete with a walk-in closet, elegant en-suite bath, and private balcony—perfect for enjoying your morning coffee or unwinding at the end of the day. Additional bedrooms provide flexibility for family, guests, or a home office, while the thoughtfully designed floor plan maximizes both functionality and comfort.

One of the community's greatest advantages is its unbeatable location. Just steps from Wegmans, restaurants, coffee shops, fitness studios, and everyday conveniences at The Field at Commonwealth, you'll enjoy a truly walkable lifestyle rarely found in Northern Virginia. Residents also enjoy community green spaces, walking trails, playgrounds, and easy access to Route 28, Route 50, I-66, and Dulles International Airport.

Whether you're looking for a low-maintenance home, a commuter-friendly location, or modern finishes in a vibrant community, 4744 Tatum Mill Way offers an exceptional opportunity to enjoy the best of Chantilly living.
#VAFX2317866

CHANTILLY

4744 TATUM MILL WAY 509

3 Beds

2 Baths

1,654 Sq.Ft.

$614,900

MLS#: VAFX2317866

Former Builder Model Home – Never Occupied by the Owners!

This exceptional townhome showcases luxury finishes, thoughtful upgrades, and impeccable condition. Originally built as the community's model home, it was used exclusively by the builder as the sales office during the new construction phase and has never been owner occupied, offering a truly like-new living experience.

The open-concept main level features a gourmet kitchen with stainless steel Energy Star® appliances, granite countertops, 42-inch cabinetry, and abundant workspace. A private main-level office provides the perfect work-from-home space, while the spacious living and dining areas are ideal for everyday living and entertaining.

Upstairs, the luxurious primary suite features a spa-inspired bath with an oversized walk-in shower and a large walk-in closet. Two additional bedrooms, a full bath, and a conveniently located upper-level laundry room complete the bedroom level.

The fully finished walkout lower level is filled with natural light and offers a spacious family room with direct access to the rear-entry two-car garage.

Enjoy outdoor living on the oversized balcony with a cozy outdoor fireplace—perfect for relaxing or entertaining. Additional features include luxury flooring, a tankless water heater, energy-efficient construction, Energy Star® appliances, a residential sprinkler system, and numerous builder upgrades throughout.

Ideally located just minutes from Washington Dulles International Airport with convenient access to Route 28, I-66, the Dulles Greenway, Fairfax County Parkway, and major commuter routes. Close to shopping, restaurants, parks, and everyday conveniences.

A rare opportunity to own a beautifully upgraded former model home in pristine, move-in-ready condition.
#VAFX2331498

CHANTILLY

14600 GEORGE CARTER WAY

3 Beds

2 Baths

1,700 Sq.Ft.

$820,000

MLS#: VAFX2331498

NO SHOWINGS ON 10/7 and 10/8 pleas. Luxury Redefined | Fully Customized End-Unit 4-Level Townhome with Rooftop Terrace. **20K Price Reduction**
Rare Financing Opportunity: Qualified buyers may have the option to assume the seller's existing FHA loan with an approximate balance of $611,000 at an exceptionally low 2.75% interest rate, offering significant potential savings compared to current market financing. Buyer must meet FHA loan assumption requirements and obtain lender approval.
Welcome to 14339 Beckett Glen Circle—an extraordinary 4-level end-unit townhome where luxury craftsmanship, designer finishes, and smart-home technology come together to create a truly one-of-a-kind living experience. Located in the heart of Chantilly within a highly desirable community and top-rated school district, this exceptional home offers effortless access to Route 28, Route 50, Route 29, I-66, shopping, dining, and everyday conveniences.

Every level of this home has been thoughtfully enhanced with premium custom upgrades rarely found in townhomes. Highlights include hardwood flooring, custom wood accent walls with integrated LED lighting, elegant architectural details, professionally finished epoxy garage flooring with a dedicated storage room, and a spectacular designer living room featuring a floor-to-ceiling marble-look porcelain feature wall anchored by a stunning 78-inch built-in electric fireplace. EV Charger available in the Garage. FRESH Paint.

Designed for today’s lifestyle, the home is fully equipped with enterprise-grade Wi-Fi access points on every floor, smart security cameras, a Google smart lock, video doorbell, and a reverse osmosis water filtration system. The luxurious primary suite offers custom LED crown molding and a spa-inspired bathroom with a premium rainfall shower, while the fourth-floor loft provides a beautifully designed flex space perfect for a media room, home office, gym, or guest suite.

The showpiece of the home is the expansive rooftop terrace featuring premium Trex decking and a custom outdoor gas stone fireplace—creating an incredible year-round space for entertaining, relaxing, and enjoying Northern Virginia evenings.

Additional upgrades include modern ceiling fans, custom window treatments with 25 installed blinds, designer lighting, and countless high-end finishes throughout.

This is more than a move-in-ready home—it’s a meticulously customized luxury residence that offers a level of quality, style, and technology rarely available in the area.

Luxury. Smart Living. Exceptional Design. Welcome Home.
#VAFX2328970

CHANTILLY

14339 BECKETT GLEN CIRCLE

3 Beds

3 Baths

2,533 Sq.Ft.

$875,000
MLS#: VAFX2328970

Opportunity to own a well maintained home in the sought after community of Armfield Estates on one of the best lots in the community, located on the cul-de-sac and backing to trees with lots of privacy. This unique floorplan can accommodate main level living with a large main level bedroom, walk in closet and full bathroom. New LVP and carpet flooring on the main level. Updated kitchen features light colored cabinets, stainless steel appliances and granite countertops. Light and bright living room with fireplace creates a cozy space to entertain and relax. The dining room leads out to an oversized deck with plenty of space for outdoor dining, lounging and grilling. The upper level has new carpet throughout, two additional bedrooms and a full bathroom. Sweat equity knocks with the opportunity to finish the large basement to your own specs with plenty of space to create an additional bedroom, full bathroom and rec room space that walkout to the backyard. Stellar location right off Route 50 with easy access to Chantilly Shopping Center, Costco, INOVA Fair Oaks and I-66 for an easy commute.
#VAFX2343860

CHANTILLY

13536 LEITH COURT

3 Beds

2 Baths

1,539 Sq.Ft.

$665,000
MLS#: VAFX2343860

Complete with top-tier design features in a desirable location, this Macomb Brandywine is the home you've always dreamt of. The stunning kitchen is highlighted by a designer tile backsplash, white shaker style cabinets, upgraded quartz countertops, and gold touches. Spacious secondary bedrooms include walk-in closets and attached baths. The rear deck and rooftop terrace provide ample space for outdoor entertainment. This fabulous home is located in a highly desirable school district. Don't miss this opportunity—call today to schedule an appointment!
#VALO2137538

CHANTILLY

25067 DESELBY SQUARE

3 Beds

3 Baths

1,776 Sq.Ft.

$652,000
MLS#: VALO2137538

MUST SEE INSIDE. ONE OF THE LARGEST FLOOR PLANS IN THE SUBDIVISION!!!! Welcome Home!!! Special Financing Available!!! This is the one your buyers have been waiting for. This stunning Toll Brothers home offering four levels of modern living including a rooftop terrace. This like-new home features 3 bedrooms (ALL ON SAME LEVEL!!!), 2.5 baths, and an attached garage and a full driveway. The main level showcases an open-concept floor plan ideal for everyday living, entertaining or relaxing. The living and dining areas flow seamlessly into the gourmet kitchen, which has a large center island, quartz countertops, abundant cabinetry, stainless steel appliances, and gas cooking.  The neutral decor is beautifully highlighted by an abundance of natural light, expansive 9ft ceilings,  and separate dedicated office/bonus room.  Gleaming LVP flooring runs throughout this level, leads to a private balcony. Upstairs, the primary suite is a relaxing retreat with custom tray-ceiling, an ultra modern en-suite bath with dual vanities, separate shower, soaking tub and walk-in closet. Two other generously-sized bedrooms, another full bath with dual vanities, and a convenient laundry room with utility sink and ample cabinetry complete this level. Walk upstairs to your private rooftop terrace, perfect for summer entertaining, relaxing, or enjoying expansive views. The community offers a variety of green spaces, gathering areas, and a playground. Ideally located mere steps from Wegmans, surrounded by popular dining, and just minutes from Rt. 28, Rt 50, I66, and Dulles Airport, this home combines exceptional convenience with modern living.
#VAFX2342012

CHANTILLY

4763 TATUM MILL WAY 204

3 Beds

2 Baths

2,170 Sq.Ft.

$755,000
MLS#: VAFX2342012

This listing qualifies for a lender-paid 0.5% interest rate discount for 1 year! Versatile and modern living across 4 finished levels with golf course views nearby and a South Riding location just minutes from commuter routes.
This thoughtfully updated townhouse features 3 bedrooms, 2 full baths, and 2 half baths, giving you the space to spread out with multiple gathering areas, dedicated work and hobby spaces, and a floor plan that adapts to your lifestyle.
The entry level welcomes you with a spacious foyer, a flexible room that's ready for a home office, fitness area, or media lounge. Plus, a finished walkout level that opens directly to the backyard. An attached garage gives you additional storage.
Flooded with natural light, the main level showcases an expansive living area that seamlessly connects to a dining space flowing into the kitchen and breakfast nook. The kitchen boasts abundant cabinetry and countertop space, with direct access to the rear deck where you can unwind or grill. A convenient half bath completes the main floor.
Upstairs, you'll find 3 well-proportioned bedrooms, including a spacious owner's retreat with its own private bath and ample closet space. Two additional full bathrooms on the upper level for extra convenience for family and guests. There’s another half bath on the entry level.
Fresh updates and well-maintained finishes make this home move-in ready from day one.
Located just moments from Tall Cedars Parkway, Route 50, Loudoun County Parkway, and Route 606, commuting throughout Northern Virginia is simple. You're also minutes from South Riding Golf Club, South Riding Market Square, school, neighborhood parks and trails, grocery stores, restaurants, and fitness centers. Residents also enjoy access to the community pool. 
Move in, settle in, and enjoy a home that delivers space, location, and everyday convenience in the heart of South Riding.

Some images may reflect virtual staging or digital editing, including removal of personal property, to help showcase the home.
#VALO2133682

CHANTILLY

43028 GOLF VIEW DRIVE

4 Beds

2 Baths

2,234 Sq.Ft.

$615,000
MLS#: VALO2133682

Welcome to this charming 4-bedroom, 2.5-bath Colonial nestled on a quiet cul-de-sac in the desirable Brookfield community. Situated on a spacious 0.28-acre lot and offering the rare freedom of NO HOA fees or restrictions, this well-maintained property is ready for its next owner to move in and enjoy while adding their own personal touches over time.

The floor plan includes hardwood flooring, an inviting family room with fireplace, generous living and dining areas, and a bright kitchen. Comfortable living spaces and a location that's hard to beat make this home a wonderful opportunity in one of Chantilly's most sought-after neighborhoods.

The home has benefited from several important improvements over the years for added peace of mind. Major updates include a new roof, chimney, and fireplace in 2024, updated appliances in 2019 including the washer, dryer, and garbage disposal, a new sump pump system with dehumidifier and battery backup in 2019, new carpet throughout in 2018, and an attic fan installed in 2020. The attached two-car garage is also equipped with a NEMA 14-50R 240V outlet to support Level 2 EV charging, providing added convenience for electric vehicle owners.

The lower level offers approximately 936 square feet of additional basement space, including about 309 finished square feet ideal for a recreation room, home office, workout area, or playroom. The remaining unfinished portion provides excellent storage space and future finishing potential.

A true extension of the home's warmth and charm, the screened porch, deck, fire pit and fully fenced backyard invite you to slow down and unwind. 

Located within the highly regarded Fairfax County school system and just minutes from major commuter routes, shopping, dining, and parks, this home offers the perfect blend of comfort, practicality, and value. With its thoughtful maintenance, EV-ready garage, flexible living space, peaceful outdoor setting, and sought-after Brookfield location, this is a wonderful opportunity.
#VAFX2335712

CHANTILLY

13384 BROOKFIELD COURT

4 Beds

2 Baths

2,181 Sq.Ft.

$795,000

MLS#: VAFX2335712

Light-filled interiors, thoughtful updates, and inviting indoor-outdoor spaces create a refined setting for everyday living in Chantilly. This well-maintained home features newly refinished hardwood floors, new carpet throughout, and fresh paint across the first floor and upstairs, creating a refreshed backdrop for the open floor plan. Designed for both everyday comfort and entertaining, the layout offers an effortless flow between gathering spaces, while the living room fireplace adds warmth and character.

The kitchen, updated in 2022, features granite countertops, generous cabinetry, and ample workspace, with new appliances added in 2024. The half bathroom was also updated in 2024, adding another thoughtful improvement to the home. An enclosed porch extends the living space and provides a comfortable retreat, while the Trex deck, added in 2024, creates a seamless connection to the outdoors.

Situated on a corner lot, the home offers a completely fenced, flat backyard with an irrigation system, providing a convenient outdoor space for relaxing, entertaining, or enjoying time outside. The combination of the enclosed porch, deck, and backyard creates a natural transition between indoor and outdoor living.

Thoughtful spaces continue throughout the home. The primary bathroom features two sinks, a separate shower, and a separate tub, while the basement provides flexible space for a media room, fitness area, home office, recreation, storage, or additional living needs. A two-car garage offers convenient parking and additional storage. Additional updates include a roof approximately 11 years old, HVAC approximately 10 years old, and water heater approximately 10 years old.

Beyond the property, the Dulles South location places everyday destinations within easy reach, including Dulles South Recreation and Community Center, Eastern Marketplace, Harris Teeter, restaurants, coffee, parks, shopping, and additional amenities throughout South Riding and Chantilly. Convenient access to Route 50, Route 28, and the Dulles Toll Road provides connections throughout Northern Virginia, with Washington Dulles International Airport also accessible.

From its refreshed interiors and flexible living spaces to the corner lot, fenced backyard with irrigation, and convenient location, this home offers a balance of comfort, function, and timeless appeal. 

Photos may be virtually staged.
#VALO2137590

CHANTILLY

42939 TIPPMAN PLACE

4 Beds

3 Baths

2,950 Sq.Ft.

$875,000

MLS#: VALO2137590

Send a message

Message successfully sent.

Your message

What is 3 + 4 ?

Reason for contacting?

I agree to receive email communication and understand I can unsubscribe at any time.

I agree to be contacted by Charis Realty Group - Christine Issler, Broker via call, email, and text for real estate services. To opt out, you can reply 'stop' at any time or reply 'help' for assistance. You can also click the unsubscribe link in the emails. Message and data rates may apply. Message frequency may vary. Privacy Policy

Sign Out

Virtual Assistant

Would you like to take the next step with this property? We can help you schedule a showing or virtual tour, or send you more details.

Yes, I would like more information.

Thank You for Your Reply, One of Our Agents will contact you as soon as possible

No, maybe later.

Thank you, you can always contact me via email, phone number or through the contact form.

Realhub AI

Lucy - Your AI-Powered Realtor

Update Your Temporary Password

Personalize your search

Enter your email and we'll notify you immediately when new listings match what you're looking for.

or enter email address

Already have an account ? Login here

Continue your home search

I agree to receive communications and understand I can unsubscribe at any time.

I agree to be contacted by Charis Realty Group - Christine Issler, Broker via call, email, and text for real estate services. To opt out, you can reply 'stop' at any time or reply 'help' for assistance. You can also click the unsubscribe link in the emails. Message and data rates may apply. Message frequency may vary. Privacy Policy

Already have an account ? Login here

We use cookies

We use cookies primarily for analytics to enhance your experience. By accepting, you agree to our use of these cookies. You can manage your preferences or learn more about our cookies policy.