Features & Amenities

Interior

  • Total Bedrooms

    3

  • Bathrooms

    3

  • 1/2 Bathrooms

    1

  • Above Grade Finished Area

    1340.0

  • Basement YN

    YES

  • Cooling YN

    YES

  • Cooling

    Central Air, Electric

  • Fireplace YN

    NO

  • Heating YN

    YES

  • Heating

    Exhaust Fan, Natural Gas, Forced Air

  • Pet friendly

    N/A

Exterior

  • Garage

    No

  • Construction Materials

    Vinyl Siding

  • Parking

    Assigned, Parking Lot

  • Patio and Porch Features

    Deck

  • Pool

    Yes

  • Pool Features

    Community

  • Waterfront YN

    NO

Area & Lot

  • Lot Size(acres)

    0.03

  • Lot Size(square feet)

    1,498

  • Property Type

    Residential

  • Property Sub Type

    Townhouse

  • Architectural Style

    Colonial

Price

  • Sales Price

    $510,000

  • Tax Amount

    $4,014

  • Financing Options

    FHA, Cash, VA, Conventional

  • Sq. Footage

    1,980

  • Price/SqFt

    $257

HOA

  • Association

    YES

  • Association Fee

    $101

  • Association Fee Frequency

    Monthly

  • Association Fee Includes

    N/A

School District

  • Elementary School

    TYLER

  • Middle School

    BULL RUN

  • High School

    GAINESVILLE

Property Features

  • New Construction

    NO

  • Association Amenities

    Tennis Court(s), Fitness Center, Playground

  • Foundation Details

    Concrete Perimeter

  • Senior Community YN

    NO

  • Sewer

    Public Sewer

  • Tax Lot

    5

  • Water Source

    Public

Schedule a Showing

Showing scheduled successfully.

<
>
IN PERSON
VIA CHAT

What is 3 + 4 ?


Change time

Mortgage calculator

Estimate your monthly mortgage payment, including the principal and interest, property taxes, and HOA. Adjust the values to generate a more accurate rate.

Your payment

Principal and Interest:

$

Property taxes:

$

HOA fees:

$

Total loan payment:

$

Total interest amount:

$

Location

County

PRINCE WILLIAM

Elementary School

TYLER

Middle School

BULL RUN

High School

GAINESVILLE

Listing Courtesy of Juan M Piniella, LPT Realty, LLC

RealHub Information is provided exclusively for consumers' personal, non-commercial use, and it may not be used for any purpose other than to identify prospective properties consumers may be interested in purchasing. All information deemed reliable but not guaranteed and should be independently verified. All properties are subject to prior sale, change or withdrawal. RealHub website owner shall not be responsible for any typographical errors, misinformation, misprints and shall be held totally harmless.

Agent Nicholas Welti

Salesperson, Realtor

Nicholas Welti

Call Nicholas today to schedule a private showing.


* Listings on this website come from the FMLS IDX Compilation and may be held by brokerage firms other than the owner of this website. The listing brokerage is identified in any listing details. Information is deemed reliable but is not guaranteed. If you believe any FMLS listing contains material that infringes your copyrighted work please click here to review our DMCA policy and learn how to submit a takedown request.© 2024 FMLS.
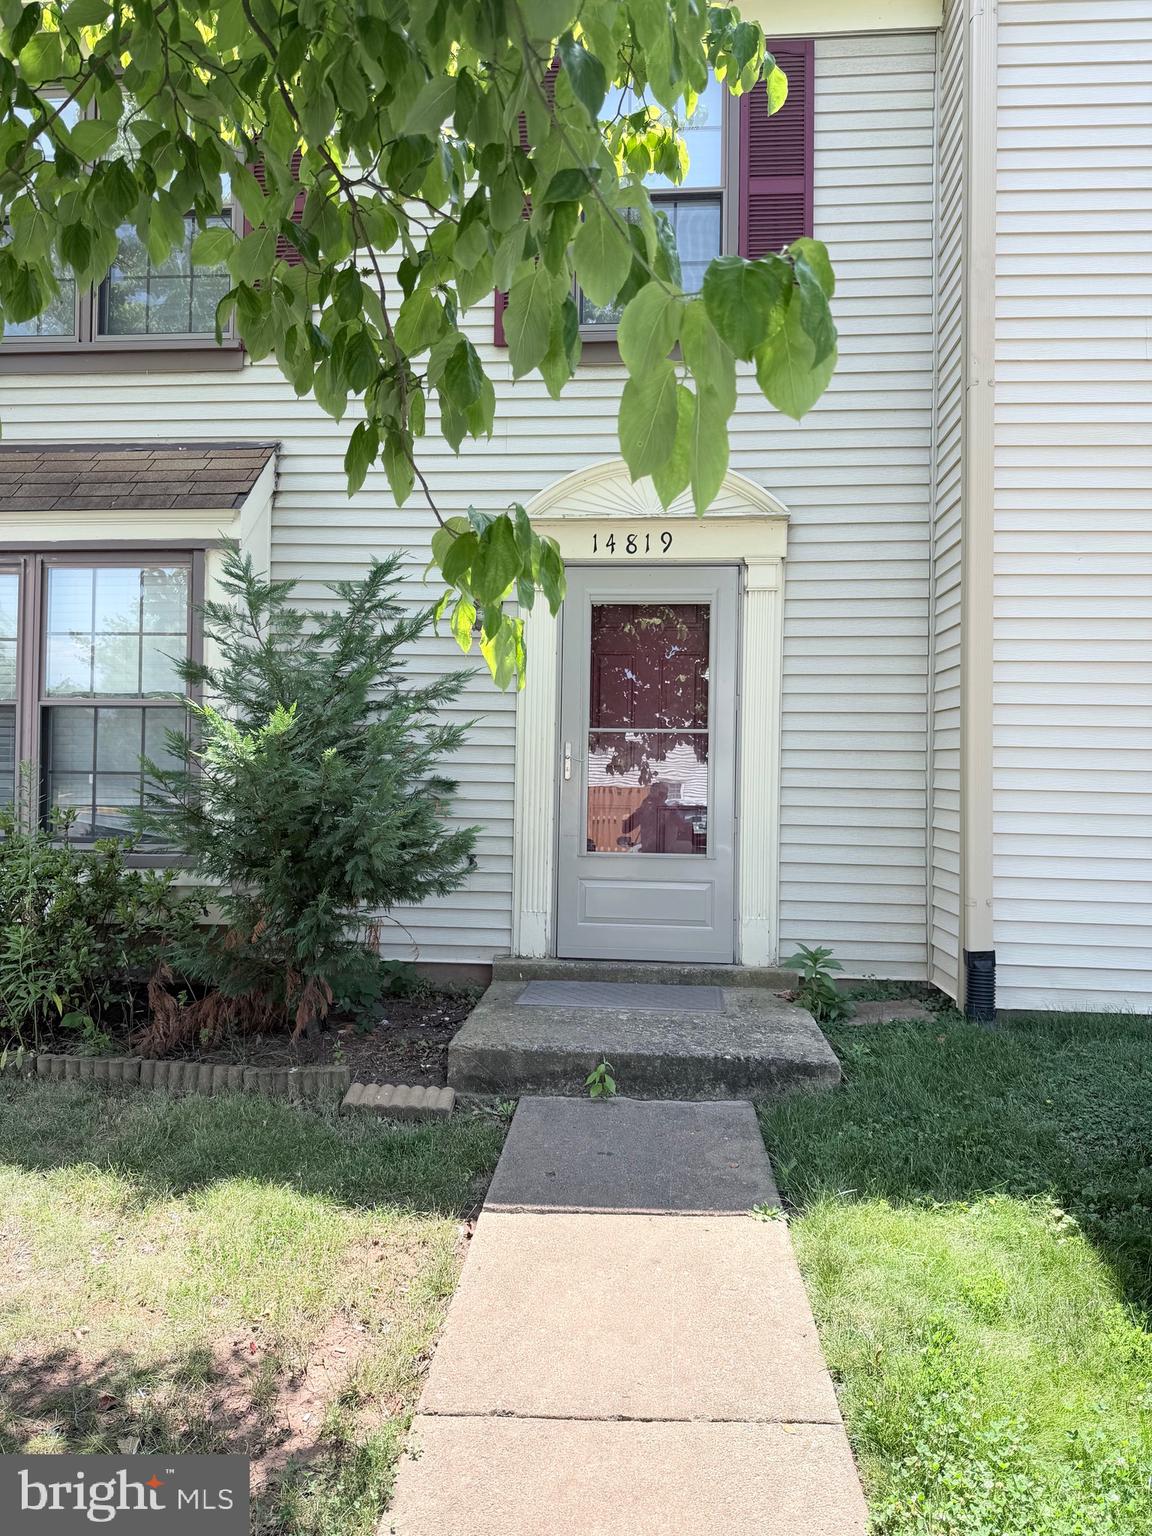
Welcome home to this spacious and stylish 3-bedroom, 3.5-bath townhome in sought-after Greenhill Crossing!  With its prime location right in the Town of Haymarket, this 3-level home  has so much to offer!  Highlights include: Soaring 9' ceilings on the main level , updated kitchen showcasing amazing leather finish granite 2021,  sleek stainless steel appliances 2021 & 2023, farm sink with gorgeous gold faucet 2021, luxury vinyl plank flooring through entire main level and basement 2021, HVAC and H2O heater 2017, carpet 2021,  resurfaced deck in 2022, upper level hall bath renovated in 2022, updated light fixtures throughout in 2023,  new gutter guards on front of townhome in 2023 , freshly painted shutters in 2024,  a fully  finished basement with full bath, and finally an awesome owner's suite that features a soaring vaulted ceiling, a large walk-in closet, and its own private bath!  Enjoy the fantastic community amenities that include a tennis court, a small gym, playgrounds and an unbeatable location right next the community pool!  Conveniently located within minutes of I-66, Route 15, Route 29,  and of course this gem shines even more with its super close proximity to the heart  of Downtown where you can find shopping , dining, and the incredible farmers market!  With all of its features in addition to this beauty's Prime location,  it's easy to see that this home is your perfect choice!!

14810 GAP WAY

Message successfully sent.

What would you like to know?

What is 3 + 4 ?

I agree to receive email communication and understand I can unsubscribe at any time.

I agree to be contacted by Charis Realty Group - Christine Issler, Broker via call, email, and text for real estate services. To opt out, you can reply 'stop' at any time or reply 'help' for assistance. You can also click the unsubscribe link in the emails. Message and data rates may apply. Message frequency may vary. Privacy Policy

Related Properties

Two sides of windows provide the Avery corner unit with sunlit rooms. This home balances open entertaining spaces and privacy.
#VAPW2127078

HAYMARKET

5800 MOONSTONE WAY 1

2 Beds

2 Baths

1,475 Sq.Ft.

$494,990

MLS#: VAPW2127078

Welcome to effortless luxury and resort-style living in the highly sought-after 55+ community of Regency at Dominion Valley! This beautifully maintained, one-level residence offers the perfect combination of comfort, elegance, and convenience. Ideally located on the lower level with patio access to the outdoor space, this spacious 2-bedroom, 2-bath home features an open and inviting floor plan designed for both everyday living and entertaining.

The light-filled main living area creates an easy flow between the living room, dining area, and gourmet kitchen, while large windows bring in abundant natural light. The spacious primary suite provides a relaxing retreat with a generous bedroom, private bath, and ample closet space. A second bedroom offers flexibility for guests, a home office, or hobbies.

Enjoy the convenience of your own detached garage, additional storage, elevator access, and truly maintenance-free living. Step outside and take full advantage of the incredible amenities offered by Regency at Dominion Valley, including indoor and outdoor pools, fitness facilities, tennis, golf, putting green, walking and jogging paths, dog park, and beautifully maintained community spaces.

Located within the prestigious Dominion Valley community and just minutes from shopping, dining, entertainment, and major commuter routes, this is more than a home—it is an exceptional lifestyle. Water, cable, phone, and internet included in the condo fees.  Come experience the ease, elegance, and vibrant amenities of Regency at Dominion Valley!
#VAPW2127452

HAYMARKET

15100 HEATHER MILL LANE 103

2 Beds

2 Baths

1,499 Sq.Ft.

$424,980

MLS#: VAPW2127452

The impressive Devon is the largest 2 bedroom condo with a flex room and a space for a dining room table.
#VAPW2127092

HAYMARKET

5800 MOONSTONE WAY 4

2 Beds

2 Baths

1,520 Sq.Ft.

$489,990

MLS#: VAPW2127092

This is an exceptional value for a three-level end-unit garage townhome in Haymarket. Unlike many of the homes in the community, this is not a stacked townhome with another residence above it. Enjoy the privacy, natural light, and feel of a true end-unit townhome, plus the convenience of your own garage.

Freshly painted and beautifully maintained, this move-in-ready home offers the perfect blend of comfort, style, and convenience. The flexible entry level features a spacious den with an adjacent full bath—ideal for a home office, guest room, gym, or private retreat.

The main level is designed for today's lifestyle, with a generous open living and dining area that is perfect for entertaining or relaxing. The kitchen is the heart of the home, featuring granite countertops, stainless steel appliances, gas cooking, a large center island, abundant cabinetry, and a sunny breakfast area. Step outside to the private balcony, the perfect spot for morning coffee or an evening unwind.

Upstairs, two generously sized ensuite bedrooms each offer a private full bath. The primary suite includes a walk-in closet, while the conveniently located upper-level laundry makes everyday living easy.

Enjoy a welcoming community with a neighborhood pool and fantastic amenities, all in a location ideal for commuters. Quick access to Route 15 and I-66, with shopping, restaurants, coffee shops, the Haymarket Farmers Market, UVA Health Haymarket Medical Center, and Heathcote Marketplace just minutes away.

This is a rare opportunity to own a three-level end-unit townhome with a garage, abundant natural light, and no home above you. Whether you're a first-time buyer, downsizing, or simply looking for an easy-care home in a fantastic location, this one is worth seeing!
#VAPW2130254

HAYMARKET

15409 ROSEMONT MANOR DRIVE

2 Beds

2 Baths

1,653 Sq.Ft.

$439,900

MLS#: VAPW2130254

Everything you've wanted in a house without the upkeep hassles! The lawn is mowed for you - there's a pool just steps from the front door - snow shoveled for you - a bike trail - manicured community areas - nearby shopping - and clubs, party rooms, nearby commuter lots -- and 5-star dining from every continent on the planet! (Even a comedy club!) Micro-breweries - (one so close you could nearly walk to it!) You like history? It's here - Haymarket - founded at the close of the Revolutionary War and known as the Crossroads through the 1800s. Remember all those quaint, rural towns you drove to for years to see all the fun events with parades, small-town boutiques and pubs -- live on the edge of it. The community center, pool, gaming facilities and playground center is not to be missed. 2-1 Buydown mortgage availalble for this house, which starts 2% BELOW market rates -- yes, that's right. At today's rates, you could have a rate of 5.49% first year, 6.49% second year, 7.49% years 3-30 -- look at the rate sheet and financial requirements for details.
#VAPW2128866

HAYMARKET

6301 VIRGINIA BLUEBELL LANE

3 Beds

3 Baths

2,063 Sq.Ft.

$600,000

MLS#: VAPW2128866

**NEW PRICE: $540,000! $20,000 PRICE REDUCTION! END UNIT WITH ONE CAR GARAGE**

If you've been waiting for the right combination of space, location, and value in Haymarket, this is one you need to see! Now offered at $540,000, this move-in-ready END-UNIT townhome-style condo in Haymarket Crossing offers more than 2,100 square feet across three finished levels, a one-car garage, and the added natural light and privacy that come with an end-unit location. Built in 2020 and gently lived in, this home is ready for its next owner! And it's arguably one of the cleanest townhouses you will see on the market. There has been one occupant for the past 6 years and when I tell you it's clean....it's CLEAN.

One of the standout features is the flooring. There's not a stitch of carpet anywhere! (Well, a small amount in one closet) Luxury vinyl plank flooring extends throughout all three levels, complemented by oak staircases for a clean, cohesive look from top to bottom.

The main level is bright, open, and filled with natural light thanks to windows on three sides. The spacious living area flows seamlessly into a beautifully appointed kitchen featuring white cabinetry, granite countertops, stainless steel appliances, a stylish backsplash, and generous counter and cabinet space. The adjoining dining area easily accommodates a full-size table, while the deck overlooking a tree-lined backdrop offers a great spot to relax outdoors. A convenient powder room completes the main level.

Upstairs, the primary suite features a walk-in closet and private bath with a double-sink vanity and walk-in shower with frameless glass door. Two additional bedrooms offer flexibility for guests, family, or a home office, and share a second full bathroom. A linen closet provides additional storage, and the upper-level laundry room includes Maytag washer and dryer that convey.

The finished walk-out lower level adds another comfortable living area with a spacious family room, sliding glass door to the backyard area, and a THIRD full bathroom. Whether you need a second gathering space, home office, or workout area, this level offers plenty of options. Interior access to the finished one-car garage adds everyday convenience.

And the location is hard to beat! Haymarket Crossing is just minutes from Virginia Gateway, Target, Lowe's, Cabela's, restaurants, shopping, and everyday essentials. Easy access to I-66 and major commuter routes puts the rest of Northern Virginia within reach.

**The seller has her next move planned and is ready to work toward a November closing!** With a fresh $20,000 price reduction, an end-unit location, three bedrooms, three full and one half baths, three finished levels, and more than 2,100 square feet, this home offers exceptional value at $540,000.
#VAPW2129046

HAYMARKET

6195 CAMERONS FERRY DRIVE

3 Beds

3 Baths

2,133 Sq.Ft.

$540,000

MLS#: VAPW2129046
Do not go in. Call the agent.
#VAPW2124640

HAYMARKET

14819 RISING SUN LANE

3 Beds

2 Baths

1,160 Sq.Ft.

$464,900

MLS#: VAPW2124640

The Harper is loved for its center-island kitchen that opens to living space. As a corner condo, expansive windows flood the gathering room with light.
#VAPW2127100

HAYMARKET

5800 MOONSTONE WAY 7

2 Beds

2 Baths

1,445 Sq.Ft.

$474,990

MLS#: VAPW2127100

Nearly 2,400 square feet of stylish, low-maintenance living in a prime Haymarket location! This beautifully updated 3-bedroom, 2.5-bath home offers a bright, open layout with LVP flooring, spacious living and dining areas, and a family room with a cozy gas fireplace. The renovated kitchen features white cabinetry, stainless steel appliances, and plenty of natural light.

Upstairs, the spacious primary suite features two walk-in closets and a private bath with dual vanities. Two additional bedrooms, a full bath, and convenient upper-level laundry complete the second floor. Fresh paint and new carpet make this home truly move-in ready. HVAC replaced in 2020.

Enjoy a private balcony, attached rear-entry garage, community pool, and picnic area. HOA includes water, lawn maintenance, snow removal, and trash. Conveniently located near shopping, dining, commuter lots, and major routes. Move-in ready and easy to love!
#VAPW2129462

HAYMARKET

6142 ASTER HAVEN CIRCLE

3 Beds

2 Baths

2,383 Sq.Ft.

$499,900

MLS#: VAPW2129462

The Kathryn is a thoughtfully designed 1 bed 1 bath condo offering comfortable accessible living. Designed to meet ANSI accessibility standards.
#VAPW2130696

HAYMARKET

5800 MOONSTONE WAY 107

1 Beds

1 Baths

1,175 Sq.Ft.

$411,080

MLS#: VAPW2130696

Send a message

Message successfully sent.

Your message

What is 3 + 4 ?

Reason for contacting?

I agree to receive email communication and understand I can unsubscribe at any time.

I agree to be contacted by Charis Realty Group - Christine Issler, Broker via call, email, and text for real estate services. To opt out, you can reply 'stop' at any time or reply 'help' for assistance. You can also click the unsubscribe link in the emails. Message and data rates may apply. Message frequency may vary. Privacy Policy

Sign Out

Virtual Assistant

Would you like to take the next step with this property? We can help you schedule a showing or virtual tour, or send you more details.

Yes, I would like more information.

Thank You for Your Reply, One of Our Agents will contact you as soon as possible

No, maybe later.

Thank you, you can always contact me via email, phone number or through the contact form.

Realhub AI

Lucy - Your AI-Powered Realtor

Update Your Temporary Password

Personalize your search

Enter your email and we'll notify you immediately when new listings match what you're looking for.

or enter email address

Already have an account ? Login here

Continue your home search

I agree to receive communications and understand I can unsubscribe at any time.

I agree to be contacted by Charis Realty Group - Christine Issler, Broker via call, email, and text for real estate services. To opt out, you can reply 'stop' at any time or reply 'help' for assistance. You can also click the unsubscribe link in the emails. Message and data rates may apply. Message frequency may vary. Privacy Policy

Already have an account ? Login here

We use cookies

We use cookies primarily for analytics to enhance your experience. By accepting, you agree to our use of these cookies. You can manage your preferences or learn more about our cookies policy.