Features & Amenities

Interior

  • Other Interior Features

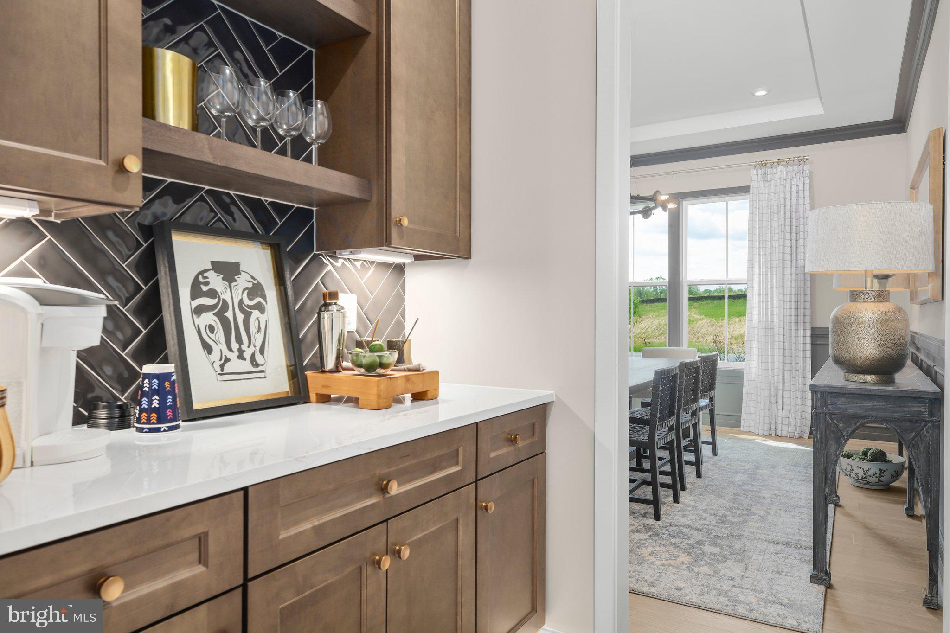
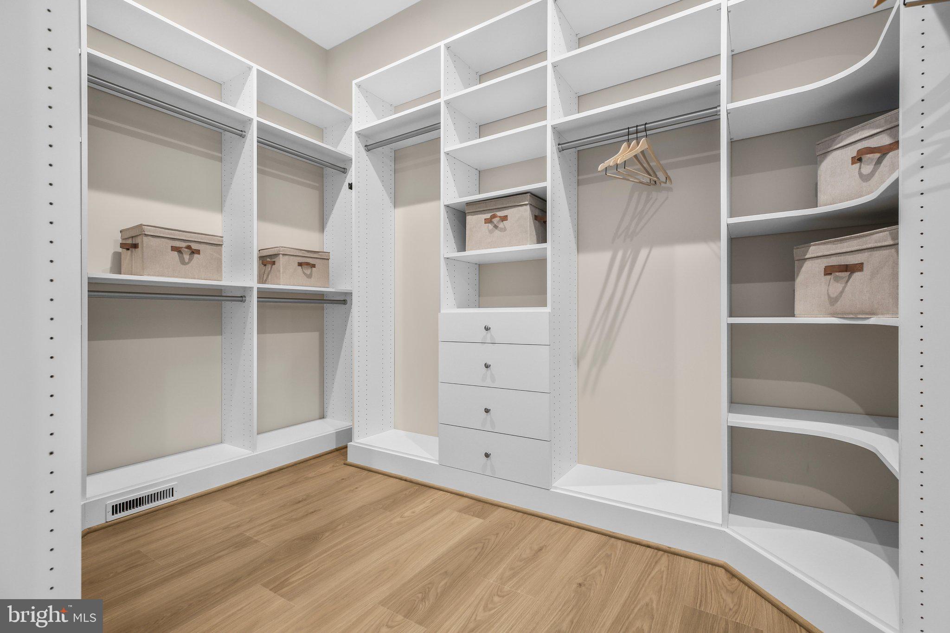
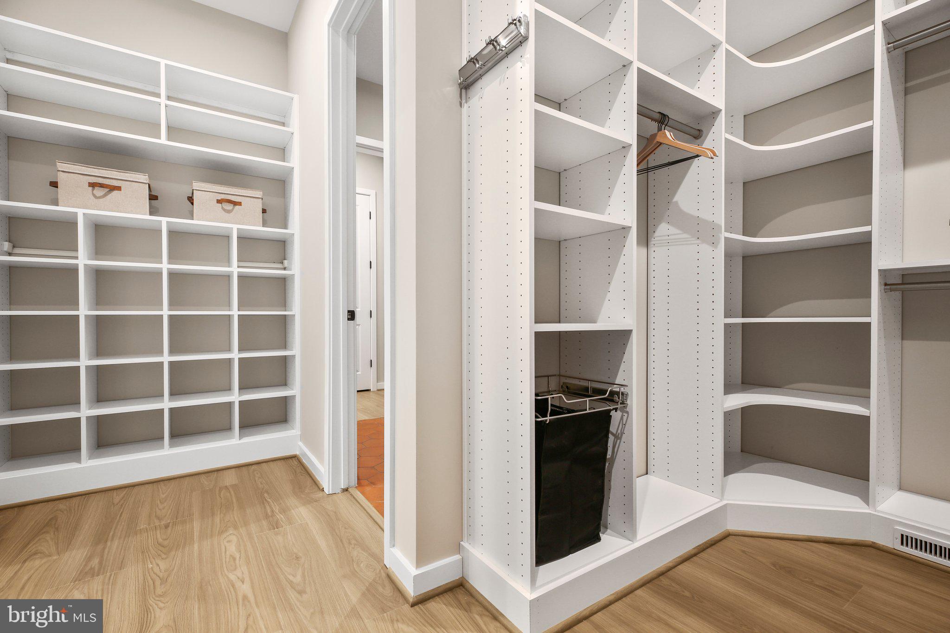
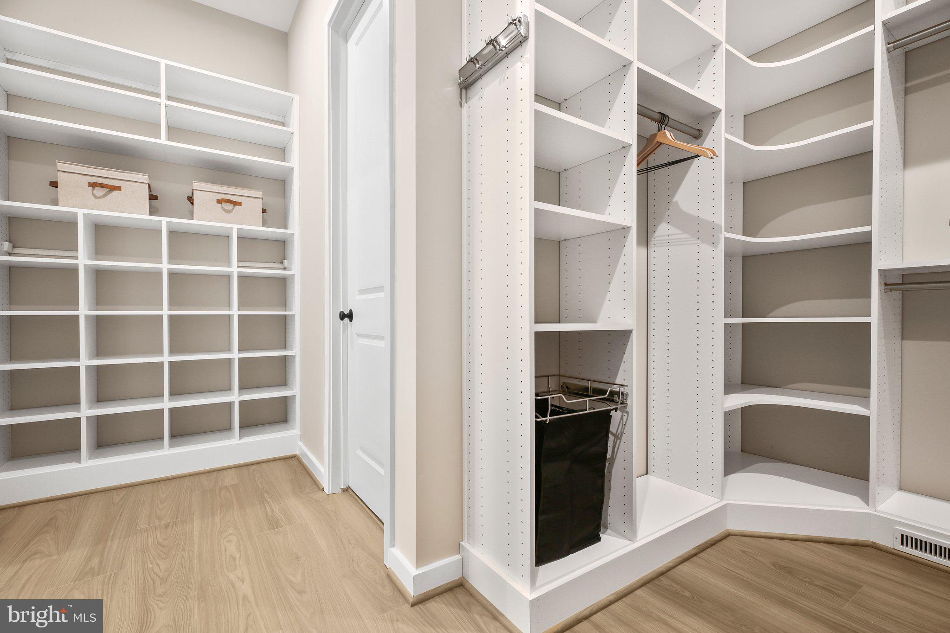
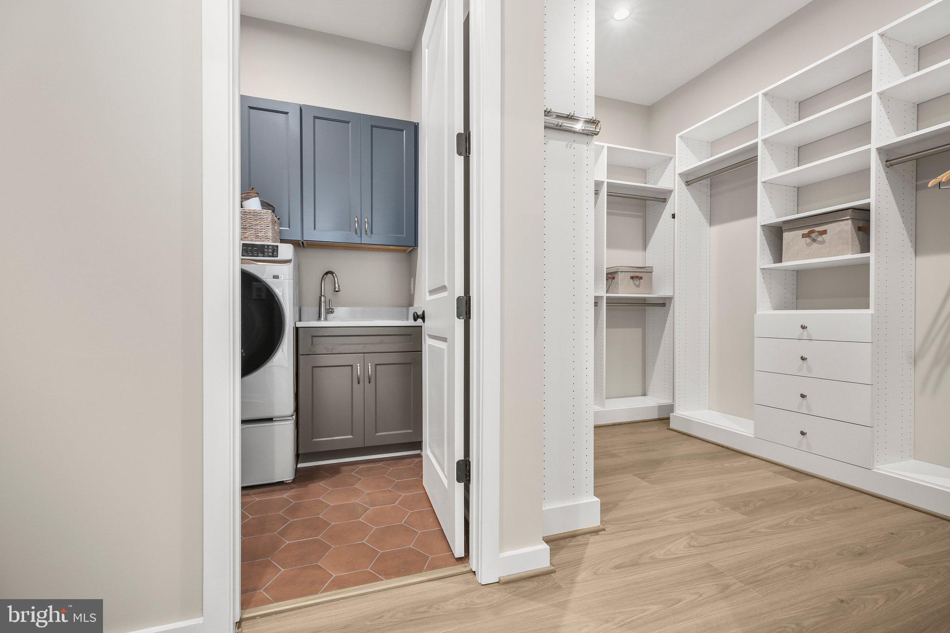
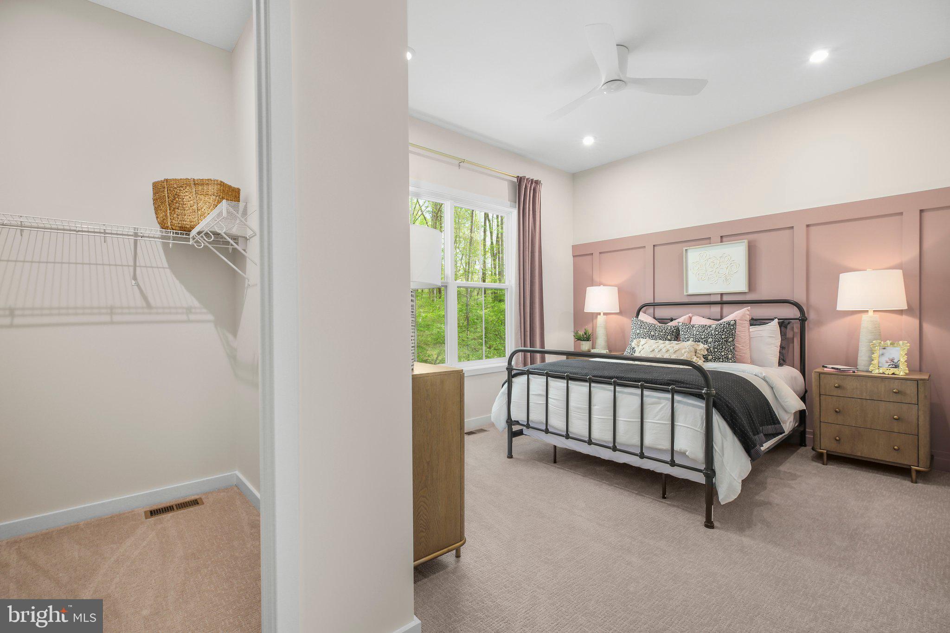
    Kitchen Island, Walk-In Closet(s), Bar, Pantry, High Ceilings, Built-in Features, Crown Molding, Open Floorplan

  • Total Bedrooms

    4

  • Bathrooms

    4

  • 1/2 Bathrooms

    1

  • Above Grade Finished Area

    3420.0

  • Basement YN

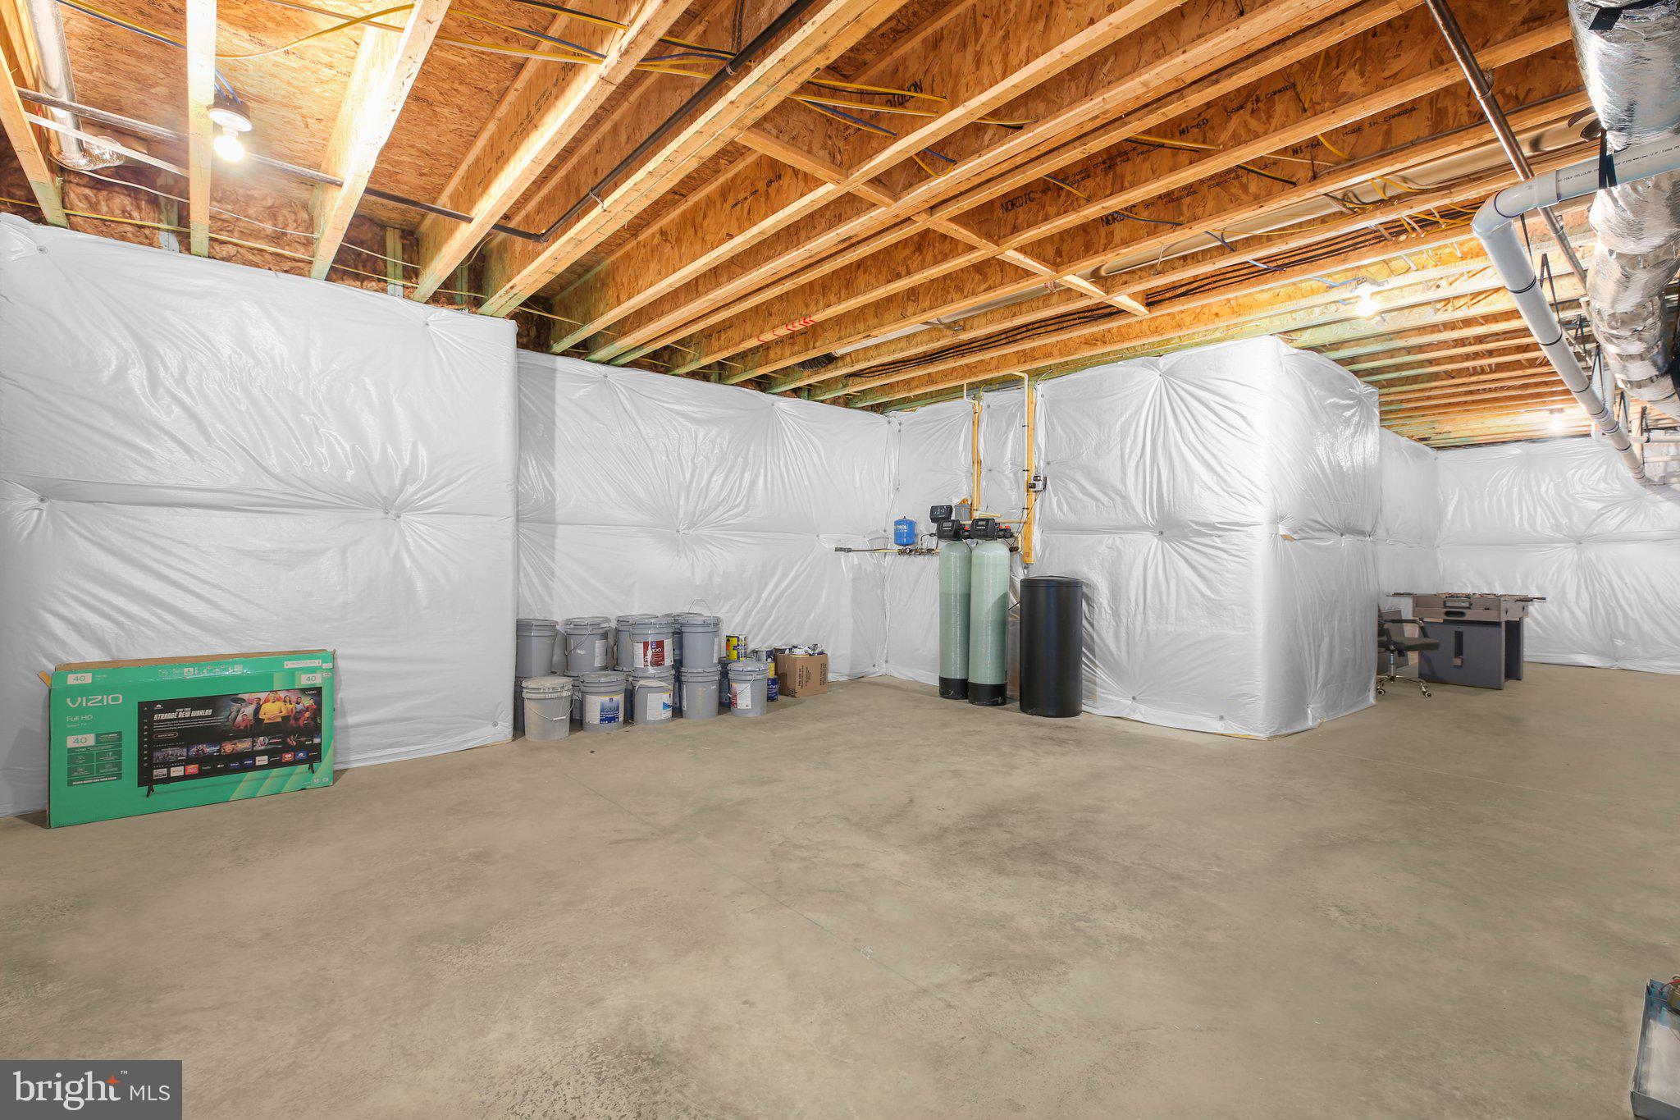
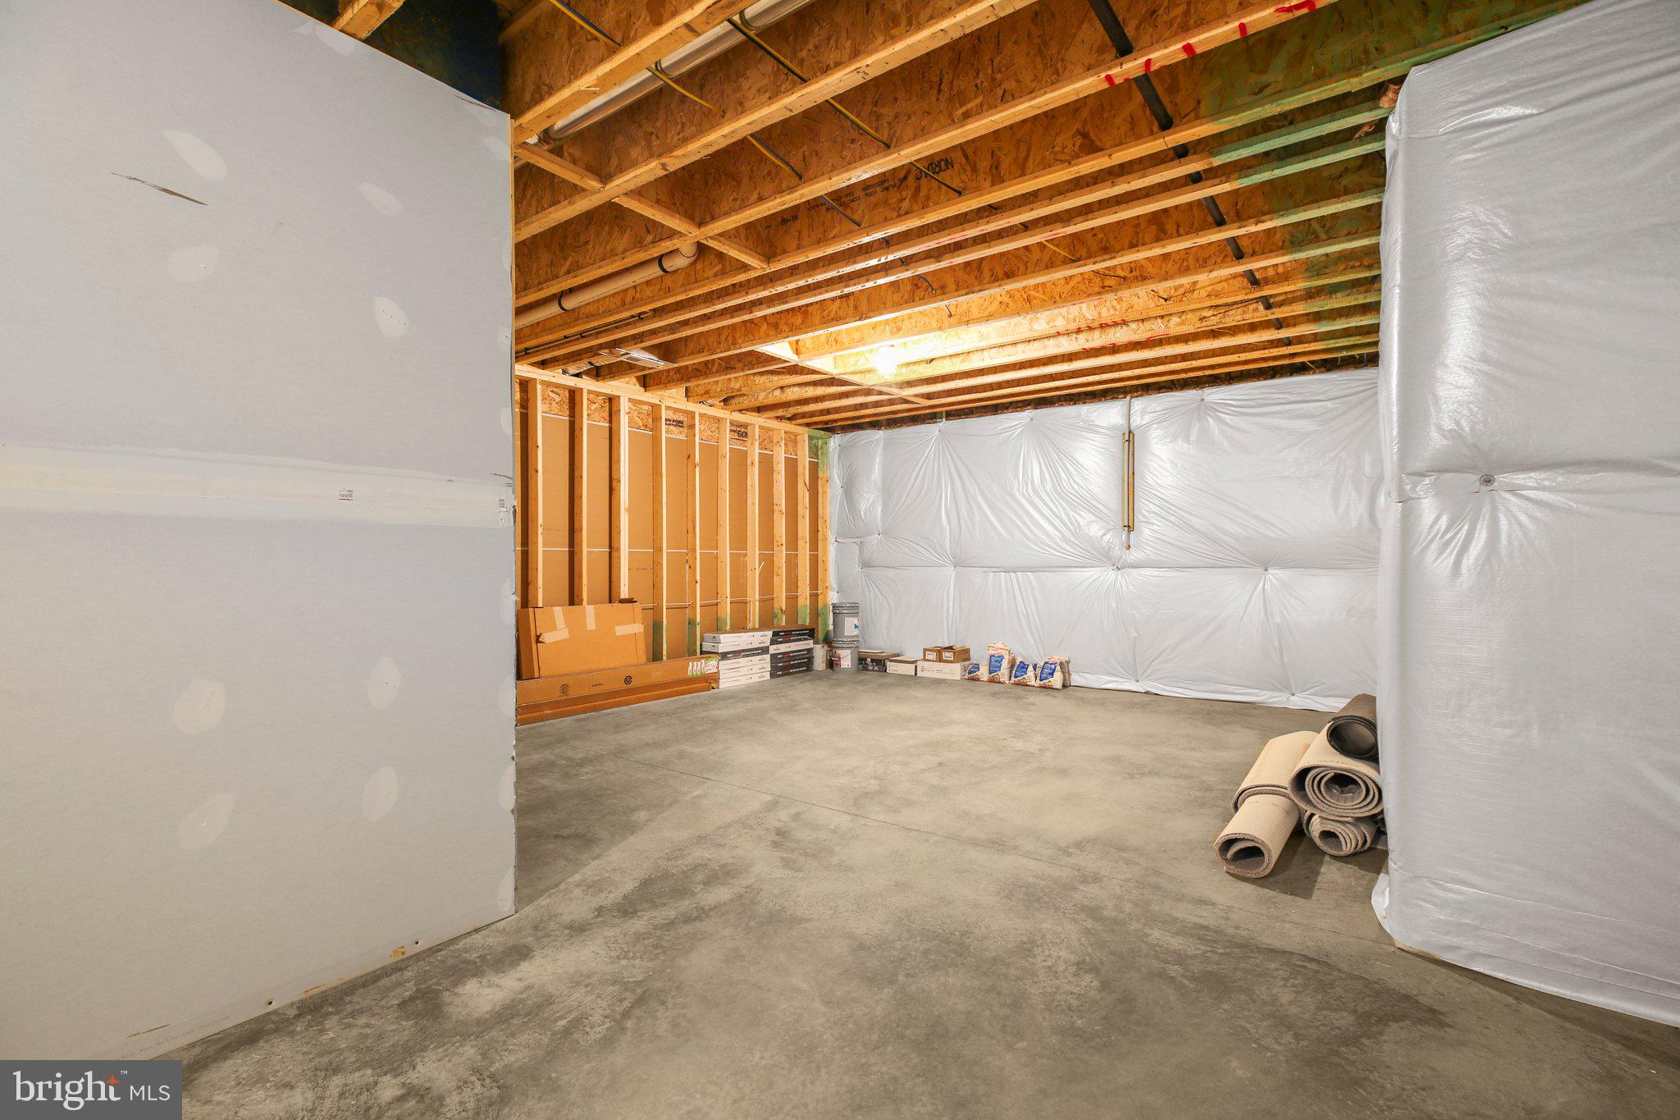
    YES

  • Cooling YN

    YES

  • Cooling

    Central Air, Zoned, Electric

  • Fireplace YN

    NO

  • Heating YN

    YES

  • Heating

    Electric, Zoned, Heat Pump

  • Main Level Bedrooms

    4

  • Pet friendly

    Yes

Exterior

  • Garage

    Yes

  • Garage spaces

    4

  • Construction Materials

    Batts Insulation, Blown-In Insulation, Asphalt, Spray Foam Insulation, Concrete, Low VOC Insulation, Stone, HardiPlank Type

  • Other Exterior Features

    Lighting

  • Parking

    Asphalt, Garage, Driveway, Inside Entrance, Attached, Detached

  • Patio and Porch Features

    Porch

  • Pool

    No

  • Waterfront YN

    NO

  • View

    Trees/Woods, Pasture

Area & Lot

  • Lot Features

    Wooded, Private, Secluded, Front Yard, Back Yard

  • Lot Size(acres)

    10.0

  • Lot Size(square feet)

    435,600

  • Property Type

    Residential

  • Property Sub Type

    Single Family Residence

  • Architectural Style

    Other, Ranch/Rambler

Price

  • Sales Price

    $1,648,020
  • Sq. Footage

    5,626

  • Price/SqFt

    $292

HOA

  • Association

    No

Property Resources

  • Horse Property

    YES

School District

  • Elementary School

    NOKESVILLE

  • Middle School

    NOKESVILLE

  • High School

    BRENTSVILLE

Property Features

  • New Construction

    YES

  • Foundation Details

    Concrete Perimeter

  • Senior Community YN

    NO

  • Water Source

    Private, Well

Schedule a Showing

Showing scheduled successfully.

<
>
IN PERSON
VIA CHAT

What is 3 + 4 ?


Change time

Mortgage calculator

Estimate your monthly mortgage payment, including the principal and interest, property taxes, and HOA. Adjust the values to generate a more accurate rate.

Your payment

Principal and Interest:

$

Property taxes:

$

HOA fees:

$

Total loan payment:

$

Total interest amount:

$

Location

County

PRINCE WILLIAM

Elementary School

NOKESVILLE

Middle School

NOKESVILLE

High School

BRENTSVILLE

Listing Courtesy of Christopher M Burns, Coldwell Banker Elite

RealHub Information is provided exclusively for consumers' personal, non-commercial use, and it may not be used for any purpose other than to identify prospective properties consumers may be interested in purchasing. All information deemed reliable but not guaranteed and should be independently verified. All properties are subject to prior sale, change or withdrawal. RealHub website owner shall not be responsible for any typographical errors, misinformation, misprints and shall be held totally harmless.

Agent Nicholas Welti

Salesperson, Realtor

Nicholas Welti

Call Nicholas today to schedule a private showing.


* Listings on this website come from the FMLS IDX Compilation and may be held by brokerage firms other than the owner of this website. The listing brokerage is identified in any listing details. Information is deemed reliable but is not guaranteed. If you believe any FMLS listing contains material that infringes your copyrighted work please click here to review our DMCA policy and learn how to submit a takedown request.© 2024 FMLS.
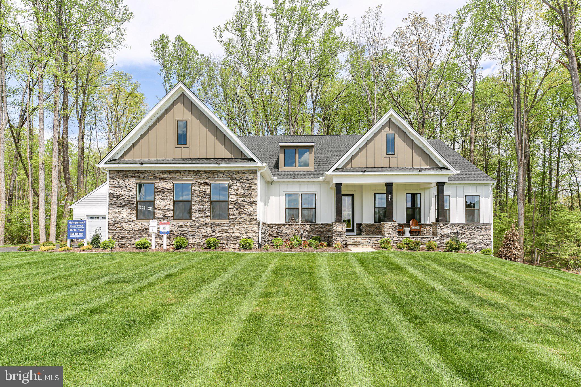
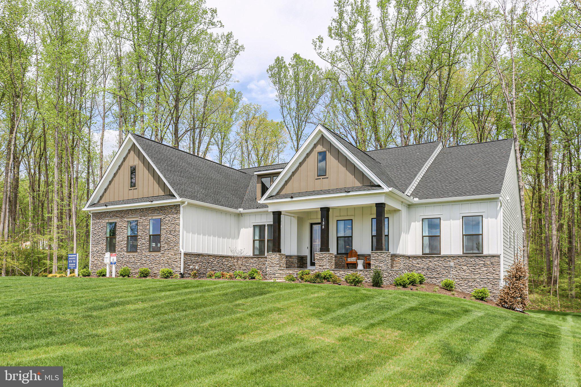
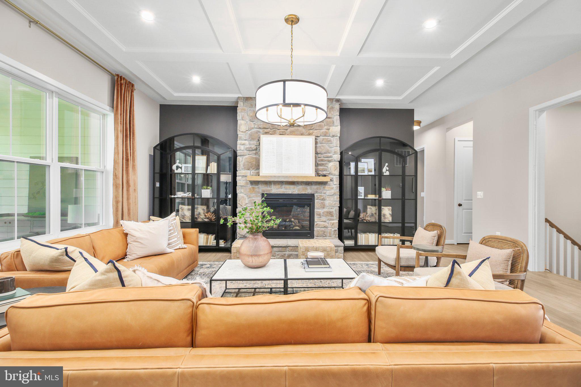
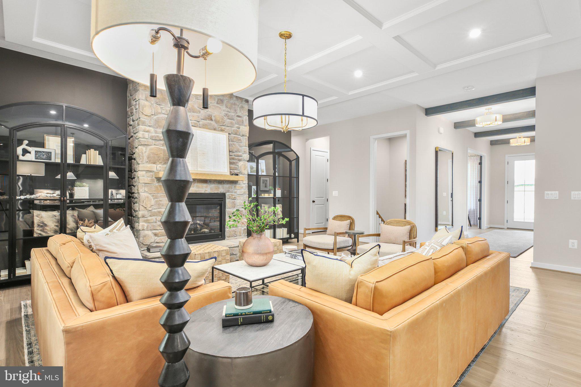
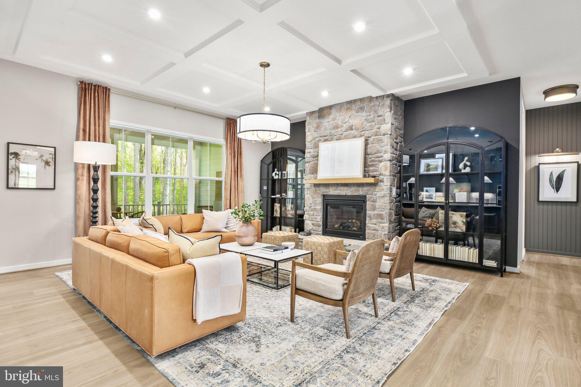
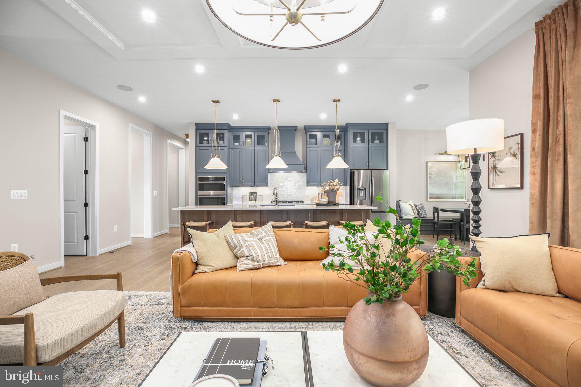
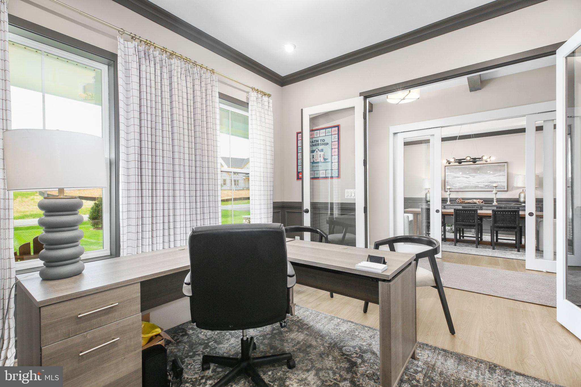
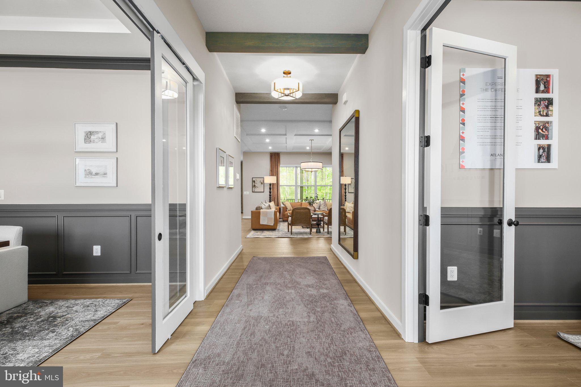
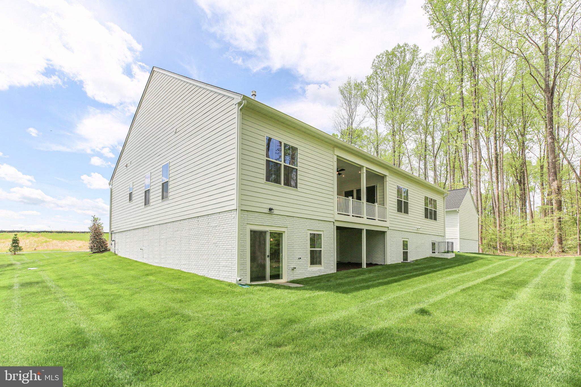
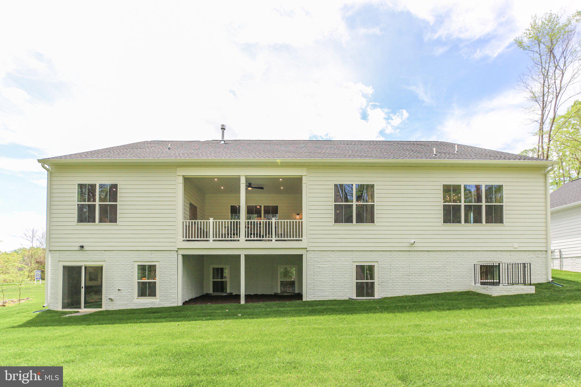
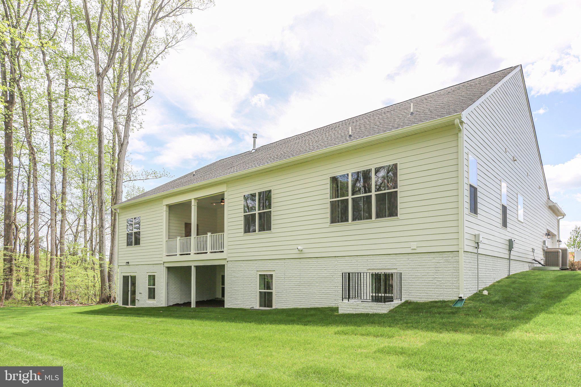
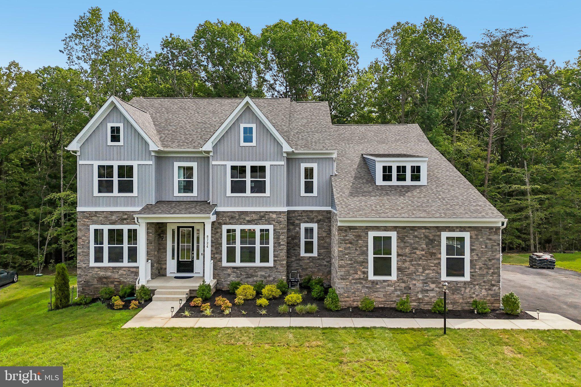
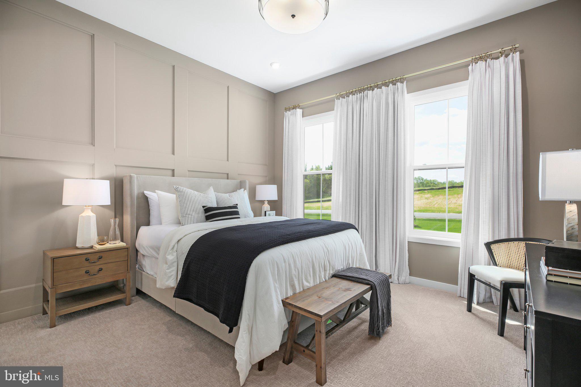
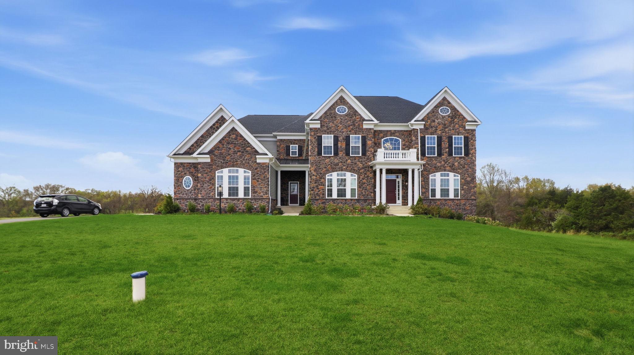
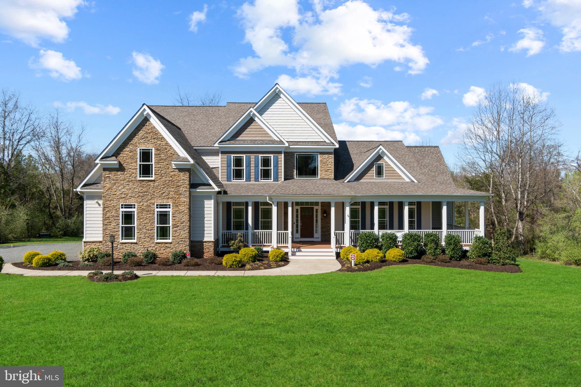
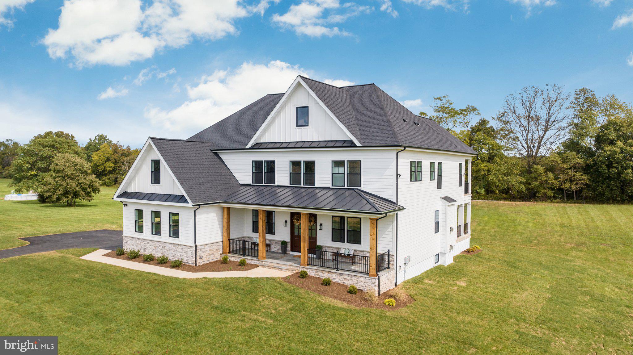
Welcome to your future dream home—this stunning modern farmhouse rambler sits on 10 private, serene acres with a fully stocked pond and no HOA restrictions. With a spring 2026 delivery, there's still time to make personalized design selections and truly make this home your own.

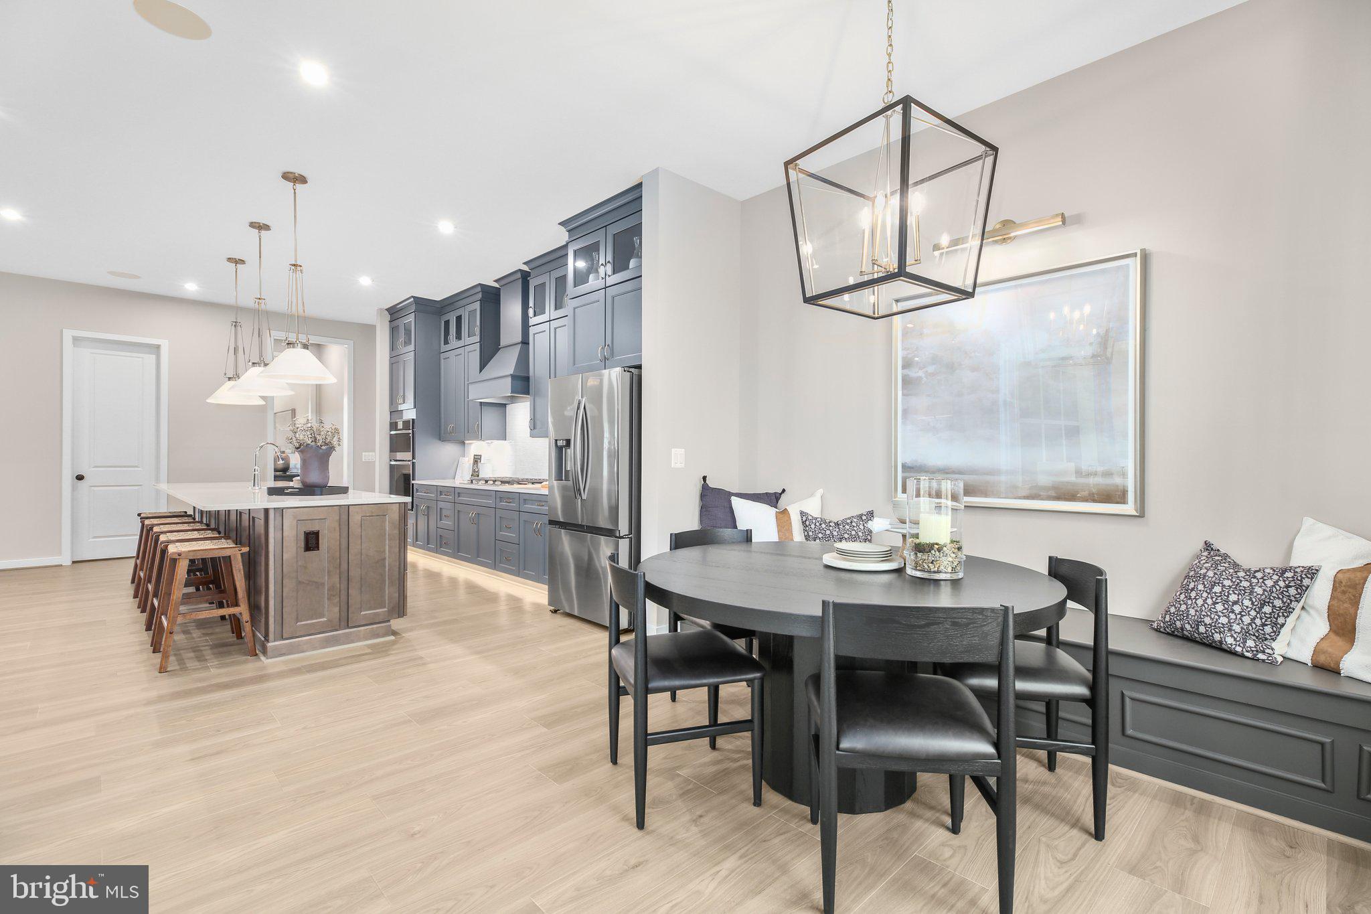
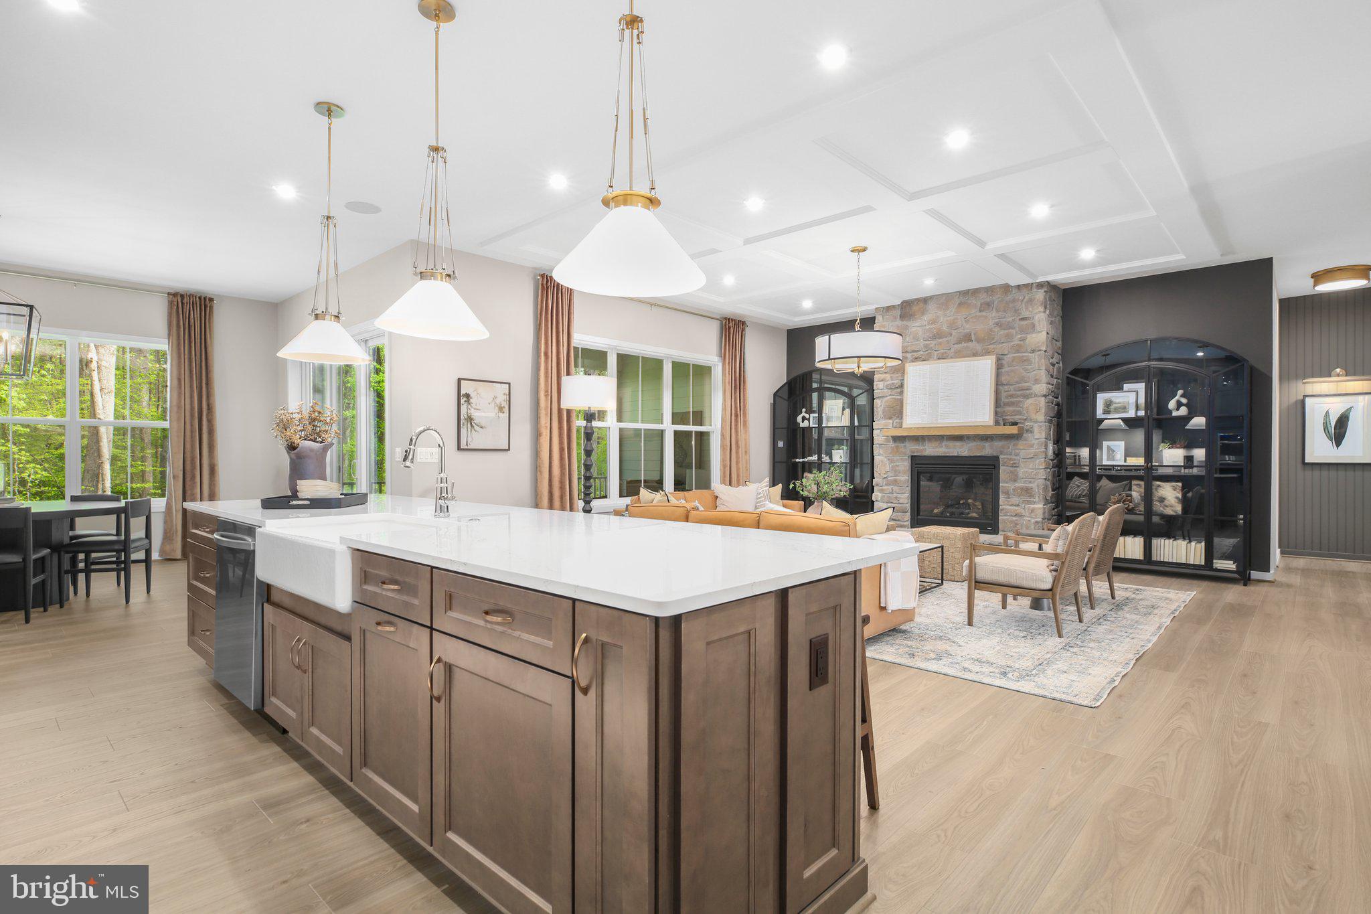
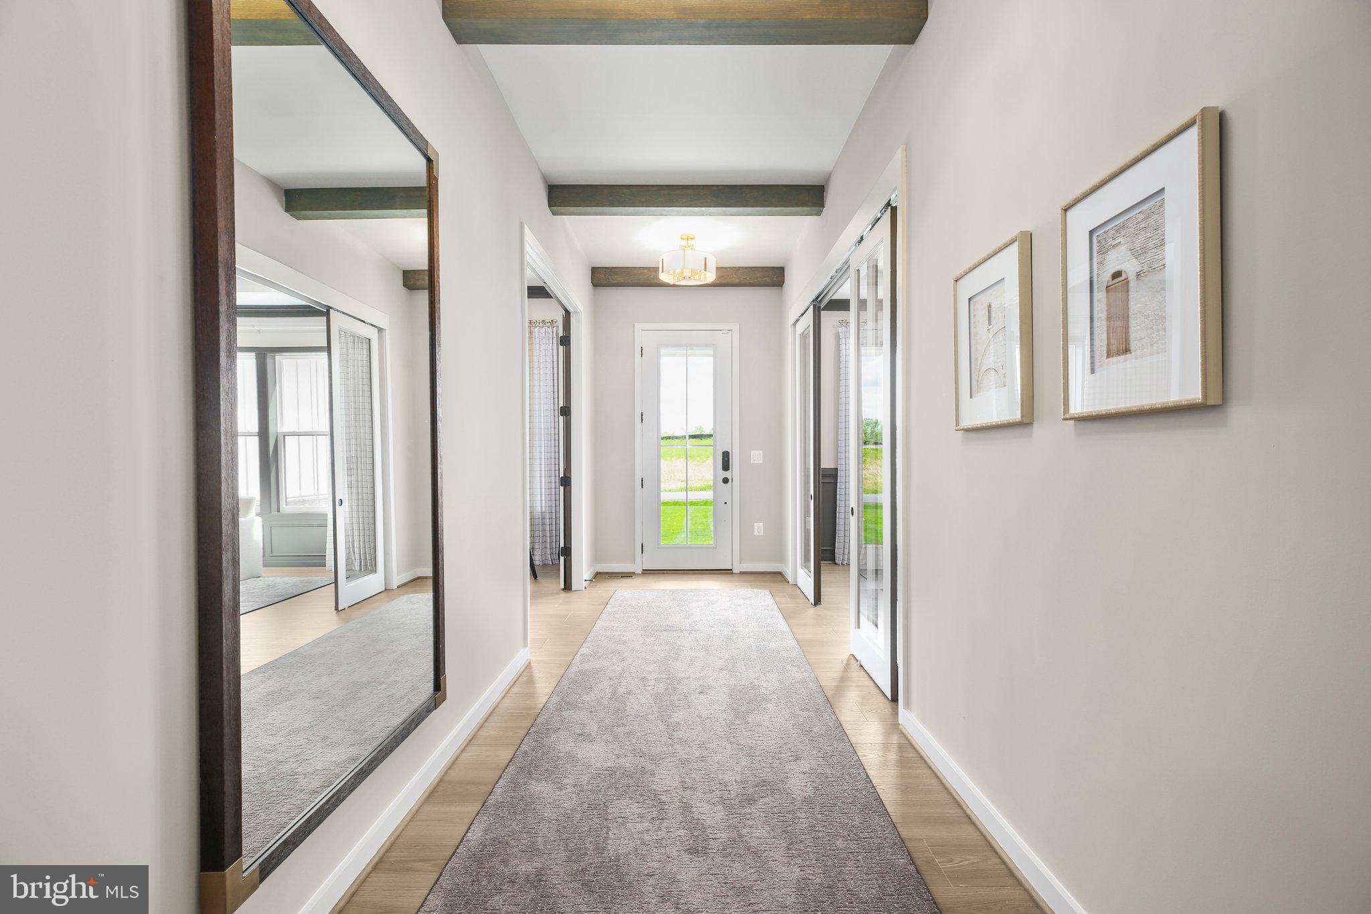
Offering 5,626 finished square feet—including 3,420 sq ft on the main level—this home features an open, functional layout with laminate flooring throughout, and Hardie Plank siding for lasting beauty and durability.
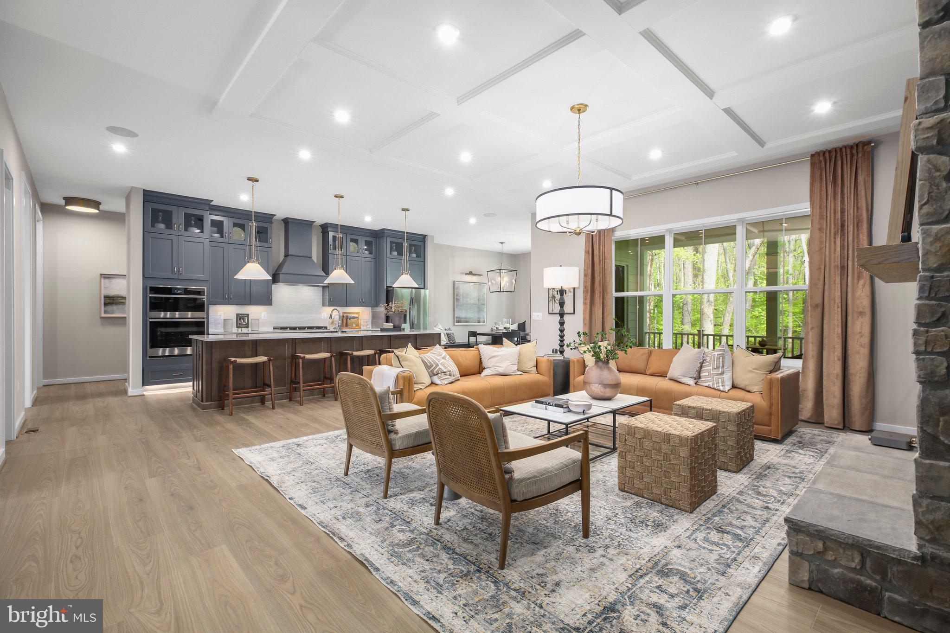
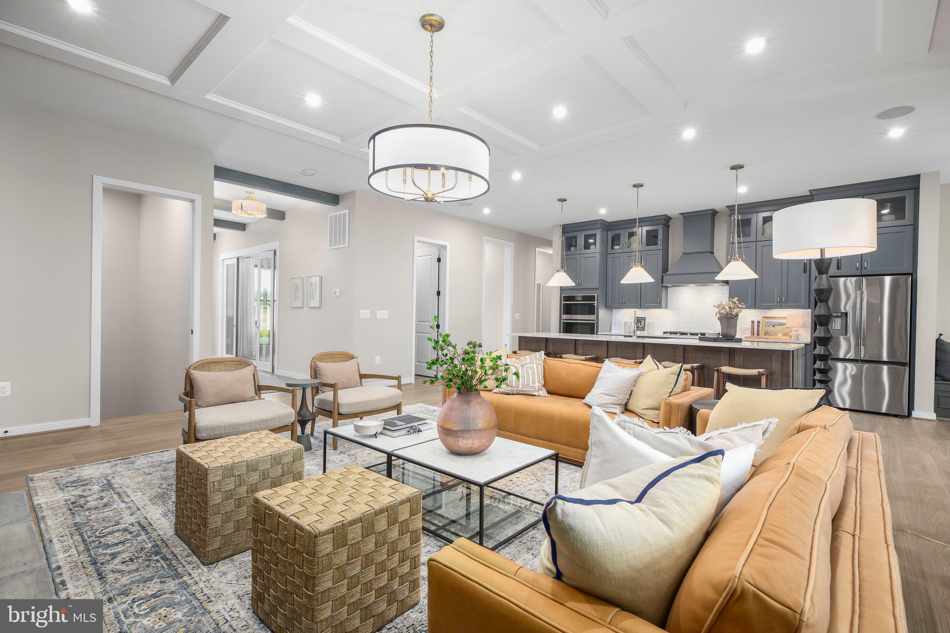
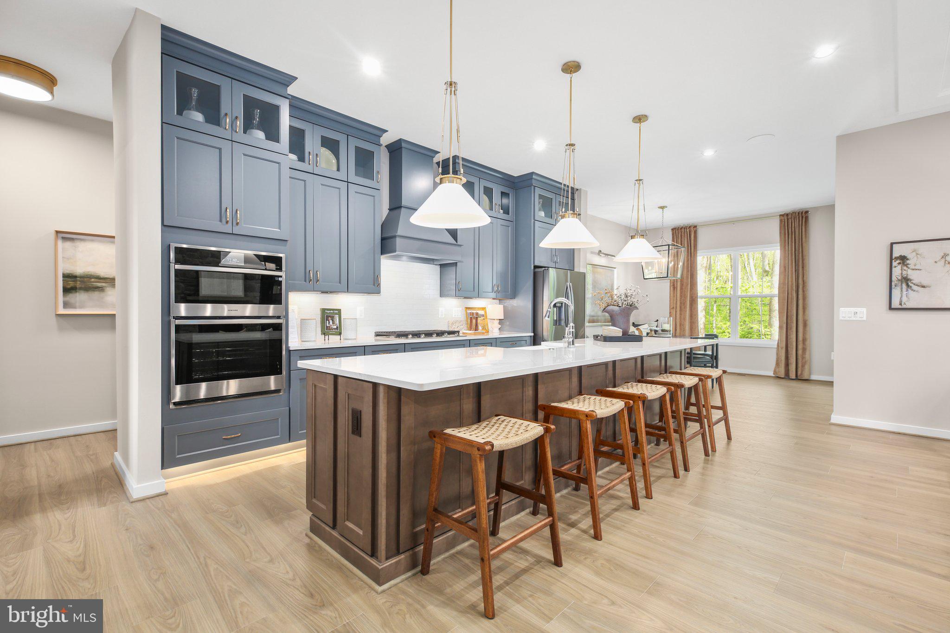
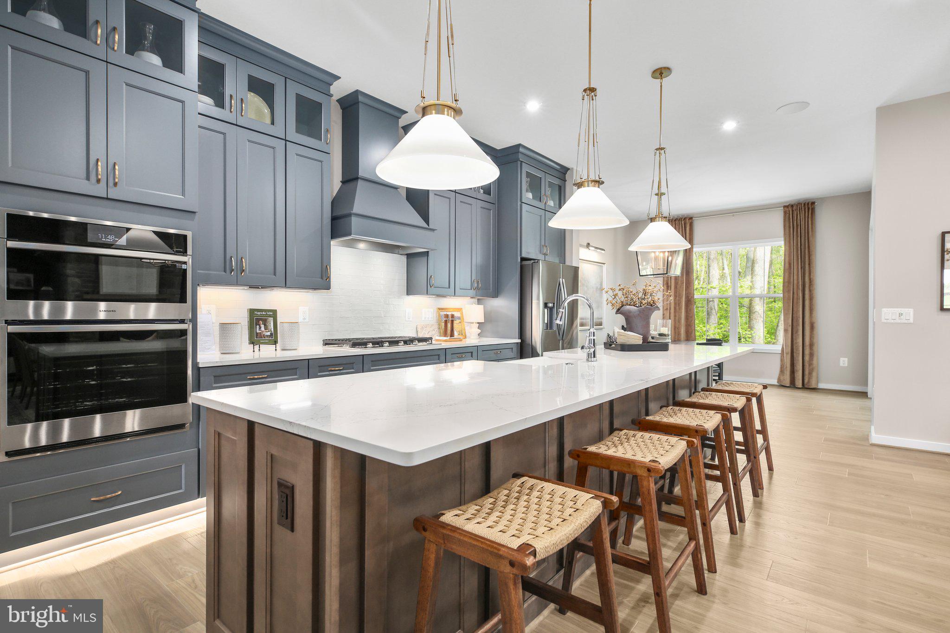
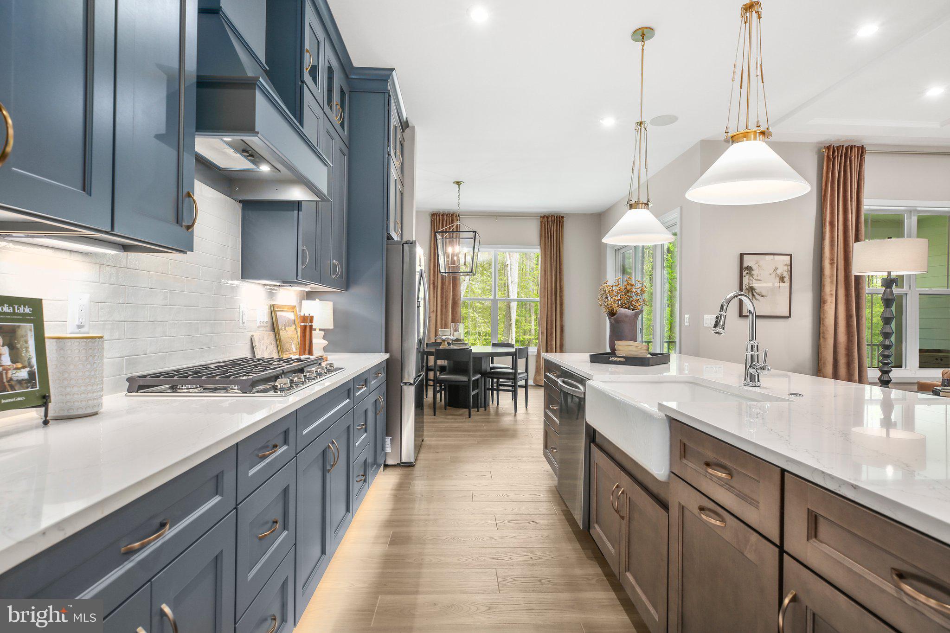
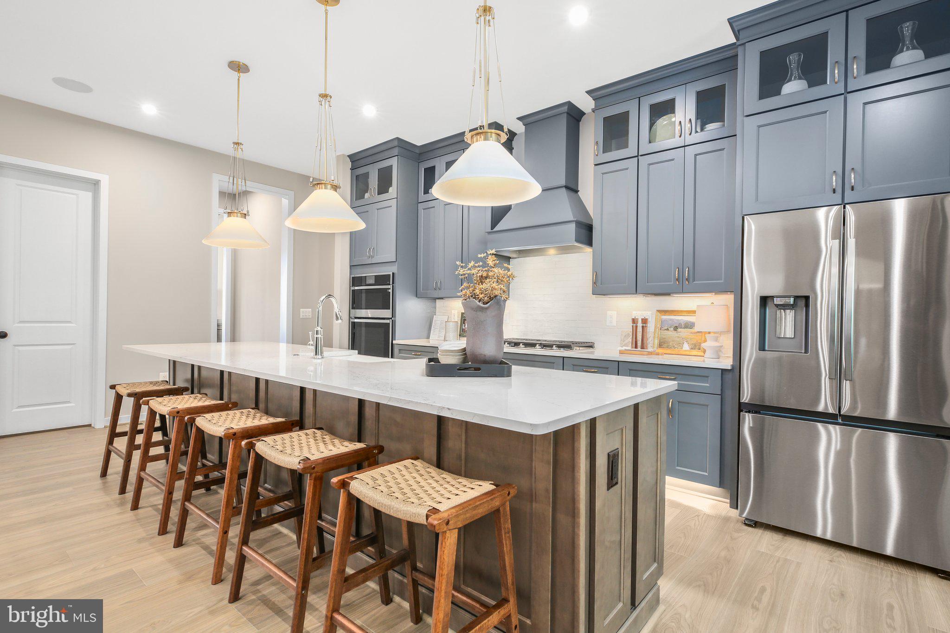
The heart of the home is the chef’s kitchen, complete with upgraded quartz countertops, ceiling-height cabinetry, and a professional 6-burner gas stove, making it ideal for entertaining and everyday living.

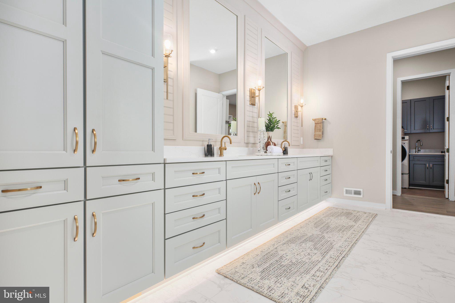
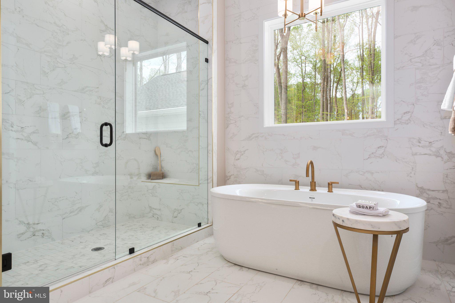
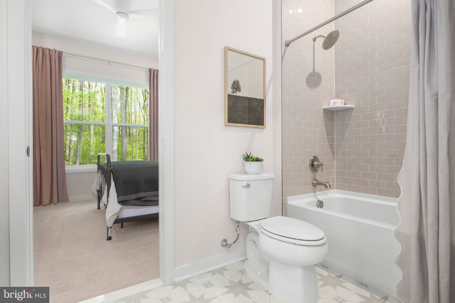
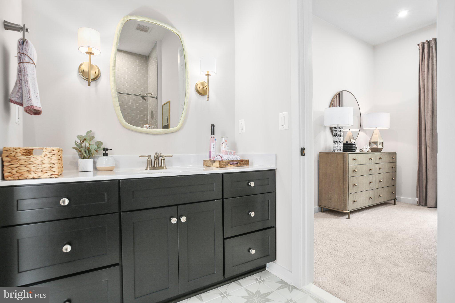
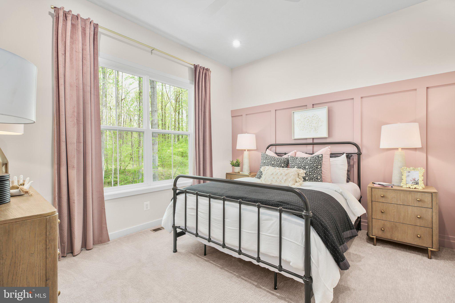
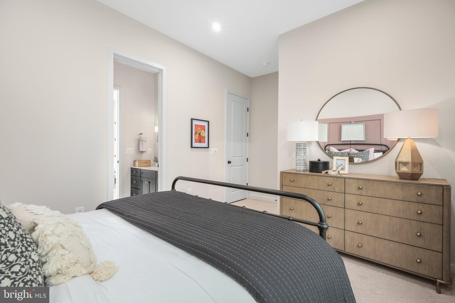
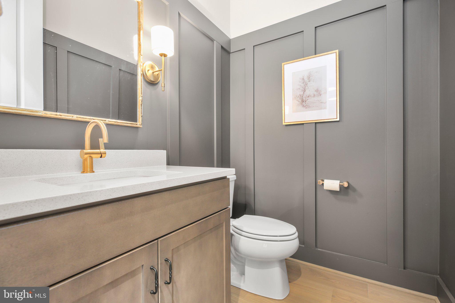
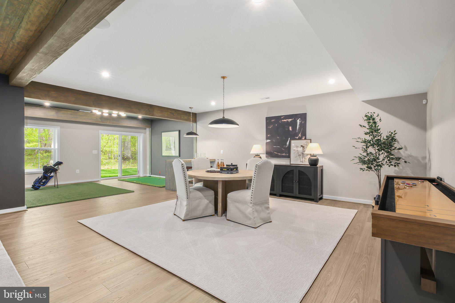
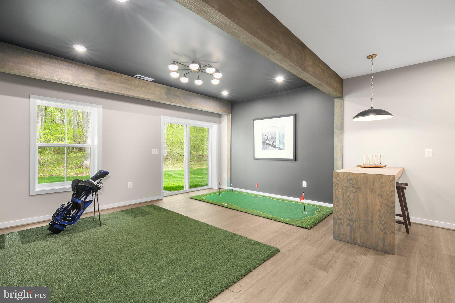
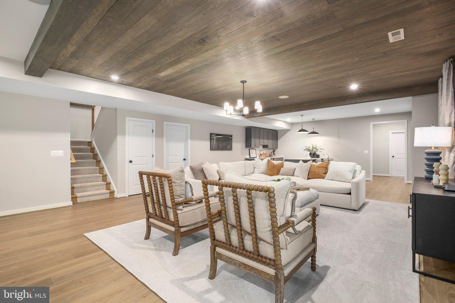
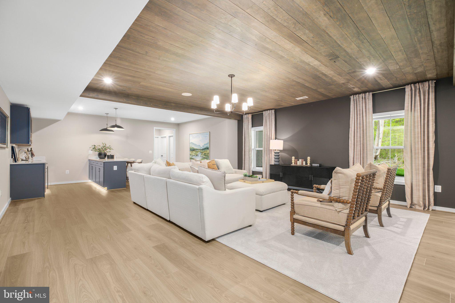
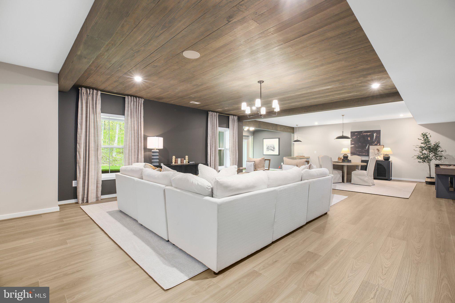
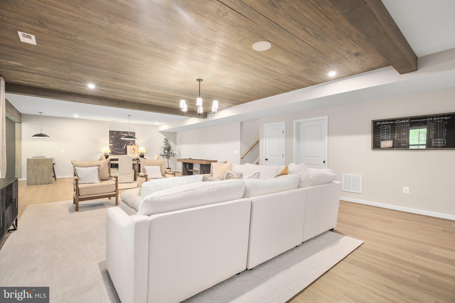
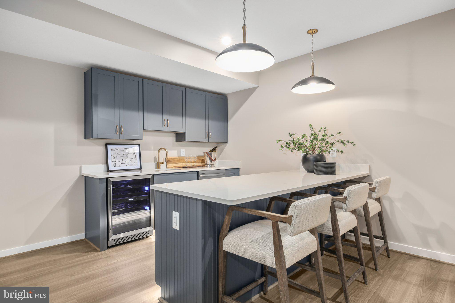
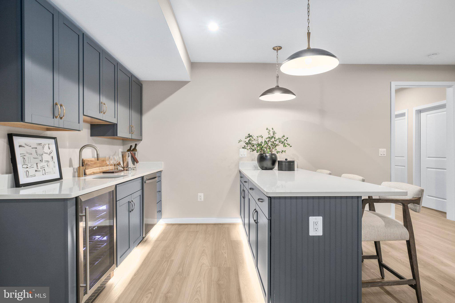
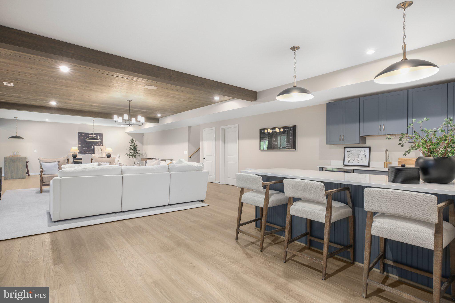
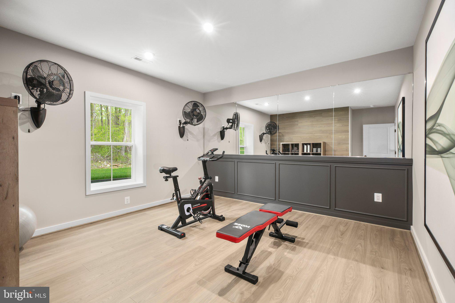
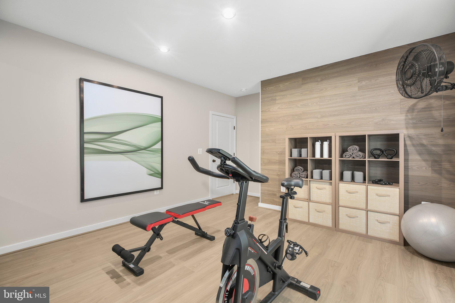
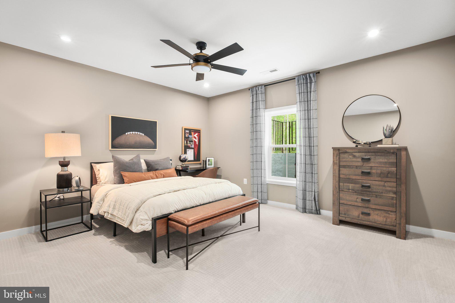
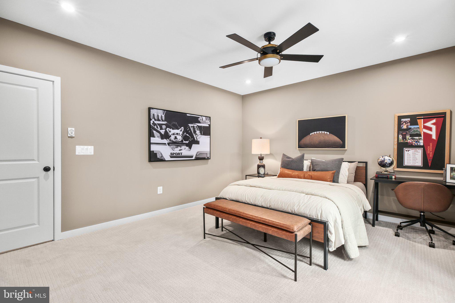
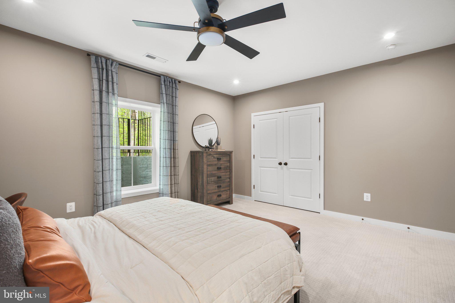
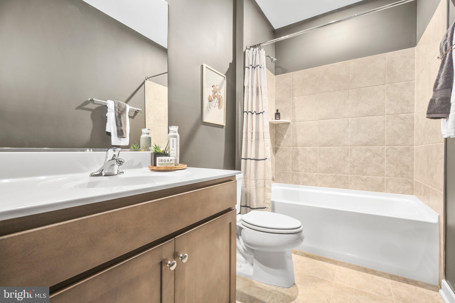
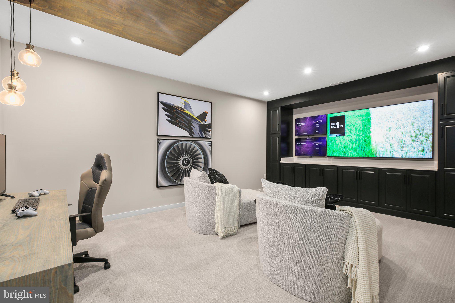
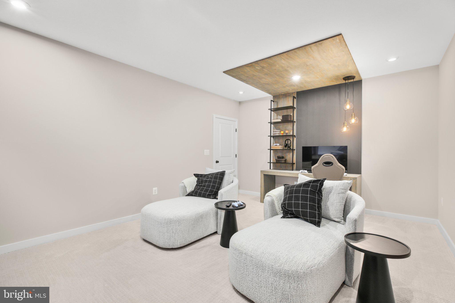
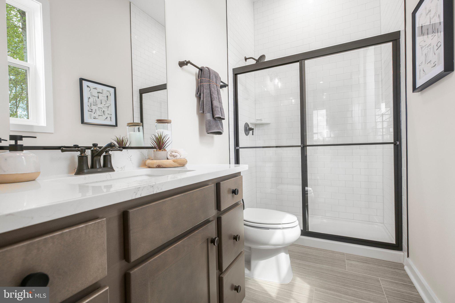
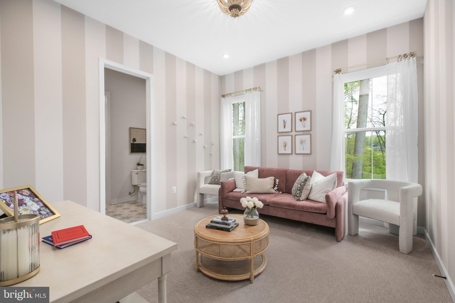
Enjoy 4 spacious bedrooms, 4.5 designer bathrooms, and a fully finished basement that provides additional space for a home theater, fitness room, or guest space.

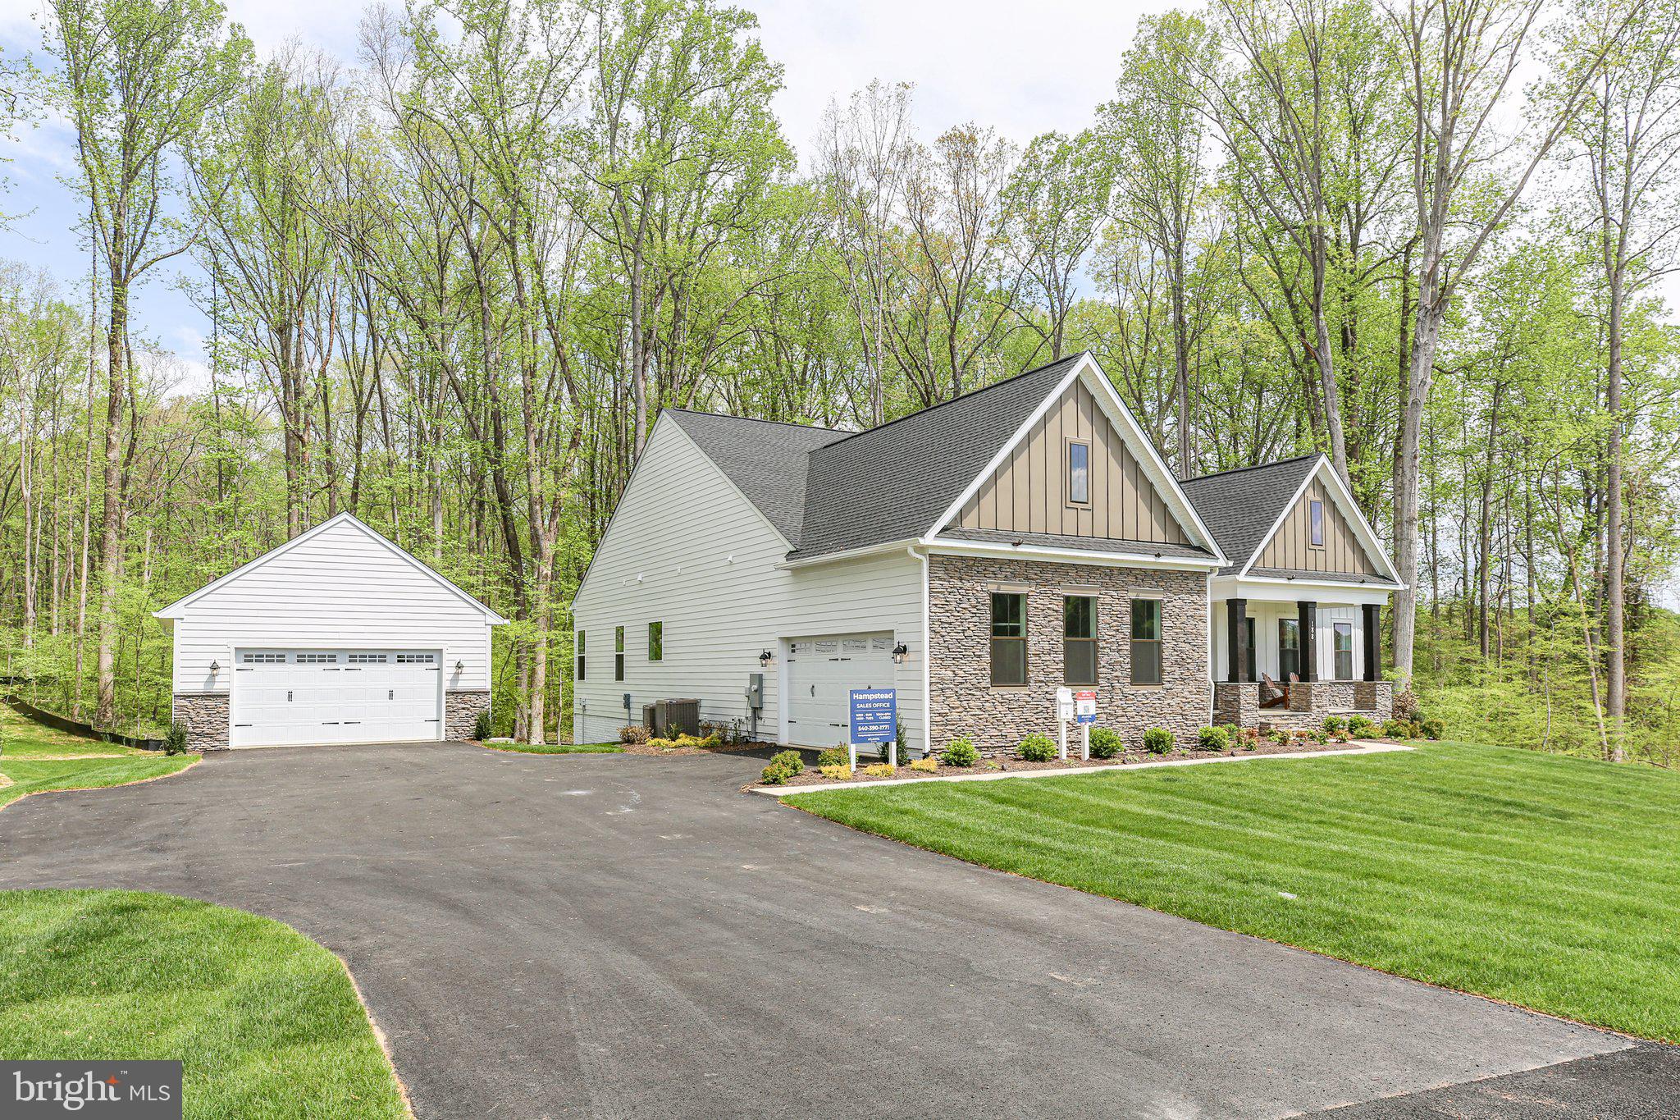
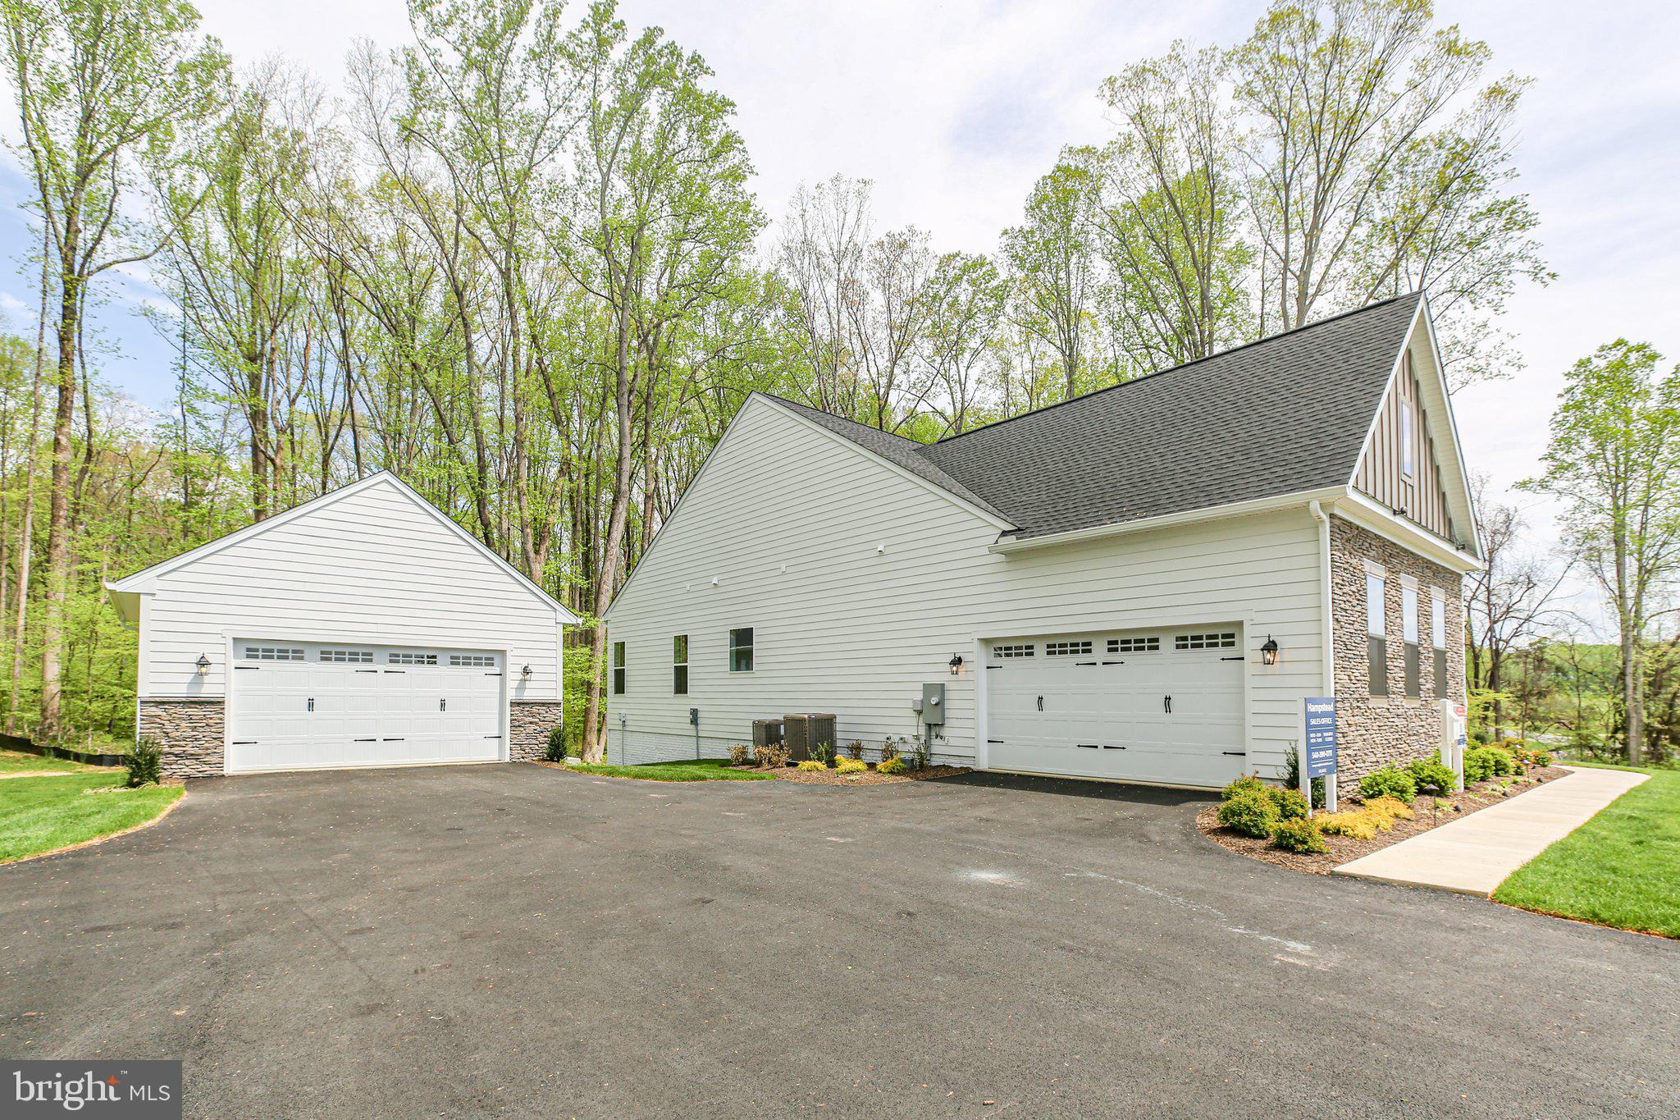
The property also includes a 2-car attached garage plus a 2-car detached garage, offering ample storage for vehicles, hobbies, or outdoor gear.

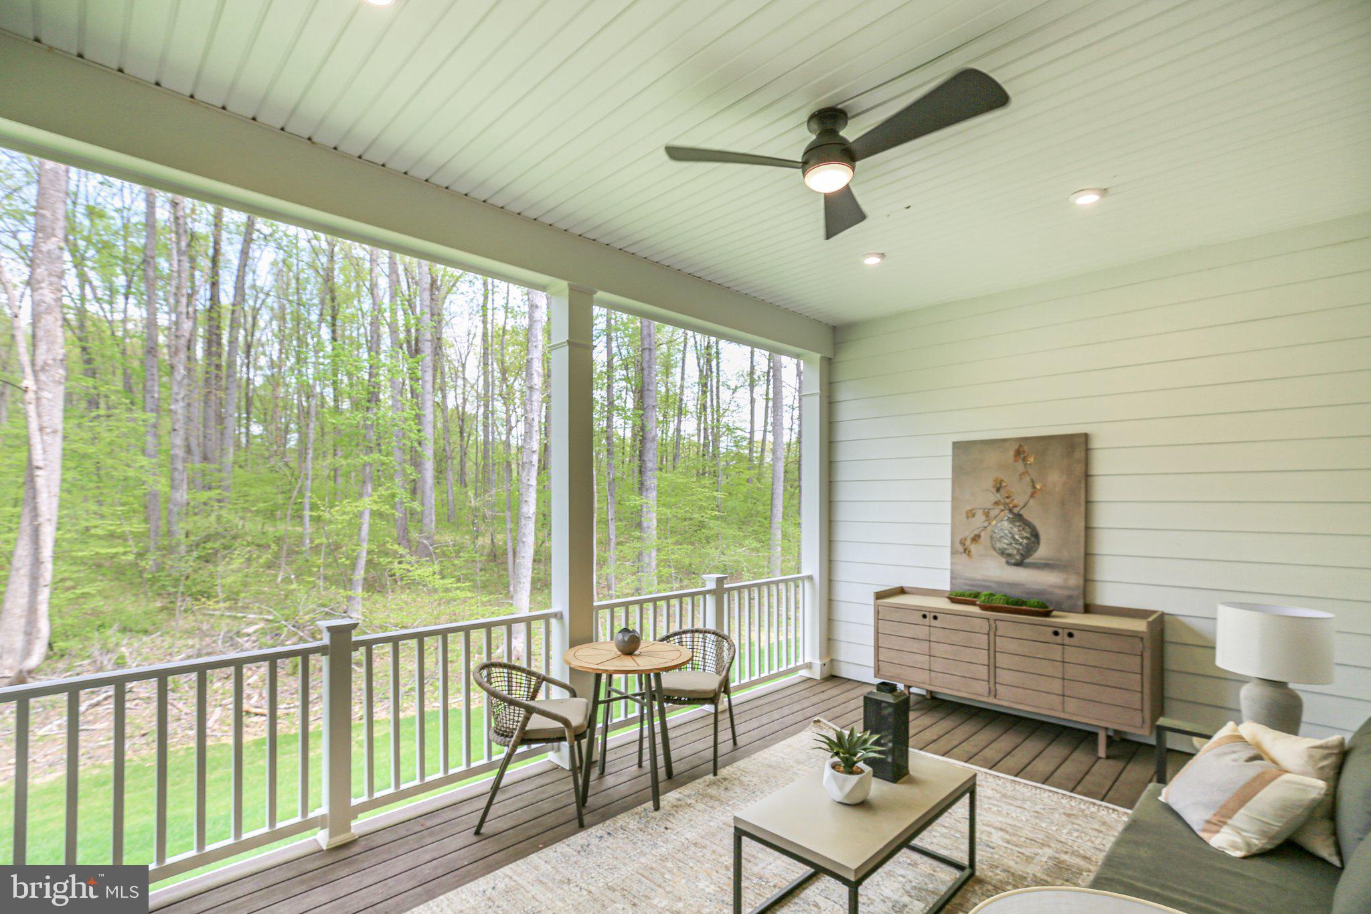
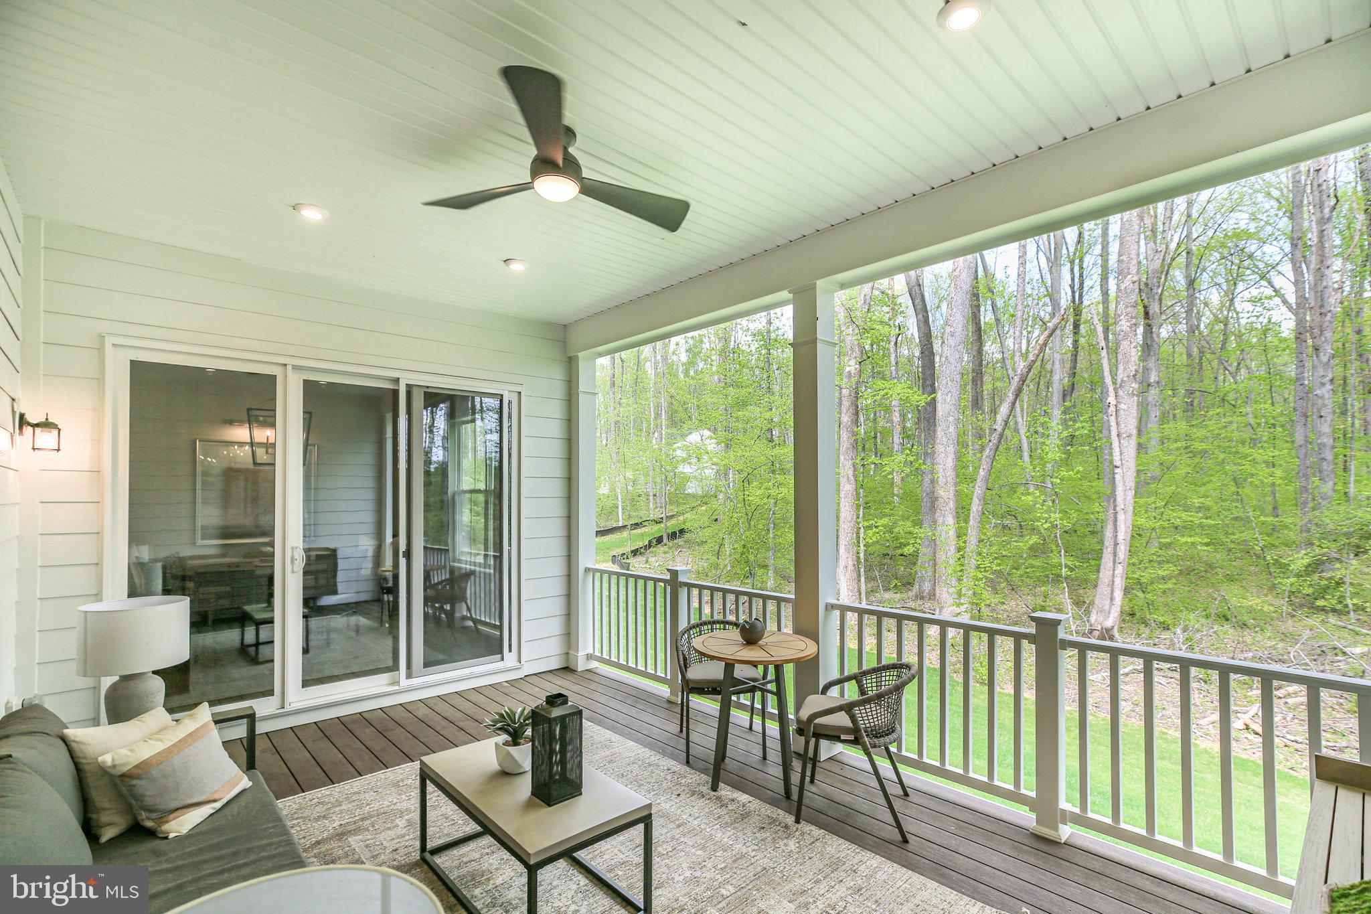
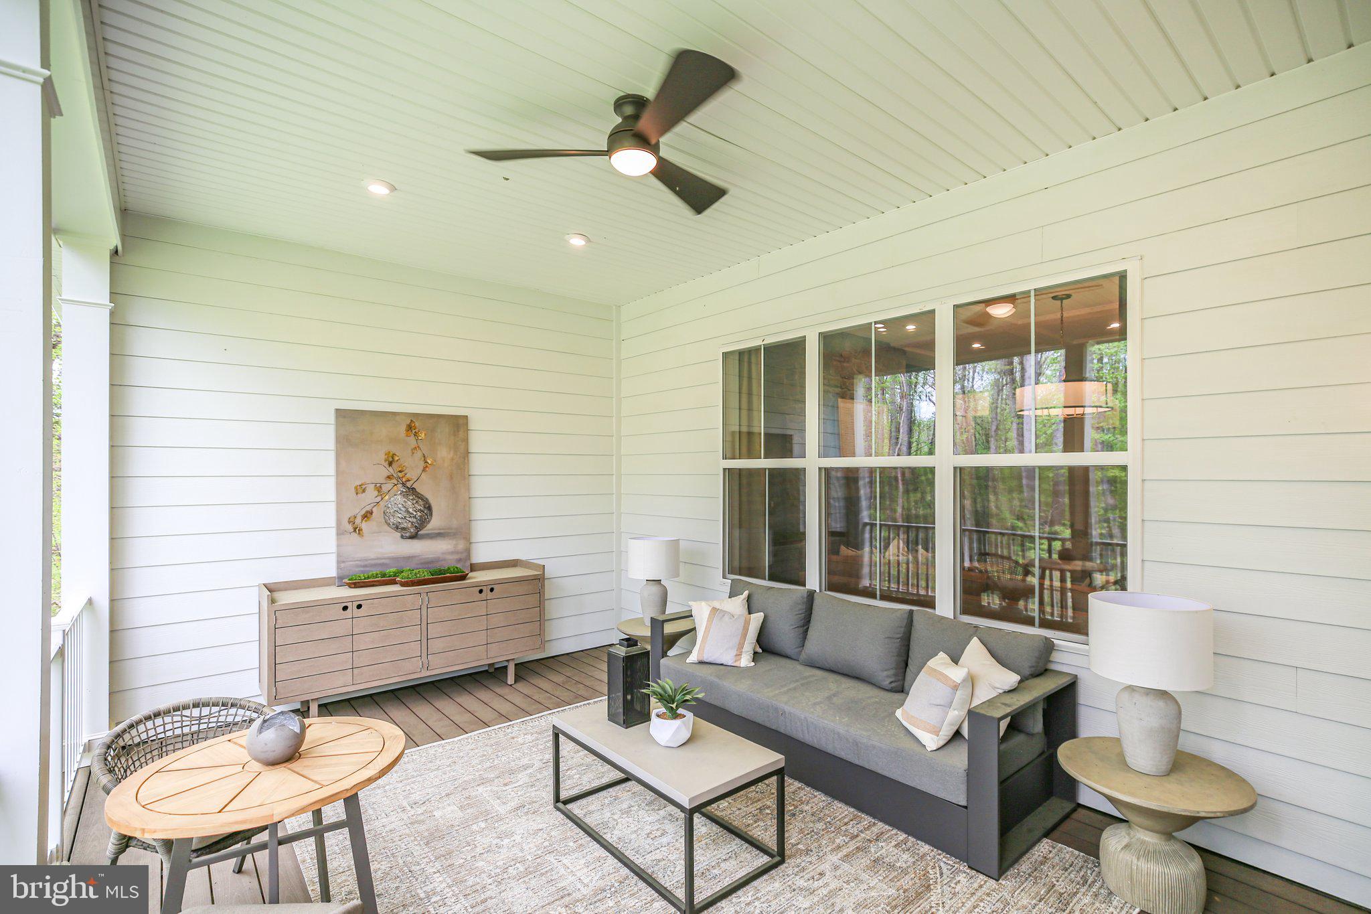
Whether you’re casting a line in your private pond, relaxing on the porch, or customizing your finishes, this property blends modern luxury with countryside tranquility—without sacrificing freedom or style.

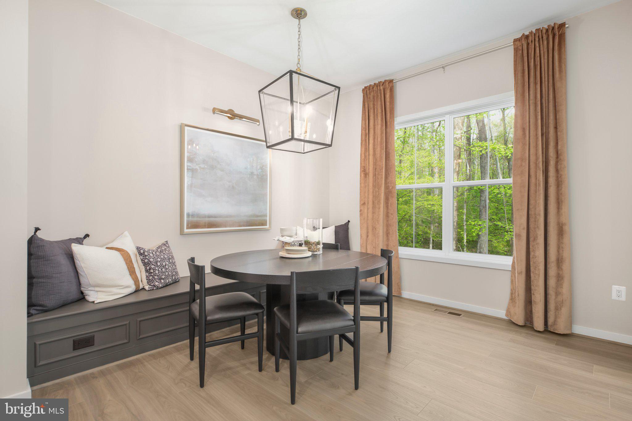
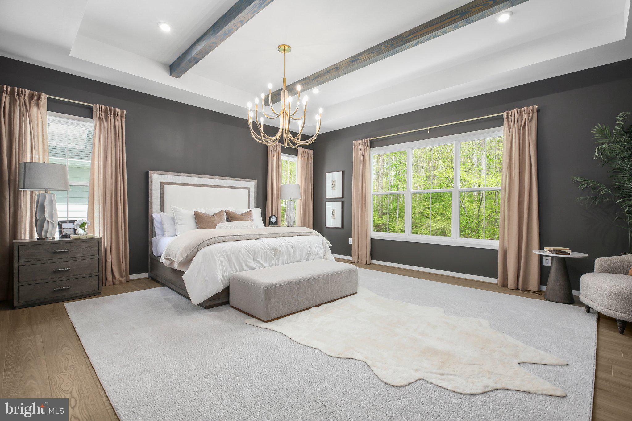
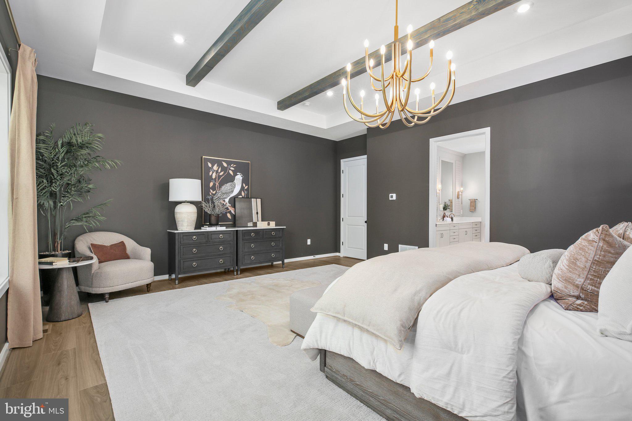
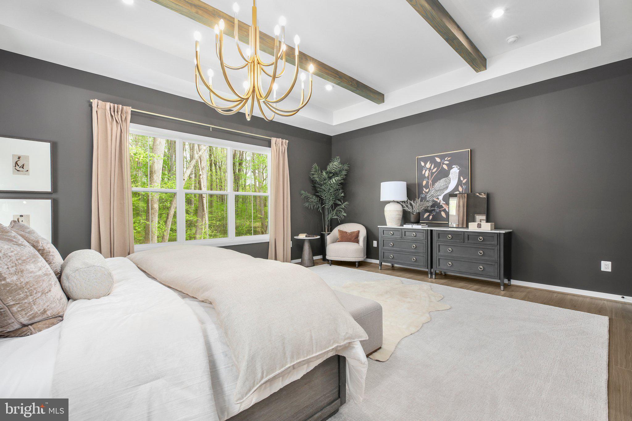
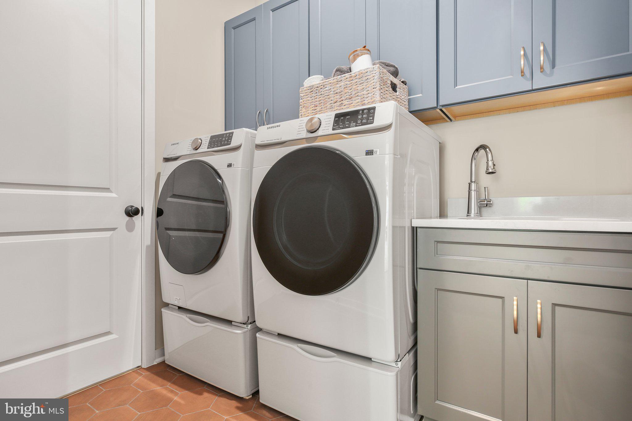
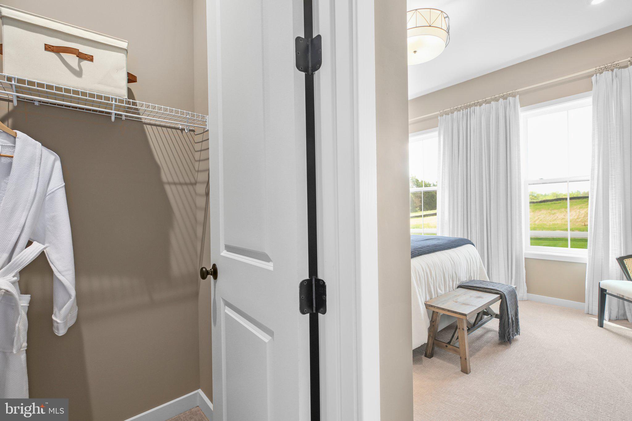
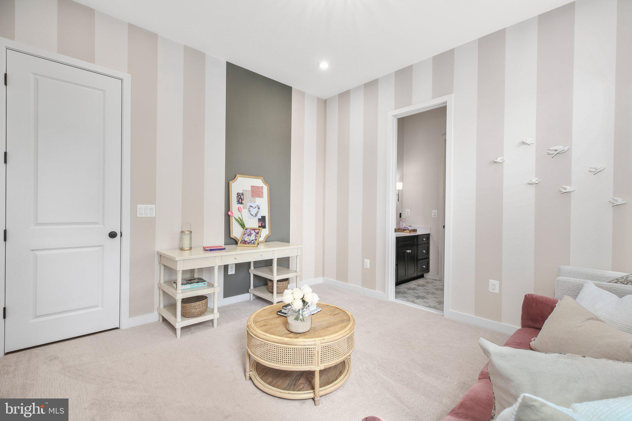
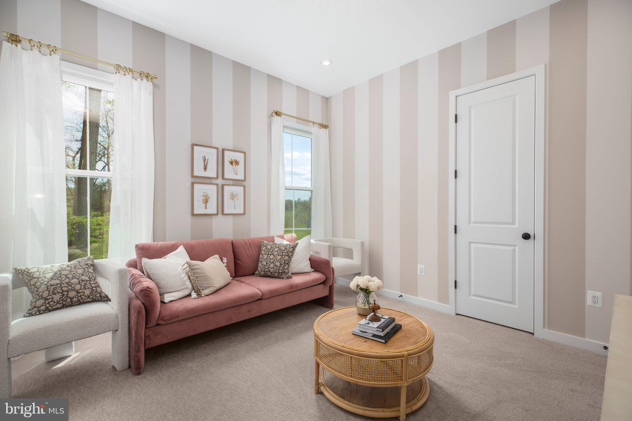
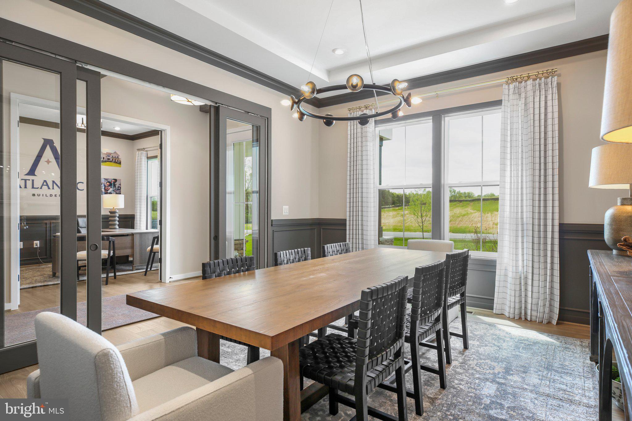
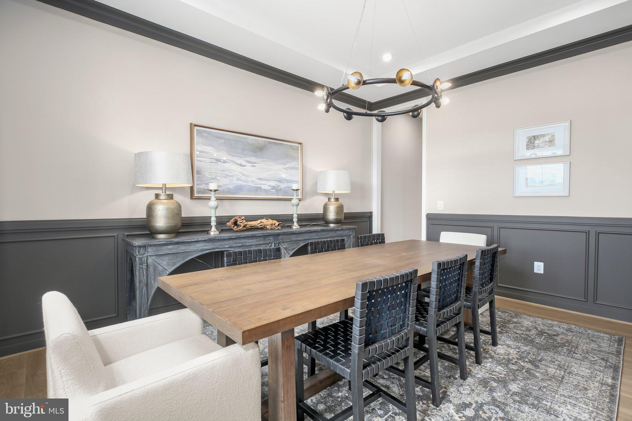
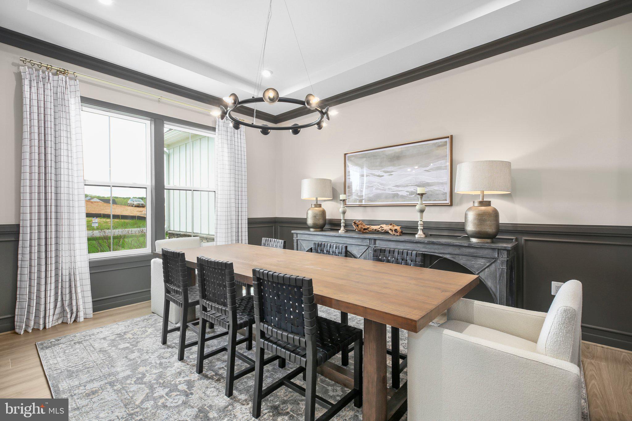
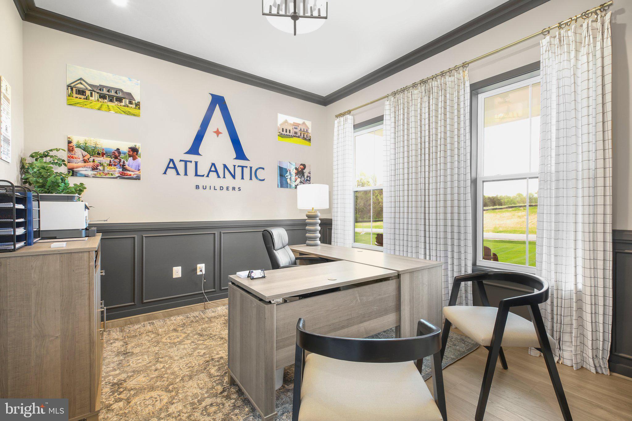
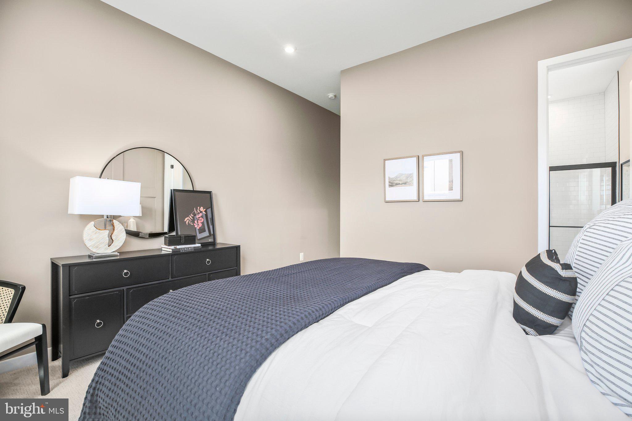
Photos are of model home, but are very similar to this home's current selections.
This home is To Be Built and still has the opportunity to make your own with designer selections.

14645 FITZWATER DRIVE

Message successfully sent.

What would you like to know?

What is 3 + 4 ?

I agree to receive email communication and understand I can unsubscribe at any time.

I agree to be contacted by Charis Realty Group - Christine Issler, Broker via call, email, and text for real estate services. To opt out, you can reply 'stop' at any time or reply 'help' for assistance. You can also click the unsubscribe link in the emails. Message and data rates may apply. Message frequency may vary. Privacy Policy

Related Properties

OPEN HOUSE, JULY 26, 11 AM-1 PM! Nestled on a premium, one-acre wooded sanctuary within The Preserve at Long Branch, this 2025-built Stanley Martin Landon estate offers unique modern luxury. Spanning over 7,500 square feet across three finished levels, this home is meticulously designed for sophisticated multi-generational living. The main level commands attention with 10-foot ceilings, soaring windows with custom blinds, and sleek luxury vinyl plank flooring. At its heart sits a true chef’s kitchen with 10' cabinets, custom quartz countertops, a massive island, and a sun-drenched morning room extension. Enjoy multi-generational living with the main-level guest suite, complete with a private bath. Upstairs, a versatile central loft leads to four expansive, en-suite bedrooms, each featuring dedicated walk-in closets. The owner’s suite serves as a private oasis, centering around a spa-inspired wet room with dual shower heads, a soaking tub, and an extraordinary walk-in closet. Custom window shades throughout. The walk-out lower level features a massive recreation area and a sixth en-suite bedroom. The landscaped lot is surrounded by mature greenery, offering peace and privacy. Residents of The Preserve at Long Branch enjoy access to 2.5 miles of scenic walking trails, 150 acres of conservation land, and future county park access with Occoquan River frontage—creating a perfect blend of luxury and nature. This rare, fully upgraded, move-in ready home is a remarkable opportunity. Don’t miss your chance to own this extraordinary home. Better than new!
#VAPW2125308

NOKESVILLE

8724 CLASSIC LAKES WAY

6 Beds

6 Baths

7,550 Sq.Ft.

$1,480,000

MLS#: VAPW2125308

•••OPEN HOUSE SATURDAY 10/10 from 10AM-12PM••• Welcome to the Multi-Gen Retreat at The Preserve at Long Branch, a Taylor model set on one of the neighborhood’s largest premium homesites. Situated on 1.5 acres and offering three finished levels, six bedrooms, and thoughtfully designed living spaces on every floor, this home delivers an exceptional blend of space, privacy, and flexibility for multi-generational living. The main level welcomes you with wide-plank oak flooring and formal living and dining rooms. A private bedroom with an en-suite bath and walk-in closet provides an ideal retreat for guests or extended family. At the heart of the home, the open family room is anchored by a gas fireplace and flows seamlessly into the gourmet kitchen, appointed with floor-to-ceiling white cabinetry, quartz countertops, a built-in wall oven with convection microwave, and GE stainless steel appliances. A light-filled morning room with extended cabinetry creates an inviting space for everyday living and effortless entertaining. Attached two-car and one-car garages provide three total garage spaces. Upstairs, you’ll find four additional bedrooms, three full bathrooms, and the laundry room. The expansive owner’s suite offers a private retreat with a generous sitting area, two walk-in closets, and a spa-like en-suite bath featuring a dual sink vanity with a dedicated seated vanity space between, and a floor-to-ceiling tile oversized walk-in shower with a built-in bench. Each secondary bedroom features its own walk-in closet and ceiling fan. Two share a full hall bath with a dual-sink vanity and tub/shower combination, while the third features a private en-suite bath with a single-sink vanity and walk-in shower. The upgraded laundry room features cabinetry, quartz countertops, a utility sink, and new washer and dryer. The finished walk-out lower level extends the home’s versatility with a added media room, spacious recreation area, sixth bedroom, and full bath, creating an ideal setting for guests, extended family, or additional private living space. A rough-in for a future wet bar offers even more potential for entertaining. Outdoors, the 1.5-acre premium homesite offers a sense of privacy rarely found in a neighborhood setting. Mature trees frame the property, while an open backyard provides room to relax, entertain, and enjoy the surroundings. A covered front porch, long driveway, and three-car garage complete the exterior. Ideally positioned for both privacy and convenience, the home offers access to Routes 234 and 28, I-95, I-66, Quantico, and shopping and dining along Liberia Avenue. Manassas Regional Airport is also nearby and is undergoing expansion, with commercial passenger service anticipated in 2027. With all homesites in The Preserve at Long Branch now sold, opportunities to own within the community are limited. This is your chance to enjoy a premium 1.5-acre homesite, three finished levels, and a home where the upgrades and finishing touches have already been completed without the wait of new construction.
#VAPW2129076

NOKESVILLE

8727 CLASSIC LAKES WAY

6 Beds

5 Baths

6,298 Sq.Ft.

$1,349,000

MLS#: VAPW2129076

Welcome to this custom Liberty Oaks estate situated on a premier, private lot with improvements across 10 wooded acres. Total investment in improvements  exceeds $395,000 .Offering 5 bedrooms and 5.1 baths, this residence perfectly combines exceptional craftsmanship with incredible indoor-outdoor living. A long, private driveway leads to a 3-car garage and expanded parking area.
Main Level: Features Brazilian cherry hardwoods throughout, a grand 2-story foyer, formal living and dining rooms, private home office with French doors, and a four-season sunroom. The centerpiece is a dramatic 2-story family room with a Palladian window, fireplace, custom built-ins, and an integrated sound system. The gourmet kitchen boasts granite countertops, custom cabinetry, a butler’s pantry, and a beverage station.
Upper Level: The owner's suite includes a tray ceiling, sitting area, dressing-room style walk-in closet, and an ensuite bath with dual vanities, soaking tub, and walk-in shower. Three additional bedrooms each feature private en-suite bathrooms and walk-in closets.
Walk-Out Lower Level: Ideal for entertaining, featuring a recreation room, custom wet bar (sink, fridge, dishwasher), theater room with sound system, guest bedroom with full bath, private office/den with its own dedicated HVAC, and dedicated storage space.
Exterior & Infrastructure: Enjoy outdoor living with brick patios, gazebos, custom brick wood-fired oven/grill, outdoor sink, and landscape lighting. Includes 4 storage sheds (3 equipped with power and water), a dedicated irrigation well, 3-zone HVAC, and central vacuum.
#VAPW2125194

NOKESVILLE

13650 INDEPENDENCE RIDGE PLACE

5 Beds

5 Baths

8,426 Sq.Ft.

$1,599,000

MLS#: VAPW2125194

Rare Hilltop Sanctuary: 15 Acres, Custom Luxury & Complete Freedom (NO HOA)

Perched high on a scenic rise with panoramic views across open rolling fields and surrounding forest, this custom 5-bedroom, 4.5-bath estate (over 5,600 sq ft) offers a level of privacy and natural beauty rarely found in Nokesville!

Interior Highlights:

Gourmet Chef’s Kitchen: Features a dramatic waterfall stone island, rich custom cabinetry, premium counter space, and stainless steel appliances built for hosting.

Warm Natural Hardwood Flooring: Rich hardwood floors flow seamlessly through the main living areas, creating an inviting, light-filled atmosphere.

Masterful Woodwork & Trim: Custom millwork, detailed casing, thick baseboards, and extensive wood accents elevate every room.

Expansive Living Spaces: Bright, open layout with soaring ceilings and giant windows frame 360-degree hilltop vistas.

Outdoor & Property Features:

Dual Full-Length Decks: Upper and lower expansive decks perfect for outdoor dining, entertaining, and taking in serene sunset views over the treetops.

Homesteading Ready: Large, established garden setup ready for homegrown vegetables, flowers, or fruit.

Private Trail Network: Dense forest behind the home features clear, private hiking and nature trails.

Ideal Terrain: Perfect balance of sunlit open fields and dense forested buffer.

With no HOA restrictions, 5,600+ finished square feet, and unmatched hilltop elevation, this home delivers the ultimate private country lifestyle while remaining close to modern amenities!
#VAPW2131150

NOKESVILLE

13850 CARRIAGE FORD ROAD

5 Beds

4 Baths

5,618 Sq.Ft.

$1,325,000

MLS#: VAPW2131150

At G & H Homes, many of the features that are considered upgrades with other builders are included in our standard pricing. We believe your home should be designed around the way you live. 
Our flexibility allows us to thoughtfully modify our existing plans to meet your individual needs. Whether you need a primary suite on the main level, a different room configuration, or other personalized changes, we can work with you to create a home that is functional, comfortable, and uniquely yours - you can see this in photos.
Nestled on a sprawling 4.78-acre lot, this exquisite farmhouse-style residence is a masterpiece of modern luxury and timeless charm. With construction still underway, this home offers a unique opportunity to personalize your living space while enjoying high-end features that promise an exclusive lifestyle. Step inside to discover an expansive open floor plan that seamlessly blends elegance and comfort. The heart of the home is the gourmet kitchen, equipped with a commercial-grade six-burner stove, double ovens, and stainless steel appliances that cater to culinary enthusiasts. The oversized island invites gatherings, while the pantry ensures ample storage for all your gourmet ingredients. The main level boasts a formal dining room, enhanced by crown moldings and an additional staircase that adds architectural interest. Four generously sized bedrooms, each with walk-in closets, provide a sanctuary for relaxation. The luxurious Primary Suite  feature a free standing soaking tub and walk-in shower, offering a spa-like experience right at home. The full basement has a walkout exit and is ready for living space expansion either with options the builder can complete for you during the build or for future living space expansion. Natural light floods the home through thoughtfully placed windows, enhancing the warm ambiance throughout. The luxury vinyl plank flooring adds a touch of sophistication while ensuring durability and ease of maintenance. Outside, the property is enveloped by serene views of trees and woods, creating a peaceful retreat from the hustle and bustle of everyday life. The side-entry garage accommodates three vehicles, providing convenience and security. This residence is not just a home; it's a lifestyle choice that embodies comfort, elegance, and the joy of living in harmony with nature. With its exceptional features and the promise of a luxurious living experience, this property is poised to become a cherished haven for those who appreciate the finer things in life. Embrace the opportunity to make this stunning residence your own and enjoy the unparalleled lifestyle it offers.
#VAPW2131116

NOKESVILLE

13208 BRISTOW ROAD

5 Beds

4 Baths

4,696 Sq.Ft.

$1,449,990

MLS#: VAPW2131116

An Exceptional Estate Home on 10 Acres in Nokesville | The Mount Vernon by Augustine Homes
Welcome to 12221 Parkgate Drive, an extraordinary new estate home set on 10 acres in Meadows of Parkgate, one of Nokesville’s most distinctive luxury communities. Built by Augustine Homes, a Virginia builder recognized for luxury single-family homes, craftsmanship and thoughtful home design, this spectacular Mount Vernon model offers approximately 9,600 finished square feet, 8 bedrooms and 8 full baths—providing an exceptional combination of elegance, scale and flexibility.
Augustine Homes brings more than two decades of experience to the Virginia homebuilding market, with a focus on fine craftsmanship, energy efficiency and creating homes designed for the way people live today. The builder’s Meadows of Parkgate community offers an unusually private estate setting, with homesites beginning at 10 acres and only seven lots planned for the community—creating a sense of space and exclusivity that is increasingly difficult to find in Northern Virginia.
The Mount Vernon, Augustine’s grandest floor plan, is designed for those who want a home that can accommodate everyday life as beautifully as it handles large-scale entertaining. The main level features 10-foot ceilings and hardwood flooring, creating an immediate sense of openness and sophistication.At the heart of the home is a stunning professional kitchen featuring stainless steel appliances, quartz countertops, double ovens, a gas range, custom backsplash, farm sink and spacious island with a prep sink. Just beyond the kitchen, a light-filled rear sunroom offers a beautiful place to enjoy the peaceful views of the surrounding property.
The spacious family room features a dramatic 42-inch fireplace with marble surround, creating a warm and inviting gathering space. The flexible floor plan offers the ideal arrangement for guests, multigenerational living or for those who work from home. 
Upstairs, dual staircases lead to five additional bedrooms, each with an en-suite bath, while the expansive owner’s suite provides a private retreat with a generous sitting room and luxurious spa bath.
The finished walk-up lower level adds another dimension of living space with 9-foot ceilings, a recreation room, additional bedroom and full bath. A three-car side-entry garage provides ample parking and storage for vehicles, equipment and the recreational lifestyle that comes with owning 10 acres.Nokesville offers a rare blend of open space, pastoral beauty and accessibility to the amenities of Northern Virginia. This is a place where expansive properties, farms and equestrian estates coexist with convenient access to shopping, dining, schools and employment centers.Nearby Nokesville Park offers trails, equestrian amenities, sports fields and recreational opportunities, while Merrimac Farm Wildlife Management Area provides a beautiful natural setting for hiking, wildlife watching and enjoying the outdoors.The surrounding area is rich with local destinations and Virginia countryside experiences, including Burnside Farms, seasonal farm festivals, nearby wineries and historic properties. Manassas National Battlefield Park offers miles of trails and historic landscapes, while Jiffy Lube Live provides a convenient destination for concerts and summer entertainment.And despite the peaceful, rural setting, you remain close to Gainesville, Haymarket, Bristow and Manassas, with easy access to the larger Northern Virginia employment and shopping corridors.
12221 Parkgate Drive represents a rare opportunity to own a substantial new luxury home on 10 private acres while enjoying the character and lifestyle that make Nokesville so special and have the easy access to all of NOVA.
#VAPW2132008

NOKESVILLE

12221 PARKGATE DRIVE

8 Beds

8 Baths

9,539 Sq.Ft.

$1,825,000

MLS#: VAPW2132008
Priced Below the Tax Assessment. Nestled in the serene landscapes of Nokesville, this exquisite Colonial-style residence offers a unique blend of luxury and comfort, set against a backdrop of sprawling 10.01 acres. Built in 2024, this stunning property showcases a timeless brick front façade that exudes elegance and sophistication, inviting you into a world of refined living. As you step inside, you are greeted by an expansive layout that promises endless possibilities for customization. With a generous total finished area of 5,858 square feet, the interior is a blank canvas, ready for your personal touch. The unfinished walkout basement provides ample space for future expansion, whether you envision a state-of-the-art home theater, a personal gym, or additional living quarters. The potential is limitless, allowing you to create the home of your dreams. The heart of this residence is its thoughtfully designed spaces that encourage both relaxation and entertainment. Imagine hosting gatherings in the spacious living areas, where natural light pours in through large windows, illuminating the elegant details throughout. The side-entry attached garage, accommodating two vehicles, adds convenience to your daily routine while maintaining the home's aesthetic appeal. Outside, the expansive grounds offer a private sanctuary, perfect for outdoor enthusiasts or those seeking tranquility. The vast acreage provides ample space for gardening, recreational activities, or simply enjoying the beauty of nature. The peaceful surroundings create an idyllic setting for unwinding after a long day or hosting summer barbecues under the stars. This property is not just a home; it's a lifestyle. Experience the charm of rural living while being just a short drive from the vibrant amenities of nearby towns. Enjoy the best of both worlds-seclusion and accessibility-making it an ideal retreat for those who appreciate the finer things in life. With its luxurious features and exclusive lifestyle, this Nokesville gem is ready to welcome you home. Embrace the opportunity to create a legacy in a residence that promises comfort, elegance, and a lifetime of cherished memories. Don't miss your chance to make this exceptional property your own.
#VAPW2119238

NOKESVILLE

11502 ADEN ROAD

4 Beds

4 Baths

5,858 Sq.Ft.

$1,700,000

MLS#: VAPW2119238
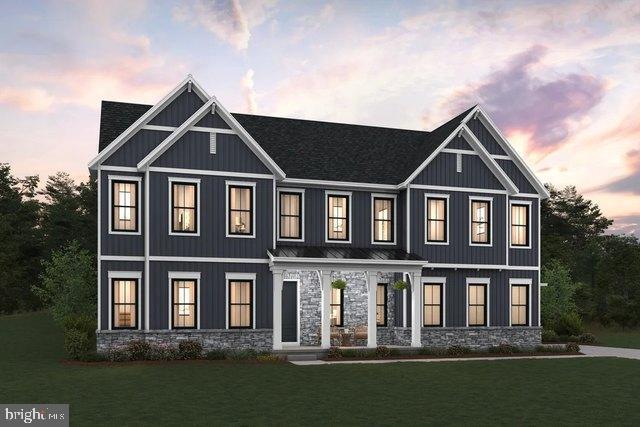
AVAILABLE FOR OCTOBER DELIVERY! The highly anticipated Montpelier by K. Hovnanian Homes is coming to Old Dominion Meadows, an exclusive enclave of estate homes nestled on expansive 10-acre homesites. This thoughtfully designed luxury home features a desirable main-level primary suite with a spa-inspired bath and oversized walk-in closet, a private guest suite, home office, formal dining room, and an open-concept gourmet kitchen with walk-in pantry and butler's pantry.

The spacious great room opens to covered outdoor living, creating the perfect setting for entertaining and everyday living. Upstairs, a versatile loft, generously sized secondary bedrooms, and abundant storage provide space for everyone. Additional highlights include a welcoming front porch, 4-car tandem garage, and designer-selected finishes throughout.

Experience luxury estate living with privacy, space, and modern convenience in one of Prince William County's most sought-after new home communities. Contact Showing Contact for details and ask about builder incentives!

RENDERINGS/PHOTOS ARE REPRESENTATIVE ONLY AND MAY SHOW OPTIONS OR DECORATOR ENHANCEMENTS
#VAPW2123232

NOKESVILLE

12150 GORE MEADOW DRIVE

5 Beds

5 Baths

6,048 Sq.Ft.

$1,329,622

MLS#: VAPW2123232
Welcome to the Estate Atlantis II, a breathtaking 4,600-square-foot residence designed for both elegance and comfort. With thoughtfully crafted spaces, modern amenities, and luxurious finishes, this home is perfect for those who seek a refined living experience. The main-level en-suite is a private sanctuary, featuring a spa-like bathroom with a freestanding soaking tub, an oversized shower, double vanities, and a separate water closet. Designed with relaxation in mind, this space offers the ultimate in comfort and style. The main level boasts a versatile study, a formal dining room for hosting elegant dinners, and a spacious family room perfect for gatherings. The adjoining sunroom is filled with natural light, creating a serene space for relaxation or entertainment. The heart of the home, the gourmet kitchen, features a large island, stainless steel appliances, and a walk-in pantry, offering ample storage and functionality for any chef. The main-level laundry room is thoughtfully placed for ease of use, combining practicality with convenience. The upper level includes three generously sized bedrooms, each with its own private full bathroom. These suites ensure privacy and comfort for family members or guests, making this home ideal for multigenerational living. The expansive unfinished basement provides endless possibilities to customize the space to your needs. With two full-sized windows and a double-door walkout, this area offers abundant natural light and direct access to the outdoors. The Estate Atlantis II is a masterpiece of thoughtful design and luxurious finishes. From its grand size to the high-end details throughout, this home is built to impress. Don’t miss your opportunity to build your dream home!  * This home is to be built- photos are of likeness*
#VAPW2112638

NOKESVILLE

13725 ORLANDO ROAD

4 Beds

4 Baths

4,600 Sq.Ft.

$1,450,000

MLS#: VAPW2112638
Welcome to Willowbrook Estates, an exclusive luxury neighborhood to be built! Homesite 3 is a premier lot spanning 2.377 acres, situated in a cul-de-sac for added privacy. This exceptional lot offers a spacious yard and to be built stunning Old Carolina model. The home is thoughtfully designed to create a cozy and inviting atmosphere. You'll be greeted by a charming porch with beautiful columns. The foyer opens up to a spacious dining room, featuring large windows that overlook the front porch, across from which you will find a dedicated office space with half bath.  This grand floor plan encompasses an eat-in breakfast nook, gourmet kitchen with high end appliances, a stylish island, walk-in pantry, and a beautiful fireplace. The main level also includes an in-law suite, perfect for overnight guests, featuring a private bath for added convenience.  Step outside from the breakfast nook onto the included lanai, where abundant views and comfort create a bright and airy ambiance. The wide-set stairs, tucked away from the foyer, lead to a bright loft space and 4 bedrooms. The primary suite boasts a large sitting area, dedicated private balcony and a large bath with stand-alone tub, walk in shower, and walk in closets. Adjacent to the primary suite, you'll find a laundry room, providing maximum convenience and functionality. Descending to the basement you will find an included rec room for the ultimate space to stretch out and relax, all with an included half bath to make entertaining a breeze. The homesite provides a fantastic backdrop for outdoor entertainment and relaxation.

 Don't miss the opportunity to secure Lot 3 with the Old Carolina model, crafted with the utmost quality and integrity by Water Creek Homes, a renowned builder. Experience luxury living at its finest in this remarkable neighborhood. Updated pricing includes our luxury line Old Carolina model, with included fireplace, lanai, high end appliances, balconies, and engineer hardwood flooring. Contact us soon to be able to tailor this home to your needs, as builder has already started permit process.
#VAFQ2020418

NOKESVILLE

0 GREENWICH RD, LOT 3

5 Beds

4 Baths

5,945 Sq.Ft.

$1,858,900

MLS#: VAFQ2020418

Send a message

Message successfully sent.

Your message

What is 3 + 4 ?

Reason for contacting?

I agree to receive email communication and understand I can unsubscribe at any time.

I agree to be contacted by Charis Realty Group - Christine Issler, Broker via call, email, and text for real estate services. To opt out, you can reply 'stop' at any time or reply 'help' for assistance. You can also click the unsubscribe link in the emails. Message and data rates may apply. Message frequency may vary. Privacy Policy

Sign Out

Virtual Assistant

Would you like to take the next step with this property? We can help you schedule a showing or virtual tour, or send you more details.

Yes, I would like more information.

Thank You for Your Reply, One of Our Agents will contact you as soon as possible

No, maybe later.

Thank you, you can always contact me via email, phone number or through the contact form.

Realhub AI

Lucy - Your AI-Powered Realtor

Update Your Temporary Password

Personalize your search

Enter your email and we'll notify you immediately when new listings match what you're looking for.

or enter email address

Already have an account ? Login here

Continue your home search

I agree to receive communications and understand I can unsubscribe at any time.

I agree to be contacted by Charis Realty Group - Christine Issler, Broker via call, email, and text for real estate services. To opt out, you can reply 'stop' at any time or reply 'help' for assistance. You can also click the unsubscribe link in the emails. Message and data rates may apply. Message frequency may vary. Privacy Policy

Already have an account ? Login here

We use cookies

We use cookies primarily for analytics to enhance your experience. By accepting, you agree to our use of these cookies. You can manage your preferences or learn more about our cookies policy.